1,500 properties for sale in Uptown PID

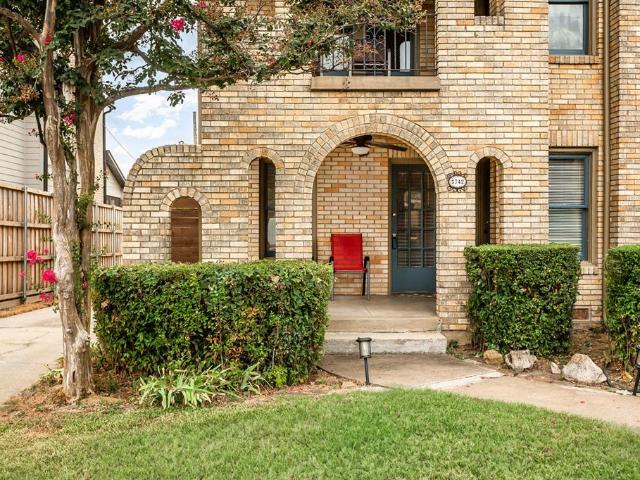
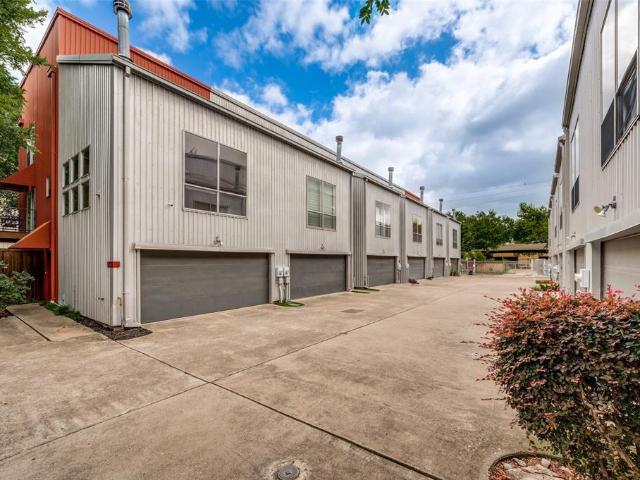
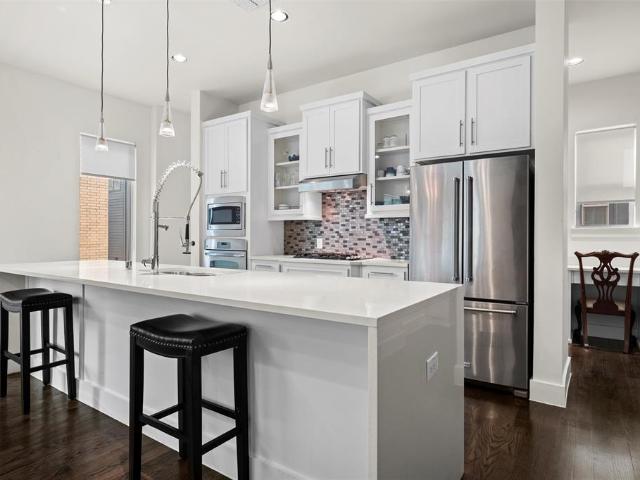
3102 Pavonia Drive
View photo
Townhouse · for sale
USD 525,000
USD 270/sq.ft
3102 Pavonia Drive
Uptown PID
· 1,938 sq.ft · 2 Bedrooms · 2 Baths · Townhouse
· Equipped kitchen
Uptown PID · 1,938 sq.ft · 2 Bedrooms · 2 Baths · Townhouse · Equipped kitchen
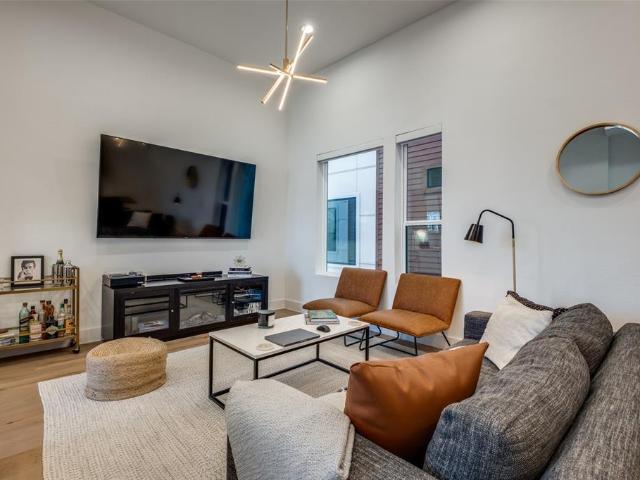
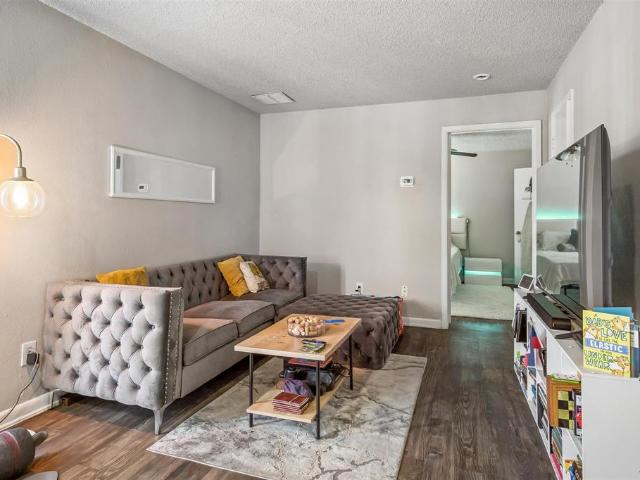
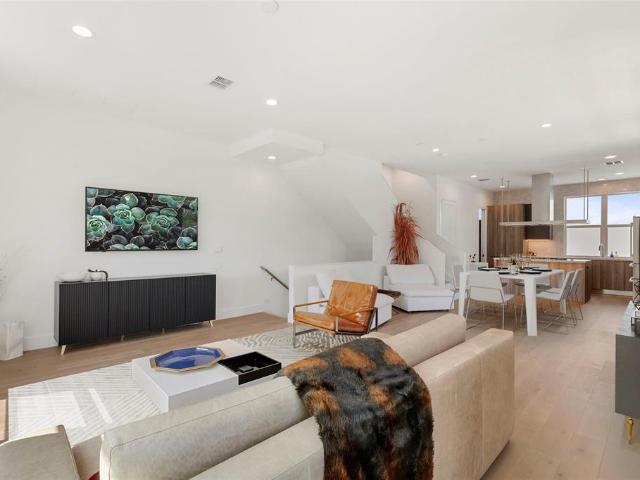
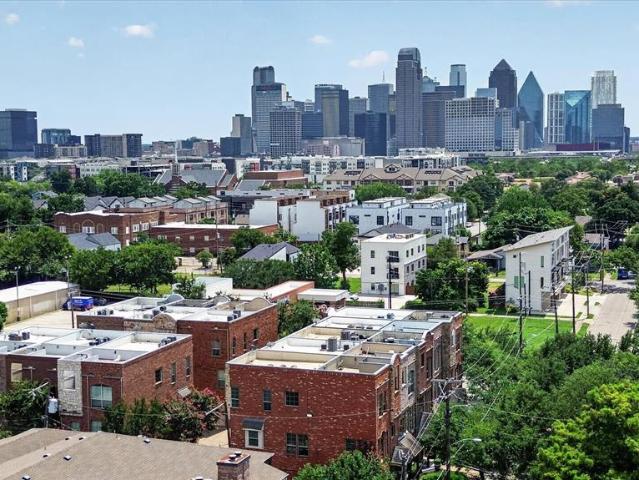
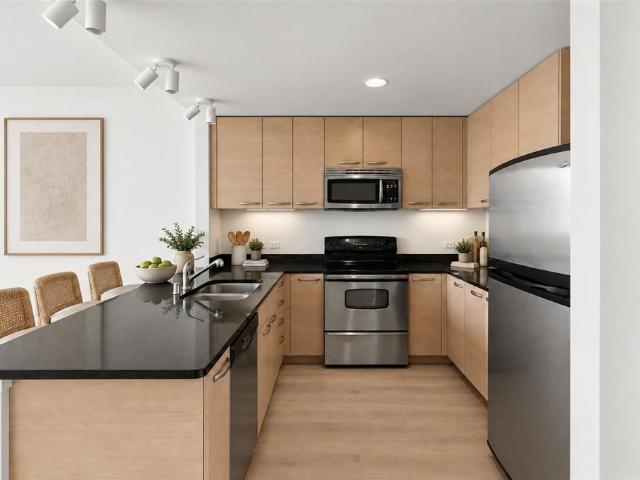
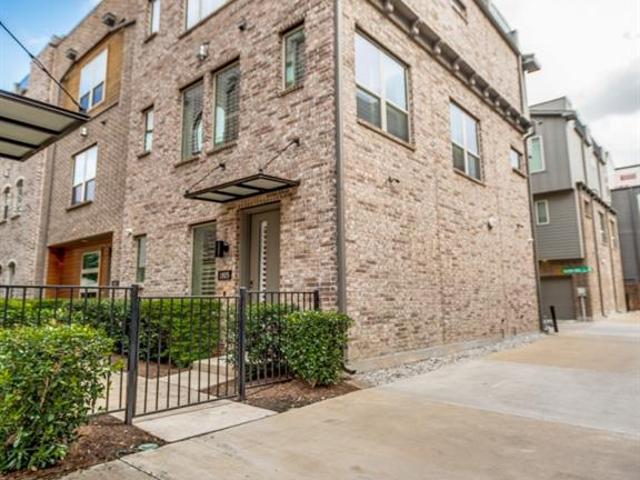
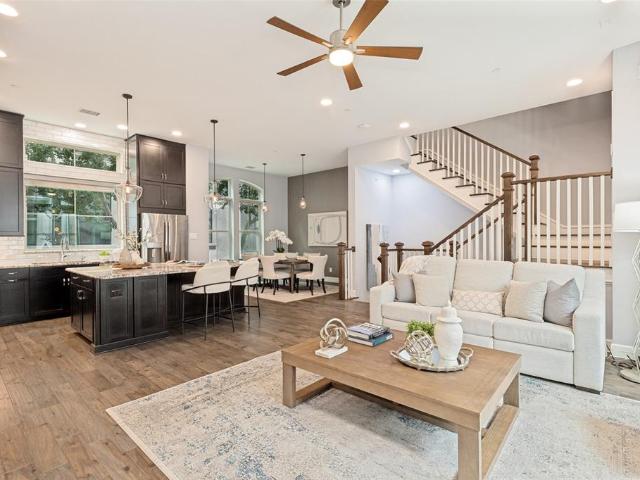
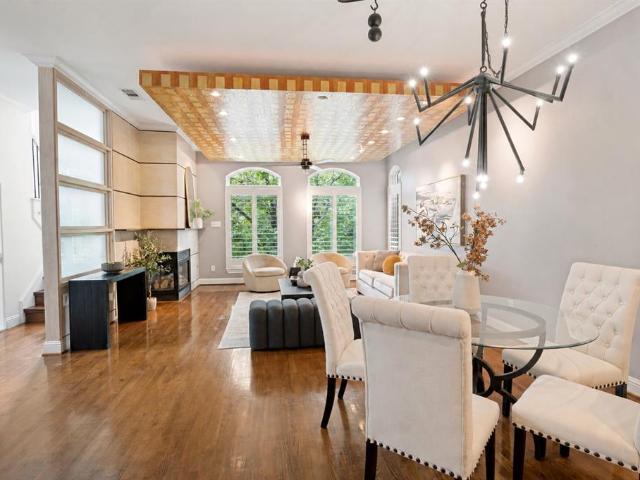
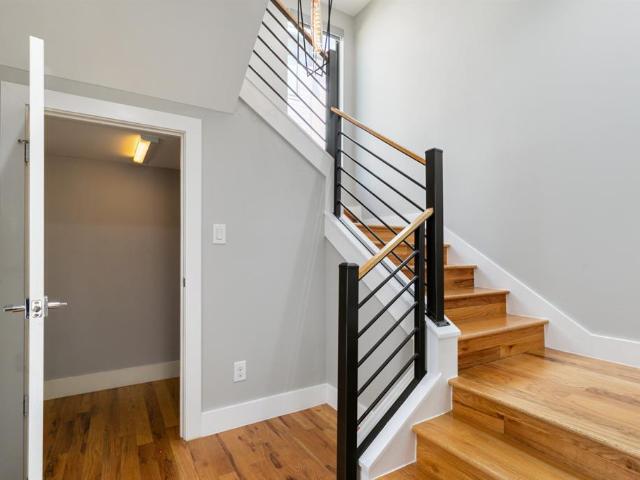
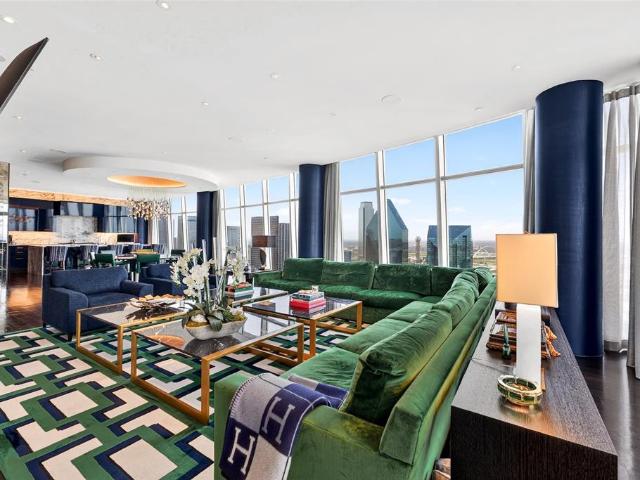
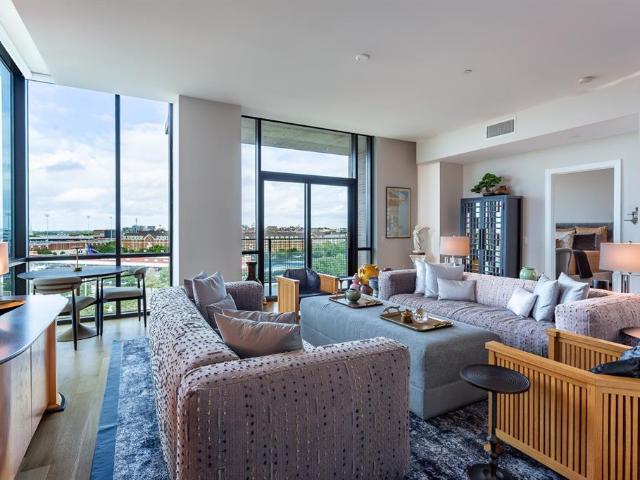
Welcome to 3102 Pavonia Drive, a stunning corner-unit, three-story modern mid-century townhome offering spectacular views of the Downtown Dallas skyline. *. Seller to pay $10,000 of buyers closing costs*. Ideally located just moments from Deep Ellum, the Design District, Victory Park, and the American Airlines Center, this home combines luxury living with unbeatable convenience. The open-concept floor plan is filled with abundant natural light and seamlessly connects the living, dining, and kitchen areas, creating the perfect space for both everyday living and entertaining. The gourmet island kitchen features quartz countertops, gas cooking, upgraded stainless steel appliances, a spacious walk-in pantry, and generous counter and cabinet space. The main living area opens directly from the kitchen and showcases postcard-worthy views of Downtown Dallas, making it the perfect backdrop for hosting guests or enjoying a quiet evening at home. The primary suite occupies its own private level a
USD 525,000
4935 Flitwick Court
View photo
Townhouse · for sale
USD 585,000
USD 312/sq.ft
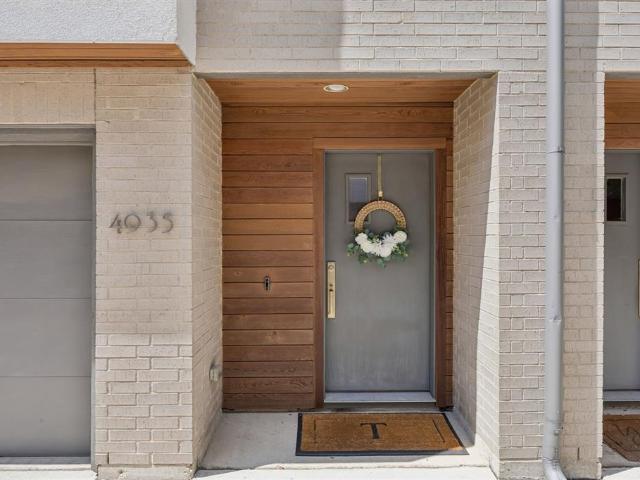
4935 Flitwick Court
Uptown PID
· 1,873 sq.ft · 2 Bedrooms · 2 Baths · Townhouse
· Garden · Balcony · Equipped kitchen · Parking
Uptown PID · 1,873 sq.ft · 2 Bedrooms · 2 Baths · Townhouse · Garden · Balcony · Equipped kitchen · Parking
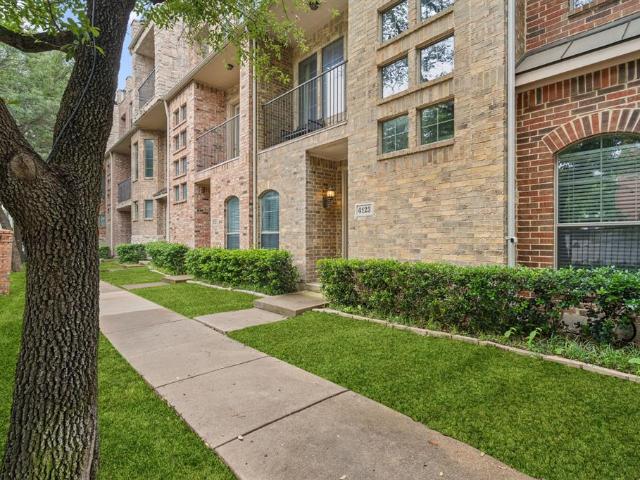
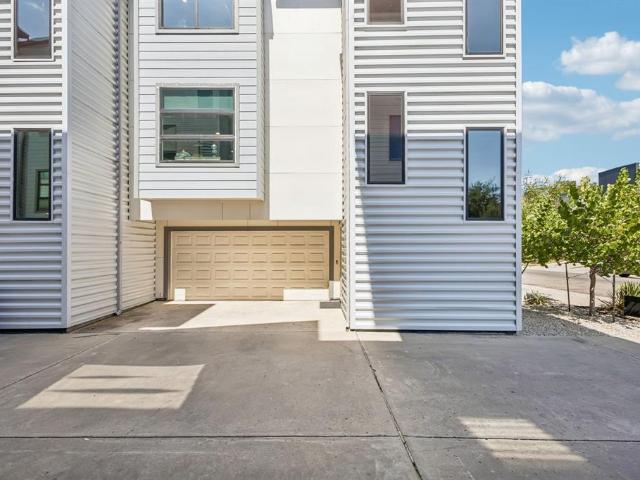
Stunning three-story townhome in an incredible location just blocks from Knox-Henderson! Enjoy easy access to some of Dallas’ best shops, restaurants, nightlife, and entertainment, with the city’s top destinations just minutes away. Enter through the gated driveway, offering secure visitor parking, and pull directly into the attached garage. The first floor features a private bedroom with an ensuite bath and direct access to a private turfed yard space—ideal for guests, a home office, or flexible living. The second floor is designed for effortless entertaining, with a spacious kitchen opening to the light-filled living area. Beautiful natural light enhances the clean, contemporary finishes, while the living room and kitchen seamlessly extend to a private balcony through a convenient screen door. Upstairs, the primary suite offers a relaxing retreat with a separate soaking tub and shower, dual vanities, and a generous walk-in closet. A third-floor office with a closet provides additiona
USD 585,000
2011 Cedar Springs Road # 104
View photo
Condo · for sale
USD 1,200,000
USD 502/sq.ft
2011 Cedar Springs Road # 104
Uptown PID
· 2,390 sq.ft · 2 Bedrooms · 2 Baths · Condo
· Office room · Equipped kitchen · Swimming pool
Uptown PID · 2,390 sq.ft · 2 Bedrooms · 2 Baths · Condo · Office room · Equipped kitchen · Swimming pool
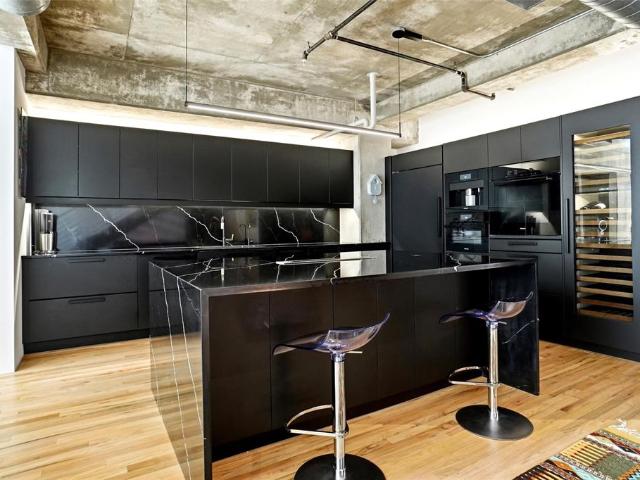
Sophisticated, modern living in the heart of Uptown and Y'all Street! This stunning residence at 2011 Cedar Springs Rd. 104 offers a sleek, contemporary design paired with upscale finishes and exceptional community amenities. A true showpiece, the gourmet chef’s kitchen features premium Miele appliances, an oversized island perfect for entertaining, custom cabinetry, and an open layout that flows seamlessly into the living and dining areas. A dramatic wall of windows fills the home with natural light, enhancing the clean architectural lines and modern style throughout. The oversized primary suite is a private retreat, complete with a beautifully updated custom bath, designer finishes, and generous walk-in closets. Upstairs, a versatile lofted library or study overlooks the living space, creating the perfect work-from-home office, reading lounge, or creative studio. Residents enjoy resort-style building amenities including a sparkling pool, outdoor kitchen and grilling area, and beautif
USD 1,200,000
4208 Live Oak Street # 206
View photo
Condo · for sale
USD 550,000
USD 305/sq.ft
4208 Live Oak Street # 206
Uptown PID
· 1,798 sq.ft · 2 Bedrooms · 2 Baths · Condo
· Patio · Garden · Equipped kitchen · Parking
Uptown PID · 1,798 sq.ft · 2 Bedrooms · 2 Baths · Condo · Patio · Garden · Equipped kitchen · Parking
Modern design meets an income-producing opportunity! Currently tenant occupied, this 4-story townhome-style condo offers an option for investors, including buyers pursuing a 1031 exchange. Built in 2024, it features a private rooftop patio, fenced side yard, and attached 2-car garage with a 50-amp EV charger. Two generously sized bedrooms on separate floors each offer a private en-suite bath, creating a flexible layout with added privacy. The stunning kitchen and electric window shades add style and convenience, while blackout shades in the primary bedroom provide extra comfort. The primary suite features a spacious walk-in closet and a spa-like bath with a soaking tub enclosed within the large walk-in shower. On the fourth floor, a wine fridge just outside the rooftop patio makes outdoor entertaining effortless. HOA dues include water, sewer, and trash. The refrigerator, washer, and dryer are negotiable. Conveniently located near Downtown Dallas, hospitals, Greenville Avenue, and Knox
USD 550,000
5227 Goodwin Avenue
View photo
House · for sale
USD 1,029,000
USD 522/sq.ft
5227 Goodwin Avenue
Uptown PID
· 1,970 sq.ft · 3 Bedrooms · 3 Baths · House
· Garden · Office room · Equipped kitchen · Air conditioning
Uptown PID · 1,970 sq.ft · 3 Bedrooms · 3 Baths · House · Garden · Office room · Equipped kitchen · Air conditioning
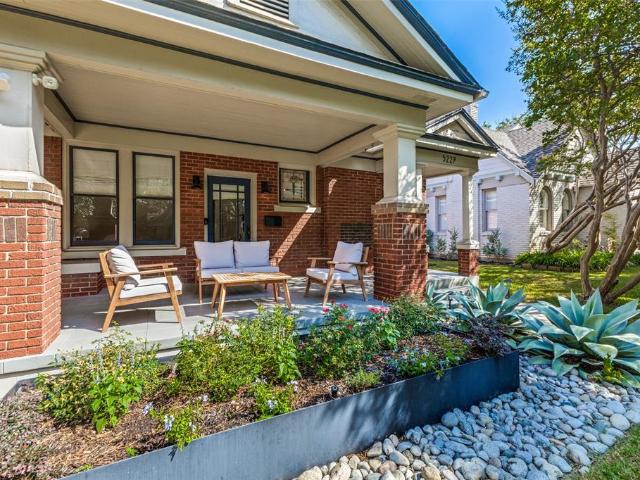
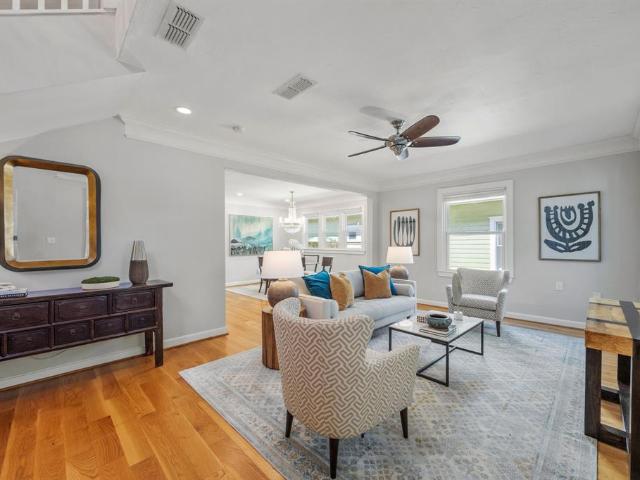
Classic 1920s character and thoughtful modern updates come together at 5227 Goodwin Ave, an inviting Vickery Place cottage offering 1,977 SF in one of Dallas’ most sought-after historic neighborhoods. Behind its charming exterior, a light-filled, open floor plan connects the living, dining, and kitchen spaces, equally suited for entertaining and everyday living. Hardwood floors bring warmth and character, while the updated kitchen with quartz countertops and modern appliances provides the functionality buyers appreciate today. The 1st-floor primary suite is a welcome retreat with backyard views, 2 closets, and a renovated marble bath. A 2nd downstairs bedroom features hardwood floors, generous closet space, and convenient access to a full hall bath. Also on the main level, a flexible space works well as a home office, drop zone or bonus space. Upstairs, a spacious 3rd bedroom with en suite bath is complemented by an additional flex area and nice storage. Recently added central air enha
USD 1,029,000
5326 Vickery Boulevard
View photo
House · for sale
USD 1,135,000
USD 485/sq.ft
5326 Vickery Boulevard
Uptown PID
· 2,336 sq.ft · 3 Bedrooms · 2 Baths · House
· Garden · Parking
Uptown PID · 2,336 sq.ft · 3 Bedrooms · 2 Baths · House · Garden · Parking
Welcome to 5326 Vickery Boulevard, a charming and thoughtfully updated home in the heart of Vickery Place. Situated on an impressive 50 x 171 lot, this 3-bedroom, 2.5-bath home offers 2,340 square feet of living space, a spacious backyard, and an oversized 2-car garage. Recent updates include fresh paint throughout, new decorative light fixtures and LED recessed lighting, and new carpet in the primary bedroom and closet. The newly remodeled primary bath features new tile, an updated shower, new countertops and sinks, creating a fresh, elevated retreat. Outside, refreshed landscaping, hardscape elements, and improved drainage enhance the generous backyard and curb appeal. Ideally located near Lower Greenville, Knox-Henderson, and the M Streets, this Vickery Place home combines thoughtful updates, an exceptional lot, and a prime East Dallas location
USD 1,135,000
4502 Gaston Avenue # 320
View photo
Condo · for sale
USD 114,900
USD 205/sq.ft
4502 Gaston Avenue # 320
Uptown PID
· 560 sq.ft · 1 Bedroom · 1 Bath · Condo
· Balcony · Fireplace · Swimming pool · Parking
Uptown PID · 560 sq.ft · 1 Bedroom · 1 Bath · Condo · Balcony · Fireplace · Swimming pool · Parking
Calling Investors! Looking for a quick investment purchase with a Tenant that wants to stay? Look no further than this rare opportunity to immediately own an occupied rental property without the worry of sitting on the market and finding a tenant. Here’s your chance! Community is located just minutes away from Baylor Medical Hospital and School, Dallas Theological Seminary, Downtown Dallas and Lower Greenville entertainment. The condo features fireplace and a private balcony with a great, solid tenant that has been in the property for a number of years and plans to stay extend his current lease that expires July 31, 2027. Steps away from parking, pool, on-site laundry. Please note the complex is non-warrantable, all tenant occupied. Cash sale preferable
USD 114,900
4123 Lafayette Street
View photo
Townhouse · for sale
USD 455,000
USD 269/sq.ft
4123 Lafayette Street
Uptown PID
· 1,690 sq.ft · 2 Bedrooms · 2 Baths · Townhouse
· Office room · Balcony · Equipped kitchen · Parking
Uptown PID · 1,690 sq.ft · 2 Bedrooms · 2 Baths · Townhouse · Office room · Balcony · Equipped kitchen · Parking
Stylish 3-story townhome in sought-after Perry Haskell offering modern finishes, functional living, and incredible rooftop views of Downtown Dallas. This 2 bedroom, 2.5 bath home features a versatile layout with thoughtful design throughout. The first level welcomes you with a private entry, stained concrete flooring, and a spacious secondary bedroom complete with ceiling fan and ensuite bath—perfect for guests or a home office. This level also provides access to the attached 2-car garage. On the second floor, you’ll find the main living area designed for both comfort and entertaining. Enjoy rich wood flooring, a ceiling fan, and access to a private balcony. The open-concept kitchen features a large island, butcher block countertops, white cabinetry, stainless steel appliances, and a smooth cooktop, along with a convenient eat-in dining space. A half bath is also located on this level for guests. The third floor is dedicated to the primary retreat, offering a spacious bedroom with ceil
USD 455,000
5555 Goodwin Avenue
View photo
House · for sale
USD 2,400,000
USD 474/sq.ft
5555 Goodwin Avenue
Uptown PID
· 5,059 sq.ft · 5 Bedrooms · 5 Baths · House
· Fireplace · Equipped kitchen · Parking
Uptown PID · 5,059 sq.ft · 5 Bedrooms · 5 Baths · House · Fireplace · Equipped kitchen · Parking
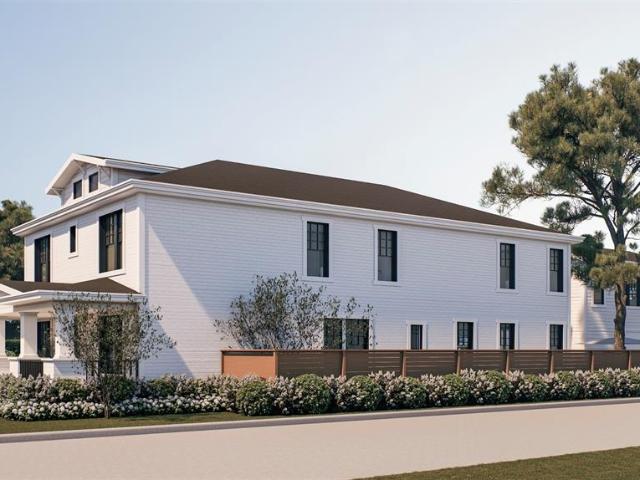
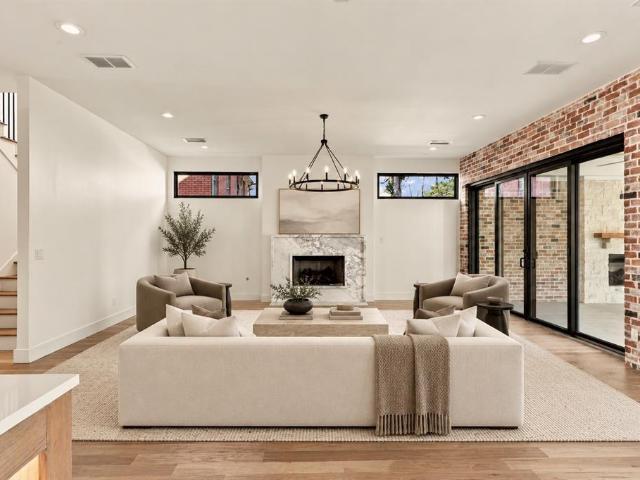
Introducing Goodwin & Fifth, a distinctive new construction residence on a coveted corner lot in one of East Dallas’ most desirable, walkable neighborhoods. Moments from Lower Greenville and the M Streets, enjoy effortless access to some of Dallas’ favorite restaurants, coffee shops, boutiques and neighborhood destinations. The approximately 5,062-square-foot main residence pairs timeless architecture with warm, organic interiors featuring natural white oak, statement stone, soft neutrals and architectural curves. An oversized chef’s kitchen anchors the home, complemented by a butler’s pantry, wine storage and multiple entertaining spaces. A dramatic curved staircase, soaring open-to-below living room, statement fireplace and custom bar create memorable moments throughout. The thoughtfully designed property offers five bedrooms, multiple living and entertaining spaces, a game room and beautifully appointed baths throughout—including a private detached guest apartment above the garage.
USD 2,400,000
5735 Goodwin Avenue
View photo
House · for sale
USD 2,195,000
USD 453/sq.ft
5735 Goodwin Avenue
Uptown PID
· 4,844 sq.ft · 5 Bedrooms · 5 Baths · House
· Patio · Fireplace · Equipped kitchen
Uptown PID · 4,844 sq.ft · 5 Bedrooms · 5 Baths · House · Patio · Fireplace · Equipped kitchen
Thoughtfully designed with warm finishes and striking architectural details, 5735 Goodwin offers an inviting blend of timeless style and modern living—all within walking distance of Greenville Avenue’s amazing shops and restaurants. Hardwood floors, expansive windows, and an open layout create a bright, welcoming atmosphere, while exposed brick and natural wood cabinetry add character throughout. The beautifully appointed kitchen features a generous island, statement stone backsplash, gas range, and abundant storage, complemented by a fully equipped butler’s pantry. The kitchen and dining area flow into a spacious living room anchored by a stunning stone fireplace. Large sliding glass doors open to a huge covered outdoor entertaining patio featuring a wood ceiling, ceiling fans, and an outdoor fireplace. Connecting the main home to a full guest house, this expansive gathering space creates exceptional flexibility for everyday living and entertaining. The guest house can function as a s
USD 2,195,000
4959 Lexington Court
View photo
Townhouse · for sale
USD 630,000
USD 303/sq.ft
New
4959 Lexington Court
Uptown PID
· 2,077 sq.ft · 3 Bedrooms · 3 Baths · Townhouse
· Garden · Terrace · Equipped kitchen · Lift
Uptown PID · 2,077 sq.ft · 3 Bedrooms · 3 Baths · Townhouse · Garden · Terrace · Equipped kitchen · Lift
Just a short stroll to the vibrant shops and dining of Lower Greenville, this stunning four-story, corner townhome offers privacy, convenience, and modern luxury. Located in a secure, gated community, the residence boasts a private gated yard and a scenic rooftop terrace complete with a wet bar perfect for entertaining. Meticulously upgraded throughout, this home features an in-home elevator, custom-designed closets in every room, and abundant natural light. The chef-inspired kitchen is a showstopper, outfitted with a Miele Combi-Steam XXL Oven (plumbed), gas range, wine fridge, stainless steel appliances, modern cabinetry, and LED lighting. The spacious primary suite includes his-and-hers walk-in custom closets, LED mirrors, an oversized shower, soaking tub, and a heated TOTO washlet. Each bedroom is designed with luxury in mind, offering upgraded oversized showers and custom closet systems. A first-floor bedroom or study with full bath adds flexibility for guests or work-from-home ne
USD 630,000
4114 Lafayette Street
View photo
Townhouse · for sale
USD 510,000
USD 246/sq.ft
4114 Lafayette Street
Uptown PID
· 2,067 sq.ft · 3 Bedrooms · 3 Baths · Townhouse
· Terrace · Equipped kitchen
Uptown PID · 2,067 sq.ft · 3 Bedrooms · 3 Baths · Townhouse · Terrace · Equipped kitchen
Dallas skyline views! This beautifully remodeled townhome is now available for sale! Featuring 3 bedrooms and 3.5 bathrooms, this stunning property offers breathtaking views of the Dallas with its rooftop terrace. It is a move in ready home that is perfect for entertaining. The end unit and desirable floor plan provide privacy, with a private guest room, en-suite bath, and walk in closet on the first floor. The second floor features tall ceilings, an abundance of natural light, and an open kitchen to living concept with hardwoods flooring. The third floor includes a spacious master suite with three closets and a guest room with an en-suite bath. This community is located just a mile from Uptown, offering the quiet comforts of neighborhood living while being minutes away from the best restaurants and nightlife that Dallas has to offer. Don't miss this opportunity to enjoy breathtaking sunsets and unparalleled views from your own rooftop terrace. Act fast and schedule a viewing today!
USD 510,000
1200 Main Street # 1802
View photo
Condo · for sale
USD 215,000
USD 327/sq.ft
1200 Main Street # 1802
Uptown PID
· 657 sq.ft · 1 Bedroom · 1 Bath · Condo
· Parking · Security
Uptown PID · 657 sq.ft · 1 Bedroom · 1 Bath · Condo · Parking · Security
Ascend to a life above it all in this premier downtown high-rise, where 24-7 concierge service curates a seamless, lock-and-leave lifestyle in the sky. Perched on the 18th floor, this refined pied-à-terre captures a poetic balance of glittering skyline views and tranquil park serenity. Bathed in natural light, the open-concept design unfolds with effortless grace, where generous living spaces meet modern sophistication. Underfoot, luxury white oak waterproof flooring lends warmth and continuity, complemented by fresh contemporary paint and stainless-steel appliances—creating a residence that is both timeless and turnkey. The bath offers a quiet moment of retreat, while AT&T Fiber and a dedicated garage parking space ensure everyday ease. Whether a second home or an executive sanctuary, this intimate “jewel box” places you just steps from the rhythm of fine dining, culture, and nightlife. Indulge in a collection of resort-inspired amenities: attentive professional staff, private theater
USD 215,000
1805 Granite Falls Court
View photo
Townhouse · for sale
USD 475,000
USD 290/sq.ft
1805 Granite Falls Court
Uptown PID
· 1,636 sq.ft · 2 Bedrooms · 2 Baths · Townhouse
· Office room · Fireplace · Equipped kitchen
Uptown PID · 1,636 sq.ft · 2 Bedrooms · 2 Baths · Townhouse · Office room · Fireplace · Equipped kitchen
Impeccably maintained, stunning corner-unit townhome offers four levels of sophisticated living with unobstructed downtown Dallas skyline views. With a low monthly HOA, this lock-and-leave residence combines luxury, convenience, and exceptional value. The main living level features an open-concept design filled with natural light, highlighted by a beautiful brick fireplace and a chef's kitchen complete with like-new LG appliances, a 5-burner gas cooktop, custom vent hood, walk-in pantry, oversized island, and designer herringbone tile backsplash. Plantation shutters throughout the home add timeless style and privacy. The third floor hosts a spacious primary suite with a walk-in closet and spa-inspired bath, while the secondary bedroom features its own ensuite bath and serves perfectly as a guest suite, nursery, or private home office. Designed for entertaining, the fourth-floor bonus room includes a dedicated dry bar area with space for a wine refrigerator, custom cabinetry, and shelvi
USD 475,000
5515 Goodwin Avenue
View photo
House · for sale
USD 825,000
USD 567/sq.ft
5515 Goodwin Avenue
Uptown PID
· 1,453 sq.ft · 2 Bedrooms · 2 Baths · House
· Patio · Garden · Fireplace · Equipped kitchen
Uptown PID · 1,453 sq.ft · 2 Bedrooms · 2 Baths · House · Patio · Garden · Fireplace · Equipped kitchen
Sunday's open house has been canceled*. This 1920s home blends timeless character with thoughtful updates. It offers two bedrooms plus a light-filled study that could serve as a third bedroom. The kitchen was fully renovated in 2020, and since then the home has gained a new roof, new HVAC, new hardwood floors throughout, French drains, and a sprinkler system. The living space is complete with a gas fireplace and flows seamlessly into the dining room and kitchen. Outside, the oversized 50 x 160 lot has all-new landscaping. The backyard is made for entertaining, with a limestone patio and fire pit. The home is just down the street from Goodwin’s Restaurant and a short walk from the shops and dining of Lower Greenville. You won't want to miss this!
USD 825,000
1925 California Drive # 1
View photo
Condo · for sale
USD 575,000
USD 310/sq.ft
1925 California Drive # 1
Uptown PID
· 1,851 sq.ft · 2 Bedrooms · 2 Baths · Condo
· Patio · Garden · Gym · Equipped kitchen
Uptown PID · 1,851 sq.ft · 2 Bedrooms · 2 Baths · Condo · Patio · Garden · Gym · Equipped kitchen
Beautifully designed 3-story modern townhome ideally located near Downtown Dallas and Uptown. The thoughtfully designed interior features an open-concept living and kitchen area filled with custom lighting and energy-efficient oversized windows. The gourmet kitchen is a standout, featuring a spacious quartz island, custom cabinetry, stainless steel appliances, and a convenient walk-in pantry—perfect for both everyday living and entertaining. The first-floor office provides a versatile space that can easily function as a third bedroom, guest room, or home gym. Step outside to your private, fenced-in yard featuring a low-maintenance turf putting green. Take entertaining to new heights on the rooftop patio, where you’ll enjoy 360-degree views of the Dallas skyline and Downtown Dallas. With its modern design, flexible living spaces, private outdoor amenities, and incredible rooftop views, this townhome offers a rare combination of style, convenience, and low-maintenance living
USD 575,000
5347 Miller Avenue
View photo
House · for sale
USD 1,800,000
USD 387/sq.ft
5347 Miller Avenue
Uptown PID
· 4,650 sq.ft · 4 Bedrooms · 4 Baths · House
· Garden · Office room · Fireplace · Equipped kitchen
Uptown PID · 4,650 sq.ft · 4 Bedrooms · 4 Baths · House · Garden · Office room · Fireplace · Equipped kitchen
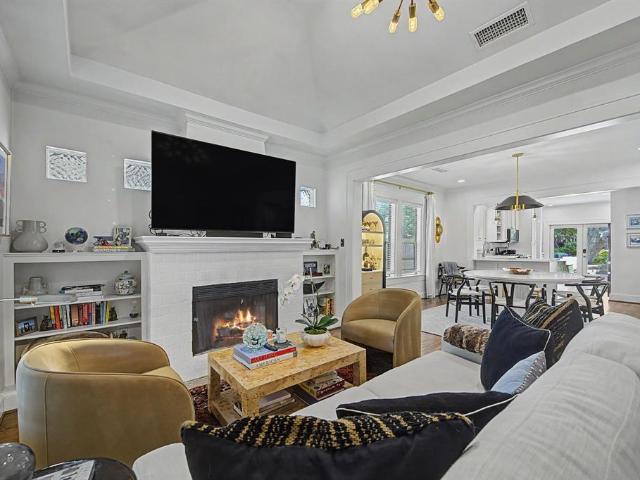
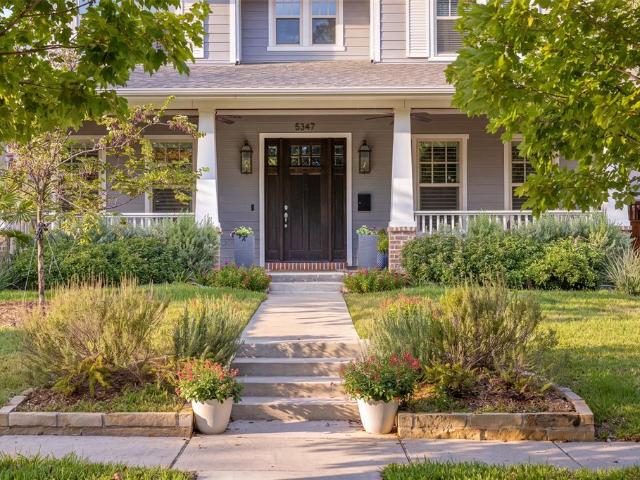
Set on a nearly quarter-acre lot. Nearly three times the average lot size for this zip code. This custom-built residence brings rare breathing room to the heart of Vickery Place. Light moves easily through the home, from the airy entry to the sun-filled kitchen and family room, creating a bright, open feel throughout. The floor plan balances everyday ease with abundant space to gather: four bedrooms, four-and-two-half baths, a dedicated office, two downstairs living areas, and a versatile upstairs bonus room. The kitchen is the heart of the home, complete with a walk-in pantry, butler’s pantry and breakfast room opening to the family room. Dual back doors lead out to an expansive backyard, where covered dining and lounge areas are anchored by an outdoor gas fireplace. Upstairs, the private primary retreat offers a calm escape with a spa-style bath, an enormous walk-in closet, and direct access to the upstairs laundry. A wide side lot allows for a private porte-cochère with dual electri
USD 1,800,000
746 Spanish Oaks Place
View photo
Townhouse · for sale
USD 599,000
USD 257/sq.ft
746 Spanish Oaks Place
Uptown PID
· 2,325 sq.ft · 3 Bedrooms · 3 Baths · Townhouse
· Equipped kitchen
Uptown PID · 2,325 sq.ft · 3 Bedrooms · 3 Baths · Townhouse · Equipped kitchen
Beautifully updated townhome located in the Enclave at Live Oak featuring an exceptional blend of style, comfort, and functionality. The inviting interior features rich flooring, soft neutral tones, soaring ceilings, and an abundance of natural light from dramatic arched windows. The open-concept living area flows seamlessly into the dining space and beautifully updated kitchen, creating an ideal setting for everyday living and entertaining. The kitchen is a true focal point with floor to ceiling cabinetry, granite countertops, subway tile backsplash, stainless steel appliances, gas cooktop, and an oversized island with abundant prep space and seating. The spacious living area features a striking wall of windows and a comfortable layout that opens directly to the kitchen. The generously sized primary suite offers a peaceful retreat with a tray ceiling, custom accent wall, and a beautifully updated bath featuring a quartz vanity, dual sinks, and a large frameless glass shower. Additiona
USD 599,000
2502 Live Oak # 301
View photo
Condo · for sale
USD 199,900
USD 235/sq.ft
2502 Live Oak # 301
Uptown PID
· 850 sq.ft · 1 Bedroom · 1 Bath · Condo
· Parking · Swimming pool
Uptown PID · 850 sq.ft · 1 Bedroom · 1 Bath · Condo · Parking · Swimming pool
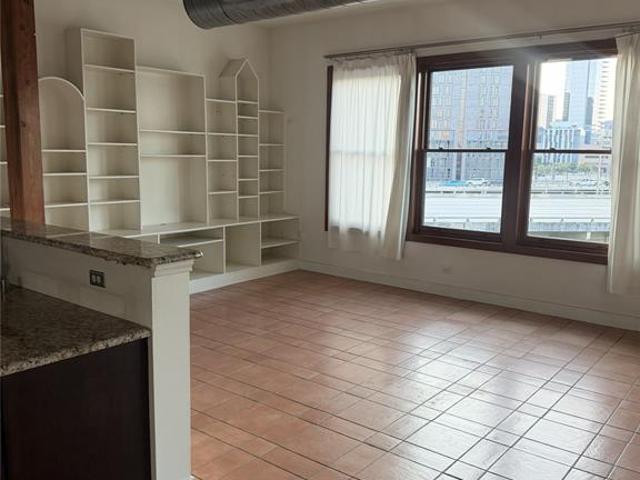
Beautiful Live Oak Lofts priced below market for investors or homeowners seeking a bargain! This condo is priced below market for an investor or homeowner seeking a bargain. An exceptional opportunity to live, work, and play in the heart of one of Dallas's most vibrant urban communities. This stylish loft features an open-concept design with soaring 10-foot ceilings and expansive windows that showcase stunning views of the Dallas skyline by day and the city's dazzling lights by night. Warm terra-cotta floors add character and brightness throughout the space, while exposed ductwork enhances the loft's distinctive urban-chic appeal. Features a spacious, comfortable walk-in shower located just beyond the walk-in closet. Residents enjoy access to outstanding community amenities, including a resort-style pool, fitness center, secure gated entry, and a controlled-access parking garage. This unit includes one assigned parking space. Conveniently located with easy access to I-345, I-45, Main S
USD 199,900
1747 Leonard Street # 2301
View photo
Condo · for sale
USD 3,995,000
USD 869/sq.ft
1747 Leonard Street # 2301
Uptown PID
· 4,596 sq.ft · 3 Bedrooms · 3 Baths · Condo
· Terrace · Equipped kitchen
Uptown PID · 4,596 sq.ft · 3 Bedrooms · 3 Baths · Condo · Terrace · Equipped kitchen
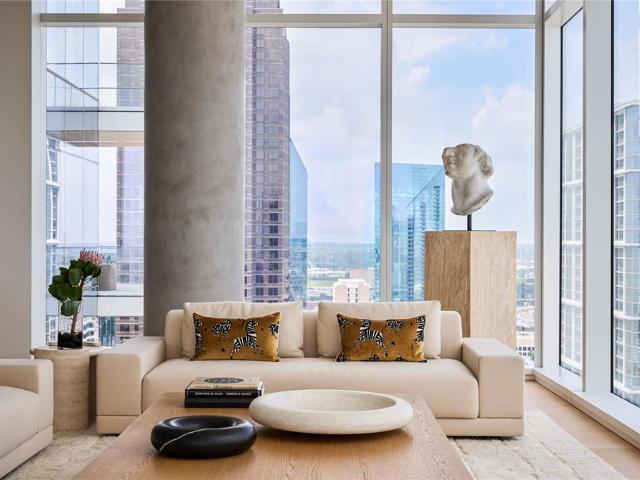
One-owner and presented in pristine, like-new condition, Residence 2301 at HALL Arts Residences offers refined high-rise living in the heart of the Dallas Arts District. Positioned on a coveted high floor, this nearly 4,600-square-foot home features dramatic 11-foot floor-to-ceiling windows capturing expansive skyline views and exceptional natural light. Completed in 2024, the residence reflects over $400,000 in owner-selected upgrades, elevating it beyond the already high-end developer standard. Fine wall coverings, including Phillip Jeffries treatments, antique Murano glass accents, and custom millwork create a layered, sophisticated interior. A fully integrated AV system and extensive custom storage enhance functionality. The gourmet kitchen features a Gaggenau appliance suite and opens seamlessly to generous living and dining spaces anchored by a highly functional floor plan ideal for both everyday living and entertaining. An expansive terrace extends the living space outdoors. Res
USD 3,995,000
4517 Munger Avenue # 103
View photo
Condo · for sale
USD 529,000
USD 279/sq.ft
4517 Munger Avenue # 103
Uptown PID
· 1,894 sq.ft · 2 Bedrooms · 2 Baths · Condo
· Garden · Balcony · Equipped kitchen · Parking
Uptown PID · 1,894 sq.ft · 2 Bedrooms · 2 Baths · Condo · Garden · Balcony · Equipped kitchen · Parking
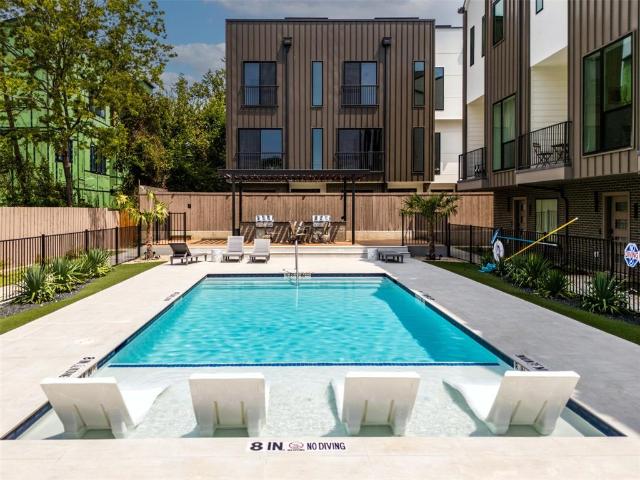
Middle unit with community pool, bbq places, additional first floor flex room with elegant interior and exterior specs. Midtown Heights, where sleek modern style meets vibrant city living, offers a community pool and BBQ areas, perfect for relaxation and entertaining. Step into this beautifully designed 2-bedroom, 2.5-bath townhome with an office-flex space on the first floor overlooking your private front yard. The open-concept layout flows effortlessly into a contemporary kitchen with high-end appliances, while a private balcony provides a serene view of your fenced yard. The large master bedroom features a flex space niche, a spacious bathroom, and a walk-in closet, offering both comfort and functionality. Real hardwood flooring runs throughout, and high ceilings with tall doors enhance the sense of space. A 2-car garage with EV charging and a private front yard adds both convenience and curb appeal. Located near the city's best nightlife, dining, and entertainment, it's close to Up
USD 529,000
1747 Leonard Street # 2402
View photo
Condo · for sale
USD 5,150,000
USD 1,403/sq.ft
1747 Leonard Street # 2402
Uptown PID
· 3,670 sq.ft · 3 Bedrooms · 3 Baths · Condo
· Equipped kitchen · Security
Uptown PID · 3,670 sq.ft · 3 Bedrooms · 3 Baths · Condo · Equipped kitchen · Security
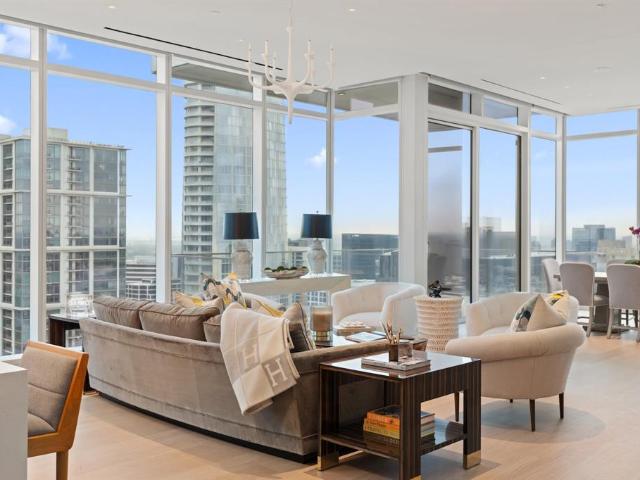
Upon arrival, one is welcomed by the iconic Dallas skyline in this newly constructed sub-penthouse within the Masterpiece Collection. Artfully designed it sets the tone for urban sophistication. With 3-bedrooms and 3.5 baths this home offers a rare opportunity to reside in Dallas’s most luxurious and exclusive high-rise in the heart of the Dallas Arts District. The oversized butler’s pantry, white oak hardwood floors throughout the home, gracious 11’ ceilings with floor-to-ceiling windows and electric Lutron shades provide a front-row seat to sweeping views. Featuring the highest quality finishes, including bulthaup kitchens, Gaggenau appliances and Dornbracht fixtures. The sequestered primary bedroom features a spa inspired bathroom showcasing a “Tea-for-Two” Kohler bathtub, dual sinks, built in medicine cabinets and generous walk-in closet. Amenities include on-site concierge services, 24-7 valet, house car service, private wine storage, fitness studio, dog spa and serene treatment r
USD 5,150,000
3513 Bryan Street
View photo
Townhouse · for sale
USD 549,000
USD 269/sq.ft
3513 Bryan Street
Uptown PID
· 2,034 sq.ft · 3 Bedrooms · 3 Baths · Townhouse
· Gym
Uptown PID · 2,034 sq.ft · 3 Bedrooms · 3 Baths · Townhouse · Gym
Welcome to this distinctive Bryan Place Brownstone directly across from Exall Park. Enjoy park views and an active urban lifestyle right outside your door! One of the neighborhood’s favorite gathering spots, Exall Park offers walking and jogging trails, recreation areas, yoga and exercise classes, a playground and a steady stream of neighbors enjoying the outdoors. Inside, this spacious 3 bedroom, 3 bath home offers a wonderfully flexible split-level layout with a bedroom & full bath on each of the 1st, 2nd & 3rd floors, ideal for guests, roommates, working from home or simply having room to grow. The home was recently extensively refreshed with fresh neutral paint, the majority of the wood floors beautifully refinished & the HVAC replaced in 2026. The oversized first floor bedroom is exceptionally versatile with space for a gym, game room, office-bedroom combination or guest retreat. Upstairs, the expansive primary suite has plenty of room for a sitting area, desk or Peloton plus a hu
USD 549,000
1921 California Drive # 4
View photo
Condo · for sale
USD 525,000
USD 283/sq.ft
1921 California Drive # 4
Uptown PID
· 1,851 sq.ft · 2 Bedrooms · 2 Baths · Condo
· Office room · Equipped kitchen
Uptown PID · 1,851 sq.ft · 2 Bedrooms · 2 Baths · Condo · Office room · Equipped kitchen
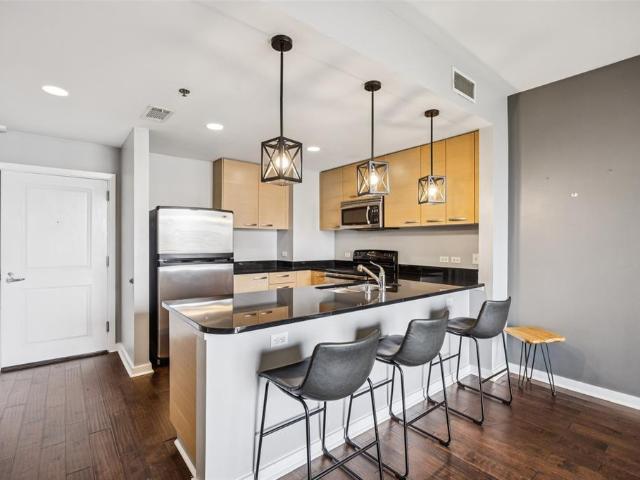
This condo lives like a 3-bedroom. The first level features a private flex space adjacent to its own half bath, functioning beautifully as a guest suite, home office, or third bedroom. With no other rooms on this level, it offers a natural sense of privacy despite being an open space. Experience luxury urban living in this stunning contemporary condo, ideally situated as a corner end unit for added privacy in the heart of Dallas. This move-in ready smart home blends high-end finishes, modern technology, and an unbeatable location just minutes from Downtown and Uptown Dallas. The gourmet kitchen is a chef’s dream, featuring a Bertazzoni stainless steel appliance package with a 36-inch free-standing commercial-style gas range and a waterfall quartz island that flows seamlessly into the open-concept living area, perfect for entertaining. This fully automated smart home allows you to control Hunter Douglas custom blinds, lighting, temperature, and security cameras all from your smartphone.
USD 525,000
1918 Olive Street # 3701
View photo
Condo · for sale
USD 6,995,000
USD 1,497/sq.ft
1918 Olive Street # 3701
Uptown PID
· 4,672 sq.ft · 3 Bedrooms · 3 Baths · Condo
· Balcony · Fireplace
Uptown PID · 4,672 sq.ft · 3 Bedrooms · 3 Baths · Condo · Balcony · Fireplace
Rising 37 stories above the Dallas Arts District, this 4,681-square-foot Museum Tower sanctuary bridges the gap between grand estate living and high-rise ease. The entry gallery welcomes you with hand-painted Gracie wallpaper, setting a refined artistic tone. Designed for those who refuse to compromise on space, the home centers around a primary suite unlike anything on the market, featuring a private dressing room and custom closet sitting area rivaling the finest suburban estates. Morning routines transform into moments of indulgence, complete with custom Glenwick seating, a tailored mirrored desk, and warm fireplace light. Floor-to-ceiling glass equipped with UV solar treatments frames panoramic vistas stretching north, west, and south across Klyde Warren Park, Uptown, and the skyline while protecting interior furnishings and fine art. Two deep private balconies invite sunset cocktails high above the city. A comprehensive $2M architectural overhaul by Susan Newell with interior cura
USD 6,995,000
5656 N Central Expressway # 702
View photo
Condo · for sale
USD 650,000
USD 370/sq.ft
5656 N Central Expressway # 702
Uptown PID
· 1,755 sq.ft · 2 Bedrooms · 2 Baths · Condo
· Balcony · Equipped kitchen
Uptown PID · 1,755 sq.ft · 2 Bedrooms · 2 Baths · Condo · Balcony · Equipped kitchen
Who says you can't have the best of both worlds? At The Highland Residences, the privacy of home meets the indulgence of five-star hotel living. Perched on the 7th floor with views of SMU & the Park Cities, this light-filled, beautifully updated 2-bedroom residence offers a sophisticated lock-and-leave lifestyle. Wood floors, art lighting, custom cabinetry & an open Living and Dining area overlooking the balcony create an inviting setting for everyday living & entertaining. The updated Kitchen features crisp white cabinetry, quartz countertops, KitchenAid & Miele stainless appliances, a breakfast bar & a convenient Butler's Pantry & Laundry Room. The oversized Primary Suite is a retreat unto itself, with dedicated sitting & desk areas, a generous California Closet walk-in and a spa-inspired quartz & limestone ensuite Bath featuring dual vanities, a freestanding soaking tub & separate shower. The Guest Bedroom offers two closets and an adjacent limestone Bath. A large climate-controlled
USD 650,000
5740 5 Goodwin Avenue
View photo
House · for sale
USD 775,000
5740 5 Goodwin Avenue
Uptown PID
· 2 Bedrooms · 1 Bath · House
· Garden · Fireplace · Parking
Uptown PID · 2 Bedrooms · 1 Bath · House · Garden · Fireplace · Parking
Income producing, well maintained, ornate Tudor style duplex in the heart of Lower Greenville! The level of charm and care will impress future Tenants! Upstairs is currently occupied with a great Tenant, downstairs is vacant. Both units are 2 bedrooms and 1 bath, around 1,302 square feet and include the right mix of updates and preservation of character. Both units have gorgeous hardwood floors, stucco decorative fireplaces, private covered front porches, and honeycomb tile bathroom floors. Both units also include washer and dryer and all appliances. The grounds are well landscaped, and the owners installed a large 4 car carport with locked storage rooms in the back yard. The walk to Greenville Avenue take literal seconds, giving you easy access to Goodwin's restaurant, Sister, Cafe Duro, Halcyon, Terelli's, and so much more. The recently renovated Geneva Heights Elementary is also right across the street! The Matilda bike lines will quickly get you to Ridgewood Trail, and Mockingbird
USD 775,000
3828 San Jacinto Street
View photo
Townhouse · for sale
USD 424,999
USD 239/sq.ft
New
3828 San Jacinto Street
Uptown PID
· 1,776 sq.ft · 2 Bedrooms · 2 Baths · Townhouse
· Garden · Office room · Gym · Balcony · Fireplace · Equipped kitchen
Uptown PID · 1,776 sq.ft · 2 Bedrooms · 2 Baths · Townhouse · Garden · Office room · Gym · Balcony · Fireplace · Equipped kitchen
A backyard worth throwing a dinner party for. This corner-lot townhome in Old East Dallas has a spacious, private fenced yard with room for outdoor furniture, a dining table, and pets to roam. Inside, soaring ceilings and abundant natural light give the living room an airy feel, while a gas fireplace makes it a cozy spot to unwind. Generous shelving leaves plenty of room for books, art, and collected pieces. Sliding doors open from the dedicated dining area to a balcony overlooking mature trees. The kitchen features quartz countertops, a designer backsplash, a spacious island, and stainless steel appliances, including the refrigerator. The entire top floor is dedicated to the primary suite, with two walk-in closets and an ensuite bath featuring a double vanity, soaking tub, and oversized walk-in shower with dual shower heads. On the first floor, a second bedroom and full bath give guests their own space, while a separate flex room can serve as a home office, gym, storage space, or pet
USD 424,999
5134 Ridgedale
View photo
House · for sale
USD 1,459,000
USD 430/sq.ft
5134 Ridgedale
Uptown PID
· 3,391 sq.ft · 4 Bedrooms · 3 Baths · House
· Garden · Office room · Equipped kitchen
Uptown PID · 3,391 sq.ft · 4 Bedrooms · 3 Baths · House · Garden · Office room · Equipped kitchen
Classic M Streets charm meets modern living in the heart of Greenland Hills! Ideally zoned to Mockingbird Elementary, this 2009 Tudor-inspired home offers a thoughtful floor plan, generously sized bedrooms, and timeless character throughout. Upon entry, you're welcomed by formal living and dining rooms, along with a first-floor bedroom perfect for a home office or guest suite. Beyond the entry, the open-concept kitchen and family room serve as the heart of the home. Upstairs, three additional bedrooms include a spacious primary retreat with a large en-suite bathroom and closet. Outside, enjoy a covered sitting area and low-maintenance turfed backyard. With classic charm, functional living spaces, and an unbeatable East Dallas location, this Greenland Hills gem is one you won ’t want to miss!
USD 1,459,000
1200 Main Street # 503
View photo
Condo · for sale
USD 239,000
USD 317/sq.ft
1200 Main Street # 503
Uptown PID
· 753 sq.ft · 1 Bedroom · 1 Bath · Condo
· Balcony · Equipped kitchen · Security · Swimming pool
Uptown PID · 753 sq.ft · 1 Bedroom · 1 Bath · Condo · Balcony · Equipped kitchen · Security · Swimming pool
Experience upscale urban living at 1200 Main Street #503, a stylish 5th-floor condominium in the heart of Downtown Dallas where contemporary design, city views and an amenity-rich lifestyle come together. From the moment you arrive, concierge service and controlled building access provide an added level of convenience and security. Inside, the contemporary kitchen flows seamlessly into the spacious living area, creating an inviting setting for everyday living and entertaining. An oversized island provides generous workspace and a convenient gathering spot, while the sliding glass door opens to a covered balcony overlooking the Downtown Dallas skyline. The primary bedroom features a city-view window that brings natural light into the space and creates a peaceful retreat above the energy of downtown. Residents enjoy an impressive collection of amenities designed for both relaxation and convenience, including a resort-style pool with skyline views, spa, landscaped outdoor spaces with gril
USD 239,000

Get email alerts

Don't miss out: be the first to know about new properties

The alert was correctly created

On subscribing you accept the conditions of use and the privacy policy
Alert
Receive new ads in your inbox
Save this search
Receive alerts for new listings

We'll send you an email when we have new properties for: "Properties for sale in Uptown PID"

The alert was correctly created

University Crossing PID
University Crossing, Dallas city Northeast Dallas CCD Dallas County Texas
Get email alerts and be the first to see new listings
Required field
On subscribing I accept the terms of the privacy policy
Perfect! You'll soon start receiving new listings via email
Alert
Receive an email when we have new ads for Properties for sale in Uptown PID
Save this search
Filters

Bedrooms

Size (sq.ft)

sq.ft
sq.ft

Price

USD
USD

Property type

Bathrooms

Clear all filters
Receive notifications when new entries are published.