378 properties for sale in Jo Daviess County

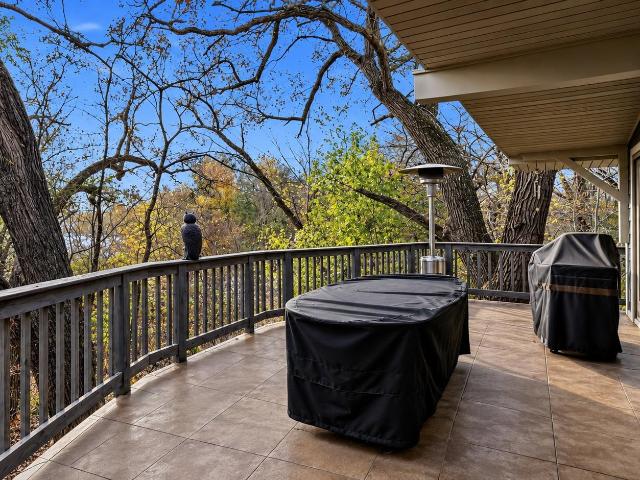
16 Thunder Rock Trail
View photo
House · for sale
USD 309,000
USD 169/sq.ft
New
16 Thunder Rock Trail
Jo Daviess County
· 1,819 sq.ft · 3 Bedrooms · 2 Baths · House
Jo Daviess County · 1,819 sq.ft · 3 Bedrooms · 2 Baths · House
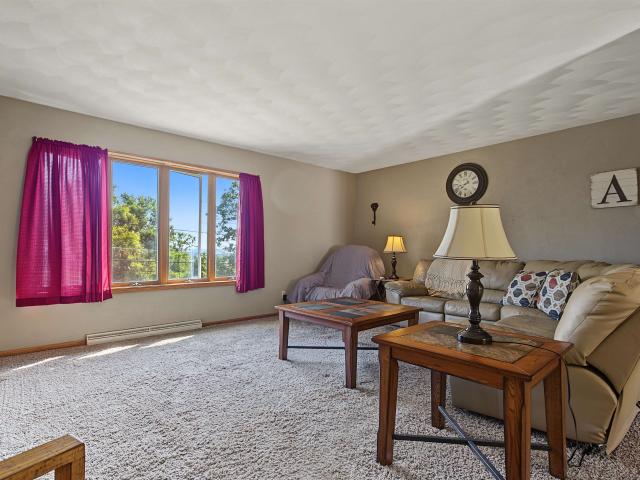
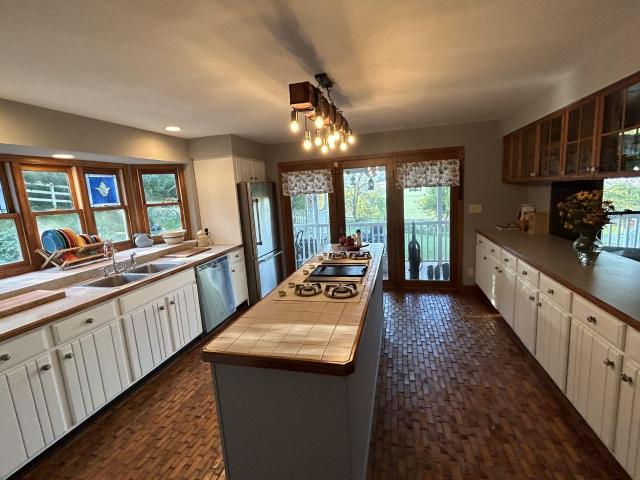
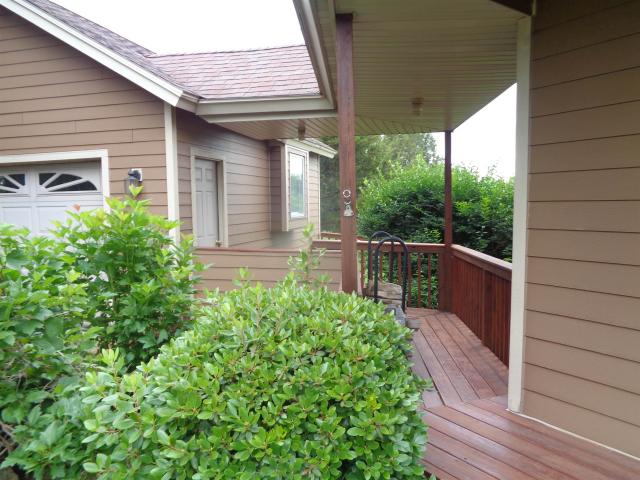
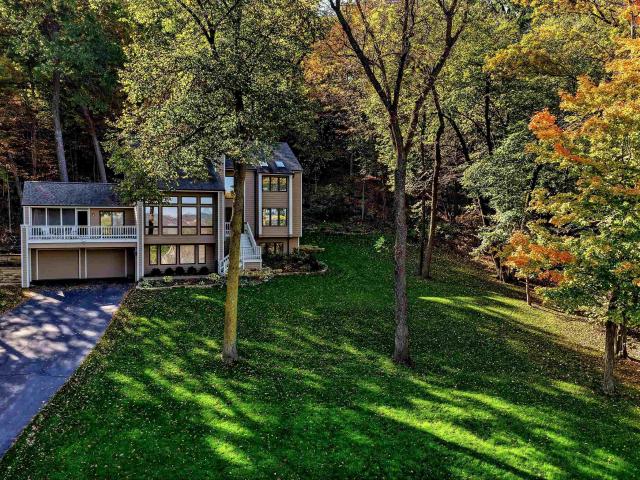
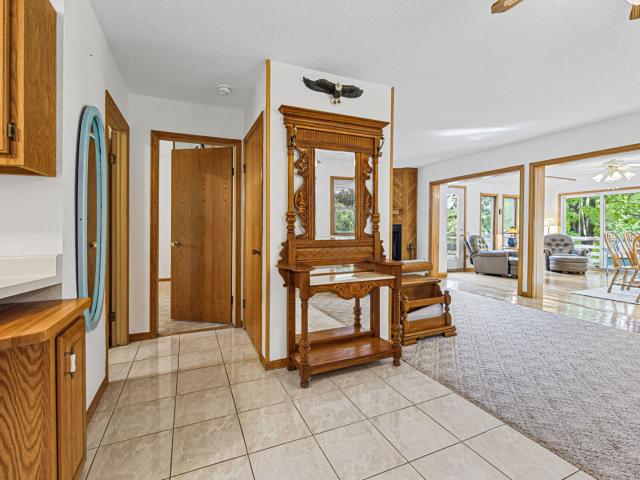
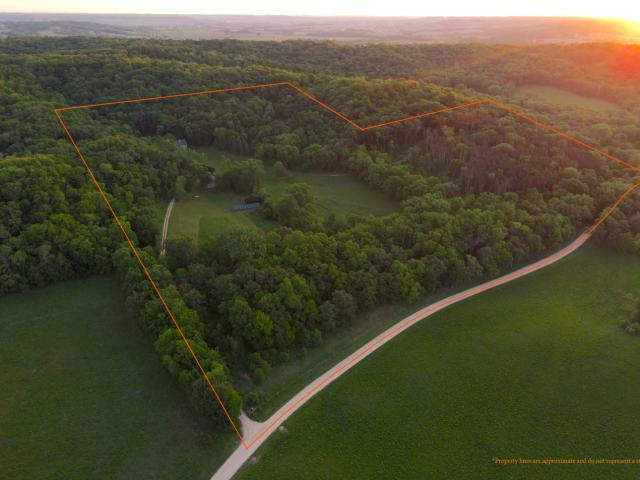
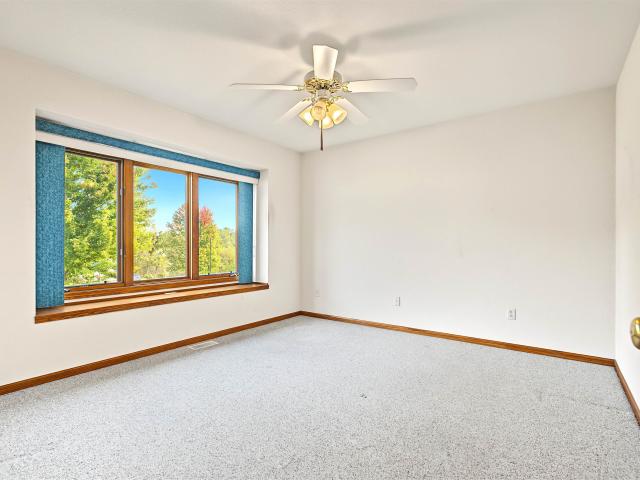
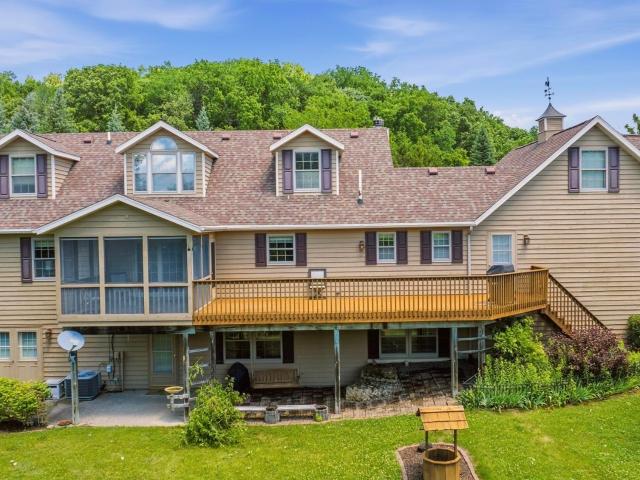
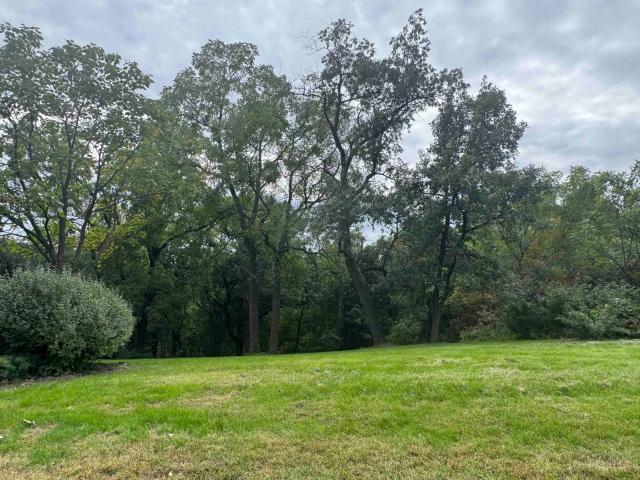
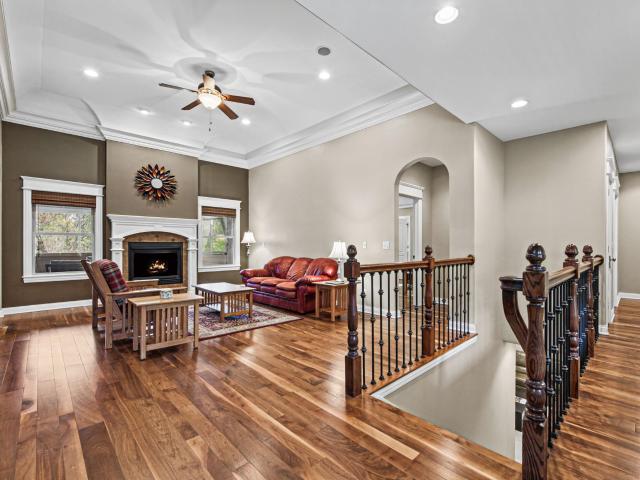
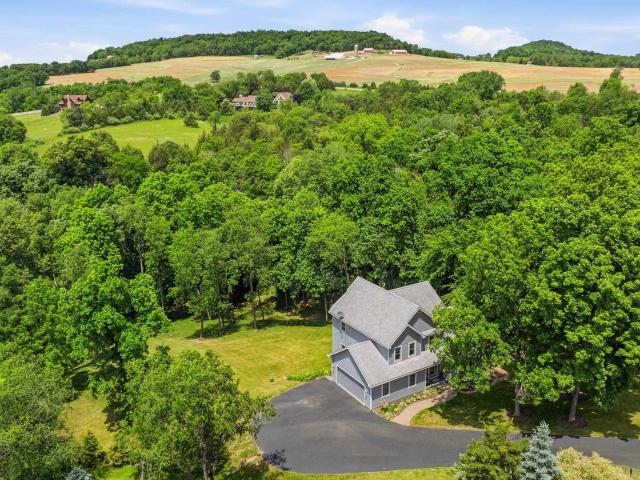
Tucked away in the woods of The Galena Territory, this beautifully maintained home offers a true retreat with seasonal views of Lake Galena. Expansive windows in the living and dining areas bring the outdoors in, filling the home with natural light and showcasing the peaceful wooded surroundings. The updated interior offers warm, inviting living spaces perfect for relaxing or entertaining. Pride of ownership shines throughout, with improvements including an asphalt driveway (2018), new roof and siding (2023), and a water softener and whole-house filtration system (2025). Sold furnished with just a few exclusions, this home is ready to enjoy as a full-time residence or weekend getaway, with access to all the amenities The Galena Territory has to offer!
USD 309,000
913 Arrowhead Drive
View photo
House · for sale
USD 349,900
USD 155/sq.ft
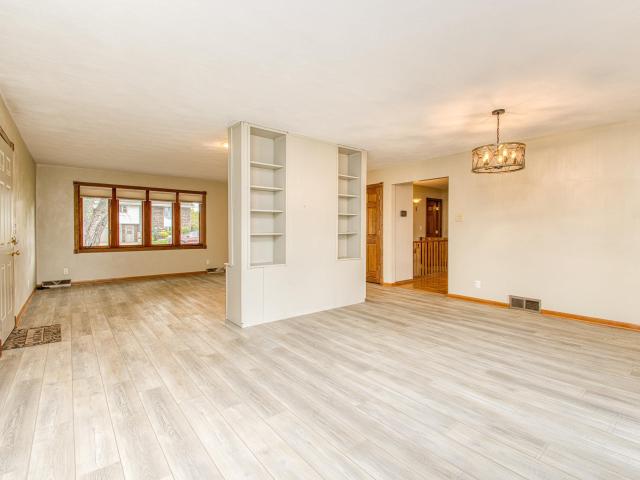
913 Arrowhead Drive
Jo Daviess County
· 2,250 sq.ft · 3 Bedrooms · 1 Bath · House
· Garden · Deck · Parking · Cellar
Jo Daviess County · 2,250 sq.ft · 3 Bedrooms · 1 Bath · House · Garden · Deck · Parking · Cellar
Looking for garage space? This one delivers! Meticulously maintained all-brick ranch situated on a corner lot with an impressive amount of garage and storage space. The home features an oversized 2-car garage underneath with direct basement access, plus an additional heated 2-car attached garage with epoxy floors. Each garage even has its own driveway! Inside, youâll find a spacious living and dining area with new flooring and access to a composite deck overlooking the backyardâperfect for relaxing or entertaining. All three bedrooms are conveniently located on the main level, including the primary bedroom with dual closets and a private half bath. The main full bath has also been updated with a new composite shower. The lower level offers even more living space with a large family room and wet bar. The utility area provides laundry space along with an additional half bath. Outside, the fenced side yard is ready for pets, and a garden shed provides even more storage
USD 349,900
400 W Hilltop Terrace
View photo
House · for sale
USD 250,000
USD 128/sq.ft
400 W Hilltop Terrace
Jo Daviess County
· 1,948 sq.ft · 4 Bedrooms · 2 Baths · House
· Terrace · Equipped kitchen · Parking · Air conditioning · Cellar
Jo Daviess County · 1,948 sq.ft · 4 Bedrooms · 2 Baths · House · Terrace · Equipped kitchen · Parking · Air conditioning · Cellar
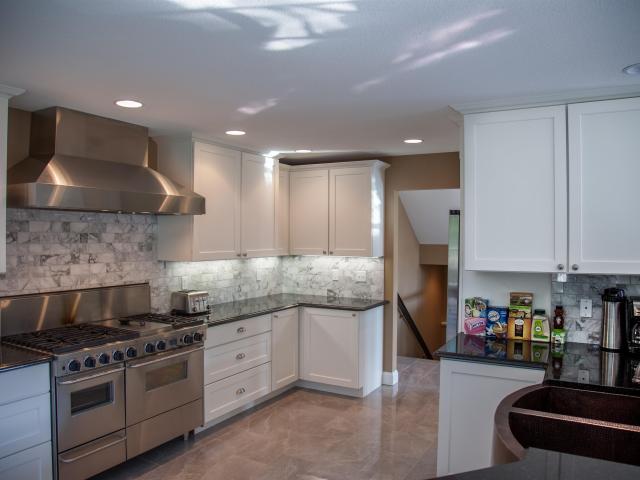
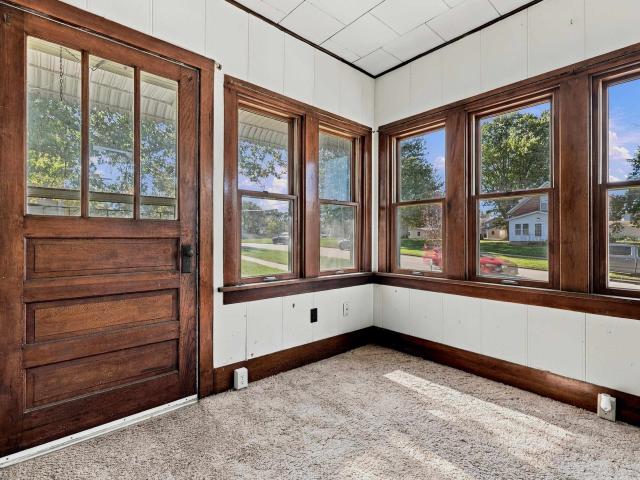
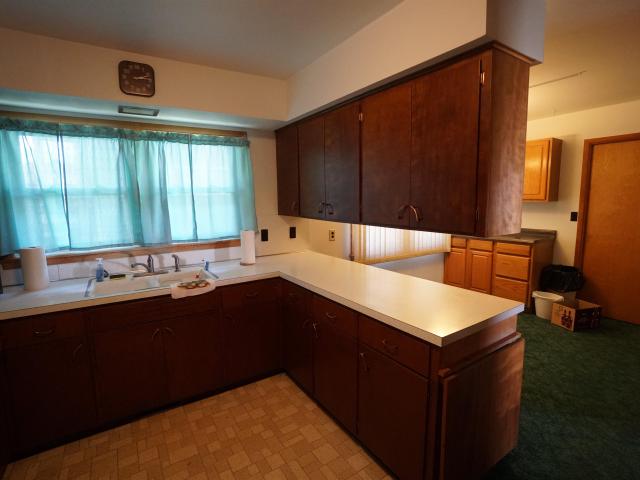
Motivated seller. Bring us an offer! Offered for sale for the very first time! Tucked away at the end of a quiet cul-de-sac in a sought-after area of Stockton, this well-maintained 4-bedroom, 2.5-bath ranch has been cared for by its original owners from day one. The spacious main level offers everything you need for comfortable everyday living, including a large eat-in kitchen with Heritage custom cabinetry, adjoining dining room, main-level laundry, and a primary suite with a generously sized private bath. Just off the kitchen, the three-season porch provides an additional place to relax and enjoy the peaceful setting. The full walkout basement offers plenty of room for future possibilities, with one current bedroom, an additional room already started with framing, and plumbing in place for another full bathroom. An attached two-car gas-heated garage adds even more convenience and storage. Updates over the years include a new furnace & central air in 2023, water heaters in 2021, a com
USD 250,000
6899 N High Ridge Road
View photo
House · for sale
USD 339,000
USD 133/sq.ft
6899 N High Ridge Road
Jo Daviess County
· 2,530 sq.ft · 4 Bedrooms · 3 Baths · House
· Parking · Swimming pool
Jo Daviess County · 2,530 sq.ft · 4 Bedrooms · 3 Baths · House · Parking · Swimming pool
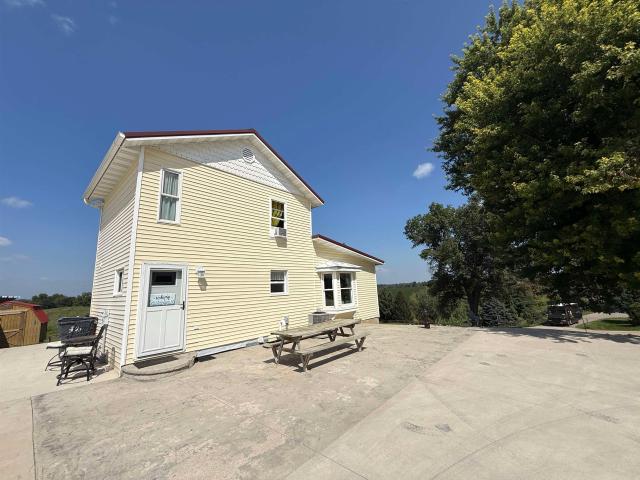
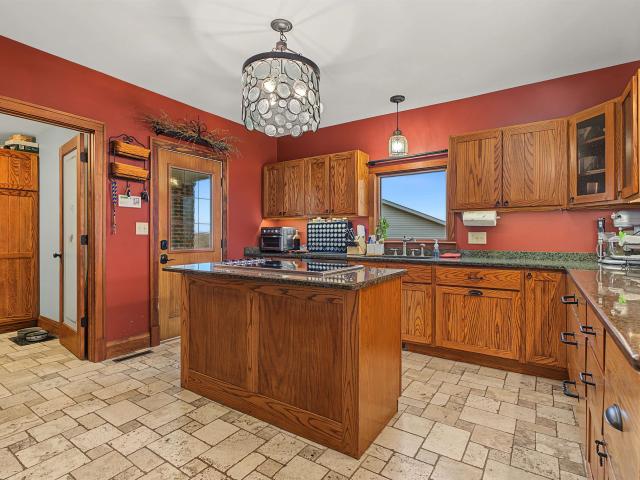
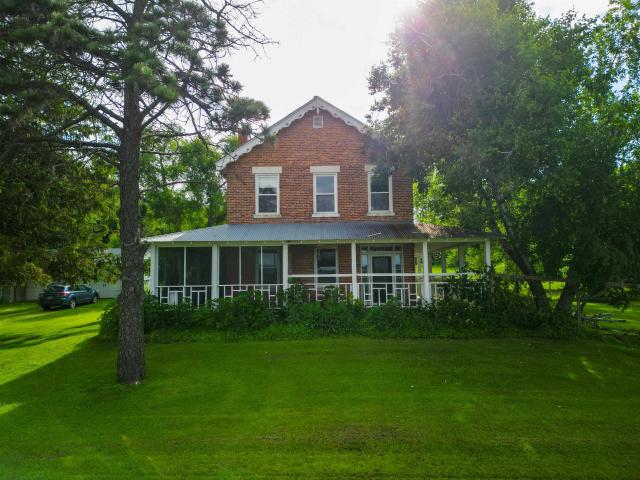
Enjoy country living with beautiful views and the convenience of a central location! This remodeled 2-story farmhouse sits on 1 acre of elevated land overlooking the surrounding farmland, offering scenic views toward Sinsinawa and Dubuque. With no covenants or restrictions, you can truly enjoy the freedom of country livingâgarden, raise animals, gather around a bonfire, and make the most of your outdoor space! The home underwent a major remodel in 2007, including siding, metal roof, bathrooms, septic tank and field, HVAC, outdoor wood-burning stove, and landscaping. Additional improvements from 2020-2026 include a new water heater, above-ground pool, concrete driveway, solar panels, and chicken coop. The garage/shed features a concrete floor and is heated by the wood stove, providing excellent space for cars, projects, hobbies, & a workshop. The walkout lower-level family room provides additional living space and offers potential for another bedroom, with a full bath also located on th
USD 339,000
Could you also be interested in
11474 W Cross Road
View photo
House · for sale
USD 399,900
USD 148/sq.ft
11474 W Cross Road
Jo Daviess County
· 2,691 sq.ft · 3 Bedrooms · 2 Baths · House
· Fireplace · Equipped kitchen · Parking
Jo Daviess County · 2,691 sq.ft · 3 Bedrooms · 2 Baths · House · Fireplace · Equipped kitchen · Parking
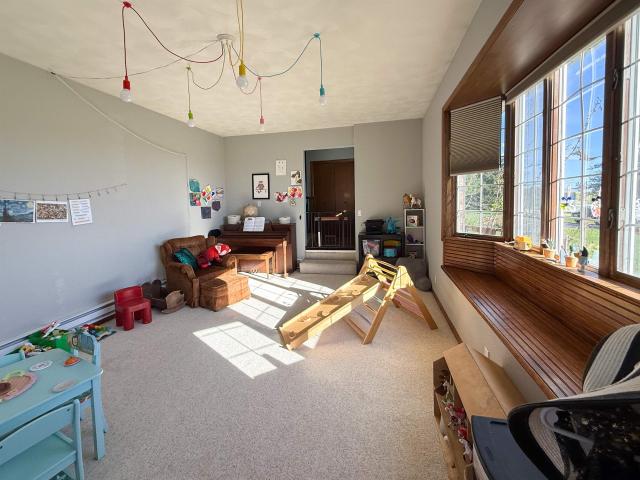
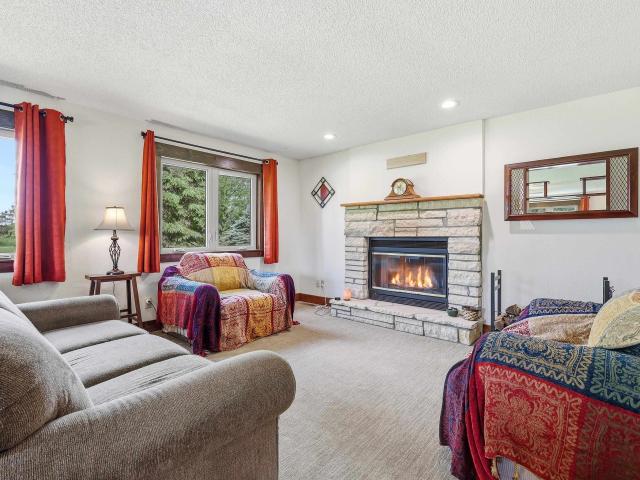
Space, location, and garage space galore! Just minutes from historic downtown Galena, this spacious home is tucked away in a desirable subdivision on just over an acre, offering a wonderful combination of convenience and room to spread out! One of the property's standout features is its impressive six-car garage capacity, including a heated two-car attached garage and an additional four-car detached garage, ideal for car enthusiasts, hobbyists, recreational toys, or anyone craving extra storage! Step inside to a welcoming foyer and discover a versatile floor plan with plenty of possibilities. The main level offers a formal dining room, inviting living room with a fireplace, spacious kitchen, convenient half bath, and main-floor laundry. An additional room, currently utilized as a playroom, provides flexibility for a family room, den, or potential main floor bedroom. Upstairs, you'll find three bedrooms, including a primary suite complete with a private en suite bathroom and ample close
USD 399,900
11 Heatherdowns Lane
View photo
House · for sale
USD 579,500
USD 207/sq.ft
11 Heatherdowns Lane
Jo Daviess County
· 2,799 sq.ft · 4 Bedrooms · 3 Baths · House
· Equipped kitchen
Jo Daviess County · 2,799 sq.ft · 4 Bedrooms · 3 Baths · House · Equipped kitchen
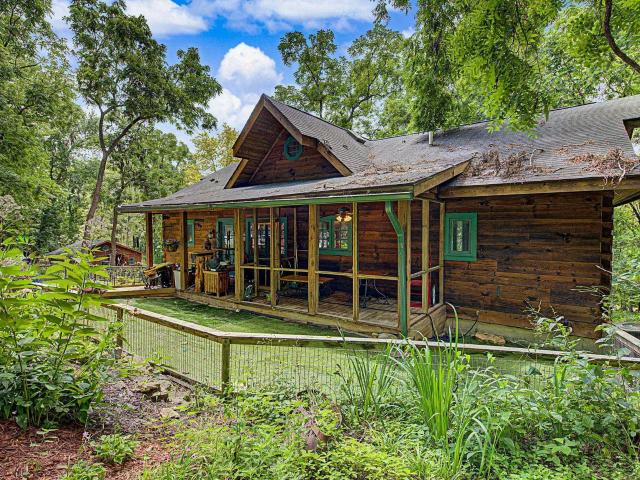
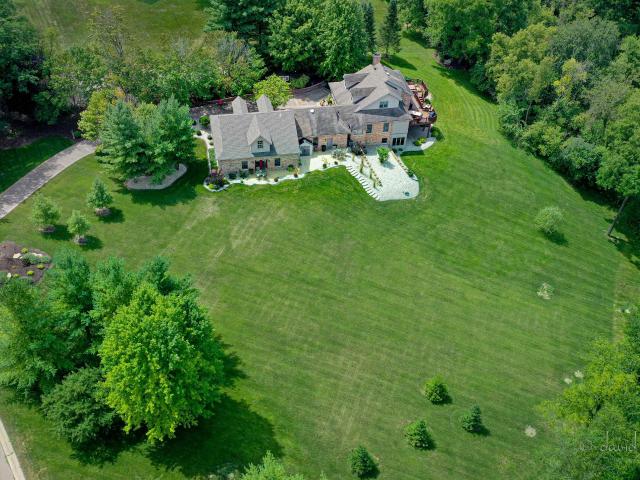
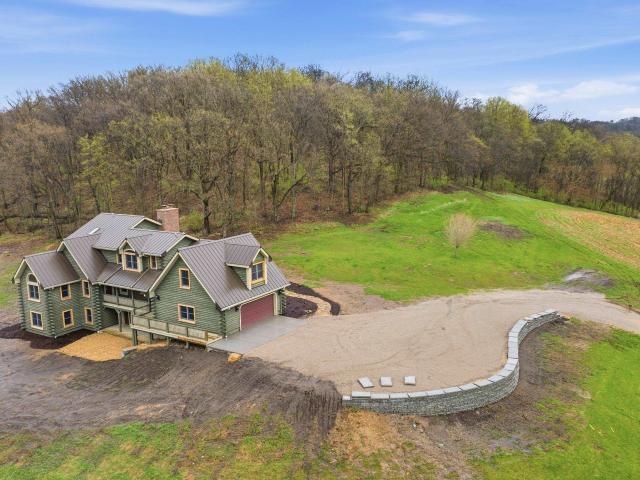
Equestrian Property for Sale, Galena, IL 61036. Custom built Log Home on acreage for sale at 11 Heatherdowns Lane, Galena, IL 61036. Home is nestled on a wooded lot sitting above the road below, located in The Galena Territory. Beautiful custom built rough sawn dove-tail corners design full log home featuring a heavy timber double roof system, there is a heavy truss system, hemlock cross beams, with 2x6 construction, cathedral ceilings in kitchen, dining and living room area, granite counter tops, newly installed oak floors in living room June 2026, copper sinks, tile flooring and carpeting in the bedrooms. Skylights offer nature lighting to beam in. Home and horse barn has been recently stained in November 2025. This home is set up for main level living comfort. The pantry is set up with hook ups for laundry, if one would like to move the laundry to main level, currently laundry is in the lower level. There are two bedrooms on the main level and two in the lower level. Home offers thr
USD 579,500
4779 Us Route 20 E
View photo
House · for sale
USD 470,000
USD 214/sq.ft
4779 Us Route 20 E
Jo Daviess County
· 2,196 sq.ft · 3 Bedrooms · 2 Baths · House
· Fireplace · Equipped kitchen
Jo Daviess County · 2,196 sq.ft · 3 Bedrooms · 2 Baths · House · Fireplace · Equipped kitchen
11.23-acre farmette with TWO single-family homes on one parcel. Income potential: the 792 sq ft second home has separate meters and tenants paying their own utilities. Approximately 2.5 acres of permanent pasture are rented for horse boarding (up to 3 horses at $300 per horse, per month). MAIN HOME: Move-in ready 2,200 sq ft 1.5-story home with 3 bedrooms and 2 full baths. The main level offers two living areas, a dining room, a fireplace, and a newly remodeled kitchen with custom end-grain wood flooring (2023), laminate counters, tile backsplash, stainless steel appliances, pantry, and breakfast bar. Also on the main level are one bedroom, a full bath, and laundry. The upper-level primary bedroom has carpet, a sitting area, and a walk-in closet. Two additional bedrooms and a full bath are also upstairs. All appliances stay. SECOND HOME: 792 sq ft, 2 bedrooms, 1 bath. Updates include new roof, water heater, and attic insulation (2021), new flooring (2020), water filtration system (2020
USD 470,000
4 Maltby Court
View photo
House · for sale
USD 379,000
USD 184/sq.ft
4 Maltby Court
Jo Daviess County
· 2,056 sq.ft · 3 Bedrooms · 3 Baths · House
· Garden · Deck · Parking
Jo Daviess County · 2,056 sq.ft · 3 Bedrooms · 3 Baths · House · Garden · Deck · Parking
Welcome to 4 Maltby Court a well-built home by builder for his family's use for many years of fun and recreation! Constructed on a gently sloping lot to rear very useable for sports and exercise possibly a nice garden surrounded by attractive trees. Home has a screened porch for rainy day entertaining or two large decks in back of home for sunny day refreshments and enjoyment. Carpet in lower level recently installed. The perfect home for entertaining plus a 2-car garage for your vehicles in snowy cold weather attached to home with wooden walkway. Asphalt driveway plus parking pad for two guest vehicles. Property is located on low traffic court for doggy walking or some exercise
USD 379,000
433 Territory Drive
View photo
House · for sale
USD 498,000
USD 151/sq.ft
433 Territory Drive
Jo Daviess County
· 3,294 sq.ft · 4 Bedrooms · 3 Baths · House
· Garden · Deck · Fireplace
Jo Daviess County · 3,294 sq.ft · 4 Bedrooms · 3 Baths · House · Garden · Deck · Fireplace
Perched in a picturesque setting with sweeping panoramic views across The Galena Territory and the rolling countryside beyond, this beautifully appointed 4 bedroom, 3 bath contemporary retreat offers an exceptional blend of architectural character, inviting living spaces, and breathtaking scenery on. 97 acres of beautifully landscaped grounds. Designed to embrace its elevated setting, this distinctive home welcomes you into a dramatic, light-filled great room highlighted by soaring cathedral ceilings with warm wood-clad accents, skylights above, gorgeous hardwood flooring, a woodburning fireplace, and an impressive wall of windows framing the stunning vistas. The open and airy main level flows effortlessly into a spacious dining area with direct access to an expansive deck overlooking the countryside, an adjoining screened porch, and an additional rear grilling deck that opens to rear yard creating wonderful spaces to relax, entertain, and enjoy the natural surroundings. A beautifully
USD 498,000
4 Oxbow Path
View photo
House · for sale
USD 329,500
USD 173/sq.ft
4 Oxbow Path
Jo Daviess County
· 1,894 sq.ft · 3 Bedrooms · 2 Baths · House
· Patio · Deck · Fireplace · Equipped kitchen
Jo Daviess County · 1,894 sq.ft · 3 Bedrooms · 2 Baths · House · Patio · Deck · Fireplace · Equipped kitchen
Home for Sale, Galena, IL 61036. Contemporary home for sale at 4 Oxbow Path, The Galena Territory, Galena, IL 61036. This home offers three bedrooms (one on the main level and two upstairs), two and a half bathrooms, a foyer entryway, and a galley-style kitchen. There are several windows in the dining room bringing in an abundance of natural light. The spacious great room has a cathedral ceiling, which offers one of two gas fireplaces. There is a patio door that leads to the low-maintenance deck and a detached screen porch area. This property is a combination of two parcels 1.2 acres, addresses 4 & 6 Oxbow Path, is partially wooded, situated on a quiet cul-de-sac. This home is being sold partially furnished, with some exclusions, on a separate bill of sale. Property is being sold AS-IS. Room dimensions are approximates; HOA, Transfer, and C/R apply. Aerial views are estimated boundary lines and not a survey
USD 329,500
9496 S Hanover Hill Road
View photo
House · for sale
USD 1,100,000
USD 329/sq.ft
9496 S Hanover Hill Road
Jo Daviess County
· 3,337 sq.ft · 4 Bedrooms · 4 Baths · House
· Patio · Deck · Parking
Jo Daviess County · 3,337 sq.ft · 4 Bedrooms · 4 Baths · House · Patio · Deck · Parking
Tucked away at the end of a 1/2 mile private driveway, this custom-built 4-bedroom, 4-bath ranch offers an exceptional combination of privacy, luxury, and recreation on 40 acres in Jo Daviess County. Built by Amwood Homes in 2011, the property features over 3,300 square feet of finished living space, hickory hardwood floors, granite countertops, solid maple cabinetry and trim, two main-level primary suites, and a finished walkout lower level. Outside, enjoy a spring-fed pond, approximately 25 acres of mature timber, established fruit trees, abundant wildlife, and direct adjacency to Hanover Bluff Preserve. Additional improvements include a heated attached garage, heated 40'x60' shop, composite deck, stamped concrete patios, and a solar system with net metering. Rarely does a property offer this level of privacy, quality construction, and natural beauty in one package
USD 1,100,000
209 S West Street
View photo
House · for sale
USD 339,900
USD 149/sq.ft
209 S West Street
Jo Daviess County
· 2,271 sq.ft · 4 Bedrooms · 3 Baths · House
· Office room · Equipped kitchen
Jo Daviess County · 2,271 sq.ft · 4 Bedrooms · 3 Baths · House · Office room · Equipped kitchen
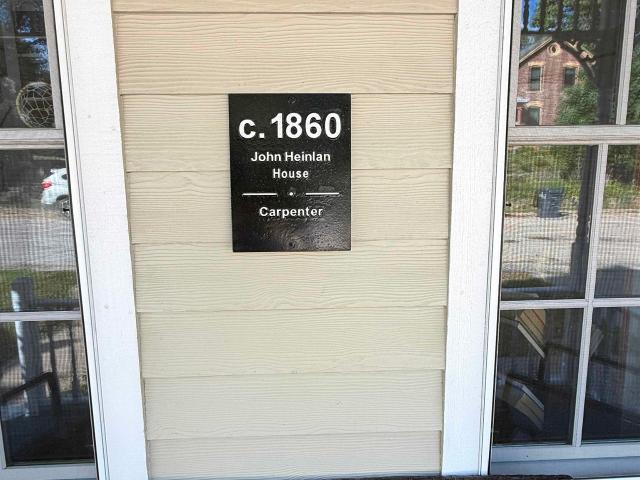
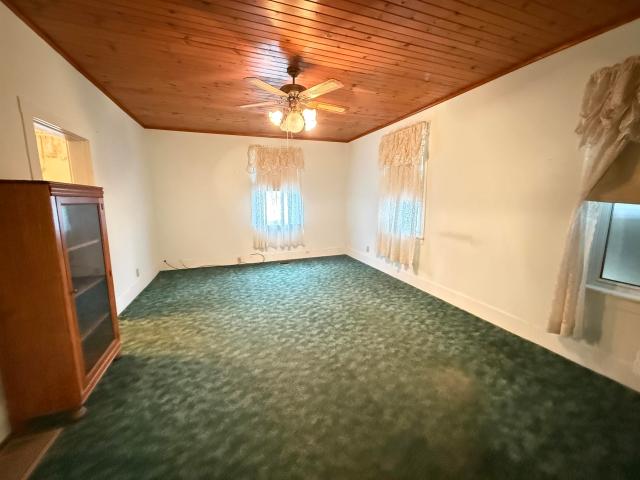
Own a piece of Galena history! Dating back to 1860, this beautifully renovated home was once the residence of John Heinlan, a local carpenter, and has recently been recognized with a historic plaque. Offering 4 bedrooms plus an office, this home blends the character of its past with thoughtful updates and modern-day conveniences. A welcoming covered front porch, freshly painted in September 2026, leads through the antique front door and into a home filled with warmth and craftsmanship. Double pane windows, 6-panel doors and wood floors carry throughout much of the home. The updated kitchen features granite countertops added in 2023, center island, vented stove, tile backsplash, and stainless steel appliances, including a refrigerator and dishwasher new in 2022. A desirable main-level primary suite offers a walk-in closet and private ensuite bath. The walkout lower level expands the living space with two additional bedrooms, a full bath, spacious family room, and laundry area with new l
USD 339,900
125 S High St
View photo
House · for sale
USD 185,000
USD 138/sq.ft
125 S High St
Jo Daviess County
· 1,335 sq.ft · 2 Bedrooms · 1 Bath · House
· Garden · Equipped kitchen
Jo Daviess County · 1,335 sq.ft · 2 Bedrooms · 1 Bath · House · Garden · Equipped kitchen
Don't miss this charming historic 2-bedroom ranch located just a few short blocks from Galena's famous Main Street! Combining timeless character with modern updates, this inviting home features an updated kitchen and bathroom. Offers two spacious bedrooms, a comfortable living room, separate dining room, and a dedicated office or flex space. Original wood floors under carpet in many of the rooms. The large kitchen offers abundant cabinetry, while main-level laundry provides everyday convenience. Relax on the covered front porch with your morning coffee and occasionally watch the Galena Trolley roll by, or enjoy the backyard featuring a garden shed & storage space that once served as the home's original summer kitchenâa unique piece of Galena history. Whether you're looking for a full-time residence, weekend getaway, or investment opportunity, this well-maintained home offers an exceptional value in one of Galena's most desirable locations. Seller is providing a 1-year home warranty for
USD 185,000
809 Shadow Bluff Drive
View photo
Condo · for sale
USD 275,000
USD 104/sq.ft
809 Shadow Bluff Drive
Jo Daviess County
· 2,626 sq.ft · 2 Bedrooms · 2 Baths · Condo
· Equipped kitchen · Parking · Air conditioning
Jo Daviess County · 2,626 sq.ft · 2 Bedrooms · 2 Baths · Condo · Equipped kitchen · Parking · Air conditioning
Enjoy easy, low-maintenance living in this beautifully maintained Shadow Bluff townhome, offering a long list of desirable features and a comfortable, functional layout. The main level features an open-concept design with two bedrooms, including a spacious primary suite with a private bath, tiled shower, and walk-in closet. The second bedroom is located toward the front of the home and offers a large window that fills the space with natural light. The well-appointed kitchen features updated appliances and flows seamlessly into the dining and living areas, where vaulted ceilings add to the open and airy feel. An inviting sunroom, main-level laundry, and an additional full bath complete this level. The walkout lower level offers even more living space with two generous family room areas, a half bath, and abundant storage. Additional storage is also available above the attached garage. Updates include: New Furnace and AC in August of 2025, New water heater in August of 2018, New roof with
USD 275,000
2 Concord Court
View photo
House · for sale
USD 449,000
USD 147/sq.ft
2 Concord Court
Jo Daviess County
· 3,046 sq.ft · 3 Bedrooms · 2 Baths · House
· Equipped kitchen
Jo Daviess County · 3,046 sq.ft · 3 Bedrooms · 2 Baths · House · Equipped kitchen
You will find 2 Concord Court tucked away on a quiet cul-de-sac with only four homes. This beautifully remodeled 3-bedroom, 2-bath ranch in the Galena Territory offers the perfect blend of modern updates, comfortable living, and peaceful surroundings. Thoughtfully renovated from top to bottom, this home delivers the feeling of newer construction while maintaining the warmth and character buyers love. Extensive 2020 improvements transformed nearly every aspect of the property, including new siding, windows, doors, flooring, trim, HVAC, a whole-house fresh-air exchange system, a tankless water heater, a water softener, the kitchen, bathrooms, appliances, the driveway, and hardscape landscaping, creating a truly move-in-ready retreat. Inside, updated 6-inch trim and oversized window sills add a polished, custom feel throughout. The main level welcomes you with a spacious, inviting layout featuring a large eat-in kitchen with granite countertops and stainless steel appliances, a separate d
USD 449,000
5 Frontier Trail
View photo
House · for sale
USD 799,000
USD 200/sq.ft
5 Frontier Trail
Jo Daviess County
· 3,993 sq.ft · 4 Bedrooms · 4 Baths · House
· Deck · Fireplace · Equipped kitchen
Jo Daviess County · 3,993 sq.ft · 4 Bedrooms · 4 Baths · House · Deck · Fireplace · Equipped kitchen
Elegantly appointed custom contemporary home wrapped in durable, low-maintenance Hardie board siding, situated on a scenic 0.75-acre lot with a private treed backdrop just down the road from The General Golf Course at Eagle Ridge. Licensed for short-term rental and offered fully furnished as a turnkey opportunity. The main level features a dramatic living area framed by a wall of windows and high-end tile flooring. The gourmet kitchen boasts a chef-grade range, granite countertops, custom soft-close cabinetry, and breakfast bar seating, opening into a light-filled sunroom dining area with vaulted ceilings and access to dual decks. The main-floor primary suite offers direct deck access and a spa-inspired bath complete with radiant in-floor heat, dual vanity, and a massive walk-in tile shower with multiple body sprays. Upstairs, a lofted family room overlooks the main level and showcases a floor-to-ceiling tile feature wall with an embedded gas fireplace. Two oversized guest bedrooms eac
USD 799,000
11385 US Route 20 East
View photo
House · for sale
USD 469,000
USD 212/sq.ft
11385 US Route 20 East
Jo Daviess County
· 2,207 sq.ft · 4 Bedrooms · 1 Bath · House
· Office room · Deck · Parking · Air conditioning
Jo Daviess County · 2,207 sq.ft · 4 Bedrooms · 1 Bath · House · Office room · Deck · Parking · Air conditioning
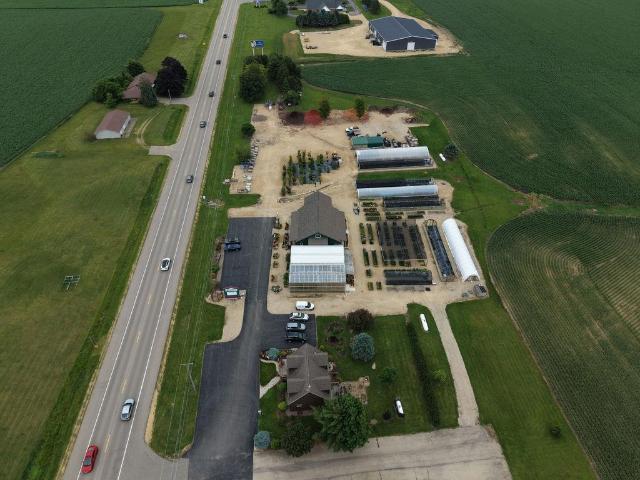
Prime 6-acre commercial property with a residence on the edge of Stockton with frontage along US Rt. 20 and an average daily traffic count over 6,000 vehicles. Property includes a 2,800 sq ft retail shop with radiant floor heat, a 2,400 sq ft attached open-air greenhouse, and an attached garage. Seven poly houses (~9,000 sq ft) with heat and electric are available separately (not included in base price). Second floor of the shop offers about 1,000 sq ft of storage. Also on site: a 1,326 sq ft 2 story home (LR/DR, bath, two tandem upstairs bedrooms, lower-level storage/office); recent updates: furnace & water heater 2018, deck 2019, AC 2020, doors/windows 2020, siding 2021. The business is locally owned and operated; inventory and multiple pieces of equipment available and negotiable. Seller may split off. 2-acreparcel (approx. 150' x 800') with road frontage also â call for details. This is an excellent opportunity to take over an existing thriving retail nursery or start a new retail
USD 469,000
129 S High Street
View photo
House · for sale
USD 599,000
USD 156/sq.ft
129 S High Street
Jo Daviess County
· 3,832 sq.ft · 4 Bedrooms · 2 Baths · House
· Patio · Equipped kitchen
Jo Daviess County · 3,832 sq.ft · 4 Bedrooms · 2 Baths · House · Patio · Equipped kitchen
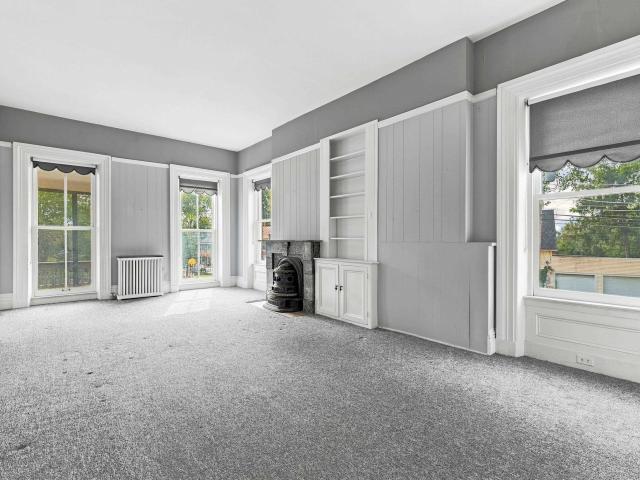
A rare opportunity to own a substantial historic brick home filled with the architectural character and craftsmanship that make Galena homes so special. A grand entry hall introduces the home, with beautiful original woodwork continuing throughout the spacious formal living room, dining room and family room. Just off the dining room is a charming butler's pantry with built-ins, while the kitchen features quarter-sawn oak cabinetry and granite countertops. A back staircase is another wonderful original feature. Upstairs are four bedrooms, including two suites with adjoining sitting rooms and beautiful arched pocket doors separating the spaces. A newer bath and second-floor laundry add convenience, and a full staircase leads to the large walk-up attic with enormous potential. The exterior is equally distinctive, with a screened front porch, side porch, handsome stone walls and iron fencing. A separate summer kitchen good for storage and brick-paver patio create a charming outdoor gatheri
USD 599,000
560 Montgomery Avenue
View photo
House · for sale
USD 250,000
USD 141/sq.ft
560 Montgomery Avenue
Jo Daviess County
· 1,765 sq.ft · 3 Bedrooms · 2 Baths · House
· Office room · Parking
Jo Daviess County · 1,765 sq.ft · 3 Bedrooms · 2 Baths · House · Office room · Parking
Welcome home to this well-maintained two-story residence located in East Dubuque, IL! Blending classic charm with spacious modern living, this property features a generous main-floor primary suite complete with a walk-in closet and a private bath with a double-bowl vanity. Beautiful hardwood floors flow throughout the home, complemented by convenient main-floor laundry and a charm-filled front porch. Upstairs, you will find two additional bedrooms, a full bath, and a versatile bonus spaceâperfect for a fourth bedroom, home office, or custom recreation room ready for your finishing touches. Enjoy year-round efficiency with a newer zoned HVAC system, plus a spacious 24'x24' detached garage providing ample storage and vehicle protection. Don't miss out on this move-in-ready gem!
USD 250,000
6603 W Council Hill Road
View photo
House · for sale
USD 589,900
USD 231/sq.ft
6603 W Council Hill Road
Jo Daviess County
· 2,551 sq.ft · 3 Bedrooms · 3 Baths · House
· Fireplace · Equipped kitchen
Jo Daviess County · 2,551 sq.ft · 3 Bedrooms · 3 Baths · House · Fireplace · Equipped kitchen
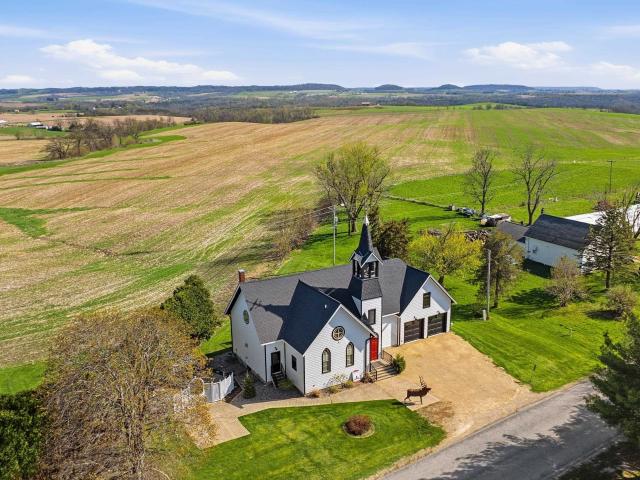
Welcome to the Little White Church! Step into a one-of-a-kind Galena/Jo Daviess retreat where history, design, and income potential come together in unforgettable fashion. Originally constructed in 1894 as the Council Hill church and later cherished as a wedding chapel, this beautifully reimagined property has been thoughtfully transformed into a stunning 3 bed, 3 bath residence and licensed short-term rental offering micro-wedding opportunities, all set against sweeping panoramic views of Jo Daviess Countyâs rolling countryside in a location just few miles North of Galena. The former sanctuary now serves as a breathtaking open-concept living, dining, and kitchen space, where soaring 20+ foot ceilings with beamed accents, abundant natural light, and preserved architectural details create an atmosphere that is both dramatic and inviting. A cozy fireplace with stack stone relief above anchors the living area, while the well-appointed kitchen with large island, granite counters, and gorge
USD 589,900
51 Shenandoah Dr
View photo
House · for sale
USD 575,000
USD 158/sq.ft
51 Shenandoah Dr
Jo Daviess County
· 3,638 sq.ft · 4 Bedrooms · 3 Baths · House
· Office room · Equipped kitchen · Parking
Jo Daviess County · 3,638 sq.ft · 4 Bedrooms · 3 Baths · House · Office room · Equipped kitchen · Parking
51 Shenandoah â Move-In Ready Home on 1.69 Acres Welcome to 51 Shenandoah, a beautifully maintained home situated on 1.69 acres, offering the unique opportunity to build a stable and keep up to two horses. This move-in-ready home features 4 bedrooms and 3½ bathrooms, providing plenty of space for comfortable living. The attached 3-car garage includes a walk-up loft for additional storage. Just inside the front entrance, youâll find a dedicated home office, perfect for remote work or study. The spacious kitchen features a functional center island and flows seamlessly into the main living areas. A well-equipped laundry room offers abundant storage and generous counter space for folding and organization. The primary suite includes two closets and a private bath with a walk-in closet. Upstairs, youâll find two additional bedrooms, a full bathroom, and a large loft area, all connected by a custom staircase with elegant railing details. The lower level provides even more living space with a
USD 575,000
1357 IL Rt 78
View photo
House · for sale
USD 398,000
USD 174/sq.ft
1357 IL Rt 78
Jo Daviess County
· 2,282 sq.ft · 3 Bedrooms · 2 Baths · House
· Patio · Fireplace · Equipped kitchen
Jo Daviess County · 2,282 sq.ft · 3 Bedrooms · 2 Baths · House · Patio · Fireplace · Equipped kitchen
Reduced! Set back from the road, lies this 2-story country home with modern updates and original charm. While the house was completely remodeled, the charm of original provide a blend of old and new in perfect combination. The main level of this home boasts an abundant size kitchen with a wonderful layout and custom cabinetry. There is a large, walk-in pantry that serves as additional storage and a space for all the extras. The kitchen is open to a dining area that makes meal prepping to dining an easy transition. The main floor also has a full bath and laundry. There is bonus room currently used as an office but could also serve as a main floor bedroom if desired. The highlight of the main level is the 540 sq ft great room. This room has a vaulted ceiling, a wood burning fire place, an exit to a quaint patio and 3 walls of windows that offer beautiful country views. The second story of the home boasts 3 bedrooms and a full bath. There is the possibility to create more usable space wit
USD 398,000
200 Sioux Court
View photo
House · for sale
USD 1,695,000
USD 483/sq.ft
200 Sioux Court
Jo Daviess County
· 3,509 sq.ft · 4 Bedrooms · 3 Baths · House
· Parking
Jo Daviess County · 3,509 sq.ft · 4 Bedrooms · 3 Baths · House · Parking
An incredibly unique find! Experience the utmost in luxury, privacy, and quality in a location just minutes from all the shopping, fine dining, and activities of Downtown Galena combined with the privacy, expanse, and scenic beauty of a setting offering a rural feel. Tucked at the end of a long private drive nestled amidst the trees 1.38 acres of park-like setting sits this dramatically-styled 4 bed/3.5 bath masterpiece custom-designed and built as a personal residence of the former owner of one of Galena's premier builders, Galena Hillside Homes, and featuring stunning architecture, incredible craftsmanship and design, high-end finish work, and a flair of rustic elegance all combined with manicured grounds, elevated views, internal trails, expansive garage totaling 4+ car capacity, incredible outdoor living areas, and so much more. Stunning two story foyer with grand custom staircase by Gary David Woodworks greets you upon entry, and opens to sprawling main level featuring generous li
USD 1,695,000
10198 S Crazy Hollow Road
View photo
House · for sale
USD 449,000
USD 173/sq.ft
New
10198 S Crazy Hollow Road
Jo Daviess County
· 2,583 sq.ft · 3 Bedrooms · 2 Baths · House
· Garden · Fireplace · Equipped kitchen
Jo Daviess County · 2,583 sq.ft · 3 Bedrooms · 2 Baths · House · Garden · Fireplace · Equipped kitchen
Discover the privacy, beauty, and possibilities of country living with this 3-bedroom, 2-bath brick home situated on 18.72± scenic acres. Bordering Illinois Department of Natural Resources land, the property offers an exceptionally peaceful setting with sweeping countryside views, abundant wildlife, and a stream meandering through the acreage. The main level is home to a spacious kitchen, dining room, and living area complete with wood burning fire place. This home boasts 2 staircases; the front staircase leads to two spacious bedrooms and a full bathroom, while the back staircase leads to the private primary bedroom complete with built in bookshelves and lots of windows allowing for plenty of natural light. The home provides comfortable living space and the lasting appeal of brick construction, while the fenced yard offers a convenient area for pets, gardening, or outdoor enjoyment. Several useful improvements add to the versatility of the property, including a classic red barn, two
USD 449,000
11516 E Loran Road
View photo
House · for sale
USD 774,900
USD 175/sq.ft
11516 E Loran Road
Jo Daviess County
· 4,424 sq.ft · 5 Bedrooms · 3 Baths · House
· Office room · Fireplace · Equipped kitchen
Jo Daviess County · 4,424 sq.ft · 5 Bedrooms · 3 Baths · House · Office room · Fireplace · Equipped kitchen
Majestic 5 bedroom, 3.5 bath log home set on an elevated perch amidst 5 scenic acres and offering breathtaking panoramic countryside views that stretch for miles in nearly every direction. Tucked into a beautiful setting with a blend of open ground and mature trees, this impressive retreat captures the essence of country living with rustic lodge-style character, expansive living spaces, and a long list of recent improvements. Step inside to an inviting main level highlighted by soaring cathedral ceilings with exposed beams, rich wood-clad walls and ceilings, beautiful hardwood flooring, and a dramatic fireplace that anchors the spacious great room while framing the incredible views beyond. The adjoining kitchen offers abundant cabinetry, center island, eat-at counter seating, and plenty of workspace for entertaining and everyday living. Also on the main level are a convenient powder room, dedicated office/den with built-in shelving and credenza, and a generously sized primary suite wit
USD 774,900
201 S Jackson
View photo
House · for sale
USD 249,000
USD 132/sq.ft
201 S Jackson
Jo Daviess County
· 1,873 sq.ft · 4 Bedrooms · 2 Baths · House
· Equipped kitchen
Jo Daviess County · 1,873 sq.ft · 4 Bedrooms · 2 Baths · House · Equipped kitchen
Country feels with village amenities. Located on the edge of Hanover and sitting on 17+ acres with Apple River frontage and tillable income, this property is a rare one. The ranch home has 3 main floor bedrooms and full bath. The kitchen and dining are separated by a row of cabinets but could easily have an open concept adaptation. A large living room with built-in bookshelves adorn the southern wall and large windows. The lower level provides a multitude of options and has a walk-out door. Currently the washer and dryer are located in the lower level. There is a 4th bedroom and a living space available for customization. The property has already been surveyed and crop ground is rented for 2026 year. Owner has never lived in property and is selling home AS IS
USD 249,000
29 Cedar Rim Trail
View photo
House · for sale
USD 647,000
USD 138/sq.ft
29 Cedar Rim Trail
Jo Daviess County
· 4,682 sq.ft · 5 Bedrooms · 3 Baths · House
Jo Daviess County · 4,682 sq.ft · 5 Bedrooms · 3 Baths · House
Exceptional Five-Plus-Acre Setting | Four Bedrooms | Extensive Recent Improvements | Picturesque Pond and Waterfall Discover an exceptional opportunity to own a beautifully situated four-bedroom home on more than five acres in the highly desirable Galena Territory. Encompassing two original lots, this distinctive property offers an appealing combination of privacy, natural beauty, generous living spaces, and substantial recent improvements. Whether envisioned as a full-time residence, a relaxing weekend retreat, or a gathering place for family and friends, this home captures the charm and tranquility of country living. One of the propertyâs most outstanding features is its expansive setting of more than five acres, providing a wonderful sense of space and seclusion. The beautifully landscaped grounds are enhanced by a picturesque decorative pond and waterfall, creating a peaceful outdoor environment that complements the surrounding natural beauty. The waterfall has been seasonally shut
USD 647,000
29 Bayward Drive
View photo
House · for sale
USD 575,000
USD 156/sq.ft
29 Bayward Drive
Jo Daviess County
· 3,670 sq.ft · 4 Bedrooms · 3 Baths · House
· Fireplace · Equipped kitchen
Jo Daviess County · 3,670 sq.ft · 4 Bedrooms · 3 Baths · House · Fireplace · Equipped kitchen
This beautiful home meets the requirements of full-time or upscale second home living. The layout of the home offers the home owner the comfort of main level living with optional entertaining for large groups in the expansive entertaining/recreation area in the lower level. The well-appointed kitchen offers stainless-steel appliances, a plethora of cherry cabinets with glazed finish and a breakfast nook overlooking a private treed lot to view deer, turkey, and area wildlife. The adjoining dining room features American walnut flooring and built-in hutch featuring a butler's wet bar. The formal living room features a high tray ceiling, gas double-faced see-through fireplace that is the focal point connecting the 3-seasons room with the living room and again, hardwood flooring. The master suite offers trayed ceiling and double doors leading to the master bath with a whirlpool tub and deluxe tiled shower. There is an oversized custom designed closet organizer in the walk-in closet. Two mor
USD 575,000
3 Laurel Court
View photo
House · for sale
USD 769,000
USD 223/sq.ft
3 Laurel Court
Jo Daviess County
· 3,434 sq.ft · 5 Bedrooms · 5 Baths · House
· Parking · Fireplace · Equipped kitchen
Jo Daviess County · 3,434 sq.ft · 5 Bedrooms · 5 Baths · House · Parking · Fireplace · Equipped kitchen
Nestled at the end of a quiet cul-de-sac on over an acre of beautifully wooded surroundings, this extensively renovated 5-bedroom, 5.5-bath Galena Territory retreat with attached two car garage has been thoughtfully reimagined to deliver the perfect blend of luxury, comfort, functionality, and unforgettable guest experiences. From the moment you enter, soaring ceilings, abundant natural light, rich hardwood flooring, and an airy open-concept design create an inviting atmosphere ideal for gathering and entertaining. The stunning remodeled kitchen serves as the heart of the home, featuring custom cabinetry, expansive island with integrated roll-out dining table designed to comfortably accommodate up to twelve guests, premium appliances, attractive range hood, and seamless flow to the spacious living room anchored by a fireplace and dramatic wall of windows that floods the space with natural light. The main level also offers a beautifully updated primary suite with spa-inspired bath featu
USD 769,000
3503 S Ebys Mill Road
View photo
House · for sale
USD 320,000
USD 143/sq.ft
3503 S Ebys Mill Road
Jo Daviess County
· 2,228 sq.ft · 2 Bedrooms · 2 Baths · House
· Equipped kitchen
Jo Daviess County · 2,228 sq.ft · 2 Bedrooms · 2 Baths · House · Equipped kitchen
Riverfront paradise on 2.7-acre wooded estate featuring 120 feet of pristine Apple River frontage. A charming covered front porch welcomes you into this custom 2-bedroom home, meticulously built with two full baths and two half baths. The heart of the home is a gourmet chef's kitchen equipped with a massive center island, bar sink, built-in oven, and integrated breakfast table; opening seamlessly into a sun-drenched family room. Unwind in the spacious living room anchored by a cozy pellet-fired stove and a custom window seat bump-out perfect for wildlife viewing. Crestline wood casement windows frame panoramic views of the terraced lawn and flowing river from the kitchen, while the rest of the home offers Anderson E-Glass vinyl clad windows. The main floor hosts a convenient bedroom with an attached dual-vanity ensuite bathroom featuring a luxury full-body tile shower. Upstairs, the massive primary suite serves as a private sanctuary, a walk-in closet, a second full ensuite bath, and d
USD 320,000

Get email alerts

Don't miss out: be the first to know about new properties

The alert was correctly created

On subscribing you accept the conditions of use and the privacy policy
Alert
Receive new ads in your inbox
Save this search
Receive alerts for new listings

We'll send you an email when we have new properties for: "Properties for sale in Jo Daviess County"

The alert was correctly created

Galena city, West Galena township Jo Daviess County Illinois
Hanover village, Hanover township Jo Daviess County Illinois
Get email alerts and be the first to see new listings
Required field
On subscribing I accept the terms of the privacy policy
Perfect! You'll soon start receiving new listings via email
Alert
Receive an email when we have new ads for Properties for sale in Jo Daviess County
Save this search
Filters

Bedrooms

Size (sq.ft)

sq.ft
sq.ft

Price

USD
USD

Property type

Bathrooms

Clear all filters
Receive notifications when new entries are published.