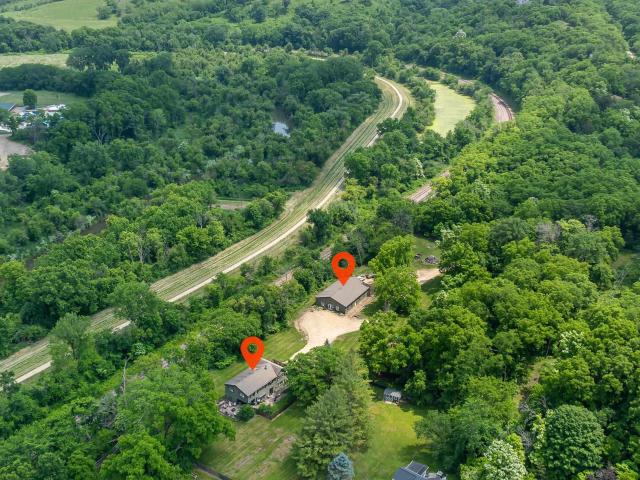
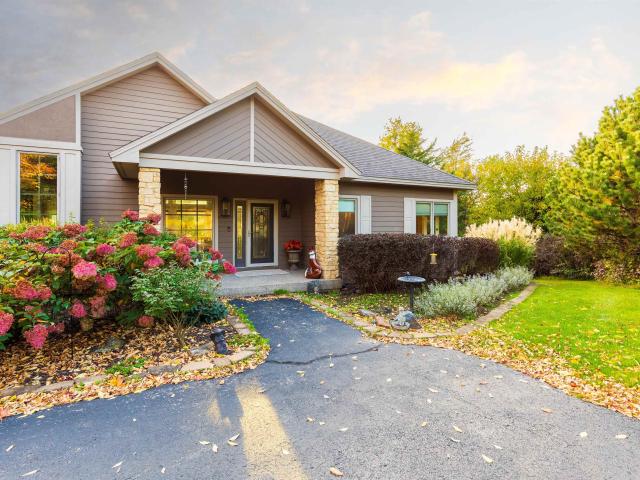
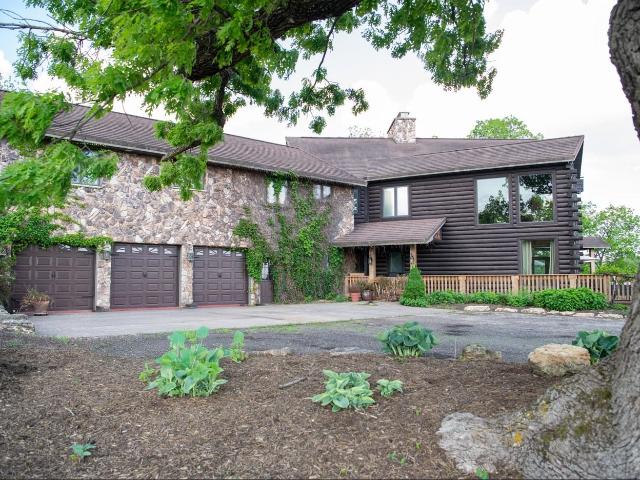
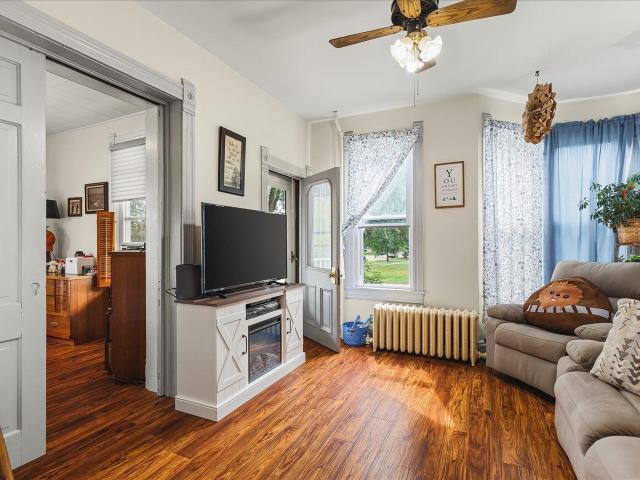
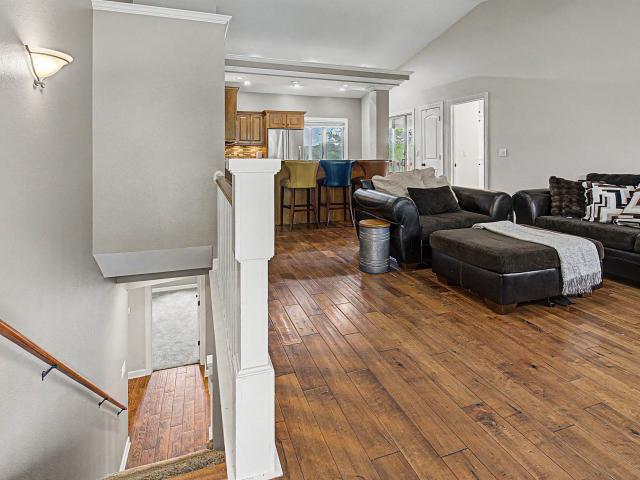
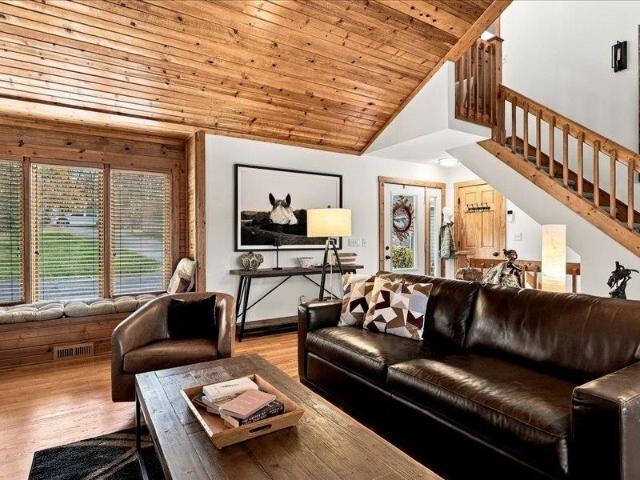
352 houses for sale in Jo Daviess County

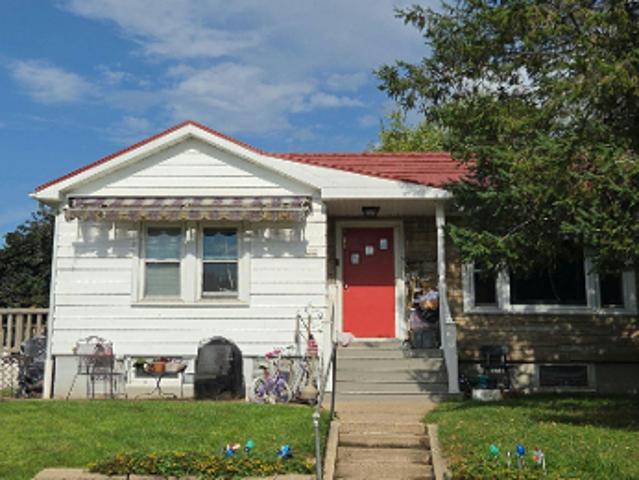
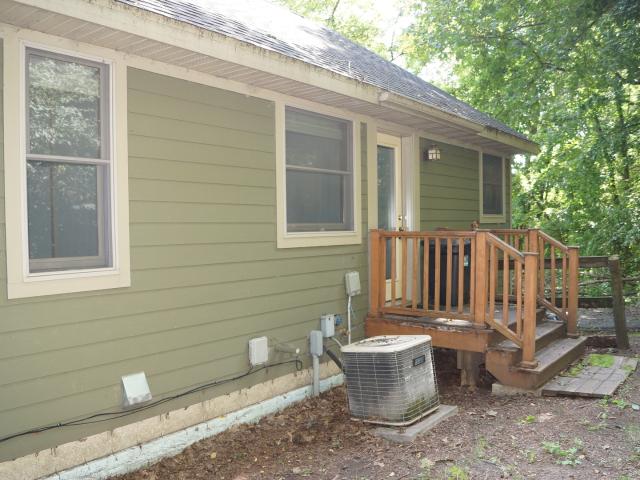
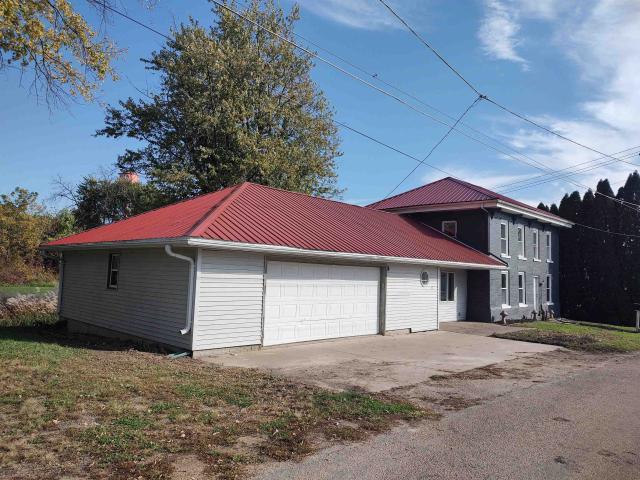
E Queen Ave
View photo
House · for sale
Request Details
Updated
E Queen Ave
Jo Daviess County
· House
Jo Daviess County · House
This home is in preforeclosure, which means the homeowner is in default (missed payments). Therefore, there could be an opportunity to strike a great deal with the owner and the bank
Request Details
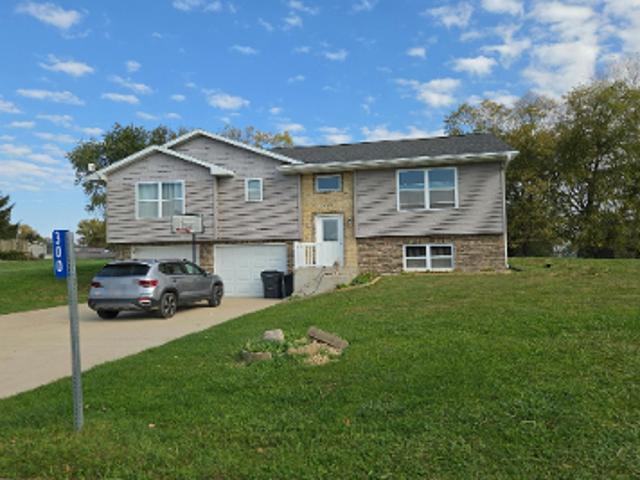
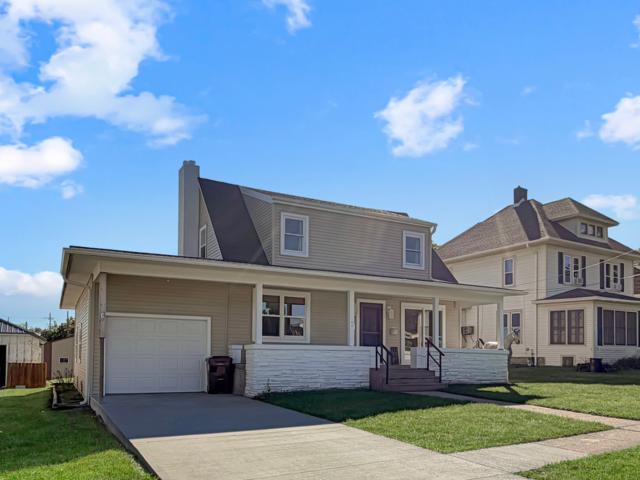
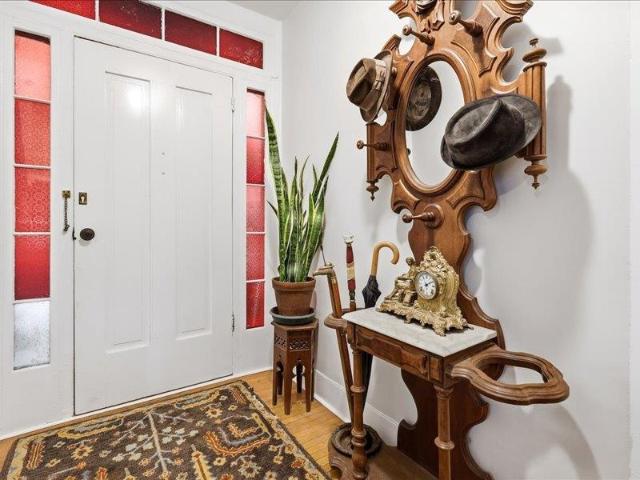
N Hickory St
View photo
House · for sale
Request Details
Updated
N Hickory St
Jo Daviess County
· 1,044 sq.ft · 2 Bedrooms · 1 Bath · House
Jo Daviess County · 1,044 sq.ft · 2 Bedrooms · 1 Bath · House
This home is in preforeclosure, which means the homeowner is in default (missed payments). Therefore, there could be an opportunity to strike a great deal with the owner and the bank
Request Details
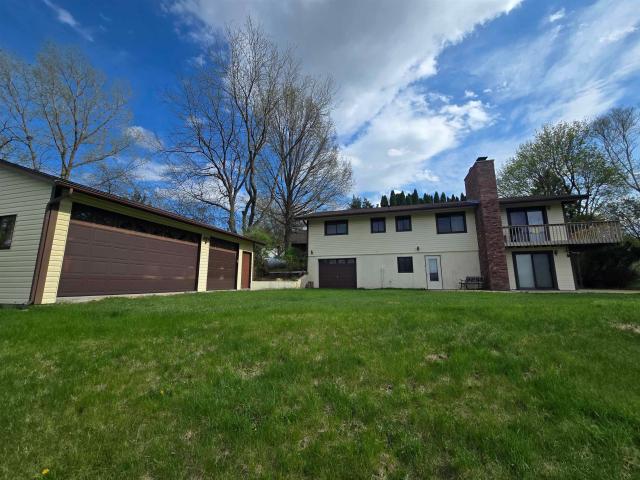
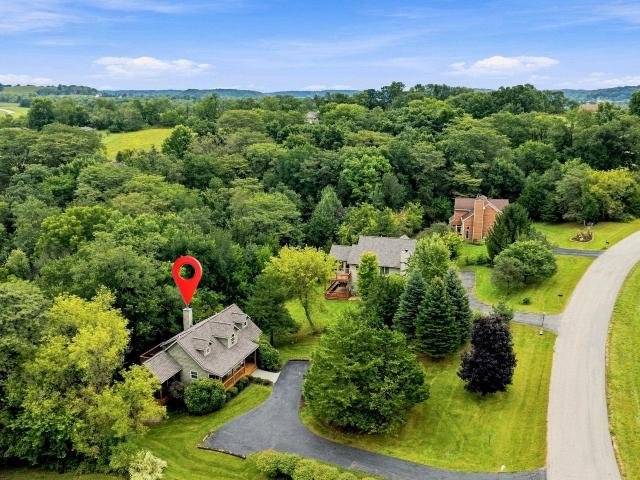
N Kyle Ave
View photo
House · for sale
Request Details
Updated
N Kyle Ave
Jo Daviess County
· 1,335 sq.ft · 3 Bedrooms · 3 Baths · House
Jo Daviess County · 1,335 sq.ft · 3 Bedrooms · 3 Baths · House
This home is in preforeclosure, which means the homeowner is in default (missed payments). Therefore, there could be an opportunity to strike a great deal with the owner and the bank
Request Details
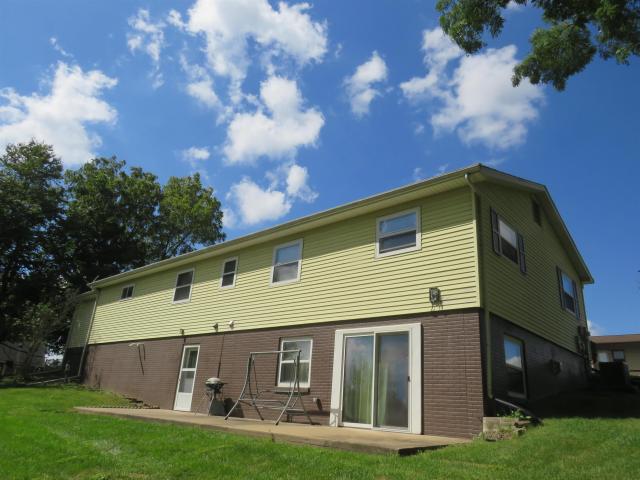
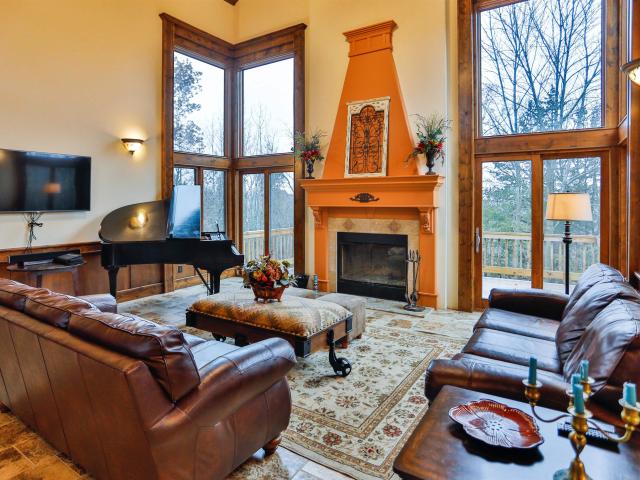
8A144 Liberty Bell Court
View photo
House · for sale
USD 350,000
USD 163/sq.ft
8A144 Liberty Bell Court
Jo Daviess County
· 2,142 sq.ft · 3 Bedrooms · 3 Baths · House
· Patio · Garden · Parking · Deck · Fireplace · Equipped kitchen
Jo Daviess County · 2,142 sq.ft · 3 Bedrooms · 3 Baths · House · Patio · Garden · Parking · Deck · Fireplace · Equipped kitchen
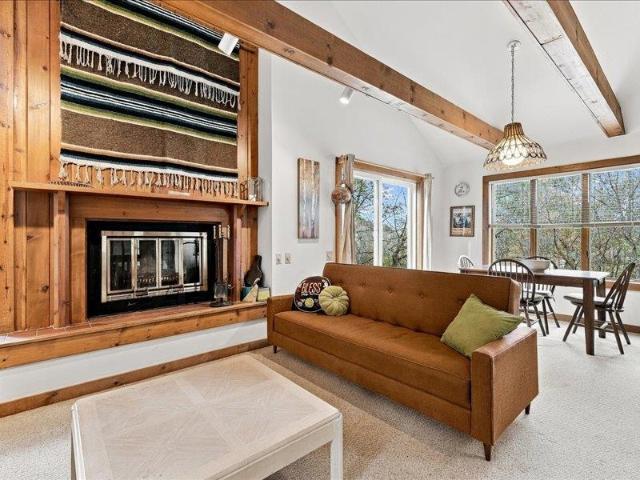
Apple Canyon Lake house with transferable dock just down the street at 8-148-7. Located in an excellent location offering views to the west and north to the lake. Sitting on a spacious, level yard is this updated three bedroom, three full bath lake house getaway. No shortage of storage with a detached three car garage (26â7 deep & 31â3 wide) with work bench & water. An additional one car attached under (26â2 X 13â3) adds even more space for all the lake toys. Main floor offers three bedrooms, with one primary and attached private bath plus a walk-in closet. Updated kitchen is the central hub with dining space and living room adjoining and a beautiful gas fireplace as a focal point. Large windows looking over the deck to the west. Lower level offers an additional living space with a family room adorned with second gas fireplace. A third full bath and large bonus room round out the lower level. Slider door access out to the deck on main level as well as out to patio on the lower. Excepti
USD 350,000
Could you also be interested in
405 N Division Street
View photo
House · for sale
USD 235,000
USD 110/sq.ft
405 N Division Street
Jo Daviess County
· 2,120 sq.ft · 3 Bedrooms · 2 Baths · House
· Garden · Office room · Fireplace · Equipped kitchen
Jo Daviess County · 2,120 sq.ft · 3 Bedrooms · 2 Baths · House · Garden · Office room · Fireplace · Equipped kitchen
Welcome to 405 N Division Street, upon entering the home you will find a combined kitchen and dining room with plenty of counter space and cabinets. The main level features a spacious living room and a convenient mud room with a large closet for additional storage and everyday organization. The three bedrooms and bath with a walk-in shower complete the main living space. Venturing down to the lower level which offers exceptional versatility, featuring a large family room with a free standing gas fireplace and a walk out to the expansive backyard with a convenient storage shed for all of your lawn and gardening equipment. A second kitchen making it possible to have a seperate living quarters with a large closet, plus washer and dryer. An additional room that would make an ideal home office, hobby room or flex space, plus a full bathroom. There is a door from the kitchen leading to a generous storage area and utility room. This level provides plenty of room for entertaining, working from
USD 235,000
501 Territory Drive
View photo
House · for sale
USD 335,000
USD 87/sq.ft
501 Territory Drive
Jo Daviess County
· 3,810 sq.ft · 4 Bedrooms · 3 Baths · House
· Garden · Fireplace · Equipped kitchen · Parking
Jo Daviess County · 3,810 sq.ft · 4 Bedrooms · 3 Baths · House · Garden · Fireplace · Equipped kitchen · Parking
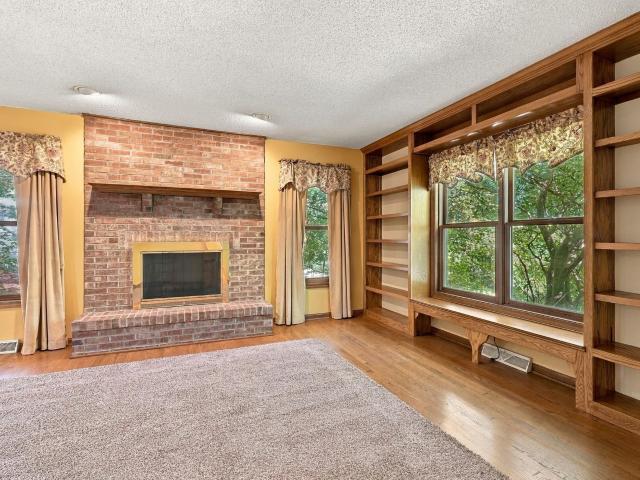
Perched on a hill at the top of a beautifully terraced yard, this spacious 4 bedroom, 3 bath Galena Territory home offers a unique setting accented by extensive hardscaping and limestone retaining walls. Step inside to a welcoming foyer and a generous main-level living room featuring a wood-burning fireplace and built-in bookshelves. The living area flows into the eat-in kitchen with space for a diningi table, and features a center island and stainless steel appliances, while a separate formal dining room with additional built-ins provides even more space for entertaining. The main level also offers a full bath, laundry/mudroom area, and access to the attached 2-car heated garage. Upstairs, the spacious primary suite has vaulted ceilings, a walk in closet and additional closet, and also features a private bath with a double vanity, whirlpool tub, and separate shower. Three additional bedrooms and another full bath complete the upper level, including an especially large bedroom with vau
USD 335,000
510 Jenny Lane
View photo
House · for sale
USD 445,000
USD 308/sq.ft
510 Jenny Lane
Jo Daviess County
· 1,442 sq.ft · 3 Bedrooms · 2 Baths · House
· Equipped kitchen
Jo Daviess County · 1,442 sq.ft · 3 Bedrooms · 2 Baths · House · Equipped kitchen
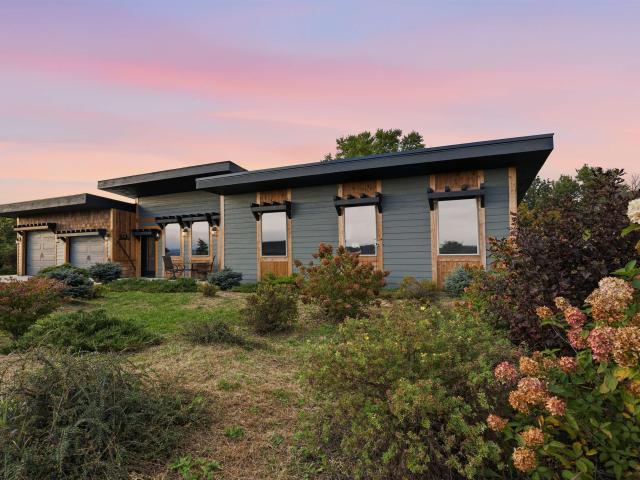
Enjoy miles of rolling Jo Daviess County countryside views from this custom-built ranch home situated on a desirable 5± acre corner lot just minutes outside of Elizabeth! Built in 2023, this thoughtfully designed home offers the convenience of single-level living with quality finishes throughout, including 12-foot living room ceilings, 10-foot vaulted bedroom ceilings, solid-core knotty alder interior doors, and custom cedar crown molding. The open-concept living room and kitchen create an inviting space for everyday living and entertaining, featuring stunning granite countertops and custom knotty alder cabinetry. The spacious primary suite features large windows overlooking the surrounding countryside, a walk-in closet, and a private en-suite bathroom. Additional highlights include convenient main-floor laundry, LP SmartSide siding, spray foam insulation, a tankless water heater, radon mitigation system, and a new mini-split system installed in 2026. The roof also features an additio
USD 445,000
5526 IL Route 84 South
View photo
House · for sale
USD 1,350,000
USD 258/sq.ft
5526 IL Route 84 South
Jo Daviess County
· 5,220 sq.ft · 4 Bedrooms · 3 Baths · House
Jo Daviess County · 5,220 sq.ft · 4 Bedrooms · 3 Baths · House
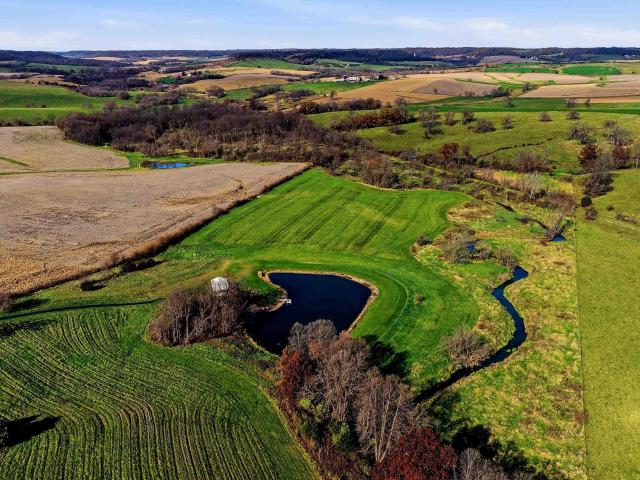
A breathtaking panorama of rolling countryside, extraordinary natural beauty, and refined luxury awaits at this magnificent 40-acre private estate, dramatically positioned atop the scenic hills of Jo Daviess County and offering seemingly endless vistas across the surrounding landscape. A winding paved drive sets the stage for an unforgettable arrival, leading to an impeccably maintained, 4 bed, 3.5 bath custom-crafted residence boasting over 5,000 finished square feet of beautifully appointed living space, exceptional craftsmanship, and an inspired design that embraces the spectacular setting at every turn. Beyond the home, a picturesque tapestry of manicured grounds, sweeping open meadows, mature timber, a meandering stream, and a gorgeous stocked pond creates an idyllic backdrop for peaceful country living, outdoor recreation, and unforgettable gatherings. Step inside to discover an expansive, light-filled main level where rich wood flooring, warm natural finishes, and thoughtfully d
USD 1,350,000
167 Cogan Drive
View photo
House · for sale
USD 300,000
USD 144/sq.ft
167 Cogan Drive
Jo Daviess County
· 2,077 sq.ft · 3 Bedrooms · 2 Baths · House
· Swimming pool · Deck · Parking
Jo Daviess County · 2,077 sq.ft · 3 Bedrooms · 2 Baths · House · Swimming pool · Deck · Parking
Discover your own private woodland retreat in The Galena Territory! Nestled on 2.32 heavily wooded acres and bordered on two sides by approximately 7 acres of greenspace, this unique property offers exceptional privacy, peaceful surroundings, and the feeling of having your very own nature preserve. The property is a haven for nature lovers, with abundant wildlife, beautiful wooded views, and the soothing sounds of a nearby creek. The home's distinctive floor plan captures the charm of a cabin in the woods, featuring generous windows that bring the outdoors in and fill the living spaces with natural light. Enjoy relaxing on the screened porch or spacious deck, or unwind in the dedicated hot tub room conveniently accessible from two levels. A one-car garage provides additional parking or storage. Despite its secluded setting, the property is conveniently located near The Galena Territory Owners' Club and Marina, offering easy access to the community's many recreational amenities. Whether
USD 300,000
114 East Point Drive
View photo
House · for sale
USD 190,000
USD 207/sq.ft
New
114 East Point Drive
Jo Daviess County
· 915 sq.ft · 1 Bedroom · 2 Baths · House
· Equipped kitchen
Jo Daviess County · 915 sq.ft · 1 Bedroom · 2 Baths · House · Equipped kitchen
This is a very nice Golf Villa in The Galena Territory located along fairway one of the East Golf Course. This townhouse is centrally located in The Galena Territory so as to provide quick and easy access to the amenities The Galena Territory has to offer. There has been many upgrades and recent improvements to as to provide trouble free living and maintenance in the future. All the plumbing and lighting fixtures have been replaced. A new ceiling fan in loft area as well as all bathroom fixtures and shower doors. All cabinet knobs and hinges have been replaced. All door handles and hinges have been replaced. The floors in the living areas have been upgraded with vinyl plank and ceramic tile. A built in micro-wave has been installed and recently upgraded granite counters, all the kitchen appliances and sink gives the kitchen a new upgraded look you must experience to appreciate. The entire unit has been painted recently with new window treatments through out. The unit is being sold furn
USD 190,000
11620 E Charles Road
View photo
House · for sale
USD 679,000
USD 149/sq.ft
11620 E Charles Road
Jo Daviess County
· 4,532 sq.ft · 5 Bedrooms · 5 Baths · House
· Sauna · Equipped kitchen · Swimming pool
Jo Daviess County · 4,532 sq.ft · 5 Bedrooms · 5 Baths · House · Sauna · Equipped kitchen · Swimming pool
Discover a truly one-of-a-kind custom modern country estate set on 20 scenic acres in picturesque Jo Daviess County. Originally commissioned in the early 1970s as a private architect-designed residence, the home was carefully integrated into the surrounding wooded landscape and remains a rare example of sophisticated Midwest modern residential design. This expansive ranch residence offers over 4,000 square feet of living space, including a private in-law suite complete with its own entrance and full kitchen â ideal for multi-generational living or guest accommodations. The lower level was designed for entertaining and recreation, featuring a stunning 30,000-gallon Romanesque indoor pool with diving board, sauna, and direct access to a spacious family room and recreation area with wet bar. Large expanses of glass throughout the home maintain a constant connection to the surrounding woods and abundant wildlife. The main floor includes a large living room, separate dining room, and spacio
USD 679,000
14 Vermillion Lane
View photo
House · for sale
USD 585,000
USD 218/sq.ft
14 Vermillion Lane
Jo Daviess County
· 2,680 sq.ft · 4 Bedrooms · 3 Baths · House
· Garden · Parking · Equipped kitchen
Jo Daviess County · 2,680 sq.ft · 4 Bedrooms · 3 Baths · House · Garden · Parking · Equipped kitchen
This is a well built and maintained 3 bedroom 2 bathroom house with a detached garage with a very nice 1 bedroom apartment above the garage. Located in the core of The Galena Territory between fairways 5 and 7 of the East Golf course. The owners club is just a few minutes away as well as the other amenities The Galena Territory has to offer. This property features a double lot which makes a beautiful large open yard landscaped with flower beds, trees and shrubbery making it a delightful experience with nature. The open floor plan of the house and the cathedral ceilings makes the main living area of dining room, kitchen and great room all flow together. As a bonus there is a family/sun room off the dining area that provides another room for gathering and relaxing. The kitchen has granite counter tops and tile accents with plenty of cabinets. Two bedrooms and one bathroom are also on the main floor. The main level of the house has vinyl flooring throughout for easy maintenance and cleani
USD 585,000
203 Orange Street
View photo
House · for sale
USD 162,500
USD 129/sq.ft
203 Orange Street
Jo Daviess County
· 1,259 sq.ft · 3 Bedrooms · 2 Baths · House
· Parking · Deck · Equipped kitchen
Jo Daviess County · 1,259 sq.ft · 3 Bedrooms · 2 Baths · House · Parking · Deck · Equipped kitchen
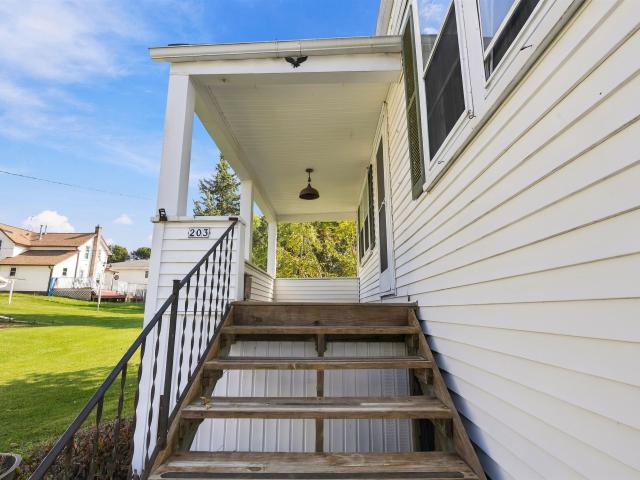
Hard to find and move in ready home in a quiet and family friendly neighborhood in the desirable village of Elizabeth and highly rated River Ridge School District. The main floor features a convenient main floor bedroom and full bathroom, living room, dining room and the kitchen with rear access to the back deck. Upstairs are two additional bedrooms and another full bathroom. MANY updates have been completed in recent years including a new roof in 2025, newer furnace and on demand water heater, both bathrooms were taken down to the studs and completely remodeled, original hardwood floors restored, many electrical updates including removal of remnant knob and tube wiring and replacement with updated wiring and many newer fixtures, and brand new sink and stove in the kitchen. The lower level includes a one car garage and unfinished space for storage. This would make a great home for a small family or the frequent weekend visitor!
USD 162,500
103 Fourth Street
View photo
House · for sale
USD 599,900
USD 200/sq.ft
103 Fourth Street
Jo Daviess County
· 2,992 sq.ft · 4 Bedrooms · 2 Baths · House
· Equipped kitchen · Parking
Jo Daviess County · 2,992 sq.ft · 4 Bedrooms · 2 Baths · House · Equipped kitchen · Parking
A rare gem in the Heart of Galena offering space, charm, nature, acreage and an impressive outbuilding with finished space. Tucked into a secluded yet supremely convenient location on Galenaâs coveted East side, this spacious 4 bedroom, 2 bath retreat offers the best of both worlds, a gorgeous setting amidst 3.78 acres offering room to roam with unbeatable proximity to downtown Galena, and a detached outbuilding with ample garage space for vehicles or toys that even has additional finished guest space including a kitchen and full bath. Just minutes from historic Main Street, the Galena River, Grant Park, the Galena River Trail, and pedestrian access to downtown, this property combines rural charm with incredible in-town convenience. The main residence welcomes you with a large living room perfect for gathering, a warm and inviting kitchen with stainless steel appliances, island, and adjacent dining area, plus a cozy family room featuring a rustic alcove game space. Upstairs, youâll fin
USD 599,900
511 Park Avenue
View photo
House · for sale
USD 400,000
USD 156/sq.ft
511 Park Avenue
Jo Daviess County
· 2,551 sq.ft · 4 Bedrooms · 3 Baths · House
· Fireplace · Equipped kitchen
Jo Daviess County · 2,551 sq.ft · 4 Bedrooms · 3 Baths · House · Fireplace · Equipped kitchen
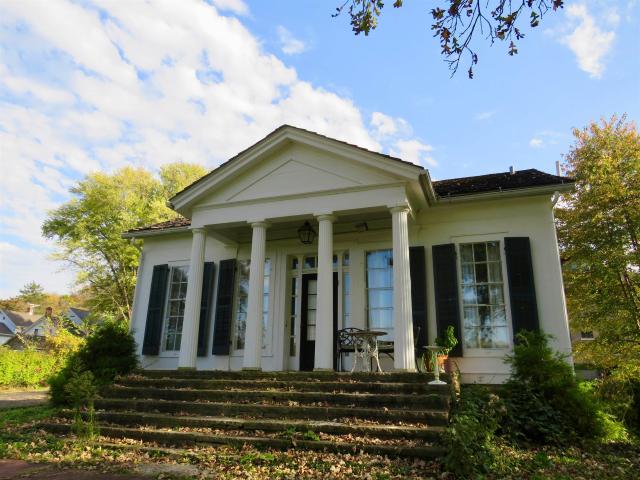
Welcome to the Telford House, an impressive Greek Revival built in approximately 1850 and sited on. 55 acre homesite. The home is prominently perched on Park Avenue facing and overlooking the Galena River and offering breathtaking panorama of downtown Galena and beyond. Relax on the front porch with your morning coffee as you enjoy the unique setting with one of the few locations on Park Avenue where the front of the home was built to view the West side Galena Skyline. Appreciate the amazing views from the stone stairs and dramatic pillared porch leading to the entry that opens to light and bright foyer with stunning marble flooring that leads to the main level featuring beautifully appointed kitchen with soapstone counters, shiplap wall accents, floating shelving, stainless steel appliances, farm sink with windowed views directly facing downtown Galena. You will notice the decorative fireplace with ornate mantle and subway tile surround, plus the stunning wood flooring that flows to a
USD 400,000
3 Timberon Trail
View photo
House · for sale
USD 695,000
USD 216/sq.ft
3 Timberon Trail
Jo Daviess County
· 3,208 sq.ft · 3 Bedrooms · 3 Baths · House
· Patio · Garden · Deck · Fireplace · Equipped kitchen · Parking
Jo Daviess County · 3,208 sq.ft · 3 Bedrooms · 3 Baths · House · Patio · Garden · Deck · Fireplace · Equipped kitchen · Parking
Prepare to be captivated by this stunning and spacious home nestled on a beautiful, wooded lot in the desirable Galena Territory. Enjoy year-round serene views, beautiful perennial gardens, and abundant wildlife from the 4-season sunroom, upper-level deck, and lower level screened-in three season room and limestone patio. This home radiates character and warmth throughout, offering two beautifully finished levels of living space with additional finished loft area above the garage to use as your blank canvas. As you enter the home, youâll be greeted with floor to ceiling windows to enjoy year-round serene views and plenty of sunlight. Cozy up to the beautiful limestone fireplace and watch the wildlife. The stunning kitchen area offers beautiful custom cabinetry, granite countertops, and stainless appliances. You will find plenty of convenience and space in the large main floor laundry/mud room offering an abundance of cabinetry and storage. The open living space offers plenty of room fo
USD 695,000
407 N Washington
View photo
House · for sale
USD 150,000
USD 80/sq.ft
407 N Washington
Jo Daviess County
· 1,862 sq.ft · 4 Bedrooms · 2 Baths · House
· Garden · Office room · Fireplace
Jo Daviess County · 1,862 sq.ft · 4 Bedrooms · 2 Baths · House · Garden · Office room · Fireplace
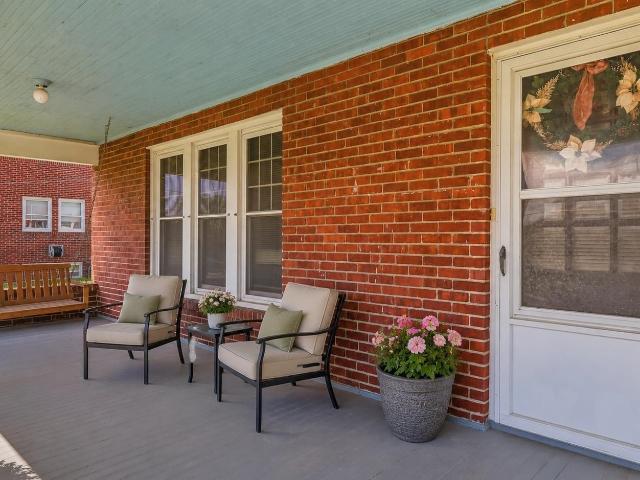
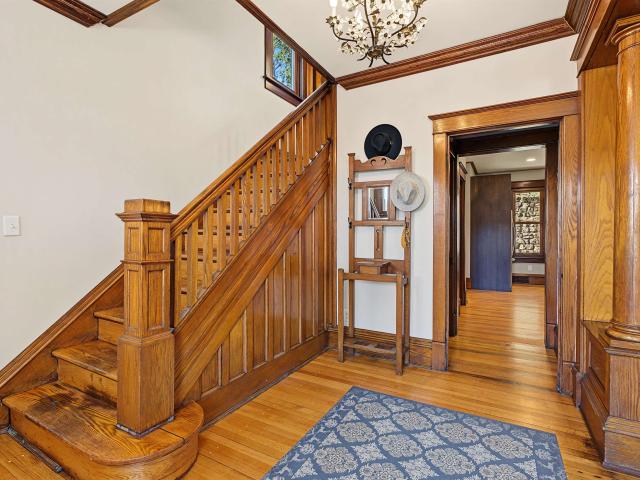
Welcome home to this charming brick 2-story offering the perfect blend of character, space, and everyday practicality. Whether you're buying your first home, growing your family, or simply looking for more room to spread out, this property checks all the boxes. The main-level primary bedroom provides convenience and flexibility, while upstairs you'll find three additional bedrooms and a full bathroomâ extra rooms could be for guests, a home office, or hobby space. Original hardwood floors, beautiful woodwork, and a stunning staircase add warmth and personality that you simply can't find in newer construction. The spacious living room features a cozy wood-burning fireplace, creating the perfect place for movie nights, holiday gatherings, or relaxing after a long day. Outside, the large front porch is ideal for morning coffee, evening conversations, and watching the neighborhood go by. Situated on a generous double lot, there's plenty of room for yard games, pets, gardens, and outdoor en
USD 150,000
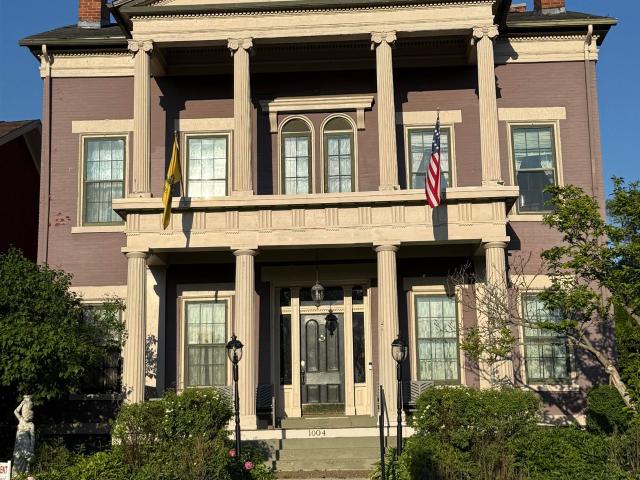
1004 Park Avenue
View photo
House · for sale
USD 895,000
USD 173/sq.ft
1004 Park Avenue
Jo Daviess County
· 5,145 sq.ft · 8 Bedrooms · 8 Baths · House
· Fireplace · Air conditioning
Jo Daviess County · 5,145 sq.ft · 8 Bedrooms · 8 Baths · House · Fireplace · Air conditioning
A rare opportunity to own one of Galenaâs most distinguished historic residences â an extraordinary circa-1846 solid brick luxury estate blending timeless architectural character with sophisticated modern living and flexible hospitality potential. Rich in History to include the home of the Galena Mayor from 1875. Located within walking distance of downtown Galena and prominently facing the Galena River, this remarkable property offers eight bedrooms and eight-and-one-half baths across a thoughtfully updated and highly adaptable floorplan currently configured as a luxury residence with guest accommodations and income-producing suites. Rich in historic detail, the home showcases original woodwork, soaring 12-foot ceilings, and exquisite hand-carved marble fireplace surrounds that reflect the craftsmanship and elegance of a bygone era. Extensive renovations have carefully modernized the property while preserving its architectural integrity, including the addition of central air conditioni
USD 895,000
5 Sundance Trail
View photo
House · for sale
USD 389,900
USD 193/sq.ft
5 Sundance Trail
Jo Daviess County
· 2,013 sq.ft · 3 Bedrooms · 3 Baths · House
· Gym · Deck · Equipped kitchen · Swimming pool
Jo Daviess County · 2,013 sq.ft · 3 Bedrooms · 3 Baths · House · Gym · Deck · Equipped kitchen · Swimming pool
Perched on a secluded 1.14-acre wooded lot in the rolling hills of The Galena Territory, this home offers the perfect combination of privacy, space, and four-season recreation. Step inside to an inviting open-concept kitchen, dining and living area designed for gathering, along with an enclosed sun/game room and open deck overlooking the peaceful wooded surroundings. The home offers generous entertaining space and three bedrooms, each with its own en-suite bathroom, providing comfortable accommodations for family, friends, or guests. Ownership in The Galena Territory Association opens the door to an impressive collection of amenities, including the Owner's Club with indoor and outdoor pools, fitness facility, outdoor tennis, pickleball, multi-sport gym, and game room. Lake Galena and the Marina Complex, Shenandoah Riding Center, 24-mile trail system, and abundant green space provide year-round opportunities to enjoy the outdoors, while 24/7 security patrol adds peace of mind. All of th
USD 389,900
6 Meadow Path
View photo
House · for sale
USD 225,000
USD 143/sq.ft
6 Meadow Path
Jo Daviess County
· 1,572 sq.ft · 2 Bedrooms · 2 Baths · House
· Equipped kitchen
Jo Daviess County · 1,572 sq.ft · 2 Bedrooms · 2 Baths · House · Equipped kitchen
Tucked away at the end of a quiet cul-de-sac, this inviting ranch home with a finished walk-out lower level offers the perfect blend of comfort, privacy, and natural beauty. Set on a wooded 1.66-acre lot, the property boasts a serene backdrop of mature trees, creating a true sense of seclusion. Inside, youâll find a welcoming main level with an open living room, dining area, and kitchen featuring granite countertops and stainless steel appliances. Two bedrooms and a full bath complete the main floor. The finished walk-out lower level significantly expands the living space, featuring a large open family room with a wood-burning stove, a full bath, and a spacious third bedroom area (non-conforming due to window), offering flexibility for guests, a home office, or additional sleeping space. The lower level also includes the laundry area and direct access to the outdoors. Recent mechanical updates include a high-efficiency gas furnace (2021), and newer water heater (2018) â adding comfort
USD 225,000
514 E Front Avenue
View photo
House · for sale
USD 180,000
USD 100/sq.ft
514 E Front Avenue
Jo Daviess County
· 1,798 sq.ft · 4 Bedrooms · 2 Baths · House
· Patio · Garden · Gym · Parking · Heating · Cellar
Jo Daviess County · 1,798 sq.ft · 4 Bedrooms · 2 Baths · House · Patio · Garden · Gym · Parking · Heating · Cellar
Looking for a home with room to spread out, a great yard, and the features that make everyday living easier? This spacious four-bedroom, two-bath home checks the boxes! The main floor offers a primary bedroom with a walk-in closet, convenient main-floor laundry, abundant natural light, and quality windows throughout. Upstairs, you'll find three additional bedrooms with good storage, charming built-in features, and a second bedroom that also boasts its own walk-in closet-giving everyone a little extra space to call their own. The clean, usable basement provides even more flexibility for storage, hobbies, a workshop, or recreation space. Outside, enjoy a generous yard with plenty of room to play, garden, or entertain, along with an impressive patio ready for summer cookouts and relaxing evenings. An attached one-stall garage (pictured as a home gym) adds everyday convenience, while the gas forced-air furnace. New in 2019, offers an important mechanical update. With four bedrooms, two ful
USD 180,000
2003 W Hanover Road
View photo
House · for sale
USD 1,750,000
USD 117/sq.ft
2003 W Hanover Road
Jo Daviess County
· 14,897 sq.ft · 4 Bedrooms · 4 Baths · House
· Office room · Fireplace
Jo Daviess County · 14,897 sq.ft · 4 Bedrooms · 4 Baths · House · Office room · Fireplace
Being offered for the first time on it's own 8.6 acre parcel, this is a generational opportunity to own one of the most iconic properties in the greater Galena area-The Rocky Waters Estate Vineyard and Winery. This nearly 15,000 square foot structure has served as the focal point of Rocky Waters operation since it's opening and has served as the wine making facility, the tasting room, the office, and the the owners home-all in one. Today, the property is being offered with no strings attached to the winery business and the potential uses include but certainly not limited to: Luxury bed and breakfast or short term rental, event and venue center, country corporate retreat, or an executive private residence. The focal point of the lodge is the expansive great room area that showcases tall vaulted ceilings, a floor to ceiling fireplace that actually continues through all levels of the house, twin wrap around staircases to the upper level, and 3 levels of windows to not only shower in natur
USD 1,750,000
405 S Bench Street
View photo
House · for sale
USD 375,000
USD 196/sq.ft
405 S Bench Street
Jo Daviess County
· 1,905 sq.ft · 3 Bedrooms · 2 Baths · House
· Fireplace · Equipped kitchen
Jo Daviess County · 1,905 sq.ft · 3 Bedrooms · 2 Baths · House · Fireplace · Equipped kitchen
Historic charm meets modern updates just one block from Galena's iconic Main Street! Welcome to 405 S. Bench Street, a beautifully renovated two-story home that underwent an extensive, down-to-the-studs renovation in 2021â2022, thoughtfully blending the character of yesteryear with today's modern conveniences. From the moment you step inside, you'll appreciate the gorgeous hardwood floors, stunning original woodwork, beautiful dual staircases, and timeless architectural details that give this home its undeniable charm. The spacious, updated kitchen is a true showstopper, featuring an oversized island with seating and storage under, stainless steel appliances, stylish cabinetry, a wet bar, and an inviting built-in dining nook with bench seating. Enjoy views of Grant Park and Main Street through your large front window in the spacious living room where the picture window and fireplace battle as to which is the focal point. Upstairs, you'll find 3 comfortable bedrooms, one with a private
USD 375,000
133 E High Avenue
View photo
House · for sale
USD 160,000
USD 84/sq.ft
133 E High Avenue
Jo Daviess County
· 1,884 sq.ft · 4 Bedrooms · 2 Baths · House
· Equipped kitchen · Parking
Jo Daviess County · 1,884 sq.ft · 4 Bedrooms · 2 Baths · House · Equipped kitchen · Parking
Character, flexibility, and thoughtful updates come together in this truly unique home! Previously used as both a single-family residence and a split-level duplex, the home offers a versatile layout with plenty of possibilities. The former upper-level kitchen remains in place without appliances, while the main kitchen was recently remodeled and features new appliances. Throughout the home, beautiful wood-accent ceilings architectural character, and a secret closet hidden behind a bookshelf provides an unexpected detail. The home was repainted in 2023, and the lower-level flooring has been updated. Major improvements completed in 2010 include the windows, roof, boiler, and electrical system. The large pantry has the first-floor laundry and storage space. Situated on a corner lot, the property also includes a one-car garage and an inviting front porch that was rebuilt in 2019 and refinished in 2026. All of this is located walking distance from downtown. Don't miss this opportunity!
USD 160,000
5 Beacon Trail
View photo
House · for sale
USD 399,000
USD 199/sq.ft
Updated
5 Beacon Trail
Jo Daviess County
· 2,002 sq.ft · 3 Bedrooms · 3 Baths · House
· Gym · Equipped kitchen · Swimming pool
Jo Daviess County · 2,002 sq.ft · 3 Bedrooms · 3 Baths · House · Gym · Equipped kitchen · Swimming pool
The 3 bedroom, 3 full bathroom well maintained house is located in The Galena Territory just a few miles from the city of Galena, IL. The Galena Territory a unique place where you can have resort or full time living with many amenities that will add to The Galena Territory living experience. The Galena Territory offers an owner's club with an indoor/outdoor pool, locker room and workout room, gymnasium, game room and more. You also have access to a 200+ acres lake, 24 /7 security service, access to a choice of 3-18 hole and 1-9 hole PGA golf courses that are open to the public. This house features an open concept floor plan that provides a nice living room and kitchen layout. The counter space provides a nice separation from the living and kitchen area. Off the kitchen is a large screened porch with vista views of the country side. The primary bedroom is on the main level and has a full walk-in closet and its own bathroom. Another bedroom is on the main level which includes a large win
USD 399,000
110 N Water Street
View photo
House · for sale
USD 139,900
USD 76/sq.ft
110 N Water Street
Jo Daviess County
· 1,830 sq.ft · 4 Bedrooms · 1 Bath · House
· Equipped kitchen
Jo Daviess County · 1,830 sq.ft · 4 Bedrooms · 1 Bath · House · Equipped kitchen
Located in the quaint historic village of Warren, IL. Warren is surrounded by the beautiful country scenery of rolling hills and farmland, minutes from the WI state line and a short drive to Galena and the Mississippi River. Conveniently located within walking distance to everything the downtown has to offer-dining, pubs, shops, library & more. Across the street is a baseball park, historic Warren Community Building, playground, and veteran's memorial. Just a few blocks from the schools. This 4 bedroom, 2 bath home is remodeled and available for a quick closing! Remodeled kitchen with all new stainless steel appliances, new quartz countertop, new sink, new faucet, and cabinets are freshly painted with new hardware. Full bathroom is remodeled with handy main floor laundry hookups; half bathroom is remodeled, except shower. New lvp flooring on main floor. Light and bright home with plenty of sunshine that streams through the windows. The huge living room has a vaulted wood ceiling with n
USD 139,900
908 Park Avenue
View photo
House · for sale
USD 375,000
USD 160/sq.ft
908 Park Avenue
Jo Daviess County
· 2,336 sq.ft · 4 Bedrooms · 3 Baths · House
· Equipped kitchen · Air conditioning
Jo Daviess County · 2,336 sq.ft · 4 Bedrooms · 3 Baths · House · Equipped kitchen · Air conditioning
Own a piece of Galena history. Step into the charm of historic Galena, IL with this beautifully renovated home in an incredible Park Avenue location. Believed to be among the earliest homes built in Galena w/origins tracing back to a log cabin assoc w/fur trader Nehemiah Bates in the 1820's. This distintictive property blends irreplaceable character w/thoughtful modern updates. 4 bdr, 3 baths extensively renovated in 2024, including new modern baths, new kitchen, new roof, new furnace & new Central Air. Spacious main level primary or guest suite was added complete w/private entrance ideal for flexible living arrangements or hosting visitors. Expanded at least 4 times over it's long history, the home offers an inviting layout w/a covered front porch framing beautiful in-town views. The main level features a formal entry foyer, a large wood floored living room, open parlor or family room space, a generous dining room and a spacious modern kitchen. 2 main floor bdrms include the primary b
USD 375,000
13 Washburne Lane
View photo
House · for sale
USD 359,900
USD 200/sq.ft
13 Washburne Lane
Jo Daviess County
· 1,798 sq.ft · 3 Bedrooms · 3 Baths · House
· Deck · Fireplace · Equipped kitchen
Jo Daviess County · 1,798 sq.ft · 3 Bedrooms · 3 Baths · House · Deck · Fireplace · Equipped kitchen
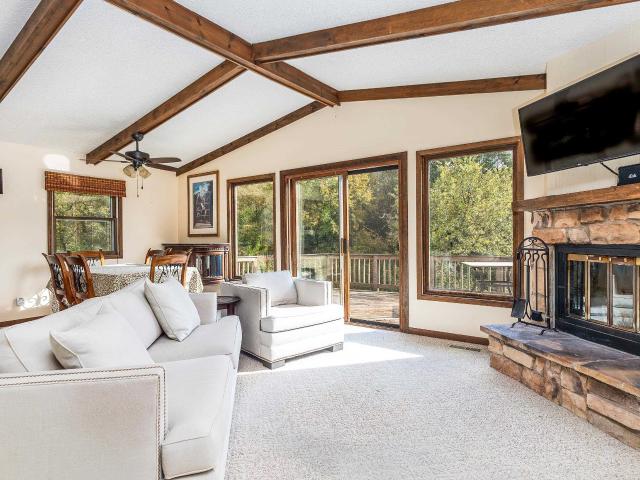
Tucked into a beautifully wooded setting, this light and bright 3 bedroom, 3 bath contemporary ranch blends warm rustic character, comfortable living spaces, and abundant connection to nature on a. 51-acre lot in The Galena Territory. An inviting covered front porch welcomes you into the open and airy main level, where soaring cathedral ceilings clad in warm natural wood create a dramatic backdrop throughout the great room-style living area. The spacious living room is anchored by a floor-to-ceiling stone surround corner woodburning fireplace and framed by walls of windows and glass doors that bring the treed surroundings indoors. An expansive dining area offers plenty of room to gather and provides direct access to both the generous rear deck and screened porch, extending the living space outdoors and offering wonderful spots to relax, entertain, or simply enjoy the peaceful wooded backdrop. The well-appointed kitchen features abundant cabinetry and prep space, tile flooring, and a co
USD 359,900
124 Blackhawk Trace
View photo
House · for sale
USD 1,250,000
USD 293/sq.ft
124 Blackhawk Trace
Jo Daviess County
· 4,263 sq.ft · 6 Bedrooms · 6 Baths · House
· Fireplace · Equipped kitchen · Parking
Jo Daviess County · 4,263 sq.ft · 6 Bedrooms · 6 Baths · House · Fireplace · Equipped kitchen · Parking
Welcome to 124 Blackhawk Trace a custom-built contractor owned home. Turnkey fully furnished 6 bedroom / 6 1/2 bath home featuring a 2-car garage with a large storage area. All king bedrooms have private ensuite full baths. This home is a perfect corporate home, family retreat or to continue as an established rental home with an excellent rental history and great reviews. Wonderful location near The General Golf Course, Highland's Restaurant and The General Store with gas pumps, and a short drive to downtown Galena. This home features an impressive open floor plan with expansive 25-foot cathedral ceilings with wood and beams and well-appointed furnishings. The main floor has an expansive great room with a Steinway baby grand piano and wood burning fireplace, large dining area has custom built dining table for 12. Chef's kitchen with 6 burner gas stove, walk in pantry and large seated island. The master suite is a spa retreat with a jetted tub for 2 and a walk in glass shower. There is
USD 1,250,000
9 High Ridge Run
View photo
House · for sale
USD 550,000
USD 199/sq.ft
9 High Ridge Run
Jo Daviess County
· 2,756 sq.ft · 4 Bedrooms · 4 Baths · House
· Fireplace · Equipped kitchen · Parking
Jo Daviess County · 2,756 sq.ft · 4 Bedrooms · 4 Baths · House · Fireplace · Equipped kitchen · Parking
Premier quality, exceptional craftsmanship & pride of ownership throughout! Beautifully built by Northgate Builders, this meticulously maintained 4-bedroom, 4-bath home is a true standout in The Galena Territory! Situated on a gorgeous 1.56-acre wooded lot, the home offers a peaceful, private setting with beautiful treetop views from nearly every window. From the moment you arrive, the exceptional quality and attention to detail are evident. A level driveway provides easy access to both the home and an impressive garage that is just as beautifully finished and maintained as the house itself! Inside, you'll find quality craftsmanship at every turn, including stunning recessed wood ceilings in the kitchen and lower-level family room, two limestone gas fireplaces, radiant heat in the lower level, and a spacious kitchen with Corian countertops. The upper-level bath features a generous whirlpool tub, separate shower, and double vanities. One of the four bedrooms is currently used as a den/s
USD 550,000

Get email alerts

Don't miss out: be the first to know about new properties

The alert was correctly created

On subscribing you accept the conditions of use and the privacy policy
Alert
Receive new ads in your inbox
Save this search
Receive alerts for new listings

We'll send you an email when we have new properties for: "Houses for sale in Jo Daviess County"

The alert was correctly created

Galena city, West Galena township Jo Daviess County Illinois
Scales Mound village
Get email alerts and be the first to see new listings
Required field
On subscribing I accept the terms of the privacy policy
Perfect! You'll soon start receiving new listings via email
Alert
Receive an email when we have new ads for Houses for sale in Jo Daviess County
Save this search
Filters

Bedrooms

Size (sq.ft)

sq.ft
sq.ft

Price

USD
USD

Property type

Bathrooms

Clear all filters
Receive notifications when new entries are published.