340 houses for sale in Jo Daviess County

163 E Hoffman Road
View photo
House · for sale
USD 900,000
USD 811/sq.ft
163 E Hoffman Road
Jo Daviess County
· 1,109 sq.ft · 1 Bedroom · 2 Baths · House
· Patio · Equipped kitchen
Jo Daviess County · 1,109 sq.ft · 1 Bedroom · 2 Baths · House · Patio · Equipped kitchen
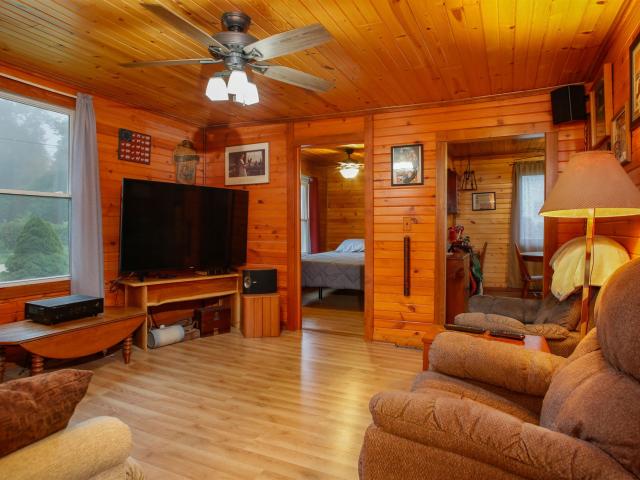
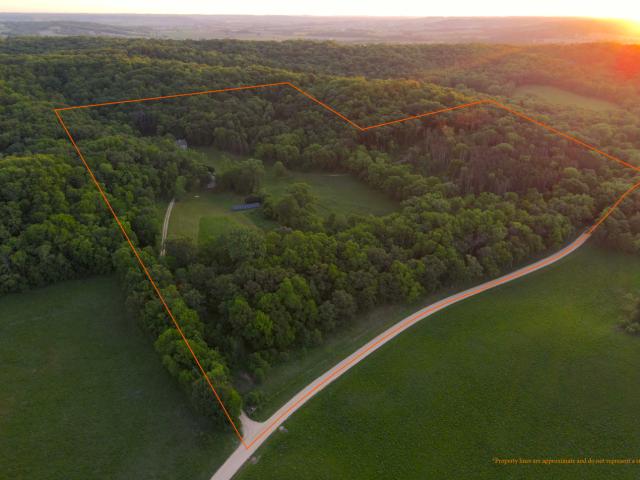
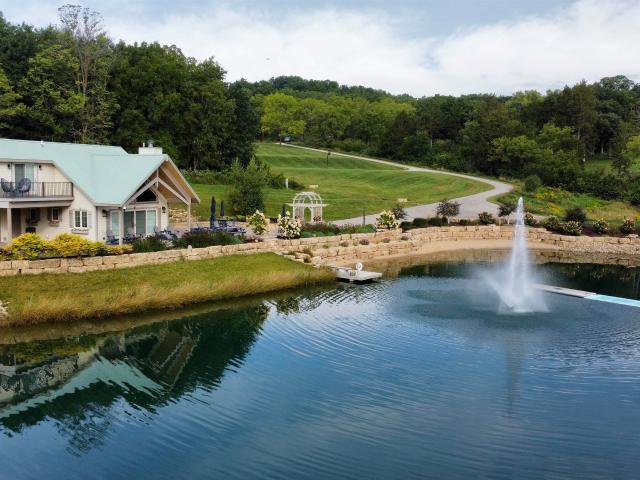
Down a winding path lies a gorgeous pond complete with a beach home-taking this property to the next level. Prominent limestone rocks surround the pond and a stair-step waterfall, color changing fountain and maintenance free dock are top-level additions to this aqua retreat. A spacious concrete patio, outdoor shower and patio seating are conveniences that enhance the beach experience. The'beach house' is set on the edge of the pond, and has a full updated kitchen, patio doors and a loft containing a bedroom and full bath. The land embracing the home has many areas with high elevations and tremendous views. An abundance of timber ground provides home to a variety of species and allows for exceptional hunting, foraging and all things the great outdoors has to offer. Don't hesitate to skip your next getaway, rather, tour this one-of-a-kind property that can become your very OWN retreat. Exact acreage TBD by boundary survey. Offers must be contingent on sellers ability to sell main house a
USD 900,000
5933 N Stagecoach Trail
View photo
House · for sale
USD 99,000
USD 46/sq.ft
5933 N Stagecoach Trail
Jo Daviess County
· 2,110 sq.ft · 4 Bedrooms · 2 Baths · House
· Equipped kitchen
Jo Daviess County · 2,110 sq.ft · 4 Bedrooms · 2 Baths · House · Equipped kitchen
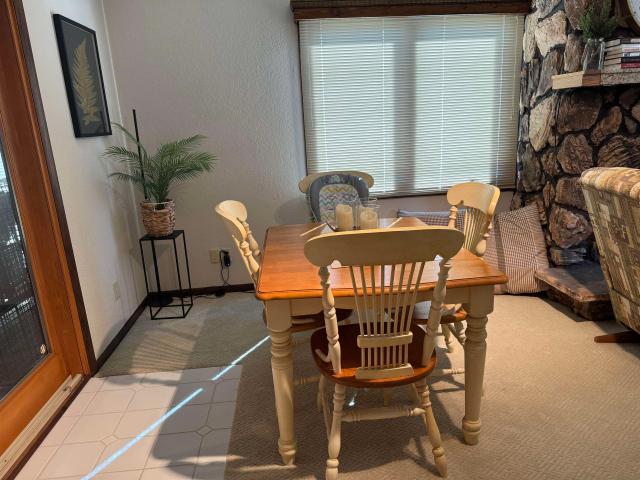
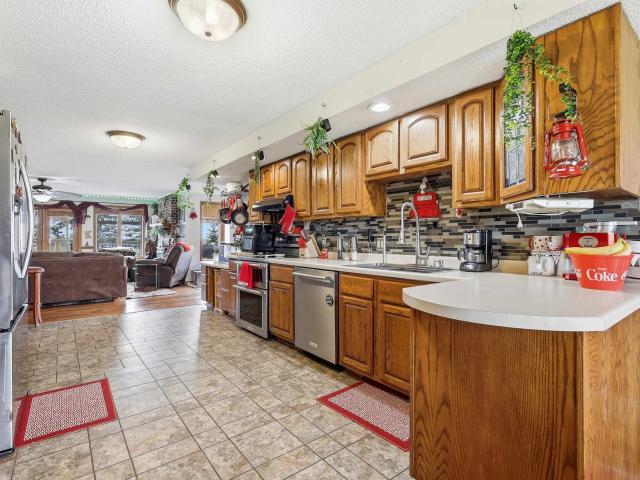
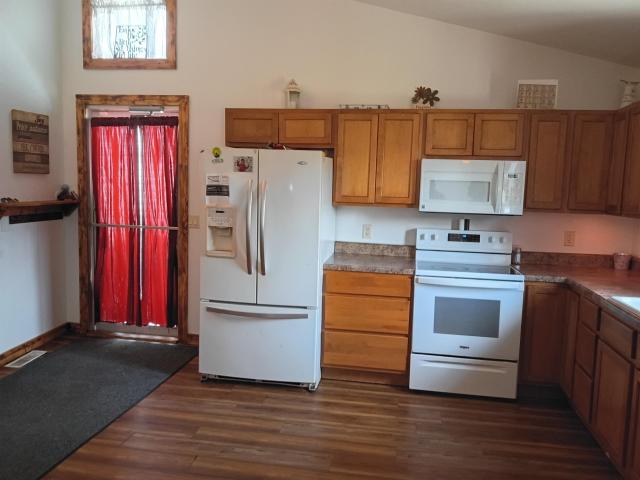
11/2 story home on a 0.98-acre lot located in the charming little town of Nora. Lot is lined with arborvitaes providing a private setting. Home was totally remodeled and added onto in 2009-2010. Outdoor wood burner provides economical heating along with electric baseboard. Open floor plan with large eat in kitchen. Quiet small-town living with a'being in the country feel'
USD 99,000
8790 S Gamble Hill Road
View photo
House · for sale
USD 849,000
USD 324/sq.ft
8790 S Gamble Hill Road
Jo Daviess County
· 2,616 sq.ft · 4 Bedrooms · 3 Baths · House
· Garden · Deck · Fireplace · Equipped kitchen · Cellar
Jo Daviess County · 2,616 sq.ft · 4 Bedrooms · 3 Baths · House · Garden · Deck · Fireplace · Equipped kitchen · Cellar
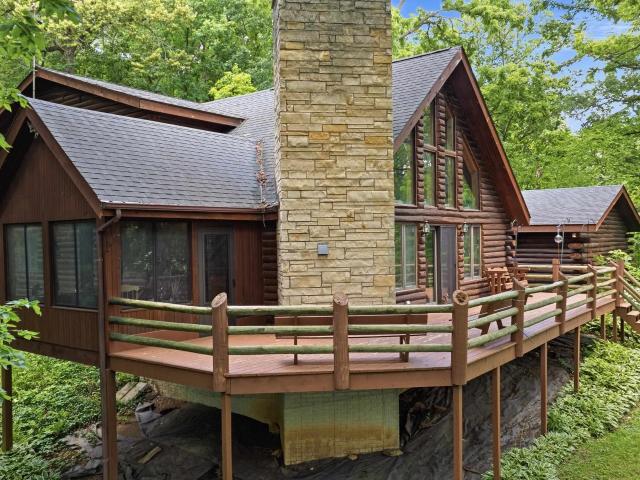
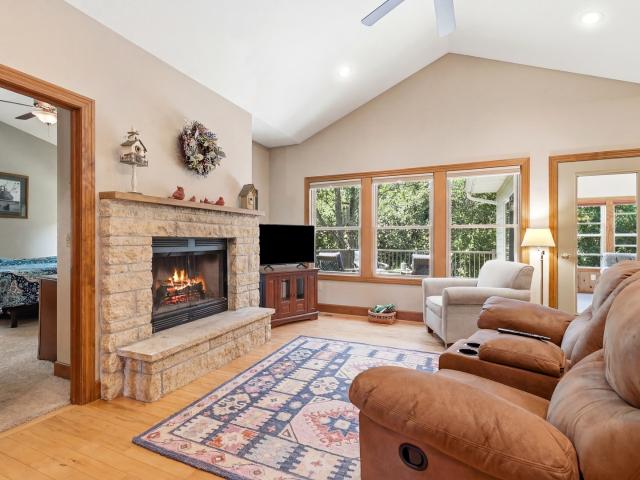
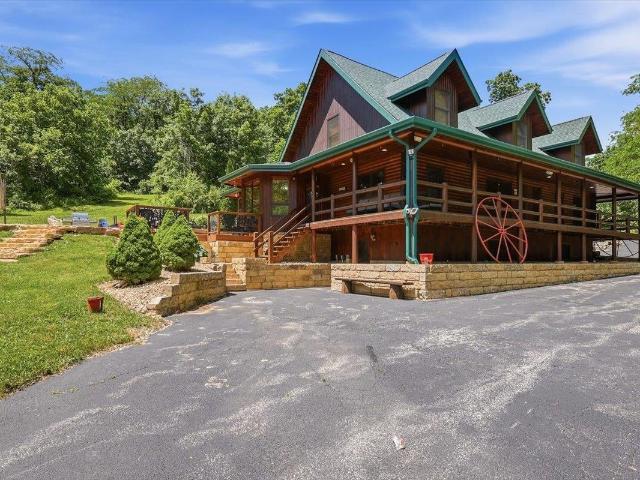
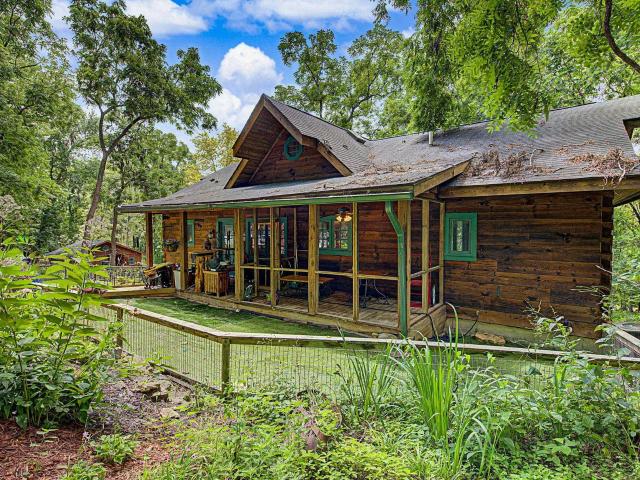
Reduced! Charming log home nestled in a 43-acre woods. Peaceful, quiet, private and the beauty of nature all around. Large hanging oak trees, native flowers, shrubs and wildlife everywhere from butterflies, birds and turkeys to foxes, bobcats and large whitetail bucks. The 2,624 sq.ft. 2 story log home is much larger than what first may be expected. There are 4 bedrooms and 3.5 baths and the 4th bedroom is a large space that sleeps 4 people in custom made built-in log beds. In fact, all of the beds are custom made log beds that stay with the house and all the built-in hickory cabinets came from trees on the property! The kitchen is open to a spacious living room featuring a real wood burning fireplace which makes the entire open layout of the home super cozy in the winter months. There is a 3-season screened porch which overlooks the park like backyard and a large deck off the porch for further entertaining and grilling. The basement is unfinished but has the potential to be finished f
USD 849,000
4 N Acorn Court
View photo
House · for sale
USD 425,000
USD 191/sq.ft
4 N Acorn Court
Jo Daviess County
· 2,217 sq.ft · 4 Bedrooms · 3 Baths · House
· Fireplace · Equipped kitchen
Jo Daviess County · 2,217 sq.ft · 4 Bedrooms · 3 Baths · House · Fireplace · Equipped kitchen
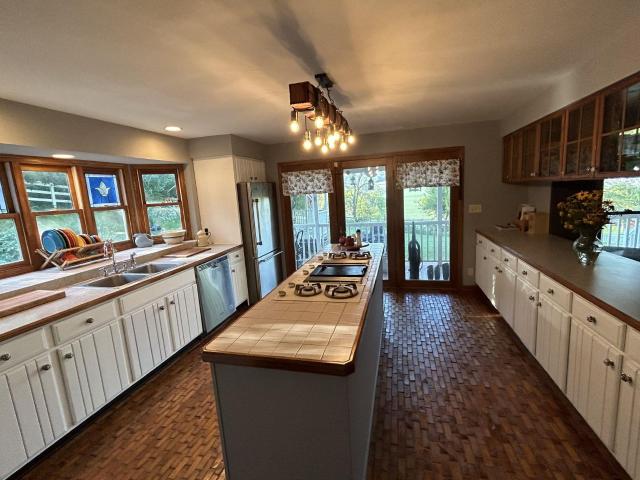
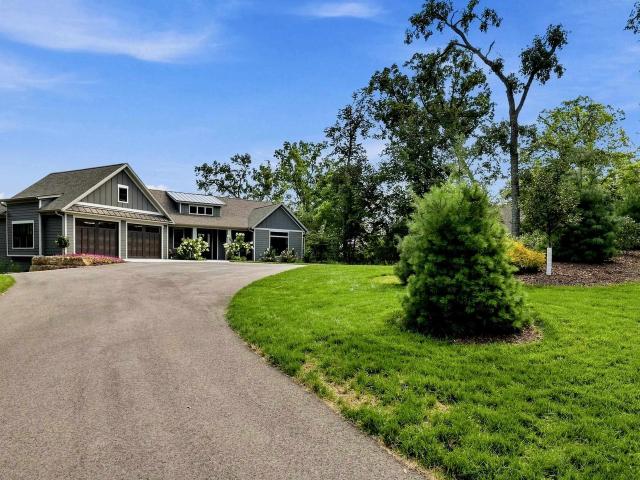
Some homes are easy to describe. Others are simply meant to be experienced. Tucked away at the end of a quiet cul-de-sac on 1.4 beautifully wooded acres, this inviting 4-bedroom, 3-bath ranch offers over 2,200 square feet of thoughtfully designed living space, blending privacy, comfort, and the natural beauty that make the Galena Territory such a sought-after destination. Designed for gathering, relaxing, and everyday living, the vaulted great room is the heart of the home, where rich hickory flooring, abundant natural light, and a striking limestone wood-burning fireplace create a warm and welcoming atmosphere. The adjoining kitchen is equally impressive, offering maple cabinetry, a large center island with breakfast bar, and generous workspace for everything from casual breakfasts to holiday gatherings. Just beyond the dining area, the three-season room quickly becomes a favorite retreat. With vaulted ceilings, knotty pine wainscoting, and peaceful wooded views, it's the perfect plac
USD 425,000
Could you also be interested in
8A137 Revere Court
View photo
House · for sale
USD 445,000
USD 136/sq.ft
8A137 Revere Court
Jo Daviess County
· 3,261 sq.ft · 5 Bedrooms · 3 Baths · House
· Garden · Deck · Fireplace · Equipped kitchen · Parking · Lift
Jo Daviess County · 3,261 sq.ft · 5 Bedrooms · 3 Baths · House · Garden · Deck · Fireplace · Equipped kitchen · Parking · Lift
Now available at Apple Canyon Lake is this five bedroom lake house sitting on approximately 1.41 acres and sold with Transferable Dock (8-149-2) located just a short distance from the home. Stunning curb appeal with this beautifully landscaped property. Concrete driveway with a generous amount of parking space leads to two car, deep garage approximately 29 ft. Entry from garage into main level laundry and pass through to large kitchen with granite countertops and breakfast bar. Open kitchen to dining concept with adjoining living room adorned with gas fireplace. Bonus sitting room off the dining area is quite comfortable and also has access out to a cozy deck overlooking the back yard. Three bedrooms including a master with private attached bath are located on the main level. Two additional bedrooms are located in the lower level walk-out adjoining the spacious family room. Outdoor storage shed stays with the property as does the boat lift located at the dock. Outside space is incredib
USD 445,000
323 S Main
View photo
House · for sale
USD 289,000
USD 36/sq.ft
323 S Main
Jo Daviess County
· 7,879 sq.ft · 7 Bedrooms · 6 Baths · House
· Office room · Fireplace · Equipped kitchen
Jo Daviess County · 7,879 sq.ft · 7 Bedrooms · 6 Baths · House · Office room · Fireplace · Equipped kitchen
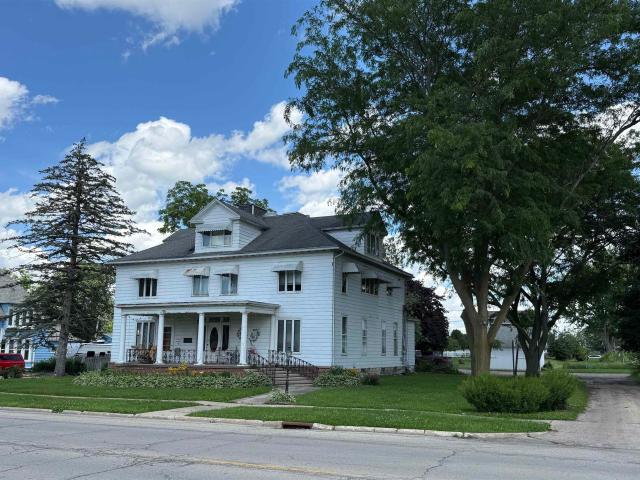
Historic Colonial Revival home dating to the early 1900s, believed to have originally been built for a prominent local business owner. Over the years this remarkable property has served the community in many ways including a Bed & Breakfast, Doctorâs office, coffee & tea shop, and more. Rich in history and architectural character, this 4-level home offers 7 bedrooms, including 4 en-suites, stunning original woodwork at the grand staircase that immediately captures attention. One of the homeâs most unique features is the center skylight that allows natural light to flow from the 3rd floor through the 2nd floor and even shines to the main level. The spacious kitchen still showcases vintage built-ins including a blender cup station and built-in timer. The lower level was once used for a catering business and includes a full kitchen, large laundry room with built-in cabinetry, rec room with shuffleboard, and antique built-in jukebox. Additional unique features include fireplaces wired for
USD 289,000
107 W Baldwin Street
View photo
House · for sale
Request Details
107 W Baldwin Street
Jo Daviess County
· 1,410 sq.ft · House
· Patio · Parking
Jo Daviess County · 1,410 sq.ft · House · Patio · Parking
1200 sqft. 2 Bedroom, 1 full Bath with step-in shower, hard surface flooring through-out, laundry hook-ups, built-in bookcases, breakfast bar, electric stove, fridge. Convenient first floor, street parking, patio to the rear. Rent: $800/month Security Deposit: $800 Utilities Included: Water, sewer, and trash Tenant Pays: Electric. Pets are allowed with landlord approval and a $300 non-refundable pet deposit and an additional $50/month rent per pet. Lease Terms: 1-year lease required. Credit and background checks required
Request Details
341 Spring Street
View photo
House · for sale
USD 419,000
USD 200/sq.ft
341 Spring Street
Jo Daviess County
· 2,088 sq.ft · 4 Bedrooms · 4 Baths · House
· Office room · Fireplace
Jo Daviess County · 2,088 sq.ft · 4 Bedrooms · 4 Baths · House · Office room · Fireplace
Rare opportunity to acquire a fully operational, income-producing commercial property with additional buildable land and ample parkingâoffering immediate cash flow and long-term upside. Unlock the potential of this versatile commercial property, currently operating as Greenbriar Suites, offering multiple income and redevelopment opportunities in one prime package. Zoned commercial and situated on 0.46 acres (including two additional buildable lots), this property is ideal for continued use as a bed & breakfast, or conversion to professional offices, boutique retail, or other business ventures. The property includes four private guest suites, each with its own exterior entrance, full bath, gas fireplace, and furnishings (included if desired) âwell-suited for short-term rentals or easily adapted for individual office or retail use. Operational features include zoned heating, two 50-gallon gas water heaters, and a large laundry room, all of which support efficient day-to-day operations. G
USD 419,000
3 Hearthstone Path
View photo
House · for sale
USD 404,900
USD 175/sq.ft
3 Hearthstone Path
Jo Daviess County
· 2,303 sq.ft · 3 Bedrooms · 2 Baths · House
· Deck · Fireplace · Parking
Jo Daviess County · 2,303 sq.ft · 3 Bedrooms · 2 Baths · House · Deck · Fireplace · Parking
Bright and airy 3 bed, 2.5 bath Galena Territory retreat with detached two-car garage nestled on a beautifully wooded. 99-acre setting perched above the Shenandoah Valley offering incredible privacy, lush summer greenery, and elevated seasonal panoramas through the trees in the fall and winter. Warm and inviting main level features an open great room design highlighted by soaring cathedral ceilings, walls of windows that frame the stunning treehouse-like setting, and a dramatic three-sided woodburning fireplace that anchors the living and dining spaces with cozy ambiance. Spacious dining area offers plenty of room to gather and entertain and feeds directly to the expansive rear deck overlooking manicured grounds, mature trees, abundant wildlife, and the peaceful natural surround. Just beyond, the stunning sunroom is wrapped in glass and flooded with natural light, creating the perfect place to relax and soak in the incredible views year-round, whether wooded or distant. Nicely appointe
USD 404,900
2105 N Elizabeth Scales Mound Road
View photo
House · for sale
USD 1,399,000
USD 226/sq.ft
2105 N Elizabeth Scales Mound Road
Jo Daviess County
· 6,189 sq.ft · 4 Bedrooms · 4 Baths · House
Jo Daviess County · 6,189 sq.ft · 4 Bedrooms · 4 Baths · House
Reduced! Escape to your own private retreat with this exceptional estate nestled in a peaceful, secluded setting. Surrounded by mature trees and natural beauty, this expansive property offers the perfect blend of luxury, privacy, and space. The main residence features generous living areas, multiple bedrooms and bathrooms, soaring ceilings, and large windows that bring the outdoors in. Whether entertaining guests or enjoying a quiet evening at home, the thoughtfully designed floor plan provides comfort and flexibility for every lifestyle. A picturesque private pond serves as the centerpiece of the property, offering serene water views, opportunities for fishing or kayaking, and a tranquil backdrop year-round. Expansive outdoor spaces provide room for recreation such as outstanding deer & turkey hunting, gardening, or simply hiking the natural surroundings. The detached guest house offers ideal accommodations for visitors or extended family. Complete with its own living space and amenit
USD 1,399,000
314 W Madison Street
View photo
House · for sale
USD 149,900
USD 78/sq.ft
314 W Madison Street
Jo Daviess County
· 1,916 sq.ft · 3 Bedrooms · 2 Baths · House
· Garden · Fireplace · Parking · Cellar
Jo Daviess County · 1,916 sq.ft · 3 Bedrooms · 2 Baths · House · Garden · Fireplace · Parking · Cellar
Character, space, and opportunity come together in this 1946 brick ranch offering about 2,000 square feet of living space. Original hardwood floors, wood trim, and a brick fireplace preserve much of the home's original character, while the distinctive covered front porch features beautiful brick archways. The full walkout basement provides extensive storage and flexible-use space, along with a full bath in need of renovation and integrated two-car tandem garage. A new furnace has recently been installed, and plumbing repairs have been completed. Situated on a corner lot across from the park and near downtown Elizabeth, the property offers a convenient location with minimal yard maintenance. The home retains its vintage character while offering plenty of opportunity to update and personalize over time. Sold As Is. Some photos virtually staged
USD 149,900
8A234 Washington lane
View photo
House · for sale
USD 299,000
USD 129/sq.ft
8A234 Washington lane
Jo Daviess County
· 2,303 sq.ft · 2 Bedrooms · 3 Baths · House
· Office room · Deck
Jo Daviess County · 2,303 sq.ft · 2 Bedrooms · 3 Baths · House · Office room · Deck
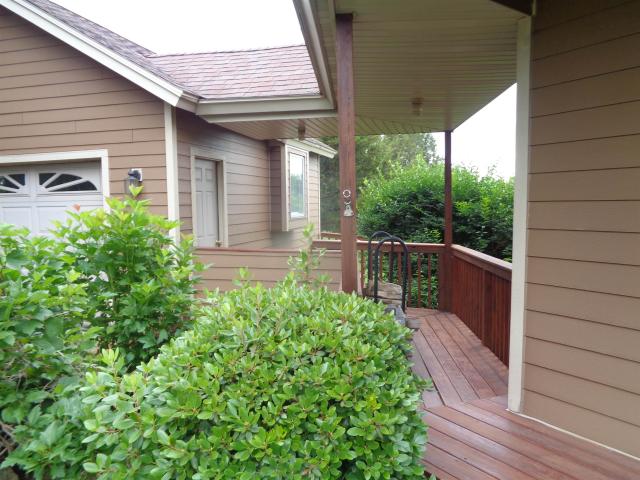
Welcome to your Apple Canyon Lake retreat! This beautifully maintained 2-bedroom, 3-bath ranch-style home offers comfortable year-round living or an ideal weekend getaway in the scenic rolling countryside of northwestern Jo Daviess County, just a short drive from historic Galena. Situated on an attractive 0.34-acre homesite, this inviting residence has been wonderfully cared for and is being offered fully furnished, making it especially convenient for buyers looking for a move-in-ready lake-area home. The main level provides an easy, functional ranch-style floor plan, while the finished lower level greatly expands the homeâs versatility with a spacious family room and three additional bonus roomsâexcellent possibilities for guest accommodations, a home office, hobby or exercise space, game room, or additional recreational areas. Outdoor living is another highlight. The front deck/porch has recently been re-stained, creating an attractive and welcoming entrance, while the rear deck has
USD 299,000
506 Chestnut Street
View photo
House · for sale
USD 160,000
USD 97/sq.ft
506 Chestnut Street
Jo Daviess County
· 1,647 sq.ft · 3 Bedrooms · 1 Bath · House
· Garden · Office room · Equipped kitchen · Parking
Jo Daviess County · 1,647 sq.ft · 3 Bedrooms · 1 Bath · House · Garden · Office room · Equipped kitchen · Parking
Classic charm, thoughtful updates, and a 3-car garage â welcome to 506 Chestnut Street! This 3-bedroom, 1.5-bath two-story home offers 1,656 square feet of living space and has been well-maintained and improved over the years. Inside, you'll find beautiful natural woodwork and a charming staircase that add character throughout the home. The main floor features a living room, dining room, kitchen, half bath, convenient laundry, and a versatile rec room that could work as a playroom, office, or additional living space. Upstairs, you'll find three bedrooms, a full bathroom, and a walk-up attic offering excellent additional storage. The owners have continued to invest in the home with recent bathroom updates, newer appliances, blown-in wall insulation, a radon mitigation system, and many other improvements. The home is also pre-wired for a generator. Outside, you'll find even more to appreciate. The fenced-in backyard offers a great place to relax, entertain, or enjoy the outdoors, while t
USD 160,000
402 Boggess Street
View photo
House · for sale
USD 489,000
USD 214/sq.ft
402 Boggess Street
Jo Daviess County
· 2,282 sq.ft · 4 Bedrooms · 2 Baths · House
· Patio · Equipped kitchen
Jo Daviess County · 2,282 sq.ft · 4 Bedrooms · 2 Baths · House · Patio · Equipped kitchen
Exceptional 4-bedroom, 2 and a half-bath ranch home located in Galena's desirable East Galena neighborhood, just minutes from parks, downtown, and historic landmarks. This thoughtfully updated home combines quality craftsmanship, modern finishes, and an outstanding location. The exterior features a maintenance-free all brick home with aluminum soffits and fascia, Andersen aluminum-clad Thermopane windows, all newly re-screened aluminum screens, a durable molded brick foundation, a newer roof (approximately 6 years old), and a spacious concrete patio overlooking a dramatic 30-foot limestone wall. Situated on a corner lot, the property also offers a 200-amp electrical service, water softener, all-copper plumbing, and an 80-gallon water heater. Inside, you'll find brand-new 3-1/4-inch tongue and groove oak flooring throughout the main level. Extending through the living room, kitchen, hallways, and bedrooms. Fresh paint, Decora switches and outlets with dimmers, new recessed lighting, bru
USD 489,000
325 Il Rte 78
View photo
House · for sale
USD 450,000
USD 321/sq.ft
325 Il Rte 78
Jo Daviess County
· 1,399 sq.ft · 2 Bedrooms · 2 Baths · House
· Fireplace
Jo Daviess County · 1,399 sq.ft · 2 Bedrooms · 2 Baths · House · Fireplace
Wonderful opportunity for country living on small acreage farmette just outside of Stockton on Hwy 78N. This well built ranch home has views that stretch for miles in all directions and is ideal for those seeking main-floor living. Two bedrooms and two bath are located on the main level and the lower level has the option for 2 additional bedrooms with installation of egress windows. The lower level also has a wood burning fireplace (which is also already set for gas conversion) and plumbing for a 3rd bath. There are opportunities at hand in this home. The home had a new roof in 2017 and is 120 KW back up generator and TWO working wells. Also on the property is a 5600 sq ft shed that is open to the south. A well portioned blacktop space was previously used as feed storage is already in place. Location is prime with Hwy road frontage and a short distance to town
USD 450,000
3138 W Mitchell
View photo
House · for sale
USD 580,000
USD 345/sq.ft
3138 W Mitchell
Jo Daviess County
· 1,679 sq.ft · 2 Bedrooms · 2 Baths · House
· Parking
Jo Daviess County · 1,679 sq.ft · 2 Bedrooms · 2 Baths · House · Parking
Rare opportunity to own a scenic 22 acre country retreat featuring approx. 18 acres in CRP and 1 acre producing vineyard. This 1600 sq. ft, 2 bedroom home is offered fully furnished and currently operates as a successful AirBNB. Beneath the living quarters, you'll find an attached 2 car garage and a dedicated wine making room w/all wine making equipment included. Enjoy panoramic views, abundant wildlife and bird watching, a fire pit, hammock and pool table. Whether you're looking for a private getaway, full time home or turnkey investment, this unique property offers endless possibilities
USD 580,000
7 Seneca Trail
View photo
House · for sale
USD 699,900
USD 171/sq.ft
7 Seneca Trail
Jo Daviess County
· 4,090 sq.ft · 5 Bedrooms · 3 Baths · House
· Fireplace · Equipped kitchen
Jo Daviess County · 4,090 sq.ft · 5 Bedrooms · 3 Baths · House · Fireplace · Equipped kitchen
Spectacular Lake Galena views, dramatic architecture, and an exceptional setting combine to create this stunning custom contemporary retreat tucked at the end of a quiet cul-de-sac on. 70 acres of landscaped, tree-surrounded grounds. Perfectly positioned to capture sweeping vistas across Lake Galena toward Eagle Ridge Resort & Spa, this impressive residence offers over three levels of thoughtfully designed living space enhanced by soaring ceilings, walls of glass, and an abundance of natural light. A grand two-story foyer with sweeping staircase opens to the breathtaking great room featuring cathedral ceilings, rich hardwood flooring, a striking four-sided fireplace, and expansive windows that frame the picturesque lake and countryside scenery beyond. The spacious kitchen is designed for both entertaining and everyday living, offering stainless steel appliances, generous center island, eat-at peninsula, built-in desk area, abundant cabinetry, butler's pantry, and an informal dining are
USD 699,900
913 Arrowhead Drive
View photo
House · for sale
USD 359,900
USD 159/sq.ft
Updated
913 Arrowhead Drive
Jo Daviess County
· 2,250 sq.ft · 3 Bedrooms · 1 Bath · House
· Garden · Deck · Parking · Cellar
Jo Daviess County · 2,250 sq.ft · 3 Bedrooms · 1 Bath · House · Garden · Deck · Parking · Cellar
Looking for garage space? This one delivers! Meticulously maintained all-brick ranch situated on a corner lot with an impressive amount of garage and storage space. The home features an oversized 2-car garage underneath with direct basement access, plus an additional heated 2-car attached garage with epoxy floors. Each garage even has its own driveway! Inside, youâll find a spacious living and dining area with new flooring and access to a composite deck overlooking the backyardâperfect for relaxing or entertaining. All three bedrooms are conveniently located on the main level, including the primary bedroom with dual closets and a private half bath. The main full bath has also been updated with a new composite shower. The lower level offers even more living space with a large family room and wet bar. The utility area provides laundry space along with an additional half bath. Outside, the fenced side yard is ready for pets, and a garden shed provides even more storage
USD 359,900
9109 S Hanover Hill Road
View photo
House · for sale
USD 547,000
USD 174/sq.ft
9109 S Hanover Hill Road
Jo Daviess County
· 3,132 sq.ft · 4 Bedrooms · 3 Baths · House
· Fireplace · Equipped kitchen
Jo Daviess County · 3,132 sq.ft · 4 Bedrooms · 3 Baths · House · Fireplace · Equipped kitchen
Absolutely stunning, complete gut rehab 4 bedroom 3 full washrooms with a walk-out lower level Ranch home. Great open floor plan 9' foot ceilings with lots of natural light and neutral paint color. Interior of the property was fully rehabbed in 2023, new items and features are: Kitchen has quartz countertops with over-sized island. 42' premium soft close wood kitchen cabinets. Ceramic tile back splash. All Stainless steel appliances, Frigidaire Professional refrigerator, dishwasher, stove, and microwave that vents to the outside. Beverage center and Freezer. Over-sized deep sink and custom pantry cabinets. Washrooms features include custom vanity, ceramic floors, glass enclosure, specialty lighting, and soaking tub with tub filler. Master bedroom has a walk-in closet and the other three bedrooms have closet organizers. Panoramic windows installed in living room, master bedroom, second, and third bedrooms. Wood burning fire place, alarm system, camera system, and Luxury vinyl flooring o
USD 547,000
607 Hudson Street
View photo
House · for sale
USD 245,000
USD 91/sq.ft
607 Hudson Street
Jo Daviess County
· 2,691 sq.ft · 2 Bedrooms · 2 Baths · House
· Fireplace · Equipped kitchen · Cellar
Jo Daviess County · 2,691 sq.ft · 2 Bedrooms · 2 Baths · House · Fireplace · Equipped kitchen · Cellar
Robustly built BRICK ranch home located on a corner lot is awaiting its next owners. An eye catching home has been lovingly cared for since its construction. The home features 2 bedrooms with an option for a 3rd (minus a closet) all located on the main floor and include an ensuite master. The living room is well allocated and stretches nearly the whole width of the house and features a gas fireplace. There is ample cabinetry in the kitchen and a layout designed for maximum functionality. Also on the main level is a half. Bath and mud/laundry room conveniently located just off the breezeway. The house boasts a walk-up attic which allows for an abundance of storage or with some modifications, could provide an opportunity for additional bedrooms, etc. The lower level of the home has access from the home as well as a cellar entrance. There is a wonderful space for a rec room with a wood burning fireplace and car siding which creates a cozy, lodge feel. There is additional space for storage
USD 245,000
400 W Hilltop Terrace
View photo
House · for sale
USD 260,000
USD 133/sq.ft
400 W Hilltop Terrace
Jo Daviess County
· 1,948 sq.ft · 4 Bedrooms · 2 Baths · House
· Terrace · Equipped kitchen · Parking · Air conditioning · Cellar
Jo Daviess County · 1,948 sq.ft · 4 Bedrooms · 2 Baths · House · Terrace · Equipped kitchen · Parking · Air conditioning · Cellar
Offered for sale for the very first time! Tucked away at the end of a quiet cul-de-sac in a sought-after area of Stockton, this well-maintained 4-bedroom, 2.5-bath ranch has been cared for by its original owners from day one. The spacious main level offers everything you need for comfortable everyday living, including a large eat-in kitchen with Heritage custom cabinetry, adjoining dining room, main-level laundry, and a primary suite with a generously sized private bath. Just off the kitchen, the three-season porch provides an additional place to relax and enjoy the peaceful setting. The full walkout basement offers plenty of room for future possibilities, with one current bedroom, an additional room already started with framing, and plumbing in place for another full bathroom. An attached two-car gas-heated garage adds even more convenience and storage. Updates over the years include a new furnace & central air in 2023, water heaters in 2021, a complete roof replacement in 2015, and A
USD 260,000
6899 N High Ridge Road
View photo
House · for sale
USD 350,000
USD 138/sq.ft
6899 N High Ridge Road
Jo Daviess County
· 2,530 sq.ft · 4 Bedrooms · 3 Baths · House
· Parking · Swimming pool
Jo Daviess County · 2,530 sq.ft · 4 Bedrooms · 3 Baths · House · Parking · Swimming pool
Enjoy country living with beautiful views and the convenience of a central location! This remodeled 2-story farmhouse sits on 1 acre of elevated land overlooking the surrounding farmland, offering scenic views toward Sinsinawa and Dubuque. With no covenants or restrictions, you can truly enjoy the freedom of country livingâgarden, raise animals, gather around a bonfire, and make the most of your outdoor space! The home underwent a major remodel in 2007, including siding, metal roof, bathrooms, septic tank and field, HVAC, outdoor wood-burning stove, and landscaping. Additional improvements from 2020-2026 include a new water heater, above-ground pool, concrete driveway, solar panels, and chicken coop. The garage/shed features a concrete floor and is heated by the wood stove, providing excellent space for cars, projects, hobbies, & a workshop. The walkout lower-level family room provides additional living space and offers potential for another bedroom, with a full bath also located on th
USD 350,000
216 W Main Street
View photo
House · for sale
USD 105,000
USD 78/sq.ft
216 W Main Street
Jo Daviess County
· 1,345 sq.ft · 2 Bedrooms · 1 Bath · House
· Garden · Equipped kitchen · Heating
Jo Daviess County · 1,345 sq.ft · 2 Bedrooms · 1 Bath · House · Garden · Equipped kitchen · Heating
Inviting 1.5-Story Home on a Corner Lot. This charming home features: an enclosed front porch, 2 bedrooms, 1 bath, Eat-in kitchen, large dining room, spacious living room, main floor laundry with a stackable washer and dryer. Beautiful wood paneling throughout the main level. Enjoy the outdoors in your backyard, complete with a garden shed for toys or additional storage. Recent updates includes: Shingles (2017), Gas forced air system (2018), New sewer lines (2022), Main floor remodel (2020-2024)
USD 105,000
71 Sugarcreek Trail
View photo
House · for sale
USD 298,000
71 Sugarcreek Trail
Jo Daviess County
· 2 Bedrooms · 1 Bath · House
· Equipped kitchen
Jo Daviess County · 2 Bedrooms · 1 Bath · House · Equipped kitchen
Welcome to 71 Sugarcreek Trailâa charming 2-bedroom, 1-bath home set on 2.15 acres of lush, green landscape. Zoned for up to two horses, this property offers the unique opportunity to add a stable and create your own private retreat for both family and animals. Enjoy peaceful outdoor living on the spacious 16' x 14' covered porchâperfect for entertaining or relaxing while taking in beautiful sunset views. Inside, a bright 12' x 12' four-season room adds valuable living space and enhances the homeâs cozy character. This home has been thoughtfully updated with major improvements, including: 2026: New water softener, furnace, and water heater 2025: New roof and gutters 2024: Spray foam insulation in crawl space, new Andersen windows, updated bathroom vanity, toilet, and kitchen faucet Ownership also includes access to the outstanding amenities of The Galena Territory Association, offering a true resort-style lifestyle. Residents enjoy 32 miles of scenic hiking trails, indoor and outdoor p
USD 298,000
11 Heatherdowns Lane
View photo
House · for sale
USD 584,500
USD 208/sq.ft
11 Heatherdowns Lane
Jo Daviess County
· 2,799 sq.ft · 4 Bedrooms · 3 Baths · House
· Equipped kitchen
Jo Daviess County · 2,799 sq.ft · 4 Bedrooms · 3 Baths · House · Equipped kitchen
Equestrian Property for Sale, Galena, IL 61036. Custom built Log Home on acreage for sale at 11 Heatherdowns Lane, Galena, IL 61036. Home is nestled on a wooded lot sitting above the road below, located in The Galena Territory. Beautiful custom built rough sawn dove-tail corners design full log home featuring a heavy timber double roof system, there is a heavy truss system, hemlock cross beams, with 2x6 construction, cathedral ceilings in kitchen, dining and living room area, granite counter tops, newly installed oak floors in living room June 2026, copper sinks, tile flooring and carpeting in the bedrooms. Skylights offer nature lighting to beam in. Home and horse barn has been recently stained in November 2025. This home is set up for main level living comfort. The pantry is set up with hook ups for laundry, if one would like to move the laundry to main level, currently laundry is in the lower level. There are two bedrooms on the main level and two in the lower level. Home offers thr
USD 584,500
4779 Us Route 20 E
View photo
House · for sale
USD 470,000
USD 214/sq.ft
New
4779 Us Route 20 E
Jo Daviess County
· 2,196 sq.ft · 3 Bedrooms · 2 Baths · House
· Fireplace · Equipped kitchen
Jo Daviess County · 2,196 sq.ft · 3 Bedrooms · 2 Baths · House · Fireplace · Equipped kitchen
11.23-acre farmette with TWO single-family homes on one parcel. Income potential: the 792 sq ft second home has separate meters and tenants paying their own utilities. Approximately 2.5 acres of permanent pasture are rented for horse boarding (up to 3 horses at $300 per horse, per month). MAIN HOME: Move-in ready 2,200 sq ft 1.5-story home with 3 bedrooms and 2 full baths. The main level offers two living areas, a dining room, a fireplace, and a newly remodeled kitchen with custom end-grain wood flooring (2023), laminate counters, tile backsplash, stainless steel appliances, pantry, and breakfast bar. Also on the main level are one bedroom, a full bath, and laundry. The upper-level primary bedroom has carpet, a sitting area, and a walk-in closet. Two additional bedrooms and a full bath are also upstairs. All appliances stay. SECOND HOME: 792 sq ft, 2 bedrooms, 1 bath. Updates include new roof, water heater, and attic insulation (2021), new flooring (2020), water filtration system (2020
USD 470,000
57 Stony Point
View photo
House · for sale
USD 1,039,000
USD 303/sq.ft
57 Stony Point
Jo Daviess County
· 3,423 sq.ft · 4 Bedrooms · 3 Baths · House
· Fireplace · Equipped kitchen
Jo Daviess County · 3,423 sq.ft · 4 Bedrooms · 3 Baths · House · Fireplace · Equipped kitchen
Dramatically perched amidst the trees on. 86 beautifully manicured acres in the coveted Stony Point area of The Galena Territory, this stunning near-new 4 bedroom, 3 bath contemporary ranch pairs refined luxury and exceptional privacy with breathtaking, ever-changing views from nearly every room, capturing sweeping panoramas across the valley, Eagle Ridgeâs North Golf Course, distant countryside and seasonal glimpses of Lake Galena, all with the added flexibility of a short-term rental license. A covered zero-entry porch welcomes you into an airy, sophisticated main level where maple hardwood floors, clean contemporary finishes and walls of glass immediately draw your attention to the spectacular scenery beyond. The dramatic living room features tall ceilings, a floor-to-ceiling stone surround gas fireplace and expansive windows framing views that seemingly stretch to the horizon. Designed for gathering and entertaining, the gourmet kitchen showcases custom maple cabinetry, quartz coun
USD 1,039,000
4 Maltby Court
View photo
House · for sale
USD 399,000
USD 194/sq.ft
4 Maltby Court
Jo Daviess County
· 2,056 sq.ft · 3 Bedrooms · 3 Baths · House
· Garden · Deck · Parking
Jo Daviess County · 2,056 sq.ft · 3 Bedrooms · 3 Baths · House · Garden · Deck · Parking
Welcome to 4 Maltby Court a well-built home by builder for his family's use for many years of fun and recreation! Constructed on a gently sloping lot to rear very useable for sports and exercise possibly a nice garden surrounded by attractive trees. Home has a screened porch for rainy day entertaining or two large decks in back of home for sunny day refreshments and enjoyment. Carpet in lower level recently installed. The perfect home for entertaining plus a 2-car garage for your vehicles in snowy cold weather attached to home with wooden walkway. Asphalt driveway plus parking pad for two guest vehicles. Property is located on low traffic court for doggy walking or some exercise
USD 399,000
9096 E Stagecoach Trail
View photo
House · for sale
USD 370,000
USD 109/sq.ft
9096 E Stagecoach Trail
Jo Daviess County
· 3,380 sq.ft · 4 Bedrooms · 2 Baths · House
· Patio · Garden · Deck · Fireplace · Equipped kitchen · Swimming pool
Jo Daviess County · 3,380 sq.ft · 4 Bedrooms · 2 Baths · House · Patio · Garden · Deck · Fireplace · Equipped kitchen · Swimming pool
Built for entertaining and easy living, this 4BR/2.5BA full brick ranch sits on 1.22 scenic acres just outside Warren. The great room impresses with a huge kitchen featuring custom built-in cabinetry, multiple pantries, and an eat-in dining area that flows into a sunken formal dining room. Cozy up by the gas brick fireplace in the living room, or step out through patio doors to the deck and newly added pool deck for outdoor entertaining. A main-floor office nook adds flexible work-from-home space. The primary suite offers a private bath, and three additional main-floor bedrooms plus convenient main-floor laundry round out the layout. Downstairs, the finished lower level delivers a large family room with a wet bar, an additional flex room, a half bath, and a mechanical room â ideal for hosting or extra living space. Enjoy peaceful country views from every window, all just minutes from town. The backyard has a wide variety of edible vegetation including apple, peach, pear and plum trees
USD 370,000
9496 S Hanover Hill Road
View photo
House · for sale
USD 1,100,000
USD 329/sq.ft
9496 S Hanover Hill Road
Jo Daviess County
· 3,337 sq.ft · 4 Bedrooms · 4 Baths · House
· Patio · Deck · Parking
Jo Daviess County · 3,337 sq.ft · 4 Bedrooms · 4 Baths · House · Patio · Deck · Parking
Tucked away at the end of a 1/2 mile private driveway, this custom-built 4-bedroom, 4-bath ranch offers an exceptional combination of privacy, luxury, and recreation on 40 acres in Jo Daviess County. Built by Amwood Homes in 2011, the property features over 3,300 square feet of finished living space, hickory hardwood floors, granite countertops, solid maple cabinetry and trim, two main-level primary suites, and a finished walkout lower level. Outside, enjoy a spring-fed pond, approximately 25 acres of mature timber, established fruit trees, abundant wildlife, and direct adjacency to Hanover Bluff Preserve. Additional improvements include a heated attached garage, heated 40'x60' shop, composite deck, stamped concrete patios, and a solar system with net metering. Rarely does a property offer this level of privacy, quality construction, and natural beauty in one package
USD 1,100,000

Get email alerts

Don't miss out: be the first to know about new properties

The alert was correctly created

On subscribing you accept the conditions of use and the privacy policy
Alert
Receive new ads in your inbox
Save this search
Receive alerts for new listings

We'll send you an email when we have new properties for: "Houses for sale in Jo Daviess County"

The alert was correctly created

Galena city, West Galena township Jo Daviess County Illinois
Hanover village, Hanover township Jo Daviess County Illinois
Get email alerts and be the first to see new listings
Required field
On subscribing I accept the terms of the privacy policy
Perfect! You'll soon start receiving new listings via email
Alert
Receive an email when we have new ads for Houses for sale in Jo Daviess County
Save this search
Filters

Bedrooms

Size (sq.ft)

sq.ft
sq.ft

Price

USD
USD

Property type

Bathrooms

Clear all filters
Receive notifications when new entries are published.