85 houses for sale in Apple River village

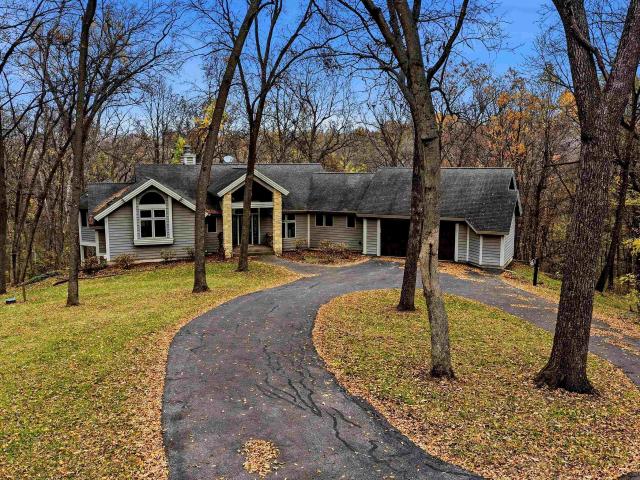
8A144 Liberty Bell Court
View photo
House · for sale
USD 350,000
USD 163/sq.ft
8A144 Liberty Bell Court
Apple River village
· 2,142 sq.ft · 3 Bedrooms · 3 Baths · House
· Patio · Garden · Parking · Deck · Fireplace · Equipped kitchen
Apple River village · 2,142 sq.ft · 3 Bedrooms · 3 Baths · House · Patio · Garden · Parking · Deck · Fireplace · Equipped kitchen
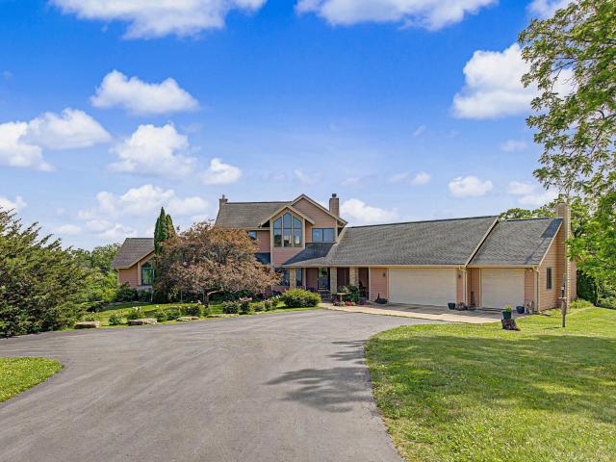
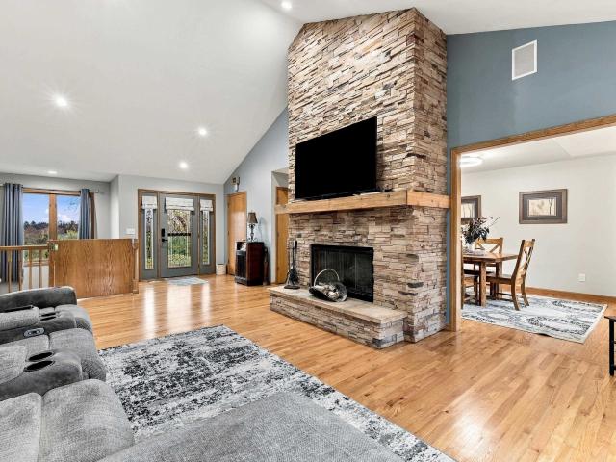
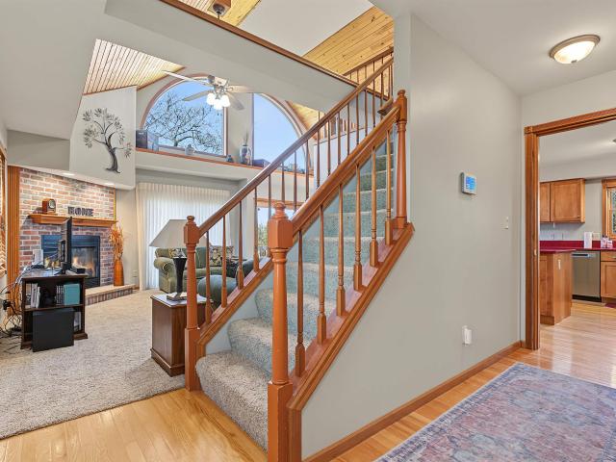
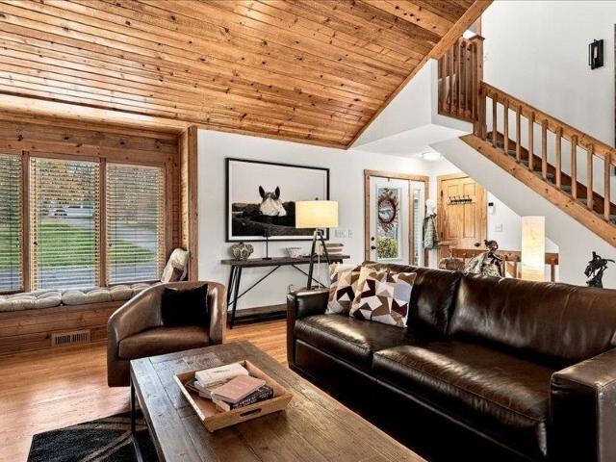
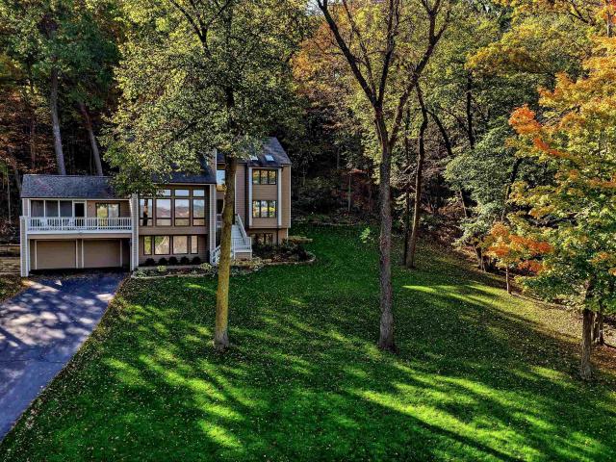
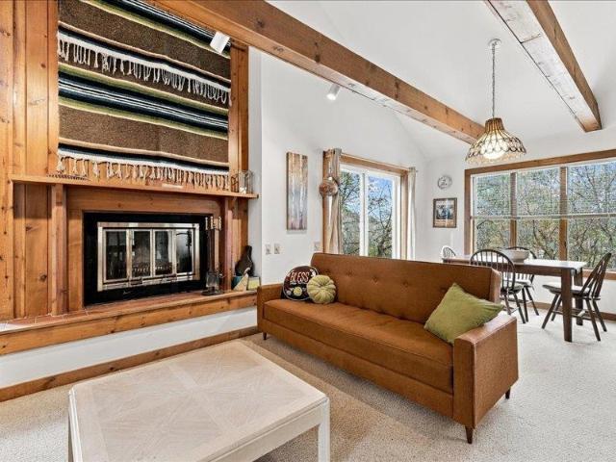
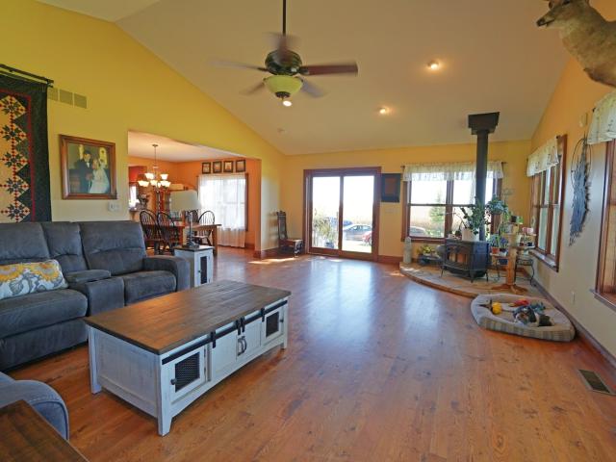
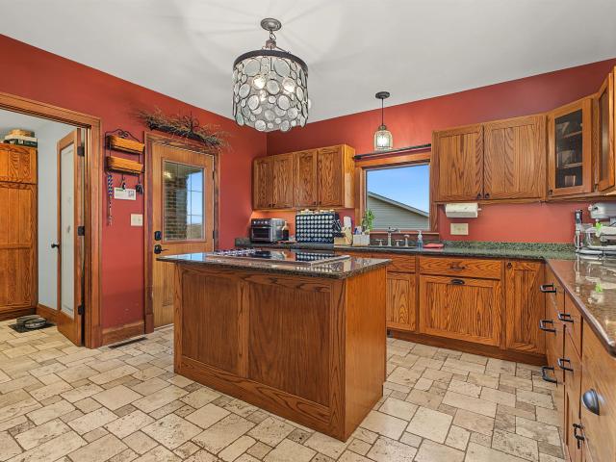
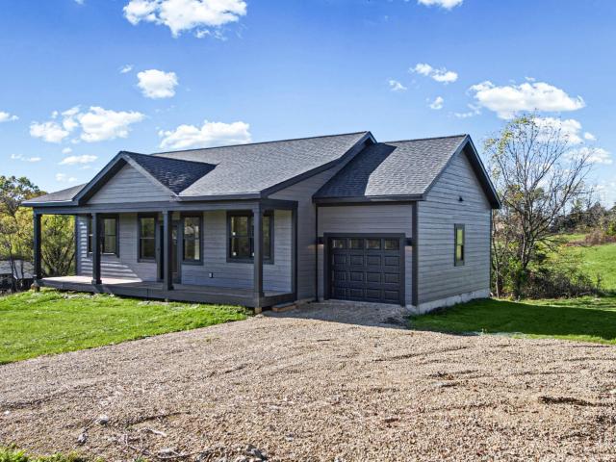
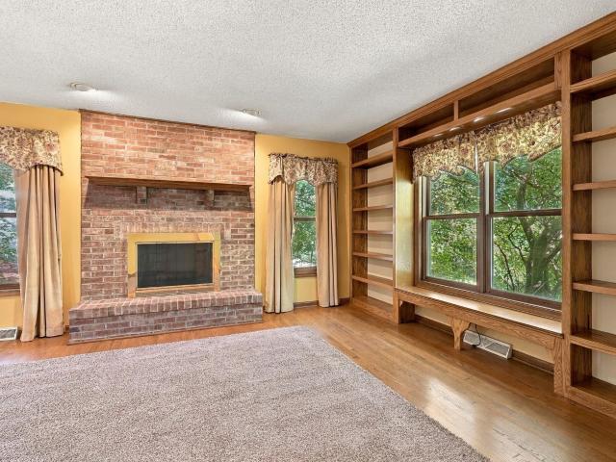
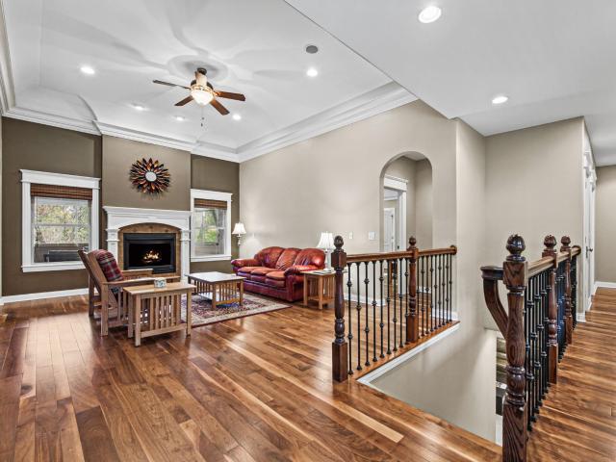
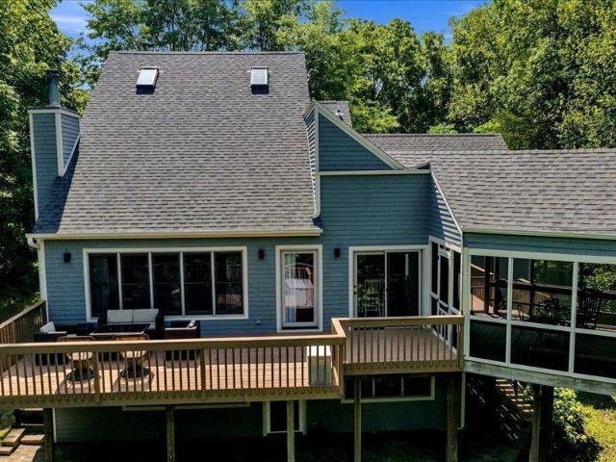
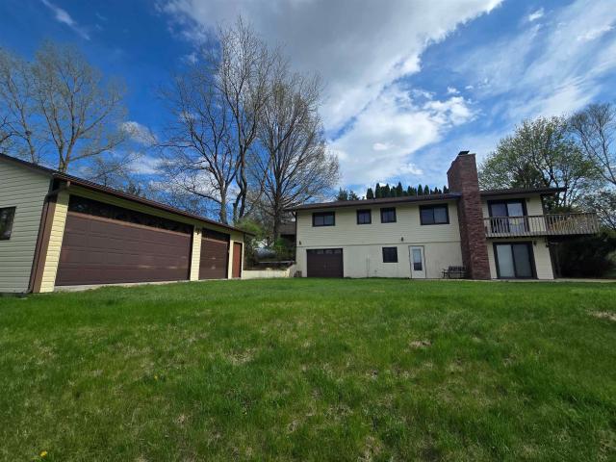
Apple Canyon Lake house with transferable dock just down the street at 8-148-7. Located in an excellent location offering views to the west and north to the lake. Sitting on a spacious, level yard is this updated three bedroom, three full bath lake house getaway. No shortage of storage with a detached three car garage (26â7 deep & 31â3 wide) with work bench & water. An additional one car attached under (26â2 X 13â3) adds even more space for all the lake toys. Main floor offers three bedrooms, with one primary and attached private bath plus a walk-in closet. Updated kitchen is the central hub with dining space and living room adjoining and a beautiful gas fireplace as a focal point. Large windows looking over the deck to the west. Lower level offers an additional living space with a family room adorned with second gas fireplace. A third full bath and large bonus room round out the lower level. Slider door access out to the deck on main level as well as out to patio on the lower. Excepti
USD 350,000
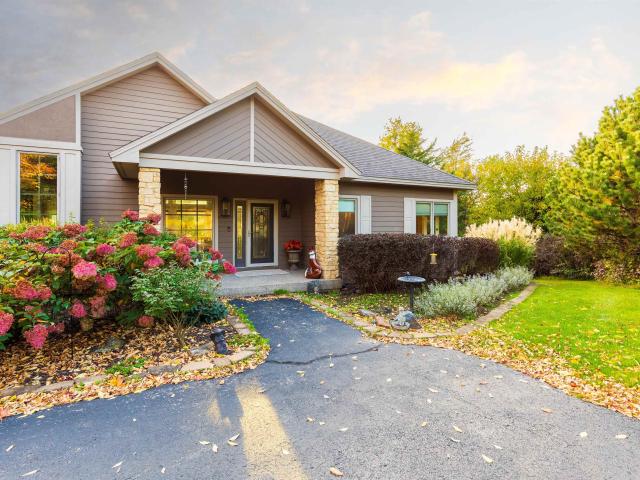
8A137 Revere Court
View photo
House · for sale
USD 439,500
USD 134/sq.ft
8A137 Revere Court
Apple River village
· 3,261 sq.ft · 5 Bedrooms · 3 Baths · House
· Garden · Deck · Fireplace · Equipped kitchen · Parking · Lift
Apple River village · 3,261 sq.ft · 5 Bedrooms · 3 Baths · House · Garden · Deck · Fireplace · Equipped kitchen · Parking · Lift
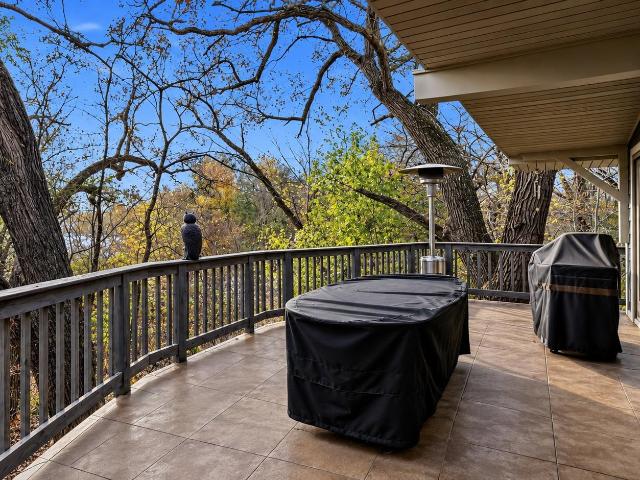
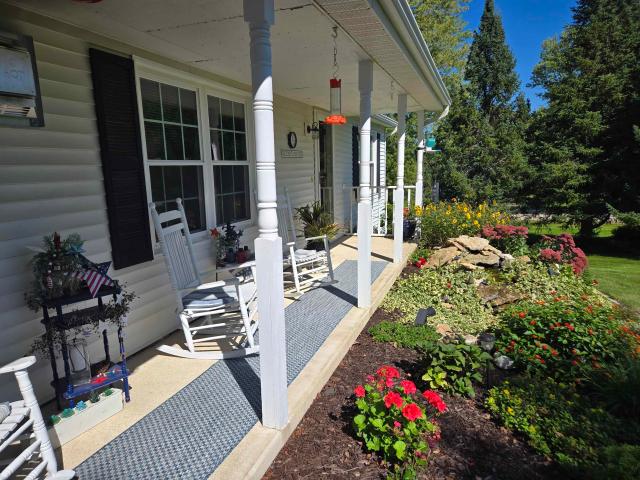
Now available at Apple Canyon Lake is this five bedroom lake house sitting on approximately 1.41 acres and sold with Transferable Dock (8-149-2) located just a short distance from the home. Stunning curb appeal with this beautifully landscaped property. Concrete driveway with a generous amount of parking space leads to two car, deep garage approximately 29 ft. Entry from garage into main level laundry and pass through to large kitchen with granite countertops and breakfast bar. Open kitchen to dining concept with adjoining living room adorned with gas fireplace. Bonus sitting room off the dining area is quite comfortable and also has access out to a cozy deck overlooking the back yard. Three bedrooms including a master with private attached bath are located on the main level. Two additional bedrooms are located in the lower level walk-out adjoining the spacious family room. Outdoor storage shed stays with the property as does the boat lift located at the dock. Outside space is incredib
USD 439,500
431 E Stadel Road
View photo
House · for sale
USD 1,250,000
USD 406/sq.ft
431 E Stadel Road
Apple River village
· 3,078 sq.ft · 3 Bedrooms · 2 Baths · House
Apple River village · 3,078 sq.ft · 3 Bedrooms · 2 Baths · House
This his is a unique and beautiful piece of property and your opportunity to own a slice of Paradise in the driftless region of Northwest Illinois. The total acreage offered is 154 acres+. With 134 acres in a Conservation Right and Easement in favor of Jo-Daviess Conservation Foundation. The balance of 20 acres is zoned agricultural and can be used for that purpose. The portion of the property that has been denoted as the building envelope is approximately 1.8 acres placed in the cool seasoned grassland prairie area. There are approximately 65 acres of timber consisting of conifer and hardwood trees with the balance acres of native prairie plantings and savanna grassland. It makes for a nice mixture of both forest and grassland where nature and wildlife flourish. Less than 200 feet from your back door you can be in the timber. Deer and the native wildlife pass by your back and front door 24 hours a day. The property provides habitat for at least 127 bird species characteristic of grass
USD 1,250,000
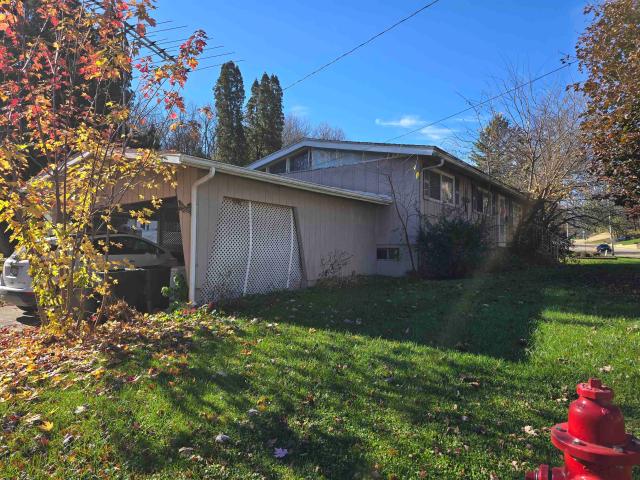
N Hickory St
View photo
House · for sale
Request Details
Updated
N Hickory St
Apple River village
· 1,044 sq.ft · 2 Bedrooms · 1 Bath · House
Apple River village · 1,044 sq.ft · 2 Bedrooms · 1 Bath · House
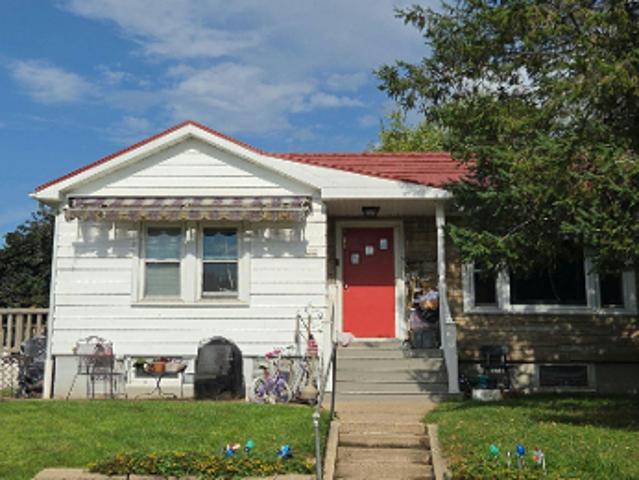
This home is in preforeclosure, which means the homeowner is in default (missed payments). Therefore, there could be an opportunity to strike a great deal with the owner and the bank
Request Details
E Queen Ave
View photo
House · for sale
Request Details
Updated
E Queen Ave
Apple River village
· House
Apple River village · House
This home is in preforeclosure, which means the homeowner is in default (missed payments). Therefore, there could be an opportunity to strike a great deal with the owner and the bank
Request Details
16 Thunder Rock Trail
View photo
House · for sale
USD 309,000
USD 169/sq.ft
New
16 Thunder Rock Trail
Apple River village
· 1,819 sq.ft · 3 Bedrooms · 2 Baths · House
Apple River village · 1,819 sq.ft · 3 Bedrooms · 2 Baths · House
Tucked away in the woods of The Galena Territory, this beautifully maintained home offers a true retreat with seasonal views of Lake Galena. Expansive windows in the living and dining areas bring the outdoors in, filling the home with natural light and showcasing the peaceful wooded surroundings. The updated interior offers warm, inviting living spaces perfect for relaxing or entertaining. Pride of ownership shines throughout, with improvements including an asphalt driveway (2018), new roof and siding (2023), and a water softener and whole-house filtration system (2025). Sold furnished with just a few exclusions, this home is ready to enjoy as a full-time residence or weekend getaway, with access to all the amenities The Galena Territory has to offer!
USD 309,000
124 Blackhawk Trace
View photo
House · for sale
USD 1,250,000
USD 293/sq.ft
124 Blackhawk Trace
Apple River village
· 4,263 sq.ft · 6 Bedrooms · 6 Baths · House
· Fireplace · Equipped kitchen · Parking
Apple River village · 4,263 sq.ft · 6 Bedrooms · 6 Baths · House · Fireplace · Equipped kitchen · Parking
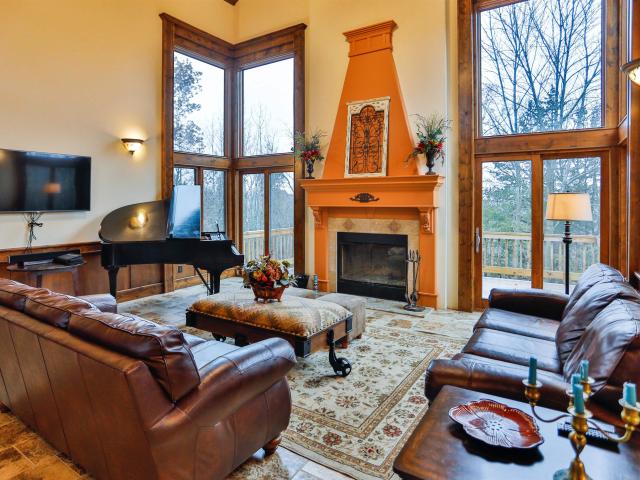
Welcome to 124 Blackhawk Trace a custom-built contractor owned home. Turnkey fully furnished 6 bedroom / 6 1/2 bath home featuring a 2-car garage with a large storage area. All king bedrooms have private ensuite full baths. This home is a perfect corporate home, family retreat or to continue as an established rental home with an excellent rental history and great reviews. Wonderful location near The General Golf Course, Highland's Restaurant and The General Store with gas pumps, and a short drive to downtown Galena. This home features an impressive open floor plan with expansive 25-foot cathedral ceilings with wood and beams and well-appointed furnishings. The main floor has an expansive great room with a Steinway baby grand piano and wood burning fireplace, large dining area has custom built dining table for 12. Chef's kitchen with 6 burner gas stove, walk in pantry and large seated island. The master suite is a spa retreat with a jetted tub for 2 and a walk in glass shower. There is
USD 1,250,000
814 S Clark Lane
View photo
House · for sale
USD 520,000
USD 140/sq.ft
814 S Clark Lane
Apple River village
· 3,692 sq.ft · 3 Bedrooms · 3 Baths · House
· Balcony · Fireplace · Equipped kitchen
Apple River village · 3,692 sq.ft · 3 Bedrooms · 3 Baths · House · Balcony · Fireplace · Equipped kitchen
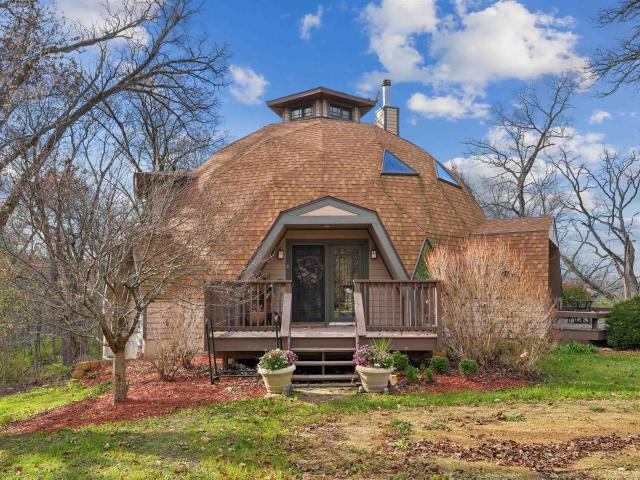
814 South Clark Lane, Elizabeth, Illinois Some homes are built. This one was dreamed. Tucked behind the trees at the end of a winding gravel road, this geodesic dome sits on 7.5 lovely wooded acres in utter privacy. No traffic. No neighbors in sight. Just peace. Built in 2001 by custom builder Natural Spaces, this is an architectural wonder of a home. Step inside and look up. Towering vaulted ceilings rise overhead, framed by handcrafted wood planks and large triangular windows that pour in light from every angle. Itâs a space that soars, that glows, that surprises you at every turn. The wood-burning fireplace sits within a large granite rock wall, and the polished concrete floors gleam the color of a copper penny. A large galley kitchen runs through the heart of the home. Share a meal in the dining room, or take your coffee to the breakfast nook and step out onto its cozy balcony. Three bedrooms and three baths give everyone a place to land. Then climb higher. The large staircase take
USD 520,000
15 Huron Trace
View photo
House · for sale
USD 450,000
USD 150/sq.ft
15 Huron Trace
Apple River village
· 2,992 sq.ft · 5 Bedrooms · 4 Baths · House
· Patio · Deck · Fireplace · Equipped kitchen
Apple River village · 2,992 sq.ft · 5 Bedrooms · 4 Baths · House · Patio · Deck · Fireplace · Equipped kitchen
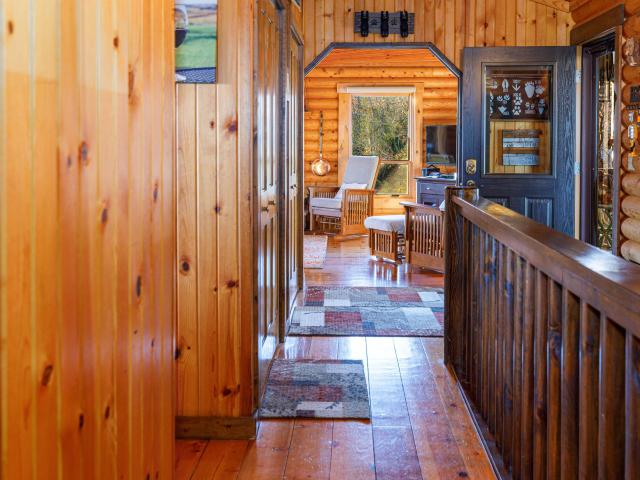
Nestled on 1.75 beautifully landscaped acres, and Lake Galena directly behind you sits this well-maintained 5-bedroom, 4 bath log home offers an inviting blend of rustic charm and comfortable living. The spacious open-concept design brings together the living, dining, and kitchen areas, creating a wonderful space for gathering and entertaining. The kitchen features granite countertops and stainless steel appliances, while a large deck accessed from the living and dining areas extends the living space outdoors, overlooking the peaceful wooded setting and lake views beyond. Two wood-burning fireplaces, including one in the main-floor primary bedroom, add warmth and character, while an electric fireplace in the primary bath creates a cozy retreat. The convenience of a main-floor primary suite and laundry enhances everyday living. Each of the lower-level bedrooms features patio doors opening directly to outdoor living space, providing easy access to the beautifully landscaped grounds. A we
USD 450,000
125 Temple Street
View photo
House · for sale
USD 300,000
USD 174/sq.ft
125 Temple Street
Apple River village
· 1,722 sq.ft · 3 Bedrooms · 2 Baths · House
· Garden · Deck · Equipped kitchen · Air conditioning
Apple River village · 1,722 sq.ft · 3 Bedrooms · 2 Baths · House · Garden · Deck · Equipped kitchen · Air conditioning
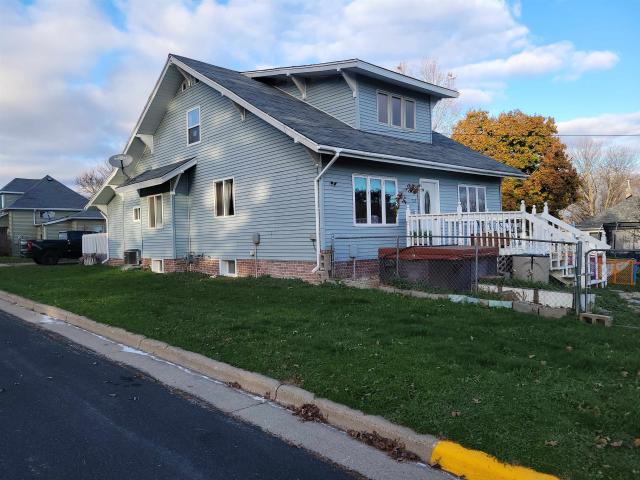
Classic charm, Great location, Built to last! Owners have done several projects over the years including a kitchen expansion by removing a back porch, completely renovating the upstairs level in 2020 to include the primary bedroom and adding a large bathroom and walk in closet. Other projects included replacing siding and windows 8 years ago, water heater and softener new within last 2 years, front deck replaced about 4 years ago, back deck replaced 7 years ago. Central Air was added 4 years ago. The large fenced yard is handy for pets or keeping your littles close by. The yard bears lots of fruit with pear, peach, cherry, gold delicious apple trees. Also, raspberry/blueberry bushes, and green grape vines for some home grown treats!
USD 300,000
4 Sylvan Court
View photo
House · for sale
USD 699,900
USD 194/sq.ft
4 Sylvan Court
Apple River village
· 3,606 sq.ft · 4 Bedrooms · 4 Baths · House
· Fireplace · Equipped kitchen
Apple River village · 3,606 sq.ft · 4 Bedrooms · 4 Baths · House · Fireplace · Equipped kitchen
Tucked away on 2.20 beautifully wooded acres in the heart of The Galena Territory, this architecturally distinctive 4 bedroom, 4.5 bath retreat offers an extraordinary blend of privacy, natural beauty, and thoughtfully designed living spaces. A long, secluded approach from a quiet cul-de-sac leads to a circular drive framed by mature trees, introducing a home that feels worlds away while remaining conveniently situated near all the amenities The Galena Territory has to offer. Step inside to discover a breathtaking great room highlighted by soaring, multi-angled wood-clad cathedral ceilings, skylights, a dramatic wall of windows framing the surrounding woodland, and a magnificent floor-to-ceiling stone fireplace with substantial timber mantel. An open, flowing design connects the inviting living area to a spacious dining area and well-appointed kitchen featuring gorgeous and abundant cabinetry, granite countertops, black stainless appliances, and a generous eat-at island. Just beyond, a
USD 699,900
749 Galena Street
View photo
House · for sale
USD 60,000
USD 42/sq.ft
749 Galena Street
Apple River village
· 1,410 sq.ft · 3 Bedrooms · 1 Bath · House
Apple River village · 1,410 sq.ft · 3 Bedrooms · 1 Bath · House
Short sale! Any offers on this property will require usda to agree to allow the transaction to proceed! House will not pass any government loans. In VERY rough shape. Being sold as is where is!
USD 60,000
3 Timberon Trail
View photo
House · for sale
USD 695,000
USD 216/sq.ft
3 Timberon Trail
Apple River village
· 3,208 sq.ft · 3 Bedrooms · 3 Baths · House
· Patio · Garden · Deck · Fireplace · Equipped kitchen · Parking
Apple River village · 3,208 sq.ft · 3 Bedrooms · 3 Baths · House · Patio · Garden · Deck · Fireplace · Equipped kitchen · Parking
Prepare to be captivated by this stunning and spacious home nestled on a beautiful, wooded lot in the desirable Galena Territory. Enjoy year-round serene views, beautiful perennial gardens, and abundant wildlife from the 4-season sunroom, upper-level deck, and lower level screened-in three season room and limestone patio. This home radiates character and warmth throughout, offering two beautifully finished levels of living space with additional finished loft area above the garage to use as your blank canvas. As you enter the home, youâll be greeted with floor to ceiling windows to enjoy year-round serene views and plenty of sunlight. Cozy up to the beautiful limestone fireplace and watch the wildlife. The stunning kitchen area offers beautiful custom cabinetry, granite countertops, and stainless appliances. You will find plenty of convenience and space in the large main floor laundry/mud room offering an abundance of cabinetry and storage. The open living space offers plenty of room fo
USD 695,000
5 Arrowwood Lane
View photo
House · for sale
USD 615,000
USD 196/sq.ft
5 Arrowwood Lane
Apple River village
· 3,132 sq.ft · 4 Bedrooms · 3 Baths · House
· Garden · Parking · Cellar
Apple River village · 3,132 sq.ft · 4 Bedrooms · 3 Baths · House · Garden · Parking · Cellar
Sweeping panoramic views, thoughtful updates, and the Galena Territory lifestyle come together in this inviting 4-bedroom, 3-bath home. Set on 1.74 acres with surrounding greenspace, the property overlooks Thunder Bay, Eagle Ridge, and Shenandoah, offering a beautiful backdrop for everyday living. Inside, newly refinished hardwood floors complement new carpeting in the bedrooms and lower level. New appliances, countertops, hardware, and window treatments add a fresh, polished feel, while a new shower in the primary bathroom provides another welcome update. Main-floor laundry and 36-inch doorways add everyday convenience and accessibility. The extra-deep, 3-car garage offers generous room for vehicles, storage, and projects, and the basement is already plumbed for an additional bathroom. Spend evenings gathered around the new backyard fire pit, sharing stories beneath the stars and enjoying the peaceful surroundings. Beyond your own backyard, Galena Territory ownership offers access to
USD 615,000
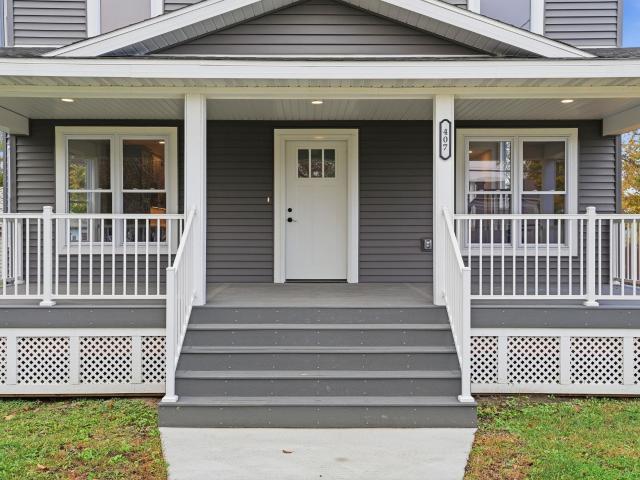
407 Tisdel Avenue
View photo
House · for sale
USD 325,000
USD 194/sq.ft
407 Tisdel Avenue
Apple River village
· 1,668 sq.ft · 3 Bedrooms · 2 Baths · House
· Air conditioning · Cellar
Apple River village · 1,668 sq.ft · 3 Bedrooms · 2 Baths · House · Air conditioning · Cellar
New, new, new! Completely Remodeled from Top to Bottom! This is truly a one-of-a-kind home that has been taken down to the studs and meticulously rebuilt, leaving very little of the original home behind. Offering 3 bedrooms and 2.5 bathrooms, this home delivers the feel of new construction with the character of a remodeled property. Nearly everything has been replaced, including all new electrical (with the exception of the electrical panel), plumbing, windows, siding, and roof. Enjoy exceptional energy efficiency with spray foam insulation from top to bottom, along with a dual HVAC system featuring two furnaces and two central air units for customized comfort throughout the home. Additional space and possibilities await with a walk-up attic and full basement. From the major mechanical systems to the exterior, the extensive renovation brings new life to every corner. If you're looking for a home where the big-ticket improvements have already been taken care of, this is an opportunity y
USD 325,000
550 Galena Street
View photo
House · for sale
USD 22,000,000
USD 13,017/sq.ft
550 Galena Street
Apple River village
· 1,690 sq.ft · 3 Bedrooms · 2 Baths · House
· Patio · Garden · Office room · Parking
Apple River village · 1,690 sq.ft · 3 Bedrooms · 2 Baths · House · Patio · Garden · Office room · Parking
Conveniently located on Galena Street and just a short walk from downtown Darlington, this move-in ready home is ready for new owners! A spacious 3-bedroom, 2-bath with a functional layout and plenty of room to spread out. Enjoy the convenience of a main-level primary bedroom, full bathroom, laundry and additional den/office space. Outside, youâll appreciate the fenced yard, patio and detached 2 car garage. Situated on a corner lot, this property offers a great combination of space, convenience, and small-town living. Make this home your own!
USD 22,000,000
349 Galena Street
View photo
House · for sale
USD 159,000
USD 95/sq.ft
349 Galena Street
Apple River village
· 1,668 sq.ft · 4 Bedrooms · 1 Bath · House
· Garden
Apple River village · 1,668 sq.ft · 4 Bedrooms · 1 Bath · House · Garden
Character, charm, and an exceptional location come together in this inviting 4-bedroom, 1.5-bath home in Darlington. Situated on a spacious lot, this home offers convenience and potential. Enjoy the practicality of a main-level primary bedroom, oversized mudroom, and convenient main-floor laundry. Step outside to a secluded backyard with a large porch, perfect for relaxing or entertaining. Just blocks from downtown Darlington's shopping, dining, and the popular Cheese Country Trail, you'll love having so much nearby while enjoying the comfort of your own spacious property. Add your finishing touches, and make this charming home your own!
USD 159,000
12 Brook Lane
View photo
House · for sale
USD 909,500
USD 361/sq.ft
12 Brook Lane
Apple River village
· 2,519 sq.ft · 6 Bedrooms · 4 Baths · House
· Garden · Swimming pool
Apple River village · 2,519 sq.ft · 6 Bedrooms · 4 Baths · House · Garden · Swimming pool
Fully furnished 6-bedroom, 4.5-bath home in Galena, IL, professionally designed and operated as a short-term rental. Recent improvements: Installed hot tub, backyard lighting IMPORTANT NOTE: STR permits are capped by the city. This property has an active STR permit, and the permit transfers with the home. Rare find!
USD 909,500
6 Night Hawk Lane
View photo
House · for sale
USD 375,000
USD 125/sq.ft
6 Night Hawk Lane
Apple River village
· 2,992 sq.ft · 4 Bedrooms · 4 Baths · House
· Garden · Deck · Fireplace · Equipped kitchen
Apple River village · 2,992 sq.ft · 4 Bedrooms · 4 Baths · House · Garden · Deck · Fireplace · Equipped kitchen
Enjoy breathtaking sunsets and peaceful surroundings from the deck of this spacious 4-bedroom, 4-bath home situated on 1.22 acres in The Galena Territory! Offering a versatile floor plan with plenty of room to gather and entertain, this home is ideal for everyday living or a relaxing getaway. The bright and airy kitchen offers abundant cabinetry and generous counter space. The main level features two bedrooms and two full bathrooms, including a primary suite with its own private bath. The inviting living room showcases a soaring, wood-clad vaulted ceiling and an attractive brick gas fireplace, creating a warm and welcoming atmosphere. Upstairs, you'll find the home's largest bedroom, complete with ample closet space, a private bathroom featuring a whirlpool tub, as well as an adjacent loft area. The finished walkout lower level offers an additional bedroom and full bathroom, along with a spacious family room featuring two sliding glass doors providing easy access to the backyard. A lau
USD 375,000
9 High Ridge Run
View photo
House · for sale
USD 550,000
USD 199/sq.ft
9 High Ridge Run
Apple River village
· 2,756 sq.ft · 4 Bedrooms · 4 Baths · House
· Fireplace · Equipped kitchen · Parking
Apple River village · 2,756 sq.ft · 4 Bedrooms · 4 Baths · House · Fireplace · Equipped kitchen · Parking
Premier quality, exceptional craftsmanship & pride of ownership throughout! Beautifully built by Northgate Builders, this meticulously maintained 4-bedroom, 4-bath home is a true standout in The Galena Territory! Situated on a gorgeous 1.56-acre wooded lot, the home offers a peaceful, private setting with beautiful treetop views from nearly every window. From the moment you arrive, the exceptional quality and attention to detail are evident. A level driveway provides easy access to both the home and an impressive garage that is just as beautifully finished and maintained as the house itself! Inside, you'll find quality craftsmanship at every turn, including stunning recessed wood ceilings in the kitchen and lower-level family room, two limestone gas fireplaces, radiant heat in the lower level, and a spacious kitchen with Corian countertops. The upper-level bath features a generous whirlpool tub, separate shower, and double vanities. One of the four bedrooms is currently used as a den/s
USD 550,000
433 Territory Drive
View photo
House · for sale
USD 498,000
USD 151/sq.ft
433 Territory Drive
Apple River village
· 3,294 sq.ft · 4 Bedrooms · 3 Baths · House
· Garden · Deck · Fireplace
Apple River village · 3,294 sq.ft · 4 Bedrooms · 3 Baths · House · Garden · Deck · Fireplace
Perched in a picturesque setting with sweeping panoramic views across The Galena Territory and the rolling countryside beyond, this beautifully appointed 4 bedroom, 3 bath contemporary retreat offers an exceptional blend of architectural character, inviting living spaces, and breathtaking scenery on. 97 acres of beautifully landscaped grounds. Designed to embrace its elevated setting, this distinctive home welcomes you into a dramatic, light-filled great room highlighted by soaring cathedral ceilings with warm wood-clad accents, skylights above, gorgeous hardwood flooring, a woodburning fireplace, and an impressive wall of windows framing the stunning vistas. The open and airy main level flows effortlessly into a spacious dining area with direct access to an expansive deck overlooking the countryside, an adjoining screened porch, and an additional rear grilling deck that opens to rear yard creating wonderful spaces to relax, entertain, and enjoy the natural surroundings. A beautifully
USD 498,000
167 Cogan Drive
View photo
House · for sale
USD 300,000
USD 144/sq.ft
167 Cogan Drive
Apple River village
· 2,077 sq.ft · 3 Bedrooms · 2 Baths · House
· Swimming pool · Deck · Parking
Apple River village · 2,077 sq.ft · 3 Bedrooms · 2 Baths · House · Swimming pool · Deck · Parking
Discover your own private woodland retreat in The Galena Territory! Nestled on 2.32 heavily wooded acres and bordered on two sides by approximately 7 acres of greenspace, this unique property offers exceptional privacy, peaceful surroundings, and the feeling of having your very own nature preserve. The property is a haven for nature lovers, with abundant wildlife, beautiful wooded views, and the soothing sounds of a nearby creek. The home's distinctive floor plan captures the charm of a cabin in the woods, featuring generous windows that bring the outdoors in and fill the living spaces with natural light. Enjoy relaxing on the screened porch or spacious deck, or unwind in the dedicated hot tub room conveniently accessible from two levels. A one-car garage provides additional parking or storage. Despite its secluded setting, the property is conveniently located near The Galena Territory Owners' Club and Marina, offering easy access to the community's many recreational amenities. Whether
USD 300,000
1357 Il Route 78 Route
View photo
House · for sale
USD 398,000
USD 174/sq.ft
1357 Il Route 78 Route
Apple River village
· 2,282 sq.ft · 3 Bedrooms · 2 Baths · House
· Patio · Fireplace · Equipped kitchen
Apple River village · 2,282 sq.ft · 3 Bedrooms · 2 Baths · House · Patio · Fireplace · Equipped kitchen
Set back from the road, lies this 2 story country home with modern updates and original charm. While the house was completely remodeled, the charm of original provide a blend of old and new in perfect combination. The main level of this home boasts an abundant size kitchen with a wonderful layout and custom cabinetry. There is a large, walk-in pantry that serves as additional storage and a space for all the extras. The kitchen is open to a dining area that makes meal prepping to dining an easy transition. The main floor also has a full bath and laundry. There is bonus room currently used as an office but could also serve as a main floor bedroom if desired. The highlight of the main level is the 540 sq ft great room. This room has a vaulted ceiling, a wood burning fire place, an exit to a quaint patio and 3 walls of windows that offer beautiful country views. The second story of the home boasts 3 bedrooms and a full bath. There is the possibility to create more usable space with a walk-
USD 398,000
1357 IL Rt 78
View photo
House · for sale
USD 398,000
USD 174/sq.ft
1357 IL Rt 78
Apple River village
· 2,282 sq.ft · 3 Bedrooms · 2 Baths · House
· Patio · Fireplace · Equipped kitchen
Apple River village · 2,282 sq.ft · 3 Bedrooms · 2 Baths · House · Patio · Fireplace · Equipped kitchen
Reduced! Set back from the road, lies this 2-story country home with modern updates and original charm. While the house was completely remodeled, the charm of original provide a blend of old and new in perfect combination. The main level of this home boasts an abundant size kitchen with a wonderful layout and custom cabinetry. There is a large, walk-in pantry that serves as additional storage and a space for all the extras. The kitchen is open to a dining area that makes meal prepping to dining an easy transition. The main floor also has a full bath and laundry. There is bonus room currently used as an office but could also serve as a main floor bedroom if desired. The highlight of the main level is the 540 sq ft great room. This room has a vaulted ceiling, a wood burning fire place, an exit to a quaint patio and 3 walls of windows that offer beautiful country views. The second story of the home boasts 3 bedrooms and a full bath. There is the possibility to create more usable space wit
USD 398,000
3 Harvest Lane
View photo
House · for sale
USD 534,900
USD 260/sq.ft
3 Harvest Lane
Apple River village
· 2,056 sq.ft · 4 Bedrooms · 3 Baths · House
· Deck · Equipped kitchen
Apple River village · 2,056 sq.ft · 4 Bedrooms · 3 Baths · House · Deck · Equipped kitchen
Home for Sale, Galena, IL 61036. Newly built construction home, on acreage for sale, at 3 Harvest Lane, Galena, IL 61036. This beautiful newly built home is in The Galena Territory. Ranch style home offers 2066 finished sq. Ft. offering four bedrooms (two on main, two in lower), three full bathrooms (two on main, one in lower), a family/recreation room full covered front porch, and a generous storage room. There are vaulted ceilings on the main level, boosting an open floor plan, LVP flooring and carpet, with laundry service on the main level, which makes this home ideal main-level living. The kitchen area offers quartz countertops, stainless steel appliances and a door off the rear to access the deck for relaxing and entertaining or simply throwing a steak on the grill for dinner The cathedral ceiling creates a bright, open feel throughout the main living area. There is a wooden deck to the rear of the home off the kitchen. Home has natural gas. The primary suite offers new carpeting,
USD 534,900
501 Territory Drive
View photo
House · for sale
USD 335,000
USD 87/sq.ft
501 Territory Drive
Apple River village
· 3,810 sq.ft · 4 Bedrooms · 3 Baths · House
· Garden · Fireplace · Equipped kitchen · Parking
Apple River village · 3,810 sq.ft · 4 Bedrooms · 3 Baths · House · Garden · Fireplace · Equipped kitchen · Parking
Perched on a hill at the top of a beautifully terraced yard, this spacious 4 bedroom, 3 bath Galena Territory home offers a unique setting accented by extensive hardscaping and limestone retaining walls. Step inside to a welcoming foyer and a generous main-level living room featuring a wood-burning fireplace and built-in bookshelves. The living area flows into the eat-in kitchen with space for a diningi table, and features a center island and stainless steel appliances, while a separate formal dining room with additional built-ins provides even more space for entertaining. The main level also offers a full bath, laundry/mudroom area, and access to the attached 2-car heated garage. Upstairs, the spacious primary suite has vaulted ceilings, a walk in closet and additional closet, and also features a private bath with a double vanity, whirlpool tub, and separate shower. Three additional bedrooms and another full bath complete the upper level, including an especially large bedroom with vau
USD 335,000
29 Bayward Drive
View photo
House · for sale
USD 575,000
USD 156/sq.ft
29 Bayward Drive
Apple River village
· 3,670 sq.ft · 4 Bedrooms · 3 Baths · House
· Fireplace · Equipped kitchen
Apple River village · 3,670 sq.ft · 4 Bedrooms · 3 Baths · House · Fireplace · Equipped kitchen
This beautiful home meets the requirements of full-time or upscale second home living. The layout of the home offers the home owner the comfort of main level living with optional entertaining for large groups in the expansive entertaining/recreation area in the lower level. The well-appointed kitchen offers stainless-steel appliances, a plethora of cherry cabinets with glazed finish and a breakfast nook overlooking a private treed lot to view deer, turkey, and area wildlife. The adjoining dining room features American walnut flooring and built-in hutch featuring a butler's wet bar. The formal living room features a high tray ceiling, gas double-faced see-through fireplace that is the focal point connecting the 3-seasons room with the living room and again, hardwood flooring. The master suite offers trayed ceiling and double doors leading to the master bath with a whirlpool tub and deluxe tiled shower. There is an oversized custom designed closet organizer in the walk-in closet. Two mor
USD 575,000
2 Arcadia Court
View photo
House · for sale
USD 475,000
USD 151/sq.ft
2 Arcadia Court
Apple River village
· 3,132 sq.ft · 4 Bedrooms · 3 Baths · House
· Patio · Garden · Office room · Deck · Fireplace · Equipped kitchen
Apple River village · 3,132 sq.ft · 4 Bedrooms · 3 Baths · House · Patio · Garden · Office room · Deck · Fireplace · Equipped kitchen
Welcome to 2 Arcadia Court on a quaint cul-de-sac elevated above Eagle Ridge South golf course where holes 1, 2, 8 & 9 playout in the valley below. This 4 bedroom, 3 bath, home features 3,142 square feet among its levels, an updated kitchen with granite Counter-tops, stainless-steel appliances (Thor, KitchenAid and Whirlpool) hardwood floors in the living and dining room. On the main level: there is a large living room with many windows (lots of natural light) with an LP gas fireplace; a true cook's kitchen with breakfast bar; dining area lending access to the great outdoors (screened porch and rear deck); bedroom #2, full bathroom and a home office/workstation area. Follow the beautiful wood staircase to the upper level offering an expansive loft style Master Bedroom #1 suite with an incredibly large walk-in closet and full bathroom. The lower level: has a generous family room with backyard wraparound paver patio access; an ensuite Bedroom #4 with a whirlpool tub and an additional gue
USD 475,000
33 Sugarcreek Trail
View photo
House · for sale
USD 519,900
USD 173/sq.ft
33 Sugarcreek Trail
Apple River village
· 2,992 sq.ft · 4 Bedrooms · 2 Baths · House
· Balcony · Fireplace · Equipped kitchen · Parking
Apple River village · 2,992 sq.ft · 4 Bedrooms · 2 Baths · House · Balcony · Fireplace · Equipped kitchen · Parking
Welcome to 33 Sugarcreek Trail, a beautifully maintained home situated on over an acre in The Galena Territory. Built in 2006, this spacious property offers an inviting open layout, abundant natural light and peaceful views overlooking 8+ acres of greenspace and nearby nature trails. The main level features a dramatic two-story great room with vaulted ceilings, hardwood floors, a wood-burning fireplace with gas starter and a wall of windows. French doors open to a covered rear porchâperfect for relaxing and enjoying the surrounding scenery. The kitchen offers stainless steel appliances, a gas range and Corian countertops, while the main-floor primary suite includes a walk-in closet, whirlpool bath and private ensuite. An additional bedroom, full bath, laundry room, mudroom and attached two-car garage complete the main level. Upstairs features a spacious bedroom, half bath and lookout balcony with beautiful Sugarcreek Valley views. The finished walkout lower level provides an expansive
USD 519,900
423 E Front Avenue
View photo
House · for sale
USD 159,900
USD 136/sq.ft
423 E Front Avenue
Apple River village
· 1,173 sq.ft · 2 Bedrooms · 1 Bath · House
· Garden · Equipped kitchen · Air conditioning
Apple River village · 1,173 sq.ft · 2 Bedrooms · 1 Bath · House · Garden · Equipped kitchen · Air conditioning
Meticulously maintained brick ranch home with large fenced in yard, many recent updates and a great location in Stockton! Functional and convenient main floor space with an open kitchen and dining area that flows right into a bright and spacious living area. A completely remodeled bathroom is situated right between the two bedrooms to round out the main floor space. The lower level has additional finished space with the ability to finish more space, and would make a secondary entertaining space, office, exercise room or more. A large backyard is completely fenced in by a newly installed privacy fence but allows gated access to the rear alley. Many recent updates in addition to the remodeled bathroom include a newer AC unit and furnace, much of the plumbing, wiring and light fixtures, updated countertops and kitchen appliances, newer water heater, and a newly installed radon mitigation system. This is an excellent opportunity to step into a low maintenance, yet highly efficient and well
USD 159,900

Get email alerts

Don't miss out: be the first to know about new properties

The alert was correctly created

On subscribing you accept the conditions of use and the privacy policy
Alert
Receive new ads in your inbox
Save this search
Receive alerts for new listings

We'll send you an email when we have new properties for: "Houses for sale in Apple River village"

The alert was correctly created

Apple River
Ridott village
Get email alerts and be the first to see new listings
Required field
On subscribing I accept the terms of the privacy policy
Perfect! You'll soon start receiving new listings via email
Alert
Receive an email when we have new ads for Houses for sale in Apple River village
Save this search
Filters

Bedrooms

Size (sq.ft)

sq.ft
sq.ft

Price

USD
USD

Property type

Bathrooms

Clear all filters
Receive notifications when new entries are published.