84 houses for sale in Apple River village

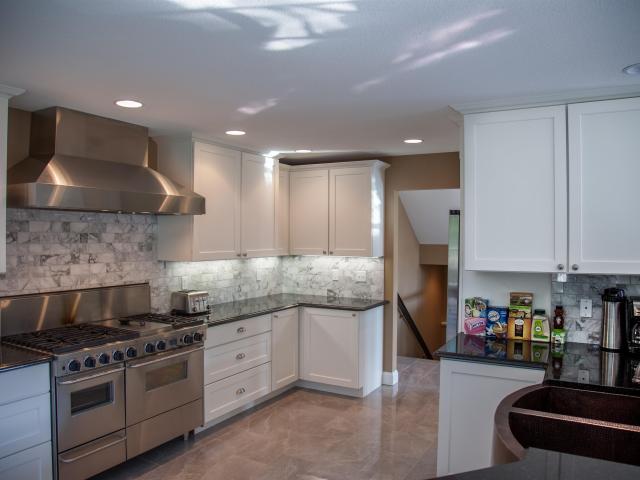
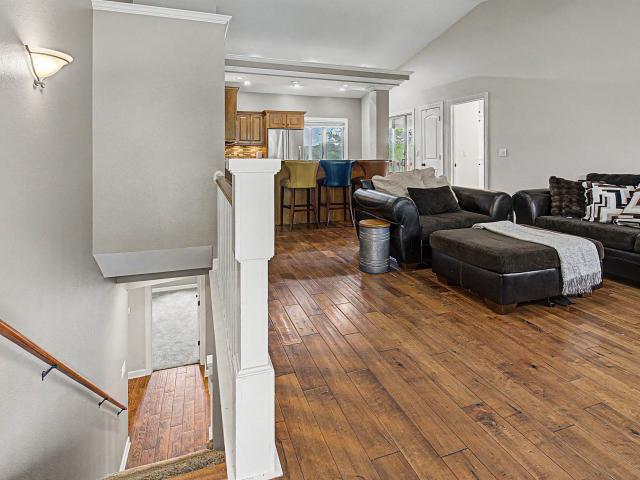
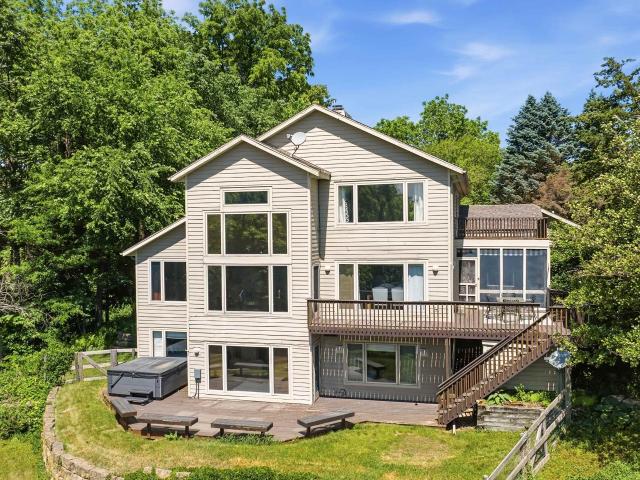
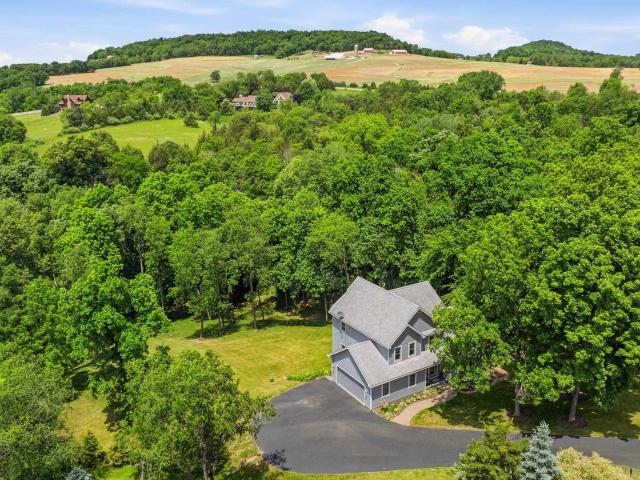
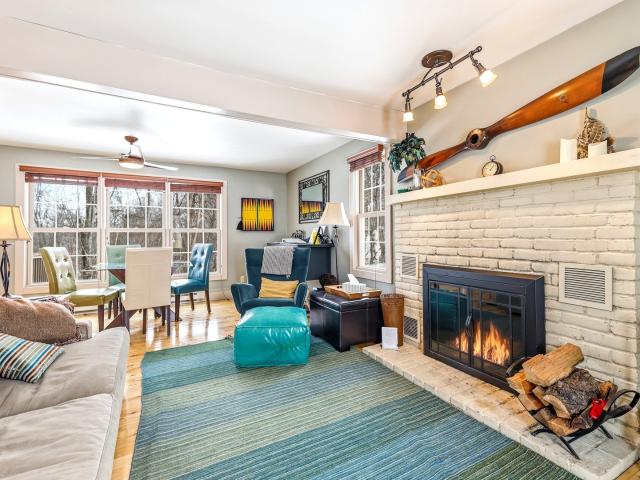
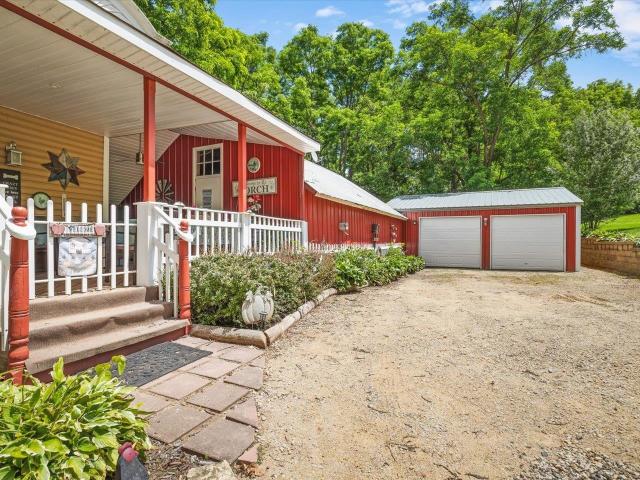
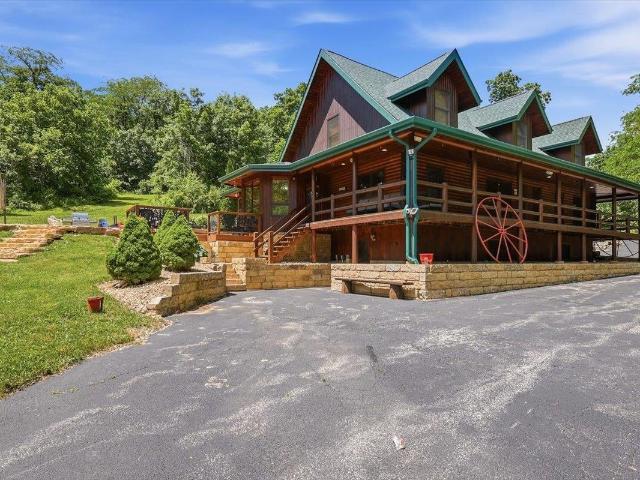
2105 N Elizabeth Scales Mound Road
View photo
House · for sale
USD 1,399,000
USD 226/sq.ft
2105 N Elizabeth Scales Mound Road
Apple River village
· 6,189 sq.ft · 4 Bedrooms · 4 Baths · House
Apple River village · 6,189 sq.ft · 4 Bedrooms · 4 Baths · House
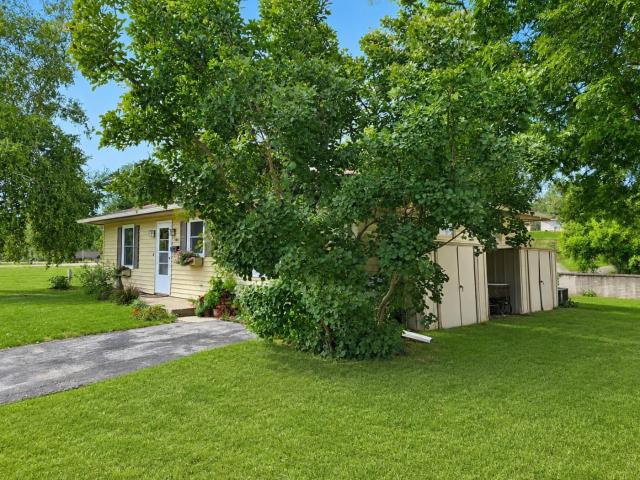
Reduced! Escape to your own private retreat with this exceptional estate nestled in a peaceful, secluded setting. Surrounded by mature trees and natural beauty, this expansive property offers the perfect blend of luxury, privacy, and space. The main residence features generous living areas, multiple bedrooms and bathrooms, soaring ceilings, and large windows that bring the outdoors in. Whether entertaining guests or enjoying a quiet evening at home, the thoughtfully designed floor plan provides comfort and flexibility for every lifestyle. A picturesque private pond serves as the centerpiece of the property, offering serene water views, opportunities for fishing or kayaking, and a tranquil backdrop year-round. Expansive outdoor spaces provide room for recreation such as outstanding deer & turkey hunting, gardening, or simply hiking the natural surroundings. The detached guest house offers ideal accommodations for visitors or extended family. Complete with its own living space and amenit
USD 1,399,000
14 Vermillion Lane
View photo
House · for sale
USD 585,000
USD 218/sq.ft
14 Vermillion Lane
Apple River village
· 2,680 sq.ft · 4 Bedrooms · 3 Baths · House
· Garden · Parking · Equipped kitchen
Apple River village · 2,680 sq.ft · 4 Bedrooms · 3 Baths · House · Garden · Parking · Equipped kitchen
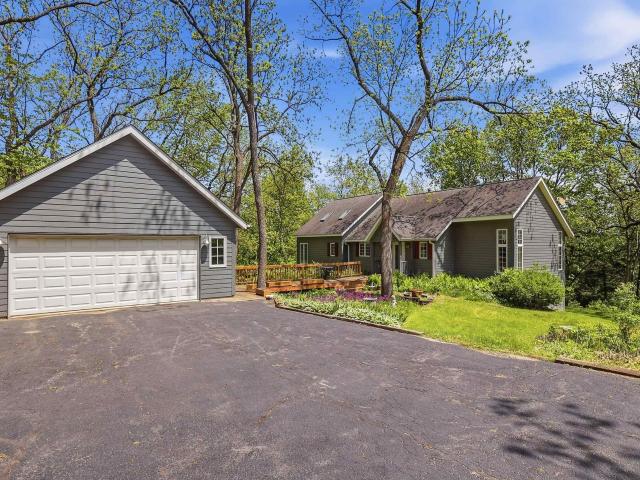
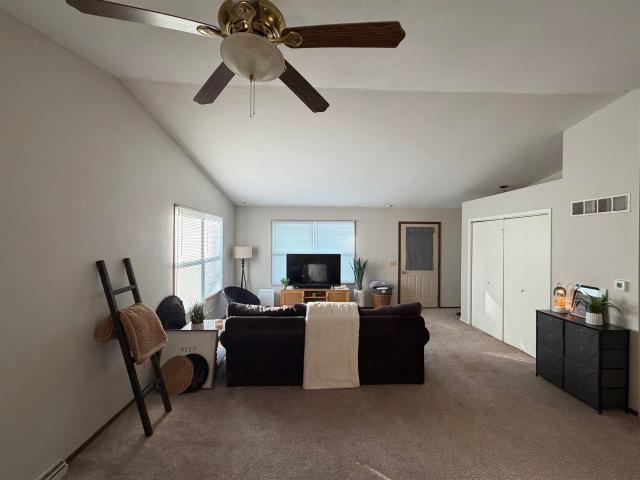
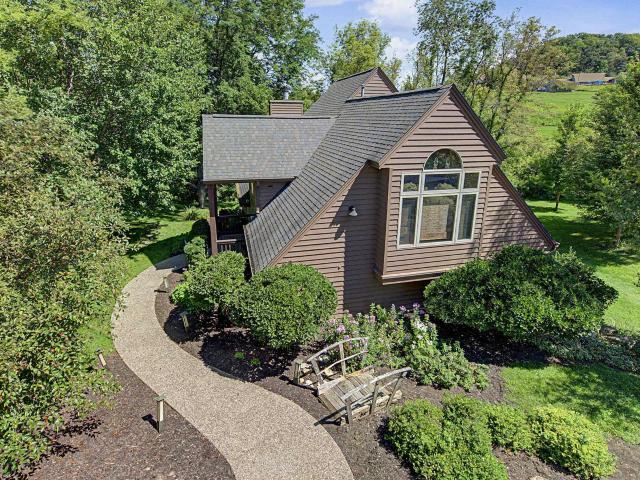
This is a well built and maintained 3 bedroom 2 bathroom house with a detached garage with a very nice 1 bedroom apartment above the garage. Located in the core of The Galena Territory between fairways 5 and 7 of the East Golf course. The owners club is just a few minutes away as well as the other amenities The Galena Territory has to offer. This property features a double lot which makes a beautiful large open yard landscaped with flower beds, trees and shrubbery making it a delightful experience with nature. The open floor plan of the house and the cathedral ceilings makes the main living area of dining room, kitchen and great room all flow together. As a bonus there is a family/sun room off the dining area that provides another room for gathering and relaxing. The kitchen has granite counter tops and tile accents with plenty of cabinets. Two bedrooms and one bathroom are also on the main floor. The main level of the house has vinyl flooring throughout for easy maintenance and cleani
USD 585,000
5 Frontier Trail
View photo
House · for sale
USD 799,000
USD 200/sq.ft
5 Frontier Trail
Apple River village
· 3,993 sq.ft · 4 Bedrooms · 4 Baths · House
· Deck · Fireplace · Equipped kitchen
Apple River village · 3,993 sq.ft · 4 Bedrooms · 4 Baths · House · Deck · Fireplace · Equipped kitchen
Elegantly appointed custom contemporary home wrapped in durable, low-maintenance Hardie board siding, situated on a scenic 0.75-acre lot with a private treed backdrop just down the road from The General Golf Course at Eagle Ridge. Licensed for short-term rental and offered fully furnished as a turnkey opportunity. The main level features a dramatic living area framed by a wall of windows and high-end tile flooring. The gourmet kitchen boasts a chef-grade range, granite countertops, custom soft-close cabinetry, and breakfast bar seating, opening into a light-filled sunroom dining area with vaulted ceilings and access to dual decks. The main-floor primary suite offers direct deck access and a spa-inspired bath complete with radiant in-floor heat, dual vanity, and a massive walk-in tile shower with multiple body sprays. Upstairs, a lofted family room overlooks the main level and showcases a floor-to-ceiling tile feature wall with an embedded gas fireplace. Two oversized guest bedrooms eac
USD 799,000
5 Beacon Trail
View photo
House · for sale
USD 399,000
USD 199/sq.ft
Updated
5 Beacon Trail
Apple River village
· 2,002 sq.ft · 3 Bedrooms · 3 Baths · House
· Gym · Equipped kitchen · Swimming pool
Apple River village · 2,002 sq.ft · 3 Bedrooms · 3 Baths · House · Gym · Equipped kitchen · Swimming pool
The 3 bedroom, 3 full bathroom well maintained house is located in The Galena Territory just a few miles from the city of Galena, IL. The Galena Territory a unique place where you can have resort or full time living with many amenities that will add to The Galena Territory living experience. The Galena Territory offers an owner's club with an indoor/outdoor pool, locker room and workout room, gymnasium, game room and more. You also have access to a 200+ acres lake, 24 /7 security service, access to a choice of 3-18 hole and 1-9 hole PGA golf courses that are open to the public. This house features an open concept floor plan that provides a nice living room and kitchen layout. The counter space provides a nice separation from the living and kitchen area. Off the kitchen is a large screened porch with vista views of the country side. The primary bedroom is on the main level and has a full walk-in closet and its own bathroom. Another bedroom is on the main level which includes a large win
USD 399,000
144 W Lucy Street
View photo
House · for sale
USD 219,000
USD 184/sq.ft
144 W Lucy Street
Apple River village
· 1,184 sq.ft · 3 Bedrooms · 2 Baths · House
· Deck · Equipped kitchen
Apple River village · 1,184 sq.ft · 3 Bedrooms · 2 Baths · House · Deck · Equipped kitchen
Back on the Market due to buyer financing falling through! Welcome home to this beautifully updated 3-bedroom, 2-bath home nestled in the quaint community of Darlington, Wisconsin! Completely updated and move-in ready, this home blends modern updates with timeless charm. The beautiful kitchen offers a fresh, inviting space for cooking and entertaining, while the hardwood floors add warmth and character throughout. Enjoy relaxing or entertaining on the back deck, perfect for taking in the peaceful surroundings. With its spacious layout, tasteful updates, and great location in charming Darlington, this home is one you won't want to miss!
USD 219,000
11385 US Route 20 East
View photo
House · for sale
USD 469,000
USD 212/sq.ft
11385 US Route 20 East
Apple River village
· 2,207 sq.ft · 4 Bedrooms · 1 Bath · House
· Office room · Deck · Parking · Air conditioning
Apple River village · 2,207 sq.ft · 4 Bedrooms · 1 Bath · House · Office room · Deck · Parking · Air conditioning
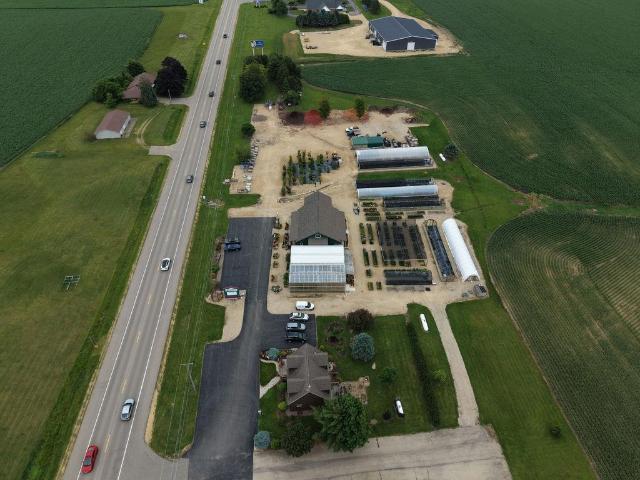
Prime 6-acre commercial property with a residence on the edge of Stockton with frontage along US Rt. 20 and an average daily traffic count over 6,000 vehicles. Property includes a 2,800 sq ft retail shop with radiant floor heat, a 2,400 sq ft attached open-air greenhouse, and an attached garage. Seven poly houses (~9,000 sq ft) with heat and electric are available separately (not included in base price). Second floor of the shop offers about 1,000 sq ft of storage. Also on site: a 1,326 sq ft 2 story home (LR/DR, bath, two tandem upstairs bedrooms, lower-level storage/office); recent updates: furnace & water heater 2018, deck 2019, AC 2020, doors/windows 2020, siding 2021. The business is locally owned and operated; inventory and multiple pieces of equipment available and negotiable. Seller may split off. 2-acreparcel (approx. 150' x 800') with road frontage also â call for details. This is an excellent opportunity to take over an existing thriving retail nursery or start a new retail
USD 469,000
6 Meadow Path
View photo
House · for sale
USD 225,000
USD 143/sq.ft
6 Meadow Path
Apple River village
· 1,572 sq.ft · 2 Bedrooms · 2 Baths · House
· Equipped kitchen
Apple River village · 1,572 sq.ft · 2 Bedrooms · 2 Baths · House · Equipped kitchen
Tucked away at the end of a quiet cul-de-sac, this inviting ranch home with a finished walk-out lower level offers the perfect blend of comfort, privacy, and natural beauty. Set on a wooded 1.66-acre lot, the property boasts a serene backdrop of mature trees, creating a true sense of seclusion. Inside, youâll find a welcoming main level with an open living room, dining area, and kitchen featuring granite countertops and stainless steel appliances. Two bedrooms and a full bath complete the main floor. The finished walk-out lower level significantly expands the living space, featuring a large open family room with a wood-burning stove, a full bath, and a spacious third bedroom area (non-conforming due to window), offering flexibility for guests, a home office, or additional sleeping space. The lower level also includes the laundry area and direct access to the outdoors. Recent mechanical updates include a high-efficiency gas furnace (2021), and newer water heater (2018) â adding comfort
USD 225,000
3 Hearthstone Path
View photo
House · for sale
USD 389,900
USD 169/sq.ft
3 Hearthstone Path
Apple River village
· 2,303 sq.ft · 3 Bedrooms · 2 Baths · House
· Deck · Fireplace · Parking
Apple River village · 2,303 sq.ft · 3 Bedrooms · 2 Baths · House · Deck · Fireplace · Parking
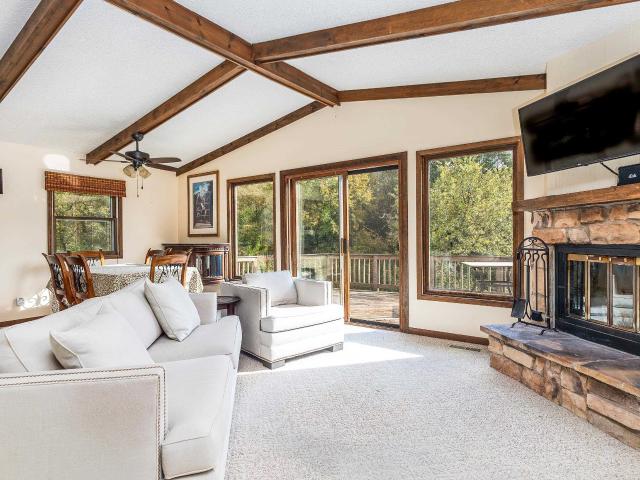
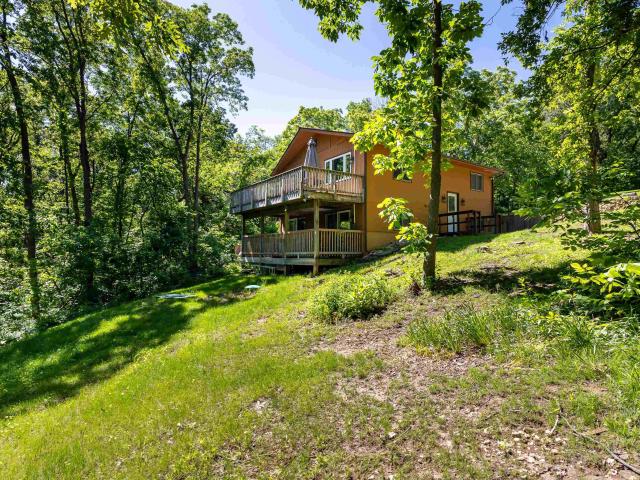
Bright and airy 3 bed, 2.5 bath Galena Territory retreat with detached two-car garage nestled on a beautifully wooded. 99-acre setting perched above the Shenandoah Valley offering incredible privacy, lush summer greenery, and elevated seasonal panoramas through the trees in the fall and winter. Warm and inviting main level features an open great room design highlighted by soaring cathedral ceilings, walls of windows that frame the stunning treehouse-like setting, and a dramatic three-sided woodburning fireplace that anchors the living and dining spaces with cozy ambiance. Spacious dining area offers plenty of room to gather and entertain and feeds directly to the expansive rear deck overlooking manicured grounds, mature trees, abundant wildlife, and the peaceful natural surround. Just beyond, the stunning sunroom is wrapped in glass and flooded with natural light, creating the perfect place to relax and soak in the incredible views year-round, whether wooded or distant. Nicely appointe
USD 389,900
4 Maltby Court
View photo
House · for sale
USD 379,000
USD 184/sq.ft
4 Maltby Court
Apple River village
· 2,056 sq.ft · 3 Bedrooms · 3 Baths · House
· Garden · Deck · Parking
Apple River village · 2,056 sq.ft · 3 Bedrooms · 3 Baths · House · Garden · Deck · Parking
Welcome to 4 Maltby Court a well-built home by builder for his family's use for many years of fun and recreation! Constructed on a gently sloping lot to rear very useable for sports and exercise possibly a nice garden surrounded by attractive trees. Home has a screened porch for rainy day entertaining or two large decks in back of home for sunny day refreshments and enjoyment. Carpet in lower level recently installed. The perfect home for entertaining plus a 2-car garage for your vehicles in snowy cold weather attached to home with wooden walkway. Asphalt driveway plus parking pad for two guest vehicles. Property is located on low traffic court for doggy walking or some exercise
USD 379,000
51 Shenandoah Dr
View photo
House · for sale
USD 575,000
USD 158/sq.ft
51 Shenandoah Dr
Apple River village
· 3,638 sq.ft · 4 Bedrooms · 3 Baths · House
· Office room · Equipped kitchen · Parking
Apple River village · 3,638 sq.ft · 4 Bedrooms · 3 Baths · House · Office room · Equipped kitchen · Parking
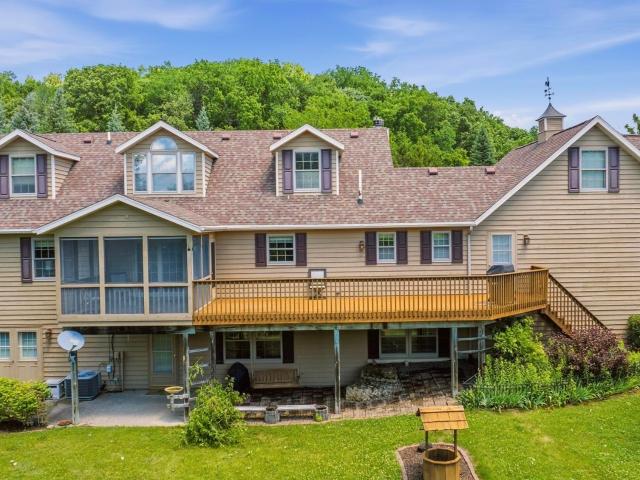
51 Shenandoah â Move-In Ready Home on 1.69 Acres Welcome to 51 Shenandoah, a beautifully maintained home situated on 1.69 acres, offering the unique opportunity to build a stable and keep up to two horses. This move-in-ready home features 4 bedrooms and 3½ bathrooms, providing plenty of space for comfortable living. The attached 3-car garage includes a walk-up loft for additional storage. Just inside the front entrance, youâll find a dedicated home office, perfect for remote work or study. The spacious kitchen features a functional center island and flows seamlessly into the main living areas. A well-equipped laundry room offers abundant storage and generous counter space for folding and organization. The primary suite includes two closets and a private bath with a walk-in closet. Upstairs, youâll find two additional bedrooms, a full bathroom, and a large loft area, all connected by a custom staircase with elegant railing details. The lower level provides even more living space with a
USD 575,000
304 E North Street
View photo
House · for sale
USD 219,000
USD 111/sq.ft
304 E North Street
Apple River village
· 1,959 sq.ft · 3 Bedrooms · 1 Bath · House
· Garden · Equipped kitchen · Parking
Apple River village · 1,959 sq.ft · 3 Bedrooms · 1 Bath · House · Garden · Equipped kitchen · Parking
This charming and move-in ready 3-bedroom, 1.5-bath home in Darlington is ready to welcome its next owners! Enjoy the convenience of main-floor living, featuring a spacious primary bedroom with direct access to the full bathroom, along with a conveniently located main-floor laundry room. The bright white kitchen offers a clean, inviting feel and flows seamlessly into the formal dining roomâperfect for everyday meals and entertaining guests. Need extra space? Youâll appreciate the rare 4-stall garage setup, providing plenty of room for vehicles, UTVs, recreational equipment, workshop space, and additional storage. Situated on a large corner lot, this property offers an expansive backyard with endless possibilities for outdoor enjoyment just in time for summer!
USD 219,000
445 Ohio Street
View photo
House · for sale
USD 149,900
USD 58/sq.ft
445 Ohio Street
Apple River village
· 2,551 sq.ft · 6 Bedrooms · 2 Baths · House
Apple River village · 2,551 sq.ft · 6 Bedrooms · 2 Baths · House
Welcome home to this spacious 6-bedroom, 2-bath property offering room for everyone and everything! Situated on a desirable corner lot, this home features beautiful original woodwork that adds warmth, character, and timeless charm throughout. The generous floor plan provides plenty of living space, making it ideal for a growing family, multi-generational living, or anyone who appreciates extra room. Conveniently located close to downtown, shopping, and the grocery store, you'll enjoy easy access to everyday amenities while still having a place to call your own. Recent updates include a newer roof and some updated windows, providing added value and peace of mind. Don't miss this opportunity to own a character-filled home with space, charm, and a great location! Ultimate Home Warranty Included
USD 149,900
436 Hubbard
View photo
House · for sale
USD 186,000
USD 98/sq.ft
436 Hubbard
Apple River village
· 1,884 sq.ft · 3 Bedrooms · 1 Bath · House
· Deck · Equipped kitchen
Apple River village · 1,884 sq.ft · 3 Bedrooms · 1 Bath · House · Deck · Equipped kitchen
Reduced to $186,000*welcome to your 3 br 1.5 br fully rennovated and modern home. Newer windows, modern kitchen, flooring, lighting and mechanicals. No work needs to be done. Grill on your deck right off the kitchen and stay around to watch a beautiful sunset! The owner hates to leave this peaceful location. Convenient 1st floor laundry. Separate dining room plus eat in kitchen makes for a great entertainment area. Do not miss this gem for under $200,000. This is a short sale. There is a short sale document under documents
USD 186,000
11 Heatherdowns Lane
View photo
House · for sale
USD 579,500
USD 207/sq.ft
11 Heatherdowns Lane
Apple River village
· 2,799 sq.ft · 4 Bedrooms · 3 Baths · House
· Equipped kitchen
Apple River village · 2,799 sq.ft · 4 Bedrooms · 3 Baths · House · Equipped kitchen
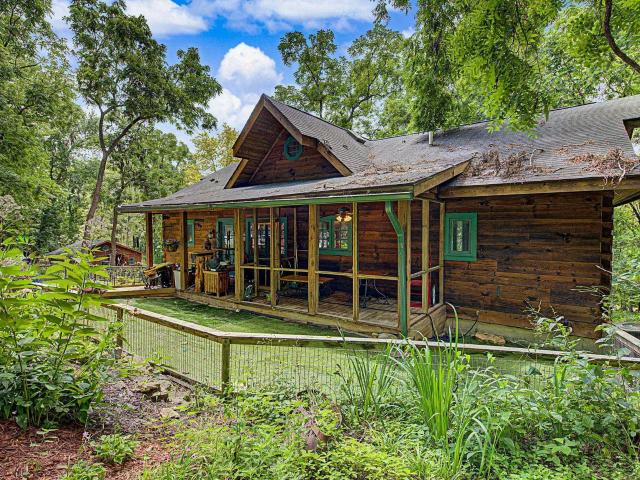
Equestrian Property for Sale, Galena, IL 61036. Custom built Log Home on acreage for sale at 11 Heatherdowns Lane, Galena, IL 61036. Home is nestled on a wooded lot sitting above the road below, located in The Galena Territory. Beautiful custom built rough sawn dove-tail corners design full log home featuring a heavy timber double roof system, there is a heavy truss system, hemlock cross beams, with 2x6 construction, cathedral ceilings in kitchen, dining and living room area, granite counter tops, newly installed oak floors in living room June 2026, copper sinks, tile flooring and carpeting in the bedrooms. Skylights offer nature lighting to beam in. Home and horse barn has been recently stained in November 2025. This home is set up for main level living comfort. The pantry is set up with hook ups for laundry, if one would like to move the laundry to main level, currently laundry is in the lower level. There are two bedrooms on the main level and two in the lower level. Home offers thr
USD 579,500
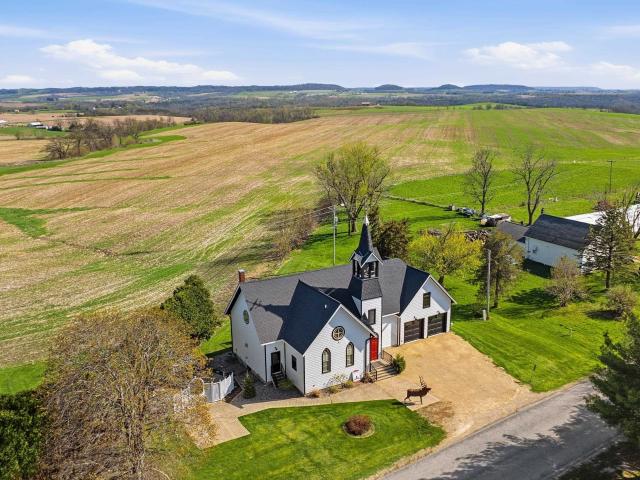
6603 W Council Hill Road
View photo
House · for sale
USD 589,900
USD 231/sq.ft
6603 W Council Hill Road
Apple River village
· 2,551 sq.ft · 3 Bedrooms · 3 Baths · House
· Fireplace · Equipped kitchen
Apple River village · 2,551 sq.ft · 3 Bedrooms · 3 Baths · House · Fireplace · Equipped kitchen
Welcome to the Little White Church! Step into a one-of-a-kind Galena/Jo Daviess retreat where history, design, and income potential come together in unforgettable fashion. Originally constructed in 1894 as the Council Hill church and later cherished as a wedding chapel, this beautifully reimagined property has been thoughtfully transformed into a stunning 3 bed, 3 bath residence and licensed short-term rental offering micro-wedding opportunities, all set against sweeping panoramic views of Jo Daviess Countyâs rolling countryside in a location just few miles North of Galena. The former sanctuary now serves as a breathtaking open-concept living, dining, and kitchen space, where soaring 20+ foot ceilings with beamed accents, abundant natural light, and preserved architectural details create an atmosphere that is both dramatic and inviting. A cozy fireplace with stack stone relief above anchors the living area, while the well-appointed kitchen with large island, granite counters, and gorge
USD 589,900
411 E Sycamore Street
View photo
House · for sale
USD 244,900
USD 81/sq.ft
411 E Sycamore Street
Apple River village
· 3,014 sq.ft · House
· Patio · Office room · Equipped kitchen
Apple River village · 3,014 sq.ft · House · Patio · Office room · Equipped kitchen
Reduced! Discover an exceptional investment opportunity or owner-occupied duplex offering generous living space, versatile layouts, and excellent income potential. Unit 413 features an expansive 2,016 square feet with 3 bedrooms and 2 full bathrooms. This spacious home includes a welcoming main level featuring 2 bedrooms, 1 bathroom, and living room, dining area and kitchen plus a finished lower level complete with a large family room and a dedicated office â perfect for working from home, entertaining, or creating additional living space. Unit 411 offers 1,008 square feet on the main level with 2 bedrooms and 1 full bathroom. The functional layout includes a bright living room, dining area, and kitchen. The lower level provides an additional 1,008 square feet of unfinished space along with a convenient half bathroom, offering endless possibilities for storage, a workshop, or future expansion. Both units feature separate unities, private laundry, a patio for outdoor enjoyment and the c
USD 244,900
3 Briarwood Trail
View photo
House · for sale
USD 328,800
USD 226/sq.ft
3 Briarwood Trail
Apple River village
· 1,453 sq.ft · 2 Bedrooms · 1 Bath · House
· Swimming pool · Deck · Fireplace · Equipped kitchen
Apple River village · 1,453 sq.ft · 2 Bedrooms · 1 Bath · House · Swimming pool · Deck · Fireplace · Equipped kitchen
Cozy Galena Territory retreat already licensed as a popular short-term rental with great rental history! Charming 2 bed/1.5 bath home with loads of updates nestled amidst the trees on. 95 acres near the end of private cul-de-sac offering a tranquil location to relax and enjoy the scenic natural beauty all in a location in the heart of The Galena Territory just minutes from the Owners' Club and Lake Galena. Main level features generous living room with stone surround gas fireplace, sharp vinyl plank flooring, and access to rear deck overlooking the gorgeous, treed backdrop, nicely appointed kitchen with lots of cabinetry and counter space, open dining area with plenty of room to entertain, and half bath with integrated laundry area. Walk-out lower-level houses two comfortable bedrooms each with direct access to lower screened porch/deck with hot tub, modern full bath with soaking tub and separate shower, and a fun game room/rec room. Lots of updates/upgrades in the past few years includ
USD 328,800
9919 County Road N
View photo
House · for sale
USD 1,250,000
USD 237/sq.ft
9919 County Road N
Apple River village
· 5,274 sq.ft · 3 Bedrooms · 3 Baths · House
· Office room · Gym · Fireplace · Equipped kitchen · Parking · Cellar
Apple River village · 5,274 sq.ft · 3 Bedrooms · 3 Baths · House · Office room · Gym · Fireplace · Equipped kitchen · Parking · Cellar
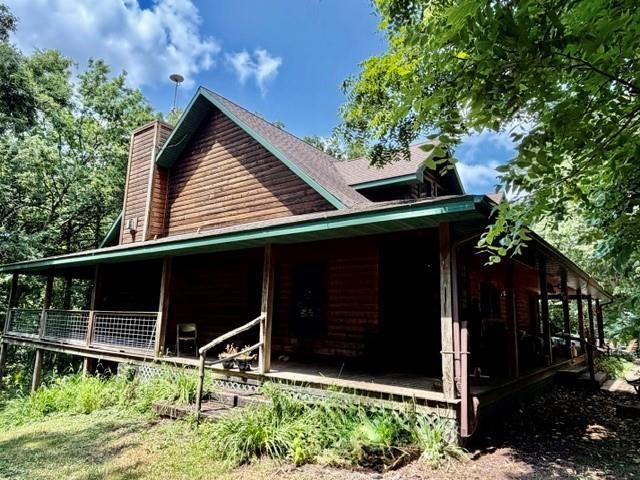
A private retreat with 20 acres, 11 wooded and a nice log sided home that is tucked away from the world. The house has a wrap around porch w/ doors off the living room, primary suite, and basement. Southern Pine floors, log sided inside, gas fireplace, vaulted ceilings, dining room with bump out. Kitchen has Silestone counters, copper sink and a stove that looks old fashioned but isn't. Above the cabinets is room to show off those antiques/baskets. First floor laundry with an outside entrance. Primary suite w/ walk in shower, dbl sinks, walk in closet. Upstairs a huge loft area for an office, gym, or Rec room. A storage area or craft room, at the end of the hall is a huge room that could be 2 more bedrooms. The basement has an addit'l garage, wet bar with a grand storage cabinet, pool table and another lg bedroom w/ full bath. The basement & garages have in-floor heat. Don't forget the 40x54 Amish built shed w/ in-floor heat
USD 1,250,000
7 Seneca Trail
View photo
House · for sale
USD 699,900
USD 171/sq.ft
7 Seneca Trail
Apple River village
· 4,090 sq.ft · 5 Bedrooms · 3 Baths · House
· Fireplace · Equipped kitchen
Apple River village · 4,090 sq.ft · 5 Bedrooms · 3 Baths · House · Fireplace · Equipped kitchen
Spectacular Lake Galena views, dramatic architecture, and an exceptional setting combine to create this stunning custom contemporary retreat tucked at the end of a quiet cul-de-sac on. 70 acres of landscaped, tree-surrounded grounds. Perfectly positioned to capture sweeping vistas across Lake Galena toward Eagle Ridge Resort & Spa, this impressive residence offers over three levels of thoughtfully designed living space enhanced by soaring ceilings, walls of glass, and an abundance of natural light. A grand two-story foyer with sweeping staircase opens to the breathtaking great room featuring cathedral ceilings, rich hardwood flooring, a striking four-sided fireplace, and expansive windows that frame the picturesque lake and countryside scenery beyond. The spacious kitchen is designed for both entertaining and everyday living, offering stainless steel appliances, generous center island, eat-at peninsula, built-in desk area, abundant cabinetry, butler's pantry, and an informal dining are
USD 699,900
3 Laurel Court
View photo
House · for sale
USD 769,000
USD 223/sq.ft
3 Laurel Court
Apple River village
· 3,434 sq.ft · 5 Bedrooms · 5 Baths · House
· Parking · Fireplace · Equipped kitchen
Apple River village · 3,434 sq.ft · 5 Bedrooms · 5 Baths · House · Parking · Fireplace · Equipped kitchen
Nestled at the end of a quiet cul-de-sac on over an acre of beautifully wooded surroundings, this extensively renovated 5-bedroom, 5.5-bath Galena Territory retreat with attached two car garage has been thoughtfully reimagined to deliver the perfect blend of luxury, comfort, functionality, and unforgettable guest experiences. From the moment you enter, soaring ceilings, abundant natural light, rich hardwood flooring, and an airy open-concept design create an inviting atmosphere ideal for gathering and entertaining. The stunning remodeled kitchen serves as the heart of the home, featuring custom cabinetry, expansive island with integrated roll-out dining table designed to comfortably accommodate up to twelve guests, premium appliances, attractive range hood, and seamless flow to the spacious living room anchored by a fireplace and dramatic wall of windows that floods the space with natural light. The main level also offers a beautifully updated primary suite with spa-inspired bath featu
USD 769,000
3503 S Ebys Mill Road
View photo
House · for sale
USD 320,000
USD 143/sq.ft
3503 S Ebys Mill Road
Apple River village
· 2,228 sq.ft · 2 Bedrooms · 2 Baths · House
· Equipped kitchen
Apple River village · 2,228 sq.ft · 2 Bedrooms · 2 Baths · House · Equipped kitchen
Riverfront paradise on 2.7-acre wooded estate featuring 120 feet of pristine Apple River frontage. A charming covered front porch welcomes you into this custom 2-bedroom home, meticulously built with two full baths and two half baths. The heart of the home is a gourmet chef's kitchen equipped with a massive center island, bar sink, built-in oven, and integrated breakfast table; opening seamlessly into a sun-drenched family room. Unwind in the spacious living room anchored by a cozy pellet-fired stove and a custom window seat bump-out perfect for wildlife viewing. Crestline wood casement windows frame panoramic views of the terraced lawn and flowing river from the kitchen, while the rest of the home offers Anderson E-Glass vinyl clad windows. The main floor hosts a convenient bedroom with an attached dual-vanity ensuite bathroom featuring a luxury full-body tile shower. Upstairs, the massive primary suite serves as a private sanctuary, a walk-in closet, a second full ensuite bath, and d
USD 320,000
4 Linden Trail
View photo
House · for sale
USD 1,050,000
USD 254/sq.ft
4 Linden Trail
Apple River village
· 4,123 sq.ft · 5 Bedrooms · 4 Baths · House
· Fireplace · Equipped kitchen
Apple River village · 4,123 sq.ft · 5 Bedrooms · 4 Baths · House · Fireplace · Equipped kitchen
Experience exceptional luxury, privacy, and craftsmanship in this stunning Galena Territory retreat! Privately positioned at the end of a quiet cul-de-sac and packaged with two beautifully wooded lots totaling 1.74 acres, this impressive 5 bed, 4.5 bath home showcases striking architecture, meticulous design, and upscale finishes throughout, all complemented by breathtaking scenery and seasonal views of Eagle Ridgeâs renowned âThe Generalâ Golf Course. A grand entrance through custom arched wood doors reveals a spectacular great room bathed in natural light, highlighted by soaring vaulted ceilings, a dramatic floor-to-ceiling stone surround gas fireplace, and expansive windows that perfectly frame the surrounding landscape. The open living space flows seamlessly into a beautifully appointed gourmet kitchen featuring Bader custom cabinetry, GE Monogram appliances, quartzite countertops, tiled backsplash, and an oversized island with seating, all opening to a spacious dining area ideal f
USD 1,050,000
7 Settler Lane
View photo
House · for sale
USD 225,000
USD 237/sq.ft
7 Settler Lane
Apple River village
· 947 sq.ft · 2 Bedrooms · 1 Bath · House
· Fireplace · Equipped kitchen
Apple River village · 947 sq.ft · 2 Bedrooms · 1 Bath · House · Fireplace · Equipped kitchen
Tucked among the rolling hills and wooded beauty of the Galena Territory, this charming 2-bedroom, 1.5-bathroom Settler-style townhouse at 7 Settler Lane offers the perfect blend of character, comfort, and low-maintenance living with seasonal views of Lake Galena. Inspired by classic Williamsburg design, these townhouses are thoughtfully arranged in clusters and supported by a monthly maintenance program that covers exterior upkeep and grounds, ideal for an effortless weekend escape or rental investment property (yes, this has a rental license). This two-story home features a bedroom on each level, providing flexibility and privacy for owners and guests alike. The open-concept main living area is warm and inviting, highlighted by beautiful birch floors, a cozy wood-burning fireplace, and abundant natural light. The kitchen was tastefully remodeled in 2024, offering modern finishes while maintaining the home's timeless charm. Meticulously maintained and truly move-in ready, recent updat
USD 225,000
3503 Ebys Mill Road
View photo
House · for sale
USD 320,000
USD 143/sq.ft
3503 Ebys Mill Road
Apple River village
· 2,228 sq.ft · 2 Bedrooms · 2 Baths · House
· Equipped kitchen
Apple River village · 2,228 sq.ft · 2 Bedrooms · 2 Baths · House · Equipped kitchen
Riverfront paradise on 2.7-acre wooded estate featuring 120 feet of pristine Apple River frontage. A charming covered front porch welcomes you into this custom 2-bedroom home, meticulously built with two full baths and two half baths. The heart of the home is a gourmet chefâs kitchen equipped with a massive center island, bar sink, built-in oven, and integrated breakfast table; opening seamlessly into a sun-drenched family room. Unwind in the spacious living room anchored by a cozy pellet-fired stove and a custom window seat bump-out perfect for wildlife viewing. Crestline wood casement windows frame panoramic views of the terraced lawn and flowing river from the kitchen, while the rest of the home offers Anderson E-Glass vinyl clad windows. The main floor hosts a convenient bedroom with an attached dual-vanity ensuite bathroom featuring a luxury full-body tile shower. Upstairs, the massive primary suite serves as a private sanctuary, a walk-in closet, a second full ensuite bath, and d
USD 320,000

Get email alerts

Don't miss out: be the first to know about new properties

The alert was correctly created

On subscribing you accept the conditions of use and the privacy policy
Alert
Receive new ads in your inbox
Save this search
Receive alerts for new listings

We'll send you an email when we have new properties for: "Houses for sale in Apple River village"

The alert was correctly created

Apple River
Ridott village
Get email alerts and be the first to see new listings
Required field
On subscribing I accept the terms of the privacy policy
Perfect! You'll soon start receiving new listings via email
Alert
Receive an email when we have new ads for Houses for sale in Apple River village
Save this search
Filters

Bedrooms

Size (sq.ft)

sq.ft
sq.ft

Price

USD
USD

Property type

Bathrooms

Clear all filters
Receive notifications when new entries are published.