84 houses for sale in Apple River village

423 E Front Avenue
View photo
House · for sale
USD 159,900
USD 136/sq.ft
Updated
423 E Front Avenue
Apple River village
· 1,173 sq.ft · 2 Bedrooms · 1 Bath · House
· Garden · Equipped kitchen · Air conditioning
Apple River village · 1,173 sq.ft · 2 Bedrooms · 1 Bath · House · Garden · Equipped kitchen · Air conditioning
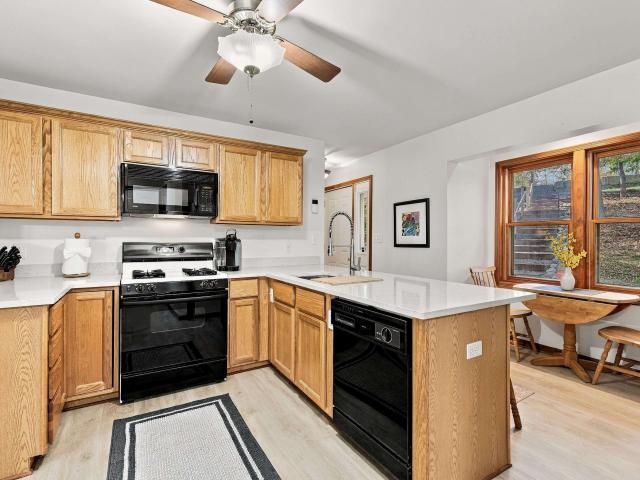
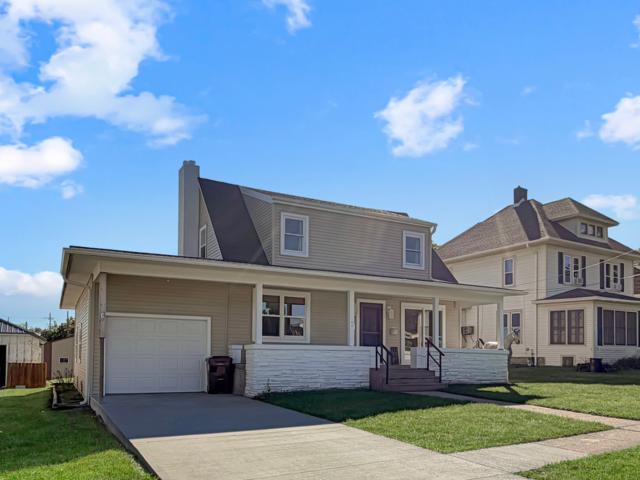
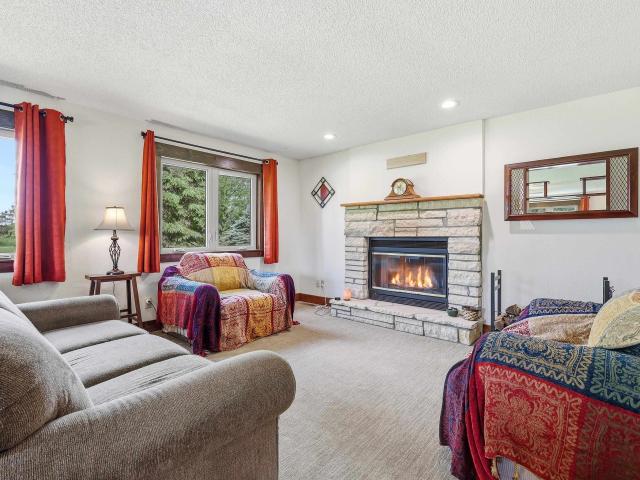
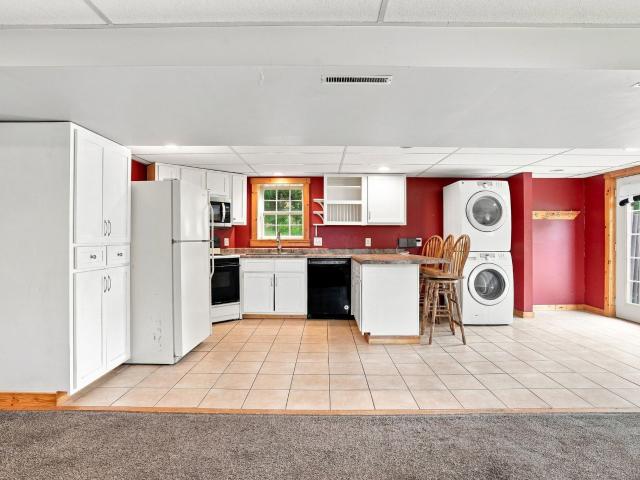
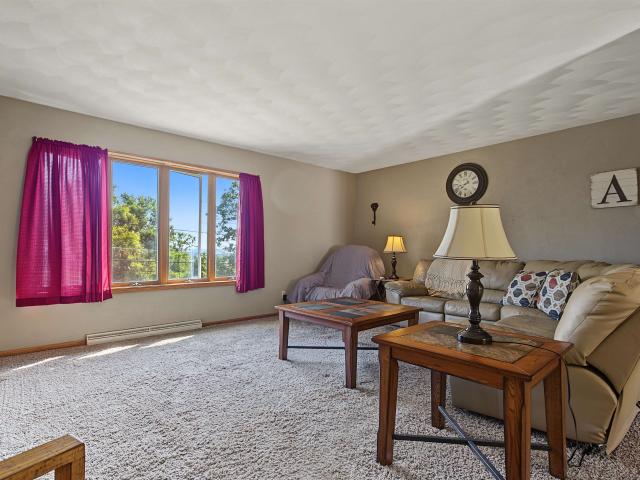
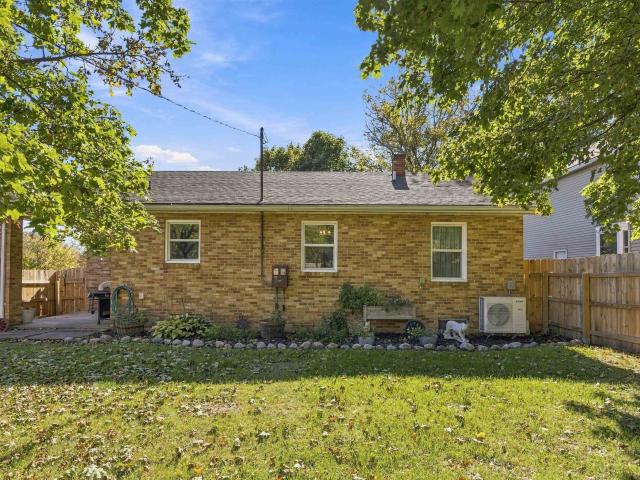
Meticulously maintained brick ranch home with large fenced in yard, many recent updates and a great location in Stockton! Functional and convenient main floor space with an open kitchen and dining area that flows right into a bright and spacious living area. A completely remodeled bathroom is situated right between the two bedrooms to round out the main floor space. The lower level has additional finished space with the ability to finish more space, and would make a secondary entertaining space, office, exercise room or more. A large backyard is completely fenced in by a newly installed privacy fence but allows gated access to the rear alley. Many recent updates in addition to the remodeled bathroom include a newer AC unit and furnace, much of the plumbing, wiring and light fixtures, updated countertops and kitchen appliances, newer water heater, and a newly installed radon mitigation system. This is an excellent opportunity to step into a low maintenance, yet highly efficient and well
USD 159,900
4 Moraine Way
View photo
House · for sale
USD 589,900
USD 228/sq.ft
4 Moraine Way
Apple River village
· 2,583 sq.ft · 4 Bedrooms · 3 Baths · House
· Parking · Swimming pool · Deck · Fireplace · Equipped kitchen
Apple River village · 2,583 sq.ft · 4 Bedrooms · 3 Baths · House · Parking · Swimming pool · Deck · Fireplace · Equipped kitchen
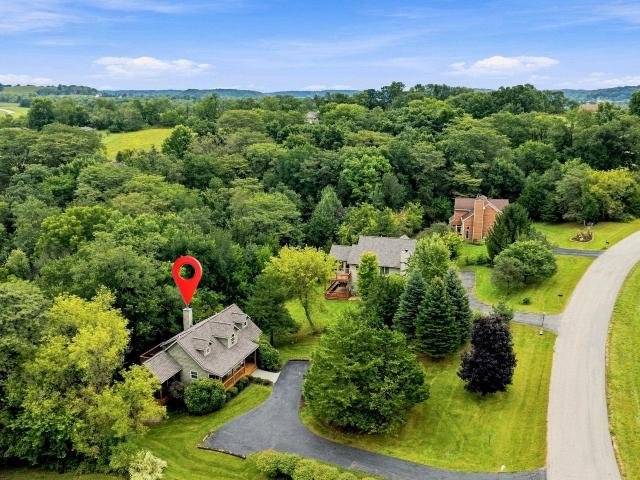
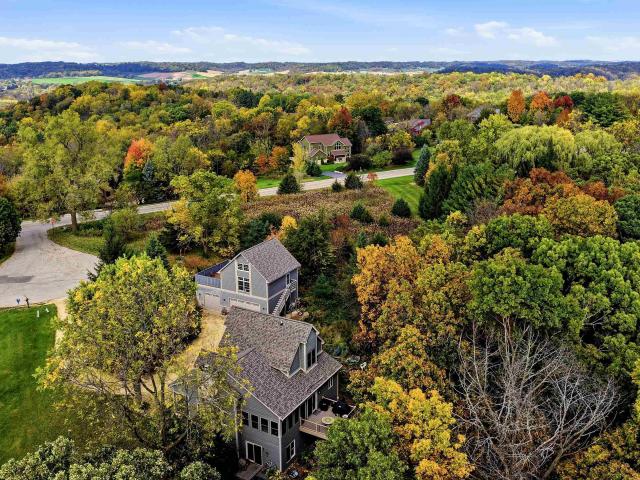
Tucked amidst the trees on 1.51 beautifully wooded acres, this inviting 4 bedroom, 3 bath contemporary retreat offers a wonderful blend of rustic charm, modern updates, and peaceful natural surroundings in The Galena Territory! A picturesque setting with abundant privacy, mature trees, and a welcoming covered front porch sets the stage for this thoughtfully designed home, complemented by an impressive detached three car garage with finished loft space above and hot tub deck. Step inside to discover a light-filled living room highlighted by soaring cathedral ceilings, beautiful wood flooring, a woodburning fireplace with handsome wood mantel, and expansive windows framing the surrounding landscape. The adjoining dining area flows into an updated kitchen featuring solid surface countertops, stainless steel appliances, gas range, breakfast bar, and abundant cabinetry, with convenient access to a rear composite deck and delightful four-season room wrapped in windows that bring the outdoors
USD 589,900
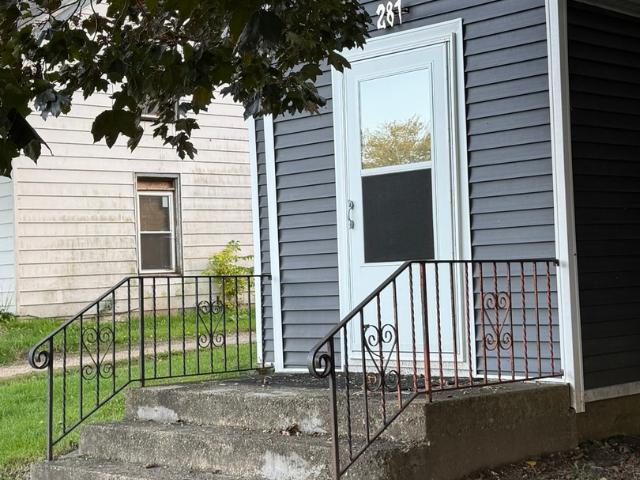
281 Carver
View photo
House · for sale
USD 145,000
USD 58/sq.ft
281 Carver
Apple River village
· 2,497 sq.ft · 5 Bedrooms · 1 Bath · House
· Garden · Office room · Deck · Fireplace · Equipped kitchen · Parking
Apple River village · 2,497 sq.ft · 5 Bedrooms · 1 Bath · House · Garden · Office room · Deck · Fireplace · Equipped kitchen · Parking
Lots of living space in this home! Through the front entry is the dining room with archways to the kitchen and living room. The living room features a wood burning fireplace and bay window. Off of the living room is an office or possible toy/craft room and 1/2 bath. From there you can go to the kitchen or laundry room. There is access to the outdoors and garage from the laundry room. Upstairs you will find the 5 bedrooms, full bath, bonus room and storage closet and cabinets. The primary bedroom has vaulted ceiling and skylights. Country views from the back yard and deck. Newers include roof, siding and windows 2020 +/-
USD 145,000
510 Jenny Lane
View photo
House · for sale
USD 445,000
USD 308/sq.ft
510 Jenny Lane
Apple River village
· 1,442 sq.ft · 3 Bedrooms · 2 Baths · House
· Equipped kitchen
Apple River village · 1,442 sq.ft · 3 Bedrooms · 2 Baths · House · Equipped kitchen
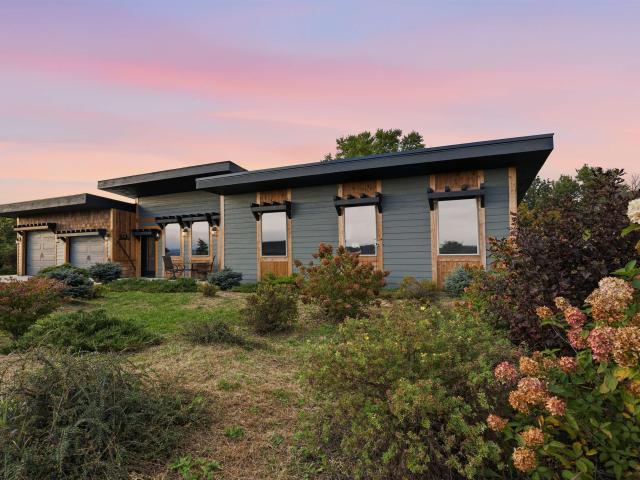
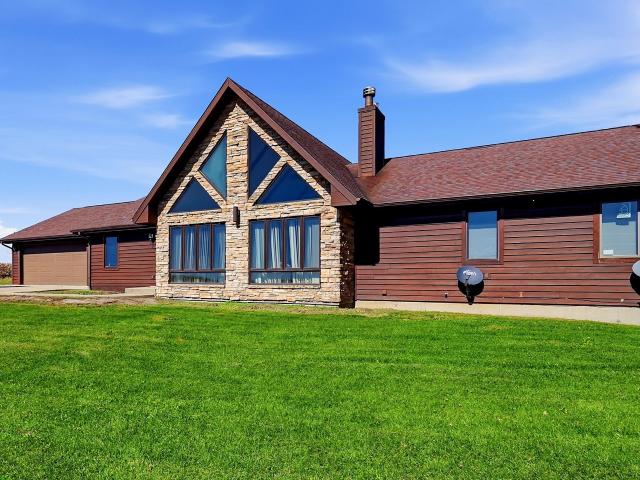
Enjoy miles of rolling Jo Daviess County countryside views from this custom-built ranch home situated on a desirable 5± acre corner lot just minutes outside of Elizabeth! Built in 2023, this thoughtfully designed home offers the convenience of single-level living with quality finishes throughout, including 12-foot living room ceilings, 10-foot vaulted bedroom ceilings, solid-core knotty alder interior doors, and custom cedar crown molding. The open-concept living room and kitchen create an inviting space for everyday living and entertaining, featuring stunning granite countertops and custom knotty alder cabinetry. The spacious primary suite features large windows overlooking the surrounding countryside, a walk-in closet, and a private en-suite bathroom. Additional highlights include convenient main-floor laundry, LP SmartSide siding, spray foam insulation, a tankless water heater, radon mitigation system, and a new mini-split system installed in 2026. The roof also features an additio
USD 445,000
110 N Water Street
View photo
House · for sale
USD 139,900
USD 76/sq.ft
110 N Water Street
Apple River village
· 1,830 sq.ft · 4 Bedrooms · 1 Bath · House
· Equipped kitchen
Apple River village · 1,830 sq.ft · 4 Bedrooms · 1 Bath · House · Equipped kitchen
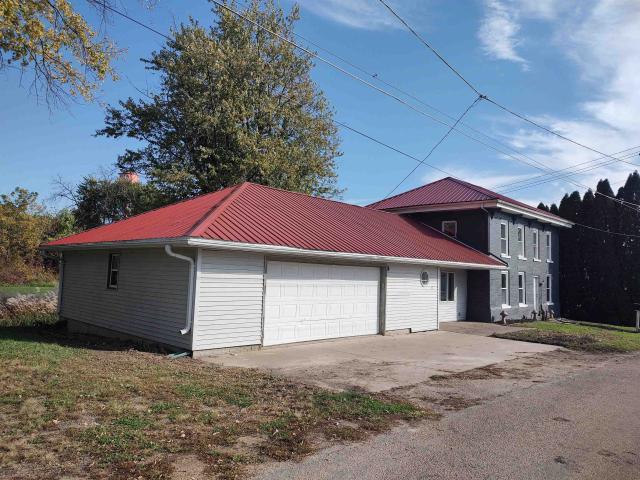
Located in the quaint historic village of Warren, IL. Warren is surrounded by the beautiful country scenery of rolling hills and farmland, minutes from the WI state line and a short drive to Galena and the Mississippi River. Conveniently located within walking distance to everything the downtown has to offer-dining, pubs, shops, library & more. Across the street is a baseball park, historic Warren Community Building, playground, and veteran's memorial. Just a few blocks from the schools. This 4 bedroom, 2 bath home is remodeled and available for a quick closing! Remodeled kitchen with all new stainless steel appliances, new quartz countertop, new sink, new faucet, and cabinets are freshly painted with new hardware. Full bathroom is remodeled with handy main floor laundry hookups; half bathroom is remodeled, except shower. New lvp flooring on main floor. Light and bright home with plenty of sunshine that streams through the windows. The huge living room has a vaulted wood ceiling with n
USD 139,900
5998 County Rd D Road
View photo
House · for sale
USD 235,000
USD 116/sq.ft
5998 County Rd D Road
Apple River village
· 2,024 sq.ft · 4 Bedrooms · 2 Baths · House
· Equipped kitchen
Apple River village · 2,024 sq.ft · 4 Bedrooms · 2 Baths · House · Equipped kitchen
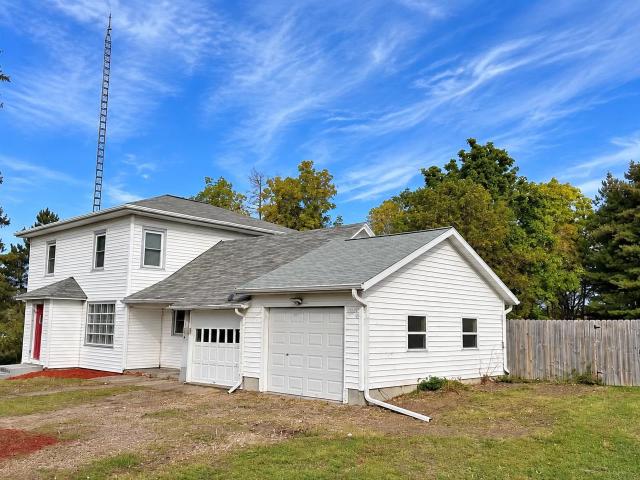
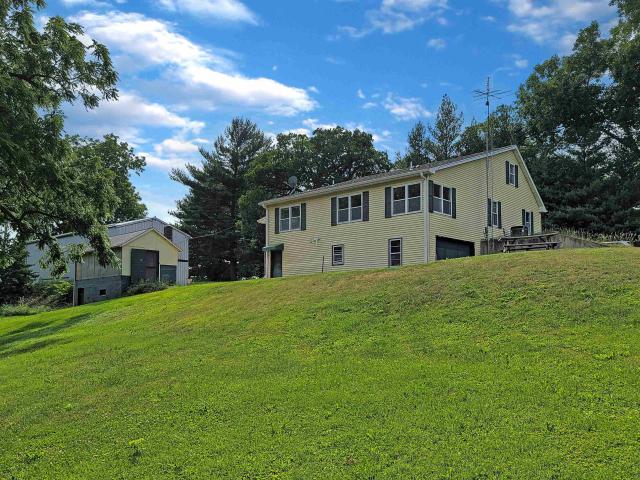
Situated on 1.5 acres on the outskirts of South Wayne, this 4-bedroom, 2-bath Colonial offers scenic views of the Pecatonica River. Inside, you'll find attractive hardwood flooring, an updated kitchen with appliances, updated bathrooms, and additional updates throughout. The home sits on a hill and features extensive fencing, making it a great setup for those with animals. Enjoy the space, updates, and peaceful surroundings this property has to offer!
USD 235,000
3114 S Rush Creek Road
View photo
House · for sale
USD 320,000
USD 85/sq.ft
3114 S Rush Creek Road
Apple River village
· 3,757 sq.ft · 5 Bedrooms · 6 Baths · House
· Fireplace · Parking
Apple River village · 3,757 sq.ft · 5 Bedrooms · 6 Baths · House · Fireplace · Parking
This 11.84-acre property located in Jo Daviess County is now available! The home features 5 bedrooms, 6 bathrooms, main-level laundry, 2 fireplaces, a 2-car attached garage, 2 attached sheds, and majestic views of Jo Daviess County. The land includes an outbuilding, tillable acres, timber, and a creek. Schedule your showing today
USD 320,000
203 Orange Street
View photo
House · for sale
USD 162,500
USD 129/sq.ft
203 Orange Street
Apple River village
· 1,259 sq.ft · 3 Bedrooms · 2 Baths · House
· Parking · Deck · Equipped kitchen
Apple River village · 1,259 sq.ft · 3 Bedrooms · 2 Baths · House · Parking · Deck · Equipped kitchen
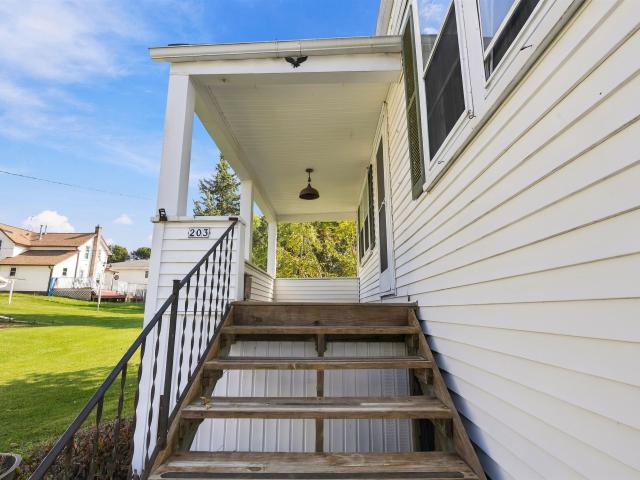
Hard to find and move in ready home in a quiet and family friendly neighborhood in the desirable village of Elizabeth and highly rated River Ridge School District. The main floor features a convenient main floor bedroom and full bathroom, living room, dining room and the kitchen with rear access to the back deck. Upstairs are two additional bedrooms and another full bathroom. MANY updates have been completed in recent years including a new roof in 2025, newer furnace and on demand water heater, both bathrooms were taken down to the studs and completely remodeled, original hardwood floors restored, many electrical updates including removal of remnant knob and tube wiring and replacement with updated wiring and many newer fixtures, and brand new sink and stove in the kitchen. The lower level includes a one car garage and unfinished space for storage. This would make a great home for a small family or the frequent weekend visitor!
USD 162,500
W8940 County Road B
View photo
House · for sale
USD 279,000
USD 176/sq.ft
W8940 County Road B
Apple River village
· 1,582 sq.ft · 2 Bedrooms · 1 Bath · House
Apple River village · 1,582 sq.ft · 2 Bedrooms · 1 Bath · House
Picture perfect country ranch on roughly 3.5 Acres (to be surveyed) in a great location south of Monroe. Roughly 32 additional acres available! This spacious 2 bedroom 1 bath home has a newer metal roof on the house AND the 24'x50' outbuilding in 2018, new furnace in 2019, new pressure tank in 2021 and it has been extremely well cared for. It's time to get away from the hustle and bustle and enjoy some quiet country living. A ranch on acreage for under $300K? Yes please!
USD 279,000
109 James Street
View photo
House · for sale
USD 129,900
USD 90/sq.ft
109 James Street
Apple River village
· 1,432 sq.ft · 4 Bedrooms · 1 Bath · House
· Office room · Parking · Deck · Equipped kitchen · Cellar
Apple River village · 1,432 sq.ft · 4 Bedrooms · 1 Bath · House · Office room · Parking · Deck · Equipped kitchen · Cellar
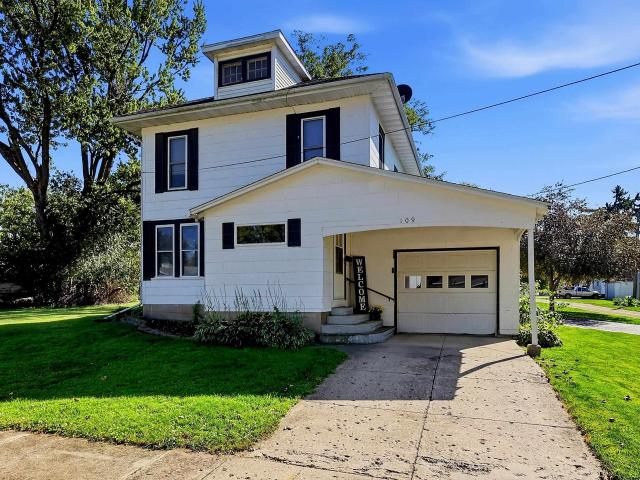
Welcome to 109 James Street! This 4-bedroom, 1.5-bath home offers approximately 1,440 square feet of living space on a generous 0.36-acre lot, just a few blocks from Warren Schools. The main level features a comfortable layout with a living room, dining room, kitchen, half bath, and welcoming front porch. Upstairs, you'll find four bedrooms and a full bathroom, providing flexibility for family, guests, a home office, or hobbies. The home also features newer carpet in the carpeted areas and newer interior paint in the kitchen and other areas. The garage setup is a standout feature, with an attached 1-car garage plus a 2-car detached garage, providing valuable space for vehicles, storage, hobbies, or a workshop. A full unfinished basement provides additional storage and utility space. Outside, the well-sized lot offers a nice setting for gardening, entertaining, recreation, or simply enjoying some extra space. A rear deck provides another great spot to relax and enjoy the outdoors. With
USD 129,900
4 Oxbow Path
View photo
House · for sale
USD 329,500
USD 173/sq.ft
4 Oxbow Path
Apple River village
· 1,894 sq.ft · 3 Bedrooms · 2 Baths · House
· Patio · Deck · Fireplace · Equipped kitchen
Apple River village · 1,894 sq.ft · 3 Bedrooms · 2 Baths · House · Patio · Deck · Fireplace · Equipped kitchen
Home for Sale, Galena, IL 61036. Contemporary home for sale at 4 Oxbow Path, The Galena Territory, Galena, IL 61036. This home offers three bedrooms (one on the main level and two upstairs), two and a half bathrooms, a foyer entryway, and a galley-style kitchen. There are several windows in the dining room bringing in an abundance of natural light. The spacious great room has a cathedral ceiling, which offers one of two gas fireplaces. There is a patio door that leads to the low-maintenance deck and a detached screen porch area. This property is a combination of two parcels 1.2 acres, addresses 4 & 6 Oxbow Path, is partially wooded, situated on a quiet cul-de-sac. This home is being sold partially furnished, with some exclusions, on a separate bill of sale. Property is being sold AS-IS. Room dimensions are approximates; HOA, Transfer, and C/R apply. Aerial views are estimated boundary lines and not a survey
USD 329,500
15986 Neilson Road
View photo
House · for sale
USD 289,000
USD 176/sq.ft
15986 Neilson Road
Apple River village
· 1,636 sq.ft · 3 Bedrooms · 2 Baths · House
· Parking
Apple River village · 1,636 sq.ft · 3 Bedrooms · 2 Baths · House · Parking
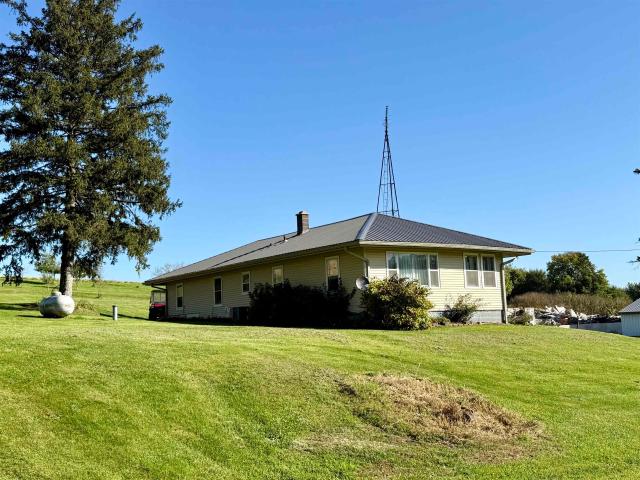
Welcome home to this charming 3-bedroom, 2-bath 1952 ranch set on a generous half-acre with peaceful country views. This inviting property offers the character and simplicity of a classic ranch with plenty of space to enjoy both inside and out. A 1-car attached tandem garage provides convenient parking and storage, while the impressive 40x40 pole shedâwith 14' doors and openersâoffers exceptional room for vehicles, equipment, hobbies, or workshop space. Ideally located adjacent to State Hwy 23, this property combines rural views with convenient access. Whether you're looking for a comfortable home, extra storage, or room to pursue your projects, this well-rounded property is ready to welcome you home!
USD 289,000
816 Keep Street
View photo
House · for sale
USD 2,200,000
USD 1,409/sq.ft
816 Keep Street
Apple River village
· 1,561 sq.ft · 3 Bedrooms · 1 Bath · House
· Patio · Garden · Deck · Fireplace · Equipped kitchen · Cellar
Apple River village · 1,561 sq.ft · 3 Bedrooms · 1 Bath · House · Patio · Garden · Deck · Fireplace · Equipped kitchen · Cellar
Character and comfort come together in this three-bedroom, one-and-a-half-bath home with 1,567 square feet across two floors. A fireplace and built-ins give the living area a cozy focal point, while charming woodwork and a formal dining room with built-in hutch add timeless personality. The kitchen opens to a deck, nice for coffee or dinner outdoors. One bedroom and laundry are conveniently located on the main floor, with two more bedrooms upstairs. The walkout basement leads to a patio and small shed in the backyard
USD 2,200,000
29 Cedar Rim Trail
View photo
House · for sale
USD 647,000
USD 138/sq.ft
29 Cedar Rim Trail
Apple River village
· 4,682 sq.ft · 5 Bedrooms · 3 Baths · House
Apple River village · 4,682 sq.ft · 5 Bedrooms · 3 Baths · House
Exceptional Five-Plus-Acre Setting | Four Bedrooms | Extensive Recent Improvements | Picturesque Pond and Waterfall Discover an exceptional opportunity to own a beautifully situated four-bedroom home on more than five acres in the highly desirable Galena Territory. Encompassing two original lots, this distinctive property offers an appealing combination of privacy, natural beauty, generous living spaces, and substantial recent improvements. Whether envisioned as a full-time residence, a relaxing weekend retreat, or a gathering place for family and friends, this home captures the charm and tranquility of country living. One of the propertyâs most outstanding features is its expansive setting of more than five acres, providing a wonderful sense of space and seclusion. The beautifully landscaped grounds are enhanced by a picturesque decorative pond and waterfall, creating a peaceful outdoor environment that complements the surrounding natural beauty. The waterfall has been seasonally shut
USD 647,000
42 Shorewood Drive
View photo
House · for sale
USD 375,000
USD 105/sq.ft
42 Shorewood Drive
Apple River village
· 3,552 sq.ft · 4 Bedrooms · 3 Baths · House
· Patio · Deck · Fireplace · Equipped kitchen
Apple River village · 3,552 sq.ft · 4 Bedrooms · 3 Baths · House · Patio · Deck · Fireplace · Equipped kitchen
Spacious, updated galena territory retreat with seasonal lake views and flexible ownership opportunities! Nestled among the trees near the end of Shorewood Drive, this beautifully updated 4-bedroom, 3.5-bath home offers wooded privacy, peaceful surroundings, and seasonal glimpses of Lake Galena. Featuring soaring wood-clad cathedral ceilings, expansive windows, a cozy wood-burning fireplace, and an open, inviting layout, this home is perfect for both relaxing and entertaining. Enjoy multiple outdoor living spaces, including a spacious screened porch, expansive rear deck, and welcoming front patio. The finished walk-out lower level adds valuable living and entertaining space with a wet bar, family room, and guest accommodations. Numerous updates enhance the home's appeal, including new flooring throughout most of the home, quartz countertops and updated kitchen and bath fixtures (2022), recessed LED lighting (2022), fresh interior paint, and replacement exterior doors (2022). Additional
USD 375,000
3010 County Road U Road
View photo
House · for sale
USD 299,000
USD 191/sq.ft
3010 County Road U Road
Apple River village
· 1,561 sq.ft · 3 Bedrooms · 1 Bath · House
· Garden · Parking
Apple River village · 1,561 sq.ft · 3 Bedrooms · 1 Bath · House · Garden · Parking
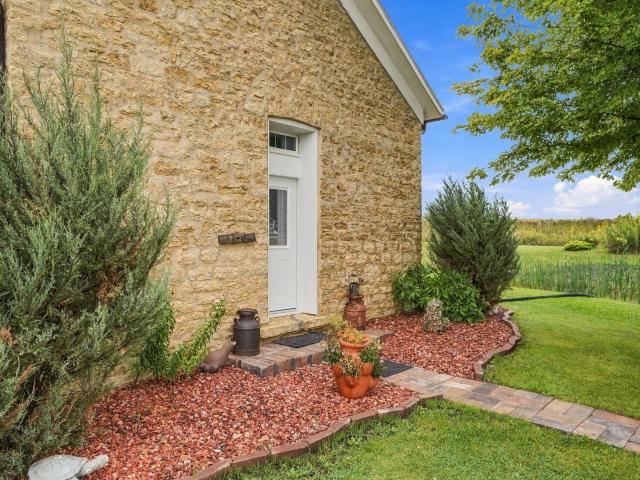
Own a piece of history with the Whitethorn Schoolhouse, an 1850s schoolhouse converted to a charming 3-bedroom, 1-bath residence perched atop Whites Hill. Set on 1.93 acres, this one-of-a-kind property offers breathtaking views for miles, beautiful sunrises, spectacular sunsets, and a park-like yard. A pond adds to the setting and attracts deer, rabbits, eagles, and an abundance of birds, along with frogs, toads, tadpoles, and the occasional turtle. Copper gutters add a distinctive touch, while the 1-car barn-style garage provides storage. Whether you're seeking a full-time home, weekend retreat, or short-term rental/VRBO opportunity, this property offers endless possibilities. Conveniently located approximately 16 miles from Galena, IL, 24 miles from Platteville, WI, and 25 miles from Dubuque, IA. Historic charm, scenic views, wildlife, and country livingâthis is a property you won't want to miss!
USD 299,000
514 E Front Avenue
View photo
House · for sale
USD 180,000
USD 100/sq.ft
514 E Front Avenue
Apple River village
· 1,798 sq.ft · 4 Bedrooms · 2 Baths · House
· Patio · Garden · Gym · Parking · Heating · Cellar
Apple River village · 1,798 sq.ft · 4 Bedrooms · 2 Baths · House · Patio · Garden · Gym · Parking · Heating · Cellar
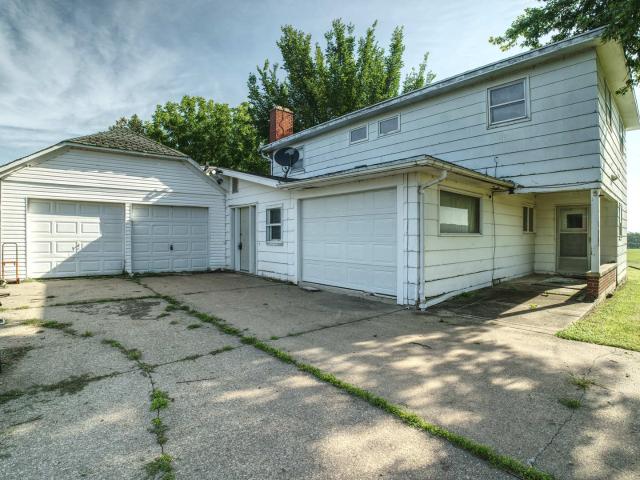
Looking for a home with room to spread out, a great yard, and the features that make everyday living easier? This spacious four-bedroom, two-bath home checks the boxes! The main floor offers a primary bedroom with a walk-in closet, convenient main-floor laundry, abundant natural light, and quality windows throughout. Upstairs, you'll find three additional bedrooms with good storage, charming built-in features, and a second bedroom that also boasts its own walk-in closet-giving everyone a little extra space to call their own. The clean, usable basement provides even more flexibility for storage, hobbies, a workshop, or recreation space. Outside, enjoy a generous yard with plenty of room to play, garden, or entertain, along with an impressive patio ready for summer cookouts and relaxing evenings. An attached one-stall garage (pictured as a home gym) adds everyday convenience, while the gas forced-air furnace. New in 2019, offers an important mechanical update. With four bedrooms, two ful
USD 180,000
4459 W Stagecoach Trail
View photo
House · for sale
USD 339,900
USD 121/sq.ft
4459 W Stagecoach Trail
Apple River village
· 2,809 sq.ft · 3 Bedrooms · 2 Baths · House
· Garden · Deck · Equipped kitchen · Parking
Apple River village · 2,809 sq.ft · 3 Bedrooms · 2 Baths · House · Garden · Deck · Equipped kitchen · Parking
Charming country retreat sited on 1.65 acres featuring gorgeous seasonal treed views of the valley below, huge 50' x 22' pole building, additional shed for storage/workshop/garden, two car tandem under garage, and a great location halfway between Galena and Scales Mound offering convenience to either. Airy main level houses generous kitchen with loads of cherry cabinetry, large eat-at counter, access to huge, covered deck, and an additional breakfast nook with work desk and laundry area, light filled living room with room to relax and lots of windows to take in the views, large formal dining room with wood floors and ample space for guests, main level master bedroom with ceiling fan, wood floors, and access to bathroom, and additional cozy guest bedroom. Expansive upper-level bedroom spans the length of the house and has room for sitting area and multiple closets. Head to the lower level to find a spacious family room featuring full size bar and sink plus a warm and inviting gas stove
USD 339,900
15910 Furnace Hill Road
View photo
House · for sale
USD 750,000
USD 177/sq.ft
15910 Furnace Hill Road
Apple River village
· 4,230 sq.ft · 3 Bedrooms · 3 Baths · House
· Garden · Deck · Fireplace · Parking
Apple River village · 4,230 sq.ft · 3 Bedrooms · 3 Baths · House · Garden · Deck · Fireplace · Parking
Dreaming of your own hobby farm or country retreat? This 23+ acre farmette just 5 minutes north of Darlington offers the space, setting and infrastructure to make it happen! The property features 4 outbuildings, including a heated shop, plus tillable and wooded acreage with room for animals, equipment, a home-based business and more. The move-in-ready ranch offers 3 bedrooms, 3 baths and an office/den with an open-concept layout, vaulted ceiling, 2 fireplaces and beautiful wood cabinetry. Enjoy main-level laundry and a 3-season sunroom overlooking picturesque southwestern Wisconsin countryside with access to the backyard deck. The lower level offers excellent potential for hundreds of additional finished square feet. An oversized 2-car garage provides plenty of room for vehicles, ATVs and storage. ATV access to and from Darlington adds to the convenience of this versatile country property! Property being sold As-Is
USD 750,000
W8940 County Road B
View photo
House · for sale
USD 589,000
USD 372/sq.ft
W8940 County Road B
Apple River village
· 1,582 sq.ft · 2 Bedrooms · 1 Bath · House
Apple River village · 1,582 sq.ft · 2 Bedrooms · 1 Bath · House
Please note, MLS 2034- is still available for sale. Accepted offer on this listing includes acreage only
USD 589,000
4779 Us Route 20 E
View photo
House · for sale
USD 470,000
USD 214/sq.ft
4779 Us Route 20 E
Apple River village
· 2,196 sq.ft · 3 Bedrooms · 2 Baths · House
· Fireplace · Equipped kitchen
Apple River village · 2,196 sq.ft · 3 Bedrooms · 2 Baths · House · Fireplace · Equipped kitchen
11.23-acre farmette with TWO single-family homes on one parcel. Income potential: the 792 sq ft second home has separate meters and tenants paying their own utilities. Approximately 2.5 acres of permanent pasture are rented for horse boarding (up to 3 horses at $300 per horse, per month). MAIN HOME: Move-in ready 2,200 sq ft 1.5-story home with 3 bedrooms and 2 full baths. The main level offers two living areas, a dining room, a fireplace, and a newly remodeled kitchen with custom end-grain wood flooring (2023), laminate counters, tile backsplash, stainless steel appliances, pantry, and breakfast bar. Also on the main level are one bedroom, a full bath, and laundry. The upper-level primary bedroom has carpet, a sitting area, and a walk-in closet. Two additional bedrooms and a full bath are also upstairs. All appliances stay. SECOND HOME: 792 sq ft, 2 bedrooms, 1 bath. Updates include new roof, water heater, and attic insulation (2021), new flooring (2020), water filtration system (2020
USD 470,000
429 E Harriet Street
View photo
House · for sale
USD 139,900
USD 88/sq.ft
429 E Harriet Street
Apple River village
· 1,572 sq.ft · 3 Bedrooms · 2 Baths · House
· Garden · Equipped kitchen · Swimming pool · Cellar · Parking
Apple River village · 1,572 sq.ft · 3 Bedrooms · 2 Baths · House · Garden · Equipped kitchen · Swimming pool · Cellar · Parking
This charming 1.5 story, three bedroom home is centrally located near the pool and downtown Darlington. A welcoming front porch leads into the cozy 1,500+ square-foot interior. The main level features a large room currently used as a dining room, plus adjoining rooms that can serve as one spacious family room or separate living room and play/TV rooms. The roomy kitchen offers ample cabinet and counter space, a breakfast bar, and a small dining area. For added convenience, the main-floor laundry and full bathroom are located nearby, while the back porch provides extra storage. Upstairs are three bedrooms and a bathroom with a tub. The older cellar-style basement includes a 2017 furnace, water softener, and water heater. Additional features include off-street parking, a large backyard, and two storage sheds. Priced to sell. Schedule your showing today!
USD 139,900
2 Concord Court
View photo
House · for sale
USD 449,000
USD 147/sq.ft
2 Concord Court
Apple River village
· 3,046 sq.ft · 3 Bedrooms · 2 Baths · House
· Equipped kitchen
Apple River village · 3,046 sq.ft · 3 Bedrooms · 2 Baths · House · Equipped kitchen
You will find 2 Concord Court tucked away on a quiet cul-de-sac with only four homes. This beautifully remodeled 3-bedroom, 2-bath ranch in the Galena Territory offers the perfect blend of modern updates, comfortable living, and peaceful surroundings. Thoughtfully renovated from top to bottom, this home delivers the feeling of newer construction while maintaining the warmth and character buyers love. Extensive 2020 improvements transformed nearly every aspect of the property, including new siding, windows, doors, flooring, trim, HVAC, a whole-house fresh-air exchange system, a tankless water heater, a water softener, the kitchen, bathrooms, appliances, the driveway, and hardscape landscaping, creating a truly move-in-ready retreat. Inside, updated 6-inch trim and oversized window sills add a polished, custom feel throughout. The main level welcomes you with a spacious, inviting layout featuring a large eat-in kitchen with granite countertops and stainless steel appliances, a separate d
USD 449,000
439 S Sidney Street
View photo
House · for sale
USD 129,900
USD 92/sq.ft
439 S Sidney Street
Apple River village
· 1,399 sq.ft · 2 Bedrooms · 1 Bath · House
· Garden · Equipped kitchen · Parking
Apple River village · 1,399 sq.ft · 2 Bedrooms · 1 Bath · House · Garden · Equipped kitchen · Parking
Charming A-frame-style home offering a unique three-level layout with 2 bedrooms and 1 bath. Spacious bedrooms provide plenty of room to relax, while the wide-open kitchen and living area creates a comfortable space for everyday living and entertaining. A durable metal roof adds lasting appeal, and the ample yard provides room for outdoor enjoyment, gardening, or future possibilities. Off-street parking adds convenience. Historically, the Seller utilized the property as part of their rental portfolio, making this an appealing opportunity for an owner-occupant or investor. Come see the character, flexible layout, and potential this distinctive property has to offer!
USD 129,900
6058 Highway 23
View photo
House · for sale
USD 285,000
USD 133/sq.ft
6058 Highway 23
Apple River village
· 2,142 sq.ft · 3 Bedrooms · 3 Baths · House
· Patio · Fireplace · Equipped kitchen · Cellar
Apple River village · 2,142 sq.ft · 3 Bedrooms · 3 Baths · House · Patio · Fireplace · Equipped kitchen · Cellar
Discover the possibilities in this spacious 3-bedroom ranch nestled on over an acre of land. The inviting kitchen offers plenty of room to cook, gather, and make it your own, while built-ins add character and functionality to the dining area. The main level provides a comfortable layout with plenty of opportunity to personalize the space to fit your style and needs. The large unfinished basement offers an abundance of potential and storage, featuring a built-in mini bar area, toilet and sink, and a walkout to the patio. A unique fireplace feature adds character and could become a standout focal point in your future finished lower level. With generous space and a layout ready for your vision, the possibilities are endless. Enjoy the privacy and room to spread out that comes with over an acre, while having the opportunity to transform this property into the beautiful home you've been envisioning. Bring your ideas and create a space that's truly your own!
USD 285,000
325 Il Rte 78
View photo
House · for sale
USD 364,000
USD 260/sq.ft
325 Il Rte 78
Apple River village
· 1,399 sq.ft · 2 Bedrooms · 2 Baths · House
· Fireplace
Apple River village · 1,399 sq.ft · 2 Bedrooms · 2 Baths · House · Fireplace
New price and revised land layout! Wonderful opportunity for country living on small acreage farmette just outside of Stockton on Hwy 78N. This well-built ranch home has views that stretch for miles in all directions and is ideal for those seeking main-floor living. Two bedrooms and two baths are located on the main level, and the lower level has the option for 2 additional bedrooms with installation of egress windows. The lower level also has a wood burning fireplace (which is also already set for gas conversion) and plumbing for a 3rd bath. There are opportunities at hand in this home. The home had a new roof in 2017 and is 120 KW backup generator and TWO working wells. Also on the property is a 5600 sq ft shed that is open to the south. A well portioned blacktop space was previously used as feed storage is already in place. Location is prime with Hwy Road frontage and a short distance to town. 6 acres are to be determined by survey
USD 364,000
13 Washburne Lane
View photo
House · for sale
USD 359,900
USD 200/sq.ft
13 Washburne Lane
Apple River village
· 1,798 sq.ft · 3 Bedrooms · 3 Baths · House
· Deck · Fireplace · Equipped kitchen
Apple River village · 1,798 sq.ft · 3 Bedrooms · 3 Baths · House · Deck · Fireplace · Equipped kitchen
Tucked into a beautifully wooded setting, this light and bright 3 bedroom, 3 bath contemporary ranch blends warm rustic character, comfortable living spaces, and abundant connection to nature on a. 51-acre lot in The Galena Territory. An inviting covered front porch welcomes you into the open and airy main level, where soaring cathedral ceilings clad in warm natural wood create a dramatic backdrop throughout the great room-style living area. The spacious living room is anchored by a floor-to-ceiling stone surround corner woodburning fireplace and framed by walls of windows and glass doors that bring the treed surroundings indoors. An expansive dining area offers plenty of room to gather and provides direct access to both the generous rear deck and screened porch, extending the living space outdoors and offering wonderful spots to relax, entertain, or simply enjoy the peaceful wooded backdrop. The well-appointed kitchen features abundant cabinetry and prep space, tile flooring, and a co
USD 359,900
400 W Hilltop Terrace
View photo
House · for sale
USD 250,000
USD 128/sq.ft
400 W Hilltop Terrace
Apple River village
· 1,948 sq.ft · 4 Bedrooms · 2 Baths · House
· Terrace · Equipped kitchen · Parking · Air conditioning · Cellar
Apple River village · 1,948 sq.ft · 4 Bedrooms · 2 Baths · House · Terrace · Equipped kitchen · Parking · Air conditioning · Cellar
Motivated seller. Bring us an offer! Offered for sale for the very first time! Tucked away at the end of a quiet cul-de-sac in a sought-after area of Stockton, this well-maintained 4-bedroom, 2.5-bath ranch has been cared for by its original owners from day one. The spacious main level offers everything you need for comfortable everyday living, including a large eat-in kitchen with Heritage custom cabinetry, adjoining dining room, main-level laundry, and a primary suite with a generously sized private bath. Just off the kitchen, the three-season porch provides an additional place to relax and enjoy the peaceful setting. The full walkout basement offers plenty of room for future possibilities, with one current bedroom, an additional room already started with framing, and plumbing in place for another full bathroom. An attached two-car gas-heated garage adds even more convenience and storage. Updates over the years include a new furnace & central air in 2023, water heaters in 2021, a com
USD 250,000
15564 W Fisher Road
View photo
House · for sale
USD 353,500
USD 206/sq.ft
15564 W Fisher Road
Apple River village
· 1,711 sq.ft · 4 Bedrooms · 2 Baths · House
· Garden · Equipped kitchen · Parking
Apple River village · 1,711 sq.ft · 4 Bedrooms · 2 Baths · House · Garden · Equipped kitchen · Parking
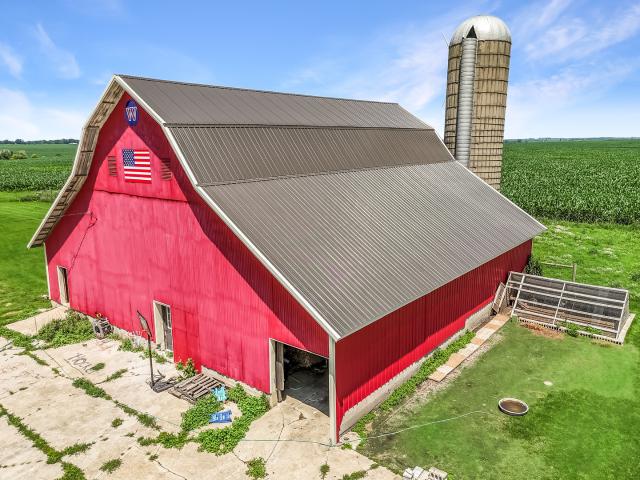
8 Acres. 4 Bedrooms. 2 Baths. Huge Barn + Shop. Warren Schools Bring the animals, the toys, and all your country-living dreams! Situated on 8 acres in the Warren School District, this spacious 4-bedroom, 2-bath home offers the space, updates, and outbuildings you've been looking for. Inside, you'll find a large kitchen, main-floor laundry, and plenty of room to spread out. The home has been extensively updated within the last eight years, including HVAC in 2022 + Steel Roof in 2022, making it move-in ready while still offering all the charm of country living. Outside is where this property really shines! The impressive 60' x 62' two-story barn provides incredible space for animals, equipment, storage, or hobbies, while the additional 20' x 40' garage is ready for your tools, projects, ATVs, boats, and more. With 8 acres to enjoy, there's room for livestock, gardens, recreation, and everything that comes with the rural lifestyle. Space for the animals. Space for the toys. Space to live
USD 353,500
5 Sundance Trail
View photo
House · for sale
USD 389,900
USD 193/sq.ft
5 Sundance Trail
Apple River village
· 2,013 sq.ft · 3 Bedrooms · 3 Baths · House
· Gym · Deck · Equipped kitchen · Swimming pool
Apple River village · 2,013 sq.ft · 3 Bedrooms · 3 Baths · House · Gym · Deck · Equipped kitchen · Swimming pool
Perched on a secluded 1.14-acre wooded lot in the rolling hills of The Galena Territory, this home offers the perfect combination of privacy, space, and four-season recreation. Step inside to an inviting open-concept kitchen, dining and living area designed for gathering, along with an enclosed sun/game room and open deck overlooking the peaceful wooded surroundings. The home offers generous entertaining space and three bedrooms, each with its own en-suite bathroom, providing comfortable accommodations for family, friends, or guests. Ownership in The Galena Territory Association opens the door to an impressive collection of amenities, including the Owner's Club with indoor and outdoor pools, fitness facility, outdoor tennis, pickleball, multi-sport gym, and game room. Lake Galena and the Marina Complex, Shenandoah Riding Center, 24-mile trail system, and abundant green space provide year-round opportunities to enjoy the outdoors, while 24/7 security patrol adds peace of mind. All of th
USD 389,900

Get email alerts

Don't miss out: be the first to know about new properties

The alert was correctly created

On subscribing you accept the conditions of use and the privacy policy
Alert
Receive new ads in your inbox
Save this search
Receive alerts for new listings

We'll send you an email when we have new properties for: "Houses for sale in Apple River village"

The alert was correctly created

Apple River
Ridott village
Get email alerts and be the first to see new listings
Required field
On subscribing I accept the terms of the privacy policy
Perfect! You'll soon start receiving new listings via email
Alert
Receive an email when we have new ads for Houses for sale in Apple River village
Save this search
Filters

Bedrooms

Size (sq.ft)

sq.ft
sq.ft

Price

USD
USD

Property type

Bathrooms

Clear all filters
Receive notifications when new entries are published.