378 properties for sale in Jo Daviess County

664 Carlyle Drive
View photo
House · for sale
USD 379,111
USD 293/sq.ft
664 Carlyle Drive
Jo Daviess County
· 1,292 sq.ft · 3 Bedrooms · 2 Baths · House
· Deck · Equipped kitchen · Parking
Jo Daviess County · 1,292 sq.ft · 3 Bedrooms · 2 Baths · House · Deck · Equipped kitchen · Parking
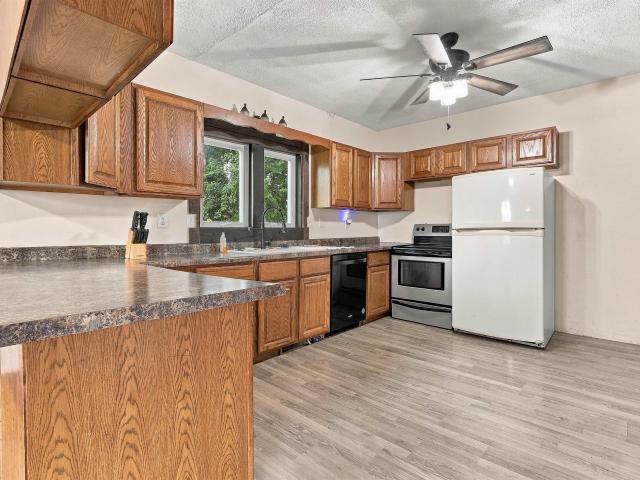
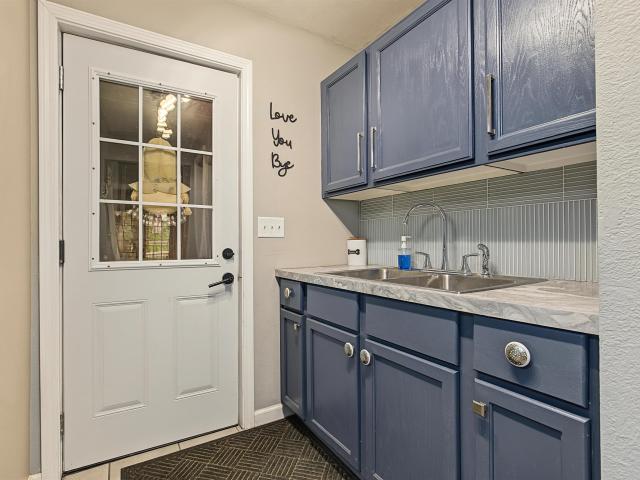
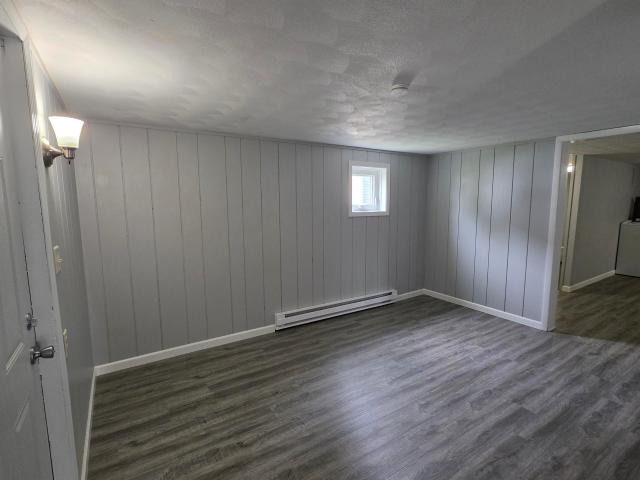
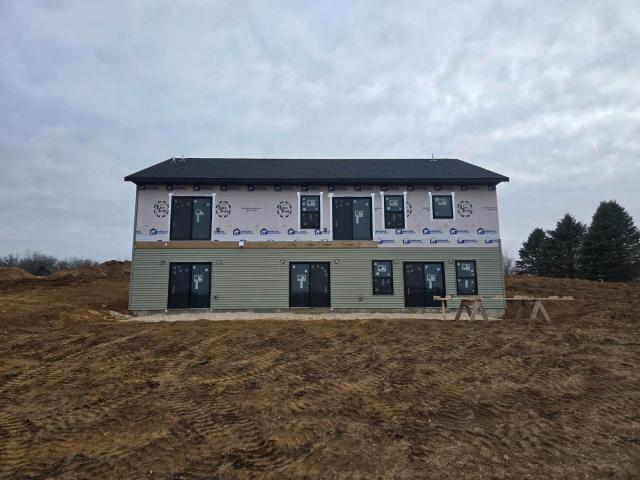
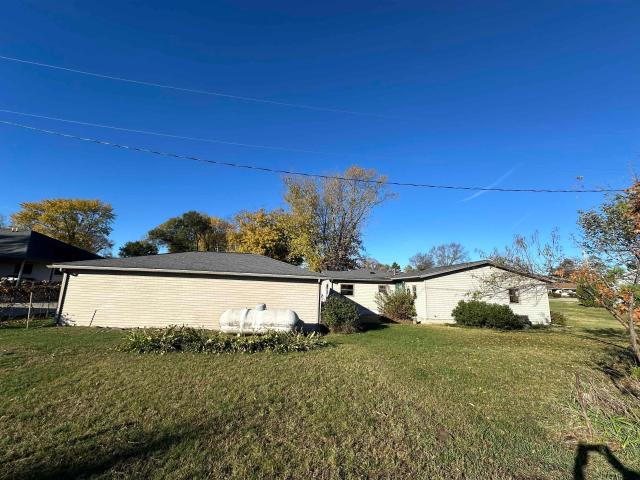
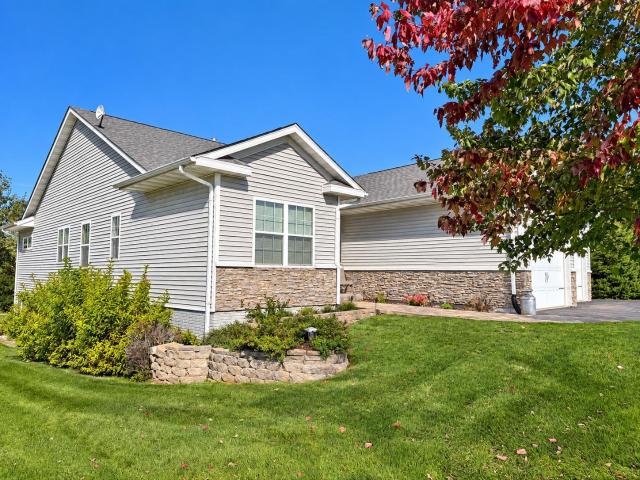
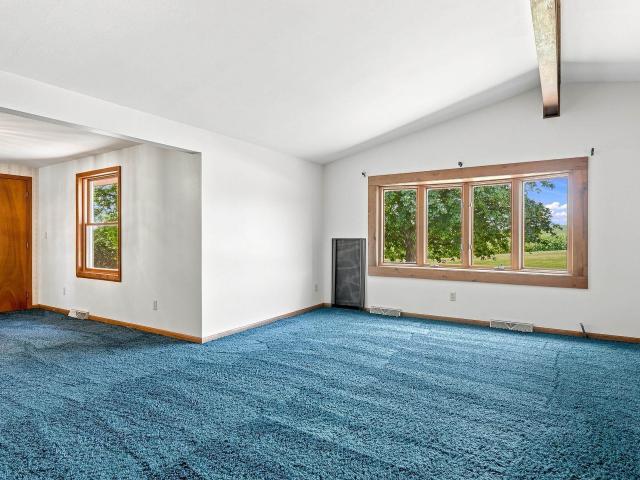
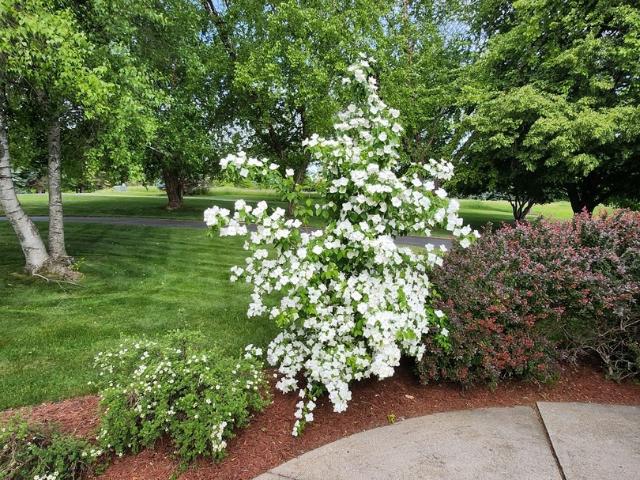
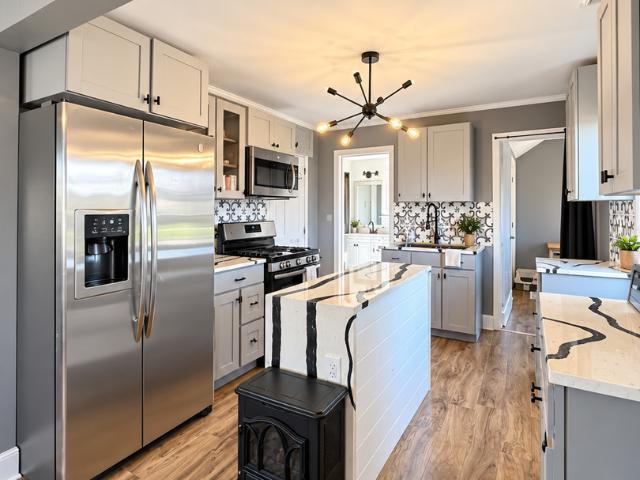
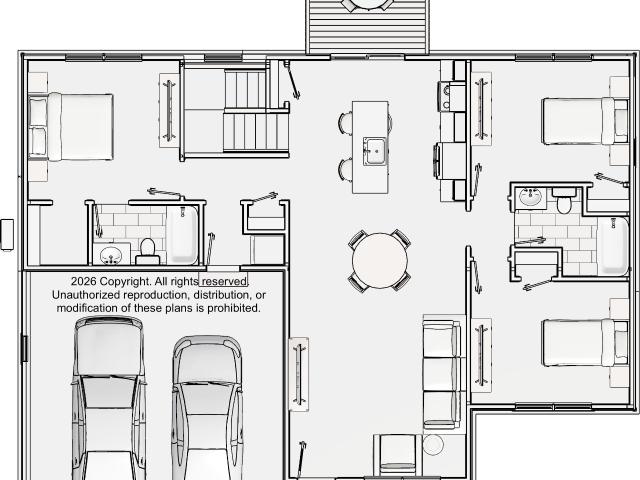
Brand-new home, move-in ready! Discover the popular Walker plan in Belmont's Liberty Ridge. This thoughtfully designed 1,300 sq ft ranch lives larger than expected, featuring a private primary suite, split-bedroom layout, open kitchen with island seating, main-floor laundry, and attached garage. The bright walk-out lower level offers abundant natural light, storage, and excellent future finishing potential. Enjoy the spacious. 29-acre lot and elevated rear deck. Efficient heat pump provides heating and cooling with no gas in the home. RWC Builder Warranty included. Floor plan is copyright protected; unauthorized use or modification prohibited. Seller is licensed listing broker
USD 379,111
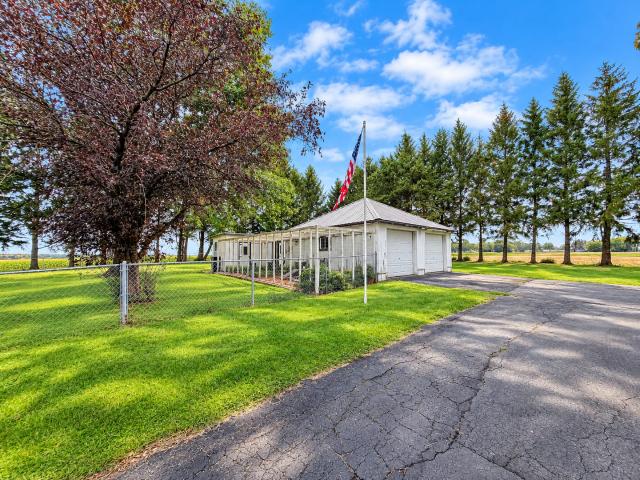
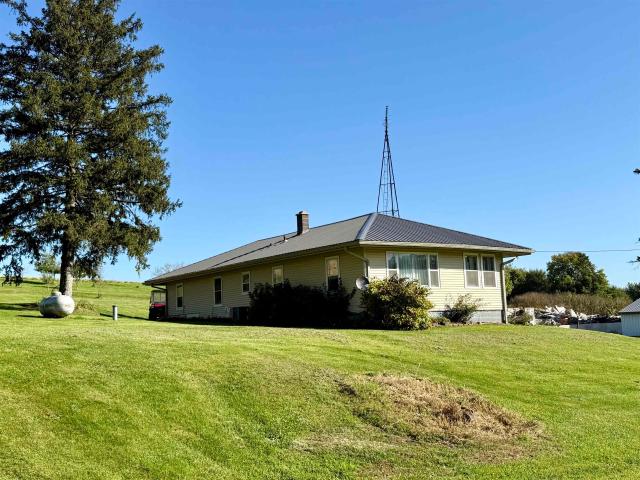
2622 S Bolton Road
View photo
House · for sale
USD 220,000
USD 182/sq.ft
2622 S Bolton Road
Jo Daviess County
· 1,206 sq.ft · 3 Bedrooms · 2 Baths · House
· Patio · Garden · Parking · Air conditioning
Jo Daviess County · 1,206 sq.ft · 3 Bedrooms · 2 Baths · House · Patio · Garden · Parking · Air conditioning
Farmhouse Charm with Room to Enjoy! Discover the appeal of country-style living in this 3-bedroom, 2-bath farmhouse located in the Pearl City School District! The functional floor plan features a convenient main-floor bedroom and full bathroom with shower, while the upper level offers two additional bedrooms and a full bath with tub/shower combination. Enjoy the comfort of central air conditioning and patio doors leading to a fenced portion of the yard, perfect for pets or outdoor enjoyment. An attached garage provides everyday convenience, while the additional detached garage with an adjoining chicken coop offers extra space for storage, hobbies, or your backyard flock! A wonderful opportunity to enjoy farmhouse living with practical amenities and room to make it your own!
USD 220,000
14183 Thomson Road
View photo
House · for sale
USD 715,000
USD 207/sq.ft
14183 Thomson Road
Jo Daviess County
· 3,444 sq.ft · 3 Bedrooms · 3 Baths · House
· Parking · Fireplace · Equipped kitchen
Jo Daviess County · 3,444 sq.ft · 3 Bedrooms · 3 Baths · House · Parking · Fireplace · Equipped kitchen
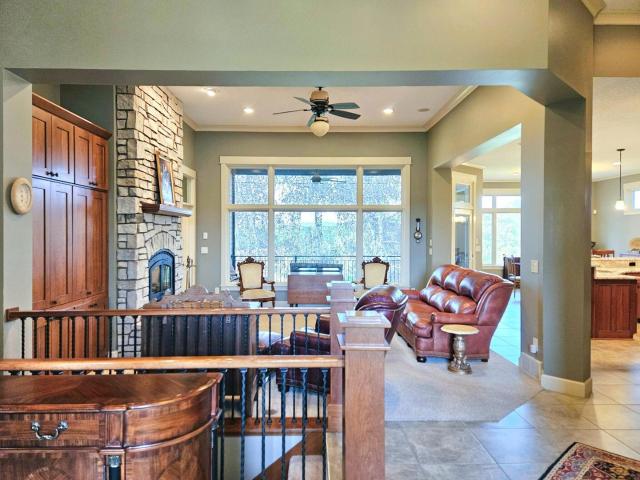
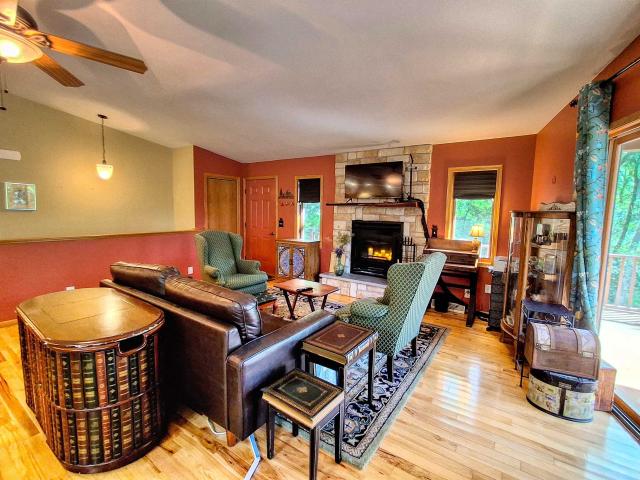
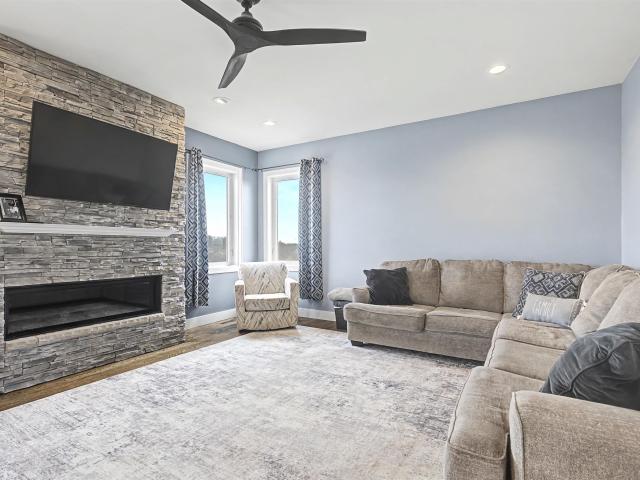
High Country Living: A custom-built modern 3-bedroom ranch plus Carriage House/Outbuilding create a MASTERPIECE ESTATE on 6.25 rolling ACRES with panoramic views across the Mississippi River into Iowa! Only 2 hours to Chicago suburbs, 1 hour to Galena & the Quad Cities. Truly a rare find! Built far beyond standard residential limits with robust 2x6 framing, rigid R7 insulation, Halquist stone, James Hardie siding, and CertainTeed 50-year shingles. The main level boasts a magnificent great room anchored by a stone fireplace and a wall of windows, alongside a chef's kitchen featuring integrated Wolf/Sub-Zero appliances, new 2025 granite countertops and a remodeled walk-in pantry. Retreat to the primary suite with 11ft tray ceilings and a luxury spa bath boasting a Bain air jet tub and a 4-head Kohler walk-in tile shower. MAIN LEVEL: Foyer, Living Room, Kitchen, Dining, Pantry, 2 Ensuite Bedrooms (one with Walk-in Closet) Laundry, 1/2 bath, 3 car garage, screened in 3-season porch. LOWER
USD 715,000
24 114 Lake Carroll Boulevard
View photo
House · for sale
USD 750,000
USD 140/sq.ft
24 114 Lake Carroll Boulevard
Jo Daviess County
· 5,339 sq.ft · 6 Bedrooms · 4 Baths · House
· Fireplace · Equipped kitchen
Jo Daviess County · 5,339 sq.ft · 6 Bedrooms · 4 Baths · House · Fireplace · Equipped kitchen
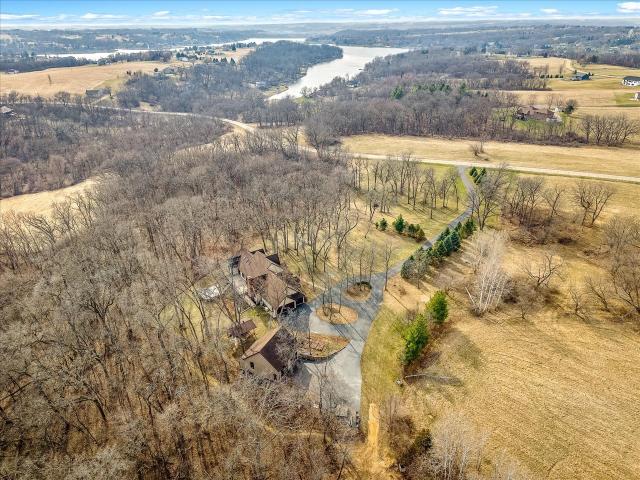
Welcome to this exceptional custom-built retreat set on over 4 private, wooded acres, offering a rare blend of luxury, seclusion, and nature-just a short walk to Lake Carroll. Tucked away with a long, private driveway, this property delivers the peace and privacy you've been searching for. Proudly offered by the original owners, this 6-bedroom, 4.5-bath home was thoughtfully designed with both function and craftsmanship in mind. Inside, you'll find beautiful flooring throughout, 6-panel hardwood doors, and custom woodwork sourced from trees on the property-adding a truly one-of-a-kind touch. The grand living room showcases soaring vaulted ceilings and a stunning floor-to-ceiling brick fireplace, offering both gas and wood-burning options and serving as a striking focal point. The recently updated kitchen (2023) features handcrafted cherry cabinetry made from trees on-site, granite countertops, stainless steel appliances, a large center island, and a convenient bar nook-perfect for ever
USD 750,000
Could you also be interested in
8311 Hidden Valley Road
View photo
House · for sale
USD 599,900
USD 449/sq.ft
8311 Hidden Valley Road
Jo Daviess County
· 1,335 sq.ft · 3 Bedrooms · 2 Baths · House
Jo Daviess County · 1,335 sq.ft · 3 Bedrooms · 2 Baths · House
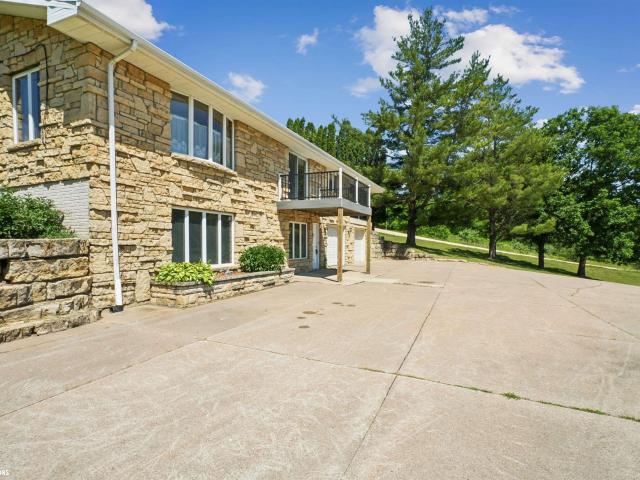
Peaceful Acreage Setting with Home, Outbuildings, Pasture, and Hay Ground Escape to the country with this 22.42-acre property located just off hard-surfaced Hidden Valley Road. This scenic setting offers a great mix of open ground, gently rolling terrain, and established trees, ideal for livestock, hobby farming, or simply enjoying rural living. Granger Creek winds through the property, adding both natural beauty and a valuable water feature. Approximately 9.2 acres are currently tillable and carry an average CSR2 rating of 59.8, offering the potential for additional rental income. The raised ranch home, built in 1977, features a stone exterior and a large, covered porch that overlooks the countryside. Inside, you’ll find 1,344 square feet on the main level along with 508 finished square feet in the lower level, providing flexible living space. The property is well-equipped for agricultural use with multiple outbuildings, including: 30’ x 48’ hoop building 24’ x 36’ cattle shed 10’ x 2
USD 599,900
13574 NE Winslow Road
View photo
House · for sale
USD 100,000
USD 65/sq.ft
13574 NE Winslow Road
Jo Daviess County
· 1,518 sq.ft · 3 Bedrooms · 1 Bath · House
· Equipped kitchen · Air conditioning
Jo Daviess County · 1,518 sq.ft · 3 Bedrooms · 1 Bath · House · Equipped kitchen · Air conditioning
Affordable 3-bedroom, 1-bath home situated along a quiet road in Winslow with country views and plenty of potential to continue making it your own! The main level offers a spacious living room, adjoining kitchen, and convenient main-level laundry. Upstairs, youâll find an updated full bathroom and three bedrooms, two of which share a closet. A few recent improvements include a new furnace and central air in 2024, an updated breaker box in 2024, and water heater in 2019. Located in the highly desirable Lena-Winslow School District, this property offers an affordable opportunity for a first-time buyer or anyone looking for a home with some key updates already completed and room for future improvements. Room measurements are approximate; buyer to verify all measurements and square footage if desired!
USD 100,000
9360 Unity Road
View photo
House · for sale
USD 365,000
USD 127/sq.ft
9360 Unity Road
Jo Daviess County
· 2,852 sq.ft · 5 Bedrooms · 3 Baths · House
· Patio · Equipped kitchen · Parking
Jo Daviess County · 2,852 sq.ft · 5 Bedrooms · 3 Baths · House · Patio · Equipped kitchen · Parking
Motivated seller-bring an offer! Tucked along a quiet gravel road on just over 2 acres, this well-appointed country property offers distant views, a spacious layout, and an impressive list of recent updates! Less than a 10-minute drive from Lena and located in the highly desirable Lena-Winslow School District, the home combines a peaceful setting with convenient access to town. Inside, hardwood floors flow throughout much of the main level, featuring a spacious living area and kitchen that walks directly out to a nicely appointed rear patio. The primary suite offers plenty of space with his-and-hers closets and a private en suite featuring a walk-in tiled shower and separate tub. Two of the three main-level bedrooms also walk out to their own private patio areas. The finished lower level adds two additional bedrooms, each with an egress window and full walk-in closet, providing plenty of additional living space. Outside, youâll find an attached garage with epoxy-coated floors, an addit
USD 365,000
204 S Church Street
View photo
House · for sale
USD 199,000
USD 78/sq.ft
204 S Church Street
Jo Daviess County
· 2,530 sq.ft · 3 Bedrooms · 2 Baths · House
· Office room · Equipped kitchen
Jo Daviess County · 2,530 sq.ft · 3 Bedrooms · 2 Baths · House · Office room · Equipped kitchen
Step inside this beautiful home featuring spacious oversized rooms. The open layout and abundance of space makes it perfect for entertaining guests. Enjoy the fresh feel of new flooring, kitchen cabinets and counter tops. Take advantage of the large storage area in the upper level for all of your holiday decorations. Large proportional bedrooms with a massive main bedroom full bath, offers flexibility for family, guests or home office to accommodate a variety of lifestyles and is ready for it's new owner
USD 199,000
512 514 Chicago
View photo
House · for sale
USD 99,900
USD 34/sq.ft
512 514 Chicago
Jo Daviess County
· 2,863 sq.ft · House
· Equipped kitchen · Parking · Cellar
Jo Daviess County · 2,863 sq.ft · House · Equipped kitchen · Parking · Cellar
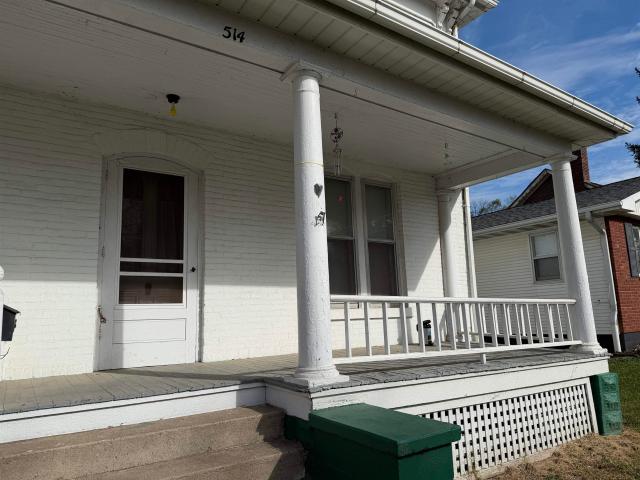
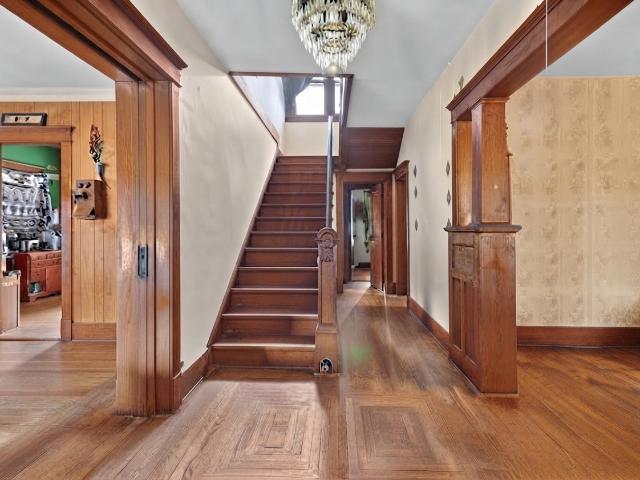
Take a look at this spacious side-by-side duplex offering plenty of room and great investment potential! Each unit welcomes you with a large, open foyer featuring a staircase leading to the upper level. Just off the foyer is a spacious living room with a charming curved entryway leading into the dining room, complete with built-in cabinetry. Toward the rear of each unit, you'll find the kitchen with access to the back porch, a convenient half bath, and stairs leading to the basement, where the washer and dryer hookups are located. The second-floor layouts vary slightly between the two units. Unit 514 features four bedrooms and a full bathroom with a classic clawfoot tub. Unit 512 offers three bedrooms, including a tandem bedroom arrangement that provides the potential for a fourth bedroom, along with a full bathroom featuring a clawfoot tub. Outside, enjoy the covered front porch, rear parking area with space for three vehicles, and a detached two-stall garage. With separate utilities
USD 99,900
3 540 Fawn Ridge Drive
View photo
House · for sale
USD 320,000
USD 140/sq.ft
3 540 Fawn Ridge Drive
Jo Daviess County
· 2,282 sq.ft · 3 Bedrooms · 3 Baths · House
· Fireplace · Equipped kitchen
Jo Daviess County · 2,282 sq.ft · 3 Bedrooms · 3 Baths · House · Fireplace · Equipped kitchen
Tucked away on a quiet road surrounded by mature trees, this beautifully maintained 3-bedroom, 3-full bath home offers a peaceful retreat in the sought after Lake Carroll community. Set on a private, wooded lot, the property provides a wonderful connection to nature while remaining conveniently close to the communityâs many amenities. The main level features a comfortable open-concept layout, with the living room, dining area, and kitchen connected for easy everyday living and entertaining. Hickory hardwood floors add warmth and character throughout the main living spaces, while the living roomâs wood-burning fireplace creates a welcoming focal point. The main floor also offers a spacious primary suite with a private bath, a second bedroom, and an additional full bathroom. The finished lower level provides even more living space with a generous family room/rec room, third bedroom, and full bathroom. Outdoor living is equally inviting. Step from the main level onto the large covered dec
USD 320,000
W8940 County Road B
View photo
House · for sale
USD 279,000
USD 176/sq.ft
W8940 County Road B
Jo Daviess County
· 1,582 sq.ft · 2 Bedrooms · 1 Bath · House
Jo Daviess County · 1,582 sq.ft · 2 Bedrooms · 1 Bath · House
Picture perfect country ranch on roughly 3.5 Acres (to be surveyed) in a great location south of Monroe. Roughly 32 additional acres available! This spacious 2 bedroom 1 bath home has a newer metal roof on the house AND the 24'x50' outbuilding in 2018, new furnace in 2019, new pressure tank in 2021 and it has been extremely well cared for. It's time to get away from the hustle and bustle and enjoy some quiet country living. A ranch on acreage for under $300K? Yes please!
USD 279,000
507 Pearl Street
View photo
House · for sale
USD 209,000
USD 104/sq.ft
507 Pearl Street
Jo Daviess County
· 1,991 sq.ft · House
· Deck · Parking
Jo Daviess County · 1,991 sq.ft · House · Deck · Parking
Revamped duplex that sits in the business district of sabula and offers wonderful riverviews, property sits to the front of pearl street and to the rear of river street, was once the post office, can be added onto right to the property line, enough space for garage with roof top deck, or whatever new owner can imagine to enhance living in the small island town of sabula, interior apartments have been updated with laminet flooring, walls, appliances etc. Upstairs apartment has a back enclosed insulated porch with large window for river watching, both apartments have open livng spaces, upstairs apt vacant as of 3/31/2026. A great opportunity to have a river property with a tenant to help pay expenses
USD 209,000
273 N Monument Road
View photo
House · for sale
USD 215,000
USD 138/sq.ft
273 N Monument Road
Jo Daviess County
· 1,550 sq.ft · 3 Bedrooms · 1 Bath · House
· Office room · Swimming pool · Deck · Equipped kitchen · Parking
Jo Daviess County · 1,550 sq.ft · 3 Bedrooms · 1 Bath · House · Office room · Swimming pool · Deck · Equipped kitchen · Parking
Peace and quiet awaits you in this beautifully remodeled home situated on 1.94 acres with scenic countryside views in the Pearl City School District! Step inside to find an inviting eat-in kitchen featuring stainless steel appliances and convenient office space just off kitchen. The living room showcases original hardwood floors. Updated bathroom offers a Jacuzzi tub, separate shower and convenient main floor laundry. Upstairs you will find the spacious primary bedroom featuring double closets and access to a private deck along with the other 2 bedrooms. New roof to be installed 11/2026. Home & shop have the option to be heated with wood or propane. Outside you will find a 30x45 heated pole building offering plenty of room for a garage, workshop, hobbies or additional storage. A newer storage shed provides even more space for your outdoor essentials. This country property offers a wonderful combination of comfort, space & peaceful rural living!
USD 215,000
310 Snow Street
View photo
House · for sale
USD 87,000
USD 49/sq.ft
310 Snow Street
Jo Daviess County
· 1,744 sq.ft · 3 Bedrooms · 1 Bath · House
· Parking
Jo Daviess County · 1,744 sq.ft · 3 Bedrooms · 1 Bath · House · Parking
Discover endless potential in this 1.5-story historic home at 310 Snow St, Chadwick, IL 61014. Offering 1,751 sq ft, this charming property features 3 bedrooms, 1.5 bathrooms, classic wood flooring, pocket doors, and a detached 2-story garage. Enjoy covered front and rear porches, main-floor laundry, and timeless architectural character. Bring your vision to make it shine! Photos have been virtually cleaned and decluttered to show space
USD 87,000
125 Temple Street
View photo
House · for sale
USD 300,000
USD 174/sq.ft
125 Temple Street
Jo Daviess County
· 1,722 sq.ft · 3 Bedrooms · 2 Baths · House
· Garden · Deck · Equipped kitchen · Air conditioning
Jo Daviess County · 1,722 sq.ft · 3 Bedrooms · 2 Baths · House · Garden · Deck · Equipped kitchen · Air conditioning
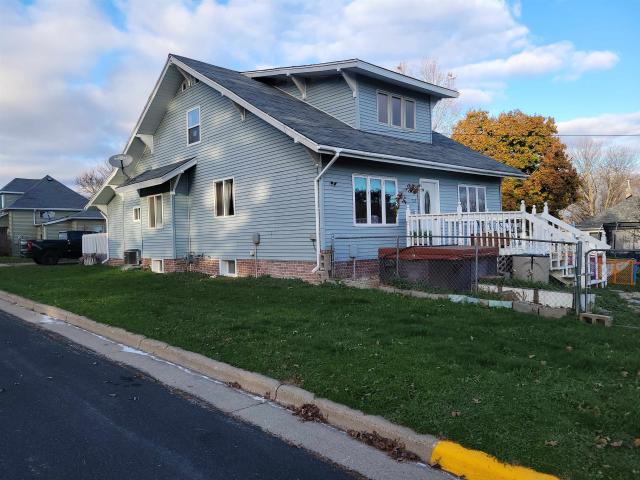
Classic charm, Great location, Built to last! Owners have done several projects over the years including a kitchen expansion by removing a back porch, completely renovating the upstairs level in 2020 to include the primary bedroom and adding a large bathroom and walk in closet. Other projects included replacing siding and windows 8 years ago, water heater and softener new within last 2 years, front deck replaced about 4 years ago, back deck replaced 7 years ago. Central Air was added 4 years ago. The large fenced yard is handy for pets or keeping your littles close by. The yard bears lots of fruit with pear, peach, cherry, gold delicious apple trees. Also, raspberry/blueberry bushes, and green grape vines for some home grown treats!
USD 300,000
2347 Coventry # 210
View photo
Condo · for sale
USD 155,000
USD 109/sq.ft
2347 Coventry # 210
Jo Daviess County
· 1,421 sq.ft · 2 Bedrooms · 2 Baths · Condo
· Balcony · Equipped kitchen · Parking · Cellar
Jo Daviess County · 1,421 sq.ft · 2 Bedrooms · 2 Baths · Condo · Balcony · Equipped kitchen · Parking · Cellar
Estate Sale. Spacious Living with Room to Make It Your Own! Offering 1,421 sq. ft. This second-floor condo features tall ceilings, large windows, and a flexible floor plan with plenty of possibilities. The kitchen includes appliances, with a convenient laundry/pantry area nearby. Two generously sized bedrooms offer ample closet space, including a primary suite with private full bath. A second full bath serves guests. The combined living and dining area provides room to arrange furnishings to suit your needs, while a private balcony offers a relaxing outdoor retreat. Additional conveniences include basement storage and a detached one-car garage. The interior is dated and ready for a buyer's personal touches and improvements. Monthly HOA covers water, sewer, garbage, lawn care, and snow removal. No pets, smoking, or rentals permitted. This is an estate sale, sold strictly As-Is and exempt from property disclosures. Buyer to conduct all due diligence and verify information. Contract along
USD 155,000
4793 S Bower Road
View photo
House · for sale
USD 150,000
USD 82/sq.ft
Updated
4793 S Bower Road
Jo Daviess County
· 1,819 sq.ft · 4 Bedrooms · 1 Bath · House
· Garden · Deck · Parking
Jo Daviess County · 1,819 sq.ft · 4 Bedrooms · 1 Bath · House · Garden · Deck · Parking
Location, location in Pearl City School district; here's a handyman special, or a great place to build your new home, on 5 acres! Home, appliances, utilities & buildings to be sold AS-IS. Seller will not make any repairs. All items stay with property & will not be removed by owner. Black Raspberries, elderberries, mulberries, Apple & Black Walnut trees are on this acreage, as well as a couple Barns, Chicken Coops & Outbuildings. Newer Back Deck, Replacement Windows in home, Garage Roof, Water Heater & Furnace all within the last 4 years. Fenced-in area is great for your critters! Huge Garden area, to boot. A great place to call home! Measurements & sq footage to be verified by Buyer(s). Property may not qualify for government type loans. Cash or conventional only
USD 150,000
21 51 Marina Ct, Lake Carroll, IL
View photo
House · for sale
USD 699,000
Updated
21 51 Marina Ct, Lake Carroll, IL
Jo Daviess County
· 5 Bedrooms · 3 Baths · House
· Patio · Office room · Equipped kitchen · Cellar
Jo Daviess County · 5 Bedrooms · 3 Baths · House · Patio · Office room · Equipped kitchen · Cellar
Waterfront home with dock and a deeded slip in the east marina (b18). Brand new construction. Ready for occupancy! Five bedrooms and three bathrooms make this a very spacious home. Main floor laundry and open floor plan with three bedrooms on the main floor. The kitchen, dining room and living room are all in the 37 x 25 Great Room with vaulted ceiling. The walkout basement has 2 bedrooms, each having their own sliding glass door to the lower level patio, full bath and a versatile layout with options for separate family room/game room/office space. The cabinets are American Woodmark and the colors are Maple slate for the kitchen island and bathrooms, maple cider for the other kitchen cabinets. The kitchen countertops are quartz. The bathrooms have tub/shower surrounds and the flooring LVP that looks like tile (but feels warmer). The windows and patio doors are Anderson. The Lake Carroll community offers a 640-acre lake, 18-hole golf course, 14 miles of ATV/UTV/snow mobile trails, an eq
USD 699,000
102 E Market Street
View photo
House · for sale
USD 319,000
USD 48/sq.ft
102 E Market Street
Jo Daviess County
· 6,631 sq.ft · House
· Access for people with disabilities · Fireplace · Equipped kitchen · Air conditioning · Heating · Lift · Concierge
Jo Daviess County · 6,631 sq.ft · House · Access for people with disabilities · Fireplace · Equipped kitchen · Air conditioning · Heating · Lift · Concierge
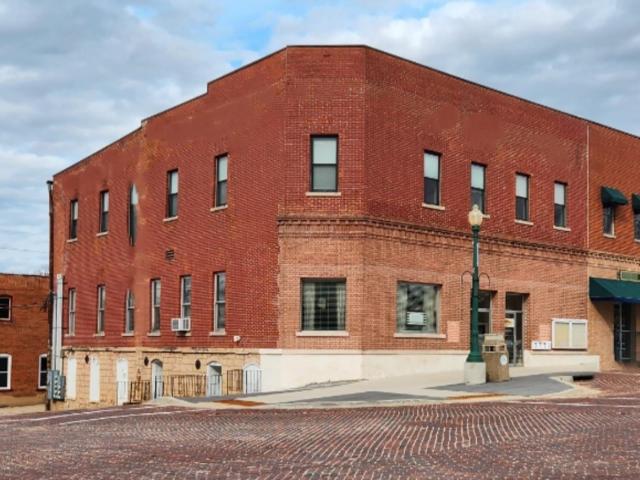
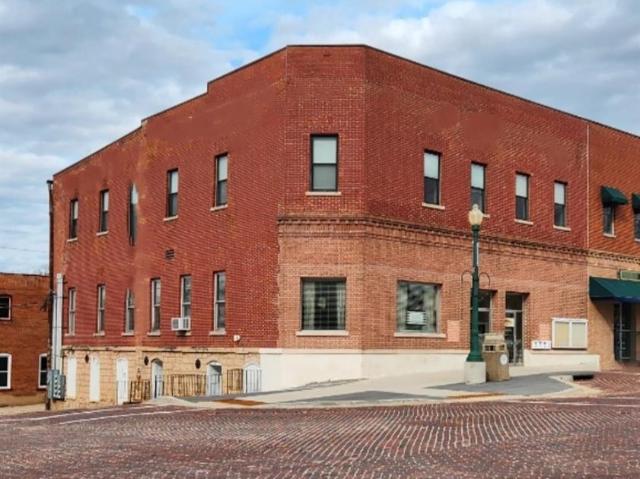
Anchoring the heart of Mt. Carrollâs downtown Historic District, this impressive brick cornerstone property offers a unique blend of commercial and residential opportunities. Formerly home to the Mt. Carroll National Bank, this multi-use building features: COMMERCIAL OFFICE SPACE: Has two glass-enclosed, soundproof offices, a granite and cherry reception area, a conference space, a vault, and a 1960âs Elevette three-floor elevator (currently disabled). Per Illinois state guidelines, the elevator must either be reactivated and recertified or removed within the coming years. The main floor units have separate heating and cooling systems but share natural gas and electric services. Main floor apartment (added in 2018): This well-appointed unit includes an electric fireplace, modern plumbing, all appliances, updated flooring, a gas forced-air furnace, central air, some new windows, a custom kitchen, two bedrooms, and a full bath. The main level apartment is allowed with a special use permi
USD 319,000
102 E Market Street
View photo
House · for sale
USD 333,000
USD 44/sq.ft
102 E Market Street
Jo Daviess County
· 7,492 sq.ft · House
Jo Daviess County · 7,492 sq.ft · House
Anchoring Mt. Carrollâs Downtown Commercial Historic District, this brick cornerstone building was built in the 1800s for use as a bank, and served as such until 2005. It was purchased in 2014 by the current owner who remodeled the second floor into elegant loft-style residences with your comfort and well-being in mind. There is also a 2-bedroom unit available on the main floor that connects to the office area, and could be used for more office space, or as an apartment to rent out for use as a full-time residence, office, or elegant retreat! (Prior zoning is required if you want to rent out the main floor apartment) This building is directly across the street from the Carroll County Courthouse and is several steps away from fine dining and great coffee! The well-known Mt. Carroll Farmer's Market is located every Saturday morning from the end of May to the end of October just outside the building! There are car shows on the weekend 4 times each summer, too, so lots of people will pass
USD 333,000
5643 Riverview Road
View photo
House · for sale
USD 69,900
USD 38/sq.ft
5643 Riverview Road
Jo Daviess County
· 1,808 sq.ft · 4 Bedrooms · 2 Baths · House
· Parking
Jo Daviess County · 1,808 sq.ft · 4 Bedrooms · 2 Baths · House · Parking
Roll up your sleaves, this mobile home just one block from public boat docks offers a 3 car garage for all those river toys, all main level living, large main bedroom w/ private bath, huge livingroom w/ vaulted ceilings, so much potential!
USD 69,900
4 249 Grandview Drive
View photo
House · for sale
USD 399,000
USD 137/sq.ft
4 249 Grandview Drive
Jo Daviess County
· 2,906 sq.ft · 3 Bedrooms · 3 Baths · House
· Patio · Office room · Deck · Fireplace · Equipped kitchen · Parking
Jo Daviess County · 2,906 sq.ft · 3 Bedrooms · 3 Baths · House · Patio · Office room · Deck · Fireplace · Equipped kitchen · Parking
Enjoy golf course living and plenty of space in this well-appointed home offering a comfortable open layout and a finished walkout lower level. The fully equipped kitchen opens to the dining area and living room with a gas fireplace, creating a welcoming space for everyday living and entertaining. Step from the dining area onto the covered deck and take in the golf course views. The main level also features convenient laundry and a spacious primary suite with golf course views, double closets, and a private bath with jetted tub, separate shower, and double sinks. Two additional bedrooms and a second full bath complete the main level. The walkout lower level expands the living space with an additional room, currently used as a guest room, an office, a third full bath, family room with electric fireplace, wet bar area, and great storage. Walk directly from the family room to the paver patio and enjoy the outdoor setting. An attached 2-car garage with coated floor adds to the home's funct
USD 399,000
434 White Street
View photo
House · for sale
USD 469,900
USD 129/sq.ft
434 White Street
Jo Daviess County
· 3,627 sq.ft · 5 Bedrooms · 2 Baths · House
· Garden · Office room · Equipped kitchen · Parking
Jo Daviess County · 3,627 sq.ft · 5 Bedrooms · 2 Baths · House · Garden · Office room · Equipped kitchen · Parking
Space, modern finishes, and room to grow come together in this impressive 5-bedroom home in the heart of Benton. Built in 2019 and offering over 3,500 square feet, this home provides a thoughtful layout designed for everyday living and entertaining. The bright, open-concept main level features a stylish kitchen with granite countertops, stainless steel appliances, and a walk-in pantry, flowing seamlessly into the dining and living areas. A main-floor bedroom offers flexibility as a guest room, home office, or additional living space. Upstairs, the spacious primary suite features a walk-in closet and private bath, along with three additional bedrooms and convenient second-floor laundry. The walkout lower level offers over 1,000 square feet of additional space and is already stubbed for a third bathroom, providing excellent potential for your own finishing touches. A 3-car attached garage and spacious backyard complete this newer Benton home
USD 469,900
W8203 Hudson Road
View photo
House · for sale
USD 499,000
USD 227/sq.ft
W8203 Hudson Road
Jo Daviess County
· 2,196 sq.ft · 3 Bedrooms · 2 Baths · House
· Equipped kitchen · Parking
Jo Daviess County · 2,196 sq.ft · 3 Bedrooms · 2 Baths · House · Equipped kitchen · Parking
Enjoy quiet, energy-efficient living in the 1980 berm home on 7 scenic acres. The property includes a foyer, living room with wood stove, dining area, kitchen breakfast bar, three bedrooms, a primary suite with full bath, and a flexible fourth bedroom for use as an office or family room. A laundry room and half bath complete the main floor. Outbuildings include an attached one-car garage, detached three-car garage, 40'x60' structure with a 20' lean-to, heated 30'x45' garage with workshop, and a storage shed. Recent updates include flooring and windows. Natural spring water, an open livestock shed, and ample space make this property well suited for livestock owners
USD 499,000
348 Walnut Street
View photo
House · for sale
USD 299,900
USD 127/sq.ft
348 Walnut Street
Jo Daviess County
· 2,347 sq.ft · 3 Bedrooms · 1 Bath · House
· Patio · Garden · Equipped kitchen · Parking · Air conditioning · Heating · Cellar
Jo Daviess County · 2,347 sq.ft · 3 Bedrooms · 1 Bath · House · Patio · Garden · Equipped kitchen · Parking · Air conditioning · Heating · Cellar
Come take a look at this ready to move into home! Priced at under $ 300,000 this 3 bedroom 1.5 bath ranch style home located at 348 Walnut Street in Belmont may be what you and your family have been looking for. This very nice home features: A new roof installed by Heinrichs Roofing of Belmont as of 9/16/2026. Kitchen which includes all appliances and plenty of cabinet and counter top space. Living room and 2 of the 3 bedrooms have very nice wood floors. Sunken sun room with vaulted ceilings, tiled floors and in floor heat. Roomy bath with laundry area including washer and dryer. Huge basement family room with gas stove which walks out to a backyard patio. Natural gas forced air heat with central air and a 2 car plus attached garage with heated workshop area. This lovely home is located in easy commuting distance to Platteville, Dubuque, Dodgeville, Monroe and even Madison
USD 299,900
24 92 Hidden Valley Court
View photo
House · for sale
USD 1,599,000
USD 452/sq.ft
24 92 Hidden Valley Court
Jo Daviess County
· 3,531 sq.ft · 5 Bedrooms · 3 Baths · House
· Deck · Equipped kitchen
Jo Daviess County · 3,531 sq.ft · 5 Bedrooms · 3 Baths · House · Deck · Equipped kitchen
Stunning Waterfront Estate with 187 Feet of Serene Shoreline. This completely renovated walk-out ranch delivers resort-style lake living with no detail overlooked. Renovated between 2023 and 2026 with $1.2 million in improvements (excluding home and land value), the home was professionally designed by an architect to maximize space, natural light, and breathtaking water views from nearly every room. Improvements include New roof, siding, flooring, windows, baths, kitchen, mechanicals and 200-amp electric service, plus a new four-season room with storage below. The main floor features a true chef's kitchen with custom cabinetry, solid-surface countertops, a large island with cooking and seating, and top-tier Wolf and Sub-Zero appliancesâall framed by oversized windows overlooking the lake. The adjoining four-season sunroom is wrapped in floor-to-ceiling glass with dedicated heating and cooling, flooding the space with light year-round. A spacious deck extends the living outdoors, while
USD 1,599,000
18280 IL Route 84
View photo
House · for sale
USD 850,000
USD 148/sq.ft
18280 IL Route 84
Jo Daviess County
· 5,716 sq.ft · 5 Bedrooms · 2 Baths · House
· Office room · Equipped kitchen
Jo Daviess County · 5,716 sq.ft · 5 Bedrooms · 2 Baths · House · Office room · Equipped kitchen
Get ready to tee off on this incredibly unique opportunity to own and live right on your own operating 9 hole golf course! Located just north of Savanna, IL and currently doing business as Palisades Golf Course, this property benefits from the visibility of an average daily traffic count of 1,400 cars per day traveling the Great River Road Route 84. Set elevated above the tailwaters of the Might Mississippi River; golfers can drive, chip and putt while the sights and sounds of the river pass them by! A par 33, this course offers a fun but challenging layout and an atmosphere sure to welcome all levels of golfers. The clubhouse is 2,862 square feet with a wide open floor plan perfect for hosting outings and events with a full service bar, kitchen, restrooms and office space. Above the clubhouse is another 2,862 square feet of residential space featuring 5 bedrooms, 2.5 bathrooms, a full kitchen and a large living room with views out across the golf course and the Mississippi River tailw
USD 850,000
6058 Highway 23
View photo
House · for sale
USD 285,000
USD 133/sq.ft
6058 Highway 23
Jo Daviess County
· 2,142 sq.ft · 3 Bedrooms · 3 Baths · House
· Patio · Fireplace · Equipped kitchen · Cellar
Jo Daviess County · 2,142 sq.ft · 3 Bedrooms · 3 Baths · House · Patio · Fireplace · Equipped kitchen · Cellar
Discover the possibilities in this spacious 3-bedroom ranch nestled on over an acre of land. The inviting kitchen offers plenty of room to cook, gather, and make it your own, while built-ins add character and functionality to the dining area. The main level provides a comfortable layout with plenty of opportunity to personalize the space to fit your style and needs. The large unfinished basement offers an abundance of potential and storage, featuring a built-in mini bar area, toilet and sink, and a walkout to the patio. A unique fireplace feature adds character and could become a standout focal point in your future finished lower level. With generous space and a layout ready for your vision, the possibilities are endless. Enjoy the privacy and room to spread out that comes with over an acre, while having the opportunity to transform this property into the beautiful home you've been envisioning. Bring your ideas and create a space that's truly your own!
USD 285,000
26 48 Norwood Drive
View photo
House · for sale
USD 459,000
USD 219/sq.ft
26 48 Norwood Drive
Jo Daviess County
· 2,088 sq.ft · 4 Bedrooms · 3 Baths · House
· Equipped kitchen · Cellar
Jo Daviess County · 2,088 sq.ft · 4 Bedrooms · 3 Baths · House · Equipped kitchen · Cellar
Beautiful walkout ranch nestled on 1.94 wooded acres in the highly sought-after Lake Carroll community. Complete with a deeded boat slip, this exceptional 3,902-square-foot home offers 2,095 square feet of main-level living plus 1,360 square feet in the finished walkout basement for a total of 3,455 of finished living area, providing an abundance of space for family, guests, and entertaining. This remarkable property offers the perfect blend of comfort, privacy, and year-round recreation. Surrounded by mature silver maple and oak trees, the home welcomes you with stunning red oak hardwood floors and Pella windows with built-in blinds and screens throughout the main level. The spacious kitchen is a chef's dream, featuring quartz countertops, a 6 burner range with air fryer and exhaust hood. The living room showcases a wall of custom-built bookshelves, creating a warm and inviting focal point. Just beyond, the light-filled sunroom offers peaceful views of the surrounding landscape and co
USD 459,000
302 E Carroll Street
View photo
House · for sale
USD 54,900
USD 89/sq.ft
302 E Carroll Street
Jo Daviess County
· 614 sq.ft · 2 Bedrooms · 1 Bath · House
· Equipped kitchen
Jo Daviess County · 614 sq.ft · 2 Bedrooms · 1 Bath · House · Equipped kitchen
Charming Two-Story Home on a Corner Lot! This inviting 2-bedroom home offers a comfortable layout with a generously sized living room, kitchen featuring a convenient island, and a cozy dining room. Situated on a corner lot, this home has benefited from numerous updates and offers a great opportunity for its next owner. Whether you're looking for your first home, downsizing, or adding to your investment portfolio, this property is worth a look! Easy to show and motivated seller-schedule your private showing today! Sold with all appliances and furnished. Currently Occupied
USD 54,900

Get email alerts

Don't miss out: be the first to know about new properties

The alert was correctly created

On subscribing you accept the conditions of use and the privacy policy
Alert
Receive new ads in your inbox
Save this search
Receive alerts for new listings

We'll send you an email when we have new properties for: "Properties for sale in Jo Daviess County"

The alert was correctly created

Galena city, West Galena township Jo Daviess County Illinois
Hanover village, Hanover township Jo Daviess County Illinois
Get email alerts and be the first to see new listings
Required field
On subscribing I accept the terms of the privacy policy
Perfect! You'll soon start receiving new listings via email
Alert
Receive an email when we have new ads for Properties for sale in Jo Daviess County
Save this search
Filters

Bedrooms

Size (sq.ft)

sq.ft
sq.ft

Price

USD
USD

Property type

Bathrooms

Clear all filters
Receive notifications when new entries are published.