97 houses for sale in Joelton

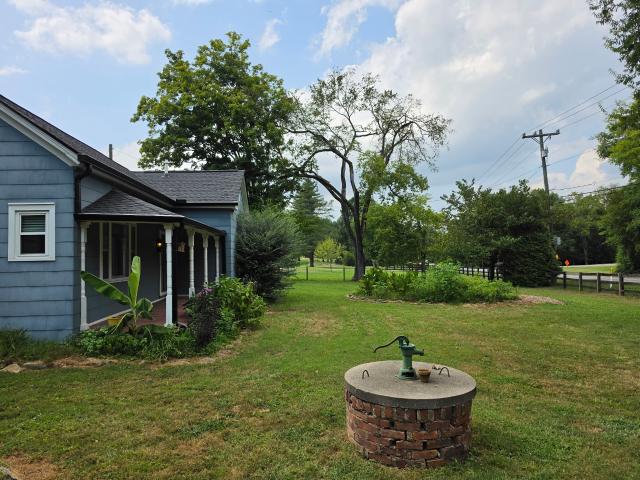
3212 Greer Rd
View photo
House · for sale
USD 295,000
USD 249/sq.ft
3212 Greer Rd
Joelton
· 1,184 sq.ft · 3 Bedrooms · 2 Baths · House
· Garden · Equipped kitchen
Joelton · 1,184 sq.ft · 3 Bedrooms · 2 Baths · House · Garden · Equipped kitchen
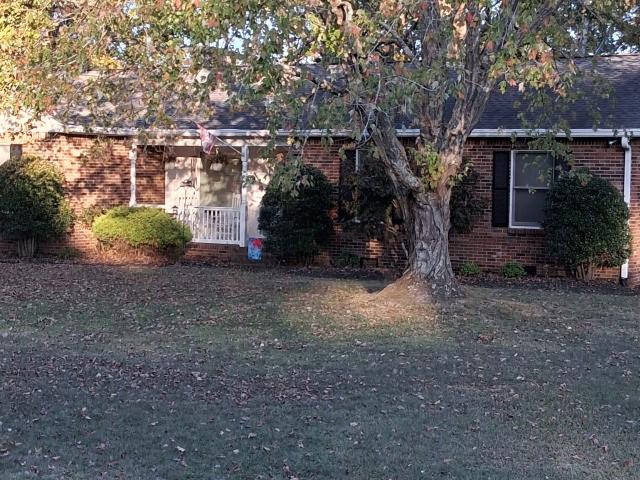
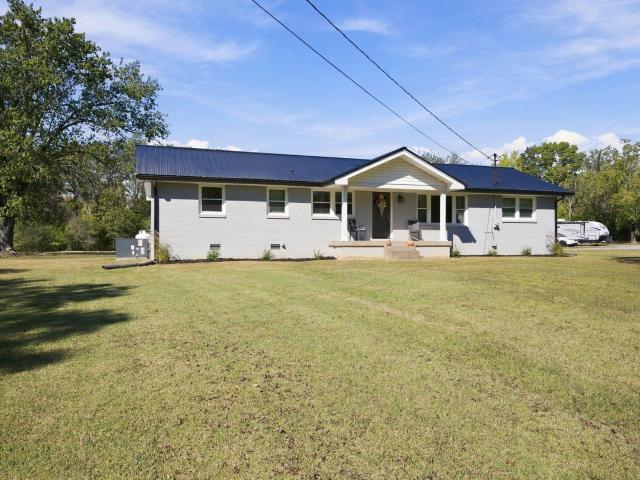
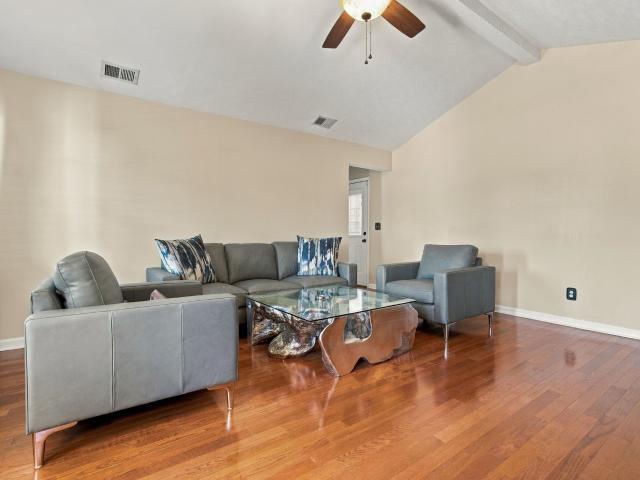
Welcome home to peaceful country living with the convenience of being just outside Nashville! Situated on 2.5 beautiful acres & completely updated! Inside, you'll find an extensively Renovated home featuring a Completely updated kitchen and bathrooms! NEW cabinetry, NEW flooring, Fresh paint, and so much more. The spacious primary suite is a retreat of its own, featuring a beautiful walk-in shower and double vanity. Enjoy peace of mind with major improvements completed to include a NEW permanent foundation, NEW septic system, NEW HVAC system with 10 year warranty, and NEW water heater. Step outside and discover what makes this property truly special. The backyard is designed for enjoying the outdoors and entertaining family and friends, complete with a cozy firepit, charming fishpond, and beautiful wooded surroundings. If you've been dreaming of a beautifully updated home with acreage, privacy, and a backyard made for entertaining, all within convenient reach of Nashville, this one des
USD 295,000
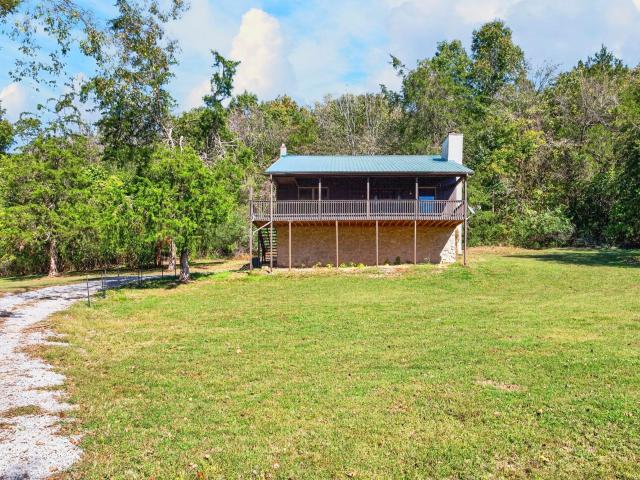
5081 Clarksville Hwy
View photo
House · for sale
USD 1,100,000
USD 1,053/sq.ft
5081 Clarksville Hwy
Joelton
· 1,044 sq.ft · 2 Bedrooms · 2 Baths · House
· Office room · Equipped kitchen
Joelton · 1,044 sq.ft · 2 Bedrooms · 2 Baths · House · Office room · Equipped kitchen
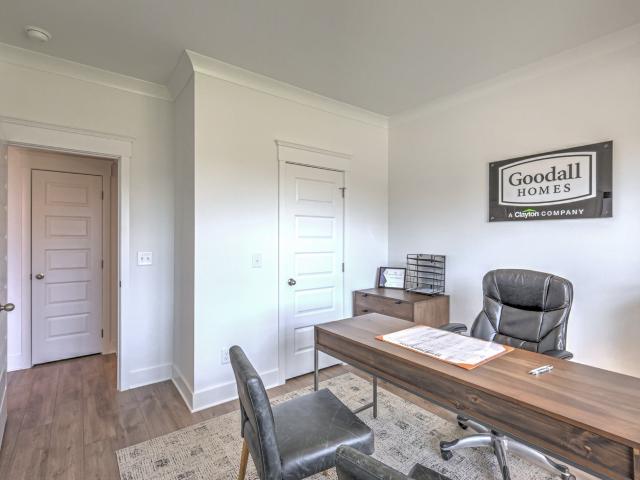
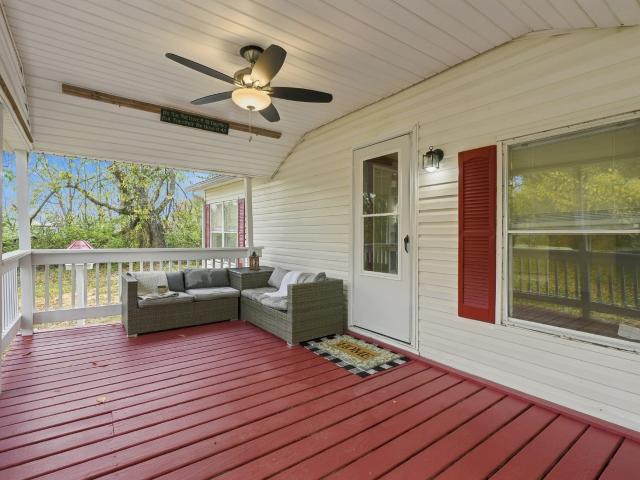
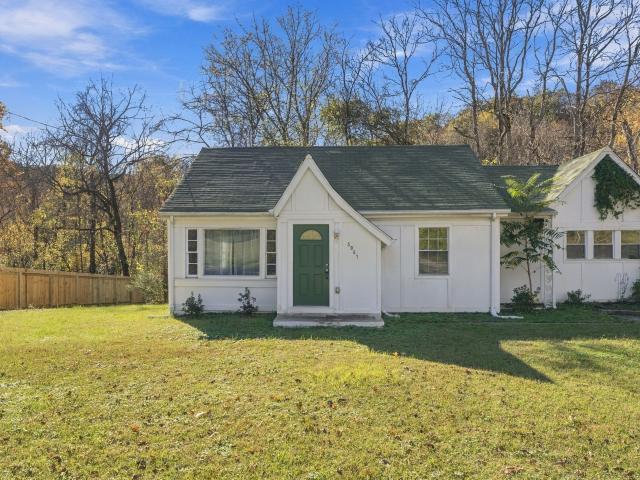
Enjoy peaceful creek views just minutes from Briley Parkway and downtown Nashville. This 2-bedroom, 2-bath home backs to a creek, offering a quiet backdrop close to the city. The eat-in kitchen has room for a dining table and a walk-in pantry to keep everyday essentials organized. Laminate flooring runs throughout the home, with no carpet. The primary suite features a large walk in closet and bath. The second bedroom gives you flexibility for guests, a home office, or a hobby space, and two bathrooms make busy mornings a little easier. If you need a little more storage, the shed also conveys! Whether you’re heading to work or meeting friends downtown, you’re close to where you want to be
USD 1,100,000
412 Misty Creek Court
View photo
House · for sale
USD 597,845
USD 208/sq.ft
412 Misty Creek Court
Joelton
· 2,874 sq.ft · 5 Bedrooms · 4 Baths · House
· Parking · Equipped kitchen
Joelton · 2,874 sq.ft · 5 Bedrooms · 4 Baths · House · Parking · Equipped kitchen
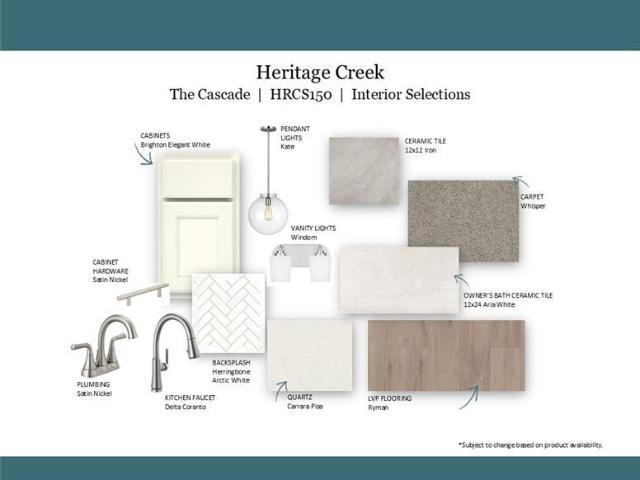
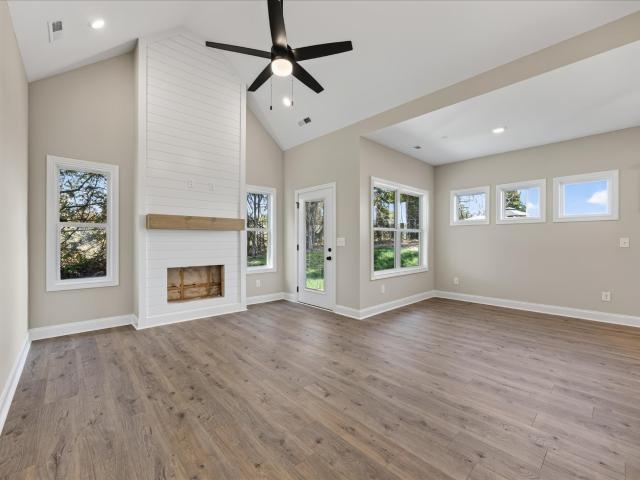
The Cascade Plan by Goodall Homes offers the perfect balance of space, comfort, and flexibility for today’s lifestyle. At 2,956 sqft, this thoughtfully designed plan features 5 bedrooms and 4 baths, providing plenty of room for growing families, guests, or multi‑purpose living. The main level showcases an open‑concept layout with a spacious great room flowing seamlessly into the kitchen and breakfast area—ideal for everyday living and entertaining. A private study and first‑floor guest bedroom with a full bath add convenience and versatility, while a mudroom and pantry offer practical storage just off the two‑car garage. Upstairs, the primary suite is a true retreat, featuring a generous walk‑in closet and spa‑inspired bath. Three additional bedrooms, two full baths, and a central loft space provide the perfect setup for relaxation, play, or work‑from‑home needs. The Cascade delivers comfort, functionality, and modern design—all in one beautiful home. Selections and options vary by com
USD 597,845
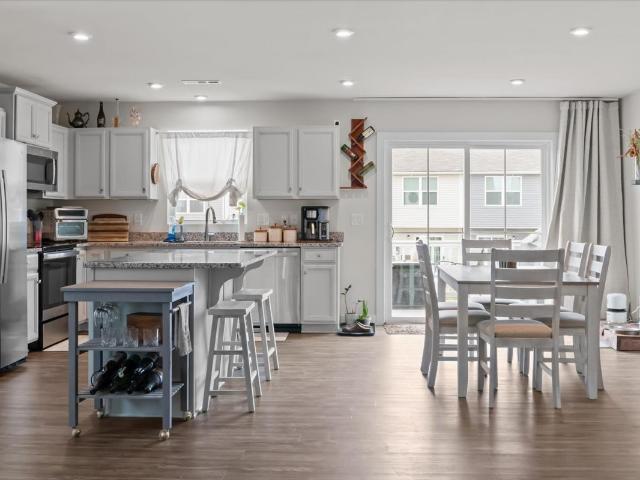
1095 Fox Dr
View photo
House · for sale
USD 390,000
USD 309/sq.ft
1095 Fox Dr
Joelton
· 1,259 sq.ft · 3 Bedrooms · 2 Baths · House
· Garden · Equipped kitchen · Parking
Joelton · 1,259 sq.ft · 3 Bedrooms · 2 Baths · House · Garden · Equipped kitchen · Parking
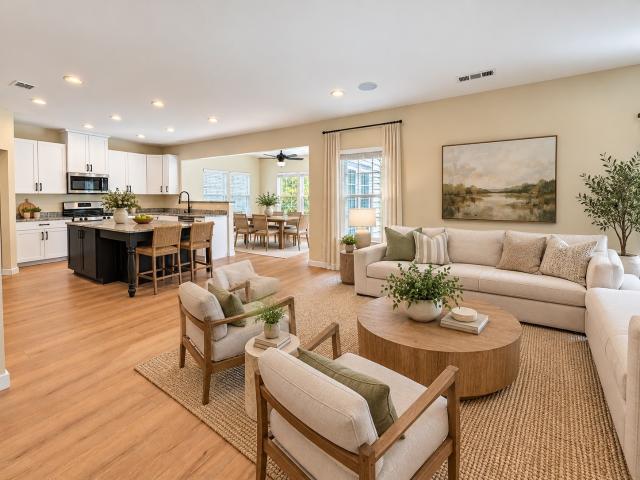
Welcome to the Hickory floor plan by Rockwood Homes! This thoughtfully designed home offers 3 bedrooms, 2 full baths, and approximately 1,260 square feet of comfortable, one-level living. The open-concept design seamlessly connects the living room, kitchen, and dining area, featuring a kitchen island and an inviting space for everyday living and entertaining. The private primary suite includes a walk-in closet and double vanities. Additional features include ceiling fans in every room, a covered porch, a refrigerator, a backyard privacy fence, and a 2-car garage. Located in New Hope Estates in Joelton, with convenient access to Nashville!
USD 390,000
7500 Harper Rd
View photo
House · for sale
USD 749,757
USD 254/sq.ft
7500 Harper Rd
Joelton
· 2,949 sq.ft · 3 Bedrooms · 3 Baths · House
· Office room · Deck · Fireplace · Equipped kitchen
Joelton · 2,949 sq.ft · 3 Bedrooms · 3 Baths · House · Office room · Deck · Fireplace · Equipped kitchen
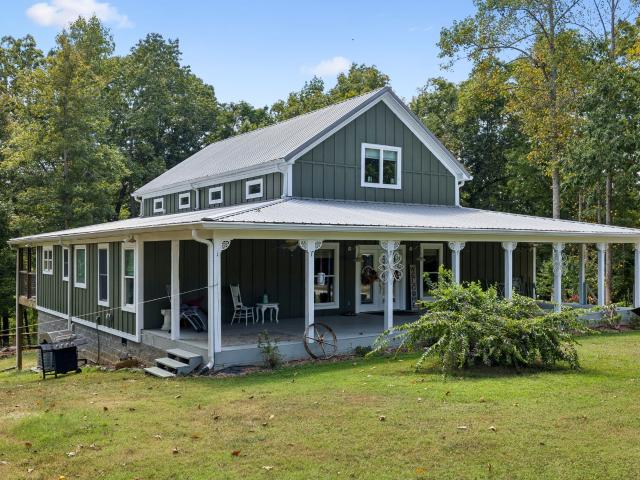
This beauty is back on the market with a price improvement! Don't miss it! Welcome to your custom-built dream sanctuary! Set on 5 breathtaking acres, this rare farmhouse retreat offers unmatched serenity, scenic views, and true outdoor living. Unwind on the expansive covered front and back decks or take a small hike down to the two adjoining creeks for hours of fun. Huge fenced in area that is currently for chickens can be used to start your own mini farm! The property lines also extend to Pals Lake. Inside, floor-to-ceiling custom woodworking creates a warm and inviting atmosphere and the double-sided gas fireplace anchors the living space for cozy winter nights. The kitchen features an abundance of cabinetry and is open for family gatherings. An airy upstairs loft floods the home with natural light, perfect for a game room or lounge, while two flexible downstairs rooms (each with dedicated HVAC) easily serve as a home office, studio, hobby room, or guest suite. Complete with a 2-car
USD 749,757
7344 Bidwell Rd
View photo
House · for sale
USD 625,000
USD 324/sq.ft
7344 Bidwell Rd
Joelton
· 1,927 sq.ft · 3 Bedrooms · 2 Baths · House
· Equipped kitchen
Joelton · 1,927 sq.ft · 3 Bedrooms · 2 Baths · House · Equipped kitchen
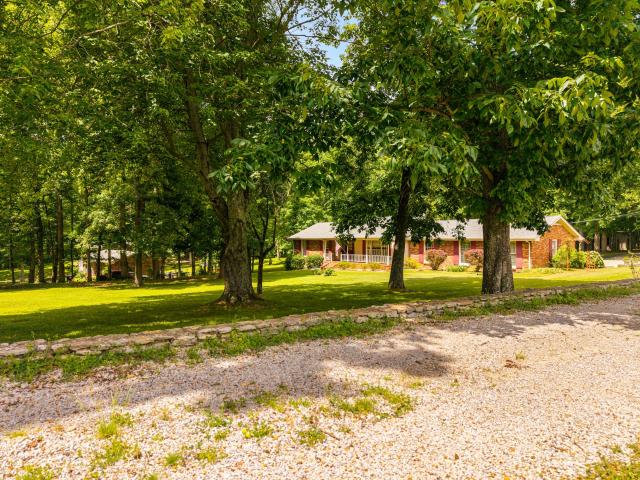
Welcome to 7344 Bidwell Road in Joelton, a beautifully renovated ranch-style home nestled on 2 picturesque acres of Tennessee countryside. This move-in-ready property offers 3 spacious bedrooms, 2.5 bathrooms, a charming eat-in kitchen, a separate laundry room, and a large dining area perfect for entertaining and everyday living. Recent updates throughout the home provide a fresh, modern feel while preserving its warmth and character. Step outside and discover an impressive 30x40 Kirby metal building complete with concrete floors and electricity, offering endless possibilities for a workshop, storage, hobbies, equipment, or a home-based business. Enjoy peaceful surroundings, scenic views, and plenty of room to spread out while still being conveniently located just minutes from Nashville. Whether you're looking for privacy, functionality, or the perfect blend of country living and city convenience, this exceptional property checks all the boxes. Don't miss your opportunity to own this b
USD 625,000
404 Misty Creek Court
View photo
House · for sale
USD 548,530
USD 212/sq.ft
404 Misty Creek Court
Joelton
· 2,583 sq.ft · 5 Bedrooms · 3 Baths · House
· Patio · Garden · Office room · Equipped kitchen
Joelton · 2,583 sq.ft · 5 Bedrooms · 3 Baths · House · Patio · Garden · Office room · Equipped kitchen
Discover The Winston by Goodall Homes — located in a cul de sac, this stunning two-story masterpiece that blends luxury, flexibility, and family-friendly design with 5 bedrooms, 3 full bathrooms, and thoughtful spaces for every stage of life. Step outside to a covered patio and a large backyard with no other homes behind it, providing ample space for outdoor activities, gardening, or gatherings. From the moment you enter, you’ll appreciate the perfect flow of this open-concept home. A private guest bedroom with a full bath is conveniently located on the main level — ideal as a quiet home office or welcoming retreat for overnight guests. The heart of the home shines with a spacious great room, gourmet kitchen featuring a large island, microwave/wall oven combo with built in range, walk-in pantry, and premium finishes throughout. Upstairs, escape to the serene owner’s suite boasting a spa-like oversized tiled shower, dual vanities, and an enormous walk-in closet. Three additional bedroom
USD 548,530
509 Misty Creek Court
View photo
House · for sale
USD 469,982
USD 207/sq.ft
509 Misty Creek Court
Joelton
· 2,260 sq.ft · 5 Bedrooms · 3 Baths · House
· Garden · Office room · Fireplace · Equipped kitchen
Joelton · 2,260 sq.ft · 5 Bedrooms · 3 Baths · House · Garden · Office room · Fireplace · Equipped kitchen
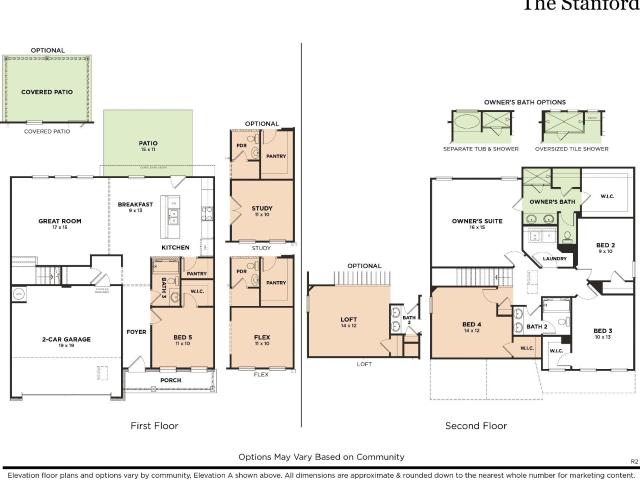
The Stanford by Goodall Homes is a beautifully designed two-story home that combines spacious living with exceptional flexibility, offering 5 bedrooms, 3 bathrooms, and endless possibilities for the way you live. Step inside and fall in love with the open-concept great room, anchored by a cozy fireplace that sets the perfect ambiance for relaxing evenings or entertaining friends. The heart of the home is the gourmet kitchen, featuring premium appliances, abundant counter space, and a layout that makes cooking a joy — whether it’s a quick weeknight meal or a holiday feast. Step outside to a large backyard with no other homes behind it, providing ample space for outdoor activities, gardening, or gatherings. On the first floor, a convenient guest bedroom with easy access to a full bath also serves perfectly as a private home office. Retreat to the luxurious owner’s suite, where relaxation awaits with a garden tub and separate tile shower that elevates your daily routine. With thoughtful d
USD 469,982
524 Misty Creek Court
View photo
House · for sale
USD 520,006
USD 182/sq.ft
524 Misty Creek Court
Joelton
· 2,842 sq.ft · 5 Bedrooms · 4 Baths · House
· Patio · Fireplace · Equipped kitchen
Joelton · 2,842 sq.ft · 5 Bedrooms · 4 Baths · House · Patio · Fireplace · Equipped kitchen
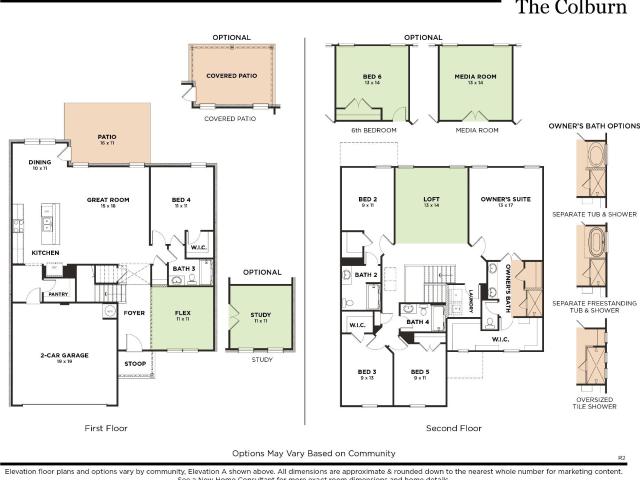
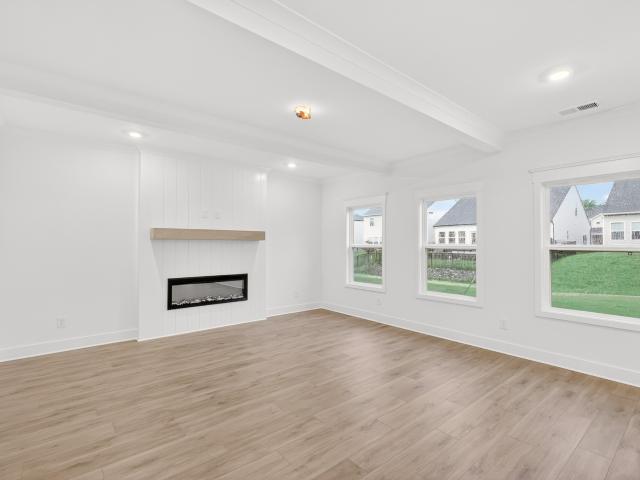
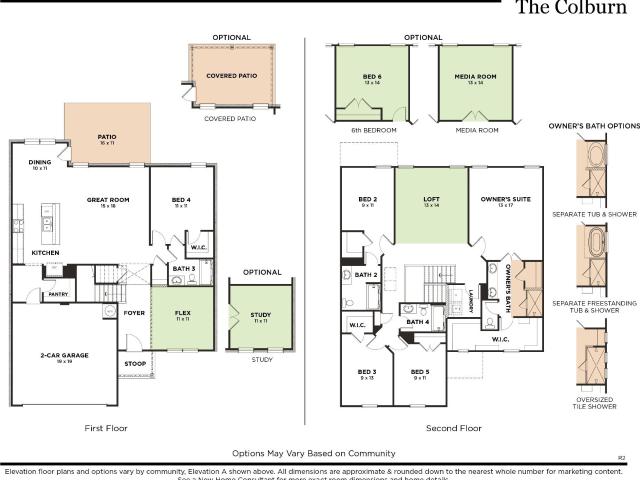
Introducing The Colburn by Goodall Homes—a stunning two-story residence offering 5 bedrooms, 4 full bathrooms, a dedicated media room, and a gourmet kitchen, all designed for space, flexibility, and modern living. The main floor features a private study, ideal for work or quiet retreat. The spacious great room boasts a sleek electric fireplace, creating a warm and inviting atmosphere for gatherings. Step outside to a covered patio with no homes behind it, providing exceptional privacy and open views. The primary suite includes a luxurious bathroom with a double-head tile shower for a true spa-like experience. With its expansive layout, this home is perfect for multigenerational living, large families, or anyone looking for extra room to work, relax, and entertain. Ask about our amazing incentives! Please note: Photos provided are of a similar home and are for illustrative purposes only. Actual home features and layout may vary based on selections
USD 520,006
2259 Misty Creek Court
View photo
House · for sale
USD 490,990
USD 218/sq.ft
2259 Misty Creek Court
Joelton
· 2,250 sq.ft · 3 Bedrooms · 2 Baths · House
· Parking · Equipped kitchen
Joelton · 2,250 sq.ft · 3 Bedrooms · 2 Baths · House · Parking · Equipped kitchen
The Briar Plan by Goodall Homes offers a smart, well‑designed layout that blends everyday comfort with modern style. This two‑story home features up to 3-5 bedrooms and 2.5-3 baths, making it an ideal choice for families seeking both functionality and flexible living space. The main level boasts an open‑concept design with a spacious great room, dining area, and kitchen that flow together seamlessly—perfect for entertaining or daily living. A private study just off the foyer provides the ideal space for working from home, while a pantry and mudroom add convenience and organization near the two‑car garage. Upstairs, the primary suite serves as a relaxing retreat with a walk‑in closet and a luxury bath. Three additional bedrooms, a full bath, and a centrally located laundry room complete the second floor, offering comfort and practicality for the entire household. With its thoughtful layout and stylish design, The Briar delivers a home that lives beautifully at every stage of life. Selec
USD 490,990
417 Misty Creek Court
View photo
House · for sale
USD 568,848
USD 228/sq.ft
417 Misty Creek Court
Joelton
· 2,486 sq.ft · 4 Bedrooms · 3 Baths · House
· Patio · Equipped kitchen
Joelton · 2,486 sq.ft · 4 Bedrooms · 3 Baths · House · Patio · Equipped kitchen
The Aurora by Goodall Homes is a thoughtfully designed home plan offering 4 bedrooms, 3 bathrooms, and 2,496 square feet of living space that adapts easily to a variety of lifestyles. The open‑concept main level connects the kitchen, dining area, and great room to create a spacious and inviting environment for everyday living and entertaining. The kitchen features a central island, pantry, and optional upgrades while maintaining clear sightlines to the main living area. The first‑floor primary suite provides a comfortable private retreat featuring an oversized 7' tile shower with dual shower heads. Secondary bedrooms are thoughtfully located to balance privacy and convenience, with a loft that allows for additional living space, and including a fourth bedroom and extra full bath. Outdoor living is expanded with covered patio designed to enhance year‑round enjoyment. With its adaptable layout and smart use of space, The Aurora delivers comfort, flexibility, and lasting appeal. Selection
USD 568,848
508 Misty Creek Court
View photo
House · for sale
USD 479,889
USD 212/sq.ft
508 Misty Creek Court
Joelton
· 2,260 sq.ft · 4 Bedrooms · 3 Baths · House
· Garden · Office room · Fireplace · Equipped kitchen
Joelton · 2,260 sq.ft · 4 Bedrooms · 3 Baths · House · Garden · Office room · Fireplace · Equipped kitchen
The Stanford by Goodall Homes is a beautifully designed two-story home that combines spacious living with exceptional flexibility, offering 4 bedrooms, 3 bathrooms, and endless possibilities for the way you live. Step inside and fall in love with the open-concept great room, anchored by a cozy fireplace that sets the perfect ambiance for relaxing evenings or entertaining friends. The heart of the home is the gourmet kitchen, featuring premium appliances, abundant counter space, and a layout that makes cooking a joy — whether it’s a quick weeknight meal or a holiday feast. Step outside to a large backyard with no other homes behind it, providing ample space for outdoor activities, gardening, or gatherings. On the first floor, a convenient guest bedroom with easy access to a full bath also serves perfectly as a private home office. Upstairs, discover an expansive loft that serves as the ultimate family gathering space — think game nights, movie marathons, or a play area for the kids. Ret
USD 479,889
1829 Misty Creek Court
View photo
House · for sale
USD 490,990
USD 269/sq.ft
1829 Misty Creek Court
Joelton
· 1,819 sq.ft · 3 Bedrooms · 2 Baths · House
· Patio · Equipped kitchen
Joelton · 1,819 sq.ft · 3 Bedrooms · 2 Baths · House · Patio · Equipped kitchen
The Aurora by Goodall Homes is a flexible and thoughtfully designed home plan offering 3–4 bedrooms, 2–3 bathrooms, and 1,829–2,515 square feet of living space that adapts easily to a variety of lifestyles. The open‑concept main level connects the kitchen, dining area, and great room to create a spacious and inviting environment for everyday living and entertaining. The kitchen features a central island, pantry, and optional upgrades while maintaining clear sightlines to the main living area. The first‑floor primary suite provides a comfortable private retreat with multiple bath layout options available. Secondary bedrooms are thoughtfully located to balance privacy and convenience, while the option to add a loft allows for additional living space, with the ability to include a fourth bedroom and extra bath. Outdoor living can be expanded with covered, extended, or screened patio options designed to enhance year‑round enjoyment. With its adaptable layout and smart use of space, The Aur
USD 490,990
2592 Misty Creek Court
View photo
House · for sale
USD 502,990
USD 197/sq.ft
2592 Misty Creek Court
Joelton
· 2,551 sq.ft · 4 Bedrooms · 2 Baths · House
· Parking · Equipped kitchen
Joelton · 2,551 sq.ft · 4 Bedrooms · 2 Baths · House · Parking · Equipped kitchen
The Canyon Plan by Goodall Homes offers a spacious and flexible two‑story design ideal for modern living. With 4-5 bedrooms and 2-3 baths, this home is perfectly suited for families who need room to grow while still enjoying thoughtful, functional spaces throughout. The main level features an open‑concept layout with a welcoming great room, dining area, and kitchen designed for both everyday living and entertaining. A first‑floor guest suite with a full bath provides privacy and convenience for visitors or multi‑generational living, while a pantry, mudroom, and two‑car garage add everyday practicality. Upstairs, the primary suite serves as a comfortable retreat with a walk‑in closet and luxury bath. Three additional bedrooms—including one with a private bath—along with a centrally located laundry room offer flexibility and comfort for the entire household. Designed for both convenience and versatility, The Canyon combines modern style with a layout that adapts easily to a variety of li
USD 502,990
512 Misty Creek Court
View photo
House · for sale
USD 544,961
USD 191/sq.ft
512 Misty Creek Court
Joelton
· 2,842 sq.ft · 5 Bedrooms · 4 Baths · House
· Garden · Equipped kitchen
Joelton · 2,842 sq.ft · 5 Bedrooms · 4 Baths · House · Garden · Equipped kitchen
Introducing The Colburn by Goodall Homes—a stunning two-story home offering 5 bedrooms, 4 full bathrooms, and a media room, designed for space, flexibility, and modern living. The open concept layout features a kitchen with a large island, perfect for entertaining and family gatherings. On the first floor, you’ll find a guest suite with access to a full bathroom, as well as a separate study ideal for working from home or quiet reading. Upstairs, a spacious media room offers an additional area for relaxation or entertainment, while the primary bathroom features an oversized, double-head tile shower for a luxurious experience. Step outside to a large backyard with no other homes behind it, providing ample space for outdoor activities, gardening, or gatherings. This home is perfect for multigenerational living, large families, or anyone looking for extra room to work, relax, and entertain. Ask about our amazing incentives! Please note: Photos provided are of a similar home and are for ill
USD 544,961
352 View Ridge Dr
View photo
House · for sale
USD 355,000
USD 279/sq.ft
352 View Ridge Dr
Joelton
· 1,270 sq.ft · 3 Bedrooms · 2 Baths · House
· Parking · Fireplace
Joelton · 1,270 sq.ft · 3 Bedrooms · 2 Baths · House · Parking · Fireplace
Welcome home to a charming property nestled in an established neighborhood featuring mature trees and a peaceful setting. The spacious family room offers a beautiful focal point with a wood burning fireplace and hearth, perfect for cozy evenings and gathering with family and friends. The home features a roof approximately 8 years old and HVAC system approximately 7 years old, professionally inspected and cleaned twice annually. Plank laminate flooring adds a fresh touch to two bedrooms and the hallway. A one car garage and an expansive driveway with parking for approximately six vehicles provide excellent convenience for residents and guests alike. The subdivision features a single entrance and exit, offering a tucked away neighborhood feel. Don't miss the opportunity to make this inviting home your own!
USD 355,000
4136 Brick Church Pike
View photo
House · for sale
USD 775,000
USD 411/sq.ft
4136 Brick Church Pike
Joelton
· 1,884 sq.ft · 3 Bedrooms · 2 Baths · House
· Garden · Fireplace · Equipped kitchen · Swimming pool
Joelton · 1,884 sq.ft · 3 Bedrooms · 2 Baths · House · Garden · Fireplace · Equipped kitchen · Swimming pool
Welcome to this 5.74 acres of beautiful lush green clear pastures (2). One is fully fenced. One home with a detached studio home in the back. Main home has a spacious layout of 3 bedroom, 2 bath, utility room, sunroom and covered front porch. Cozy woodburning fireplace, that endured the ice storm. Sunroom for all your plants and sitting room to enjoy the beauty of the wildlife and property. Studio is totally new and has 1 bedroom, 1 bath, utility room, kitchen and living area. No shower or toilet, but can be installed with a seperate septic or tie into city sewer, half block away. Large windows in the front for sunshine and outdoor views. Located with beautiful views to sit outside and enjoy all the beauty of privacy and wildlife. Garden area in many locations. OUTSIDE you have a swimming pool, poolhouse and a chicken coop. BRING the horses. Property has deer, wildlife and all the beauty of the land to be enjoyed, within 15 minutes from downtown Nashville, Airport, Rivergate Mall and H
USD 775,000
4501 Jackson Rd
View photo
House · for sale
USD 549,900
USD 315/sq.ft
4501 Jackson Rd
Joelton
· 1,744 sq.ft · 3 Bedrooms · 2 Baths · House
· Garden · Deck · Fireplace · Cellar
Joelton · 1,744 sq.ft · 3 Bedrooms · 2 Baths · House · Garden · Deck · Fireplace · Cellar
Escape the hustle and bustle and enjoy peaceful country living on approximately 6.38 acres in Whites Creek! Tucked away among mature trees with a spacious open yard and long driveway, this unique property offers privacy, character, and endless possibilities. Step inside to discover vaulted ceilings, a spacious living area with a stone fireplace, beautiful wood accents, and an open loft overlooking the main living space. The covered front porch is the perfect place to relax and enjoy the peaceful surroundings, while the rear deck provides additional outdoor space. The unfinished basement offers ample storage and potential for future use. With a combination of cleared and wooded acreage, there's plenty of room to enjoy the outdoors and make this property your own. Conveniently located within reach of downtown Nashville, shopping, dining, and Nashville International Airport. Whether you're looking for a private retreat or a property to personalize, this home offers a wonderful opportunity
USD 549,900
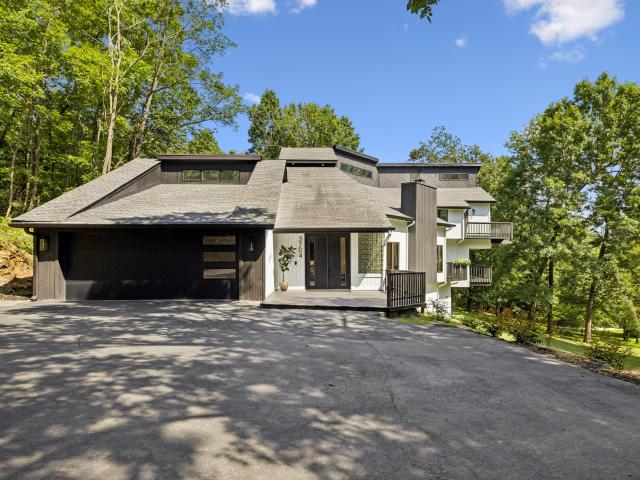
3704 Homeland Dr
View photo
House · for sale
USD 1,467,000
USD 244/sq.ft
3704 Homeland Dr
Joelton
· 5,995 sq.ft · 6 Bedrooms · 4 Baths · House
· Deck · Fireplace · Equipped kitchen
Joelton · 5,995 sq.ft · 6 Bedrooms · 4 Baths · House · Deck · Fireplace · Equipped kitchen
Some homes check the boxes. This one inspires. Bold in design and exceptional in detail, this 6,000-square-foot architectural masterpiece is anything but ordinary. Tucked away at the end of a dead-end street on nearly three wooded acres, it pairs striking architecture with the natural beauty of mature trees and room to breathe. Designed with dramatic steel-supported cantilevers that extend living spaces beyond the foundation itself, the home feels as though it is reaching into the surrounding trees. Soaring vaulted ceilings, warm hardwood floors, tons of natural light, and nine separate decks create an extraordinary connection between architecture and nature. Inside you’ll find 6 bedrooms, 4.5 bathrooms (all renovated or added in the last 1-4 years), two newly remodeled full kitchens (main kitchen brand new in 2026), a kitchenette, two wood-burning fireplaces, and a private studio apartment containing a bed/bath/kitchen—offering flexibility for entertaining, multigenerational living, g
USD 1,467,000
3461 Tisdall Dr
View photo
House · for sale
USD 270,000
USD 212/sq.ft
3461 Tisdall Dr
Joelton
· 1,270 sq.ft · 3 Bedrooms · 2 Baths · House
· Fireplace
Joelton · 1,270 sq.ft · 3 Bedrooms · 2 Baths · House · Fireplace
Investors don't miss out on this charming attached 1 and 3/4 story attached ranch-style home with a fireplace in the living room. Featuring a classic layout with the primary bedroom on the main floor. It has 2 more bedrooms and a full bathroom on the second floor. The exterior has low maintenance vinyl siding situated on a level lot. In the last 2 years the owner has replaced the Roof, Water Heater and Flooring. The property is occupied with tenants until February. It is a great investment property or would make a great first time buyer very happy. New construction is being built all over this area in Whites Creek. The home is 20 minutes from downtown Nashville
USD 270,000
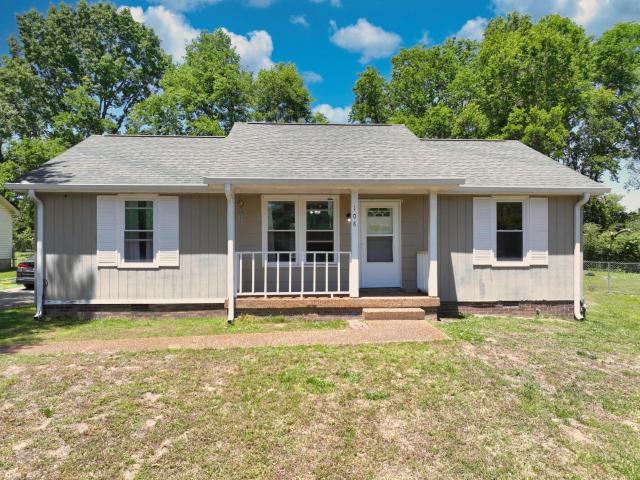
108 Crystal Ct
View photo
House · for sale
USD 269,900
USD 248/sq.ft
108 Crystal Ct
Joelton
· 1,087 sq.ft · 3 Bedrooms · 1 Bath · House
· Garden
Joelton · 1,087 sq.ft · 3 Bedrooms · 1 Bath · House · Garden
Welcome to 108 Crystal Ct, a cute 3-bedroom, 2-bath single-family home in a great Nashville location. NEW hot water heater and NEW water filtering system! HVAC only 2 yrs! Offering 1,092 square feet, this home features an open layout that makes everyday living feel comfortable and connected. Enjoy relaxing on the front porch, hosting friends, or taking advantage of the huge yard with plenty of room to play, garden, or create your ideal outdoor space. Inside, you’ll find nice floors, a nicely updated bathroom, and a functional floor plan with lots of potential. Whether you’re a first-time buyer looking for a place to make your own or an investor searching for a solid opportunity, this home is full of possibility
USD 269,900
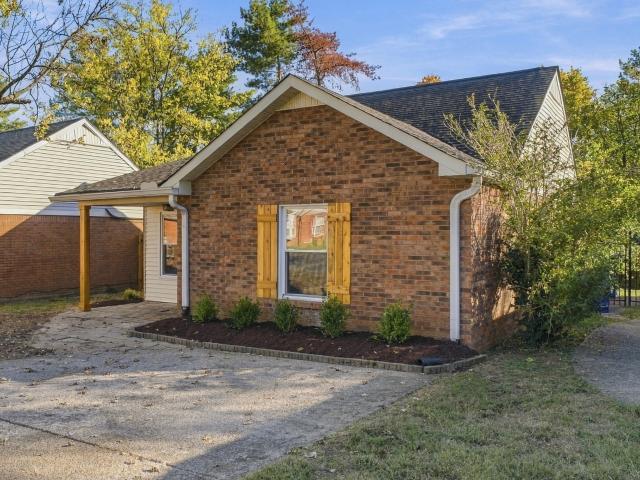
811 Willow Trace Ct
View photo
House · for sale
USD 299,900
USD 309/sq.ft
811 Willow Trace Ct
Joelton
· 969 sq.ft · 2 Bedrooms · 2 Baths · House
· Garden · Equipped kitchen
Joelton · 969 sq.ft · 2 Bedrooms · 2 Baths · House · Garden · Equipped kitchen
Renovated Beauty! New kitchen, baths, lighting, flooring and more! Fenced back yard! Conveniently located with quick access to Briley Parkway for an easy commute to downtown Nashville. This home has been fully renovated with new flooring, new windows, fresh interior and exterior paint, new appliances, and granite countertops in the kitchen and both bathrooms. Additional upgrades include new tubs, toilets, doors, and a new water heater with leak detection. Only 15 minutes from Broadway and the Grand Ole Opry
USD 299,900
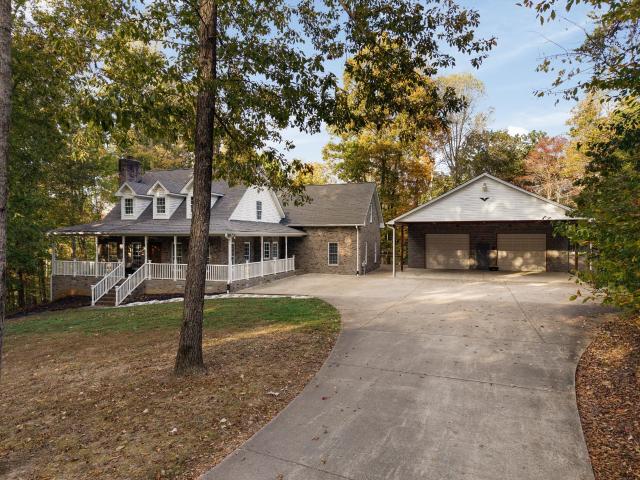
5298 Ridge Rd
View photo
House · for sale
USD 979,000
USD 362/sq.ft
5298 Ridge Rd
Joelton
· 2,702 sq.ft · 4 Bedrooms · 3 Baths · House
· Garden · Office room · Equipped kitchen
Joelton · 2,702 sq.ft · 4 Bedrooms · 3 Baths · House · Garden · Office room · Equipped kitchen
You don’t have to choose between room to roam and a life near Nashville, this 17.66-acre retreat offers privacy, a custom built workshop, and a brick Cape Cod approximately 30 minutes from downtown, all for under $1 million. Follow the long driveway home, enjoy morning coffee on the covered wraparound porch, or explore the roughly half-mile wooded loop trail. A creek, scenic bluffs, and an expansive yard make the land as much a part of everyday living as the house itself. Built by a master mason, the well maintained, 2,706sqft home offers 3 bedrooms, 3.5 bathrooms, fresh interior paint, hardwood floors, and abundant windows bringing in natural light and framing peaceful wooded views. White cabinetry, quartz countertops, and a bright bay window overlooking the backyard give the kitchen a welcoming feel. A main level primary bedroom, two upstairs bedrooms, and an additional upstairs flex space provide options for an office, playroom, or hobbies. A spacious separate wing with its own full
USD 979,000
2741 Thornton Grove Blvd
View photo
House · for sale
USD 414,000
USD 272/sq.ft
2741 Thornton Grove Blvd
Joelton
· 1,518 sq.ft · 3 Bedrooms · 2 Baths · House
· Patio · Parking
Joelton · 1,518 sq.ft · 3 Bedrooms · 2 Baths · House · Patio · Parking
Enjoy breathtaking Nashville skyline views right from your home at 2741 Thornton Grove Blvd. Located just 15 minutes from downtown, this beautiful home offers the ideal combination of city convenience and peaceful suburban living. Designed for easy, low-maintenance first-floor living, the open floor plan features 3 bedrooms, 2 bathrooms, and a private back patio perfect for relaxing or entertaining. Additional highlights include a 2-car garage, granite countertops, luxury vinyl plank flooring throughout and a Murphy Bed. Just a short walk to the neighborhood dog park, this home is ready for every member of the family to enjoy
USD 414,000
7617 Harper Rd
View photo
House · for sale
USD 469,900
USD 373/sq.ft
7617 Harper Rd
Joelton
· 1,259 sq.ft · 3 Bedrooms · 2 Baths · House
· Deck · Equipped kitchen · Air conditioning · Heating
Joelton · 1,259 sq.ft · 3 Bedrooms · 2 Baths · House · Deck · Equipped kitchen · Air conditioning · Heating
Stunning remodeled ranch home offering modern luxury on 4.01 acres Ample acreage providing privacy and room to breathe. Walk into this one level home completely redone from top to bottom. 3 bedrooms 2 baths. Living room has picture window for lots of light. Bright kitchen with while cabinets plus eating area and stainless-steel appliances. Covered porch, deck, shed, great for riding four wheelers. Laminate floors, tile, carpet bedrooms, granite, new cabinets, fixture's, new roof, gutters, central heat and air, added insulation in attic new windows, and much more. Convenient to I24, Nashville, Clarksville
USD 469,900
2259 Misty Creek Court
View photo
House · for sale
USD 520,990
USD 231/sq.ft
2259 Misty Creek Court
Joelton
· 2,250 sq.ft · 3 Bedrooms · 2 Baths · House
· Parking · Equipped kitchen
Joelton · 2,250 sq.ft · 3 Bedrooms · 2 Baths · House · Parking · Equipped kitchen
The Briar Plan by Goodall Homes offers a smart, well‑designed layout that blends everyday comfort with modern style. This two‑story home features up to 3-5 bedrooms and 2.5-3 baths, making it an ideal choice for families seeking both functionality and flexible living space. The main level boasts an open‑concept design with a spacious great room, dining area, and kitchen that flow together seamlessly—perfect for entertaining or daily living. A private study just off the foyer provides the ideal space for working from home, while a pantry and mudroom add convenience and organization near the two‑car garage. Upstairs, the primary suite serves as a relaxing retreat with a walk‑in closet and a luxury bath. Three additional bedrooms, a full bath, and a centrally located laundry room complete the second floor, offering comfort and practicality for the entire household. With its thoughtful layout and stylish design, The Briar delivers a home that lives beautifully at every stage of life. Selec
USD 520,990
1010 Bison Rdg
View photo
House · for sale
USD 2,250,000
USD 901/sq.ft
1010 Bison Rdg
Joelton
· 2,497 sq.ft · 3 Bedrooms · 2 Baths · House
· Swimming pool
Joelton · 2,497 sq.ft · 3 Bedrooms · 2 Baths · House · Swimming pool
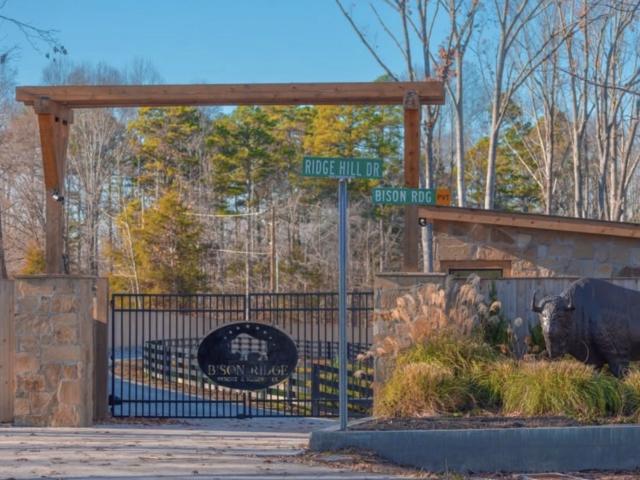
Nestled within the exclusive, gated Bison Ridge Resort & Residences, this extraordinary community offers an unparalleled blend of luxury, privacy, and nature just minutes from Nashville. Spanning approximately 250 acres of picturesque landscapes, Bison Ridge features exotic wildlife, expansive estate homesites, and an exceptional collection of planned resort-style amenities, including a private clubhouse, restaurant and bar, swimming pool, pickleball courts, golf simulators, fishing, scenic trails, and curated outdoor experiences. With private club membership included with each homesite, residents enjoy a truly one-of-a-kind opportunity to create a custom luxury estate surrounded by natural beauty while remaining conveniently close to Nashville’s premier dining, shopping, and entertainment
USD 2,250,000
3622 Whites Creek Pike
View photo
House · for sale
USD 1,690,000
USD 423/sq.ft
3622 Whites Creek Pike
Joelton
· 3,993 sq.ft · 4 Bedrooms · 4 Baths · House
Joelton · 3,993 sq.ft · 4 Bedrooms · 4 Baths · House
A Rare Opportunity — Beautiful Home + Approved Gated Community Development Potential! Discover an exceptional property offering approximately 3,500 square feet of living space with 4 bedrooms and 4.5 baths, combined with an exciting opportunity for future development. Current home stays occupied and brings in about $4,000-$6,000 a month. Plans have already been thoughtfully laid out for nine additional single-family homes, creating the potential for an intimate gated residential community. The proposed development has been approved, with community bylaws already prepared, giving a future owner or developer a significant head start in bringing the vision to life. The community plan also preserves a dedicated recreational area designed for tennis and pickleball courts, adding an attractive amenity for future residents while maintaining a private, upscale neighborhood feel. Whether you’re searching for a spacious private residence with substantial surrounding property, an investment oppor
USD 1,690,000
1533 Emerald Bay Blvd
View photo
House · for sale
USD 335,900
USD 281/sq.ft
1533 Emerald Bay Blvd
Joelton
· 1,195 sq.ft · 3 Bedrooms · 2 Baths · House
· Equipped kitchen
Joelton · 1,195 sq.ft · 3 Bedrooms · 2 Baths · House · Equipped kitchen
Welcome home to this beautiful, well maintained home with hardwood floors through out, granite counter tops in kitchen and baths, stainless steel appliances, spacious master bedroom, new roof, new HVAC unit and new hot water heater. It won't last long
USD 335,900
749 Preservation Way
View photo
House · for sale
USD 475,900
USD 189/sq.ft
749 Preservation Way
Joelton
· 2,508 sq.ft · 4 Bedrooms · 2 Baths · House
· Garden · Office room · Deck · Equipped kitchen
Joelton · 2,508 sq.ft · 4 Bedrooms · 2 Baths · House · Garden · Office room · Deck · Equipped kitchen
Enjoy easy access to some of Nashville’s most popular destinations, with Downtown Nashville, Broadway, Vanderbilt, Green Hills, 12 South, and Wedgewood Houston all approximately a 15 minute drive away. This spacious four-bedroom, 2.5-bath home offers an open, light filled layout, generous living spaces, and peaceful wooded backyard views. The beautifully appointed kitchen features an oversized island, granite countertops, stainless steel appliances, and abundant cabinetry, flowing seamlessly into the living and dining areas. A window filled breakfast area overlooks the wooded backyard, while the spacious deck provides an inviting setting for outdoor entertaining or relaxing. The generous primary suite features a tray ceiling, expansive walk-in closet, and ensuite bath with dual vanities, a soaking tub, and a separate shower. Oversized closets throughout offer exceptional storage, while the additional bedrooms provide flexibility for guests, a home office, or everyday living. A dedicate
USD 475,900

Get email alerts

Don't miss out: be the first to know about new properties

The alert was correctly created

On subscribing you accept the conditions of use and the privacy policy
Alert
Receive new ads in your inbox
Save this search
Receive alerts for new listings

We'll send you an email when we have new properties for: "Houses for sale in Joelton"

The alert was correctly created

Brooklyn Heights, Nashville-Davidson metropolitan government
Bordeaux, Nashville-Davidson metropolitan government
Get email alerts and be the first to see new listings
Required field
On subscribing I accept the terms of the privacy policy
Perfect! You'll soon start receiving new listings via email
Alert
Receive an email when we have new ads for Houses for sale in Joelton
Save this search
Filters

Bedrooms

Size (sq.ft)

sq.ft
sq.ft

Price

USD
USD

Property type

Bathrooms

Clear all filters
Receive notifications when new entries are published.