97 houses for sale in Joelton

6201 Homeland Dr
View photo
House · for sale
USD 390,000
USD 268/sq.ft
Updated
6201 Homeland Dr
Joelton
· 1,453 sq.ft · 3 Bedrooms · 1 Bath · House
· Cellar
Joelton · 1,453 sq.ft · 3 Bedrooms · 1 Bath · House · Cellar
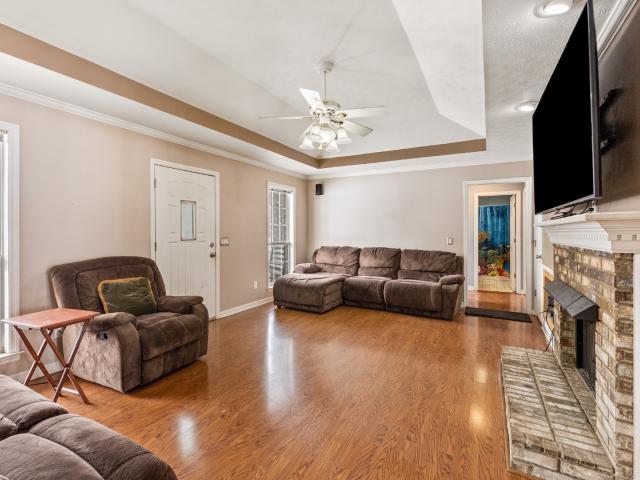
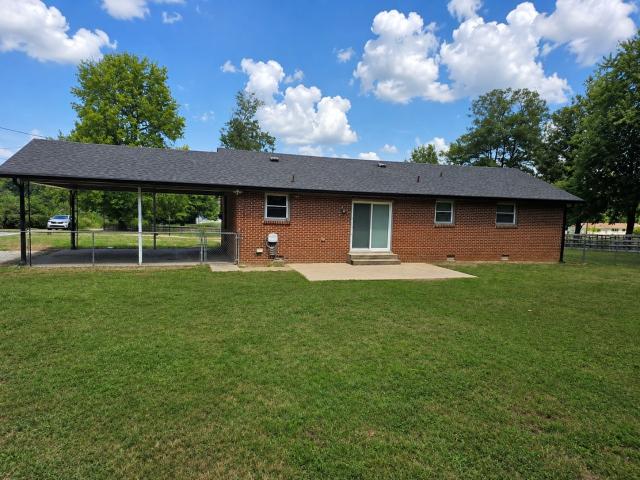
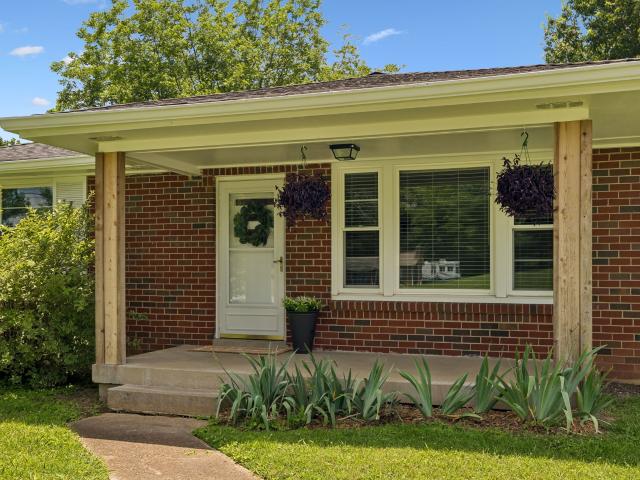
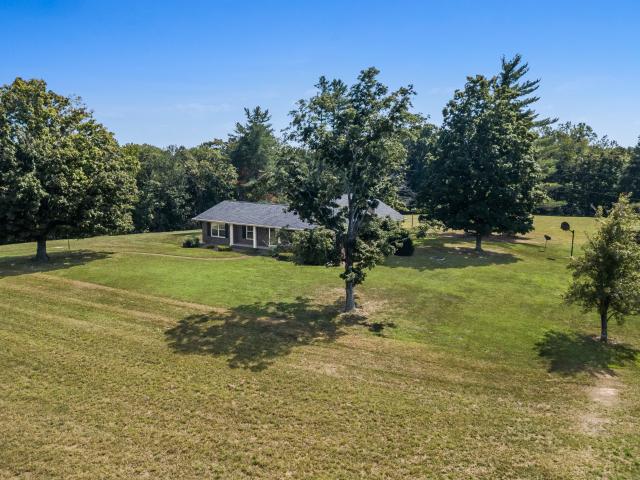
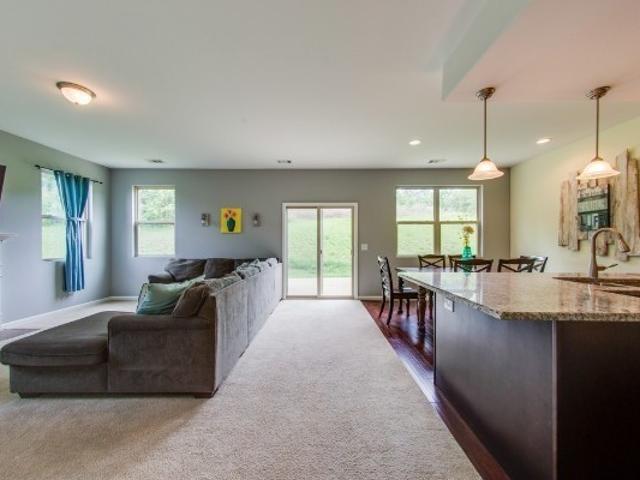
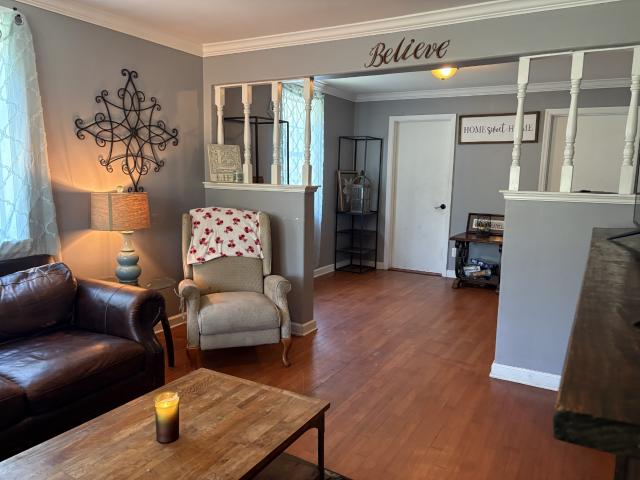
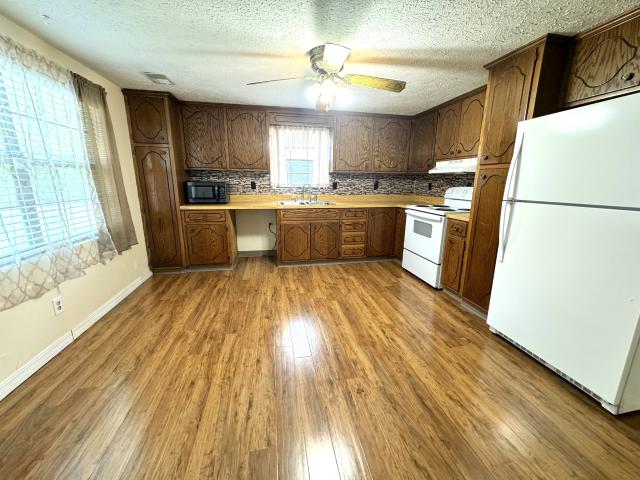
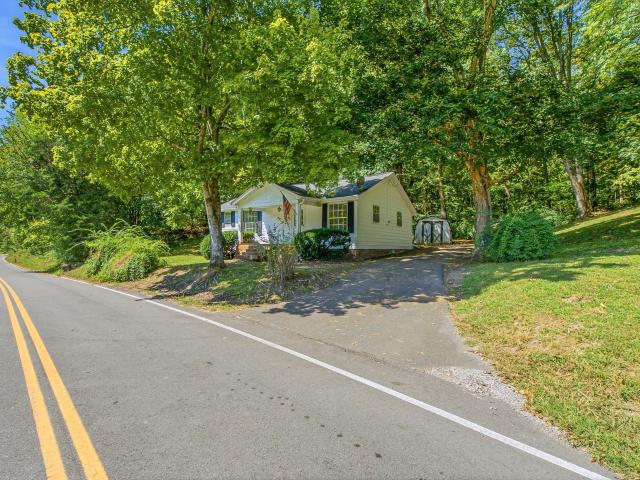
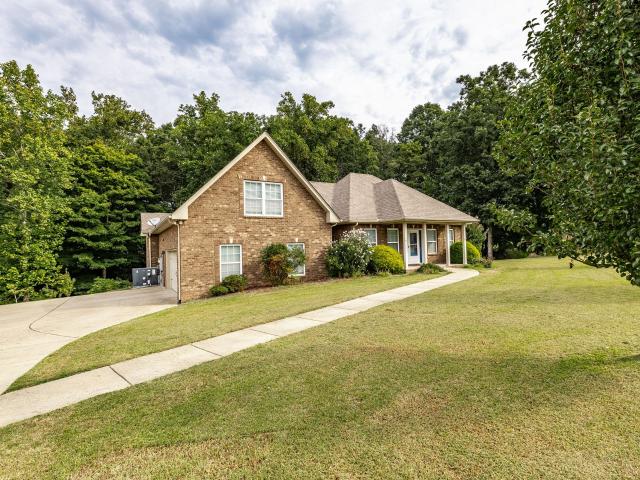
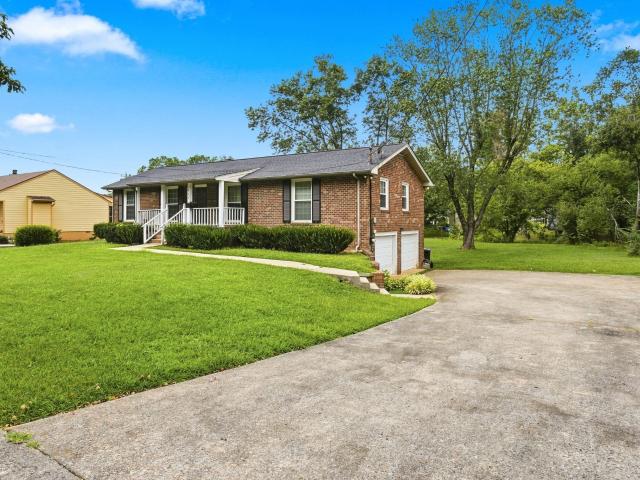
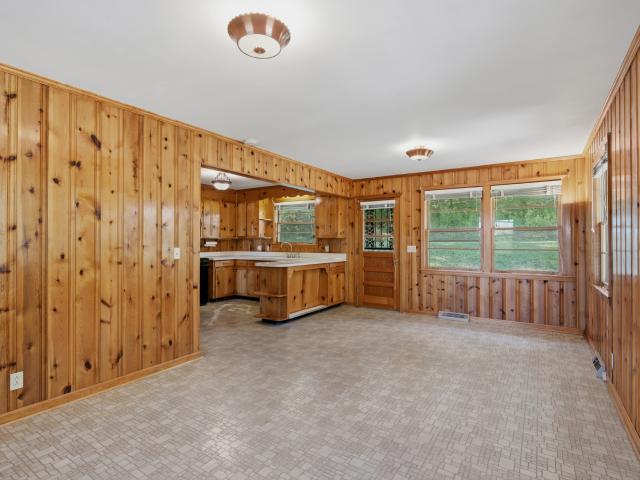
Over an acre of privacy, minutes from Nashville. Tucked among mature trees on 1.17 acres, this classic 1965 brick ranch offers room to spread out, privacy and the convenience of living close to the city. Inside are three bedrooms, original mid-century woodwork and refinished hardwood floors giving the home its distinctive character. Major systems and the roof have been updated. Downstairs, an expansive, clean, unfinished walk-out basement provides room for a workshop, creative studio, hobbies or generous storage. Enjoy the home as it is or bring your own vision. Convenient to Briley Parkway, downtown Nashville, Vanderbilt and the growing Rock Nashville production campus. Vacant and easy to show
USD 390,000
69 Fox Dr
View photo
House · for sale
USD 420,000
USD 245/sq.ft
69 Fox Dr
Joelton
· 1,711 sq.ft · 4 Bedrooms · 2 Baths · House
· Patio · Garden · Equipped kitchen · Parking
Joelton · 1,711 sq.ft · 4 Bedrooms · 2 Baths · House · Patio · Garden · Equipped kitchen · Parking
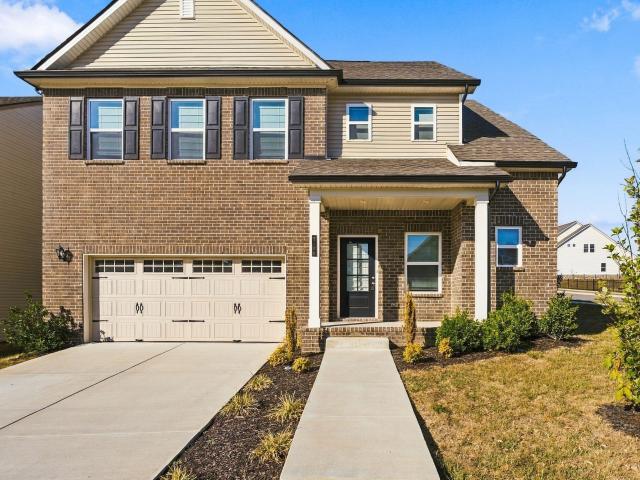
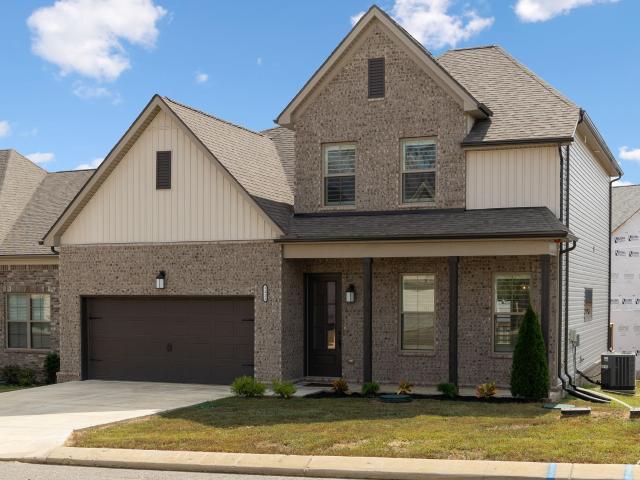
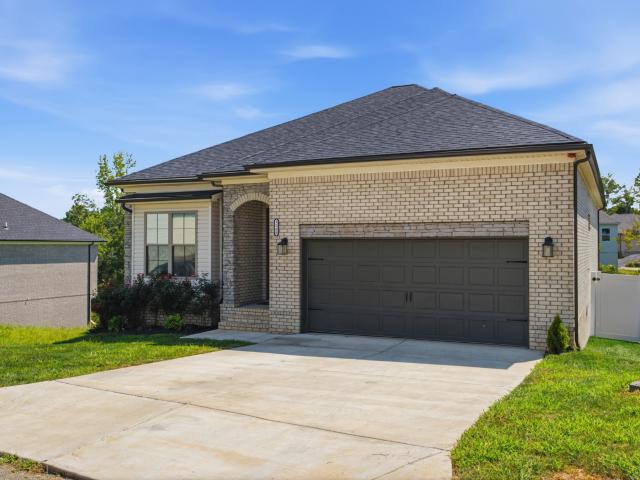
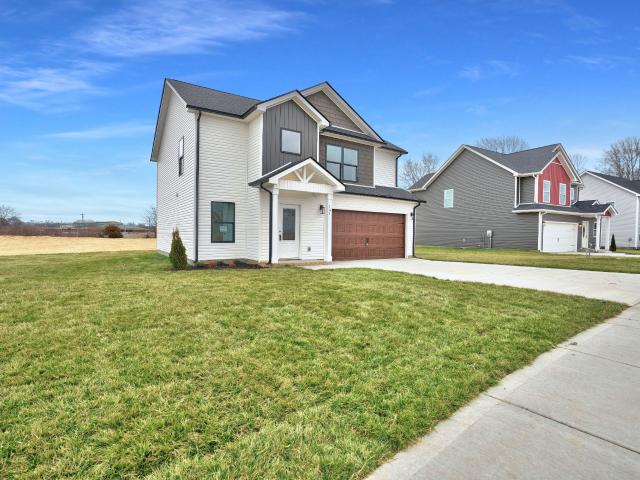
Ready to Rock and ready for your next chapter! Rockwood Homes’ “Ready to Rock” package includes a backyard fence, refrigerator, blinds, washer, and dryer. From welcoming guests on the covered porch to gathering for dinner, the Noah floor plan offers space for everyday moments. The open-concept main level keeps the living area, kitchen, and dining space connected, so conversation can continue while meals are prepared. Step outside to the patio for a little fresh air, then head upstairs where all four bedrooms, including a spacious primary suite, are tucked away from the main living area. With approximately 1,720 square feet, 2.5 baths, and a two-car garage, the Noah offers room to gather and room to retreat
USD 420,000
2100 Creekland View Blvd
View photo
House · for sale
USD 543,000
USD 211/sq.ft
2100 Creekland View Blvd
Joelton
· 2,562 sq.ft · 4 Bedrooms · 2 Baths · House
· Office room · Equipped kitchen · Parking
Joelton · 2,562 sq.ft · 4 Bedrooms · 2 Baths · House · Office room · Equipped kitchen · Parking
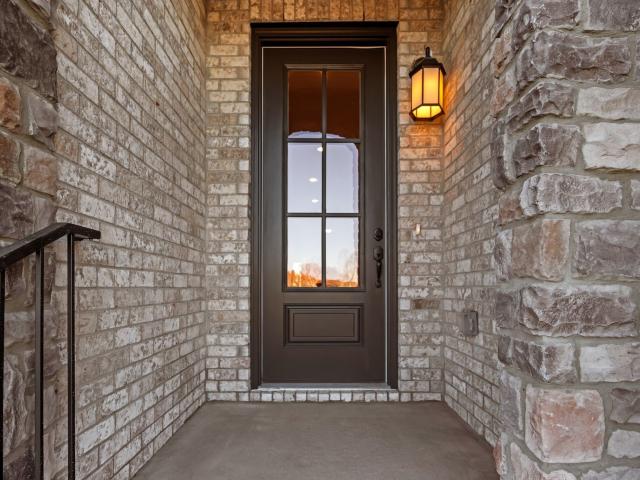
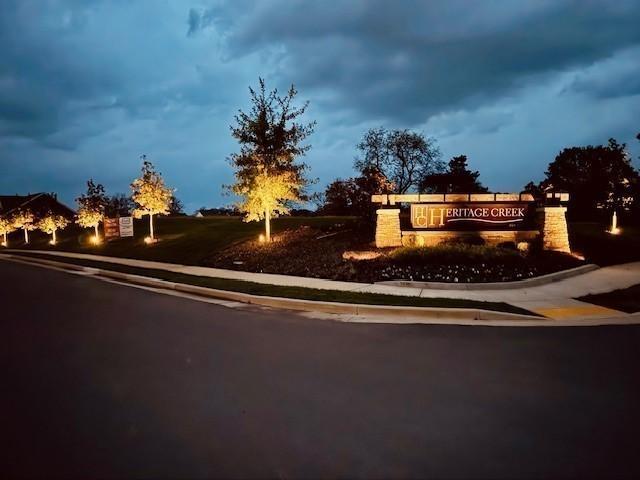
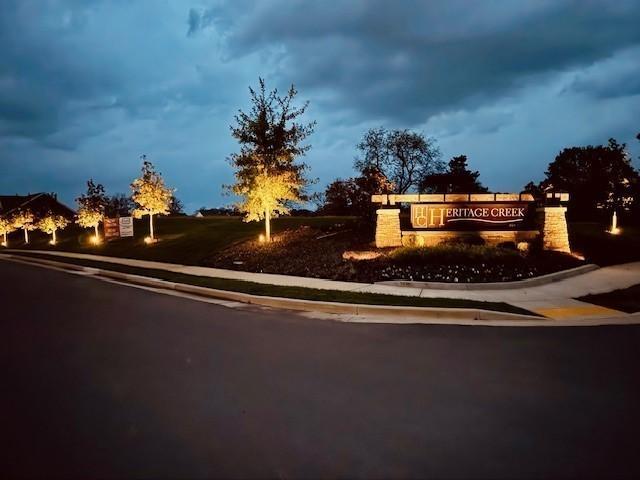
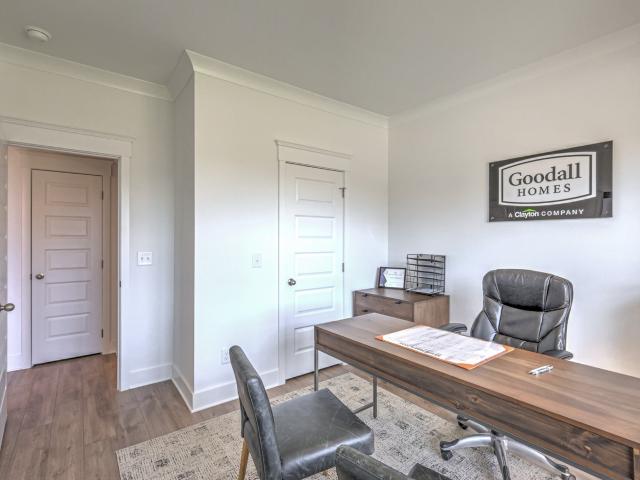
Welcome to Heritage Creek! This beautiful all-brick home offers the perfect combination of space, style and everyday comfort. Featuring 4 bedrooms with primary down, 2.5 baths and with almost 2600 square feet of living space, this thoughtfully designed home provides room to spread out and enjoy. The inviting layout features spacious living areas, a versatile loft ideal for a home office, media room or additional gathering space, and a well appointed kitchen with large island. The generously sized corner lot offers additional outdoor space to enjoy, while the attached two-car garage adds everyday convenience. Located in the desirable Heritage Creek community, with neighborhoods amenities including a playgorund and sidewalks, this home offers comfortable suburban living with convienient access to Nashville shopping, dining, parks, hospitals and BNA. Don't miss the opportunity to make this inviting home your own! Builder warranty transferable. Preferred lender Michell Wilson with CMG Home
USD 543,000
1223 Bear Branch Cir
View photo
House · for sale
USD 515,000
USD 213/sq.ft
1223 Bear Branch Cir
Joelton
· 2,411 sq.ft · 3 Bedrooms · 2 Baths · House
· Office room
Joelton · 2,411 sq.ft · 3 Bedrooms · 2 Baths · House · Office room
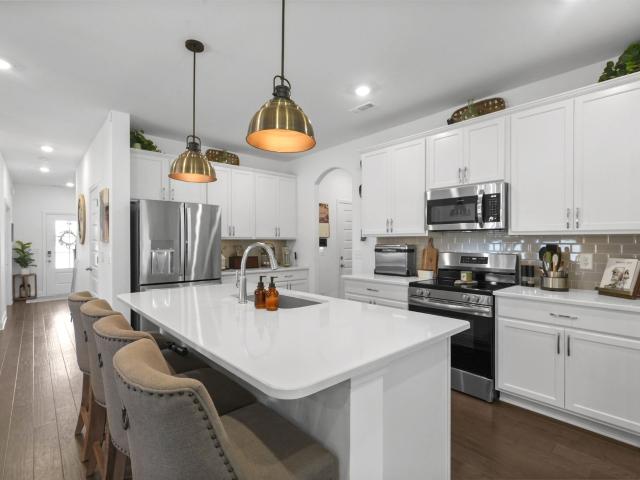
New Price! Come and check out this beauty! Welcome to 1223 Bear Branch Cir, a beautifully maintained and upgraded home in New Hope Estates offering 2,415 square feet of thoughtfully designed living space. Built in 2024, this 3-bedroom, 2.5-bath home combines an open, inviting floor plan with impressive custom touches throughout. Step inside to soaring 10-foot ceilings, graceful curved archways, beautiful plantation shutters, and spacious living areas designed for both everyday living and entertaining. One of the home's standout features is the gorgeous custom cabinetry and built-in bookshelves crafted by Woodstock Cabinets. Currently designed as a stylish home office, the space features a custom desk seamlessly incorporated between the built-ins. Need a different setup? The desk can be removed to accommodate a bed while retaining the beautiful cabinetry and bookshelves—creating a wonderful guest space, flex room, or private retreat. The spacious primary suite provides a relaxing place
USD 515,000
1120 Jacobs Ct
View photo
House · for sale
USD 589,999
USD 291/sq.ft
1120 Jacobs Ct
Joelton
· 2,024 sq.ft · 3 Bedrooms · 2 Baths · House
· Patio · Office room · Equipped kitchen · Parking
Joelton · 2,024 sq.ft · 3 Bedrooms · 2 Baths · House · Patio · Office room · Equipped kitchen · Parking
Introducing The Hesson — a 2,030 sq. Ft. modern‑farmhouse concept home to be built on a private 2‑acre homesite in Joelton, TN. Priced at $589,999 + lot prep, this thoughtfully designed plan blends elevated finishes, vaulted ceilings, and functional flow for refined country living just minutes from Nashville, Clarksville, and Springfield. The main floor features an open 14' x 18' vaulted great room, 11' x 12' dining area, and an 11' x 14' kitchen with 9' ceilings. The 15' x 14' vaulted primary suite includes an oversized walk‑in closet and a beautifully designed bath. Two additional bedrooms, a full second bath, dedicated laundry room, and welcoming entry create an efficient and intentional layout. Enjoy seamless indoor‑outdoor living with a 15' x 12' covered patio overlooking your acreage. The bonus room above the garage (approx. 300–330 sq. Ft. )offers flexible space for a media room, office, or guest retreat. A 21' x 23' garage, charming front porch, and clean architectural lines co
USD 589,999
212 Derby Ct
View photo
House · for sale
USD 519,900
USD 168/sq.ft
212 Derby Ct
Joelton
· 3,078 sq.ft · 4 Bedrooms · 3 Baths · House
· Office room · Parking · Fireplace
Joelton · 3,078 sq.ft · 4 Bedrooms · 3 Baths · House · Office room · Parking · Fireplace
Space, function, and comfort all come together on this beautiful 4-bedroom, 3 full bath home sitting on 2.3 acres with mature trees and a peaceful setting. Every square foot of this home was designed with purpose, giving you the space you need without wasted areas. Inside, you’ll find two private studies perfect for working from home, homeschooling, or creating separate office spaces, plus a hobby room that gives flexibility for crafts, fitness, or whatever fits your lifestyle. A dedicated dining room creates the perfect place for family dinners and entertaining guests. The living room offers warmth and character with a stunning brick fireplace as the centerpiece, while the covered front porch and covered back porch give you the ideal spots to start your mornings or unwind in the evenings overlooking your acreage. Outside, the property continues to impress with a 36x24 detached garage, plenty of room for vehicles, storage, workshop space, or recreational equipment. The asphalt driveway
USD 519,900
532 Misty Creek Court
View photo
House · for sale
USD 499,956
USD 193/sq.ft
532 Misty Creek Court
Joelton
· 2,583 sq.ft · 5 Bedrooms · 3 Baths · House
· Patio · Garden · Office room · Equipped kitchen
Joelton · 2,583 sq.ft · 5 Bedrooms · 3 Baths · House · Patio · Garden · Office room · Equipped kitchen
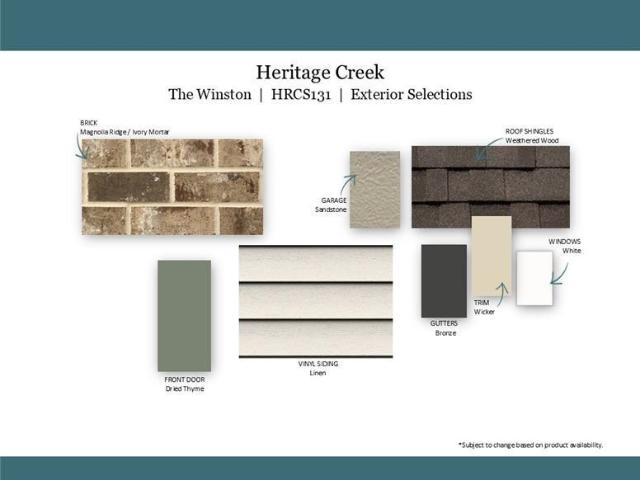
Discover The Winston by Goodall Homes — a stunning two-story masterpiece that blends luxury, flexibility, and family-friendly design with 5 bedrooms, 3 full bathrooms, and thoughtful spaces for every stage of life. Step outside to a covered patio and a large backyard with no other homes behind it, providing ample space for outdoor activities, gardening, or gatherings. From the moment you enter, you’ll appreciate the perfect flow of this open-concept home. A private guest bedroom with a full bath is conveniently located on the main level — ideal as a quiet home office or welcoming retreat for overnight guests. The heart of the home shines with a spacious great room, open kitchen featuring a large island, walk-in pantry, and premium finishes throughout. Upstairs, escape to the serene owner’s suite boasting a spa-like bathroom with a tub, separate tiled shower, dual vanities, and an enormous walk-in closet. Three additional bedrooms, a full bath, and a generous loft complete the second fl
USD 499,956
4 Bear Branch Cir
View photo
House · for sale
USD 403,500
USD 260/sq.ft
4 Bear Branch Cir
Joelton
· 1,550 sq.ft · 3 Bedrooms · 2 Baths · House
· Parking
Joelton · 1,550 sq.ft · 3 Bedrooms · 2 Baths · House · Parking
Welcome to New Hope Estates by Dalamar Homes! This beautiful Lunan C floor plan offers 3 bedrooms, 2 bathrooms, and 1,552 sq. Ft. of thoughtfully designed living space with a spacious open-concept layout. The home features soaring 10-foot ceilings, 7 1/4-inch baseboards, and elegant arches, adding an elevated feel throughout. The owner's suite features a walk-in closet and a beautifully appointed private bath, while the 2-car front-entry garage provides plenty of everyday convenience. Act quickly, and you may still have the opportunity to make selections and add your own personal touches—making this home truly yours!
USD 403,500
4224 Winterbrook Rd
View photo
House · for sale
USD 304,900
USD 295/sq.ft
4224 Winterbrook Rd
Joelton
· 1,033 sq.ft · 3 Bedrooms · 1 Bath · House
· Garden · Fireplace · Equipped kitchen
Joelton · 1,033 sq.ft · 3 Bedrooms · 1 Bath · House · Garden · Fireplace · Equipped kitchen
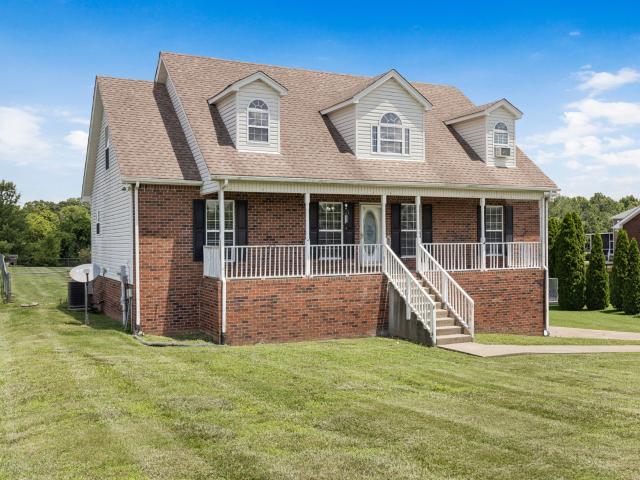
Welcome to this 3-bedroom, 1.5-bathroom home located in the desirable Timbertrail neighborhood. This property features a classic traditional floor plan with distinct, comfortable living spaces. The inviting living room is centered around a cozy fireplace, serving as a perfect focal point for the space. The kitchen is nicely updated, boasting durable countertops and sleek stainless-steel appliances. Step outside to enjoy a private, fully fenced backyard that offers an excellent space for outdoor relaxing or gardening. Conveniently located just minutes from local dining, sports fields, and I-24, this home also provides an easy 20-minute commute to downtown Nashville. Schedule your private showing today! One or more photos in this listing have been virtually staged
USD 304,900
3 Albert Fentress Rd
View photo
House · for sale
Request Details
3 Albert Fentress Rd
Joelton
· 3 Bedrooms · 2 Baths · House
· Equipped kitchen · Cellar
Joelton · 3 Bedrooms · 2 Baths · House · Equipped kitchen · Cellar
Auction Saturday, October 10 at 10:00 am. 64+/. Acres in (5) tracts. Tract 1. 13.42+/. Acres with very nice 3BR, 2BA brick home consisting of 2,136+/. Sq ft. Full basement and huge sunroom. Tract 2. 5.18+/. Acres with well built 42x60 Morton shop building w/bathroom. Shop located at back of level lot. Perfect spot for house in front. Tract 3. 2.25+/. Acres with vintage country cottage home containing 1,135+/. Sq ft with renovated kitchen/bath/other. Tract 4. 21.96+/. Acres of farm/pasture land and some wooded. Tract 5. 20.43+/. Acres of farm/pasture land and some wooded
Request Details
7402 Old Clarksville Pike
View photo
House · for sale
USD 439,900
USD 156/sq.ft
7402 Old Clarksville Pike
Joelton
· 2,809 sq.ft · 3 Bedrooms · 2 Baths · House
· Office room · Fireplace · Equipped kitchen · Parking · Cellar
Joelton · 2,809 sq.ft · 3 Bedrooms · 2 Baths · House · Office room · Fireplace · Equipped kitchen · Parking · Cellar
Welcome to 7402 Old Clarksville Pike, where country-style living, flexible space and outdoor entertaining come together in a convenient Joelton location with easy access to Nashville. Situated on approximately 2.3 acres, this 3-bedroom, 2.5-bath brick home offers a desirable split-bedroom floor plan, giving the primary suite added separation and privacy. A wraparound driveway provides convenient access on the spacious corner lot, while the rocking-chair front porch creates a welcoming place to slow down and enjoy the setting. Inside, the living room is anchored by a gas fireplace and enhanced by a trey ceiling, creating a comfortable gathering space with architectural character. The kitchen includes stainless steel appliances that remain, making move-in day that much easier. Downstairs, the partially finished basement expands the possibilities for a recreation room, home office, hobby space, workout area, storage or future finished living space. An attached 2-car garage adds everyday c
USD 439,900
7628 Gerald Dr
View photo
House · for sale
USD 299,900
USD 240/sq.ft
7628 Gerald Dr
Joelton
· 1,249 sq.ft · 3 Bedrooms · 1 Bath · House
· Patio · Garden · Equipped kitchen · Parking
Joelton · 1,249 sq.ft · 3 Bedrooms · 1 Bath · House · Patio · Garden · Equipped kitchen · Parking
Enjoy privacy, space, and convenience with this 3-bedroom, 1-bath all-brick ranch situated on a level 1.05-acre lot at the end of a quiet dead-end road. The home offers 1,250 square feet of living space, hardwood flooring, an updated kitchen with stainless steel appliances, and several recent improvements throughout. The large fenced backyard provides plenty of room for pets, gardening, recreation, or outdoor entertaining. A two-car carport, patio, and multiple storage buildings add covered parking and plenty of space for tools, lawn equipment, or hobbies. With no HOA and convenient access to I-24 and Nashville, this property could be a great fit for a first-time homebuyer, downsizer, or investor looking for a potential rental. Schedule your showing and see everything this Joelton property has to offer! Seller is offering a 1 year, 3-star Home Guard Warranty to the buyer
USD 299,900
408 Misty Creek Court
View photo
House · for sale
USD 549,978
USD 248/sq.ft
408 Misty Creek Court
Joelton
· 2,217 sq.ft · 3 Bedrooms · 2 Baths · House
· Office room
Joelton · 2,217 sq.ft · 3 Bedrooms · 2 Baths · House · Office room
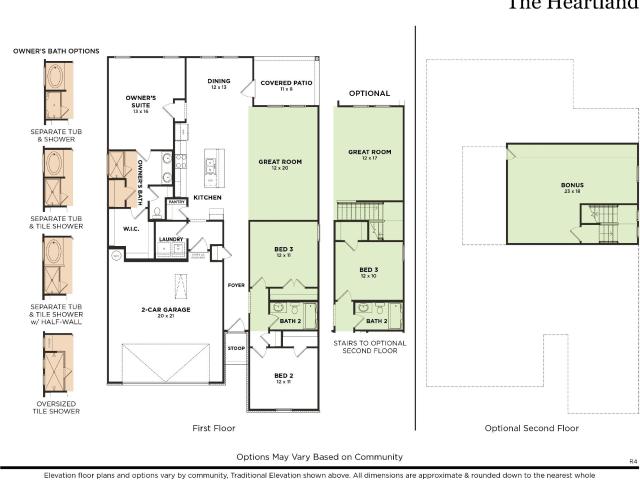
Introducing The Heartland — a charming and versatile 3 bedroom, 2 bathroom home with a large bonus room on the second level, perfect for a home office, playroom, or guest space. Thoughtfully designed with comfort and functionality in mind, The Heartland offers open-concept living with plenty of natural light and timeless appeal. Buyers will enjoy the 4 sided brick home with tons of upgrades in this exciting new community with private lots. Please note: Photos shown are of a similar home and are for illustrative purposes only. Actual features and finishes may vary based on selections and lot location. Don’t miss out on your chance to make The Heartland your own — schedule a tour or consultation today!
USD 549,978
5025 Rawlings Rd
View photo
House · for sale
USD 599,900
USD 239/sq.ft
5025 Rawlings Rd
Joelton
· 2,508 sq.ft · 3 Bedrooms · 2 Baths · House
· Office room · Equipped kitchen · Parking · Cellar
Joelton · 2,508 sq.ft · 3 Bedrooms · 2 Baths · House · Office room · Equipped kitchen · Parking · Cellar
Embrace total privacy and unparalleled tranquility at this beautiful ranch-style all-brick home perfectly situated on 5.66 sprawling acres just a short drive from the conveniences of Nashville. Recently finished full basement offers an incredible owners' suite or private guest/mother-in-law space. Rec room and office space with built-in shelves. Beautiful hardwood floors. Open kitchen and dining. Hvac 2024. Tankless water heater 2021. Large detached two-car garage and workshop with new roof (July 2026). Loving this home is so easy to do!
USD 599,900
4809 Albert Fentress Rd
View photo
House · for sale
Request Details
4809 Albert Fentress Rd
Joelton
· 2,131 sq.ft · 3 Bedrooms · 2 Baths · House
· Equipped kitchen · Cellar
Joelton · 2,131 sq.ft · 3 Bedrooms · 2 Baths · House · Equipped kitchen · Cellar
Auction Saturday, October 10 at 10:00 am. 64+/. Acres in (5) tracts. Tract 1. 13.42+/. Acres with very nice 3BR, 2BA brick home consisting of 2,136+/. Sq ft. Full basement and huge sunroom. Tract 2. 5.18+/. Acres with well built 42x60 Morton shop building w/bathroom. Shop located at back of level lot. Perfect spot for house in front. Tract 3. 2.25+/. Acres with vintage country cottage home containing 1,135+/. Sq ft with renovated kitchen/bath/other. Tract 4. 21.96+/. Acres of farm/pasture land and some wooded. Tract 5. 20.43+/. Acres of farm/pasture land and some wooded
Request Details
1204 Bear Branch Circle
View photo
House · for sale
USD 424,879
USD 234/sq.ft
1204 Bear Branch Circle
Joelton
· 1,808 sq.ft · 3 Bedrooms · 2 Baths · House
· Equipped kitchen · Parking
Joelton · 1,808 sq.ft · 3 Bedrooms · 2 Baths · House · Equipped kitchen · Parking
Welcome to the Venice offered by Dalamar Affordable Custom Homes, a beautifully designed 1,800 + sq ft home offering the perfect blend of style, comfort, and modern functionality on one level. This thoughtfully crafted 3-bedroom, 2-bath home with a 2-car garage delivers elevated living just less than 20 minutes from downtown. Step inside to experience soaring 10-foot ceilings, elegant arched entryways, and an abundance of natural sunlight that fills the open living spaces. Designer fixtures throughout the home add a touch of sophistication, while the gourmet kitchen is perfect for both everyday living and entertaining. The spacious layout features a seamless flow between the living, dining, and kitchen areas, creating a warm and inviting atmosphere ideal for gatherings or quiet evenings at home
USD 424,879
1174 Bear Branch Circle
View photo
House · for sale
USD 429,380
USD 238/sq.ft
1174 Bear Branch Circle
Joelton
· 1,798 sq.ft · 3 Bedrooms · 2 Baths · House
· Equipped kitchen · Parking
Joelton · 1,798 sq.ft · 3 Bedrooms · 2 Baths · House · Equipped kitchen · Parking
Welcome to the Venice offered by Dalamar Affordable Custom Homes, a beautifully designed 1,800 sq ft + 2 story home offering the perfect blend of style, comfort, and modern functionality on one level. This thoughtfully crafted 3-bedroom, 2 1/2 bath with HUGE bonus room home with a 2-car garage delivers elevated living just less than 20 minutes from downtown. Step inside to experience soaring 10-foot ceilings, elegant arched entryways, and an abundance of natural sunlight that fills the open living spaces. Designer fixtures throughout the home add a touch of sophistication, while the gourmet kitchen is perfect for both everyday living and entertaining. The spacious layout features a seamless flow between the living, dining, and kitchen areas, creating a warm and inviting atmosphere ideal for gatherings or quiet evenings at home
USD 429,380
2244 Valley View Rd
View photo
House · for sale
USD 350,000
USD 155/sq.ft
2244 Valley View Rd
Joelton
· 2,250 sq.ft · 3 Bedrooms · 1 Bath · House
· Equipped kitchen
Joelton · 2,250 sq.ft · 3 Bedrooms · 1 Bath · House · Equipped kitchen
This home offers lots of potential. Sits far off the road. 7+/. Acres. Home needs TLC. Extremely large eat-in kitchen plus a dining room. Large bathroom is 12x07. Will not pass fha, va, rd, etc. Will need to be cash or conventional. Home is currently being rented. Next door is for sale also, with 4 homes, plus a duplex and approximately 13 acres. Buy all or part!
USD 350,000
1202 Pickle Knight Rd
View photo
House · for sale
USD 270,000
USD 214/sq.ft
1202 Pickle Knight Rd
Joelton
· 1,259 sq.ft · 2 Bedrooms · 1 Bath · House
· Equipped kitchen
Joelton · 1,259 sq.ft · 2 Bedrooms · 1 Bath · House · Equipped kitchen
Welcome home to 1202 Pickle Knight Rd, a charming 2-bedroom with an upstairs bonus area that could be used as a third bedroom This country retreat is nestled on a peaceful, sprawling 3.8 acre lot in Joelton. Offering 1,270 square feet of comfortable, functional living space, this home provides the ultimate escape from the city hustle without sacrificing convenience. Step inside to a well loved home with a warm, country kitchen perfect for hosting morning coffee or weekend dinners. Both bedrooms offer a restful layout with views onto the pretty trees. The true highlight of this property lies just out the back door. Follow the trail down the hillside to your private Bear Branch Creek overlook—the perfect spot to unwind, read a book, and listen to the rushing water. Whether you are looking for a peaceful starter home, a scenic downsizer, or a serene Tennessee escape on Cheatham County’s beautiful rural ridges, this property is a rare find. Schedule your private tour today. Recently instal
USD 270,000
1288 Bear Branch Cir
View photo
House · for sale
USD 439,000
USD 264/sq.ft
1288 Bear Branch Cir
Joelton
· 1,658 sq.ft · 3 Bedrooms · 2 Baths · House
· Equipped kitchen · Parking
Joelton · 1,658 sq.ft · 3 Bedrooms · 2 Baths · House · Equipped kitchen · Parking
Don’t let this one slip away! House qualifies for substantial THDA lending credits and incentives! Welcome to 1288 Bear Branch Circle, a thoughtfully upgraded home that feels even better than new. Located just 20 minutes from downtown Nashville in the growing community of Joelton, this beautifully customized one-level home offers soaring ceilings, abundant natural light, and an open-concept layout designed for effortless living. Step inside to a bright, welcoming entry that leads into an expansive living room and chef-inspired kitchen; perfect for entertaining or everyday life. Every detail has been carefully considered, from custom closet systems and upgraded designer lighting to the spacious primary suite featuring a luxurious oversized bathroom. An EV charger in the garage adds modern convenience, making this home as practical as it is beautiful. Move-in ready and loaded with upgrades, this is the kind of home that checks every box
USD 439,000
2956 Misty Creek Court
View photo
House · for sale
USD 532,990
USD 185/sq.ft
2956 Misty Creek Court
Joelton
· 2,874 sq.ft · 5 Bedrooms · 4 Baths · House
· Parking · Equipped kitchen
Joelton · 2,874 sq.ft · 5 Bedrooms · 4 Baths · House · Parking · Equipped kitchen
The Cascade Plan by Goodall Homes offers the perfect balance of space, comfort, and flexibility for today’s lifestyle. At 2,956-2- sqft, this thoughtfully designed plan features 5-6 bedrooms and 4 baths, providing plenty of room for growing families, guests, or multi‑purpose living. The main level showcases an open‑concept layout with a spacious great room flowing seamlessly into the kitchen and breakfast area—ideal for everyday living and entertaining. A private study and first‑floor guest bedroom with a full bath add convenience and versatility, while a mudroom and pantry offer practical storage just off the two‑car garage. Upstairs, the primary suite is a true retreat, featuring a generous walk‑in closet and spa‑inspired bath. Three additional bedrooms, two full baths, and a central loft space provide the perfect setup for relaxation, play, or work‑from‑home needs. The Cascade delivers comfort, functionality, and modern design—all in one beautiful home. Selections and options vary b
USD 532,990
2149 Creekland View Blvd
View photo
House · for sale
USD 544,900
USD 235/sq.ft
2149 Creekland View Blvd
Joelton
· 2,314 sq.ft · 3 Bedrooms · 2 Baths · House
· Patio · Garden · Office room · Equipped kitchen
Joelton · 2,314 sq.ft · 3 Bedrooms · 2 Baths · House · Patio · Garden · Office room · Equipped kitchen
Flexible living spaces, thoughtful upgrades, and a convenient Nashville location come together in this well-maintained Heritage Creek home! Offering 3 bedrooms, 2.5 bathrooms, a dedicated home office with French doors, and a spacious bonus room, this home provides plenty of flexibility for everyday living. The open-concept kitchen and living area create an inviting space for gathering and entertaining, while walk-in closets offer convenient storage. Step outside to enjoy the screened-in patio overlooking the fully fenced backyard with a tree-lined backdrop. The current owners have made several desirable improvements, including the screened-in patio, fencing, smart irrigation system, and exterior security cameras—all adding convenience and functionality without the need for additional projects after moving in. Heritage Creek features neighborhood sidewalks and a playground, with easy access to I-65, approximately 15 minutes from Downtown Nashville and 20 minutes from BNA. With versatile
USD 544,900
2494 Misty Creek Court
View photo
House · for sale
USD 512,990
USD 206/sq.ft
2494 Misty Creek Court
Joelton
· 2,486 sq.ft · 4 Bedrooms · 3 Baths · House
· Equipped kitchen
Joelton · 2,486 sq.ft · 4 Bedrooms · 3 Baths · House · Equipped kitchen
The Brooke Plan by Goodall Homes offers a beautifully flexible layout designed to grow with your lifestyle. With 4 bedrooms and 2.5 baths, this 2494 sq. Ft. home features an open‑concept main level that blends the kitchen, dining area, and great room into a bright, welcoming space perfect for everyday living and effortless entertaining. The first floor owner’s suite provides a private retreat complete with spacious bath layouts to choose from. Upstairs, a generous loft creates the ideal hangout space for movie nights or a cozy second living area. 3 secondary bedrooms on the second floor are thoughtfully placed for comfort and privacy. With its smart design options, open living spaces, and room to expand, The Brooke delivers the versatility and comfort today’s homeowners are looking for. Selections vary per Community. Contact us for details
USD 512,990
3590 Abednego Rd
View photo
House · for sale
USD 225,000
USD 242/sq.ft
3590 Abednego Rd
Joelton
· 926 sq.ft · 2 Bedrooms · 1 Bath · House
Joelton · 926 sq.ft · 2 Bedrooms · 1 Bath · House
Charming 2 BR / 1 BA home on almost 2 acres in Greenbrier. Conveniently located close to I24 and only about 30 minutes to Nashville. This home offers brand now floors and paint throughout. Brand new mini-splits HVAC units installed. Home is on city water, but there is a working well on the property should the new owner want to use it. Great first home, investment opportunity, or for someone wanting to downsize
USD 225,000
413 Misty Creek Court
View photo
House · for sale
USD 559,339
USD 248/sq.ft
413 Misty Creek Court
Joelton
· 2,250 sq.ft · 3 Bedrooms · 2 Baths · House
· Parking · Equipped kitchen
Joelton · 2,250 sq.ft · 3 Bedrooms · 2 Baths · House · Parking · Equipped kitchen
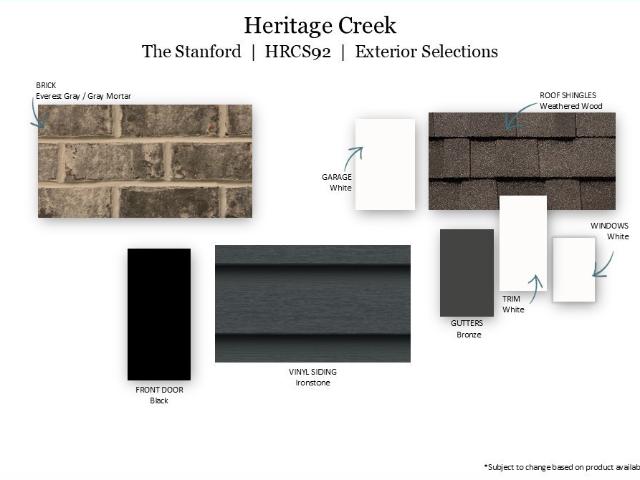
Three Car Garage with a private, cul de sac homesite! The Stanford Plan by Goodall Homes offers a smart, well‑designed layout that blends everyday comfort with modern style. This two‑story home features up to 3 bedrooms and 2.5 baths, making it an ideal choice for families seeking both functionality and flexible living space. The main level boasts an open‑concept design with a spacious great room, dining area, and kitchen that flow together seamlessly—perfect for entertaining or daily living. A private study just off the foyer provides the ideal space for working from home, while a pantry and mudroom add convenience and organization near the THREE‑car garage. Upstairs, the primary suite serves as a relaxing retreat with a walk‑in closet and a luxury tile shower. Two additional bedrooms, a full bath, and a large open loft complete the second floor, offering comfort and practicality for the entire household. With its thoughtful layout and stylish design, The Stanford delivers a home that
USD 559,339
1358 Jason Cir
View photo
House · for sale
USD 415,999
USD 185/sq.ft
1358 Jason Cir
Joelton
· 2,239 sq.ft · 3 Bedrooms · 2 Baths · House
· Office room
Joelton · 2,239 sq.ft · 3 Bedrooms · 2 Baths · House · Office room
Welcome home to 1358 Jason Circle! Tucked away on a spacious 0.82-acre lot in Ashland City, this beautiful home offers the perfect combination of comfortable living, generous space, and room to enjoy the lifestyle you've been dreaming of. From the moment you step inside, you'll appreciate the inviting feel and thoughtful layout. The main-level primary suite offers a peaceful retreat at the end of the day, complete with a spacious walk-in closet and a beautifully appointed bathroom featuring a double vanity, separate shower, and relaxing soaking tub. It's a space designed to make everyday living feel a little more special. The main level also offers comfortable living and entertaining spaces, creating an easy flow for both everyday life and hosting family and friends. Upstairs, you'll find two additional bedrooms, a versatile bonus room, and a full bathroom. Whether you need bedrooms for family and guests, a home office, playroom, media room, or hobby space, the upstairs layout gives yo
USD 415,999
525 Misty Creek Court
View photo
House · for sale
USD 549,919
USD 193/sq.ft
525 Misty Creek Court
Joelton
· 2,842 sq.ft · 5 Bedrooms · 4 Baths · House
· Patio · Fireplace · Equipped kitchen
Joelton · 2,842 sq.ft · 5 Bedrooms · 4 Baths · House · Patio · Fireplace · Equipped kitchen
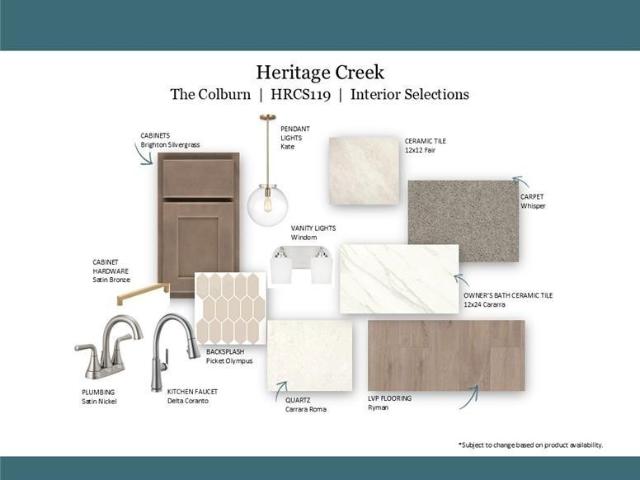
Introducing The Colburn by Goodall Homes—a stunning two-story residence offering 5 bedrooms and 4 full bathrooms, thoughtfully designed for modern living and exceptional comfort. The main floor features a private study, perfect for working from home, and a spacious great room with an elegant electric fireplace. The gourmet kitchen is a chef’s dream, seamlessly connected to the living and dining areas, making it ideal for entertaining. Step outside to a covered patio with no homes behind—enjoy added privacy and open views for year-round relaxation. Upstairs, discover a dedicated media room, providing the perfect retreat for movie nights or gaming. The primary suite boasts an oversized, double-head tile shower in the luxurious bathroom, offering spa-like relaxation. With its expansive layout, this home is perfect for multigenerational living, large families, or anyone needing extra room to work, relax, and entertain. Experience the best of comfort, convenience, and style in The Colburn.
USD 549,919
1364 Eastland Dr
View photo
House · for sale
USD 549,900
USD 245/sq.ft
1364 Eastland Dr
Joelton
· 2,239 sq.ft · 3 Bedrooms · 2 Baths · House
· Equipped kitchen · Parking
Joelton · 2,239 sq.ft · 3 Bedrooms · 2 Baths · House · Equipped kitchen · Parking
No hoa! Convenient drive to Nashville! Stunning all brick home features pristine hardwood floors, soaring ceilings, and open concept perfect for entertaining family & friends. Over $30,000 in upgrades including upgraded light fixtures, designer window treatments, hardwood floors in owner's suite, California closet upgrade to primary closet, pantry, built in bookcases & upgrades to the bonus room entry to add full wall and door. Well-appointed kitchen boasts a gas range, double ovens, stainless steel appliances and a bevel-edged granite island perfect for visiting with the chef during meal prep. Split bedrooms with owner's suite tucked away behind the kitchen with double vanities, a soaking tub and fully tiled shower with glass door. Bonus room over the garage is sure to be a favorite area for a game room or additional family room. Two guest bedrooms and a guest bath are located at the right end of the home. The 1.56 acre lot provides the perfect opportunity for outside hobbies, gardeni
USD 549,900
4236 Brick Church Pike
View photo
House · for sale
USD 325,000
USD 217/sq.ft
4236 Brick Church Pike
Joelton
· 1,496 sq.ft · 3 Bedrooms · 2 Baths · House
· Patio · Deck · Parking · Cellar
Joelton · 1,496 sq.ft · 3 Bedrooms · 2 Baths · House · Patio · Deck · Parking · Cellar
Bring your imagination to this all-brick home full of potential! This investor special is ready for updating and offers a fantastic opportunity for a renovation, flip, or sweat-equity project. All bedrooms are conveniently located on one level, and with no HOA, you'll enjoy added flexibility. Situated on a spacious half-acre lot with mature trees, the home features a covered rocking chair front porch, a deck, and a large two-car garage. The 676 sq. ft. Walkout basement is partially finished with a patio and abundant storage, offering additional flexible space not included in the home's total square footage. Conveniently located just minutes from dining, sports fields, and I-24, with an easy 20-minute commute to downtown Nashville. 1% lender credit with use of preferred lender
USD 325,000
504 Misty Creek Court
View photo
House · for sale
USD 529,973
USD 205/sq.ft
504 Misty Creek Court
Joelton
· 2,583 sq.ft · 5 Bedrooms · 3 Baths · House
· Patio · Garden · Office room · Equipped kitchen
Joelton · 2,583 sq.ft · 5 Bedrooms · 3 Baths · House · Patio · Garden · Office room · Equipped kitchen
Discover The Winston by Goodall Homes — a stunning two-story masterpiece that blends luxury, flexibility, and family-friendly design with 5 bedrooms, 3 full bathrooms, and thoughtful spaces for every stage of life. Step outside to a covered patio and a large backyard with no other homes behind it, providing ample space for outdoor activities, gardening, or gatherings. From the moment you enter, you’ll appreciate the perfect flow of this open-concept home. A private guest bedroom with a full bath is conveniently located on the main level — ideal as a quiet home office or welcoming retreat for overnight guests. The heart of the home shines with a spacious great room, gourmet kitchen featuring a large island, microwave/wall oven combo with built in range, walk-in pantry, and premium finishes throughout. Upstairs, escape to the serene owner’s suite boasting a spa-like oversized tiled shower, dual vanities, and an enormous walk-in closet. Three additional bedrooms, a full bath, and a genero
USD 529,973

Get email alerts

Don't miss out: be the first to know about new properties

The alert was correctly created

On subscribing you accept the conditions of use and the privacy policy
Alert
Receive new ads in your inbox
Save this search
Receive alerts for new listings

We'll send you an email when we have new properties for: "Houses for sale in Joelton"

The alert was correctly created

Brooklyn Heights, Nashville-Davidson metropolitan government
Bordeaux, Nashville-Davidson metropolitan government
Get email alerts and be the first to see new listings
Required field
On subscribing I accept the terms of the privacy policy
Perfect! You'll soon start receiving new listings via email
Alert
Receive an email when we have new ads for Houses for sale in Joelton
Save this search
Filters

Bedrooms

Size (sq.ft)

sq.ft
sq.ft

Price

USD
USD

Property type

Bathrooms

Clear all filters
Receive notifications when new entries are published.