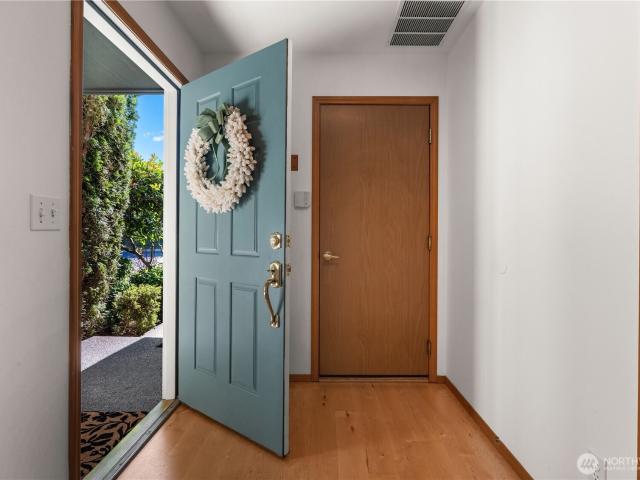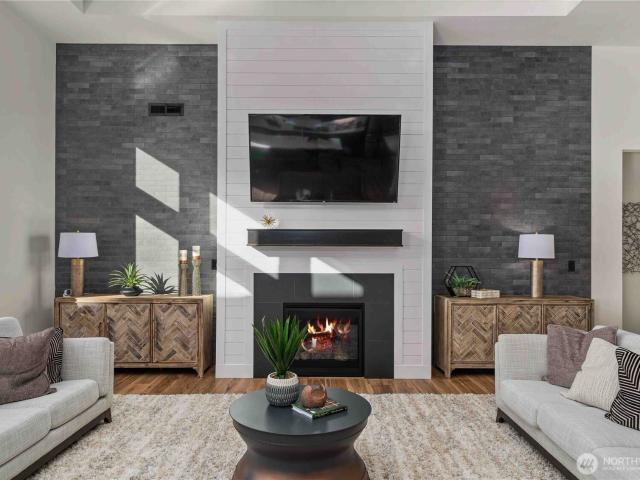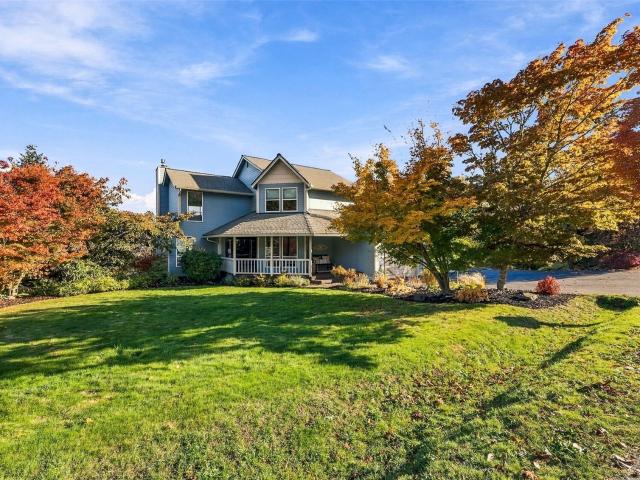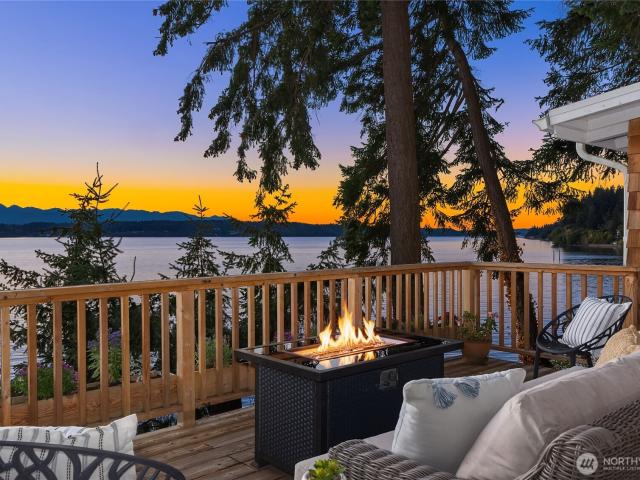
422 properties for sale in Johansons Corner

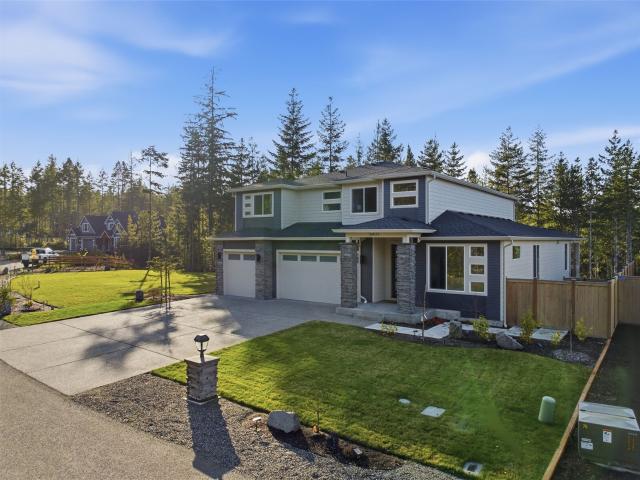
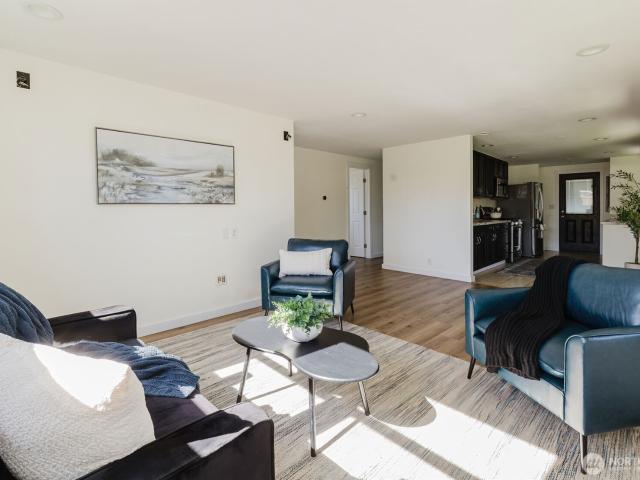
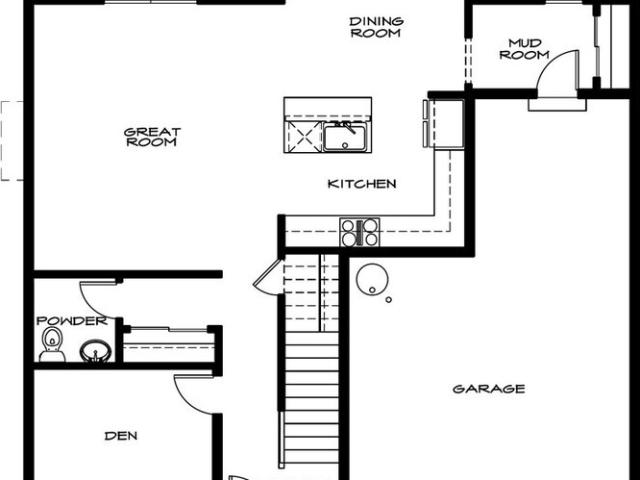
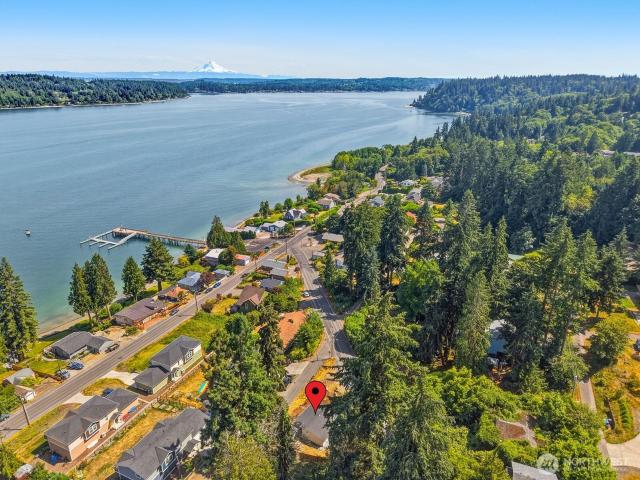
9261 Olson Road NW
View photo
House · for sale
USD 495,000
USD 353/sq.ft
9261 Olson Road NW
Johansons Corner
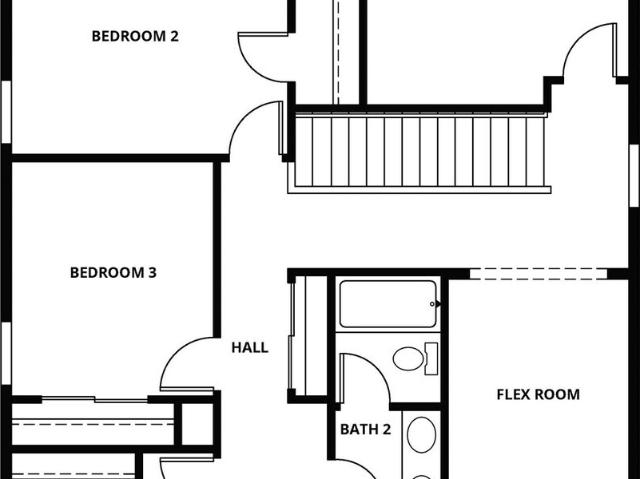
· 1,399 sq.ft · 3 Bedrooms · 2 Baths · House
· Patio · Garden · Deck · Fireplace · Equipped kitchen · Parking
Johansons Corner · 1,399 sq.ft · 3 Bedrooms · 2 Baths · House · Patio · Garden · Deck · Fireplace · Equipped kitchen · Parking
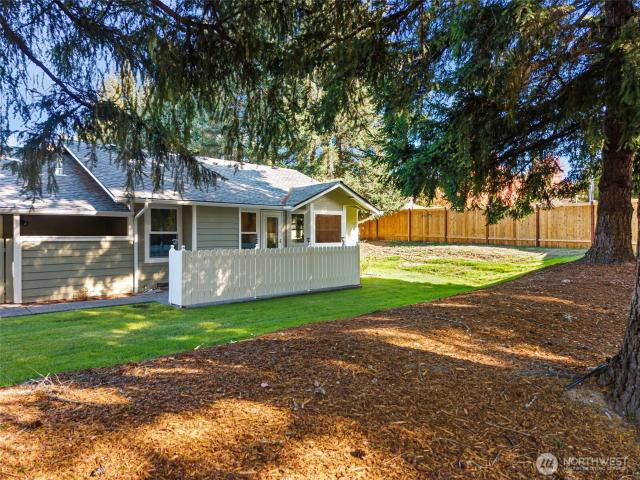
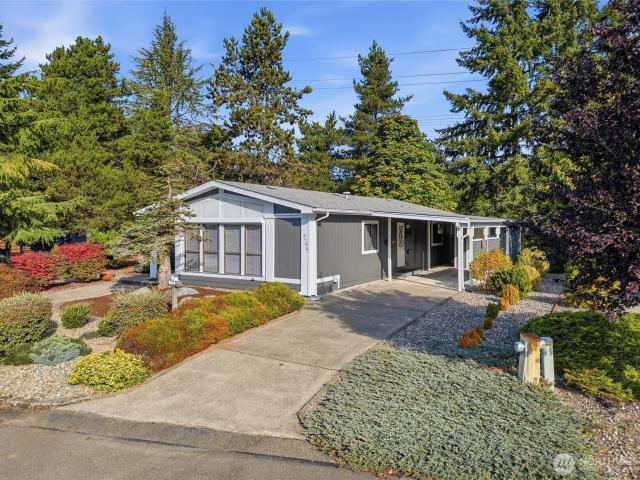
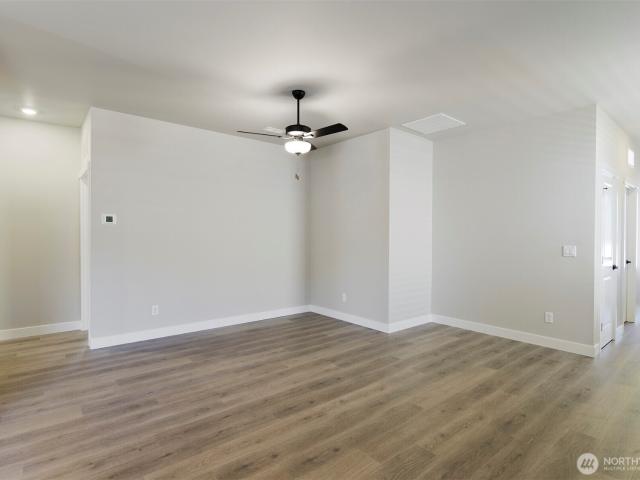
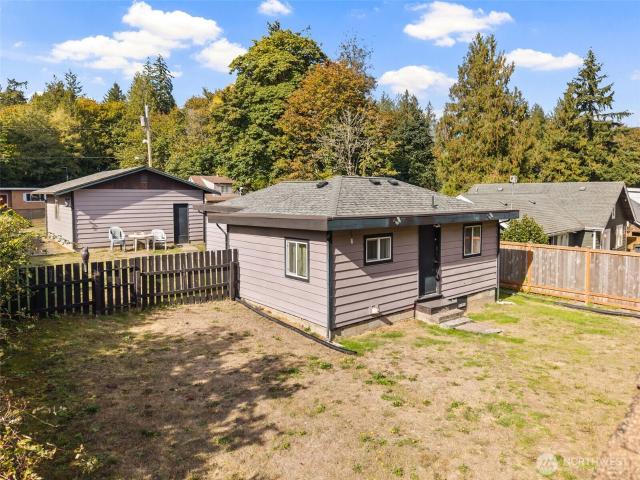
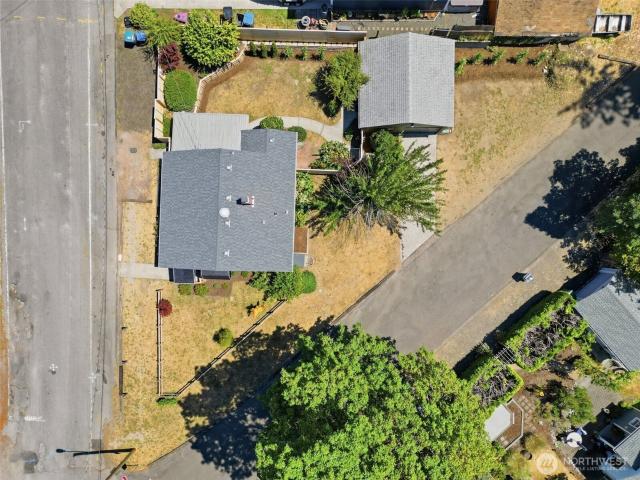
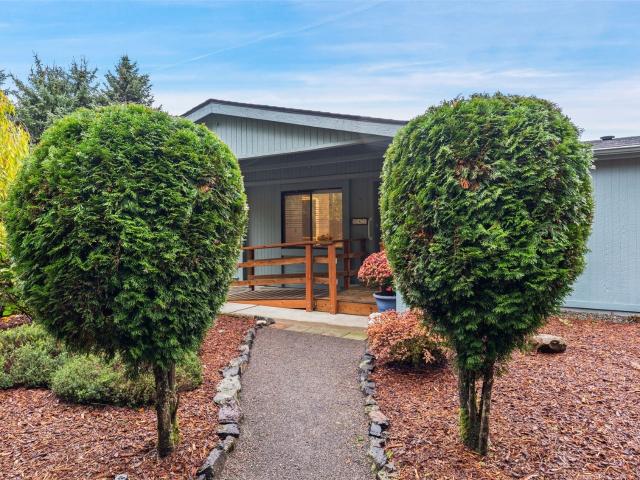
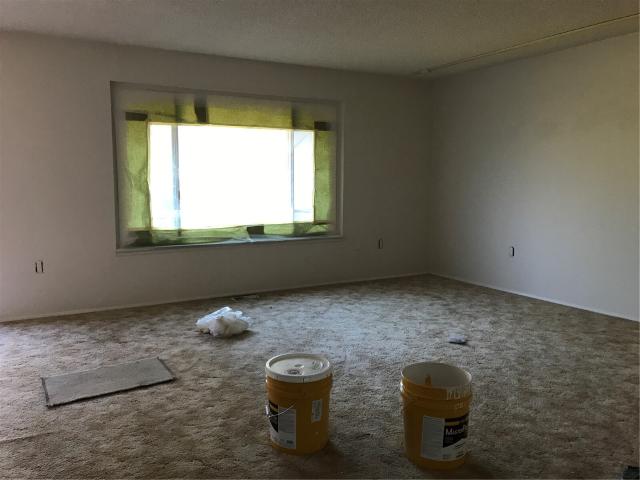
Enjoy comfortable one-level living in this lovely 3-bedroom, 2-full-bath rambler on a shy half-acre lot in a well-established neighborhood! Recently painted inside and out, this inviting home features a new roof, all-new LVP flooring and carpet. The country kitchen flows into a welcoming family room with a wood-burning fireplace and opens to an expansive deck and patio—perfect for entertaining or relaxing in the private backyard. The fully fenced, terraced yard offers abundant space for outdoor games, gardening and more, with outbuildings for extra storage. A large attached garage provides room for a shop or workbench, while RV parking and driveway space for up to five cars add everyday convenience. Enjoy a private setting just minutes from Silverdale shopping, schools, the hospital, freeways and ferries. Fresh updates, generous outdoor space and a convenient location make this rambler a wonderful place to call home!
USD 495,000
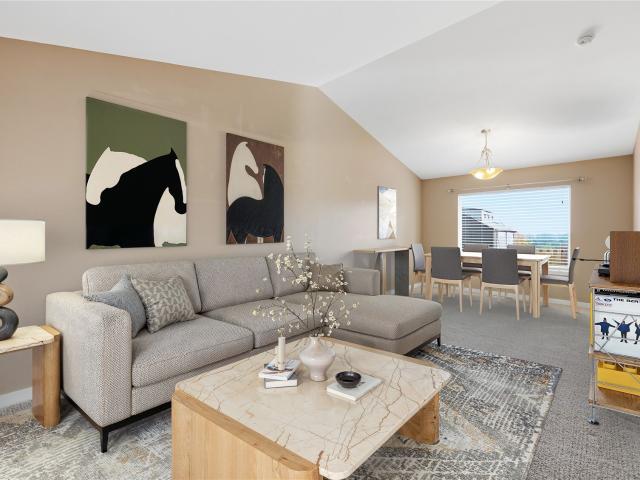
2139 E 17th Street
View photo
House · for sale
USD 710,000
USD 247/sq.ft
2139 E 17th Street
Johansons Corner
· 2,874 sq.ft · 3 Bedrooms · 2 Baths · House
· Parking · Fireplace · Equipped kitchen
Johansons Corner · 2,874 sq.ft · 3 Bedrooms · 2 Baths · House · Parking · Fireplace · Equipped kitchen
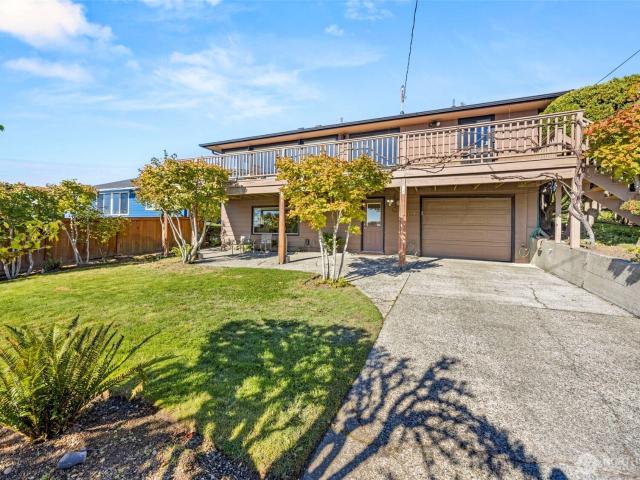
This stately Manette home is sited on an exquisitely landscaped corner lot, taking full advantage of sweeping Sinclair Inlet, Seattle ferry passage & Olympic Mountain views. You'll enjoy all day south facing sunshine and extraordinary west facing sunsets from this lofty location! Spacious and tastefully updated, this midcentury home blends captivating original character with clean & thoughtful function. Retro built-ins, beautiful original hardwoods, solid panel doors, refreshed bathrooms, ribbon windows & nicely updated kitchen with gas range & new refrigerator. This is a flexible floor plan, perfect for multi-generational needs with separate lower level living including large family room w/ big picture window & gas fireplace plus bonus space w/ efficiency kitchen, sleeping quarters & 3/4 bath. New roof & new hot water heater in 2026. 1 car garage with alley access. Gorgeous professionally landscaped grounds. Walking distance to charming Manette cafe's, shops & restaurants and mins to
USD 710,000
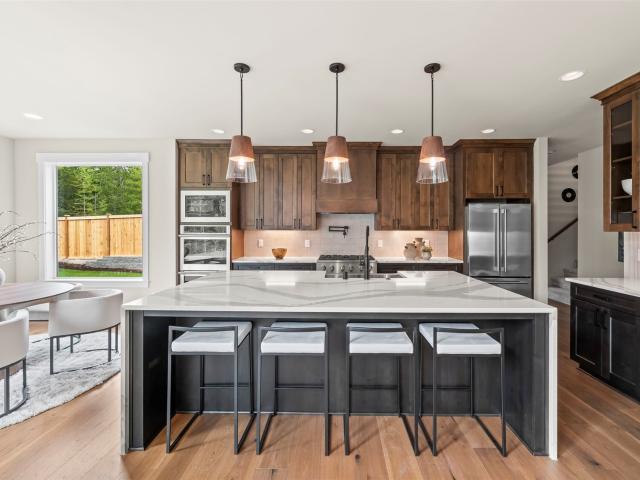
5471 Big Buck Place NW
View photo
House · for sale
USD 1,149,000
USD 346/sq.ft
New
5471 Big Buck Place NW
Johansons Corner
· 3,315 sq.ft · 4 Bedrooms · 3 Baths · House
· Patio · Fireplace · Equipped kitchen
Johansons Corner · 3,315 sq.ft · 4 Bedrooms · 3 Baths · House · Patio · Fireplace · Equipped kitchen
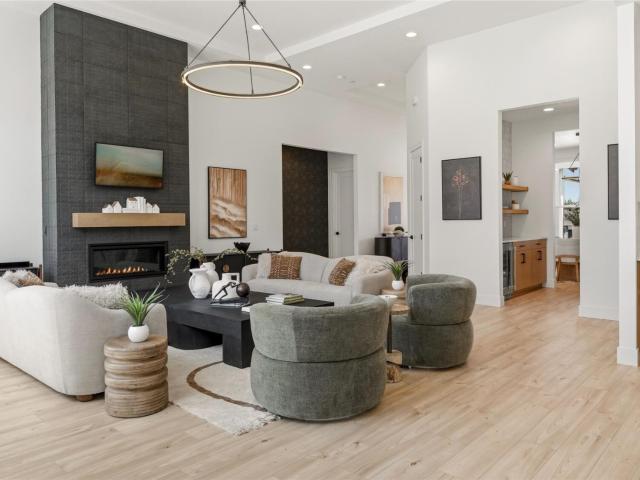
Completed in 2024 & thoughtfully refined beyond builder grade! Tucked at the quiet end of the gated community of Solitude at Skyfall, this Garrette Custom Home backs to a serene greenbelt, offering peekaboo Olympic Mountain views, plus community trails for peaceful nature walks. Architectural updates enhance the home's flow and natural light. Custom railings replace the builder's pony walls, opening the stairwell and connecting the upper level to the dramatic two-story great room and its floor-to-ceiling tile fireplace. An oversized breakfast-nook window brightens the space. The kitchen features full-height stained cabinetry, a butler's pantry, & a new induction cooktop for the home chef. The main-floor primary ensuite serves as a spa-like retreat with soaking tub, XL tile shower, and expansive walk-in closet. Upstairs are spacious bedrooms, a Jack-&-Jill bath, and a 2nd laundry area. Enjoy a covered patio, new perimeter fencing, new concrete walkway, and a fully automated 11-zone irri
USD 1,149,000
3227 Solie Avenue
View photo
House · for sale
USD 425,000
USD 475/sq.ft
3227 Solie Avenue
Johansons Corner
· 893 sq.ft · 3 Bedrooms · 1 Bath · House
· Garden · Equipped kitchen · Parking
Johansons Corner · 893 sq.ft · 3 Bedrooms · 1 Bath · House · Garden · Equipped kitchen · Parking
Check out this cutie! Inviting 3-bedroom, 1-bath rambler that lives larger than its size suggests. Inside, you'll find a practical layout with a comfortable living area and natural light that brightens every room. The kitchen offers eat-in dining, and appliances are included for an easy move-in. The roof, siding, and windows have all been replaced in recent years, so the big-ticket exterior items are already done, giving you peace of mind and fewer projects to tackle. Outside, the huge level front and back yards offer plenty of room to garden, play, relax, or entertain, and is mostly fenced. A detached one-car garage adds parking and storage. Great Bremerton location near Blueberry Park, with an easy commute to all Naval Base Kitsap bases and Washington State Ferries
USD 425,000
7646 Trica Avenue NE
View photo
House · for sale
USD 546,767
USD 261/sq.ft
New
7646 Trica Avenue NE
Johansons Corner
· 2,088 sq.ft · 4 Bedrooms · 2 Baths · House
· Garden · Office room · Parking · Deck · Equipped kitchen
Johansons Corner · 2,088 sq.ft · 4 Bedrooms · 2 Baths · House · Garden · Office room · Parking · Deck · Equipped kitchen
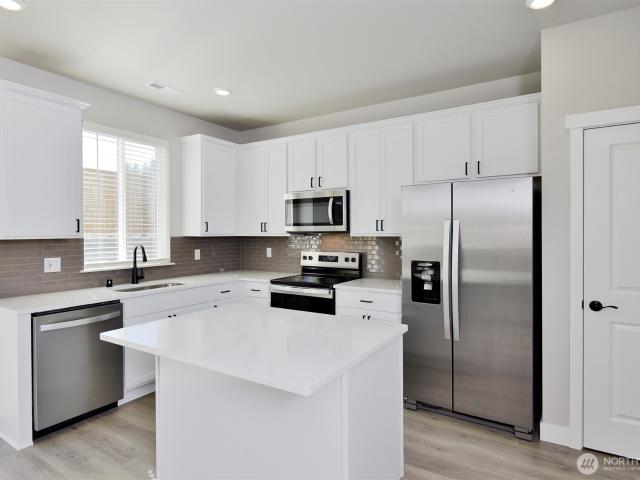
Welcome to this beautifully maintained home in the desirable Central Kitsap School District! Enter inside to a grand entry featuring soaring cathedral ceilings and skylights that fill the space with natural light. The updated kitchen is both stylish and functional, featuring an attractive tile backsplash, soft-close cabinetry, stainless steel appliances, and under overhead cabinet lighting. Upstairs, the primary suite provides a relaxing retreat with a private bathroom featuring ceramic tile, a luxurious soaking tub, dual sinks, a walk-in shower, and a walk-in closet. Three additional bedrooms offer plenty of space for guests or a home office. Enjoy outdoor living in the fully fenced backyard, complete with a deck perfect for summer barbecues and relaxing evenings. The manageable lawn and garden provide just the right amount of outdoor space without extensive upkeep. The spacious 3 car garage offers lots of functional possibilities with a tankless water heater, gas furnace, Leviton EV
USD 546,767
0 Lot 103 Cougar Prowl Run NW
View photo
House · for sale
USD 1,374,590
USD 352/sq.ft
0 Lot 103 Cougar Prowl Run NW
Johansons Corner
· 3,897 sq.ft · 4 Bedrooms · 3 Baths · House
· Equipped kitchen · Parking
Johansons Corner · 3,897 sq.ft · 4 Bedrooms · 3 Baths · House · Equipped kitchen · Parking
Welcome to skyfall by garrette homes. The Shasta XXL. Grand great room with vaulted ceilings and gourmet kitchen w/ GE Monogram appliances, the Primary suite is plentiful, and a mud room for all the things! Skyfall offers forested privacy on estate size acre lots within 10 mins to Silverdale shopping. The scenic beauty of being surrounded by the Puget Sound and the Olympic Mountains will take your breath away. Price includes 2 car shop/ garage and some additional finishes to make it even easier! Images provided are solely for marketing purposes only. Buyer Broker Commission offered with registered agency. This listing is materially similar to other properties available in the community
USD 1,374,590
9086 NW Comfort Lane
View photo
House · for sale
USD 420,000
USD 368/sq.ft
9086 NW Comfort Lane
Johansons Corner
· 1,141 sq.ft · 2 Bedrooms · 2 Baths · House
· Fireplace · Equipped kitchen · Air conditioning · Heating
Johansons Corner · 1,141 sq.ft · 2 Bedrooms · 2 Baths · House · Fireplace · Equipped kitchen · Air conditioning · Heating
Welcome to Rosewild, where low maintenance living meets exceptional upgrades and everyday comfort! Privately tucked away at the back of this beautifully maintained community, this desirable end unit enjoys a peaceful setting with an added sense of privacy. Step inside to discover a light filled, single story home featuring triple pane windows, vaulted ceilings, upgraded flooring, beautiful millwork, and thoughtfully selected lighting throughout. The true showstopper is the stunning $50K+ custom kitchen, designed with both beauty + functionality in mind! Featuring gorgeous slab countertops, full tile backsplash, abundant custom cabinetry with soft close features, convenient pull out shelving, with above & under cabinet lighting. The open concept design flows effortlessly into the dining & living areas. Enjoy year round comfort with forced air heating, A/C, and a cozy fireplace. The spacious primary suite offers a private bath, while a second bedroom and full bath provide flexibility for
USD 420,000
7733 Hansen Road NE
View photo
House · for sale
USD 4,498,000
USD 1,014/sq.ft
7733 Hansen Road NE
Johansons Corner
· 4,435 sq.ft · 3 Bedrooms · 3 Baths · House
· Equipped kitchen
Johansons Corner · 4,435 sq.ft · 3 Bedrooms · 3 Baths · House · Equipped kitchen
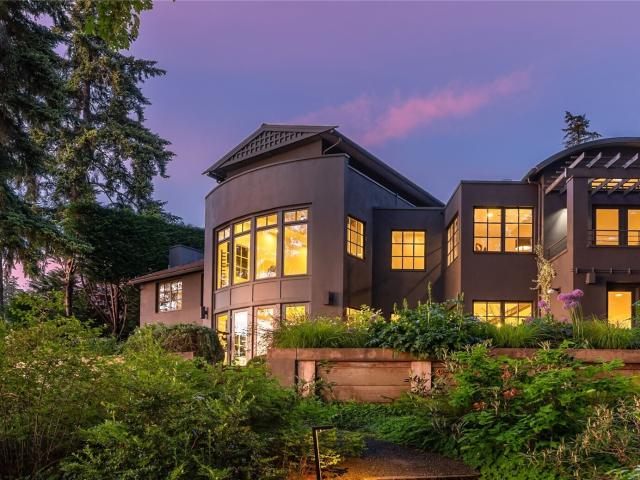
Designed by acclaimed Pacific Northwest architect Stuart Silk and thoughtfully reimagined by Fairbank Construction, this extraordinary waterfront estate offers a rare blend of architectural significance, complete privacy, and breathtaking natural beauty. Set behind a long private drive on 2.6 private acres with 151 feet of coveted west-facing waterfront, the property captures panoramic views of Puget Sound and the Olympic Mountains, where spectacular sunsets become part of everyday life. Every principal living space was intentionally designed to embrace the view, featuring soaring ceilings, sculptural steel staircases, gallery-inspired walls, and expansive walls of glass that create a home that is both dramatic and serene. Extensive renovations include beautifully remodeled kitchens and baths, refined contemporary finishes, updated mechanical systems, and carefully selected materials that honor the home's original architectural vision. Outdoor living is equally exceptional with expansi
USD 4,498,000
0 Lot 104 Cougar Prowl Run NW
View photo
House · for sale
USD 1,357,900
USD 300/sq.ft
0 Lot 104 Cougar Prowl Run NW
Johansons Corner
· 4,521 sq.ft · 4 Bedrooms · 4 Baths · House
· Parking · Equipped kitchen
Johansons Corner · 4,521 sq.ft · 4 Bedrooms · 4 Baths · House · Parking · Equipped kitchen
Welcome to skyfall by garrette homes. The Shasta XXL Multi-gen~ Grand great room with vaulted ceilings and gourmet kitchen w/ GE Monogram appliances, the Primary suite is plentiful, and a mud room for all the things! Multi-gen space with secondary kitchen, laundry and separate access. 4 car garage! Skyfall offers forested privacy on estate size acre lots within 10 mins to Silverdale shopping. The scenic beauty of being surrounded by the Puget Sound and the Olympic Mountains will take your breath away. Images provided are solely for marketing purposes only. Buyer Broker Commission offered with registered agency. This listing is materially similar to other properties available in the community
USD 1,357,900
5959 Lost City Lane NW
View photo
House · for sale
USD 584,900
USD 362/sq.ft
5959 Lost City Lane NW
Johansons Corner
· 1,615 sq.ft · 3 Bedrooms · 2 Baths · House
· Garden · Office room · Equipped kitchen · Parking
Johansons Corner · 1,615 sq.ft · 3 Bedrooms · 2 Baths · House · Garden · Office room · Equipped kitchen · Parking
Discover the Cypress by LGI Homes at Eldorado, a charming two-story home designed to bring comfort, style and flexibility together in one inviting space. Featuring three bedrooms, two-and-a-half bathrooms, and a spacious upstairs game room, this layout easily adapts to your lifestyle, whether you need a playroom, home office or cozy retreat. A welcoming covered front porch and front yard landscaping add instant curb appeal, while the private upstairs owner’s suite offers a peaceful escape at the end of the day. At the heart of the home is a bright, open-concept main living area perfect for gathering with friends. The chef-ready kitchen showcases quartz countertops, white cabinetry, a large pantry and a full suite of stainless-steel Whirlpool appliances, all included in LGI’s CompleteHome Plus package. With modern plank flooring, recessed LED lighting, energy-efficient features and a finished garage with a Wi-Fi-enabled opener already in place, the Cypress delivers exceptional value and
USD 584,900
6 Windham Lane
View photo
House · for sale
USD 584,950
USD 301/sq.ft
6 Windham Lane
Johansons Corner
· 1,938 sq.ft · 3 Bedrooms · 2 Baths · House
· Patio · Garden · Equipped kitchen · Parking
Johansons Corner · 1,938 sq.ft · 3 Bedrooms · 2 Baths · House · Patio · Garden · Equipped kitchen · Parking
Welcome to Windham Lane, a NEW 9-home community in a west-facing setting near Dyes Inlet! The 1,939 Sq Ft Plan features 3 bedrooms, 2.5 baths, main-floor office & spacious loft/rec room. The main level offers an open Kitchen w/large island, quartz counters, tile backsplash, stainless steel Samsung appliances, pantry & designer luxury vinyl plank flooring. Open dining & living areas lead to the COVERED patio & backyard. Upstairs, the Primary Bedroom features a spacious ensuite & walk-in closet, plus 2 additional bedrooms, full bath, laundry & versatile loft/rec room. Take advantage of the RARE opportunity to customize your interior finishes and make this home truly yours—something few builders offer! Built to the NEWEST energy codes for exceptional efficiency w/heat-pump heating & cooling, energy-efficient windows, LED lighting, EV charger & more! Landscaped front yard and attached 2-car garage. Select lots may offer filtered water views. Central Kitsap School District—Central Kitsap Mi
USD 584,950
9590 Silver Creek Lane NW
View photo
House · for sale
USD 159,000
USD 138/sq.ft
9590 Silver Creek Lane NW
Johansons Corner
· 1,152 sq.ft · 2 Bedrooms · 2 Baths · House
· Equipped kitchen · Parking
Johansons Corner · 1,152 sq.ft · 2 Bedrooms · 2 Baths · House · Equipped kitchen · Parking
Welcome to Silver Creek Meadows' most popular 55+ community location! Set on a desirable corner lot, this bright, cheerful 2-bedroom home enjoys wonderful natural light throughout the day. The open-concept floor plan features vaulted ceilings, a skylight, a kitchen with an eating bar, a built-in hutch, and an included washer & dryer, plus a computer workspace. The primary suite offers a generous connecting bath, while a heat pump and furnace provide year-round comfort and efficiency. Enjoy easy, low-maintenance living in this welcoming 55+ community, complete with a mini golf course, clubhouse, tennis court, and RV parking. The covered carport and attached storage shed provide additional space for hobbies, tools, or a small workshop. Freshly painted inside & outside. Conveniently located near shopping, restaurants, medical facilities, and public transportation. A wonderful opportunity to enjoy comfort, community, and convenience in Silver Creek Meadows!
USD 159,000
5911 Lost City Lane NW
View photo
House · for sale
USD 655,900
USD 301/sq.ft
5911 Lost City Lane NW
Johansons Corner
· 2,174 sq.ft · 4 Bedrooms · 2 Baths · House
· Equipped kitchen
Johansons Corner · 2,174 sq.ft · 4 Bedrooms · 2 Baths · House · Equipped kitchen
Discover the Juniper by LGI Homes at Eldorad, a beautifully designed two-story home offering the space and flexibility you need. With four bedrooms, a downstairs tech area and an upstairs flex room, this thoughtfully crafted layout gives you room to work, relax and entertain with ease. At the center of the home is a bright, open-concept living area perfect for entertaining. The chef-ready kitchen features quartz countertops, white cabinetry with crown molding, a walk-in pantry and a full suite of stainless-steel Whirlpool appliances, all included in LGI’s CompleteHome Plus package. Stylish plank flooring and ENERGY STAR LED lighting add a modern touch throughout the main level. Upstairs, the private owner’s retreat offers a spacious bedroom, a spa-inspired bathroom with a soaking tub and step-in shower, and a large walk-in closet. With designer finishes, Moen faucets, energy-efficient features and premium upgrades included at no extra cost, the Juniper delivers exceptional value in a m
USD 655,900
5814 Lost City Lane NW
View photo
House · for sale
USD 539,900
USD 411/sq.ft
5814 Lost City Lane NW
Johansons Corner
· 1,313 sq.ft · 3 Bedrooms · 2 Baths · House
· Equipped kitchen · Parking
Johansons Corner · 1,313 sq.ft · 3 Bedrooms · 2 Baths · House · Equipped kitchen · Parking
The Aspen by LGI Homes at Eldorado is a beautifully designed single-story home offering three bedrooms, a spacious family room and an attached two-car garage all on one convenient level. The chef-ready kitchen features quartz countertops, a white tile backsplash, 42” upper cabinets and a full suite of stainless-steel Whirlpool appliances, plus a breakfast bar that opens to the main living area, perfect for entertaining. A private owner’s retreat, two additional bedrooms and a large laundry room complete the layout. Move-in ready with LGI Homes’ CompleteHome Plus package, The Aspen includes premium upgrades like ENERGY STAR lighting, designer flooring, Low-E windows and a Wi-Fi-enabled garage door opener, all at no extra cost. If you are working with a licensed broker, please complete the Prospect Registration Agreement (*Site Registration Policy #4898) & submit prior to your first visit to the Eldorado Information Center
USD 539,900
4532 The Cedars
View photo
House · for sale
USD 399,000
USD 522/sq.ft
4532 The Cedars
Johansons Corner
· 764 sq.ft · 2 Bedrooms · 1 Bath · House
· Patio · Garden · Equipped kitchen
Johansons Corner · 764 sq.ft · 2 Bedrooms · 1 Bath · House · Patio · Garden · Equipped kitchen
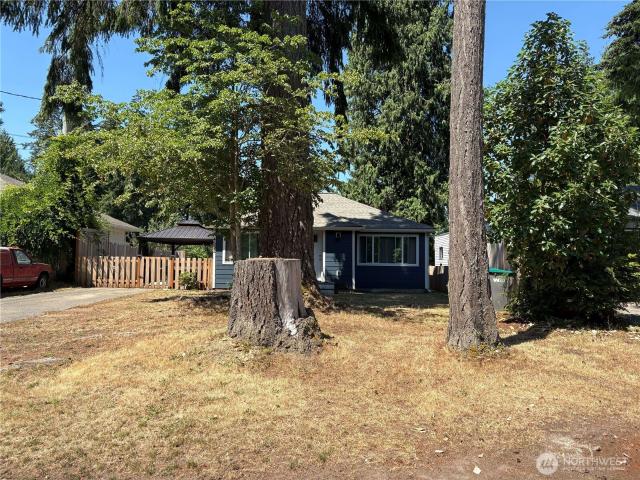
Beautifully updated one-story home tucked away off Marine Drive between Mud Bay and Ostrich Bay. Conveniently located just minutes from shopping, Highway 3, PSNS, downtown Bremerton, the Seattle ferry, and Naval Base Kitsap. This home underwent an extensive renovation in 2024, featuring a new kitchen, updated bathroom, insulation, electrical wiring, plumbing, interior and exterior paint, siding, roof, septic system, and an energy-efficient mini-split heating and air conditioning system. Move-in ready and situated on a spacious lot, the property also features a fully fenced backyard offering exceptional seclusion, along with a 464-square-foot covered patio and gazebo, completed in July 2025. This inviting outdoor living space is perfect for entertaining, relaxing, or providing a secure area for pets to play. Combining modern updates with peaceful surroundings and easy access to local amenities and commuter routes, this home truly has it all. Come see everything this property has to offe
USD 399,000
2977 NE Loyola St
View photo
House · for sale
USD 525,000
USD 272/sq.ft
2977 NE Loyola St
Johansons Corner
· 1,927 sq.ft · 4 Bedrooms · 2 Baths · House
· Patio · Office room · Swimming pool · Equipped kitchen
Johansons Corner · 1,927 sq.ft · 4 Bedrooms · 2 Baths · House · Patio · Office room · Swimming pool · Equipped kitchen
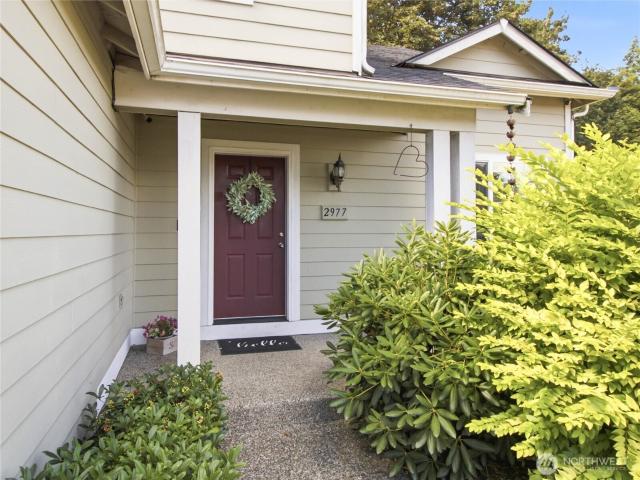
Welcome to this beautifully updated home in East Bremerton, offering 4 bedrooms, 3 bathrooms, and inviting living spaces indoors and out. Step inside to find new flooring throughout and an updated kitchen with refreshed finishes and a functional layout. A new roof (2024) adds peace of mind for years to come. The outdoor space is where this home truly shines. The expanded patio extends the living area and includes a hot tub and fire pit that are great for summer gatherings, cool evenings, or quiet relaxation. The flexible 4 bedroom layout offers options for a home office, hobby space, or additional living needs. Conveniently located near East Bremerton shopping, dining, parks, and everyday services. With major updates already completed and outdoor living ready to enjoy, this home is ready for its next chapter
USD 525,000
5644 Skyfall Place NW
View photo
House · for sale
USD 875,000
USD 372/sq.ft
5644 Skyfall Place NW
Johansons Corner
· 2,347 sq.ft · 3 Bedrooms · 2 Baths · House
· Patio · Garden · Office room · Equipped kitchen · Parking
Johansons Corner · 2,347 sq.ft · 3 Bedrooms · 2 Baths · House · Patio · Garden · Office room · Equipped kitchen · Parking
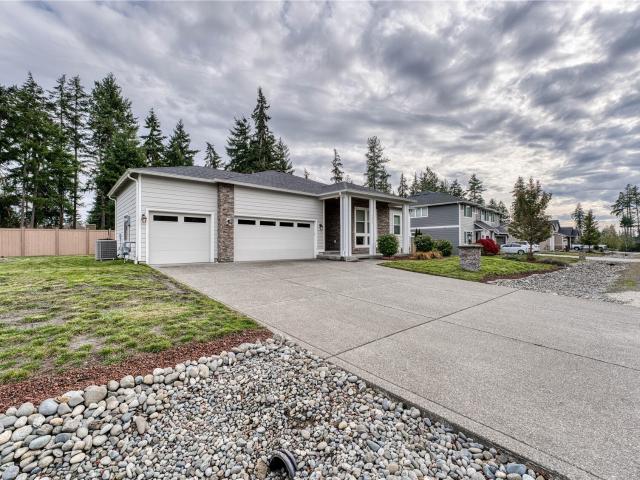
Stunning Single-Level 3BR 2BTH Home on a spacious 0.60 acre corner lot in the highly desired CK community of Skyfall! Enter the front door into extra-wide hallways, 10' ceilings, and high-end luxury vinyl plank flooring throughout. The expansive Great Room encourages communication and connection. The massive Island Kitchen offers generous quartz counters, ample custom cabinetry, and a walk-in pantry to release your inner Gordon Ramsey! The large Primary Bedroom has a luxurious 5-piece en-suite with an oversized soaking tub, walk-in shower, dual vanity, and walk-in closet. The South Wing consists of two bedrooms, a full shared bath, and French doors that lead into a roomy office'/den. A convenient mudroom is situated just off the wide 3-car garage. The fully fenced backyard features a full width covered patio with BBQ gas connection for year round entertaining! Minutes to Hwy 3, award winnig CK schools, Silverdale retail shopping, and area bases. Come tour this amazing home now before i
USD 875,000
11157 Battle Point Dr NE
View photo
House · for sale
USD 1,900,000
USD 1,470/sq.ft
11157 Battle Point Dr NE
Johansons Corner
· 1,292 sq.ft · 3 Bedrooms · 2 Baths · House
Johansons Corner · 1,292 sq.ft · 3 Bedrooms · 2 Baths · House
Set along the desirable west side of Bainbridge Island, across the street from Battle Point Park, this 3+ acre property can be described in two words, “Amazing Opportunity! ” A private, 10 foot strip takes you towards low-bank waterfront which is perfect for kayaking, paddle boarding and beach strolls. With commanding Olympic Mountain views you find a comfortable 3 bed, 1.75 bath manufactured home (currently rented) this property is in process to be subdivided into 3 separate lots. This rarely available, multi-acre, mountain/sound view & waterfront parcel offers new caretakers plenty of options to create a one-of a kind compound and private escape. Come bring your plans and dreams to place multiple homes and outbuildings on this lovely, wooded and unique property! Great mix of sunshine on the west portion of the property combined with amazing evergreen forest to the east. You can have it all!
USD 1,900,000
1144 NW Windy Beach Lane
View photo
House · for sale
USD 389,900
USD 323/sq.ft
1144 NW Windy Beach Lane
Johansons Corner
· 1,206 sq.ft · 2 Bedrooms · 2 Baths · House
· Patio · Fireplace · Equipped kitchen
Johansons Corner · 1,206 sq.ft · 2 Bedrooms · 2 Baths · House · Patio · Fireplace · Equipped kitchen
Keep more cash in your pocket! Seller offering 3% toward closing costs or an interest rate buydown, that’s $11,697 at $389,900! Ask how this credit could make your move more affordable. Va/fha buyers welcome! Simplify your life in Silverdale’s desirable Summerwind community! This private 2-bedroom, 2.5-bath townhome combines comfort, convenience and low-maintenance living. A covered front patio welcomes you into a light-filled home with a hardwood entry, fresh interior paint and new bathroom flooring. The kitchen features ALL NEW stainless steel appliances, a gas range, breakfast bar, generous cabinetry and ample counter space, flowing into the dining area and private back patio. A cozy gas fireplace makes gathering comfortable year-round. Upstairs, the spacious primary suite offers two walk-in closets and a private ensuite bathroom. The second bedroom features its own walk-in closet and nearby full bath. A washer and dryer is conveniently located upstairs. Additional highlights includ
USD 389,900
0 Lot 110 Cougar Prowl Run NW
View photo
House · for sale
USD 1,233,900
USD 329/sq.ft
0 Lot 110 Cougar Prowl Run NW
Johansons Corner
· 3,746 sq.ft · 4 Bedrooms · 3 Baths · House
· Equipped kitchen
Johansons Corner · 3,746 sq.ft · 4 Bedrooms · 3 Baths · House · Equipped kitchen
Welcome to skyfall by garrette homes. The Shasta XXL! Our Model home's layout available on one of the last cul de sac homesites. Gorgeous primary on the Main floorplan with soaking ceilings, XL windows and a chef's dream kitchen. Skyfall offers forested privacy on estate size acre lots within 10 mins to Silverdale shopping. The scenic beauty of being surrounded by the Puget Sound and the Olympic Mountains will take your breath away. Design Studio Ready. Save some process time, and still personalize your new home with finishes from our Design Studio. Permits are nearly approved. Time to start your Dream Home! Images provided are solely for marketing purposes only. Buyer Broker Commission offered with registered agency
USD 1,233,900
6424 Provost NW
View photo
House · for sale
USD 625,000
USD 235/sq.ft
6424 Provost NW
Johansons Corner
· 2,659 sq.ft · 4 Bedrooms · 3 Baths · House
· Garden · Office room · Swimming pool · Deck · Equipped kitchen · Parking · Cellar
Johansons Corner · 2,659 sq.ft · 4 Bedrooms · 3 Baths · House · Garden · Office room · Swimming pool · Deck · Equipped kitchen · Parking · Cellar
Perched on the hill above the Chico waterfront, this beautifully finished 4-bedroom, 3-bath home offers 2,662 sq ft of space, style, and exceptional value on a generous. 41-acre lot. Peekaboo views of the Sound and Olympic Mountains add to the setting, while extensive windows throughout the main living spaces bring in natural light and capture the surrounding scenery. The huge open-concept kitchen is a true centerpiece, with stellar finishes, abundant workspace, and seamless flow into the dining and living areas. Step outside onto the expansive back deck, perfect for entertaining, relaxing, or taking in the view. The fully finished walk-out basement provides valuable additional living space and flexibility for guests, recreation, or a home office. Outside, enjoy the hot tub, large level side yard, and plenty of room to play, garden, or gather. Complete with a two-car garage and an incredibly convenient Bremerton location, this home delivers impressive square footage, land, views, and f
USD 625,000
8405 Hansen Road NE
View photo
House · for sale
USD 1,995,000
USD 551/sq.ft
8405 Hansen Road NE
Johansons Corner
· 3,617 sq.ft · 3 Bedrooms · 3 Baths · House
· Deck · Fireplace · Equipped kitchen
Johansons Corner · 3,617 sq.ft · 3 Bedrooms · 3 Baths · House · Deck · Fireplace · Equipped kitchen
Perched above the gentle waters of Puget Sound, The Sunset House provides the perfect setting for every season. Brimming with historic character, this is idyllic west facing waterfront living on Bainbridge Island. Autumn evenings on the large deck capture warm golden light while glowing fireplaces await inside the living room, library and primary suite. As winter approaches the coziness of this home shines through the seasons, opening to the welcome of spring and then summer on the Sound. A large waterfront deck has plenty of room for entertaining and space for all the water toys. Head out to your mooring buoy and set off on adventures around the island. The lower level of the home provides an ideal landing space coming off the beach with a 3/4 bath. The lower level also has a bonus space that is great for a workout room and a wine storage room. The main floor has original beams that frame the living and dining area. The well appointed kitchen is adorned with stained glass pocket doors
USD 1,995,000
5600 Ocean View Boulevard NE
View photo
House · for sale
USD 425,000
USD 264/sq.ft
5600 Ocean View Boulevard NE
Johansons Corner
· 1,604 sq.ft · 2 Bedrooms · 2 Baths · House
· Fireplace · Equipped kitchen · Parking
Johansons Corner · 1,604 sq.ft · 2 Bedrooms · 2 Baths · House · Fireplace · Equipped kitchen · Parking
Experience waterfront living without the waterfront price! Just one block from the Illahee public dock, this fully remodeled home captures scenic views of Puget Sound & Mt. Rainier from every front-facing window, plus additional water views from several side windows. Enjoy watching ferries cross the Sound, glorious sunrises, eagles soaring over marine life below. Completely rebuilt with permits, architect-designed plans, and structural engineering, nearly every major component is NEW: windows, plumbing, septic drain, electrical rewire w/new subpanel, composition roof (house & garage), hardie plank siding, insulation & interior/exterior paint. Open living concept is designed to showcase the views w/picture windows, a cozy electric fireplace, exposed ceiling wood beam, engineered wood flooring, quartz countertops, kitchen island, pantry, stainless steel appliances, and modern finishes throughout. Two bedrooms and beautifully remodeled bath are on the main level. Downstairs features a spa
USD 425,000
2290 Hilltop Lane NW
View photo
House · for sale
USD 225,000
USD 302/sq.ft
2290 Hilltop Lane NW
Johansons Corner
· 743 sq.ft · 2 Bedrooms · 1 Bath · House
· Equipped kitchen · Parking
Johansons Corner · 743 sq.ft · 2 Bedrooms · 1 Bath · House · Equipped kitchen · Parking
A great 2-bedroom home AND a solid, 480 sq ft 2-car garage? On a 0.19-acre lot in a great location? Now we’re talking. This cozy 1942 bungalow gives you plenty to get excited about, starting with a 2012-installed roof in great condition, cement-board siding on the garage, and awesome proximity to PSNS, Bangor, the ferries, and Hwy 3. The same owners lived in this home for 45 years, raised their family here, and wish they didn't have to leave! Inside, the open living room and kitchen keep things comfortable and connected. The lot is fully fenced in back, sunny, and has a good amount of privacy. Best of all, there's no HOA. No dues and no goofy rules. The garage features a built-in workbench, a perfect place for hobbies and projects. There's even a large detached shed in back that keeps extra gear from taking over the garage. Generous off-street parking means room for an RV, boat, etc. The septic system works perfectly, but the county health department decided that since this is an old s
USD 225,000
922 Pitt Avenue
View photo
House · for sale
USD 499,999
USD 595/sq.ft
922 Pitt Avenue
Johansons Corner
· 840 sq.ft · 2 Bedrooms · 1 Bath · House
· Patio · Garden · Parking · Fireplace · Equipped kitchen · Cellar
Johansons Corner · 840 sq.ft · 2 Bedrooms · 1 Bath · House · Patio · Garden · Parking · Fireplace · Equipped kitchen · Cellar
Welcome to Your Urban Oasis in the Heart of Desirable Manette, just one block away From Manette's Main Street! Take in iconic views of the Manette Bridge and Olympic Mountains from this beautifully remodeled 2-bedrooms, 1-bath, 840 square ft one-story home, complete with an unfinished basement, detached garage & bonus room! The modernized kitchen features new quartz countertops, soft-close cabinetry, breakfast bar, new oven & microwave. New finishes continue throughout the dining room, living room with fireplace, bedrooms, and bathroom with new ceramic tile flooring, vanity and toilet. Additional updates include a new roof, light fixtures, luxury vinyl plank flooring, newer vinyl windows, trim & top-down/bottom-up blinds. The unfinished basement provides excellent storage & hobby space. French doors off the dining room open to a fully-fenced backyard with covered patio & decorative landscaping—perfect for gardening, entertaining or relaxing. A detached 1-car garage, driveway & addition
USD 499,999
547 NW Silver Glen Lane # 58
View photo
House · for sale
USD 175,000
USD 135/sq.ft
New
547 NW Silver Glen Lane # 58
Johansons Corner
· 1,292 sq.ft · 3 Bedrooms · 2 Baths · House
· Equipped kitchen · Parking
Johansons Corner · 1,292 sq.ft · 3 Bedrooms · 2 Baths · House · Equipped kitchen · Parking
Welcome to easy living at Silver Creek Meadows, a desirable 55+ community in the heart of Central Kitsap! This move-in ready 3-bedroom, 1.75-bath manufactured home offers a comfortable and inviting floor plan with a spacious living and dining room combination, perfect for everyday living and entertaining. The updated kitchen features newer cabinetry, an eating bar, and plenty of workspace for meal preparation. Stay comfortable year-round with the heat pump providing efficient heating and cooling. Outside, you'll appreciate the attractive landscaping and the convenience of an attached one-car garage. Silver Creek Meadows offers fantastic community amenities including a clubhouse, golf, horseshoe pits, and scenic walking trails. Conveniently located near shopping, restaurants, medical facilities, and other everyday services, this home combines comfort, convenience, and an active lifestyle in one great package. Schedule your private showing today!
USD 175,000
Jackson Dr
View photo
House · for sale
Request Details
New
Jackson Dr
Johansons Corner
· 1,539 sq.ft · 2 Bedrooms · 2 Baths · House
Johansons Corner · 1,539 sq.ft · 2 Bedrooms · 2 Baths · House
This is a Real Estate-Owned (REO)/post-foreclosure home owned or managed by a bank. All offers are considered; however, the highest and best will most likely be accepted
Request Details
Willow St
View photo
House · for sale
Request Details
Updated
Willow St
Johansons Corner
· 1,216 sq.ft · 3 Bedrooms · 2 Baths · House
Johansons Corner · 1,216 sq.ft · 3 Bedrooms · 2 Baths · House
This home is in preforeclosure, which means the homeowner is in default (missed payments). Therefore, there could be an opportunity to strike a great deal with the owner and the bank
Request Details
1st Ave W
View photo
House · for sale
Request Details
New
1st Ave W
Johansons Corner
· 1,776 sq.ft · 3 Bedrooms · 2 Baths · House
Johansons Corner · 1,776 sq.ft · 3 Bedrooms · 2 Baths · House
This home is in preforeclosure, which means the homeowner is in default (missed payments). Therefore, there could be an opportunity to strike a great deal with the owner and the bank
Request Details
NE Woods Ct
View photo
House · for sale
Request Details
Updated
NE Woods Ct
Johansons Corner
· 3,498 sq.ft · 4 Bedrooms · 3 Baths · House
Johansons Corner · 3,498 sq.ft · 4 Bedrooms · 3 Baths · House
This home is in preforeclosure, which means the homeowner is in default (missed payments). Therefore, there could be an opportunity to strike a great deal with the owner and the bank
Request Details

Get email alerts

Don't miss out: be the first to know about new properties

The alert was correctly created

On subscribing you accept the conditions of use and the privacy policy
Alert
Receive new ads in your inbox
Save this search
Receive alerts for new listings

We'll send you an email when we have new properties for: "Properties for sale in Johansons Corner"

The alert was correctly created

Madrona Point
Charleston, Bremerton city Bremerton CCD Kitsap County Washington
Get email alerts and be the first to see new listings
Required field
On subscribing I accept the terms of the privacy policy
Perfect! You'll soon start receiving new listings via email
Alert
Receive an email when we have new ads for Properties for sale in Johansons Corner
Save this search
Filters

Bedrooms

Size (sq.ft)

sq.ft
sq.ft

Price

USD
USD

Property type

Bathrooms

Clear all filters
Receive notifications when new entries are published.