403 properties for sale in Huckle Ridge

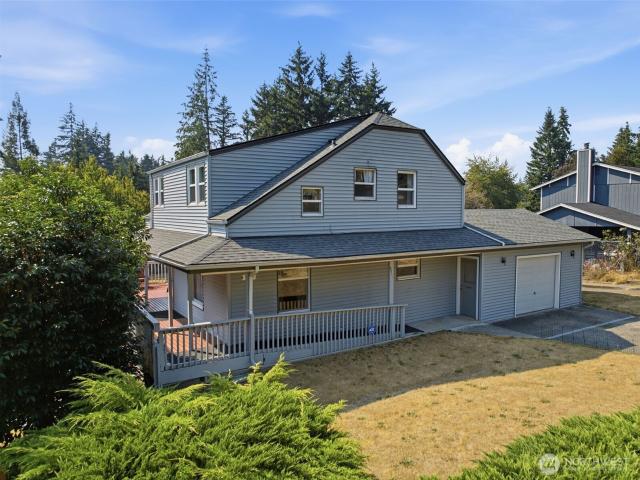
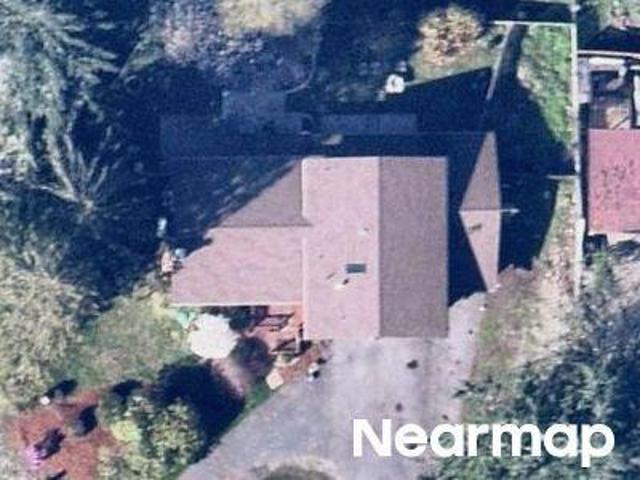
NW Huckle Dr
View photo
House · for sale
Request Details
Updated
NW Huckle Dr
Huckle Ridge
· 1,292 sq.ft · 2 Bedrooms · 1 Bath · House
Huckle Ridge · 1,292 sq.ft · 2 Bedrooms · 1 Bath · House
This home is in preforeclosure, which means the homeowner is in default (missed payments). Therefore, there could be an opportunity to strike a great deal with the owner and the bank
Request Details
902 NW Leisure Lane
View photo
House · for sale
USD 415,000
USD 363/sq.ft
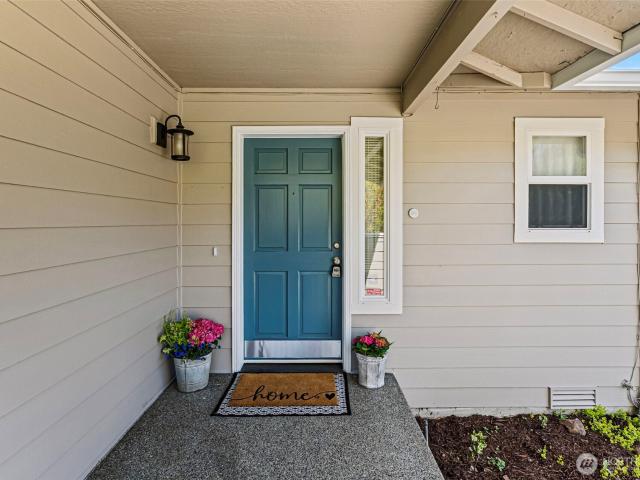
902 NW Leisure Lane
Huckle Ridge
· 1,141 sq.ft · 2 Bedrooms · 2 Baths · House
· Patio · Parking · Fireplace · Equipped kitchen · Air conditioning · Heating
Huckle Ridge · 1,141 sq.ft · 2 Bedrooms · 2 Baths · House · Patio · Parking · Fireplace · Equipped kitchen · Air conditioning · Heating
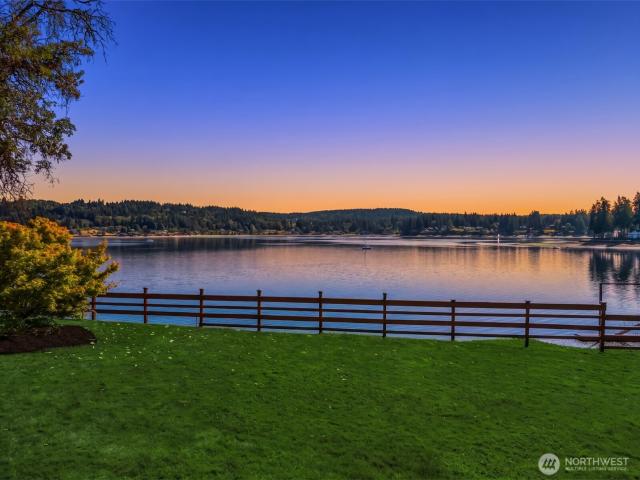
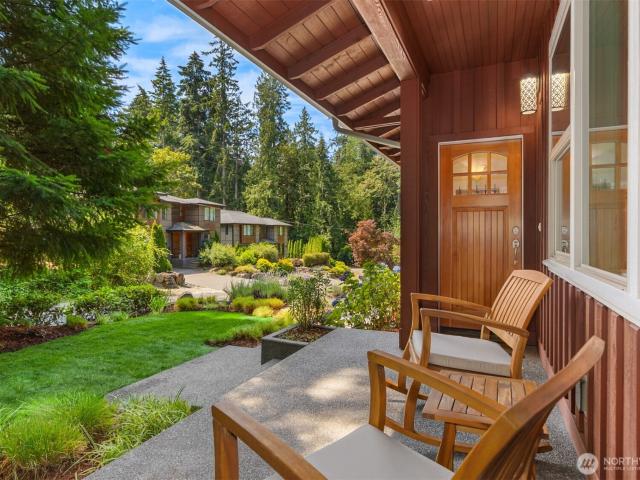
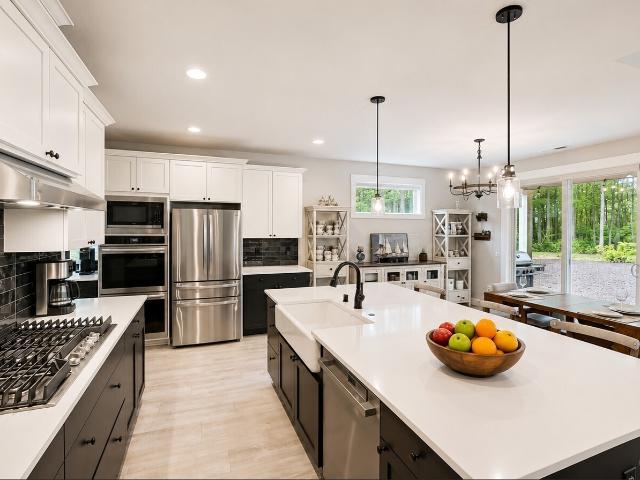
Welcome to Rose Wild, a beautifully cared for, low maintenance community where everyday living feels easy. This light filled single story home offers an open layout with vaulted ceilings and rich hardwood flooring that flows through the entry, living, dining, and kitchen areas, creating a warm and inviting feel from the moment you step inside. The kitchen is both functional and elevated with slab counters, a full tile backsplash, pantry, and seamless connection to the dining area and living space, making it ideal for everything from quiet mornings to hosting guests. Enjoy year round comfort with forced air heating, A/C, and a cozy fireplace that adds the perfect touch on cooler days. Step outside to a partially fenced patio that opens to a peaceful community green space. Inside, you will find two well sized bedrooms and two bathrooms, including a primary suite with a private bath. A one car garage and additional off street parking add everyday convenience, all set in a location close t
USD 415,000
911 NW Leisure Lane
View photo
House · for sale
USD 399,950
USD 350/sq.ft
911 NW Leisure Lane
Huckle Ridge
· 1,141 sq.ft · 2 Bedrooms · 2 Baths · House
· Patio · Fireplace · Equipped kitchen
Huckle Ridge · 1,141 sq.ft · 2 Bedrooms · 2 Baths · House · Patio · Fireplace · Equipped kitchen
The address might make you think emergency, but don't dial 911. The only emergency here is getting this closed & your furniture placed by the holidays! (Don't worry, it can happen) this low-maintenance 2. Bed, 1.75 bath home is ready for its next chapter. It may share a wall with the neighboring townhome, but you won't feel it. Thoughtful spacing between buildings and a quiet, peaceful greenbelt behind gives you a surprising sense of privacy. Snuggle up with a good book by the toasty fireplace, or entertain with ease in the open living space & large kitchen that spills out onto a spacious back patio. The primary suite offers plenty of room for a large bedroom set, plus a closet built for a serious wardrobe. The second bedroom flexes as an office, craft room, or workout space. Possibilities are endless. And, with low HOA Dues that cover the big-ticket maintenance items, you can skip the upkeep & put that time and money toward your next travel plans instead. This home is ready for you. D
USD 399,950
1140 NW Windy Beach Lane
View photo
House · for sale
USD 379,900
USD 315/sq.ft
1140 NW Windy Beach Lane
Huckle Ridge
· 1,206 sq.ft · 2 Bedrooms · 2 Baths · House
· Patio · Fireplace · Equipped kitchen · Parking
Huckle Ridge · 1,206 sq.ft · 2 Bedrooms · 2 Baths · House · Patio · Fireplace · Equipped kitchen · Parking
Beautiful townhome in the sought-after Summerwind community, offering a gracious, light-filled floor plan with ample space for everyday living and entertaining. The inviting living room features a cozy gas fireplace and opens to an extended patio—an ideal setting to relax, dine outdoors, or host guests. The kitchen opens to the dining area and includes recently updated stainless-steel appliances. A convenient built-in desk near the front of the home provides a practical space for organization, work, or daily essentials. Upstairs, the spacious primary bedroom includes an ensuite bath and walk-in closet. The laundry is also conveniently located on the upper level. Additional highlights include a recently replaced roof excellent storage options, attached garage, driveway parking, and nearby guest parking. Minutes to St Michael Medical Center, downtown Silverdale, Bangor, PSNS and all Central Kitsap has to offer
USD 379,900
1868 NW Palmer Lane
View photo
House · for sale
USD 625,000
USD 215/sq.ft
1868 NW Palmer Lane
Huckle Ridge
· 2,895 sq.ft · 3 Bedrooms · 3 Baths · House
· Patio · Office room · Deck · Fireplace · Equipped kitchen
Huckle Ridge · 2,895 sq.ft · 3 Bedrooms · 3 Baths · House · Patio · Office room · Deck · Fireplace · Equipped kitchen
Set in a coveted location, this newly remodeled home sits on a west-facing. 46-acre lot and offers two kitchens with a versatile floor plan. The light-filled main level features three generously sized bedrooms, including a primary suite with a vaulted ceiling and beautifully updated bath. Designer LVP flooring extends through the main living areas, while the expansive living room showcases walls of windows, a vaulted wood-plank ceiling and a striking natural-stone fireplace. The remodeled kitchen offers white cabinetry, granite counters, subway-tile backsplash, stainless appliances and abundant storage. Downstairs, you’ll find a second kitchen, large living area with a second fireplace, additional finished rooms, 3/4 bath and a separate exterior entrance—ideal for extended living, guests, a home office or bonus space. Wood siding and a metal roof complement the home’s Pacific Northwest setting. Outdoor living is a standout, with an oversized deck, covered lower patio and spacious gazeb
USD 625,000
9650 Sandy Isle Lane
View photo
House · for sale
USD 449,999
USD 305/sq.ft
9650 Sandy Isle Lane
Huckle Ridge
· 1,475 sq.ft · 2 Bedrooms · 2 Baths · House
· Parking · Deck · Fireplace · Equipped kitchen
Huckle Ridge · 1,475 sq.ft · 2 Bedrooms · 2 Baths · House · Parking · Deck · Fireplace · Equipped kitchen
Beautiful 2 bedroom home located in the desirable Summerwind neighborhood in Silverdale. This home has a wonderful floor plan and is located on a corner lot. Inside you will find on the main level a large den, living room, half bath, laundry room, kitchen & dining room. On the upper level is the primary suite with lots of natural light, a spacious walk in closet & bathroom as well as a second bedroom and guest bath. The main level is complimented by vaulted ceilings, hardwood floors & a gas fireplace for chilly evenings. Additionally you will find a large 2 car garage, small deck off of the back of the home, a sprinkler system and mature trees and shrubs. This is a great place to call home and only minutes to shopping and medical services. Come tour this lovely home today!
USD 449,999
532 NW Silver Glen Lane
View photo
House · for sale
USD 269,900
USD 151/sq.ft
532 NW Silver Glen Lane
Huckle Ridge
· 1,787 sq.ft · 3 Bedrooms · 2 Baths · House
· Patio · Garden · Deck · Fireplace · Equipped kitchen · Parking
Huckle Ridge · 1,787 sq.ft · 3 Bedrooms · 2 Baths · House · Patio · Garden · Deck · Fireplace · Equipped kitchen · Parking
Buyer got cold feet, now is your opportunity for this sought-after home on the greens at Silver Creek Meadows! Enjoy beautiful views of the golf course from the composite deck, enhanced with upscale glass panels. The outdoor living space includes a patio with furniture, a firepit table, and BBQ. All included for your immediate enjoyment. 1782SF of comfortable living space, this well-maintained 3-bedroom home features both a cozy living room with fireplace, a light-filled family room with skylights, and kitchen with an abundant oak cabinetry and room for a table, providing plenty of room for relaxing and entertaining. The spacious primary suite features a walk-in closet and a beautifully remodeled bathroom with a freestanding soaking tub and walk-in shower. The guest bathroom has also been updated with a modern walk-in shower. An oversized two-car garage and storage shed provide ample storage. The low-maintenance yard features attractive turf landscaping, eliminating the need for regula
USD 269,900
6 Windham Lane
View photo
House · for sale
USD 584,950
USD 301/sq.ft
6 Windham Lane
Huckle Ridge
· 1,938 sq.ft · 3 Bedrooms · 2 Baths · House
· Patio · Garden · Equipped kitchen · Parking
Huckle Ridge · 1,938 sq.ft · 3 Bedrooms · 2 Baths · House · Patio · Garden · Equipped kitchen · Parking
Welcome to Windham Lane, a NEW 9-home community in a west-facing setting near Dyes Inlet! The 1,939 Sq Ft Plan features 3 bedrooms, 2.5 baths, main-floor office & spacious loft/rec room. The main level offers an open Kitchen w/large island, quartz counters, tile backsplash, stainless steel Samsung appliances, pantry & designer luxury vinyl plank flooring. Open dining & living areas lead to the COVERED patio & backyard. Upstairs, the Primary Bedroom features a spacious ensuite & walk-in closet, plus 2 additional bedrooms, full bath, laundry & versatile loft/rec room. Take advantage of the RARE opportunity to customize your interior finishes and make this home truly yours—something few builders offer! Built to the NEWEST energy codes for exceptional efficiency w/heat-pump heating & cooling, energy-efficient windows, LED lighting, EV charger & more! Landscaped front yard and attached 2-car garage. Select lots may offer filtered water views. Central Kitsap School District—Central Kitsap Mi
USD 584,950
9237 Mint Loop NW
View photo
House · for sale
USD 615,000
USD 297/sq.ft
9237 Mint Loop NW
Huckle Ridge
· 2,067 sq.ft · 4 Bedrooms · 2 Baths · House
· Garden · Office room · Gym · Fireplace · Equipped kitchen
Huckle Ridge · 2,067 sq.ft · 4 Bedrooms · 2 Baths · House · Garden · Office room · Gym · Fireplace · Equipped kitchen
Welcome home to this immaculate, like-new 4-bedroom plus office residence located in the highly coveted Central Kitsap School District. This bright and airy home seamlessly blends comfort with modern finishes. The main level features high ceilings, durable engineered hardwoods, and a beautiful open kitchen with quartz countertops, stainless appliances, and a massive island that flows perfectly into the great room and cozy fireplace area. Upstairs, the spacious primary suite serves as your private retreat, complete with a five-piece bath and a generous walk-in closet. Three additional oversized bedrooms offer plenty of space for guests or a home gym. Outside, you can relax or entertain in the tidy, low-maintenance yard. Situated just minutes from Naval Base Kitsap-Bangor, St. Michael Medical Center, shopping, and dining, this home offers the perfect mix of convenience and neighborhood charm. 574,000 VA assumable loan at 5.875%
USD 615,000
8872 Selbo Peak Place NW
View photo
House · for sale
USD 650,000
USD 280/sq.ft
8872 Selbo Peak Place NW
Huckle Ridge
· 2,314 sq.ft · 3 Bedrooms · 2 Baths · House
· Garden · Equipped kitchen
Huckle Ridge · 2,314 sq.ft · 3 Bedrooms · 2 Baths · House · Garden · Equipped kitchen
Welcome to this beautifully appointed 3-bedroom, 2.5-bath home offering just over 2,300 sq ft of thoughtfully designed living space. Gorgeous hardwood floors and beautiful finishes flow throughout the main floor, creating a warm and inviting atmosphere. The open floorpan downstairs is situated around the heart of the home, the kitchen, which has full slab counters along with gorgeous two-toned cabinetry. Upstairs you will enjoy the loft/bonus room, which all the bedrooms lead off of. You also have the ease of your laundry room upstairs! Enjoy your morning coffee on the extended front porch or relax in the fully fenced backyard that backs to a peaceful greenbelt. Tucked away on a desirable cul-de-sac, this home offers privacy and tranquility while being part of the highly regarded Central Kitsap School District. A wonderful blend of comfort, style, and location! Welcome Home!
USD 650,000
9271 Kristine Drive NW
View photo
House · for sale
USD 499,000
USD 286/sq.ft
9271 Kristine Drive NW
Huckle Ridge
· 1,744 sq.ft · 3 Bedrooms · 2 Baths · House
· Garden · Fireplace
Huckle Ridge · 1,744 sq.ft · 3 Bedrooms · 2 Baths · House · Garden · Fireplace
First-time on the market, offering one-level living, character, and opportunity in a desirable neighborhood. With a Bremerton address but tucked right alongside Silverdale, the location offers easy access to everything Silverdale has to offer while being part of the highly regarded Central Kitsap School District. Originally built in 1977, the home underwent significant reconstruction in 1995, giving much of the home a considerably newer effective age, design, and feel than its original build date might suggest. Enter through the central atrium, a unique indoor-outdoor space at the home's center with direct access to the surrounding living areas. Natural light, two gas fireplaces, and generous gathering spaces add warmth and character. Major updates are already complete, including a new roof in 2026, and a new heat pump and furnace in 2025. Outside, a mature kiwi tree, garden space, and established yard offer plenty of room to create your own Pacific Northwest retreat. Set in a well-est
USD 499,000
1144 NW Windy Beach Lane
View photo
House · for sale
USD 395,000
USD 327/sq.ft
1144 NW Windy Beach Lane
Huckle Ridge
· 1,206 sq.ft · 2 Bedrooms · 2 Baths · House
· Patio · Fireplace · Equipped kitchen · Parking
Huckle Ridge · 1,206 sq.ft · 2 Bedrooms · 2 Baths · House · Patio · Fireplace · Equipped kitchen · Parking
Simplify your life in the heart of Silverdale! Tucked into the desirable Summerwind community, this private 2-bedroom, 2.5-bath townhome combines comfort, convenience and low-maintenance living. Enter through the covered front patio into a light-filled home featuring a hardwood entry, fresh interior paint and new bathroom flooring. The kitchen shines with all-new stainless steel appliances, a gas range, breakfast bar, generous cabinetry and ample counter space, flowing into the dining area and private back patio. Upstairs, the spacious primary suite offers two walk-in closets and a private ensuite bath, while the second bedroom features its own walk-in closet and nearby full bath. A combination washer and dryer is conveniently located upstairs. Additional highlights include gas heat, a cozy gas fireplace, guest parking next to the home and an attached one-car garage prepped with 240-volt power for EV charging. Stroll to the community park while the HOA handles the landscaping! Minutes
USD 395,000
579 NW Silver Glen Lane
View photo
House · for sale
USD 210,000
USD 134/sq.ft
579 NW Silver Glen Lane
Huckle Ridge
· 1,561 sq.ft · 3 Bedrooms · 2 Baths · House
· Patio · Parking
Huckle Ridge · 1,561 sq.ft · 3 Bedrooms · 2 Baths · House · Patio · Parking
Enjoy Premier Senior Living at Silver Creek Meadows! This beautifully maintained 3-bedroom, 2-bath home offers comfortable, easy living on a nicely landscaped corner lot with an attached garage. Recent updates include a new roof, heat pump, and fresh exterior paint, providing added comfort and peace of mind. Inside, you’ll find a bright and welcoming floor plan featuring newer LVP flooring and trim along with fresh interior paint. Large windows fill the spacious living room with natural light, while the dining room features a built-in hutch. The generous primary suite offers a walk-in closet and private bath with a relaxing soaking tub and separate walk-in shower. Outside, enjoy low-maintenance landscaping, a private back patio perfect for relaxing outdoors, and an attached garage with additional storage. This desirable 55+ community offering an array of amenities, including a clubhouse, golf course, horseshoes, and walking trails. Conveniently located close to shopping, restaurants, a
USD 210,000
9511 Olson Road NW
View photo
House · for sale
USD 495,000
USD 310/sq.ft
9511 Olson Road NW
Huckle Ridge
· 1,593 sq.ft · 3 Bedrooms · 2 Baths · House
· Garden · Office room · Fireplace · Equipped kitchen · Parking · Air conditioning · Cellar
Huckle Ridge · 1,593 sq.ft · 3 Bedrooms · 2 Baths · House · Garden · Office room · Fireplace · Equipped kitchen · Parking · Air conditioning · Cellar
Room to live, play & grow! This spacious 3-bedroom, 2.25-bath home delivers 1,596 finished sq ft PLUS an additional 788 sq ft in the basement—giving you an incredible amount of space and flexibility. The charming country kitchen flows into a generous dining room with loads of light from large windows. The inviting living room features coved ceilings, archways and a fireplace ready for a propane hookup. Head upstairs to find all three bedrooms plus a bonus room just waiting to become your home office, game room, creative space or cozy retreat. Outside, the large 1/3-acre lot is a standout with plenty of usable space for gardens, gatherings, pets, play and more. The attached one-car garage even has a roomy workbench ready for your next project. And the big-ticket items? NEW ROOF only 2 years old plus a heat pump with A/C for year-round comfort. All this in the desirable Central Kitsap School District, minutes from shopping, freeway access and the newly expanded St. Michael Medical Center
USD 495,000
Wembly Ave NE
View photo
House · for sale
Request Details
Updated
Wembly Ave NE
Huckle Ridge
· 1,453 sq.ft · 3 Bedrooms · 1 Bath · House
Huckle Ridge · 1,453 sq.ft · 3 Bedrooms · 1 Bath · House
This home is in preforeclosure, which means the homeowner is in default (missed payments). Therefore, there could be an opportunity to strike a great deal with the owner and the bank
Request Details
Fern Ave NE
View photo
House · for sale
Request Details
Updated
Fern Ave NE
Huckle Ridge
· 1,776 sq.ft · 2 Bedrooms · 2 Baths · House
Huckle Ridge · 1,776 sq.ft · 2 Bedrooms · 2 Baths · House
This home is in preforeclosure, which means the homeowner is in default (missed payments). Therefore, there could be an opportunity to strike a great deal with the owner and the bank
Request Details
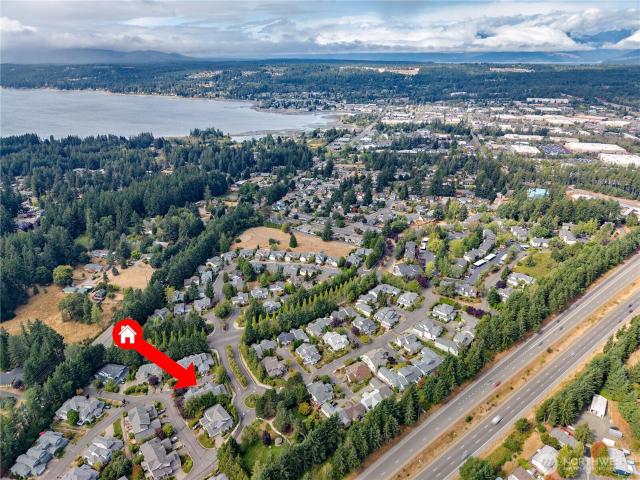
NE Miramar Cir
View photo
House · for sale
Request Details
Updated
NE Miramar Cir
Huckle Ridge
· 1,679 sq.ft · 3 Bedrooms · 2 Baths · House
Huckle Ridge · 1,679 sq.ft · 3 Bedrooms · 2 Baths · House
This home is in preforeclosure, which means the homeowner is in default (missed payments). Therefore, there could be an opportunity to strike a great deal with the owner and the bank
Request Details
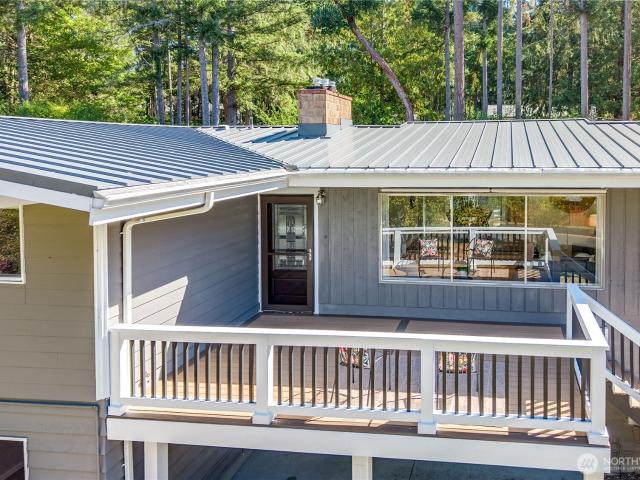
Woodridge Ln NW
View photo
House · for sale
Request Details
Updated
Woodridge Ln NW
Huckle Ridge
· 1,991 sq.ft · 4 Bedrooms · 3 Baths · House
Huckle Ridge · 1,991 sq.ft · 4 Bedrooms · 3 Baths · House
This home is in preforeclosure, which means the homeowner is in default (missed payments). Therefore, there could be an opportunity to strike a great deal with the owner and the bank
Request Details
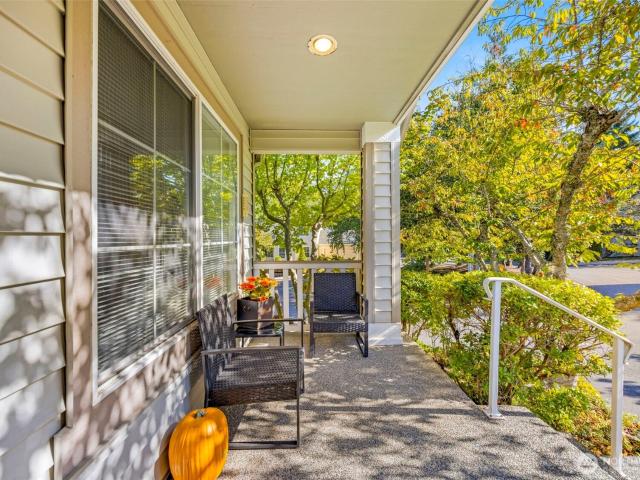
Grevena Ave NE
View photo
House · for sale
Request Details
Updated
Grevena Ave NE
Huckle Ridge
· 1,507 sq.ft · 3 Bedrooms · 2 Baths · House
Huckle Ridge · 1,507 sq.ft · 3 Bedrooms · 2 Baths · House
This home is in preforeclosure, which means the homeowner is in default (missed payments). Therefore, there could be an opportunity to strike a great deal with the owner and the bank
Request Details
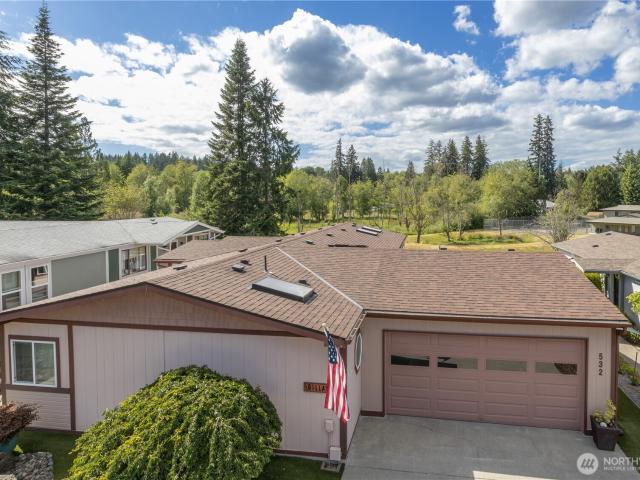
Northlake Way NW
View photo
House · for sale
Request Details
Updated
Northlake Way NW
Huckle Ridge
· 1,378 sq.ft · 3 Bedrooms · 2 Baths · House
Huckle Ridge · 1,378 sq.ft · 3 Bedrooms · 2 Baths · House
This home is in preforeclosure, which means the homeowner is in default (missed payments). Therefore, there could be an opportunity to strike a great deal with the owner and the bank
Request Details
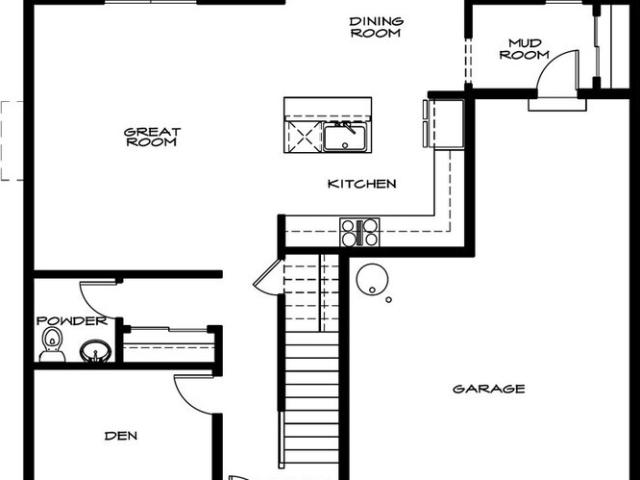
Illahee Rd NE
View photo
House · for sale
Request Details
Updated
Illahee Rd NE
Huckle Ridge
· 1,432 sq.ft · 3 Bedrooms · 1 Bath · House
Huckle Ridge · 1,432 sq.ft · 3 Bedrooms · 1 Bath · House
This is a Real Estate-Owned (REO)/post-foreclosure home owned or managed by a bank. All offers are considered; however, the highest and best will most likely be accepted
Request Details
NE Arrowhead Dr
View photo
House · for sale
Request Details
Updated
NE Arrowhead Dr
Huckle Ridge
· 1,755 sq.ft · 3 Bedrooms · 2 Baths · House
Huckle Ridge · 1,755 sq.ft · 3 Bedrooms · 2 Baths · House
This home is in preforeclosure, which means the homeowner is in default (missed payments). Therefore, there could be an opportunity to strike a great deal with the owner and the bank
Request Details
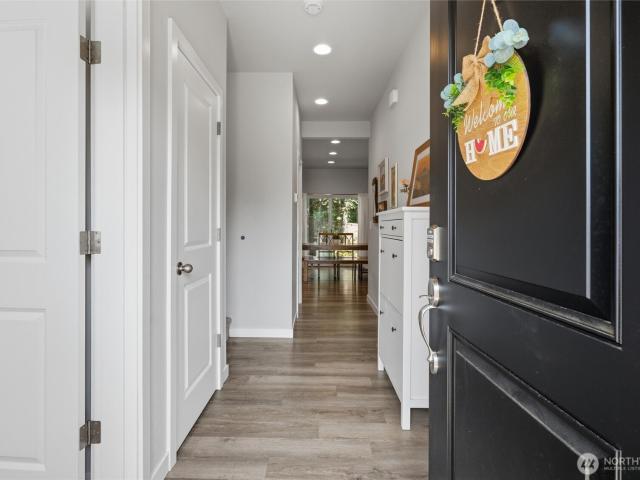
16392 Pearson Road NE
View photo
House · for sale
USD 1,748,000
USD 751/sq.ft
16392 Pearson Road NE
Huckle Ridge
· 2,325 sq.ft · 3 Bedrooms · 3 Baths · House
· Office room · Deck · Equipped kitchen · Cellar
Huckle Ridge · 2,325 sq.ft · 3 Bedrooms · 3 Baths · House · Office room · Deck · Equipped kitchen · Cellar
Built to be a forever home, this cherished waterfront gem, on coveted Pearson Point, boasts 97' of medium-bank shoreline with easy beach access. This is the perfect spot for enjoying life on Liberty Bay. Nestled among nice homes in one of Poulsbo's most sought-after neighborhoods, this idyllic property captures tranquil views of the bay, the Poulsbo marina & an ever-changing display of boats & abundant wildlife. Designed for comfort & ease, this home features soaring ceilings & an inviting open-concept floor plan where the spacious kitchen, dining area & living room—with cozy propane hearth—flow seamlessly to expansive waterside decks, creating exceptional spaces for entertaining or simply soaking in the view. Two bedrooms, two baths & an office complete the main level. The upstairs light-filled primary suite is a true retreat, offering breathtaking water views & a generous ensuite bath. Downstairs, an unfinished basement provides incredible storage for all your outdoor gear & seasonal
USD 1,748,000
9246 Fletcher Bay Road NE
View photo
House · for sale
USD 1,049,000
USD 505/sq.ft
9246 Fletcher Bay Road NE
Huckle Ridge
· 2,077 sq.ft · 3 Bedrooms · 2 Baths · House
· Garden · Equipped kitchen
Huckle Ridge · 2,077 sq.ft · 3 Bedrooms · 2 Baths · House · Garden · Equipped kitchen
Immaculate 3-bedroom, 2.5-bath Marsh Mennie designed craftsman in the sought after Fletcher Bay neighborhood. Ideally located near the Grand Forest, Battle Point Park, Gazzam Lake trailhead, & public shore access, yet only minutes from Winslow town & the ferry. Pride of ownership shines throughout. The open-concept floor plan features Tigerwood & travertine flooring, solid wood doors, new top/bottom blinds, & oversized walk-in closets with cork flooring. The remodeled 2024 chef’s kitchen offers marbled quartz counters, textured tile backsplash, stainless steel appliances, farm sink, 5-burner propane cooktop, abundant cabinetry, & workstation. Upstairs are two generous bedrooms, one with vaulted ceilings & the second currently used as an office. The spacious primary suite has a luxurious 5-piece bath, double vanities, spa-like shower, porcelain tile flooring, & deep soaking tub. The private backyard is fully enclosed with custom cedar fencing & includes a fire pit surrounded by a spacio
USD 1,049,000
5542 NW Brightway Street
View photo
House · for sale
USD 965,000
USD 368/sq.ft
5542 NW Brightway Street
Huckle Ridge
· 2,616 sq.ft · 3 Bedrooms · 2 Baths · House
· Patio · Garden · Office room · Fireplace · Equipped kitchen
Huckle Ridge · 2,616 sq.ft · 3 Bedrooms · 2 Baths · House · Patio · Garden · Office room · Fireplace · Equipped kitchen
Welcome to Solitude at Skyfall by Garrette Custom Homes, a neighborhood of luxury properties. The Henderson floor plan offers a primary bedroom, hardwired office, and half bath on the main floor. The luxe primary bedroom has an en suite bathroom with curbless shower, double vanity, and large walk-in closet. This primary bedroom is also plumbed for a main-level laundry. The cozy yet spacious great room is anchored by a custom shiplap gas fireplace. The gourmet eat-in kitchen features an extended island with quartz countertops and stainless steel appliances, ample storage & counter space, as well as an enviable walk-in pantry. A covered patio with gas hook-up for your BBQ and private seating area extend the dining opportunities. On the upper level of this home you'll discover an open loft/bonus space, 2 additional bedrooms/office spaces (one hardwired), a full bathroom, and laundry room. The treelined backyard living space is very private and tranquil! Features added by the homeowners in
USD 965,000
7085 Thebes Street NE
View photo
House · for sale
USD 439,999
USD 268/sq.ft
7085 Thebes Street NE
Huckle Ridge
· 1,636 sq.ft · 3 Bedrooms · 2 Baths · House
· Equipped kitchen
Huckle Ridge · 1,636 sq.ft · 3 Bedrooms · 2 Baths · House · Equipped kitchen
Welcome home to this wonderful 3-bedroom home located in the highly desirable Central Kitsap School District! The upgraded kitchen offers modern finishes and is perfect for everyday living and entertaining. Enjoy an unbeatable combination of value and convenience with easy access to freeways, Washington State Ferries, military bases, shopping, dining, and everyday amenities. Whether you're a first-time buyer, downsizing, or looking for a smart investment, this home offers comfort, location, and affordability all in one. Don't miss your opportunity to own this move-in-ready home at an incredible price!
USD 439,999
7629 Oak Park Drive NW
View photo
House · for sale
USD 545,000
USD 207/sq.ft
7629 Oak Park Drive NW
Huckle Ridge
· 2,626 sq.ft · 4 Bedrooms · 3 Baths · House
· Deck · Fireplace
Huckle Ridge · 2,626 sq.ft · 4 Bedrooms · 3 Baths · House · Deck · Fireplace
Experience the perfect blend of modern updates and Pacific Northwest charm in this beautifully renovated farmhouse-inspired home. Designed with space and flexibility in mind, the expansive layout offers multiple living areas that easily accommodate gatherings, work-from-home needs, and everyday living. Sip your morning coffee on the welcoming covered front porch, host unforgettable evenings on the oversized covered back deck, or enjoy quiet moments beneath the inviting pergola; truly year-round outdoor living at its finest. Premium appliances, stylish finishes, and two inviting fireplaces create delight and warmth throughout. Nestled in a desirable neighborhood near schools, parks, shopping, and the fairgrounds, as well as this home also offers convenient access to ferries and military bases for an effortless commute. Fully fenced for your four-legged family members too! And with a newer roof, simply move in and start enjoying the coveted PNW lifestyle you've been looking for
USD 545,000
5623 NW Millglade Lane
View photo
House · for sale
USD 825,000
USD 288/sq.ft
5623 NW Millglade Lane
Huckle Ridge
· 2,863 sq.ft · 4 Bedrooms · 3 Baths · House
· Garden · Office room · Equipped kitchen · Parking
Huckle Ridge · 2,863 sq.ft · 4 Bedrooms · 3 Baths · House · Garden · Office room · Equipped kitchen · Parking
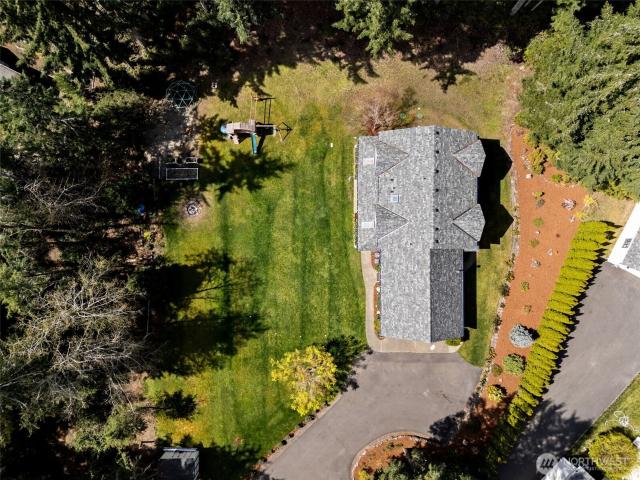
Price improvement to $825,000. Large garage with bonus storage, newly paved driveway, and multiple sheds. Newer roof, heat pump, furnace, water heater, and security system. Main floor offers easy flow between kitchen, dining, breakfast nook, and living areas, plus dedicated office and nearby laundry. Upstairs, the private primary suite is joined by three additional bedrooms, each with generous closet space. A large bonus room over the garage is accessed from the second level and ready to flex as media, play, or guest space. Private 1-acre setting on Millglade Lane in the Chico area of Bremerton, offering an expansive yard, custom playground, and room to garden, play, and enjoy the Pacific Northwest air
USD 825,000
0 Lot 144 Cougar Prowl Run Place NW
View photo
House · for sale
USD 1,186,900
USD 322/sq.ft
0 Lot 144 Cougar Prowl Run Place NW
Huckle Ridge
· 3,681 sq.ft · 4 Bedrooms · 4 Baths · House
· Equipped kitchen
Huckle Ridge · 3,681 sq.ft · 4 Bedrooms · 4 Baths · House · Equipped kitchen
The new alpine by garrette homes. Experience elevated Northwest living in SKYFALL. This thoughtfully designed two-story home features a stunning double-height great room, a gourmet kitchen appointed with GE Monogram appliances, and spacious living areas ideal for entertaining and everyday comfort. The upper level includes a luxurious primary suite with a private retreat, plus three additional bedrooms, including a guest suite with an ensuite bath. With permits currently underway, buyers still have time to personalize finishes and selections through our Design Studio, creating a home that reflects their unique style. Skyfall combines country estate living with a 10 minute proximity to Silverdale shopping. Images provided are intended solely for marketing purposes and do not depict the actual property. This listing is materially similar to other opportunities in the neighborhood. Ask about our current Design Studio incentives~
USD 1,186,900
5767 Eldorado Place NW
View photo
House · for sale
USD 749,900
USD 319/sq.ft
5767 Eldorado Place NW
Huckle Ridge
· 2,347 sq.ft · 4 Bedrooms · 2 Baths · House
· Patio · Garden · Deck · Fireplace · Equipped kitchen · Parking
Huckle Ridge · 2,347 sq.ft · 4 Bedrooms · 2 Baths · House · Patio · Garden · Deck · Fireplace · Equipped kitchen · Parking
Wow what a great home and lot tucked on the quieter, south end of Eldorado Blvd. This 4BR home has a great layout with plenty of space and sits on a bright and sunny 1/3 acre partial view lot. Beautiful hardwood floors on main level. Lots of natural light throughout the entire home. Open kitchen with updated stainless appliances and breakfast bar. Family room off kitchen has vaulted ceiling and wood burning fireplace. Spacious primary bedroom features pretty view of Dyes Inlet. Convenient 2nd floor laundry room. Gas heat & hot water. Deep, fully fenced backyard is made for rest and relaxation with large deck, patio, lush landscaping and full afternoon sunshine. Huge lawn for summer fun & yard games. Rarely found, perfectly level, gated RV/Boat Parking at back of property. Great neighborhood, just mins to Hwy 3, Silverdale & bases. Award winning CK schools!
USD 749,900

Get email alerts

Don't miss out: be the first to know about new properties

The alert was correctly created

On subscribing you accept the conditions of use and the privacy policy
Alert
Receive new ads in your inbox
Save this search
Receive alerts for new listings

We'll send you an email when we have new properties for: "Properties for sale in Huckle Ridge"

The alert was correctly created

Madrona Point
Sheridan Park, Bremerton city Bremerton CCD Kitsap County Washington
Get email alerts and be the first to see new listings
Required field
On subscribing I accept the terms of the privacy policy
Perfect! You'll soon start receiving new listings via email
Alert
Receive an email when we have new ads for Properties for sale in Huckle Ridge
Save this search
Filters

Bedrooms

Size (sq.ft)

sq.ft
sq.ft

Price

USD
USD

Property type

Bathrooms

Clear all filters
Receive notifications when new entries are published.