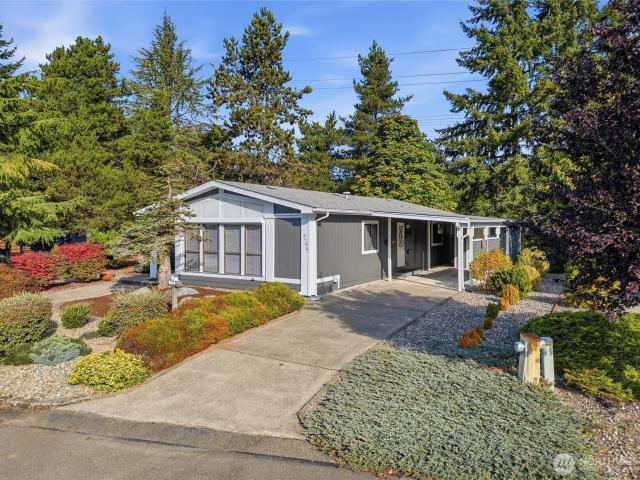
184 properties for sale in Sunset Farm

NE Miramar Cir
View photo
House · for sale
Request Details
Updated
NE Miramar Cir
Sunset Farm
· 1,679 sq.ft · 3 Bedrooms · 2 Baths · House
Sunset Farm · 1,679 sq.ft · 3 Bedrooms · 2 Baths · House
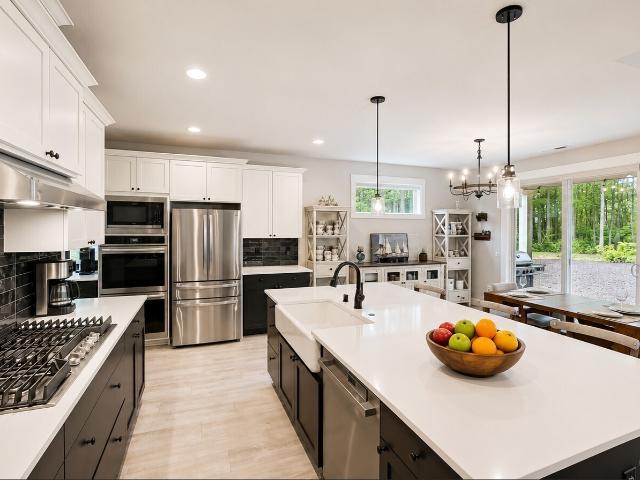
This home is in preforeclosure, which means the homeowner is in default (missed payments). Therefore, there could be an opportunity to strike a great deal with the owner and the bank
Request Details
Woodridge Ln NW
View photo
House · for sale
Request Details
Updated
Woodridge Ln NW
Sunset Farm
· 1,991 sq.ft · 4 Bedrooms · 3 Baths · House
Sunset Farm · 1,991 sq.ft · 4 Bedrooms · 3 Baths · House
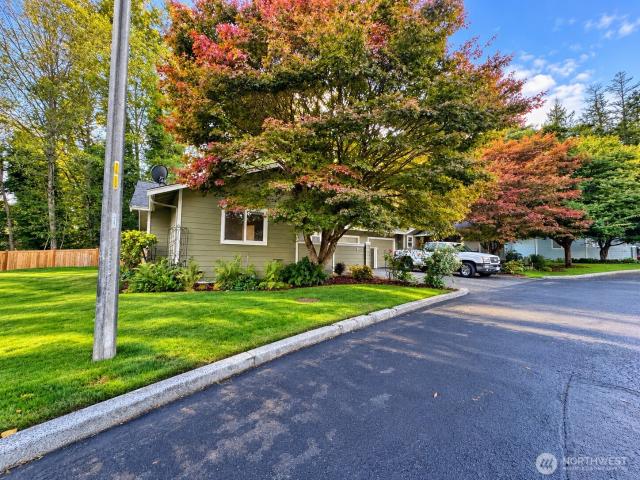
This home is in preforeclosure, which means the homeowner is in default (missed payments). Therefore, there could be an opportunity to strike a great deal with the owner and the bank
Request Details
Northlake Way NW
View photo
House · for sale
Request Details
Updated
Northlake Way NW
Sunset Farm
· 1,378 sq.ft · 3 Bedrooms · 2 Baths · House
Sunset Farm · 1,378 sq.ft · 3 Bedrooms · 2 Baths · House
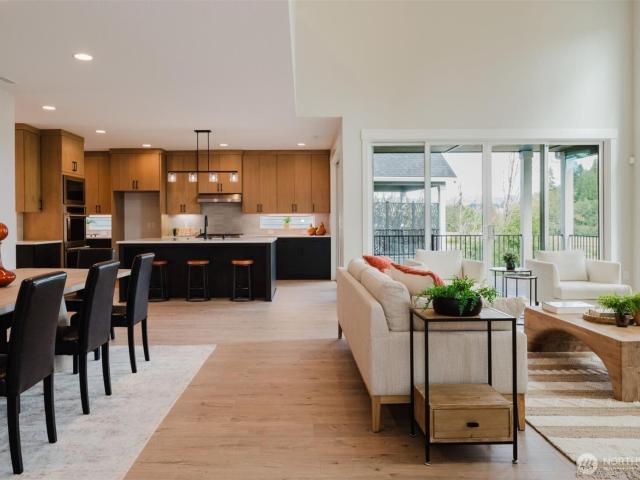
This home is in preforeclosure, which means the homeowner is in default (missed payments). Therefore, there could be an opportunity to strike a great deal with the owner and the bank
Request Details
Skyfall Pl NW
View photo
House · for sale
Request Details
Updated
Skyfall Pl NW
Sunset Farm
· 4,359 sq.ft · 4 Bedrooms · 2 Baths · House
Sunset Farm · 4,359 sq.ft · 4 Bedrooms · 2 Baths · House
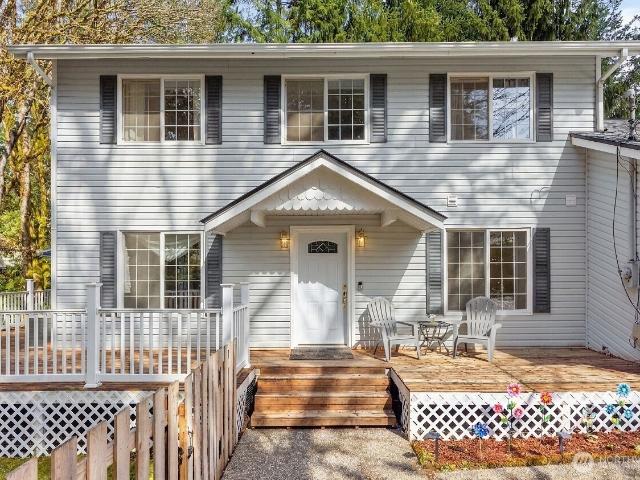
This home is in preforeclosure, which means the homeowner is in default (missed payments). Therefore, there could be an opportunity to strike a great deal with the owner and the bank
Request Details
16392 Pearson Road NE
View photo
House · for sale
USD 1,698,000
USD 730/sq.ft
16392 Pearson Road NE
Sunset Farm
· 2,325 sq.ft · 3 Bedrooms · 3 Baths · House
· Office room · Deck · Equipped kitchen · Cellar
Sunset Farm · 2,325 sq.ft · 3 Bedrooms · 3 Baths · House · Office room · Deck · Equipped kitchen · Cellar
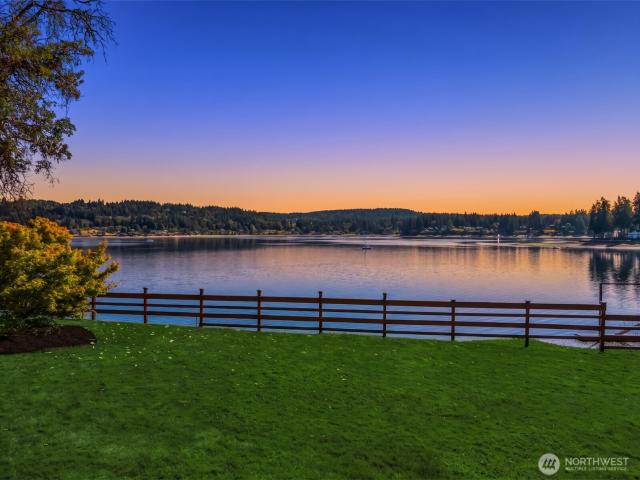
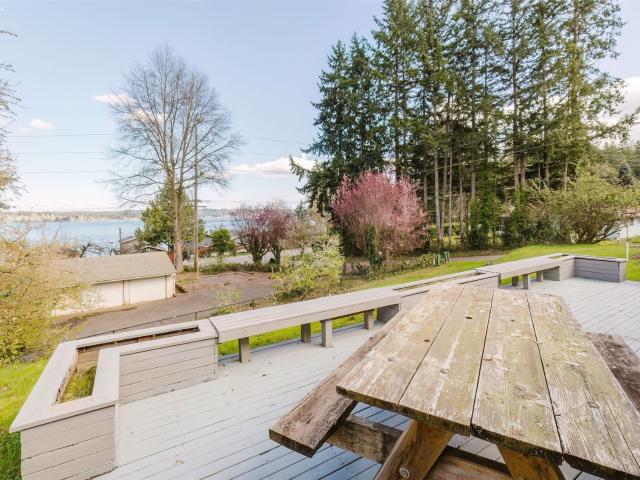
Built to be a forever home, this cherished waterfront gem, on coveted Pearson Point, boasts 97' of medium-bank shoreline with easy beach access. This is the perfect spot for enjoying life on Liberty Bay. Nestled among nice homes in one of Poulsbo's most sought-after neighborhoods, this idyllic property captures tranquil views of the bay, the Poulsbo marina & an ever-changing display of boats & abundant wildlife. Designed for comfort & ease, this home features soaring ceilings & an inviting open-concept floor plan where the spacious kitchen, dining area & living room—with cozy propane hearth—flow seamlessly to expansive waterside decks, creating exceptional spaces for entertaining or simply soaking in the view. Two bedrooms, two baths & an office complete the main level. The upstairs light-filled primary suite is a true retreat, offering breathtaking water views & a generous ensuite bath. Downstairs, an unfinished basement provides incredible storage for all your outdoor gear & seasonal
USD 1,698,000
5542 NW Brightway Street
View photo
House · for sale
USD 899,999
USD 344/sq.ft
5542 NW Brightway Street
Sunset Farm
· 2,616 sq.ft · 3 Bedrooms · 2 Baths · House
· Patio · Garden · Office room · Fireplace · Equipped kitchen
Sunset Farm · 2,616 sq.ft · 3 Bedrooms · 2 Baths · House · Patio · Garden · Office room · Fireplace · Equipped kitchen
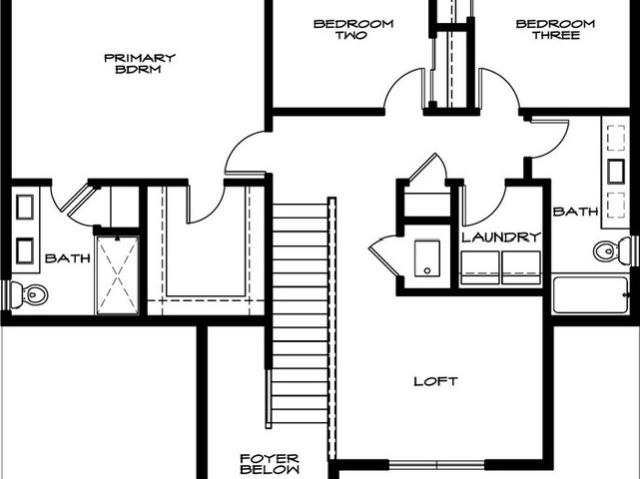
Welcome to Solitude at Skyfall by Garrette Custom Homes, a neighborhood of luxury properties. The Henderson floor plan offers a primary bedroom, hardwired office, and half bath on the main floor. The luxe primary bedroom has an en suite bathroom with curbless shower, double vanity, and large walk-in closet. This primary bedroom is also plumbed for a main-level laundry. The cozy yet spacious great room is anchored by a custom shiplap gas fireplace. The gourmet eat-in kitchen features an extended island with quartz countertops and stainless steel appliances, ample storage & counter space, as well as an enviable walk-in pantry. A covered patio with gas hook-up for your BBQ and private seating area extend the dining opportunities. On the upper level of this home you'll discover an open loft/bonus space, 2 additional bedrooms/office spaces (one hardwired), a full bathroom, and laundry room. The treelined backyard living space is very private and tranquil! Features added by the homeowners in
USD 899,999
911 NW Leisure Lane
View photo
House · for sale
USD 389,950
USD 341/sq.ft
911 NW Leisure Lane
Sunset Farm
· 1,141 sq.ft · 2 Bedrooms · 2 Baths · House
· Patio · Fireplace · Equipped kitchen
Sunset Farm · 1,141 sq.ft · 2 Bedrooms · 2 Baths · House · Patio · Fireplace · Equipped kitchen
The address might make you think emergency, but don't dial 911. The only emergency here is getting this closed & your furniture placed by the holidays! (Don't worry, it can happen) this low-maintenance 2. Bed, 1.75 bath home is ready for its next chapter. It may share a wall with the neighboring townhome, but you won't feel it. Thoughtful spacing between buildings and a quiet, peaceful greenbelt behind gives you a surprising sense of privacy. Snuggle up with a good book by the toasty fireplace, or entertain with ease in the open living space & large kitchen that spills out onto a spacious back patio. The primary suite offers plenty of room for a large bedroom set, plus a closet built for a serious wardrobe. The second bedroom flexes as an office, craft room, or workout space. Possibilities are endless. And, with low HOA Dues that cover the big-ticket maintenance items, you can skip the upkeep & put that time and money toward your next travel plans instead. This home is ready for you. D
USD 389,950
0 Lot 144 Cougar Prowl Run Place NW
View photo
House · for sale
USD 1,186,900
USD 322/sq.ft
0 Lot 144 Cougar Prowl Run Place NW
Sunset Farm
· 3,681 sq.ft · 4 Bedrooms · 4 Baths · House
· Equipped kitchen
Sunset Farm · 3,681 sq.ft · 4 Bedrooms · 4 Baths · House · Equipped kitchen
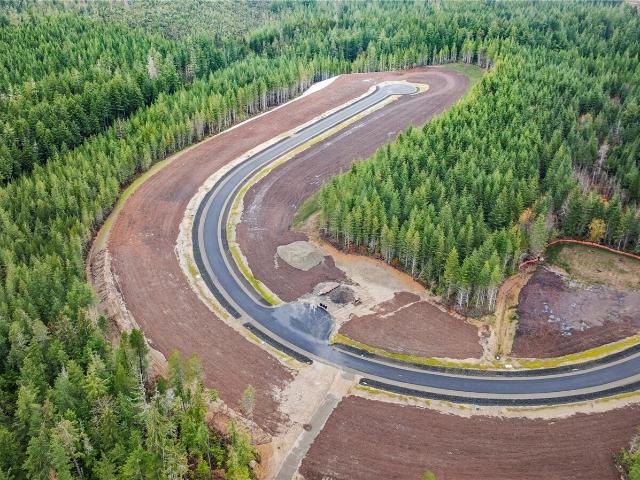
The new alpine by garrette homes. Experience elevated Northwest living in SKYFALL. This thoughtfully designed two-story home features a stunning double-height great room, a gourmet kitchen appointed with GE Monogram appliances, and spacious living areas ideal for entertaining and everyday comfort. The upper level includes a luxurious primary suite with a private retreat, plus three additional bedrooms, including a guest suite with an ensuite bath. With permits currently underway, buyers still have time to personalize finishes and selections through our Design Studio, creating a home that reflects their unique style. Skyfall combines country estate living with a 10 minute proximity to Silverdale shopping. Images provided are intended solely for marketing purposes and do not depict the actual property. This listing is materially similar to other opportunities in the neighborhood. Ask about our current Design Studio incentives~
USD 1,186,900
2275 Northlake Way NW
View photo
House · for sale
USD 499,000
USD 253/sq.ft
2275 Northlake Way NW
Sunset Farm
· 1,970 sq.ft · 3 Bedrooms · 2 Baths · House
· Garden · Office room · Swimming pool · Equipped kitchen
Sunset Farm · 1,970 sq.ft · 3 Bedrooms · 2 Baths · House · Garden · Office room · Swimming pool · Equipped kitchen
Tucked between Bremerton and Silverdale in the desirable Central Kitsap School District, this well-cared-for, move-in-ready home offers a great combination of comfort, space, and privacy. Situated on a 10,454 square foot lot and surrounded by mature trees, the fenced yard creates a peaceful setting, complete with a hot tub for relaxing year-round! The functional floor plan features main-level living with a spacious family room off the kitchen with beautiful quartz countertops, a living room, dining room, and den/office, making it easy to live and entertain in. Upstairs, you will find three bedrooms plus an additional finished room that offers flexible space for a home office, guest area, or hobby room. Recent updates include new carpet and a newer roof, adding value and peace of mind. With 1,978 square feet of living space and a convenient location, this home is ready for its next owner!
USD 499,000
5440 NW Eldorado Boulevard
View photo
House · for sale
USD 790,000
USD 301/sq.ft
5440 NW Eldorado Boulevard
Sunset Farm
· 2,616 sq.ft · 3 Bedrooms · 2 Baths · House
· Equipped kitchen · Parking · Air conditioning
Sunset Farm · 2,616 sq.ft · 3 Bedrooms · 2 Baths · House · Equipped kitchen · Parking · Air conditioning
Price Improvement and possible VA loan assumption at 6.5%! Discover this inviting daylight rambler, carefully cared for and thoughtfully updated in a convenient location between Silverdale and Bremerton. Sunlit interiors feature new LVP flooring in key living spaces, premium carpet and pad, soaring vaulted ceilings, and a bright granite kitchen. Select windows offer charming peek-a-boo views of the mountains and Dyes Inlet. The main-level primary suite is a relaxing retreat with a walk-in closet and updated bath featuring a custom-tiled walk-in shower, dual vanity, and new flooring, with updates in progress. Downstairs, the spacious lower level expands the living options with a generous family room, versatile bonus area, two additional bedrooms, and a full bath—ideal for guests, hobbies, recreation, or flexible living. Recent upgrades include a 2022 furnace and A/C system plus a newer insulated garage door with smart opener for year-round comfort and convenience. Outside, enjoy a beaut
USD 790,000
9230 Withers Place NW
View photo
House · for sale
USD 599,999
USD 329/sq.ft
9230 Withers Place NW
Sunset Farm
· 1,819 sq.ft · 3 Bedrooms · 2 Baths · House
· Deck · Fireplace · Equipped kitchen
Sunset Farm · 1,819 sq.ft · 3 Bedrooms · 2 Baths · House · Deck · Fireplace · Equipped kitchen
Tucked at the end of a quiet cul-de-sac in Bremerton, this fully remodeled 3-bed, 2.5-bath home sits minutes from Naval Base Kitsap, Kitsap Mall, Costco, Target, REI, Hwy 3, and more. A brand new roof, water heater, LVP flooring, and interior and exterior paint set the foundation. The open main level showcases a remodeled kitchen with quartz counters and matte black finishes, plus a modern wall-mounted fireplace. Upstairs, the primary suite features a fully remodeled 5-piece bath. Outside, a freshly stained deck overlooks a private, tree-lined. 29-acre lot with no HOA, a peaceful setting for slow mornings and summer evenings. Pre-inspected and move-in ready, offering easy living close to it all
USD 599,999
5815 Lost City Lane NW
View photo
House · for sale
USD 659,900
USD 303/sq.ft
5815 Lost City Lane NW
Sunset Farm
· 2,174 sq.ft · 4 Bedrooms · 2 Baths · House
· Equipped kitchen
Sunset Farm · 2,174 sq.ft · 4 Bedrooms · 2 Baths · House · Equipped kitchen
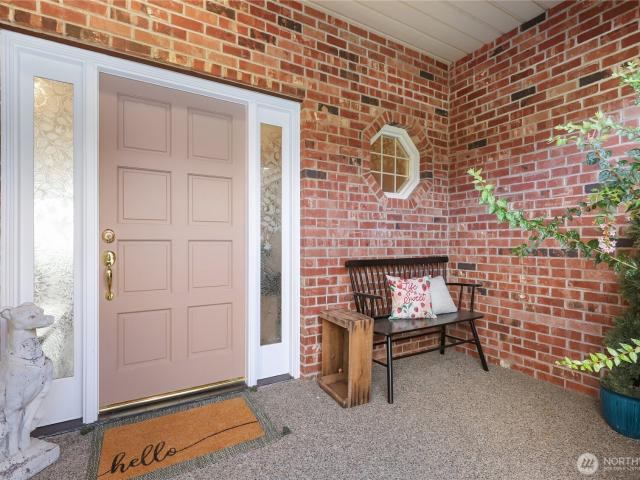
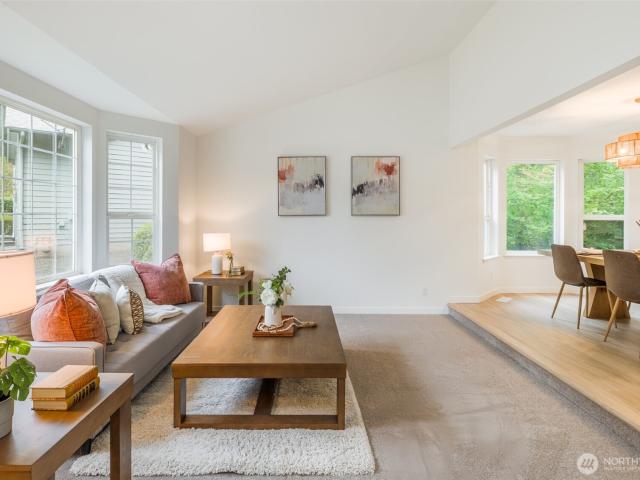
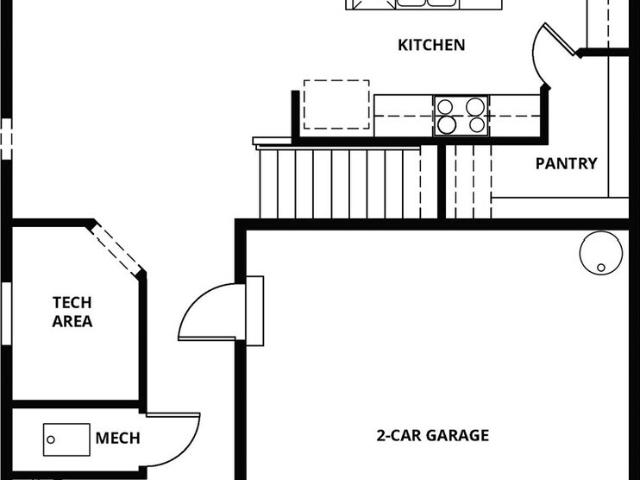
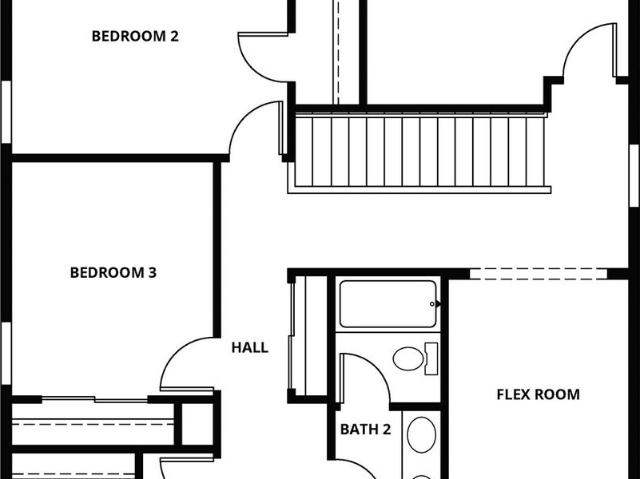
Discover the Juniper by LGI Homes at Eldorado, a beautifully designed two-story home offering the space and flexibility you need. With four bedrooms, a downstairs tech area and an upstairs flex room, this thoughtfully crafted layout gives you room to work, relax and entertain with ease. At the center of the home is a bright, open-concept living area perfect for entertaining. The chef-ready kitchen features quartz countertops, white cabinetry with crown molding, a walk-in pantry and a full suite of stainless-steel Whirlpool appliances, all included in LGI’s CompleteHome Plus package. Stylish plank flooring and ENERGY STAR LED lighting add a modern touch throughout the main level. Upstairs, the private owner’s retreat offers a spacious bedroom, a spa-inspired bathroom with a soaking tub and step-in shower, and a large walk-in closet. With designer finishes, Moen faucets, energy-efficient features and premium upgrades included at no extra cost, the Juniper delivers exceptional value in a
USD 659,900
5863 Lost City Lane NW
View photo
House · for sale
USD 685,000
USD 315/sq.ft
5863 Lost City Lane NW
Sunset Farm
· 2,174 sq.ft · 4 Bedrooms · 2 Baths · House
· Equipped kitchen
Sunset Farm · 2,174 sq.ft · 4 Bedrooms · 2 Baths · House · Equipped kitchen
Discover the Juniper by LGI Homes at Eldorado, a beautifully designed two-story home offering the space and flexibility you need. With four bedrooms, a downstairs tech area and an upstairs flex room, this thoughtfully crafted layout gives you room to work, relax and entertain with ease. At the center of the home is a bright, open-concept living area perfect for entertaining. The chef-ready kitchen features quartz countertops, white cabinetry with crown molding, a walk-in pantry and a full suite of stainless-steel Whirlpool appliances, all included in LGI’s CompleteHome Plus package. Stylish plank flooring and ENERGY STAR LED lighting add a modern touch throughout the main level. Upstairs, the private owner’s retreat offers a spacious bedroom, a spa-inspired bathroom with a soaking tub and step-in shower, and a large walk-in closet. With designer finishes, Moen faucets, energy-efficient features and premium upgrades included at no extra cost, the Juniper delivers exceptional value in a
USD 685,000
7 Windham Lane
View photo
House · for sale
USD 589,950
USD 304/sq.ft
7 Windham Lane
Sunset Farm
· 1,938 sq.ft · 3 Bedrooms · 2 Baths · House
· Patio · Garden · Equipped kitchen · Parking
Sunset Farm · 1,938 sq.ft · 3 Bedrooms · 2 Baths · House · Patio · Garden · Equipped kitchen · Parking
Welcome to Windham Lane, a NEW 9-home community in a west-facing setting near Dyes Inlet! The 1,939 Sq Ft Plan features 3 bedrooms, 2.5 baths, main-floor office & spacious loft/rec room. The main level offers an open Kitchen w/large island, quartz counters, tile backsplash, stainless steel Samsung appliances, pantry & designer luxury vinyl plank flooring. Open dining & living areas lead to the COVERED patio & backyard. Upstairs, the Primary Bedroom features a spacious ensuite & walk-in closet, plus 2 additional bedrooms, full bath, laundry & versatile loft/rec room. Take advantage of the RARE opportunity to customize your interior finishes and make this home truly yours—something few builders offer! Built to the NEWEST energy codes for exceptional efficiency w/heat-pump heating & cooling, energy-efficient windows, LED lighting, EV charger & more! Landscaped front yard and attached 2-car garage. Select lots may offer filtered water views. Central Kitsap School District—Central Kitsap Mi
USD 589,950
4540 NW Inverness Court
View photo
House · for sale
USD 575,000
USD 276/sq.ft
4540 NW Inverness Court
Sunset Farm
· 2,077 sq.ft · 3 Bedrooms · 3 Baths · House
· Garden · Parking · Deck · Equipped kitchen
Sunset Farm · 2,077 sq.ft · 3 Bedrooms · 3 Baths · House · Garden · Parking · Deck · Equipped kitchen
Enjoy water views of Dyes Inlet and the Cascade Mountains range to the east from your main floor, the private bedroom upstairs, and expansive outside deck from this home off of Chico Way. The real hardwood floors throughout the main floor were completely resurfaced, stained, and sealed. Kitchen was remodeled with new flooring, countertops, sink, faucet, garbage disposal, and all new appliances including refrigerator, stove, microwave, and dishwasher. Huge back yard has a chicken coop or garden shed and several fruit trees plus grape vines. You could have the primary bedroom on the main floor or in the separate area on the second floor; both have their own private baths. Use your big two car garage. The water views will be there everyday
USD 575,000
1140 NW Windy Beach Lane
View photo
House · for sale
USD 324,999
USD 269/sq.ft
1140 NW Windy Beach Lane
Sunset Farm
· 1,206 sq.ft · 2 Bedrooms · 2 Baths · House
· Patio · Fireplace · Equipped kitchen · Parking
Sunset Farm · 1,206 sq.ft · 2 Bedrooms · 2 Baths · House · Patio · Fireplace · Equipped kitchen · Parking
Beautiful townhome in the sought-after Summerwind community, offering a gracious, light-filled floor plan with ample space for everyday living and entertaining. The inviting living room features a cozy gas fireplace and opens to an extended patio—an ideal setting to relax, dine outdoors, or host guests. The kitchen opens to the dining area and includes recently updated stainless-steel appliances. A convenient built-in desk near the front of the home provides a practical space for organization, work, or daily essentials. Upstairs, the spacious primary bedroom includes an ensuite bath and walk-in closet. The laundry is also conveniently located on the upper level. Additional highlights include a recently replaced roof excellent storage options, attached garage, driveway parking, and nearby guest parking. Minutes to St Michael Medical Center, downtown Silverdale, Bangor, PSNS and all Central Kitsap has to offer
USD 324,999
0 Lot 119 Cougar Prowl Run NW
View photo
House · for sale
USD 1,339,900
USD 404/sq.ft
0 Lot 119 Cougar Prowl Run NW
Sunset Farm
· 3,315 sq.ft · 4 Bedrooms · 3 Baths · House
· Equipped kitchen
Sunset Farm · 3,315 sq.ft · 4 Bedrooms · 3 Baths · House · Equipped kitchen
Welcome to skyfall by garrette homes. The TAHOMA~Our Newest Primary on the Main floorplan built for WOW Factor! The grand great room with vaulted ceilings and gourmet kitchen w/ scullery space is stunning, the Primary suite is plentiful, and a mud room for all the things! Curb-appeal will be a knock out. Take this home further with your personalization at our very own 2500 sqft Design Studio. Skyfall offers forested privacy on estate size acre lots within 10 mins to Silverdale shopping. The scenic beauty of being surrounded by the Puget Sound and the Olympic Mountains will take your breath away. Images provided are solely for marketing purposes only. Buyer Broker Commission offered with registered agency. This listing is materially similar to other properties available in the community
USD 1,339,900
5492 Skyfall Place NW
View photo
House · for sale
USD 1,149,900
USD 350/sq.ft
5492 Skyfall Place NW
Sunset Farm
· 3,283 sq.ft · 4 Bedrooms · 3 Baths · House
· Patio · Fireplace · Equipped kitchen · Parking
Sunset Farm · 3,283 sq.ft · 4 Bedrooms · 3 Baths · House · Patio · Fireplace · Equipped kitchen · Parking
Turnkey luxury in gated skyfall —better than new and skip the wait! This stunning home offers more luxury features & upgraded finishes than you will find in standard new construction—at a far greater value. A chef’s kitchen offers granite slab counters, double ovens, a gas cooktop, wine cooler, butler’s pantry, and expansive center island. Enjoy main-level living with a primary suite featuring tray ceilings, a spa bath with jetted tub, dual shower heads, and a custom closet. Upstairs offers 3 spacious bedrooms, a Jack-and-Jill bath, and a versatile bonus loft. Step outside to an all-season covered patio with a built-in outdoor gas fireplace overlooking the private, professionally landscaped grounds. High-Value & Efficiency Upgrades: Heat pump & 65-gal heat pump water heater, Whole-home CAT-6 wiring & EV 50-amp charger, 8' garage door clearance + garage utility sink, Slab counters in kitchen, bar & all baths. Complete with EV charging, CAT6 wiring, heat pump, hybrid water heater, and a
USD 1,149,900
3931 NW Fairway Lane
View photo
Condo · for sale
USD 269,900
USD 241/sq.ft
3931 NW Fairway Lane
Sunset Farm
· 1,119 sq.ft · 2 Bedrooms · 1 Bath · Condo
· Patio · Fireplace · Equipped kitchen · Parking
Sunset Farm · 1,119 sq.ft · 2 Bedrooms · 1 Bath · Condo · Patio · Fireplace · Equipped kitchen · Parking
Unbeatable value with this comfortable, easy-maintenance home in the heart of Central Kitsap! With the perfect combination of a low maintenance lifestyle, yet spacious, this home features a well-proportioned layout downstairs with dining room and kitchen flowing seamlessly into the light and bright living room, complete with cozy fireplace. Two generous bedrooms upstairs, plus full bathroom and laundry room for easy living! Attached garage and abundance of parking in front for easy parking! Sit on your back patio and listen to the birds, or walk to restaurants and stores, or take a stroll to the immaculate Kitsap Golf and Country Club, located just steps away! Ideally located just minutes from Chico Way and Highway 16 for an easy commute! HOA includes water, sewer, trash and outside maintenance, making this a superb option for that busy professional who wants to stop renting and invest in themselves, or the adventurer who doesn't want home maintenance to hold them back from being on th
USD 269,900
6875 Capricorn Lane # 2
View photo
House · for sale
USD 125,000
USD 82/sq.ft
6875 Capricorn Lane # 2
Sunset Farm
· 1,507 sq.ft · 2 Bedrooms · 2 Baths · House
· Garden · Office room · Equipped kitchen · Parking
Sunset Farm · 1,507 sq.ft · 2 Bedrooms · 2 Baths · House · Garden · Office room · Equipped kitchen · Parking
Affordable & adorable! Welcome to easy living in Silverdale Estates, a gated 55+ community in Bremerton offering an array of amenities! This spacious 1,512 sq ft double-wide features an inviting layout with BRAND NEW CARPET throughout. A generous living room with vaulted ceilings and picture windows fill the space with natural light. The dining area opens to a covered back porch through sliding glass doors, while the kitchen offers ample cabinetry, counter space and a breakfast bar. The laundry room connects to the 3/4 guest bath, with an additional door opening to the backyard. Down the hallway, the spacious primary suite features an attached 5-piece bath with soaking tub, along with a second bedroom, ideal for guests & a versatile den, perfect for an office or library. Two covered side porches invite you to relax outdoors, while the easy-care landscaped yard lets you garden as much or as little as you like! A covered carport offers access to the front entrance by stairs or a wheelcha
USD 125,000
9261 Olson Road NW
View photo
House · for sale
USD 495,000
USD 353/sq.ft
9261 Olson Road NW
Sunset Farm
· 1,399 sq.ft · 3 Bedrooms · 2 Baths · House
· Patio · Garden · Deck · Fireplace · Equipped kitchen · Parking
Sunset Farm · 1,399 sq.ft · 3 Bedrooms · 2 Baths · House · Patio · Garden · Deck · Fireplace · Equipped kitchen · Parking
Enjoy comfortable one-level living in this lovely 3-bedroom, 2-full-bath rambler on a shy half-acre lot in a well-established neighborhood! Recently painted inside and out, this inviting home features a new roof, all-new LVP flooring and carpet. The country kitchen flows into a welcoming family room with a wood-burning fireplace and opens to an expansive deck and patio—perfect for entertaining or relaxing in the private backyard. The fully fenced, terraced yard offers abundant space for outdoor games, gardening and more, with outbuildings for extra storage. A large attached garage provides room for a shop or workbench, while RV parking and driveway space for up to five cars add everyday convenience. Enjoy a private setting just minutes from Silverdale shopping, schools, the hospital, freeways and ferries. Fresh updates, generous outdoor space and a convenient location make this rambler a wonderful place to call home!
USD 495,000
5471 Big Buck Place NW
View photo
House · for sale
USD 1,149,000
USD 346/sq.ft
5471 Big Buck Place NW
Sunset Farm
· 3,315 sq.ft · 4 Bedrooms · 3 Baths · House
· Patio · Fireplace · Equipped kitchen
Sunset Farm · 3,315 sq.ft · 4 Bedrooms · 3 Baths · House · Patio · Fireplace · Equipped kitchen
Completed in 2024 & thoughtfully refined beyond builder grade! Tucked at the quiet end of the gated community of Solitude at Skyfall, this Garrette Custom Home backs to a serene greenbelt, offering peekaboo Olympic Mountain views, plus community trails for peaceful nature walks. Architectural updates enhance the home's flow and natural light. Custom railings replace the builder's pony walls, opening the stairwell and connecting the upper level to the dramatic two-story great room and its floor-to-ceiling tile fireplace. An oversized breakfast-nook window brightens the space. The kitchen features full-height stained cabinetry, a butler's pantry, & a new induction cooktop for the home chef. The main-floor primary ensuite serves as a spa-like retreat with soaking tub, XL tile shower, and expansive walk-in closet. Upstairs are spacious bedrooms, a Jack-&-Jill bath, and a 2nd laundry area. Enjoy a covered patio, new perimeter fencing, new concrete walkway, and a fully automated 11-zone irri
USD 1,149,000
0 Lot 103 Cougar Prowl Run NW
View photo
House · for sale
USD 1,374,590
USD 352/sq.ft
0 Lot 103 Cougar Prowl Run NW
Sunset Farm
· 3,897 sq.ft · 4 Bedrooms · 3 Baths · House
· Equipped kitchen · Parking
Sunset Farm · 3,897 sq.ft · 4 Bedrooms · 3 Baths · House · Equipped kitchen · Parking
Welcome to skyfall by garrette homes. The Shasta XXL. Grand great room with vaulted ceilings and gourmet kitchen w/ GE Monogram appliances, the Primary suite is plentiful, and a mud room for all the things! Skyfall offers forested privacy on estate size acre lots within 10 mins to Silverdale shopping. The scenic beauty of being surrounded by the Puget Sound and the Olympic Mountains will take your breath away. Price includes 2 car shop/ garage and some additional finishes to make it even easier! Images provided are solely for marketing purposes only. Buyer Broker Commission offered with registered agency. This listing is materially similar to other properties available in the community
USD 1,374,590
9086 NW Comfort Lane
View photo
House · for sale
USD 420,000
USD 368/sq.ft
9086 NW Comfort Lane
Sunset Farm
· 1,141 sq.ft · 2 Bedrooms · 2 Baths · House
· Fireplace · Equipped kitchen · Air conditioning · Heating
Sunset Farm · 1,141 sq.ft · 2 Bedrooms · 2 Baths · House · Fireplace · Equipped kitchen · Air conditioning · Heating
Welcome to Rosewild, where low maintenance living meets exceptional upgrades and everyday comfort! Privately tucked away at the back of this beautifully maintained community, this desirable end unit enjoys a peaceful setting with an added sense of privacy. Step inside to discover a light filled, single story home featuring triple pane windows, vaulted ceilings, upgraded flooring, beautiful millwork, and thoughtfully selected lighting throughout. The true showstopper is the stunning $50K+ custom kitchen, designed with both beauty + functionality in mind! Featuring gorgeous slab countertops, full tile backsplash, abundant custom cabinetry with soft close features, convenient pull out shelving, with above & under cabinet lighting. The open concept design flows effortlessly into the dining & living areas. Enjoy year round comfort with forced air heating, A/C, and a cozy fireplace. The spacious primary suite offers a private bath, while a second bedroom and full bath provide flexibility for
USD 420,000
220 NE Tronson Circle
View photo
House · for sale
USD 540,000
USD 216/sq.ft
220 NE Tronson Circle
Sunset Farm
· 2,497 sq.ft · 4 Bedrooms · 2 Baths · House
· Patio · Garden · Office room · Fireplace · Equipped kitchen · Parking
Sunset Farm · 2,497 sq.ft · 4 Bedrooms · 2 Baths · House · Patio · Garden · Office room · Fireplace · Equipped kitchen · Parking
Hidden Meadows, a quiet & small community yet one of Central Kitsap’s sought-after neighborhoods! This beautifully maintained, freshly painted 2,505 sq. Ft. home offers 4 spacious bedrooms, a dedicated office/den, and an inviting open-concept design perfect for everyday living and entertaining. The well-appointed kitchen features granite countertops, a large island, abundant cabinetry, a generous walk-in pantry, and durable laminate flooring. Gather in the warm and welcoming family room, where a beautiful fireplace creates the perfect ambiance. Upstairs, the spacious primary suite boasts a walk-in closet and luxurious 5-piece bath with a relaxing soaking tub. Three additional bedrooms, convenient upper-level laundry, and abundant storage add comfort and functionality. Outside, enjoy a private, low-maintenance backyard featuring a covered patio for year-round enjoyment and privacy fencing—ideal for outdoor dining, entertaining, or simply unwinding. Complete with an attached garage and a
USD 540,000
0 Lot 104 Cougar Prowl Run NW
View photo
House · for sale
USD 1,357,900
USD 300/sq.ft
0 Lot 104 Cougar Prowl Run NW
Sunset Farm
· 4,521 sq.ft · 4 Bedrooms · 4 Baths · House
· Parking · Equipped kitchen
Sunset Farm · 4,521 sq.ft · 4 Bedrooms · 4 Baths · House · Parking · Equipped kitchen
Welcome to skyfall by garrette homes. The Shasta XXL Multi-gen~ Grand great room with vaulted ceilings and gourmet kitchen w/ GE Monogram appliances, the Primary suite is plentiful, and a mud room for all the things! Multi-gen space with secondary kitchen, laundry and separate access. 4 car garage! Skyfall offers forested privacy on estate size acre lots within 10 mins to Silverdale shopping. The scenic beauty of being surrounded by the Puget Sound and the Olympic Mountains will take your breath away. Images provided are solely for marketing purposes only. Buyer Broker Commission offered with registered agency. This listing is materially similar to other properties available in the community
USD 1,357,900
13276 Lester Road NW
View photo
House · for sale
USD 718,000
USD 333/sq.ft
13276 Lester Road NW
Sunset Farm
· 2,153 sq.ft · 3 Bedrooms · 2 Baths · House
· Garden · Parking · Deck
Sunset Farm · 2,153 sq.ft · 3 Bedrooms · 2 Baths · House · Garden · Parking · Deck
Enjoy the best of both worlds—peaceful acreage living just minutes from everything Silverdale has to offer! Nestled on 3.21 acres with majestic Olympic Mountain views, this thoughtfully designed home offers the space and privacy you’ve been looking for without sacrificing convenience. Built in 2022, the open-concept floor plan features a main-level primary suite, inviting living spaces, and a HUGE west-facing deck, perfect for entertaining, relaxing, and taking in the sunsets! Upstairs, two additional bedrooms and a versatile bonus area provide plenty of room to spread out. Outside, you’ll find designated garden space, room for a mini farm, plenty of RV parking, and 10x20 shed. The 3 car garage is equip with electric vehicle charging outlet, extra shop space, plus wired for a generator. The approved 4-bedroom septic design also offers exciting possibilities for future expansion or a potential ADU. Located in the Central Kitsap School District, with shopping, dining, and everyday essent
USD 718,000
5959 Lost City Lane NW
View photo
House · for sale
USD 584,900
USD 362/sq.ft
5959 Lost City Lane NW
Sunset Farm
· 1,615 sq.ft · 3 Bedrooms · 2 Baths · House
· Garden · Office room · Equipped kitchen · Parking
Sunset Farm · 1,615 sq.ft · 3 Bedrooms · 2 Baths · House · Garden · Office room · Equipped kitchen · Parking
Discover the Cypress by LGI Homes at Eldorado, a charming two-story home designed to bring comfort, style and flexibility together in one inviting space. Featuring three bedrooms, two-and-a-half bathrooms, and a spacious upstairs game room, this layout easily adapts to your lifestyle, whether you need a playroom, home office or cozy retreat. A welcoming covered front porch and front yard landscaping add instant curb appeal, while the private upstairs owner’s suite offers a peaceful escape at the end of the day. At the heart of the home is a bright, open-concept main living area perfect for gathering with friends. The chef-ready kitchen showcases quartz countertops, white cabinetry, a large pantry and a full suite of stainless-steel Whirlpool appliances, all included in LGI’s CompleteHome Plus package. With modern plank flooring, recessed LED lighting, energy-efficient features and a finished garage with a Wi-Fi-enabled opener already in place, the Cypress delivers exceptional value and
USD 584,900
6 Windham Lane
View photo
House · for sale
USD 584,950
USD 301/sq.ft
6 Windham Lane
Sunset Farm
· 1,938 sq.ft · 3 Bedrooms · 2 Baths · House
· Patio · Garden · Equipped kitchen · Parking
Sunset Farm · 1,938 sq.ft · 3 Bedrooms · 2 Baths · House · Patio · Garden · Equipped kitchen · Parking
Welcome to Windham Lane, a NEW 9-home community in a west-facing setting near Dyes Inlet! The 1,939 Sq Ft Plan features 3 bedrooms, 2.5 baths, main-floor office & spacious loft/rec room. The main level offers an open Kitchen w/large island, quartz counters, tile backsplash, stainless steel Samsung appliances, pantry & designer luxury vinyl plank flooring. Open dining & living areas lead to the COVERED patio & backyard. Upstairs, the Primary Bedroom features a spacious ensuite & walk-in closet, plus 2 additional bedrooms, full bath, laundry & versatile loft/rec room. Take advantage of the RARE opportunity to customize your interior finishes and make this home truly yours—something few builders offer! Built to the NEWEST energy codes for exceptional efficiency w/heat-pump heating & cooling, energy-efficient windows, LED lighting, EV charger & more! Landscaped front yard and attached 2-car garage. Select lots may offer filtered water views. Central Kitsap School District—Central Kitsap Mi
USD 584,950
9590 Silver Creek Lane NW
View photo
House · for sale
USD 159,000
USD 138/sq.ft
9590 Silver Creek Lane NW
Sunset Farm
· 1,152 sq.ft · 2 Bedrooms · 2 Baths · House
· Equipped kitchen · Parking
Sunset Farm · 1,152 sq.ft · 2 Bedrooms · 2 Baths · House · Equipped kitchen · Parking
Welcome to Silver Creek Meadows' most popular 55+ community location! Set on a desirable corner lot, this bright, cheerful 2-bedroom home enjoys wonderful natural light throughout the day. The open-concept floor plan features vaulted ceilings, a skylight, a kitchen with an eating bar, a built-in hutch, and an included washer & dryer, plus a computer workspace. The primary suite offers a generous connecting bath, while a heat pump and furnace provide year-round comfort and efficiency. Enjoy easy, low-maintenance living in this welcoming 55+ community, complete with a mini golf course, clubhouse, tennis court, and RV parking. The covered carport and attached storage shed provide additional space for hobbies, tools, or a small workshop. Freshly painted inside & outside. Conveniently located near shopping, restaurants, medical facilities, and public transportation. A wonderful opportunity to enjoy comfort, community, and convenience in Silver Creek Meadows!
USD 159,000

Get email alerts

Don't miss out: be the first to know about new properties

The alert was correctly created

On subscribing you accept the conditions of use and the privacy policy
Alert
Receive new ads in your inbox
Save this search
Receive alerts for new listings

We'll send you an email when we have new properties for: "Properties for sale in Sunset Farm"

The alert was correctly created

Madrona Point
Sheridan Park, Bremerton city Bremerton CCD Kitsap County Washington
Get email alerts and be the first to see new listings
Required field
On subscribing I accept the terms of the privacy policy
Perfect! You'll soon start receiving new listings via email
Alert
Receive an email when we have new ads for Properties for sale in Sunset Farm
Save this search
Filters

Bedrooms

Size (sq.ft)

sq.ft
sq.ft

Price

USD
USD

Property type

Bathrooms

Clear all filters
Receive notifications when new entries are published.