4,257 properties for sale in Johnson County, Kansas

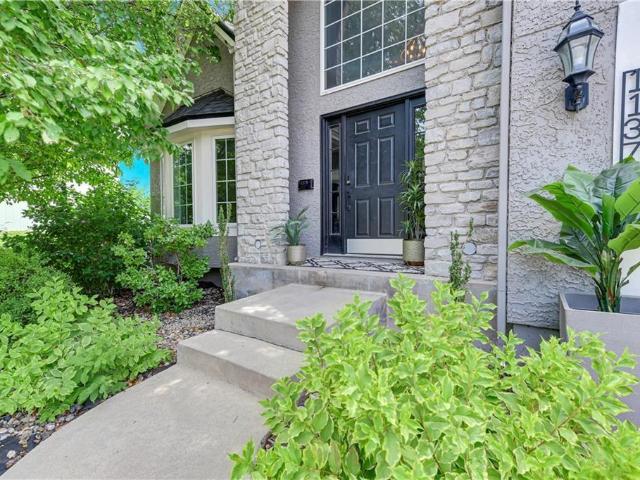
32077 W 170th Terrace
View photo
House · for sale
USD 448,900
USD 227/sq.ft
32077 W 170th Terrace
Johnson County, Kansas
· 1,970 sq.ft · 4 Bedrooms · 2 Baths · House
· Office room · Terrace · Parking · Fireplace · Equipped kitchen
Johnson County, Kansas · 1,970 sq.ft · 4 Bedrooms · 2 Baths · House · Office room · Terrace · Parking · Fireplace · Equipped kitchen
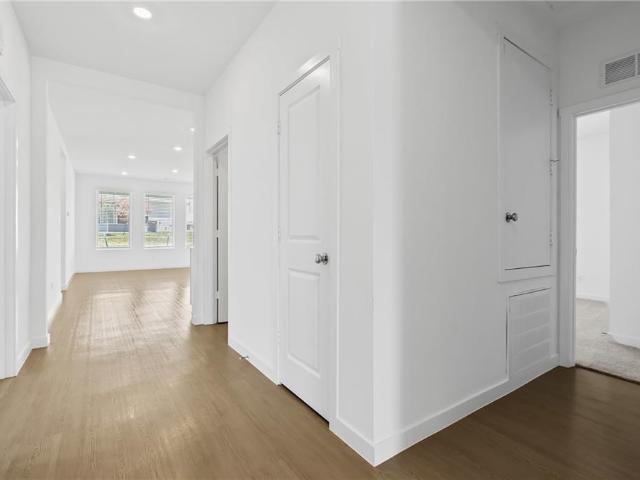
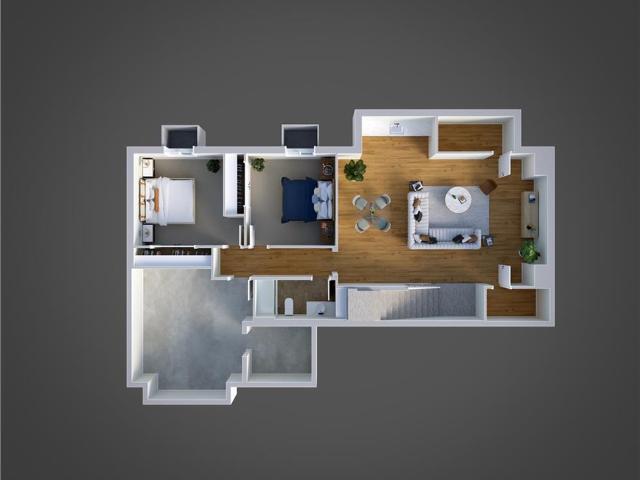
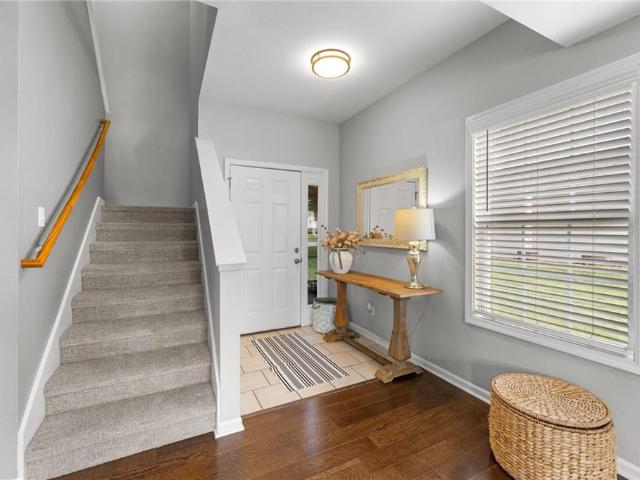
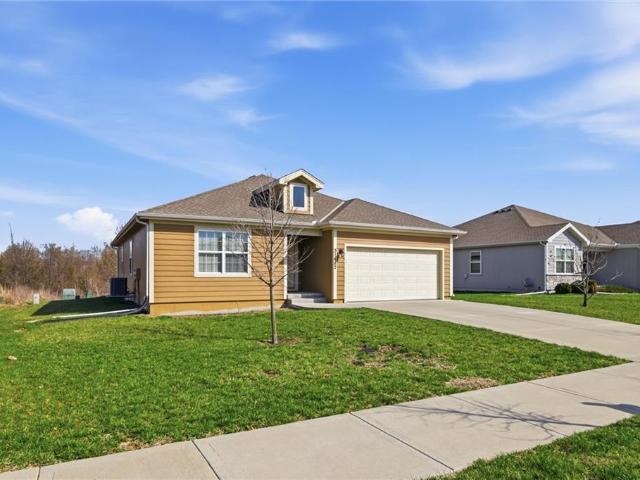
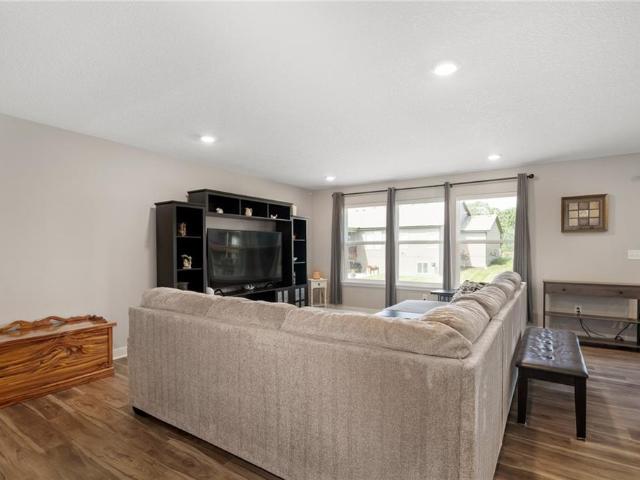
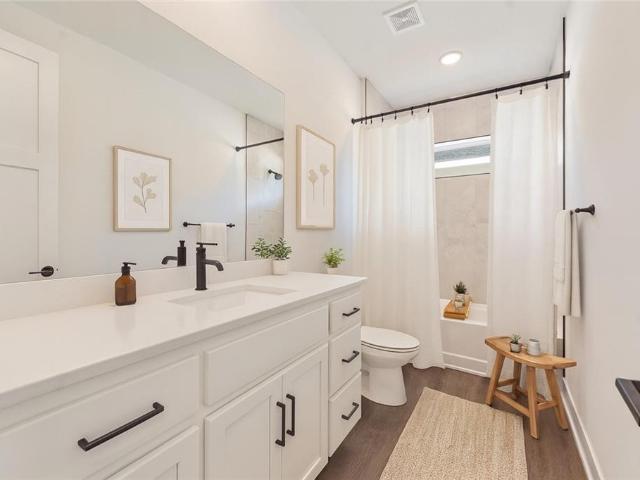
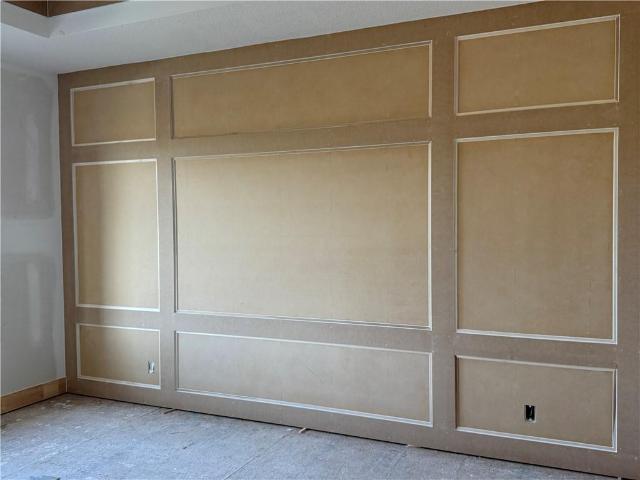
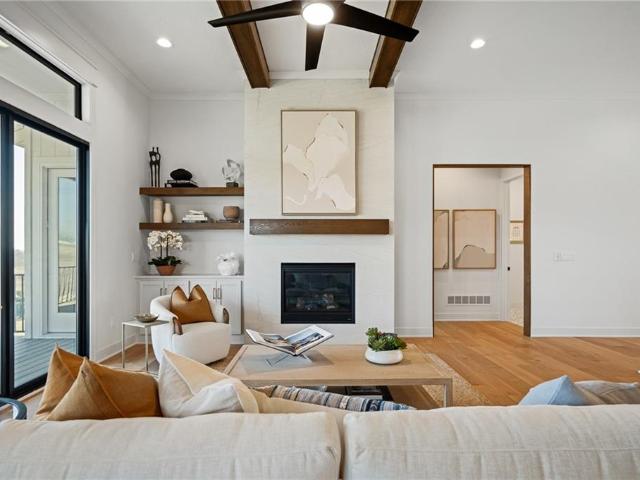
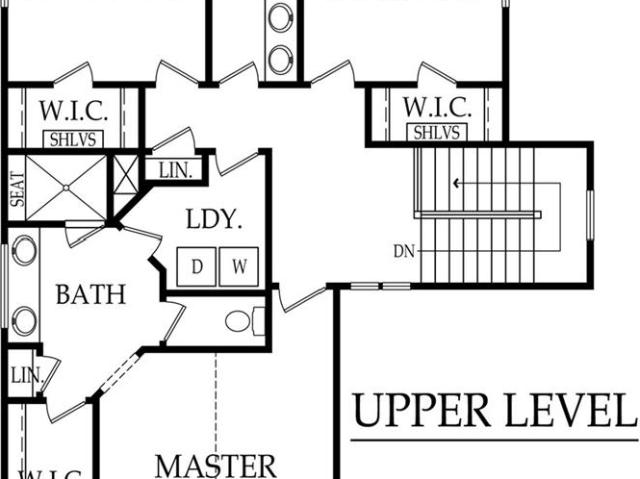
This floor plan is the Beckett II. With beautiful inside and outside esthetics and a floor plan with functionality it creates your perfect dream home. This home features custom cabinets and granite/quartz counter tops throughout and a mud room off the double car garage. On the main level you will find an open floor plan with a cozy stoned fireplace for evening relaxation, a breakfast nook for the perfect start to your day and a nice sized kitchen to create your home cooked masterpieces. The kitchen has a large kitchen island, a walk in pantry, and stainless steel appliances. Off the garage door entry you will enjoy a mud room with a custom built boot bench for all your daily must haves. We also have on the main level a bedroom for those family guests or this room works magnificently for an office for those work at home times. The upper level features the master suite. Your perfect peaceful getaway. Double vanity, large fully tiled shower, a convenient walk in closet and vaulted ceiling
USD 448,900
19556 W 105th Terrace
View photo
House · for sale
USD 599,950
USD 232/sq.ft
19556 W 105th Terrace
Johnson County, Kansas
· 2,583 sq.ft · 5 Bedrooms · 3 Baths · House
· Terrace · Parking · Deck · Equipped kitchen · Cellar
Johnson County, Kansas · 2,583 sq.ft · 5 Bedrooms · 3 Baths · House · Terrace · Parking · Deck · Equipped kitchen · Cellar
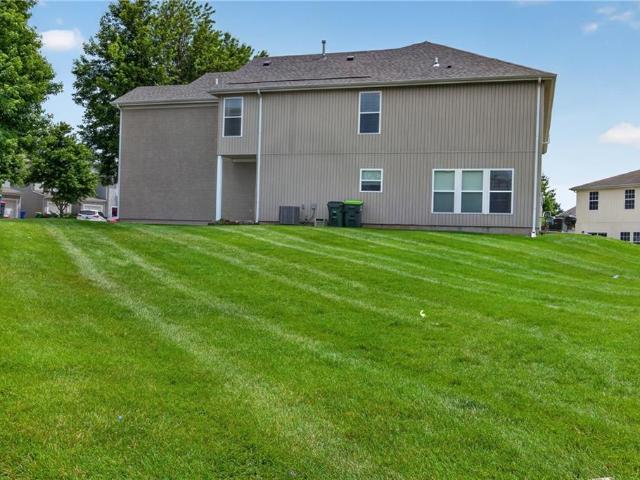
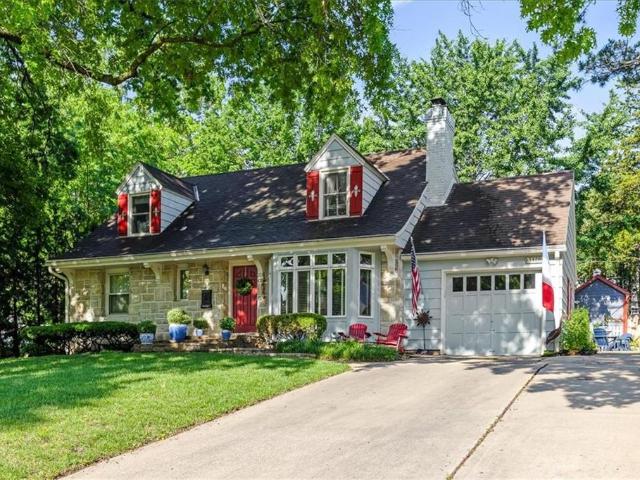
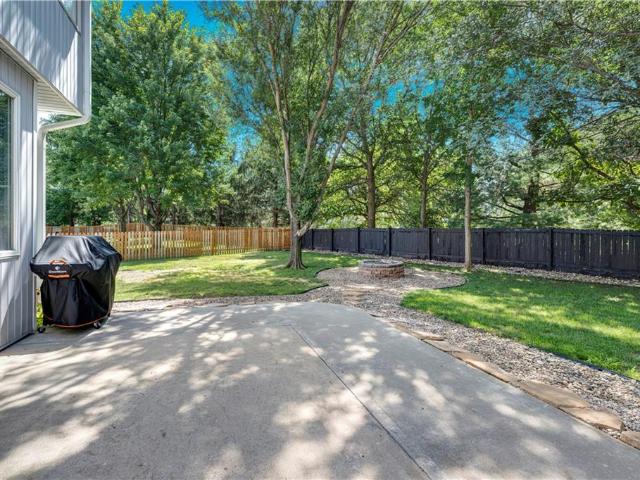
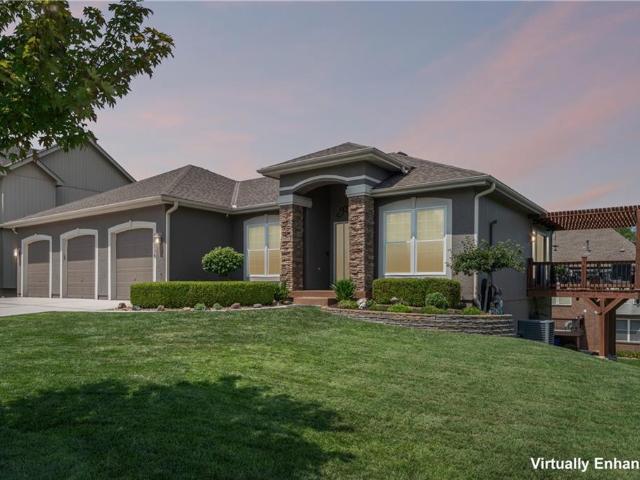
Price reduction. Look no further! This stunning 5 br, 3 bath beauty is waiting for a new owner. Come home to so many newer updates such as driveway, new foundation wall, high efficient furnace, epoxy garage flooring, extra large side lot for those family and friends get together, his and hers closets as well as built ins in the MBR, soaker tub and walk in shower. Pantry in the kitchen for convenience, laundry on first floor. Deck off kitchen for bbq and deck off living room for relaxing. Loads of storage in basement and in 3 car garage. Cabinets in garage do not stay. Newer roof, speakers on first floor thruout, and huge lot on cul-de-sac. Location location! So so much more you must see for yourself to appreciate! Check out additional page for newer items. Outdoor rocks do not stay. Don't miss out on this great Location with access to Hwy 10, 435 and 7 Hwy
USD 599,950
21335 Cleveland Street
View photo
House · for sale
USD 397,490
USD 199/sq.ft
21335 Cleveland Street
Johnson County, Kansas
· 1,991 sq.ft · 4 Bedrooms · 2 Baths · House
· Patio · Equipped kitchen
Johnson County, Kansas · 1,991 sq.ft · 4 Bedrooms · 2 Baths · House · Patio · Equipped kitchen
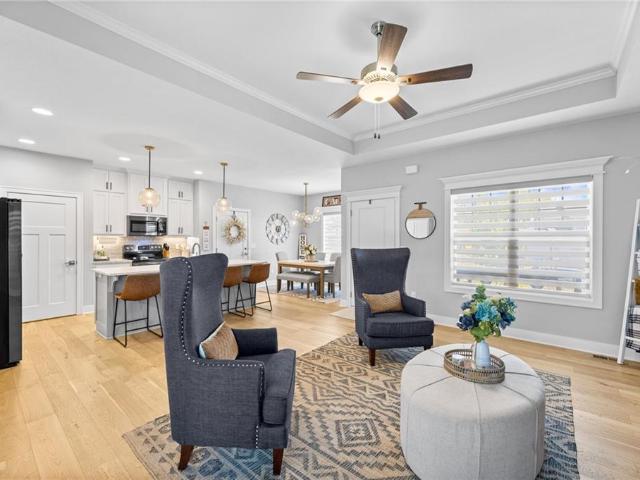
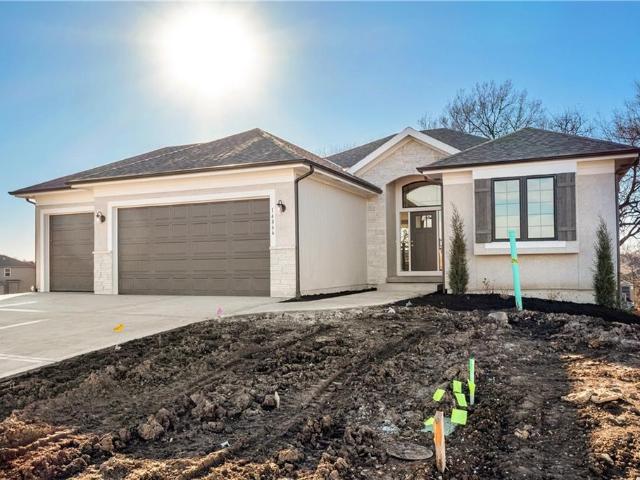
Welcome to Avondale Meadows! This new community offers thoughtfully designed single family homes with modern, open-concept layouts in the growing Spring Hill community that blends small-town charm with convenient access to the Kansas City metro area. This single-story home shares an open layout between the kitchen, nook and family room for easy entertaining, along with access to the covered patio for year-round outdoor lounging. Large windows drench the home in natural light. A luxe owner's suite is in a rear of the home and comes complete with an en-suite bathroom and walk-in closet. There are three secondary bedrooms near the front of the home, ideal for household members and overnight guests, as well as a versatile flex space that can transform to meet the homeowner’s needs. Contact a New Home Consultant to learn more!
USD 397,490
840 S Woodson Court
View photo
Townhouse · for sale
USD 210,000
USD 145/sq.ft
840 S Woodson Court
Johnson County, Kansas
· 1,442 sq.ft · 3 Bedrooms · 3 Baths · Townhouse
· Patio · Equipped kitchen
Johnson County, Kansas · 1,442 sq.ft · 3 Bedrooms · 3 Baths · Townhouse · Patio · Equipped kitchen
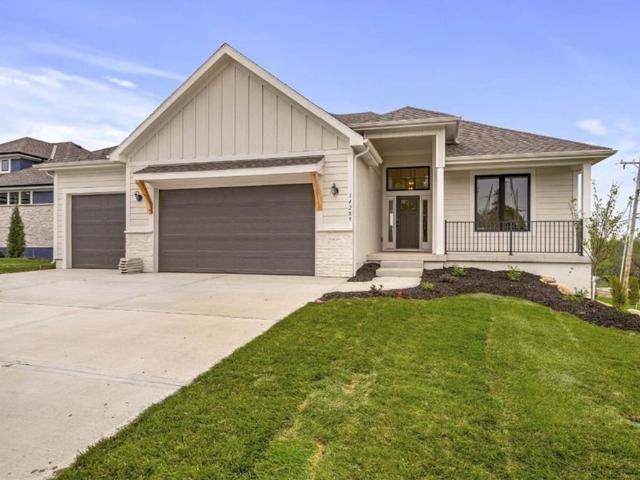
Back on market due to previous buyer not able to meet his contingency to sell his current home. Well maintained 3 Bdrm, 3 bath end unit with eat in kitchen featuring ample cabinetry and a pantry, luxury vinyl plank flooring that looks like wood, dishwasher, stove and refrigerator. The large living room has carpeting, a sliding glass door out to patio and community courtyard and several windows that provide abundant natural light. A benefit only and end unit can offer. Additional highlights include bedroom level laundry, a main level guest bath, newer HvAC and HWH systems a newer roof, giving you peace of mind with no major expenses ahead
USD 210,000
Could you also be interested in
12526 S Hedge Court
View photo
House · for sale
USD 520,000
USD 245/sq.ft
12526 S Hedge Court
Johnson County, Kansas
· 2,120 sq.ft · 3 Bedrooms · 3 Baths · House
· Patio · Garden · Deck · Equipped kitchen · Cellar
Johnson County, Kansas · 2,120 sq.ft · 3 Bedrooms · 3 Baths · House · Patio · Garden · Deck · Equipped kitchen · Cellar
TRUE RANCH HOME*, fenced yard, screened in deck with extended patio, custom cut window treatments that stay with the home, sprinkler system & so much extra here! This home is 5 years young and has been meticulously maintained & upgraded. The sellers recently had much of the interior repainted (Sept. 2026) for the new owners. Entertaining is easy with the open floor plan that has the center of the home as the kitchen, living, and dining space. The kitchen features granite countertops with a huge island to gather around and large walk in pantry. The main level has two bedrooms, two full baths, and a separate laundry room. The primary bedroom has TWO closets and dual bathroom vanities. Downstairs you can enjoy the finished basement with the tall ceilings and large rec space, conforming bedroom and another full bath. The basement is also plumbed for future bar area if the new owners wish for one. Storage was not an oversight here, there is plenty of storage space to fill up, or finish and
USD 520,000
19255 S 113th Terrace, Olathe, US, KS
View photo
House · for sale
USD 830,920
19255 S 113th Terrace, Olathe, US, KS
Johnson County, Kansas
· 4 Bedrooms · 3 Baths · House
· Terrace · Deck · Equipped kitchen
Johnson County, Kansas · 4 Bedrooms · 3 Baths · House · Terrace · Deck · Equipped kitchen
Sold before processing! Custom DCB Homes build located in the brand-new maintenance-provided section of Woodland Hills Phase 6. This exciting new area is open to approved outside builders—lots are now available for custom build jobs! Bring your ideas and your builder to create your dream home. This stunning Shea Expanded Ranch features a fresh new front porch elevation and a bright, open-concept layout. The main level offers a vaulted Great Room and Kitchen with an abundance of cabinets, a large island, built-in appliances with gas range, and a walk-in pantry. The spacious Dining Room provides direct access to the back deck—perfect for entertaining. The Primary Suite showcases a box-vault ceiling, walk-in shower, double vanities, and generous walk-in closet. Two secondary bedrooms and a full hall bath complete the main level, along with a convenient laundry and mudroom area. The finished lower level expands your living space with a large Rec Room, bar area, 4th bedroom, 3rd full bath,
USD 830,920
24842 W 144th Street
View photo
House · for sale
USD 589,000
USD 237/sq.ft
24842 W 144th Street
Johnson County, Kansas
· 2,476 sq.ft · 4 Bedrooms · 3 Baths · House
· Patio · Office room · Deck · Equipped kitchen
Johnson County, Kansas · 2,476 sq.ft · 4 Bedrooms · 3 Baths · House · Patio · Office room · Deck · Equipped kitchen
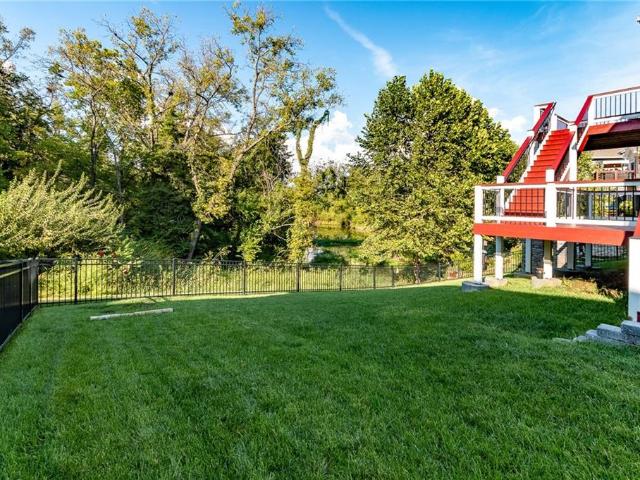
Tucked away on a quiet cul-de-sac in Huntford of Olathe, this well-maintained 4-bedroom, 3-bath home offers a spacious, flexible floor plan in a peaceful setting. Start your morning on the welcoming covered front patio or relax on the back deck overlooking the pond, where mature trees and no rear neighbors create a private backdrop. The main level is bright and open, with vaulted ceilings creating an airy feel throughout the living space. The primary suite is conveniently located on the main floor and includes direct access to the laundry area. A spacious dining room provides plenty of room for gatherings, while the kitchen features granite countertops, a large walk-in pantry, and dedicated coffee nook. The finished walkout lower level expands the living space with plenty of room to create a family room, media space, home office, workout area, or guest accommodations. An exceptionally large unfinished storage area means there’s no shortage of space for everything you’d rather keep tuck
USD 589,000
11508 S Mize Road
View photo
House · for sale
USD 889,000
USD 241/sq.ft
11508 S Mize Road
Johnson County, Kansas
· 3,681 sq.ft · 5 Bedrooms · 4 Baths · House
· Equipped kitchen · Parking
Johnson County, Kansas · 3,681 sq.ft · 5 Bedrooms · 4 Baths · House · Equipped kitchen · Parking
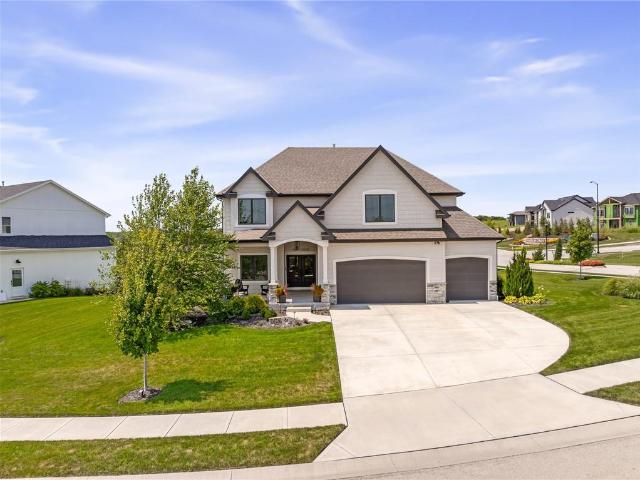
Kickoff the Football Season at this Game Winning Design! The seller is offering a $10,000 buyer incentive that may be used towards eligible closing costs, prepaid expenses or an interest-rate buydown, subject to lender and contract guidelines! That's a $10000 total buyer opportunity designed to make this Cedar Creek home even more attractive! Room to Live. Room to Gather. Room to Love. Celebrate Fall on this expansive corner lot in the sought-after Cedar Creek subdivision! Fabulous Sunset Views! It's The Space you have been waiting for. And the neighborhood you have been wanting. This Award Winning two-story is completely move-in ready and designed for both grand entertaining and cozy everyday living. *Suspended garage that is ideal for expanded storage, a workshop or craft room. *Gourmet Kitchen: a true chef's dream featuring premium finishes, abundant storage, generous island and an ideal layout for seamless hosting. *Outdoor living at its finest: step outside to an oversized composi
USD 889,000
25381 W 149th Terrace
View photo
House · for sale
USD 550,845
USD 212/sq.ft
25381 W 149th Terrace
Johnson County, Kansas
· 2,594 sq.ft · 4 Bedrooms · 3 Baths · House
· Office room · Terrace
Johnson County, Kansas · 2,594 sq.ft · 4 Bedrooms · 3 Baths · House · Office room · Terrace
Custom build Woodland II plan with all the extras added. Please contact list office for pricing and details on this beautiful home
USD 550,845
13997 S Landon Street
View photo
House · for sale
USD 645,000
USD 233/sq.ft
13997 S Landon Street
Johnson County, Kansas
· 2,766 sq.ft · 5 Bedrooms · 3 Baths · House
· Parking · Deck · Fireplace · Equipped kitchen · Cellar
Johnson County, Kansas · 2,766 sq.ft · 5 Bedrooms · 3 Baths · House · Parking · Deck · Fireplace · Equipped kitchen · Cellar
10,000 Builder Promotion! Apply to rate buy down, upgrades, or closing costs. The Bridgeport III floorplan built by Drippé Homes. Open concept daylight basement with tons of natural light! Kitchen furnished with stainless appliances, gas cooktop, hood vent, microwave, wall oven, quartz countertops, large island with oversized sink and spacious walk in pantry. Three bedrooms on main with primary opposite other bedrooms. Ensuite features double vanity, tiled walk-in shower, private water closet and gigantic closet with pass through to laundry. Mudroom off garage with boot bench. Finished basement with two additional bedrooms and rec room complete with wet bar, ready for hosting the next big game. Cozy up to the fireplace in the living room or enjoy the sunrise from the covered composite deck. Home backs to tree-line providing ultimate privacy with sod and sprinkler system included. Unfinished basement storage and three car garage provide plenty of storage. Estimated completion March 2026
USD 645,000
393 W ACORN Street
View photo
Townhouse · for sale
USD 282,000
USD 174/sq.ft
393 W ACORN Street
Johnson County, Kansas
· 1,615 sq.ft · 3 Bedrooms · 2 Baths · Townhouse
· Office room · Fireplace · Equipped kitchen
Johnson County, Kansas · 1,615 sq.ft · 3 Bedrooms · 2 Baths · Townhouse · Office room · Fireplace · Equipped kitchen
Buy this house with NO MONEY DOWN using the USDA Rural Development Loan Program on this fantastic 2-story townhome in a prime Gardner location! New Roof to be installed prior to closing, Freshly updated with new interior paint and new carpet, this move-in-ready home features a soaring great room with vaulted ceilings, a gas fireplace, and beautiful wood flooring. The spacious kitchen offers abundant cabinetry, stainless steel appliances, and flows seamlessly into the formal dining area. The main level also includes a convenient half bath and laundry room. Upstairs, you'll find new carpet throughout, a versatile loft perfect for a home office or flex space, a spacious primary suite, and two additional bedrooms. Enjoy outdoor living in the private fenced courtyard, plus additional green space behind the home. Ideally located near highly rated schools, shopping, dining, parks, and with easy highway access, this home offers comfort, convenience, and value in one of Gardner's most desirable
USD 282,000
31687 W 172nd Street
View photo
House · for sale
USD 329,990
USD 218/sq.ft
New
31687 W 172nd Street
Johnson County, Kansas
· 1,507 sq.ft · 3 Bedrooms · 2 Baths · House
· Equipped kitchen · Parking
Johnson County, Kansas · 1,507 sq.ft · 3 Bedrooms · 2 Baths · House · Equipped kitchen · Parking
Built in 2018, this contemporary ranch-style residence is designed for the modern family, featuring an efficient and inviting floor plan that spans approximately 1,510 square feet of living space. From the moment you pull into the attached two-car garage, the home's meticulous maintenance and curb appeal in the St. John’s Highlands neighborhood make a lasting first impression. The interior of the home is bathed in natural light, highlighting a neutral and soothing color palette that complements any décor style. The heart of the home is a spacious, open-concept kitchen and living area, perfect for busy weekday mornings or relaxed weekend gatherings. The kitchen is a chef’s delight, equipped with elegant wooden cabinetry, ample counter space for meal prep, and a suite of modern stainless steel appliances, including a dishwasher, microwave, and refrigerator. The seamless transition from the kitchen to the dining and living areas ensures that the cook is always part of the conversation. Wi
USD 329,990
8485 Eagle Creek Drive
View photo
House · for sale
USD 539,500
USD 251/sq.ft
8485 Eagle Creek Drive
Johnson County, Kansas
· 2,142 sq.ft · 4 Bedrooms · 3 Baths · House
· Garden · Deck · Fireplace · Equipped kitchen
Johnson County, Kansas · 2,142 sq.ft · 4 Bedrooms · 3 Baths · House · Garden · Deck · Fireplace · Equipped kitchen
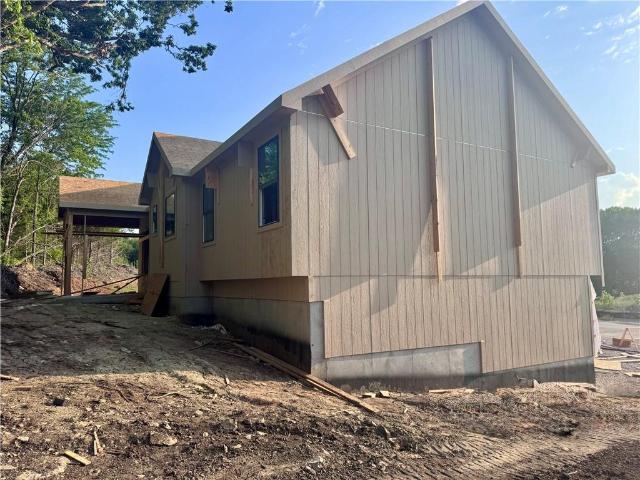
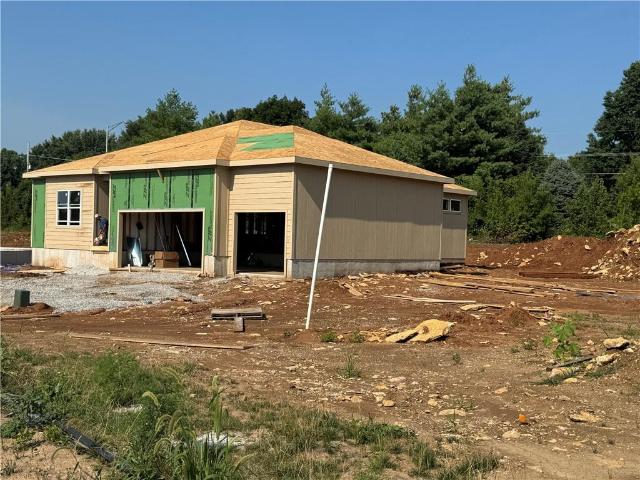
The William split level plan by L/M Custom Homes is currently under construction on lot 14. Estimated completion November 2026. You will love the soaring vaulted ceilings in living area and primary bedroom. Laundry near bedrooms. Kitchen w/walk in pantry, seating at island, cabinets feature concealed hinges and soft close. Primary bath w/double vanity and walk in shower. Gas fireplace, 15x12 covered back deck in partially fenced yard. Lower level includes drop zone w/bench & cubbies. Follow directions. Gps is likely not accurate
USD 539,500
18738 Ocheltree Street
View photo
House · for sale
USD 449,000
USD 217/sq.ft
18738 Ocheltree Street
Johnson County, Kansas
· 2,067 sq.ft · 4 Bedrooms · 2 Baths · House
· Equipped kitchen · Parking · Cellar
Johnson County, Kansas · 2,067 sq.ft · 4 Bedrooms · 2 Baths · House · Equipped kitchen · Parking · Cellar
Don't miss this INCREDIBLE VALUE on a nearly new, modern farmhouse-style home in sought-after Foxwood Ranch—just two years young! This move-in-ready, immaculate two-story home offers 4 spacious bedrooms, 2.5 bathrooms, an oversized 3-car garage, an open-concept floor plan, and a daylight basement with room to grow. Step inside to a bright, sun-filled open living area designed for comfortable everyday living and effortless entertaining. The upgraded gourmet kitchen is a standout, featuring floor-to-ceiling cabinetry, a large quartz center island, stainless steel appliances, abundant counter and storage space, and a spacious walk-in pantry. The open kitchen and living areas create an inviting gathering space at the heart of the home. Upstairs, retreat to the spacious primary suite featuring soaring vaulted ceilings, an expansive walk-in closet, and a spa-inspired ensuite bathroom with dual vanities. Three additional generously sized bedrooms, a family bathroom with double sinks, and a co
USD 449,000
717 S Sunset Drive
View photo
House · for sale
USD 305,000
USD 154/sq.ft
717 S Sunset Drive
Johnson County, Kansas
· 1,970 sq.ft · 4 Bedrooms · 2 Baths · House
· Equipped kitchen
Johnson County, Kansas · 1,970 sq.ft · 4 Bedrooms · 2 Baths · House · Equipped kitchen
Welcome home to this beautifully updated property in [City/Subdivision]! This charming [# Bed] bed, [# Bath] bath home features recent updates throughout, offering a perfect blend of modern finishes and everyday functionality. With upgrades to the home and an inviting layout, this home is a must see. Recent Updates Include: (Features may vary per home – update accordingly). New interior/exterior paint. New flooring throughout (LVP, carpet, or tile). New kitchen countertops (granite, quartz, etc). Updated bathrooms with modern fixtures. New or updated lighting and hardware. [Optional: New HVAC, water heater, roof, etc. ]Appliances: All kitchen appliances will remain in the home in their current condition. Appliances to stay AS IS, with no warranties or repairs provided by the seller. Enjoy a great location in [Community/School District/Area Highlights], close to local amenities, shopping, and major highways. Schedule your showing today!
USD 305,000
19613 W 114th Street, Olathe, US, KS
View photo
House · for sale
USD 793,097
19613 W 114th Street, Olathe, US, KS
Johnson County, Kansas
· 4 Bedrooms · 3 Baths · House
· Patio · Deck · Fireplace · Equipped kitchen · Parking
Johnson County, Kansas · 4 Bedrooms · 3 Baths · House · Patio · Deck · Fireplace · Equipped kitchen · Parking
Build job sold prior to processing. AVA Reverse 1.5 by Prieb Homes in Woodland Hills! This stunning home offers over 3,300 sq ft of thoughtfully designed living space. The open-concept main level features soaring ceilings, a spacious great room with fireplace, and a gourmet kitchen with a large island, painted cabinetry, stainless steel appliances, prep kitchen, and walk-in pantry with dual entries. The primary suite is a true retreat with a standalone tub, walk-in shower, and a large walk-in closet that connects directly to the laundry room. A second bedroom and full bath are also located on the main level. The finished walkout lower level includes two additional bedrooms, a full bath, and a large rec room with fireplace and wet bar—perfect for entertaining. Enjoy quiet evenings on the covered deck & patio. Additional features include a 3-car garage, sprinkler system, and cul-de-sac location. Located in the award-winning Olathe School District with convenient access to parks, schools,
USD 793,097
728 S Maple Street
View photo
House · for sale
USD 348,000
USD 218/sq.ft
728 S Maple Street
Johnson County, Kansas
· 1,593 sq.ft · 3 Bedrooms · 2 Baths · House
· Parking · Cellar
Johnson County, Kansas · 1,593 sq.ft · 3 Bedrooms · 2 Baths · House · Parking · Cellar
Move right into this beautifully maintained home, in the Willow Springs neighborhood; featuring 3 bedrooms, 2 full bathrooms, and a finished walk-out basement, with a great-flowing front/back split floor plan. This house has great hardwood floors, fresh paint in many rooms, 2-car garage and sub-basement for additional storage!
USD 348,000
201 N Poplar Drive
View photo
House · for sale
USD 385,000
USD 175/sq.ft
201 N Poplar Drive
Johnson County, Kansas
· 2,196 sq.ft · 4 Bedrooms · 2 Baths · House
Johnson County, Kansas · 2,196 sq.ft · 4 Bedrooms · 2 Baths · House
Welcome home to this charming Gardner property located in a desirable Johnson County community. This residence offers a comfortable layout with spacious living areas, a welcoming atmosphere, and convenient access to local schools, shopping, dining, parks, and major roadways. Enjoy the benefits of small-town living while being within reach of the greater Kansas City area. With a little TLC, this could be the one!
USD 385,000
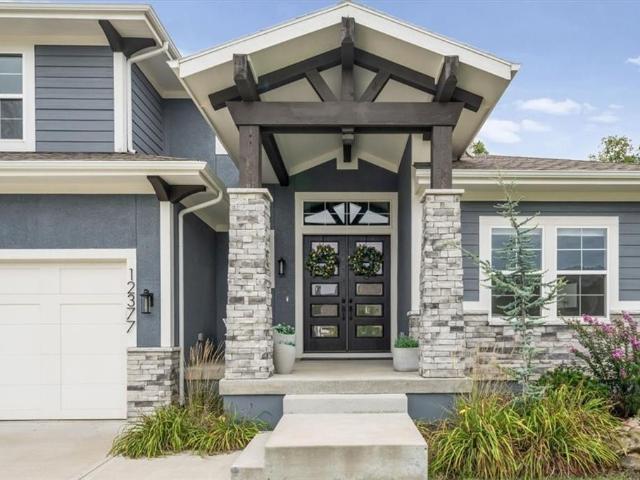
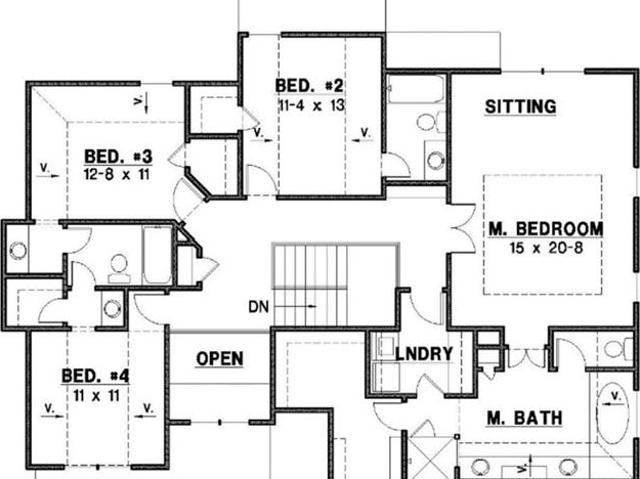
12377 S Hastings Street
View photo
House · for sale
USD 865,000
USD 277/sq.ft
12377 S Hastings Street
Johnson County, Kansas
· 3,122 sq.ft · 4 Bedrooms · 4 Baths · House
· Patio · Fireplace · Equipped kitchen
Johnson County, Kansas · 3,122 sq.ft · 4 Bedrooms · 4 Baths · House · Patio · Fireplace · Equipped kitchen
This stunning 1.5-story Roeser-built home is tucked away on a quiet street and showcases exceptional craftsmanship and beautiful finishes throughout. A charming front porch with double-door entry welcomes you into the grand two-story foyer and impressive great room, highlighted by soaring ceilings, a floor-to-ceiling stacked stone fireplace, and expansive picture windows that fill the home with natural light. Hardwood floors extend throughout most of the main level, complemented by eight-foot doorways, extensive trim details, and electric shades. The incredible kitchen features a massive center island, six-burner Wolf gas cooktop, double ovens, and an oversized walk-in pantry complete with a workstation and built-in microwave. The adjoining dining area features a beautiful built-in hutch and walks out to the covered patio. The main-level primary suite is a true retreat with large picture windows, a beautiful ensuite featuring an oversized shower with three shower heads, including a rai
USD 865,000
11404 S Emerald Street
View photo
House · for sale
USD 679,950
USD 237/sq.ft
11404 S Emerald Street
Johnson County, Kansas
· 2,863 sq.ft · 5 Bedrooms · 4 Baths · House
· Office room · Fireplace · Equipped kitchen
Johnson County, Kansas · 2,863 sq.ft · 5 Bedrooms · 4 Baths · House · Office room · Fireplace · Equipped kitchen
Welcome to the Levi II Grand Entry by Prieb Homes, one of Woodland Hills' most popular floor plans, perfectly situated on an oversized 15,000+ square-foot homesite. This thoughtfully designed two-story home offers the ideal combination of open-concept living, functional spaces, and designer finishes. A dramatic grand entry welcomes you inside and sets the tone for the spacious layout beyond. The heart of the home is the beautifully appointed kitchen, featuring painted cabinetry, an oversized center island, an undermount composite sink, abundant workspace, and seamless flow into the dining area and great room. The open floor plan is ideal for both everyday living and entertaining. The great room showcases a stunning floor-to-ceiling stone fireplace and expansive windows that fill the space with natural light. Just off the kitchen, a versatile flex room provides the perfect space for a home office, playroom, study area, or guest retreat, with a conveniently located 3/4 bath nearby. Upsta
USD 679,950
400 s normandy drive
View photo
House · for sale
USD 357,000
USD 215/sq.ft
400 s normandy drive
Johnson County, Kansas
· 1,658 sq.ft · 4 Bedrooms · 2 Baths · House
· Patio · Garden · Deck · Fireplace · Equipped kitchen
Johnson County, Kansas · 1,658 sq.ft · 4 Bedrooms · 2 Baths · House · Patio · Garden · Deck · Fireplace · Equipped kitchen
Welcome Home! This 4-bedroom, 2 bath side/side split sits on a large cul-de-sac corner lot. The main level consists of a beautiful living room, dining room, kitchen, and family room. New LVP flooring graces the entire main level. The kitchen boasts new quartz countertops, mosaic tile backsplash, new sink, pantry and double oven! A large picture window brings a lot of natural light into the living room. The spacious dining room has a vaulted ceiling. A gas log fireplace is featured in the family room. Stairs and hallway on the second level also have new LVP flooring. Two bedrooms on the second level feature window seats and ceiling fans. A large dormer bedroom contains a large closet. The primary bedroom contains a walk-in closet and ceiling fan. A new toilet and LVP flooring update the primary bathroom. The entire home has fresh paint throughout. There is a new deck off of the kitchen leading to a patio area. The large back yard is fenced by a beautiful vinyl fence and also contains a
USD 357,000
11525 s lakecrest drive
View photo
House · for sale
USD 510,000
USD 211/sq.ft
11525 s lakecrest drive
Johnson County, Kansas
· 2,411 sq.ft · 3 Bedrooms · 3 Baths · House
· Deck · Fireplace · Equipped kitchen
Johnson County, Kansas · 2,411 sq.ft · 3 Bedrooms · 3 Baths · House · Deck · Fireplace · Equipped kitchen
Meticulously maintained reverse 1.5-story home offering comfortable main-level living and the convenience of maintenance provided lawn care and snow removal. Gleaming hardwood floors welcome you at the entry and continue through the kitchen and great room, creating a warm and inviting atmosphere. The fully equipped kitchen features abundant cabinetry, a center island with seating and opens seamlessly to the spacious great room highlighted by a corner fireplace. Step outside to the east-facing deck overlooking greenspace-the perfect spot to enjoy your morning coffee or relax at the end of the day. The main level includes two bedrooms and two full baths, highlighted by a spacious primary suite with a large walk-in closet and direct access to the laundry room. The laundry room also connects to the mudroom, adding everyday convenience. The daylight lower level provides additional living space with a large finished recreation room, third bedroom with daylight window, full bath, and plenty o
USD 510,000
11378 S Cook Street
View photo
House · for sale
USD 640,000
USD 151/sq.ft
11378 S Cook Street
Johnson County, Kansas
· 4,230 sq.ft · 5 Bedrooms · 5 Baths · House
· Garden · Office room · Gym · Deck · Fireplace · Equipped kitchen
Johnson County, Kansas · 4,230 sq.ft · 5 Bedrooms · 5 Baths · House · Garden · Office room · Gym · Deck · Fireplace · Equipped kitchen
Welcome to this stunning 5-bedroom, 5 bathroom two-story home in the highly sought-after SouthGlen at Cedar Creek! Located in one of Olathe’s most desirable neighborhoods, this spacious and light-filled home offers the perfect blend of comfort, function, and entertaining space. The open-concept kitchen and hearth room are the heart of the home—ideal for gatherings with friends or cozy nights by the fireplace. Step outside to a beautifully landscaped backyard with a spacious deck that’s perfect for entertaining, grilling, or simply unwinding after a long day. Upstairs, you’ll find generously sized bedrooms, each with access to a full bathroom. The finished lower level offers even more living space, including a bonus room that makes an ideal home office, gym, or guest retreat. Enjoy all the amenities Cedar Creek has to offer—including a community pool, clubhouse, trails, and more—all within award-winning Olathe schools. Don’t miss this opportunity to own a beautiful home in a prime locat
USD 640,000
12192 Emerald Street
View photo
House · for sale
USD 575,000
USD 319/sq.ft
12192 Emerald Street
Johnson County, Kansas
· 1,798 sq.ft · 3 Bedrooms · 2 Baths · House
· Equipped kitchen
Johnson County, Kansas · 1,798 sq.ft · 3 Bedrooms · 2 Baths · House · Equipped kitchen
Est. Completion October 2026. Introducing “Avalon, ” where the timeless appeal of main-level living meets modern comfort and convenience. Backing to mature evergreens! This 3-bedroom, 2-bath floor plan boasts an expansive open living concept, with a spacious living room, dining area, and kitchen with vaulted ceilings and ample natural light. Retreat to the generous primary bedroom suite, complete with a large closet for all your storage needs. Elevate your lifestyle with the option to expand your living space further with an optional lower-level finish, creating the perfect sanctuary to call home. Last Phase of Red Hawk Run, only 29 lots in this amazing location! (RHR101) Est Completion Oct/Nov 2026. Currently at mechanical as of 8.30.26
USD 575,000
305 W South Street
View photo
House · for sale
USD 315,000
USD 223/sq.ft
305 W South Street
Johnson County, Kansas
· 1,410 sq.ft · 4 Bedrooms · 2 Baths · House
· Office room · Deck · Air conditioning · Cellar
Johnson County, Kansas · 1,410 sq.ft · 4 Bedrooms · 2 Baths · House · Office room · Deck · Air conditioning · Cellar
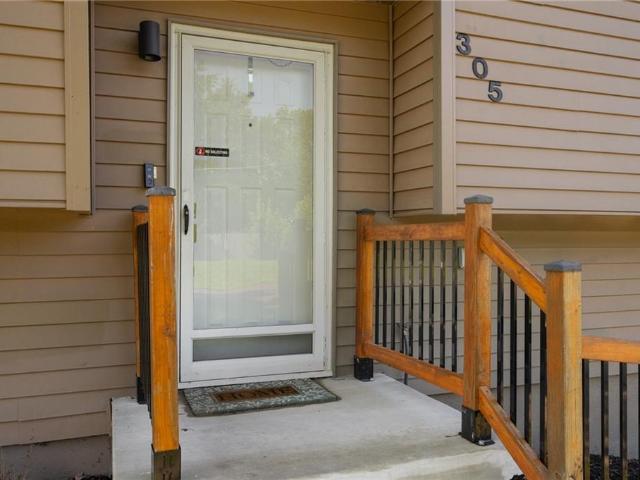
Welcome home to this beautifully updated Spring Hill home! Great price for a 4 bedroom/2 bath home! Hardwood floors flow throughout the upper level, adding warmth and character to the inviting open layout. Updated and modern feel. Newer deck, 5 year new roof, 3 year new water heater, 5 year new a/c, newer windows. Nothing to do but move in! The lower level features a large laundry room with built-ins, second living area, daylight bedroom and full bath with shower, perfect for guests or just more space for you! Basement bedroom is a perfect private office space if you need that instead. Nice sunlight from the daylight windows! It’s rare to find a 4-bedroom home at this price point, and this one offers plenty of space to spread out. Room sizes are approximate. Square Footage per County. Buyer/Buyer's agent to confirm room sizes and square footage. Home is in a USDA Lending approved area for qualifying buyers
USD 315,000
20641 Skyview Lane
View photo
House · for sale
USD 509,990
USD 171/sq.ft
Updated
20641 Skyview Lane
Johnson County, Kansas
· 2,982 sq.ft · 5 Bedrooms · 3 Baths · House
· Patio · Equipped kitchen · Cellar
Johnson County, Kansas · 2,982 sq.ft · 5 Bedrooms · 3 Baths · House · Patio · Equipped kitchen · Cellar
Welcome to the Thomas plan, perfectly situated on a desirable walk-out lot in Hidden Hills. Offering 2,020 square feet on the main level plus a beautifully finished basement, this home features 5 bedrooms and 3.5 baths designed for both comfort and style. The stunning kitchen showcases quartz countertops, custom cabinetry, and stainless steel appliances, flowing seamlessly into the open living space. An oversized laundry room adds everyday convenience, while the primary suite feels like a private retreat with a spa-like bath, zero-entry tiled shower, linen storage, and a spacious walk-in closet. Step outside to a charming covered patio, perfect for morning coffee or evening unwinding. This home effortlessly blends modern luxury with thoughtful design. Come experience the charm of Hidden Hills
USD 509,990
12514 W 184th Terrace
View photo
House · for sale
USD 167,400
USD 50/sq.ft
12514 W 184th Terrace
Johnson County, Kansas
· 3,337 sq.ft · 4 Bedrooms · 3 Baths · House
· Patio · Terrace · Equipped kitchen
Johnson County, Kansas · 3,337 sq.ft · 4 Bedrooms · 3 Baths · House · Patio · Terrace · Equipped kitchen
Situated on Lot 75, J. S. Robinson’s Cypress 1.5 floor plan offers a refined 1½-story layout centered around an impressive two-story great room, which is visible from the upper level. The open concept seamlessly integrates the great room, kitchen, dining area, flex room with hardwood floors, and outdoor living space. The primary suite serves as a main-level retreat with a luxurious, spa-inspired bath. The upper level features three bedrooms: one with a private en-suite bathroom and built-in bookshelves and two sharing a Jack and Jill bath, each equipped with walk-in closets. The loft offers an additional gathering spot plus a large storage closet which is stubbed for a future bath. Entertaining is enhanced by the covered back patio. This efficient design balances functionality with comfortable and elegant living. Loaded with upgrades, come check out this fabulous home! Estimated completion date is winter 2027
USD 167,400
5426 Mission Road
View photo
House · for sale
USD 622,000
USD 238/sq.ft
5426 Mission Road
Johnson County, Kansas
· 2,605 sq.ft · 3 Bedrooms · 2 Baths · House
· Garden · Fireplace · Parking
Johnson County, Kansas · 2,605 sq.ft · 3 Bedrooms · 2 Baths · House · Garden · Fireplace · Parking
Downsizers and empty-nesters, this may be the one! One of the home's most desirable and hard-to-find features is the main-level primary suite. Whether you are looking for convenience today or planning for the future, this thoughtfully designed layout offers the flexibility that buyers increasingly seek as they plan to age in place. The primary bathroom features a walk-in shower, separate tub, and large walk-in closet making it an ideal retreat. Just off the primary bedrooms is a charming sunroom overlooks the backyard, offering a peaceful place to take in the beauty of the landscape. From the moment you arrive, the freshly painted exterior, classic architecture, professional landscaping and extra-wide driveway with ample parking, create a memorable first impression. Inside, you'll find gleaming hardwood floors, custom blinds, new gas fireplace logs and fresh paint that reflect years of attentive ownership. Upstairs, you'll find 2 generously sized bedrooms connected by a Jack-and-Jill b
USD 622,000
11439 S Sunray Drive
View photo
House · for sale
USD 904,060
USD 280/sq.ft
11439 S Sunray Drive
Johnson County, Kansas
· 3,218 sq.ft · 4 Bedrooms · 3 Baths · House
· Fireplace · Equipped kitchen
Johnson County, Kansas · 3,218 sq.ft · 4 Bedrooms · 3 Baths · House · Fireplace · Equipped kitchen
Sold before processed. Hilmann Home Building is showcasing their exceptional Newport, reverse 1.5 story plan, in Prairie Canyon. Johnson County's newest maintenance-provided community conveniently located just west of Highway 7 off of College Blvd. Fall in love with this gorgeous home, backing east to greenspace with long valley vista views. Upon entering this home through upgraded French doors, you will find a grand entry with 12 foot ceilings and tons of natural light/walls of windows on the back of this open-concept home. Make your way into the heart of the home and find a huge family room with built in cabinets, upgraded oak beams, floating shelves, and a gas fireplace. Next you will find the kitchen of your dreams. Custom cabinets, large kitchen island, gas cooktop, quartz counters, enormous walk-in, butler's pantry with coffee bar and frosted glass door, gooseneck faucet, slow close drawers/doors. All the bells and whistles you have been looking for! You'll find hardwoods through
USD 904,060
15901 Birch Street
View photo
House · for sale
USD 560,000
USD 151/sq.ft
15901 Birch Street
Johnson County, Kansas
· 3,692 sq.ft · 4 Bedrooms · 3 Baths · House
· Parking · Fireplace · Equipped kitchen
Johnson County, Kansas · 3,692 sq.ft · 4 Bedrooms · 3 Baths · House · Parking · Fireplace · Equipped kitchen
Welcome to this stunning 2-story home nestled on a quiet cul-de-sac, with a 3 car garage in the highly sought-after Wilderness subdivision! From the moment you step inside, you'll appreciate the soaring entry ceilings, beautiful hardwood floors throughout the entire main level, and an abundance of natural light. The spacious great room is filled with character, featuring a cozy fireplace flanked by custom built-in bookshelves. Just off the entry, the formal dining room provides the perfect space for entertaining guests. The heart of the home is the beautifully appointed kitchen with stove, convenient island, and an abundance of cabinets. Upstairs, the luxurious primary suite is truly a retreat, offering a spacious sitting area, an oversized walk-in closet, plus second closet and a spa-inspired bathroom. Two additional bedrooms share a bath, while a fourth bedroom enjoys the privacy of its own ensuite bath. Nearly the entire home has been freshly painted in a neutral color palette. The
USD 560,000

Get email alerts

Don't miss out: be the first to know about new properties

The alert was correctly created

On subscribing you accept the conditions of use and the privacy policy
Alert
Receive new ads in your inbox
Save this search
Receive alerts for new listings

We'll send you an email when we have new properties for: "Properties for sale in Johnson County, Kansas"

The alert was correctly created

Prairie Village city
Merriam city
Get email alerts and be the first to see new listings
Required field
On subscribing I accept the terms of the privacy policy
Perfect! You'll soon start receiving new listings via email
Alert
Receive an email when we have new ads for Properties for sale in Johnson County, Kansas
Save this search
Filters

Bedrooms

Size (sq.ft)

sq.ft
sq.ft

Price

USD
USD

Property type

Bathrooms

Clear all filters
Receive notifications when new entries are published.