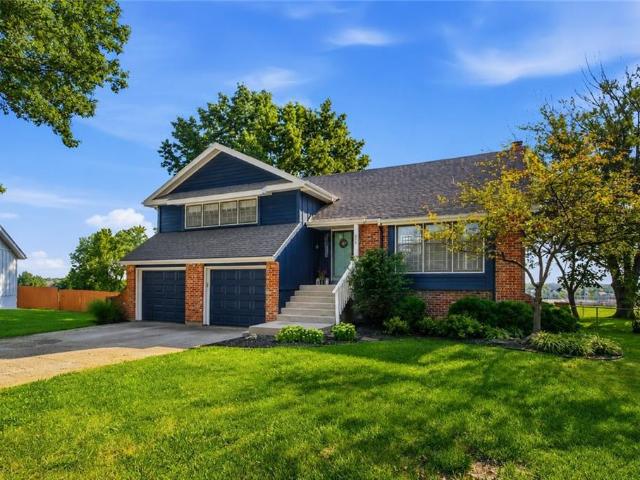
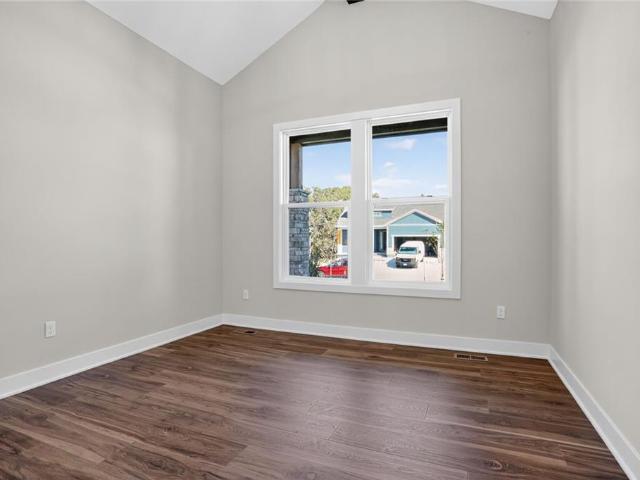
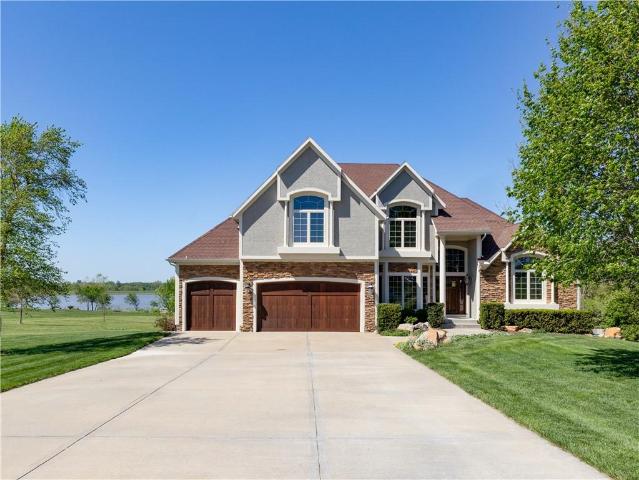
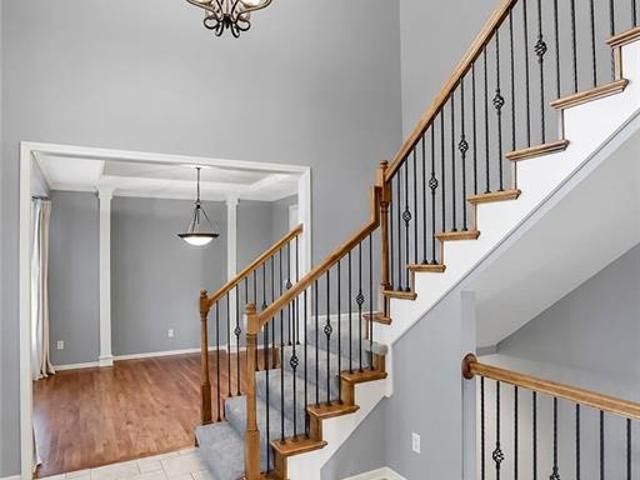
867 properties for sale in De Soto city, Johnson County Kansas

S Locust St
View photo
House · for sale
Request Details
New
S Locust St
De Soto city, Johnson County Kansas
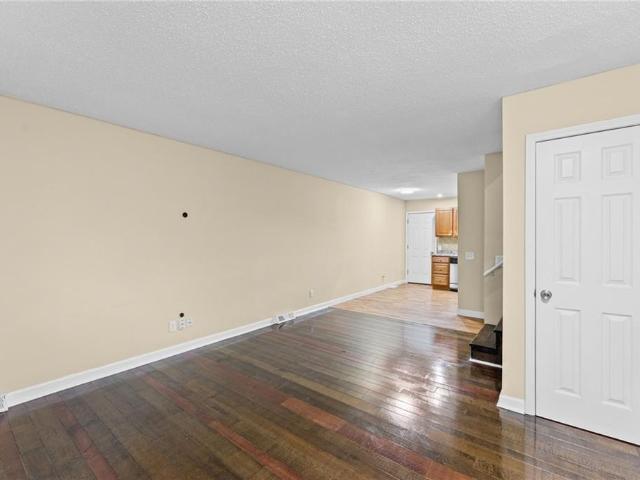
· 1,238 sq.ft · 3 Bedrooms · 1 Bath · House
De Soto city, Johnson County Kansas · 1,238 sq.ft · 3 Bedrooms · 1 Bath · House
This is a Real Estate-Owned (REO)/post-foreclosure home owned or managed by a bank. All offers are considered; however, the highest and best will most likely be accepted
Request Details
S Kenwood St
View photo
House · for sale
Request Details
Updated
S Kenwood St
De Soto city, Johnson County Kansas
· 1,442 sq.ft · 3 Bedrooms · 2 Baths · House
De Soto city, Johnson County Kansas · 1,442 sq.ft · 3 Bedrooms · 2 Baths · House
This is a Real Estate-Owned (REO)/post-foreclosure home owned or managed by a bank. All offers are considered; however, the highest and best will most likely be accepted
Request Details
W 122nd St
View photo
House · for sale
Request Details
New
W 122nd St
De Soto city, Johnson County Kansas
· 2,799 sq.ft · 5 Bedrooms · 3 Baths · House
De Soto city, Johnson County Kansas · 2,799 sq.ft · 5 Bedrooms · 3 Baths · House
This home is in preforeclosure, which means the homeowner is in default (missed payments). Therefore, there could be an opportunity to strike a great deal with the owner and the bank
Request Details
S Sunset Dr
View photo
House · for sale
Request Details
Updated
S Sunset Dr
De Soto city, Johnson County Kansas
· 1,173 sq.ft · 3 Bedrooms · 1 Bath · House
De Soto city, Johnson County Kansas · 1,173 sq.ft · 3 Bedrooms · 1 Bath · House
This home is in preforeclosure, which means the homeowner is in default (missed payments). Therefore, there could be an opportunity to strike a great deal with the owner and the bank
Request Details
E Sheridan Bridge Ln
View photo
House · for sale
Request Details
Updated
E Sheridan Bridge Ln
De Soto city, Johnson County Kansas
· 2,207 sq.ft · 4 Bedrooms · 2 Baths · House
De Soto city, Johnson County Kansas · 2,207 sq.ft · 4 Bedrooms · 2 Baths · House
This home is in preforeclosure, which means the homeowner is in default (missed payments). Therefore, there could be an opportunity to strike a great deal with the owner and the bank
Request Details
S Twilight Ln, Olathe, Home For Sale
View photo
House · for sale
USD 550,000
USD 148/sq.ft
S Twilight Ln, Olathe, Home For Sale
De Soto city, Johnson County Kansas
· 3,714 sq.ft · 4 Bedrooms · 5 Baths · House
· Office room · Fireplace · Equipped kitchen · Swimming pool · Cellar
De Soto city, Johnson County Kansas · 3,714 sq.ft · 4 Bedrooms · 5 Baths · House · Office room · Fireplace · Equipped kitchen · Swimming pool · Cellar
This is the one you have been waiting for! A beautiful 2 story home at the end of a culdesac with an inground pool! There are 4 bedrooms and 3 baths on the second floor. The main floor has a large kitchen, formal dining, hearth room, great room and office! A large culdesac lot with a giant pool and outdoor fireplace. This is such a great entertaining house! A finished daylight basement with fireplace. Master suite with fireplace and cozy sitting area. This is a great house on a great lot in a great subdivision! Easy access to shopping, restaurants, highways and more
USD 550,000
Home For Sale In Olathe, Kansas
View photo
House · for sale
USD 340,000
USD 174/sq.ft
Home For Sale In Olathe, Kansas
De Soto city, Johnson County Kansas
· 1,948 sq.ft · 3 Bedrooms · 3 Baths · House
· Garden · Balcony · Equipped kitchen · Cellar
De Soto city, Johnson County Kansas · 1,948 sq.ft · 3 Bedrooms · 3 Baths · House · Garden · Balcony · Equipped kitchen · Cellar
So many memories were made by the current owners over the last 12 years - it is now your turn to take this from just a house to your HOME. If you're looking for a move-in ready home that has an open space with big windows and lots of natural light in a neighborhood setting close to schools and parks, you're going to want to see this house. The balcony in the kitchen will help you have eyes and ears on everything going on in the home: from the basement to the bedrooms and even the backyard. You'll find the primary bedroom up just a few stairs from the other 2 bedrooms, which gives a sense of having your own area of the home JUST for you. There's plenty of room for a king bed, a dresser (if the walk-in closet isn't big enough!), and a sitting area to cozy up and read one of the 7 books likely piled on your nightstand. The en-suite was recently refinished with calming and fun colors! Make your way to the finished basement and think about all of the fun you'll be having once you transform
USD 340,000
2297 W Cothrell Street
View photo
House · for sale
USD 565,000
USD 166/sq.ft
2297 W Cothrell Street
De Soto city, Johnson County Kansas
· 3,401 sq.ft · 4 Bedrooms · 4 Baths · House
· Patio · Garden · Deck · Equipped kitchen · Cellar
De Soto city, Johnson County Kansas · 3,401 sq.ft · 4 Bedrooms · 4 Baths · House · Patio · Garden · Deck · Equipped kitchen · Cellar
From the moment you arrive you’ll appreciate the exceptional curb appeal and thoughtful design that continues throughout the home. Inside you’ll find spacious living areas and an inviting layout that is equally suited for everyday living and entertaining. Open kitchen has walk-in pantry, center island and breakfast area. The second floor offers 4 spacious bedrooms that include the primary suite with coffered ceiling, en-suite featuring a huge custom walk-in shower with dual shower heads and separate jetted tub, dual vanities and enormous walk-in closet. The 2nd bedroom has a vaulted ceiling with en-suite bath, 3rd bedroom with Hollywood bath access, and 4th bedroom with vaulted ceiling. Finished walk-out basement features a wet bar, family room and 4th full bath. Fenced yard features a freshly refinished deck and covered patio perfect for relaxing evenings and hosting get togethers. Perfectly situated in a prime Olathe location, you’ll enjoy convenient access to award winning schools,
USD 565,000
11453 S Langley St, Olathe, KS 66061 | MLS #2611
View photo
House · for sale
USD 689,950
USD 241/sq.ft
11453 S Langley St, Olathe, KS 66061 | MLS #2611
De Soto city, Johnson County Kansas
· 2,852 sq.ft · 5 Bedrooms · 4 Baths · House
· Office room · Fireplace · Equipped kitchen · Parking
De Soto city, Johnson County Kansas · 2,852 sq.ft · 5 Bedrooms · 4 Baths · House · Office room · Fireplace · Equipped kitchen · Parking
The popular Sydney III by Prieb Homes offers a spacious and thoughtfully designed 2-story layout featuring approximately 2,850+ square feet, 5 bedrooms, 4 full baths, and a 3-car garage. This open concept plan is designed for both everyday living and entertaining, with a large great room highlighted by a stone fireplace flowing seamlessly into the kitchen and breakfast area. The kitchen showcases painted cabinetry, soft-close drawers and doors, a large center island, walk-in pantry, and stainless appliances. A main-level flex room provides versatility for a home office, playroom, or fifth bedroom. Upstairs, the spacious primary suite serves as a private retreat featuring a spa-like bath with freestanding tub, walk-in shower, dual vanities, and an oversized walk-in closet with convenient access to the bedroom-level laundry. Secondary bedrooms are generously sized, many with vaulted ceilings, and additional bathrooms offer tiled showers and granite vanity tops. Additional highlights incl
USD 689,950
11560 S Wild Rose Ln, Olathe, KS 66061 | MLS #2603
View photo
House · for sale
USD 2,647,000
USD 562/sq.ft
11560 S Wild Rose Ln, Olathe, KS 66061 | MLS #2603
De Soto city, Johnson County Kansas
· 4,704 sq.ft · 4 Bedrooms · 6 Baths · House
· Office room · Parking · Swimming pool
De Soto city, Johnson County Kansas · 4,704 sq.ft · 4 Bedrooms · 6 Baths · House · Office room · Parking · Swimming pool
The Ledgestone Plan by Kessler Custom Homes is a thoughtfully designed reverse 1.5-story home offering elevated style and exceptional functionality. Featuring 4 bedrooms, 5 full baths, and 1 half bath, the main level includes a luxurious primary suite with spa-like bath, expansive closet connecting to the laundry room, plus a second bedroom or private office. The walkout lower level is built for entertaining with a large recreation room, bar, second laundry, half bath, and two additional bedroom suites with private baths. Suspended slab area provides a workshop with garage door access. Situated on a heavily wooded, cul-de-sac lot just under ½ acre in The Estates at Canyon Oaks at Cedar Creek. High-end finishes inside and out on this one. Enjoy access to Cedar Creek’s premier amenities including 65-acre lake, pools, clubhouse, fitness center, tennis courts, parks, and trails. Welcome Home
USD 2,647,000
24940 W 145th Street
View photo
House · for sale
USD 641,975
USD 267/sq.ft
24940 W 145th Street
De Soto city, Johnson County Kansas
· 2,400 sq.ft · 4 Bedrooms · 3 Baths · House
· Patio · Deck · Fireplace · Equipped kitchen
De Soto city, Johnson County Kansas · 2,400 sq.ft · 4 Bedrooms · 3 Baths · House · Patio · Deck · Fireplace · Equipped kitchen
On track for early July completion! Only one, of handful of opportunities remaining as the community approaches full build-out, with all construction set to be completed by year’s end! Residents enjoy LOW HOA fees and convenient access to major highways, while remaining minutes from everyday conveniences, lake, scenic nature preserves, local winery, and the new county trail system! Situated on a desirable SOUTH FACING, WALKOUT LOT, this 4-bedroom, 3-bath home offers effortless MAIN-LEVEL LIVING with thoughtful design and quality craftsmanship throughout. A bright, open main level features a focal point staircase with accent wall. Enjoy natural light streaming through Low-E Pella windows, highlighting the designer chef's kitchen and spacious great room, where a floor-to-ceiling stone fireplace anchors the great room and creates a warm, inviting atmosphere. Step outside to a covered composite deck that overlooks the walkout setting, with stairs descending to a covered patio, perfect for
USD 641,975
15260 W 161st Ct, Olathe, KS 66062 | MLS #2575
View photo
House · for sale
USD 735,000
USD 242/sq.ft
15260 W 161st Ct, Olathe, KS 66062 | MLS #2575
De Soto city, Johnson County Kansas
· 3,035 sq.ft · 4 Bedrooms · 3 Baths · House
· Deck · Fireplace · Equipped kitchen · Swimming pool
De Soto city, Johnson County Kansas · 3,035 sq.ft · 4 Bedrooms · 3 Baths · House · Deck · Fireplace · Equipped kitchen · Swimming pool
Open Daily Make this home yours today! The 'Gruene' Reverse by C3 Homes is here! As you walk in to the incredible entry you have a bedroom to the right that can also be an office, that is connected to a full bathroom. Past the foyer you have the dining room next to the kitchen with large island, walk-in pantry all next to the Great Room. The Great Room has a stunning fireplace with built-ins on each side and a door out to your covered deck with views of Heritage Park. The Primary En-Suite leads into the primary bath with a free-standing Tub, double vanity, tiled shower, walk-in closet that feeds into the main level laundry room. The lower level has 2 more bedrooms with walk-in closets and a bathroom with a shower. The recreation room has a wet bar for all the entertaining and games nights ahead! Welcome Home! Lot 21. All in the coveted Heritage Ranch, A Lambie-Rieke Community, with Amenities Galore such as state-of-the-art pool, clubhouse, trails, pickleball. Play area, half-court bask
USD 735,000
11275 S Gleason Rd, Olathe, KS 66061 | MLS #2628
View photo
House · for sale
USD 820,000
USD 251/sq.ft
11275 S Gleason Rd, Olathe, KS 66061 | MLS #2628
De Soto city, Johnson County Kansas
· 3,261 sq.ft · 4 Bedrooms · 3 Baths · House
· Office room · Fireplace · Equipped kitchen · Cellar
De Soto city, Johnson County Kansas · 3,261 sq.ft · 4 Bedrooms · 3 Baths · House · Office room · Fireplace · Equipped kitchen · Cellar
Experience luxury, low-maintenance living in this stunning new construction villa by Crestwood Custom Homes in the highly sought-after Prairie Canyon community. Perfectly positioned on a premium cul-de-sac lot backing east, this beautifully designed reverse 1.5-story home offers breathtaking ridge-top views and an open, light-filled floor plan. The spacious great room features soaring ceilings and a striking fireplace, flowing seamlessly into the gourmet kitchen, dining area, and inviting sunroom. The main level includes a luxurious primary suite with spa-inspired bath and walk-in closet, plus a versatile secondary bedroom perfect for guests or a home office. The finished walkout lower level expands your living space with two additional bedrooms, a full bath, a walk-up bar, and a generous recreation area ideal for entertaining. The basement is also stubbed for a future bathroom, offering added flexibility for future expansion. Enjoy maintenance-provided living with exceptional craftsma
USD 820,000
2776 W Sitka Dr, Olathe, KS 66061 | MLS #2626
View photo
House · for sale
USD 550,000
USD 207/sq.ft
2776 W Sitka Dr, Olathe, KS 66061 | MLS #2626
De Soto city, Johnson County Kansas
· 2,648 sq.ft · 4 Bedrooms · 4 Baths · House
· Office room · Gym · Fireplace · Equipped kitchen · Cellar
De Soto city, Johnson County Kansas · 2,648 sq.ft · 4 Bedrooms · 4 Baths · House · Office room · Gym · Fireplace · Equipped kitchen · Cellar
Better Than New in Prairie Farms! Why wait months for new construction when you can move into a beautifully maintained, nearly new home today? Welcome to 2776 W. Sitka Drive, where thoughtful design, quality finishes, and exceptional care come together in one of Olathe's most desirable communities. Built in 2019, this 4-bedroom, 3.5-bath home offers over 2,600 square feet of comfortable living with an open-concept floor plan that's perfect for both everyday life and entertaining. The heart of the home is a bright, spacious kitchen featuring a large island, abundant cabinetry, and seamless flow into the dining and living areas—ideal for family gatherings, holidays, or simply relaxing by the fireplace. The private primary suite offers a peaceful retreat with a spa-inspired bathroom and generous walk-in closet, while the additional bedrooms provide flexibility for family, guests, or a home office. An unfinished basement presents endless possibilities—create a home theater, gym, game room,
USD 550,000
26164 W 109th Street
View photo
House · for sale
USD 544,950
USD 203/sq.ft
26164 W 109th Street
De Soto city, Johnson County Kansas
· 2,680 sq.ft · 3 Bedrooms · 3 Baths · House
· Office room · Deck · Fireplace
De Soto city, Johnson County Kansas · 2,680 sq.ft · 3 Bedrooms · 3 Baths · House · Office room · Deck · Fireplace
Welcome home to this beautifully maintained maintenance provided reverse 1.5-story villa nestled in a sought-after golf course community, Cedar Creek. Fabulous treed lot located in a cul-de-sac. 4 sided stucco & stone accents. Charming front porch. Open-concept floor plan showcases glistening hardwood floors, abundant natural light, & effortless main-level living. The spacious primary suite is conveniently located on the main floor, along with a secondary bedroom & full bath, perfect for guests or a home office. Enjoy your morning coffee or evening sunsets on the newer composite deck, just one year old. Recent updates include a newer oven and a roof that's only two years old. The finished walkout lower level offers an expansive rec room with large windows, an electric fireplace, and plenty of space for entertaining or relaxing. You'll also find a private bedroom, full bath, and generous storage areas downstairs. Enjoy low-maintenance living in a premier golf course community with all t
USD 544,950
196 Glenview Street
View photo
House · for sale
USD 1,095,000
USD 305/sq.ft
196 Glenview Street
De Soto city, Johnson County Kansas
· 3,584 sq.ft · 5 Bedrooms · 4 Baths · House
· Office room · Fireplace · Equipped kitchen · Lift
De Soto city, Johnson County Kansas · 3,584 sq.ft · 5 Bedrooms · 4 Baths · House · Office room · Fireplace · Equipped kitchen · Lift
Welcome home! Step into a stunning Great Room highlighted by a dramatic floor-to-ceiling stone wood-burning fireplace and impressive vaulted ceilings. Entertaining is effortless with a full-service wet bar. Just off the living space, the newly added sunroom office offers the perfect spot to work or relax, while the screened porch provides peaceful views of the surrounding woods. The updated kitchen is designed for both everyday living and entertaining, complete w/stainless steel appliances, a 6-burner gas stove, double oven, & a large pantry. The dining room is equally inviting with its own wood-burning fireplace & vaulted ceilings. Beautiful hardwood floors flow throughout the main living areas. The oversized primary suite features a cozy sitting area w/ fireplace. The updated primary bathroom includes a separate shower & soaking tub, private water closet, double vanity, & a spacious walk-in closet. 2nd bedroom w/walk-in closet, full guest bath, laundry room, elevator access complete
USD 1,095,000
3111 N 118TH Terrace
View photo
House · for sale
USD 470,000
USD 176/sq.ft
3111 N 118TH Terrace
De Soto city, Johnson County Kansas
· 2,659 sq.ft · 4 Bedrooms · 3 Baths · House
· Patio · Terrace · Equipped kitchen
De Soto city, Johnson County Kansas · 2,659 sq.ft · 4 Bedrooms · 3 Baths · House · Patio · Terrace · Equipped kitchen
Discover the perfect blend of elegance, comfort & everyday functionality in this beautifully appointed rev 1.5-story home located in the highly sought-after Piper community. Offering over 2,600 square feet of thoughtfully designed living space, this home features quality finishes, an open-concept layout with inviting indoor & outdoor spaces ideal for both entertaining & relaxed daily living. Step inside to soaring 10-foot ceilings, abundant natural light, rich hardwood flooring & plantation shutters that create an inviting, upscale feel throughout the main level. The chef-inspired kitchen features granite countertops, ss appliances, tall cabinetry, a large center island & a generous walk-in pantry-perfect for hosting family gatherings or casual evenings at home. The private primary suite offers a relaxing retreat with a coffered ceiling, direct access to the covered patio, a spa-like bath with a jetted tub, walk-in shower & an oversized walk-in closet. A 2nd main-level bedroom with its
USD 470,000
416 n persimmon drive
View photo
House · for sale
USD 380,000
USD 192/sq.ft
416 n persimmon drive
De Soto city, Johnson County Kansas
· 1,970 sq.ft · 4 Bedrooms · 3 Baths · House
· Office room · Fireplace · Equipped kitchen
De Soto city, Johnson County Kansas · 1,970 sq.ft · 4 Bedrooms · 3 Baths · House · Office room · Fireplace · Equipped kitchen
Welcome home to this beautifully maintained split-level tucked away at the back of a quiet cul-de-sac in one of the area's most desirable neighborhoods! Backing to expansive green space with no homes directly behind, you'll love the added privacy and peaceful setting while still being just a short walk to all three schools, including Olathe West high school in the distance behind this home! Inside, you'll find an inviting open floor plan with vaulted ceilings and abundant natural light. The spacious kitchen offers ample cabinetry, an island for additional counter space, and is being updated with brand-new flooring prior to closing. The primary suite features a private bath, while two additional bedrooms and a full bath complete the upper level. The walkout lower level offers a warm and inviting family room with a cozy fireplace, an additional bedroom, and a full bath—perfect for guests, a home office, or multi-generational living. A sub-basement provides excellent storage space. The se
USD 380,000
17186 S Laurelwood St, Olathe, KS 66062 | MLS #2608
View photo
House · for sale
USD 888,715
USD 252/sq.ft
17186 S Laurelwood St, Olathe, KS 66062 | MLS #2608
De Soto city, Johnson County Kansas
· 3,520 sq.ft · 4 Bedrooms · 3 Baths · House
· Fireplace · Equipped kitchen
De Soto city, Johnson County Kansas · 3,520 sq.ft · 4 Bedrooms · 3 Baths · House · Fireplace · Equipped kitchen
UNDER CONSTRUCTION with an August 2026 completion date! This popular Windsor reverse 1.5 story by Inspired Homes sits on a daylight lot at the top of the cul-de-sac on a near half-acre lot! The home boasts 3,500 sqft of finished space, with almost 2,000 sqft on the main level, offering ample living space. Upon entering the home, you will be immediately impressed by the grand double-door front entry, leading into a spacious open concept living room and kitchen with 12 ft ceilings and 8' doors throughout the main level. The great room features wall-to-wall windows, a stone stack fireplace with paired cabinets & floating shelves, while the kitchen is highlighted by a 9'x5' island, built-in GE appliances, high-end quartz countertops, custom soft-closed cabinetry, and a huge pantry with hard-surface, custom shelving. Also on the main level is the giant primary bedroom with a luxurious bathroom, complete with a 6' soaker tub and a spacious dual-headed shower. Directly adjacent is a large wal
USD 888,715
1824 N 700 Road
View photo
House · for sale
USD 1,235,000
USD 222/sq.ft
1824 N 700 Road
De Soto city, Johnson County Kansas
· 5,543 sq.ft · 7 Bedrooms · 2 Baths · House
· Office room · Equipped kitchen · Parking · Swimming pool
De Soto city, Johnson County Kansas · 5,543 sq.ft · 7 Bedrooms · 2 Baths · House · Office room · Equipped kitchen · Parking · Swimming pool
Stunning one-of-a-kind waterfront estate on approximately 10 private acres just minutes from Lawrence, Baldwin and Kansas City! Backing to the Wakarusa Watershed lake, this home offers exceptional views, privacy, and abundant wildlife on blacktop roads. The main level features an open floor plan with a deluxe kitchen, oversized island, office, and luxurious primary suite. Upstairs are four spacious bedrooms, each with bathroom access and walk-in closets. Bonus storage space in the easily accessible attic. The finished lower level is designed for entertaining with a family room, wet bar, and seamless access to the outdoor living area, custom gunite pool and spa. Offering over 5,500 sq ft of living space with 7 bedrooms and 5 bathrooms, the property also includes a four-car attached garage and an impressive 3300+ square foot heated shop with concrete floors, oversized doors, 220V electric, and RV storage. A rare opportunity for luxury lakefront living with space to work, play and unwind!
USD 1,235,000
25168 W 150th Terrace
View photo
House · for sale
USD 535,000
USD 202/sq.ft
25168 W 150th Terrace
De Soto city, Johnson County Kansas
· 2,637 sq.ft · 4 Bedrooms · 3 Baths · House
· Garden · Terrace · Deck · Parking
De Soto city, Johnson County Kansas · 2,637 sq.ft · 4 Bedrooms · 3 Baths · House · Garden · Terrace · Deck · Parking
Welcome to 25168 W. 150th Terrace, where timeless style meets everyday comfort in one of West Olathe's most desirable neighborhoods. This beautifully maintained 4-bedroom, 3.5-bathroom home offers an exceptional blend of quality finishes and functional living. Rich hardwood floors flow throughout the main level, complemented by NEW carpet upstairs. Designed for both relaxing and entertaining, the outdoor living space features a NEWER composite deck and a NEWER fully screened-in porch, creating the perfect place to enjoy every season and the fully fenced backyard completes the perfect backyard setup. Additional highlights include a spacious 3-car garage and a thoughtfully designed floor plan that provides room to gather, work, and unwind. Located in a highly sought-after West Olathe community, residents enjoy neighborhood amenities including a community pool and playground. Just minutes from Lake Olathe, major highways, shopping, dining, and top local conveniences, this home offers the
USD 535,000
921 N Jan Mar Drive
View photo
House · for sale
USD 250,000
USD 223/sq.ft
921 N Jan Mar Drive
De Soto city, Johnson County Kansas
· 1,119 sq.ft · 3 Bedrooms · 1 Bath · House
· Garden · Deck · Parking
De Soto city, Johnson County Kansas · 1,119 sq.ft · 3 Bedrooms · 1 Bath · House · Garden · Deck · Parking
Beautifully cared-for duplex offers a fantastic Olathe location backing directly to the walking trails and pickleball courts at Two Trails Park. Enjoy peaceful views from the private deck overlooking the privacy fenced backyard—perfect for relaxing, entertaining or letting pets play. Newer roof and Inside, find quality finishes throughout, including rich bamboo flooring, granite countertops, stainless steel appliances (refrigerator stays! ), timeless stained cabinets and an inviting floor plan designed for comfortable everyday living. 3 bedrooms and a full bathroom featuring stylish tile walls and tile flooring, adding a touch of luxury. Garage showcases a painted floor, while the spotless sub-basement provides laundry space and exceptional storage. Pride of ownership shines in every room, making this home a rare find for those seeking a property that's been impeccably maintained. Conveniently located near parks, trails, shopping, dining and commuter routes—WELCOME HOME!
USD 250,000
2394 W Wabash St, Olathe, KS 66061 | MLS #2609
View photo
House · for sale
USD 699,950
USD 259/sq.ft
2394 W Wabash St, Olathe, KS 66061 | MLS #2609
De Soto city, Johnson County Kansas
· 2,702 sq.ft · 4 Bedrooms · 3 Baths · House
· Swimming pool · Cellar
De Soto city, Johnson County Kansas · 2,702 sq.ft · 4 Bedrooms · 3 Baths · House · Swimming pool · Cellar
Welcome to your new home, where contemporary design seamlessly blends with functionality in the coveted Apex floor plan. This home is nestled in the newest phase of the subdivision. This 1.5 reverse split layout offers a perfect balance of comfort and style. A quiet are that is walking distance to neighborhood pool and Lake Olathe. Experience the open-concept living space adorned with abundant natural light, creating an inviting atmosphere for both relaxation and entertainment. This residence boasts 4 bedrooms and 3 bathrooms, providing ample space for the entire family or guests. The lower level features a walkout basement with a versatile rec room, offering endless possibilities for hobbies, gatherings, or a cozy movie night. The home is in the heart of the prestigious Olathe School District, Enjoy the convenience of being within walking distance to the recently updated Lake Olathe, offering a picturesque escape for outdoor activities and family outings. The property is adorned with
USD 699,950
10941 S Barth Road
View photo
House · for sale
USD 665,000
USD 203/sq.ft
10941 S Barth Road
De Soto city, Johnson County Kansas
· 3,261 sq.ft · 4 Bedrooms · 3 Baths · House
· Garden · Office room · Fireplace · Equipped kitchen
De Soto city, Johnson County Kansas · 3,261 sq.ft · 4 Bedrooms · 3 Baths · House · Garden · Office room · Fireplace · Equipped kitchen
Welcome home to Prairie Brook! This spacious 4 BR, 3.1 bath two story home offers nearly 3,300 square feet of living space in one of Olathe's most desirable communities. With soaring ceilings, generous room sizes, and a thoughtfully designed layout, the home feels open, bright, and inviting the moment you step inside. The expansive main level features a private office, formal dining room, hearth room with fireplace, and a large, eat in kitchen designed for both everyday living and entertaining. The kitchen showcases granite countertops, a two tier island, walk-in pantry, and abundant cabinet space. Upstairs you'll find all four bedrooms, including a spacious primary suite with a large walk in closet, dual vanities, jetted tub, and separate shower. The additional bedrooms offer comfortable space for family, guests, or hobbies. Step outside and enjoy one of the properties stand out features. A beautifully private backyard surrounded by mature trees and woods with no neighbors behind. The
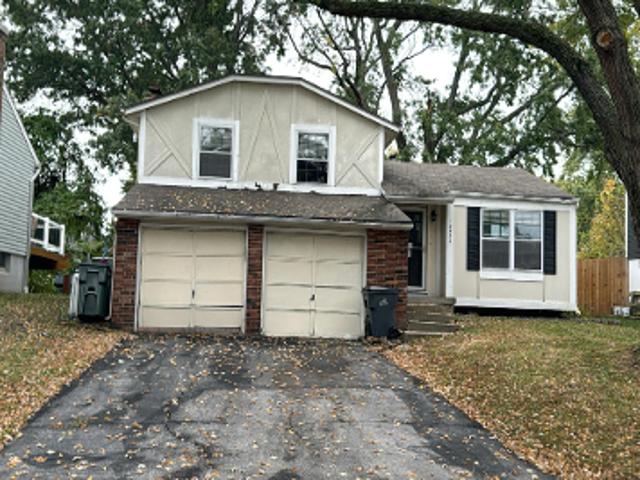
USD 665,000
111 S Annie St, Olathe, KS 66061 | MLS #2617
View photo
House · for sale
USD 250,000
USD 119/sq.ft
111 S Annie St, Olathe, KS 66061 | MLS #2617
De Soto city, Johnson County Kansas
· 2,099 sq.ft · 2 Baths · House
· Parking
De Soto city, Johnson County Kansas · 2,099 sq.ft · 2 Baths · House · Parking
Easy to rent Olathe duplex in a great location. Both units rented. One unit is a 2u002F1 at $1295. The other unit is 3u002F1 with a large two car garage and it rents for $1,530u002Fmonth on a month to month lease. Both units were recently updated with new flooring, cabinets, counters, and appliances
USD 250,000

Get email alerts

Don't miss out: be the first to know about new properties

The alert was correctly created

On subscribing you accept the conditions of use and the privacy policy
Alert
Receive new ads in your inbox
Save this search
Receive alerts for new listings

We'll send you an email when we have new properties for: "Properties for sale in De Soto city, Johnson County Kansas"

The alert was correctly created

De Soto Junction
Cedar, De Soto city Johnson County Kansas
Get email alerts and be the first to see new listings
Required field
On subscribing I accept the terms of the privacy policy
Perfect! You'll soon start receiving new listings via email
Alert
Receive an email when we have new ads for Properties for sale in De Soto city, Johnson County Kansas
Save this search
Filters

Bedrooms

Size (sq.ft)

sq.ft
sq.ft

Price

USD
USD

Property type

Bathrooms

Clear all filters
Receive notifications when new entries are published.