862 properties for sale in De Soto city, Johnson County Kansas

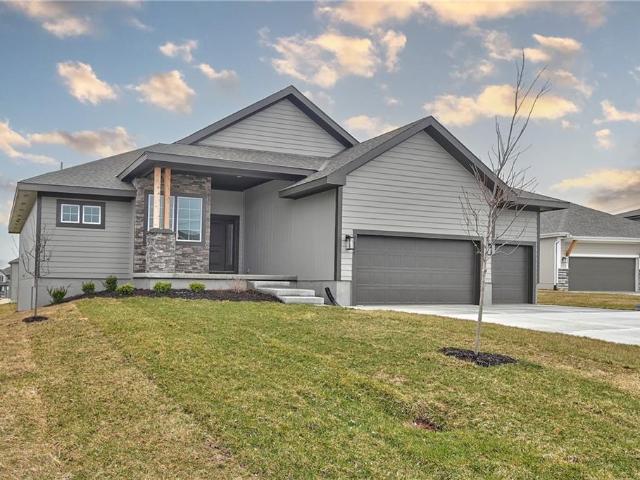
547 W Layton Street
View photo
House · for sale
USD 394,000
USD 190/sq.ft
547 W Layton Street
De Soto city, Johnson County Kansas
· 2,067 sq.ft · 3 Bedrooms · 2 Baths · House
· Office room · Fireplace · Equipped kitchen · Cellar
De Soto city, Johnson County Kansas · 2,067 sq.ft · 3 Bedrooms · 2 Baths · House · Office room · Fireplace · Equipped kitchen · Cellar
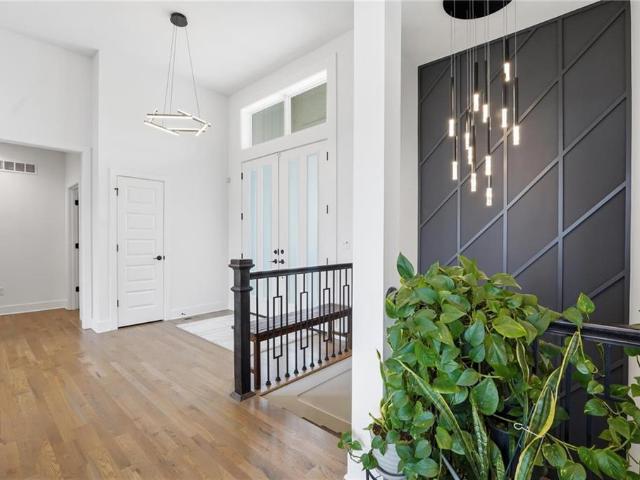
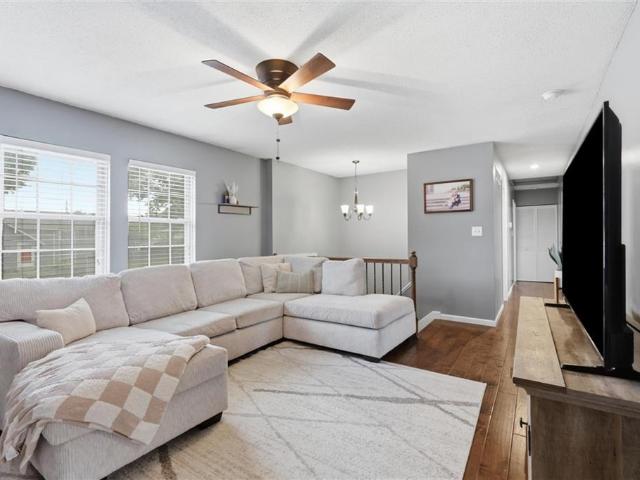
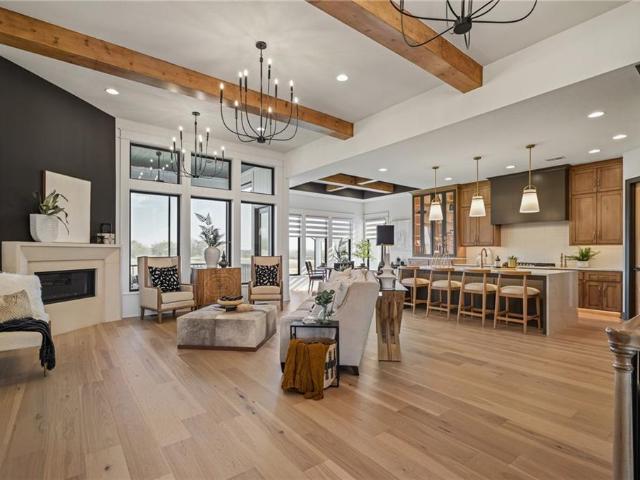
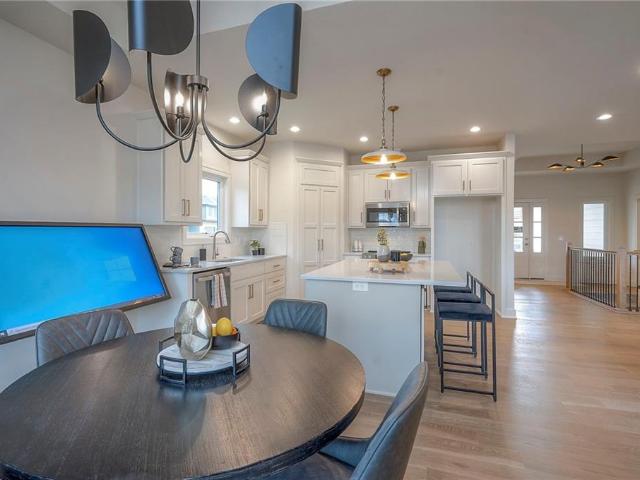
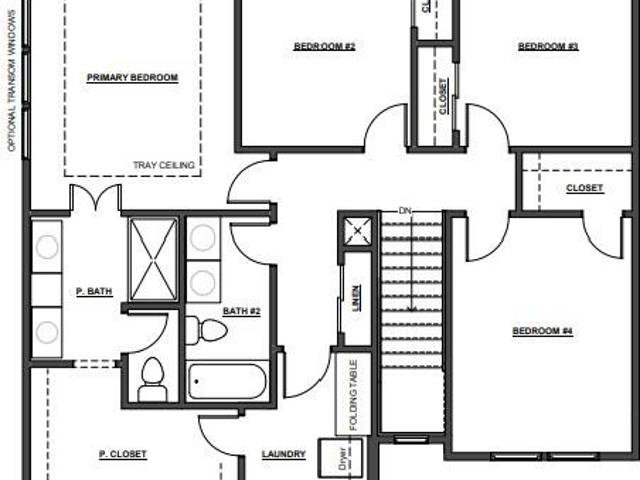
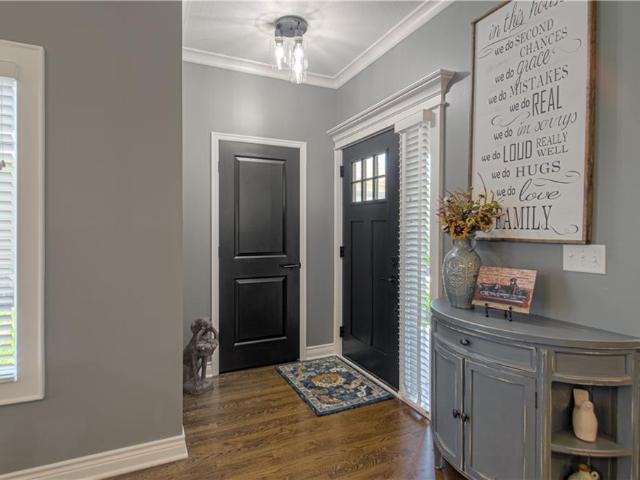
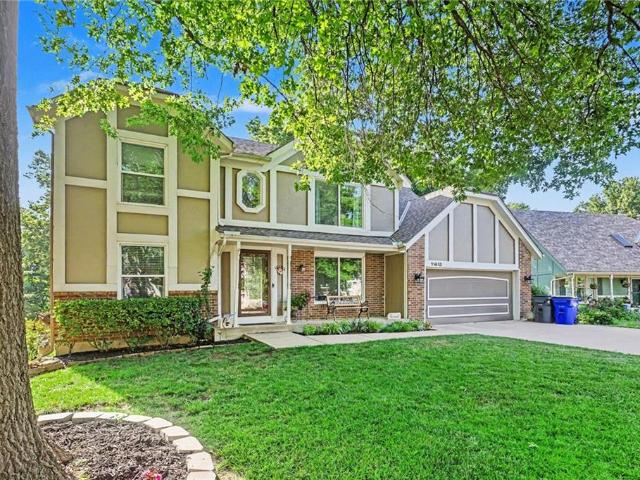
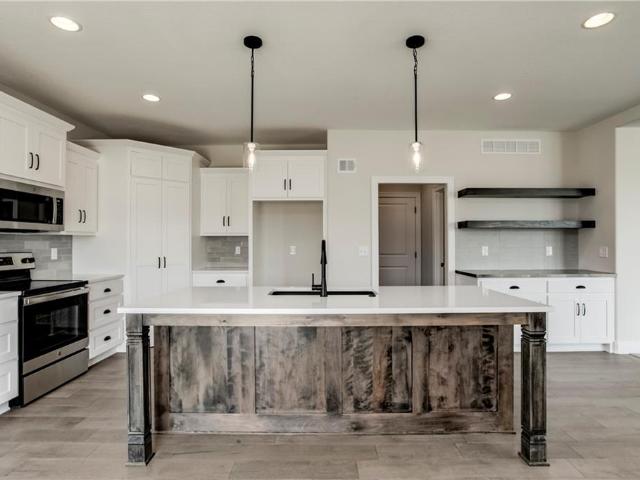
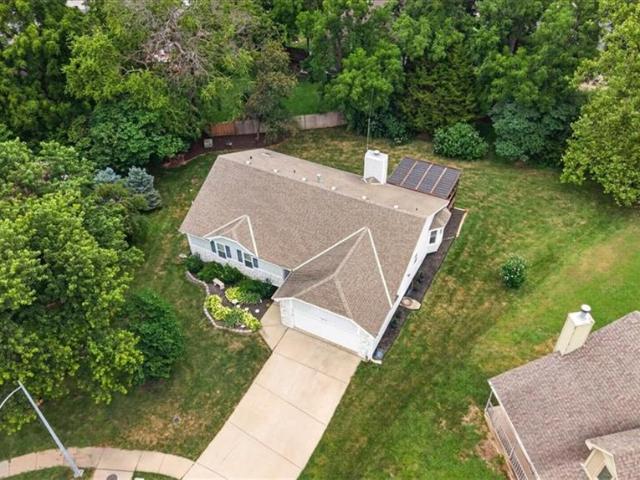
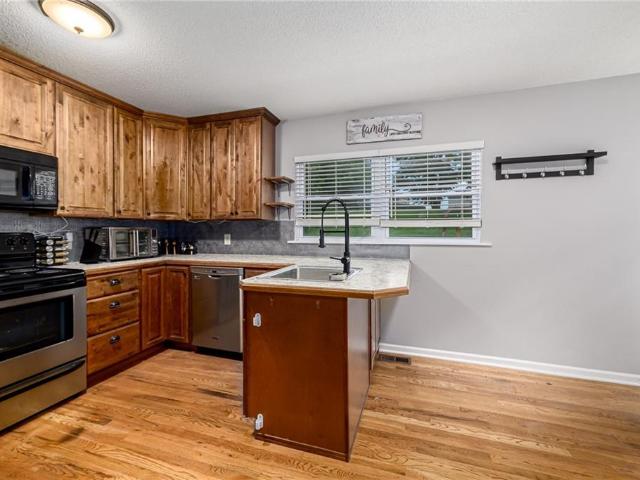
Beautiful and welcoming, two-story home located at the end of a cul-de-sac in the Eagle Ridge neighborhood in Olathe! Located just half a block from the local park and close to top rated Olathe schools! This home has a convenient layout with all three bedrooms together upstairs, a bathroom located on every floor, and a finished, walkout basement that offers a great space for a second living room, office, workout room or 4th bedroom! The primary bedroom features its own ensuite, full bathroom and has a spacious, walk-in closet! The main floor offers a spacious living room featuring beautiful, brand new, luxury vinyl laminate flooring, and a gorgeous fireplace! You will also enjoy a great amount of natural light coming in to the living room and dining room from the soaring, oversized windows! The kitchen has tons of cabinets and countertop space, newer stainless steel appliances and a nice granite island in the middle to give you ample space to cook and prep food as well as entertain gue
USD 394,000
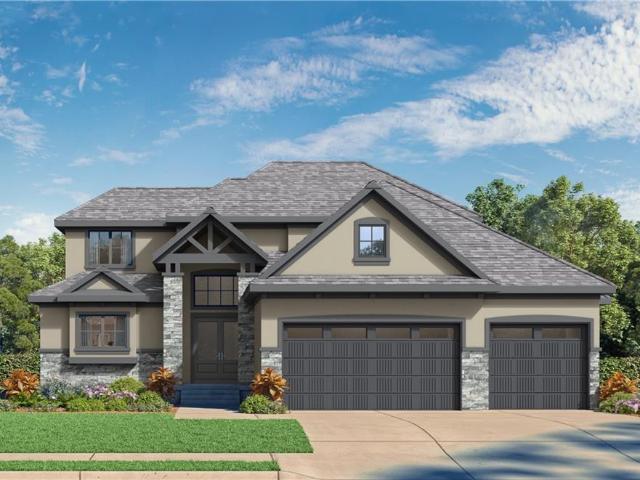
16019 S Twilight Ln, Olathe, KS 66062 | MLS #2565
View photo
House · for sale
USD 1,060,695
USD 362/sq.ft
16019 S Twilight Ln, Olathe, KS 66062 | MLS #2565
De Soto city, Johnson County Kansas
· 2,928 sq.ft · 5 Bedrooms · 4 Baths · House
· Patio · Equipped kitchen · Cellar
De Soto city, Johnson County Kansas · 2,928 sq.ft · 5 Bedrooms · 4 Baths · House · Patio · Equipped kitchen · Cellar
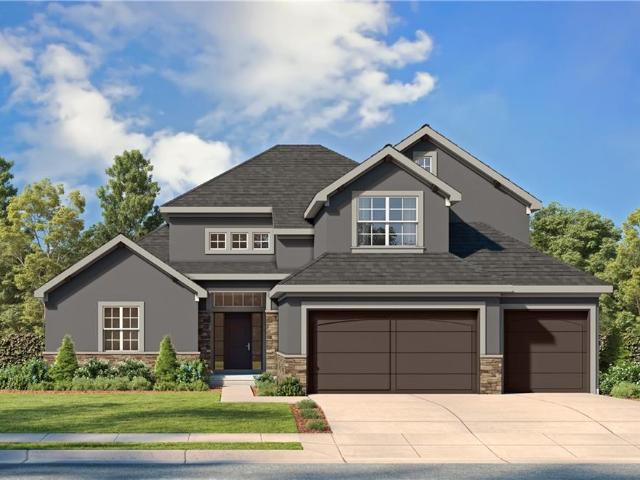
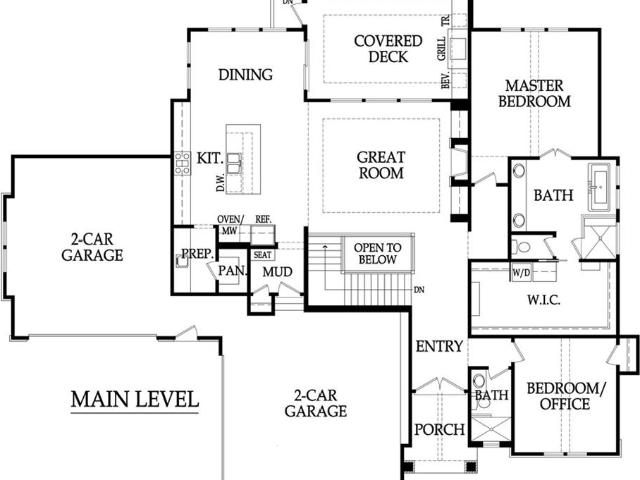
The 'Layla' Floorplan is here! Located on a beautiful Level Lot backing to trees. This 1.5 Story plan is everything you have been looking for! As you enter through the gorgeous double doors to the grand entry next to the stunning staircase, you have an ample amount of natural light gracing your Great Room with fireplance, Dining Room and Kitchen. Access to the covered patio is off the Dining Room. The Master En-Suite is behind the Great Room with a wet room shower with stand alone tub for the serene spa experience, double vanity, next to walk-in closet and connected to Laundry Room. The opposite side of the main level is Bedroom #2 with its own bathroom with a tiled shower. Up the stairs is a catwalk connecting 2 bedrooms and a bathroom with double vanites and walk-in closets to the other side with bedroom #5 with its own bathroom, shower over tub and walk-in closet. Option to finish the basement. All in the coveted Heritage Ranch, A Lambie-Rieke Community, with Amenities Galore such a
USD 1,060,695
14535 S Dawson Street
View photo
House · for sale
USD 725,000
USD 232/sq.ft
14535 S Dawson Street
De Soto city, Johnson County Kansas
· 3,122 sq.ft · 4 Bedrooms · 3 Baths · House
· Equipped kitchen
De Soto city, Johnson County Kansas · 3,122 sq.ft · 4 Bedrooms · 3 Baths · House · Equipped kitchen
Model home now for sale, move-in ready, and only one, of six opportunities remaining as the community approaches full build-out, with all construction set to be completed by year’s end! Residents enjoy LOW HOA fees and convenient access to major highways and medical facilities, while remaining minutes from everyday conveniences, nearby lake, scenic nature preserves, local winery, and the new county trail system! Set on an estate sized (over 17,000 sq ft), WALKOUT LOT, this home is not your typical layout; it is designed to accommodate a variety of lifestyles! It features two spacious main level suites, each with a private bath and walk-in closet. Main level suite one includes a ZERO ENTRY tile/glass SHOWER, dual vanities, and direct access to the walk-in closet and laundry. The large dining area easily seats 8–10 and opens to the great room and kitchen, creating a seamless space for entertaining and gathering. The finished lower level offers a large, open rec room with electric firepla
USD 725,000
11277 S Sunray Drive
View photo
House · for sale
USD 832,355
USD 255/sq.ft
11277 S Sunray Drive
De Soto city, Johnson County Kansas
· 3,261 sq.ft · 4 Bedrooms · 3 Baths · House
· Fireplace · Equipped kitchen
De Soto city, Johnson County Kansas · 3,261 sq.ft · 4 Bedrooms · 3 Baths · House · Fireplace · Equipped kitchen
Sold before processed. The Sienna by Crestwood Custom Homes at maintenance-provided Prairie Canyon in Olathe. Upon entering this 4 BED/3 BA reverse 1.5, entry you will notice 11' ceilings in the entry and great room, walls of windows, and the PERFECT spot in the sunroom to sit, relax, enjoy coffee or read a book. This kitchen is the one you have been waiting for. Wait until you see this butler's panty! Additional kitchen highlights include kitchen island, gas stove, quartz counters, and gooseneck faucet. Builder provides custom trim work and detail in nearly every aspect of the home. Elevated dining area features a wall bump out, custom cabinetry and quartz counters, amplifying the look of the entire space. You will find beautiful hardwood floors throughout the main living area enhanced by extensive trim detail and a cozy, gas fireplace. The owner suite and bath are showstoppers. Large, zero-entry, walk-in shower and free standing tub makes this room feel like a spa retreat. Huge walk-
USD 832,355
19505 W 110th Street
View photo
House · for sale
USD 465,000
USD 214/sq.ft
19505 W 110th Street
De Soto city, Johnson County Kansas
· 2,164 sq.ft · 4 Bedrooms · 3 Baths · House
· Patio · Garden · Fireplace · Equipped kitchen
De Soto city, Johnson County Kansas · 2,164 sq.ft · 4 Bedrooms · 3 Baths · House · Patio · Garden · Fireplace · Equipped kitchen
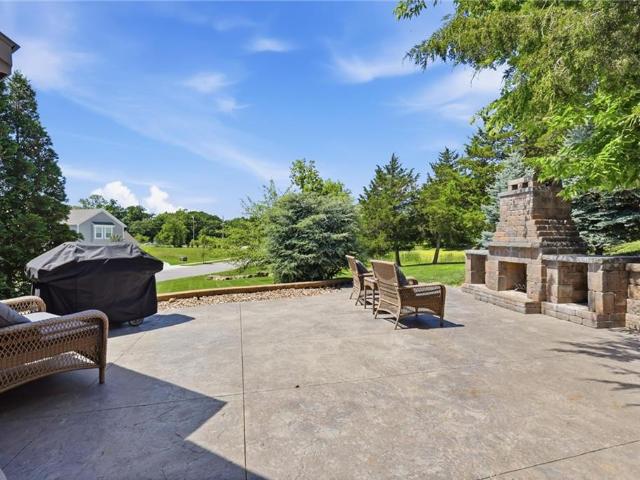
The backyard of your dreams is calling! 50k custom stamped patio with natural gas stone fireplace on a huge corner lot in the coveted Fallbrook neighborhood! Better than new and loaded with upgrades! This beautifully maintained 4 bed, 3 bath home sits on a large corner lot and offers over 2,100 sq ft of thoughtfully updated living space. Built in 2015, this home features an open layout, spacious living areas, and an oversized primary suite with ensuite bath and custom vanity station in the primary closet. The kitchen has been enhanced with quartz countertops, custom backsplash, upgraded cabinet hardware, custom cabinet lighting, pantry lighting with motion sensor, updated faucets, and modern light fixtures throughout. Additional improvements include fresh interior and exterior paint, new carpet throughout with upgraded high-traffic stair carpet, custom shiplap wall and mirrors in the primary bath, and added electrical for TVs in multiple rooms. Step outside and you'll find the true sho
USD 465,000
10952 S Emerald Street
View photo
House · for sale
USD 495,000
USD 223/sq.ft
10952 S Emerald Street
De Soto city, Johnson County Kansas
· 2,217 sq.ft · 4 Bedrooms · 3 Baths · House
· Fireplace · Equipped kitchen
De Soto city, Johnson County Kansas · 2,217 sq.ft · 4 Bedrooms · 3 Baths · House · Fireplace · Equipped kitchen
Fabulous California split in the highly sought-after Fallbrook subdivision! This beautifully updated home offers an open and inviting floor plan with vaulted ceilings, beautiful hardwood floors, fresh paint, new carpet, and updated stair railing spindles throughout. The spacious living room features a gas fireplace flanked by custom built-in shelving that stays with the home. Designed for functionality, the kitchen offers extensive cabinetry, abundant countertop workspace along both sides of the room, a center island, pantry, stainless steel appliances, and an adjoining dining area. Recent updates include freshly painted cabinets, trim, and interior doors throughout the home. The primary suite is conveniently located on the kitchen level and offers a walk-in closet, private bath, and direct access to the laundry room. The renovated primary bath features a new tub, new heated tile floors, new shower tile, glass shower door, updated faucet, and new toilet. Upstairs, you'll find two addit
USD 495,000
16657 S Tomashaw St, Olathe, KS 66062 | MLS #2614
View photo
House · for sale
USD 775,000
USD 256/sq.ft
16657 S Tomashaw St, Olathe, KS 66062 | MLS #2614
De Soto city, Johnson County Kansas
· 3,025 sq.ft · 4 Bedrooms · 3 Baths · House
· Equipped kitchen
De Soto city, Johnson County Kansas · 3,025 sq.ft · 4 Bedrooms · 3 Baths · House · Equipped kitchen
BUYERS were Contingent and could not get their home sold so we are back on the market! A masterpiece of modern living w all the updates. Recreating this home today would exceed the $800s, making this impeccably maintained 2023 New Mark Homes build an extraordinary opportunity. Skip the uncertainty of construction timelines, rising rates, & fluctuating labor costs—this home feels better than new & loaded w designer-level upgrades throughout. Step inside to an elegant, light-filled 4-bedroom, 3-bath modern home where every finish has been thoughtfully elevated. The chef’s kitchen showcases GE Profile stainless appliances, upgraded granite surfaces throughout the entire home, w a striking waterfall island that anchors the space. Enjoy soft-close cabinetry, under-cabinet lighting, walk-in pantry, & electronic blackout blinds. The primary suite is a retreat of its own—feat an oversized soaking tub, dual vanities, stunning floor-to-ceiling tiled shower, & a spacious walk-in closet w direct a
USD 775,000
15387 W 161st Ter, Olathe, KS 66062 | MLS #2565
View photo
House · for sale
USD 784,900
USD 255/sq.ft
15387 W 161st Ter, Olathe, KS 66062 | MLS #2565
De Soto city, Johnson County Kansas
· 3,078 sq.ft · 5 Bedrooms · 4 Baths · House
· Garden · Deck · Fireplace · Equipped kitchen · Swimming pool
De Soto city, Johnson County Kansas · 3,078 sq.ft · 5 Bedrooms · 4 Baths · House · Garden · Deck · Fireplace · Equipped kitchen · Swimming pool
Open Daily at Heritage Ranch Ready for you to make this house a home! The 'Timberland Expanded' floor plan is here in Heritage Ranch on a Daylight Lot with a covered deck! Ready now! This 1.5 Story plan with a Loft is the one you have been waiting for! As you enter into the grand foyer you have a spectacular Great Room ahead with a stunning fireplace. The kitchen island faces the Great room. Walk-in Pantry. Dining Room off the kitchen with access to the covered deck. The Owner's En-Suite with windows that view the back yard, bathroom has a standalone tub, double vanity, tiled shower and walkin closet, connected to the main level laundry. Behind the kitchen on the other side is bedroom #2 next to another bathroom, next to the mud room. The upper level has a loft, with 3 more bedrooms and 2 more bathrooms all with walkin closets. All in the coveted Heritage Ranch, A Lambie-Rieke Community, with Amenities Galore such as state-of-the-art pool, clubhouse, trails, pickleball. Play area, half
USD 784,900
11235 S Gleason Road
View photo
House · for sale
USD 839,950
USD 261/sq.ft
11235 S Gleason Road
De Soto city, Johnson County Kansas
· 3,208 sq.ft · 4 Bedrooms · 3 Baths · House
· Fireplace · Equipped kitchen
De Soto city, Johnson County Kansas · 3,208 sq.ft · 4 Bedrooms · 3 Baths · House · Fireplace · Equipped kitchen
Discover the exceptional Newport Reverse 1.5 story plan by Hilmann Home Building, now available in Prairie Canyon—Johnson County's premier new maintenance-provided community. Perfectly positioned just west of K-7 Highway off College Boulevard, this stunning home offers the ultimate in low-maintenance luxury living. Nestled on a level lot within a peaceful cul-de-sac street, this beauty delivers an inviting open-concept main level featuring a breathtaking great room, chef-inspired kitchen with a massive island, and a spacious walk-in pantry—ideal for entertaining and everyday living. The luxurious primary suite sits conveniently off the great room, while a versatile front den or guest room adds flexibility right on the main floor. Downstairs, the finished lower level impresses with two generous bedrooms sharing a full bath, a cozy family room with fireplace, an expansive rec room, a stylish wet bar, and a convenient powder room—perfect for guests, movie nights, or relaxing evenings at h
USD 839,950
1729 W Normandy Drive
View photo
House · for sale
USD 315,000
USD 219/sq.ft
1729 W Normandy Drive
De Soto city, Johnson County Kansas
· 1,432 sq.ft · 3 Bedrooms · 2 Baths · House
· Garden · Office room · Deck · Equipped kitchen · Parking
De Soto city, Johnson County Kansas · 1,432 sq.ft · 3 Bedrooms · 2 Baths · House · Garden · Office room · Deck · Equipped kitchen · Parking
A great opportunity to own your first home! This inviting split-entry offers 3 bedrooms, 2 bathrooms and plenty of space to spread out. The updated kitchen with painted cabinets and stainless steel appliances is ready for everyday meals and entertaining, while the daylight lower level features a second living area and second bathroom—perfect for movie nights, guests, a home office or game room. Step outside to enjoy the deck and chain-link fenced backyard, offering plenty of room for pets, play or summer gatherings. The oversized one-car garage provides extra space for storage, tools or hobbies. With an HVAC system approximately five years old and a convenient Olathe location within the Olathe West High School attendance area, this home is ready for its next owner. Check it out!
USD 315,000
25361 W 107th Ter, Olathe, KS 66061 | MLS #2579
View photo
House · for sale
USD 1,807,371
USD 452/sq.ft
25361 W 107th Ter, Olathe, KS 66061 | MLS #2579
De Soto city, Johnson County Kansas
· 3,993 sq.ft · 4 Bedrooms · 5 Baths · House
· Fireplace · Equipped kitchen · Parking
De Soto city, Johnson County Kansas · 3,993 sq.ft · 4 Bedrooms · 5 Baths · House · Fireplace · Equipped kitchen · Parking
The Golden Bell Expanded by Roeser Homes. This reverse 1.5 story plan has almost 4,000' sqft with 4 beds, 4.5 baths and a 4 car side entry garage in Hidden Lake Estates of Cedar Creek. This award-winning floor plan invites you inside with the vaulted entry through double doors that lead into a spacious great room with vaulted ceiling, custom limestone fireplace and built in cabinets. The gourmet kitchen features beautiful quartz countertops, oversized island, custom hood over the gas range and a generous sized prep kitchen and pantry. Mudroom with bench off garage. The primary suite features hardwood floors, trim detail, vaulted ceilings and a stunning bathroom with double vanities, freestanding tub, shower with bench seat and a walk-in closet that has washer and dryer in there for convenience. Also on the main floor is a secondary bedroomu002Foffice with vaulted ceiling and a 2nd full bath. The finished, walkout lower level showcases hardwood floors in the rec room, a second fireplace
USD 1,807,371
11535 S Sunray Drive
View photo
House · for sale
USD 1,138,498
USD 356/sq.ft
11535 S Sunray Drive
De Soto city, Johnson County Kansas
· 3,197 sq.ft · 4 Bedrooms · 3 Baths · House
· Deck · Fireplace · Equipped kitchen
De Soto city, Johnson County Kansas · 3,197 sq.ft · 4 Bedrooms · 3 Baths · House · Deck · Fireplace · Equipped kitchen
Sold before processed. Photos of a different model. C&M Builders proudly introduces their stunning'Windsor' reverse 1.5-story plan to Prairie Canyon, Johnson County's newest maintenance-provided community. Conveniently situated just west of K-7 along College Blvd. This impressive home welcomes you with a grand entry featuring a graceful curved staircase that opens to an expansive, light-filled great room, kitchen, and dining area. Highlights include a cozy corner fireplace, an oversized, waterfall island, built in hutch, a generous walk-in pantry with coffee bar, and a well-appointed mudroom with ample storage. Step outside to a covered, screened-in deck (accessible from both the living room and the primary suite) complete with its own fireplace—perfect for unwinding while enjoying breathtaking views. The luxurious main-level primary suite boasts a custom walk-in shower, double bowl vanity, and an enormous walk-in closet. Situated right off the laundry room for all the convenience. A s
USD 1,138,498
2240 W Wabash Street
View photo
House · for sale
USD 694,950
USD 257/sq.ft
2240 W Wabash Street
De Soto city, Johnson County Kansas
· 2,702 sq.ft · 4 Bedrooms · 3 Baths · House
· Garden · Cellar
De Soto city, Johnson County Kansas · 2,702 sq.ft · 4 Bedrooms · 3 Baths · House · Garden · Cellar
Welcome to your new home, where contemporary design seamlessly blends with functionality in the coveted Apex floor plan. This home is nestled in the new phase of the subdivision. This 1.5 reverse split layout offers a perfect balance of comfort and style. Experience the open-concept living space adorned with abundant natural light, creating an inviting atmosphere for both relaxation and entertainment. This residence boasts 4 bedrooms and 3 bathrooms, providing ample space for the entire family or guests. The lower level features a walkout basement with a versatile rec room, offering endless possibilities for hobbies, gatherings, or a cozy movie night. Backyard overlooks wooden tree line for privacy. Nestled in the new phase of the neighborhood for quiet and peaceful sunsets. The home is in the heart of the prestigious Olathe School District, Enjoy the convenience of being within walking distance to the recently updated Lake Olathe, offering a picturesque escape for outdoor activities a
USD 694,950
17252 W 169th Ter, Olathe, KS 66062 | MLS #2569
View photo
House · for sale
USD 1,799,000
USD 665/sq.ft
Updated
17252 W 169th Ter, Olathe, KS 66062 | MLS #2569
De Soto city, Johnson County Kansas
· 2,702 sq.ft · 4 Bedrooms · 4 Baths · House
· Patio · Office room · Equipped kitchen
De Soto city, Johnson County Kansas · 2,702 sq.ft · 4 Bedrooms · 4 Baths · House · Patio · Office room · Equipped kitchen
Ready now! Come check it out! The Poplar by Blue Dot Design & Build Lot 67 Tremendous Value in this Open Concept 2-Story Design Featuring 10 Foot Ceilings and Office Room on the Main Level. Gourmet Kitchen has Built-In Wall Ovenu002FMicrowave, Gas Cook-top Vented Exhaust Hood, and Over-Sized Island with Quartz Counter-top. PLUS a BUTLER'S PANTRY Spacious Owners Suite with Freestanding Euro-Style Tub, Walk-In Shower and a Laundry Room that Connects to the Owner's Closet. Relax in the Shade on your Covered Patio. Sprinkler System is Included. Photos are of the actual home. Can close in 30 days or less
USD 1,799,000
15486 W 172nd Ct, Olathe, KS 66062 | MLS #2571
View photo
House · for sale
USD 745,000
USD 262/sq.ft
15486 W 172nd Ct, Olathe, KS 66062 | MLS #2571
De Soto city, Johnson County Kansas
· 2,842 sq.ft · 4 Bedrooms · 3 Baths · House
· Garden · Deck · Fireplace · Equipped kitchen · Parking
De Soto city, Johnson County Kansas · 2,842 sq.ft · 4 Bedrooms · 3 Baths · House · Garden · Deck · Fireplace · Equipped kitchen · Parking
Ready Now! Huge price adjustment! The Addison Reverse Plan by Brian Scott Homes – Lot 99 Boulder Hills | Backing to Trees & Trails |Walk-upu002FWalk-out | Welcome to an exceptional reverse 1.5-story that backs to mature trees and scenic walking trails. Spacious 25’ deep x 30’ wide garage designed to comfortably accommodate two full-size SUVs, with additional room for storage or workspace. A dedicated 6’ x 8’ rear shop area offers the perfect setup for tools, hobbies, or organized storage. This thoughtfully designed 4-bedroom, 3.5-bathroom home is ready now to enjoy your backyard oasis. Discover a spacious, open layout with high-end finishes and custom details inside. The gourmet kitchen is a dream, featuring custom cabinetry, quartz countertops, a large center island, and a walk-in pantry. The adjacent great room features a stunning stone fireplace and ample space for entertaining. Walk out from the main level to a huge covered deck—perfect for enjoying peaceful, treed views year-round
USD 745,000
7035 Holliday Drive
View photo
House · for sale
USD 135,000
USD 236/sq.ft
7035 Holliday Drive
De Soto city, Johnson County Kansas
· 570 sq.ft · 1 Bedroom · 1 Bath · House
De Soto city, Johnson County Kansas · 570 sq.ft · 1 Bedroom · 1 Bath · House
Secluded Rural setting in the hills and trees, with all the City amenities nearby and paved road to driveway. Is in the city of Kansas City, Kansas but school district is Turner USD 202. Just a few minutes to access to 435, 635, I-70. House is totally gutted. I have building permits in place for Full Remodel to a 1-bedroom, 1.5 bath home. Owner is a Real Estate Broker and Licensed Contractor, willing to work with the right buyer, possible owner financing and cooperating with existing building permits pulled under Sellers licenses (all trades). Any owner financing would require $60,000 down payment (no exceptions) that is what I owe. Also possibly willing to take trades of other property or possibly heavy equipment, etc. But must have at least the $60k down to payoff my mortgage Property also has a second drive off S. 71st St. That goes up to a clearing where another house was many years ago. Do NOT go in the house nor walk the property without owner permission. Owner will be installing
USD 135,000
12202 Emerald Street
View photo
House · for sale
USD 549,950
USD 271/sq.ft
12202 Emerald Street
De Soto city, Johnson County Kansas
· 2,024 sq.ft · 4 Bedrooms · 2 Baths · House
· Equipped kitchen
De Soto city, Johnson County Kansas · 2,024 sq.ft · 4 Bedrooms · 2 Baths · House · Equipped kitchen
Discover tranquility in the heart of your home with our Serenity floorplan—a captivating 4-bedroom, 2.5-bath 2-story haven designed for modern living. Unwind in the expansive primary bedroom suite, complete with a generously sized primary closet seamlessly linked to the convenience of an adjacent laundry room. The grand Foyer welcomes you leading to the spacious Living Room, seamlessly connected to the Dining and Kitchen areas, where a Walk-in Pantry adds an extra touch of practical function. Serenity beckons you to embrace a lifestyle of comfort and convenience. Red Hawk Run's final phase with only 29 lots available! This home (RHR102) is scheduled to be completed at the end of the year
USD 549,950
2353 W Wabash St, Olathe, KS 66061 | MLS #2609
View photo
House · for sale
USD 664,950
USD 233/sq.ft
2353 W Wabash St, Olathe, KS 66061 | MLS #2609
De Soto city, Johnson County Kansas
· 2,842 sq.ft · 5 Bedrooms · 4 Baths · House
· Office room · Fireplace · Equipped kitchen
De Soto city, Johnson County Kansas · 2,842 sq.ft · 5 Bedrooms · 4 Baths · House · Office room · Fireplace · Equipped kitchen
The Levi II offers an exceptional blend of space, style, and functionality with expanded square footage and upgraded finishes throughout. The enlarged kitchen and breakfast area feature custom cabinetry, granite countertops, a large center island with seating, tile backsplash, upgraded faucet, walk-in pantry, and stainless steel appliances—perfect for everyday living and entertaining. Hardwood floors extend through the entry, kitchen, breakfast area, and mud room. A versatile main-level flex room with closet and wood-paneled ceiling provides ideal space for a home office or fifth bedroom. The mud room includes a boot bench and entry closet, while the great room is anchored by a stone direct-vent fireplace with wood mantle. The primary suite is a true retreat, offering a separate sitting area, vaulted ceiling, expanded walk-in closet, and spa-like bath with granite countertops, soaking tub, and walk-in tile shower. All bedrooms feature vaulted ceilings. Upstairs highlights include a lof
USD 664,950
2306 W Wabash Street
View photo
House · for sale
USD 724,950
USD 232/sq.ft
2306 W Wabash Street
De Soto city, Johnson County Kansas
· 3,122 sq.ft · 4 Bedrooms · 3 Baths · House
· Deck · Fireplace · Equipped kitchen
De Soto city, Johnson County Kansas · 3,122 sq.ft · 4 Bedrooms · 3 Baths · House · Deck · Fireplace · Equipped kitchen
Prieb's all-new Payton Rev 1.5 plan is a stunning home located in a tranquil setting, backing to greenspace. This beautiful home features a spacious great room with a floor-to-ceiling stone fireplace and hardwood floors. The light and bright kitchen boasts a large island with an apron-front sink, recirculating stove hood, built-in microwave, soft-close drawers and doors, and painted kitchen cabinets. The main level of this home features three bedrooms, while the finished walkout lower level has an additional bedroom, a family room, and a third full bath. The walk-up wet bar is a great addition, perfect for entertaining guests or enjoying a night in with family. The covered 17x8 deck provides the perfect spot to enjoy the beautiful views of the treed greenspace, while the large walk-out lot provides easy access to the outdoors. This home is a great option for anyone looking for a functional and beautifully designed living space in a serene setting
USD 724,950
11475 S Waterford Drive
View photo
House · for sale
USD 519,000
USD 309/sq.ft
11475 S Waterford Drive
De Soto city, Johnson County Kansas
· 1,679 sq.ft · 3 Bedrooms · 2 Baths · House
· Patio · Equipped kitchen · Cellar
De Soto city, Johnson County Kansas · 1,679 sq.ft · 3 Bedrooms · 2 Baths · House · Patio · Equipped kitchen · Cellar
Fabulous true maintenance provided ranch! Former tom french model with 3 bedrooms on the main level and private driveway! This 5 1/2 year home is better than new! Owners have added even more upgrades with under cabinet kitchen lighting, ceiling beams, accent walls, screened patio, lighting, and hardware! Hardwoods thru main living of this open floor concept. Baths include tile surround and quartz vanity tops. The kitchen is a wonderful gathering space with its over sized quartz island and custom cabinets. You will love the huge basement with tons of natural light 9ft ceilings and multiple bath stubs. Basement is ready to finish or great as is for storage. This property backs to greenspace for peaceful evenings on the covered patio. Easy access to K-10 and situated in sought out Olathe Northwest School district. HOA includes Building Maint, Lawn Maint, Property Insurance, Roof Repair, Roof Replace, Snow Removal, mulching, irrigation Maint, shrub pruning, seeding, tree care, and communit
USD 519,000
11613 S Penrose Street
View photo
House · for sale
USD 455,000
USD 207/sq.ft
11613 S Penrose Street
De Soto city, Johnson County Kansas
· 2,196 sq.ft · 4 Bedrooms · 2 Baths · House
· Garden · Fireplace · Equipped kitchen · Parking · Cellar
De Soto city, Johnson County Kansas · 2,196 sq.ft · 4 Bedrooms · 2 Baths · House · Garden · Fireplace · Equipped kitchen · Parking · Cellar
Welcome to this beautifully maintained home in the desirable Brittany Hills subdivision, offering a peaceful setting with mature trees in both the front and backyard. This 4-bedroom, 2.5-bath home features timeless character, generous living spaces, and a finished walkout basement. Inside, you’ll find a formal living room and dining room with beautiful hardwood flooring, creating an inviting space for gatherings and everyday living. The family room, located just off the kitchen, features a large fireplace and custom built-in shelving, adding warmth and charm to the heart of the home. One of the standout features is the beautiful three-seasons room overlooking the large treed backyard, perfect for relaxing, entertaining, or simply enjoying the private outdoor setting. The finished walkout basement provides additional living space and flexibility, while the 2-car garage adds convenience. Meticulously cared for and thoughtfully maintained, this home offers comfort, charm, and a wonderful
USD 455,000
18991 W 169th St, Olathe, KS 66062 | MLS #2571
View photo
House · for sale
USD 626,500
USD 209/sq.ft
18991 W 169th St, Olathe, KS 66062 | MLS #2571
De Soto city, Johnson County Kansas
· 2,992 sq.ft · 5 Bedrooms · 5 Baths · House
· Deck · Equipped kitchen · Parking · Cellar
De Soto city, Johnson County Kansas · 2,992 sq.ft · 5 Bedrooms · 5 Baths · House · Deck · Equipped kitchen · Parking · Cellar
Main floor hardwoods just added! Basement finish now in progress! The Kellen plan by MFEI. Open floor plan with a grand kitchen, and features additional buffet cabinetry with floating shelves, butcher block top, and upgraded tile. Backs to green space tract between phases (not completed yet). Includes oversized island, lots of cabinetry with upgraded backsplash, and expanded prep pantry upgrade. Large boot bench. Upgrades include a free-standing tub, a composite deck with stairs to grade, and a daylight basement. Standard features include an upgraded 8lb carpet pad, R-49 Attic insulation, a smart thermostat, 2-inch faux-wood BLINDS, 2 garage door OPENERS with 1 keypad, a painted garage interior walls, and a sprinkler system. Taxes and sq. ft. Are estimated. Note: video tour was before hardwoods were added
USD 626,500
1650 N Sunset Street
View photo
House · for sale
USD 440,000
USD 195/sq.ft
1650 N Sunset Street
De Soto city, Johnson County Kansas
· 2,250 sq.ft · 3 Bedrooms · 3 Baths · House
· Patio · Garden · Deck · Equipped kitchen · Cellar
De Soto city, Johnson County Kansas · 2,250 sq.ft · 3 Bedrooms · 3 Baths · House · Patio · Garden · Deck · Equipped kitchen · Cellar
Beautifully updated ranch on a private 1/3-acre lot with a finished walkout basement! This bright, open floor plan features a welcoming living room with vaulted ceilings and built-in shelving, a sunny dining area with a bay window, and a spacious kitchen with new countertops, backsplash, and stainless steel appliances. A wide hallway leads to three main-level bedrooms, two updated baths, and a generous laundry room with a utility sink. The spacious primary suite offers a walk-in closet and a beautifully remodeled ensuite bath with vaulted ceilings. The finished walkout lower level is perfect for entertaining or multi-generational living, featuring a large family room, wet bar/kitchenette, full bath, workshop, walk-in cedar closet, and abundant storage. Step outside to enjoy the expansive, private backyard with a patio and brand-new deck with pergola—ideal for relaxing or entertaining
USD 440,000
2803 N 109 Street
View photo
House · for sale
USD 279,950
USD 209/sq.ft
2803 N 109 Street
De Soto city, Johnson County Kansas
· 1,335 sq.ft · 3 Bedrooms · 2 Baths · House
· Garden · Equipped kitchen · Parking
De Soto city, Johnson County Kansas · 1,335 sq.ft · 3 Bedrooms · 2 Baths · House · Garden · Equipped kitchen · Parking
Welcome to this well-maintained raised ranch in the desirable Piper area! Offering 3 bedrooms, 2 full bathrooms, and approximately 1,335 square feet of living space, this home provides a functional layout with comfortable living areas and an abundance of natural light. The finished lower level features a spacious family room, an additional non-conforming room and a second full bathroom, offering flexible space for entertaining, a home office, or hobbies. Situated on approximately 0.35 acres, the property includes a large fenced backyard with plenty of room for outdoor activities, gardening, or relaxing. A one-car garage, water softener, and kitchen appliances that remain with the home add to its convenience. Conveniently located with access to schools, shopping, dining, and major highways, this property offers a great opportunity to enjoy comfortable living in the Piper community
USD 279,950
1012 S Wyckford Street
View photo
House · for sale
USD 625,000
USD 236/sq.ft
1012 S Wyckford Street
De Soto city, Johnson County Kansas
· 2,648 sq.ft · 3 Bedrooms · 2 Baths · House
· Garden · Parking · Fireplace · Equipped kitchen
De Soto city, Johnson County Kansas · 2,648 sq.ft · 3 Bedrooms · 2 Baths · House · Garden · Parking · Fireplace · Equipped kitchen
Estate Lot overlooking LAKE OLATHE! Seller bought this house because it had land, water view, ranch style, stone fireplace and realhardwood floors throughout! Lovely Ranch home with loads of mature shade trees and manicured lawn with an added feature: a 50 vine Vineyard on back hill! There is a French Drain in the back for drainage. There is no HOA thus no HOA fees! The home includes vaulted Great Room with fireplace and windows that take in the picturesque view. Atrium sunporch off kitchen with view of vineyard hillside and native perennial garden. Fenced backyard. Master bedroom enjoys the awesome hillside view of Lake Olathe! New Anderson windows throughout, hardwood floors, Google Fiber available, new 50 gallon water heater, new'high rise' toilets, new septic tank in 2018, new Maytag refrigerator and dishwasher in 2019 and new gutter covers. Two car garage and laundry on main floor. Be sure to drive around Lake Olathe and check out the swimming beach and the beautiful park
USD 625,000

Get email alerts

Don't miss out: be the first to know about new properties

The alert was correctly created

On subscribing you accept the conditions of use and the privacy policy
Alert
Receive new ads in your inbox
Save this search
Receive alerts for new listings

We'll send you an email when we have new properties for: "Properties for sale in De Soto city, Johnson County Kansas"

The alert was correctly created

De Soto Junction
Cedar, De Soto city Johnson County Kansas
Get email alerts and be the first to see new listings
Required field
On subscribing I accept the terms of the privacy policy
Perfect! You'll soon start receiving new listings via email
Alert
Receive an email when we have new ads for Properties for sale in De Soto city, Johnson County Kansas
Save this search
Filters

Bedrooms

Size (sq.ft)

sq.ft
sq.ft

Price

USD
USD

Property type

Bathrooms

Clear all filters
Receive notifications when new entries are published.