862 properties for sale in De Soto city, Johnson County Kansas

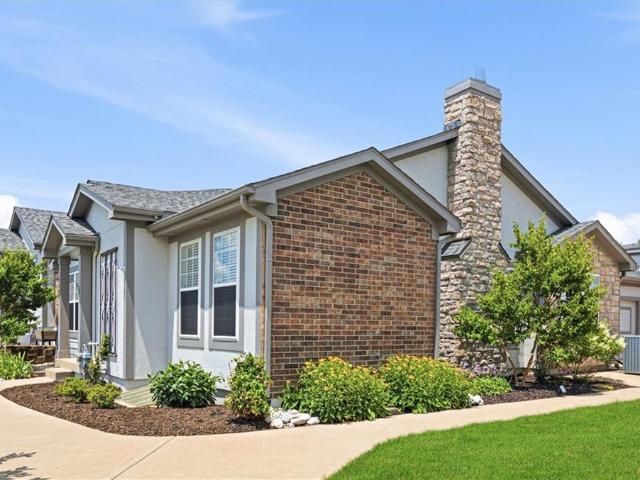
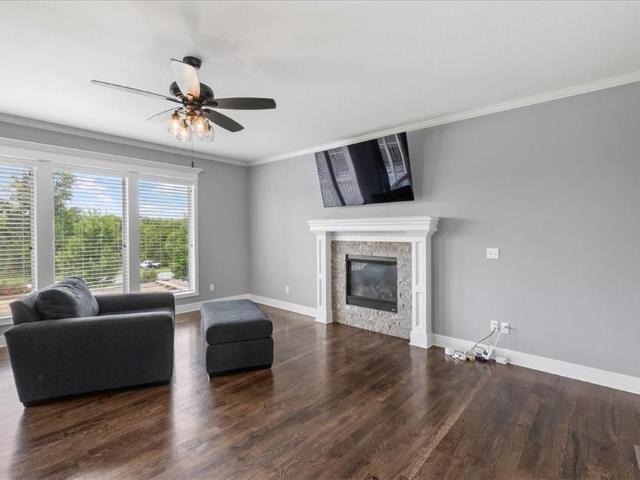
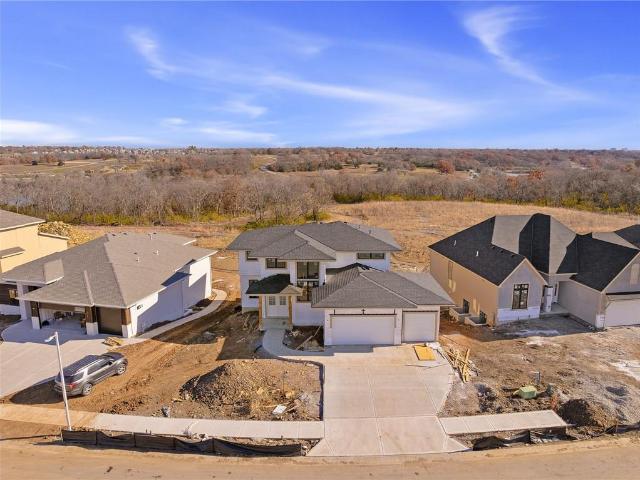
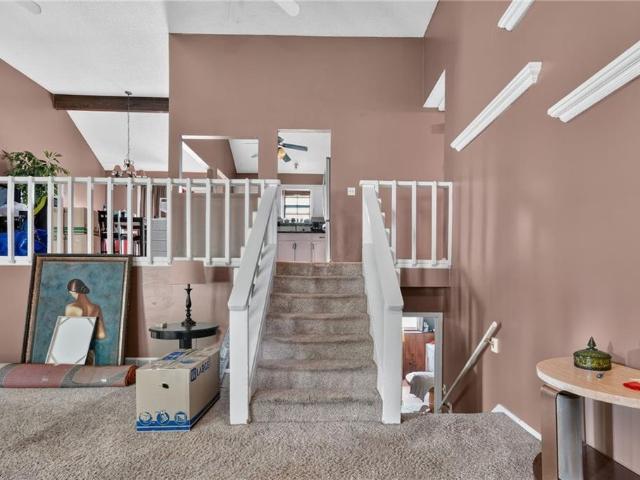
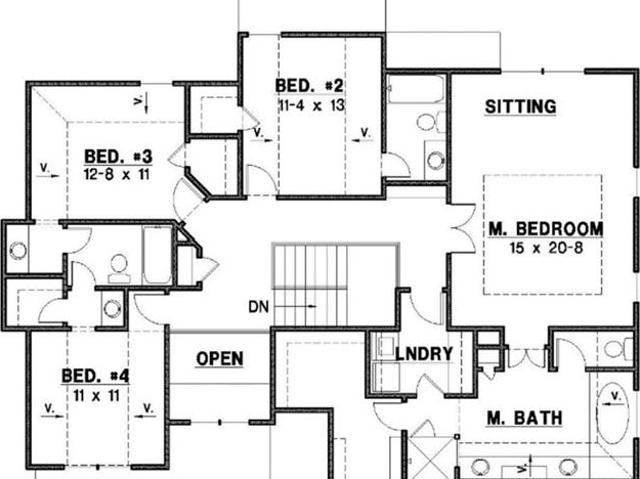
11404 S Emerald Street
View photo
House · for sale
USD 679,950
USD 237/sq.ft
11404 S Emerald Street
De Soto city, Johnson County Kansas
· 2,863 sq.ft · 5 Bedrooms · 4 Baths · House
· Office room · Fireplace · Equipped kitchen
De Soto city, Johnson County Kansas · 2,863 sq.ft · 5 Bedrooms · 4 Baths · House · Office room · Fireplace · Equipped kitchen
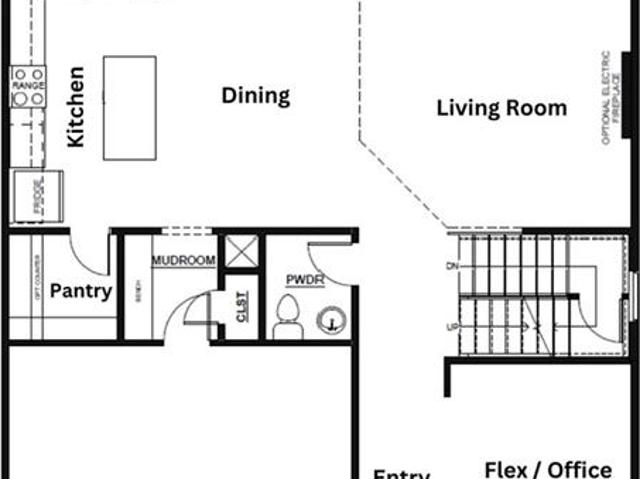
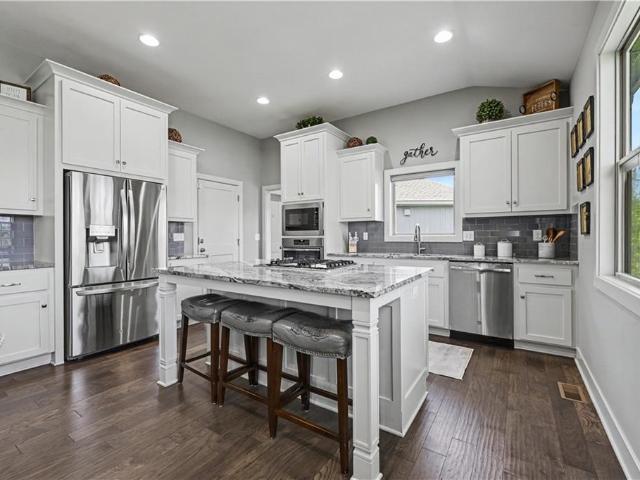
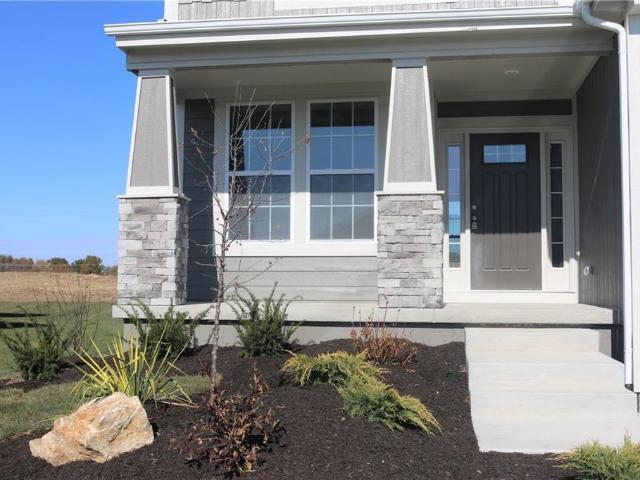
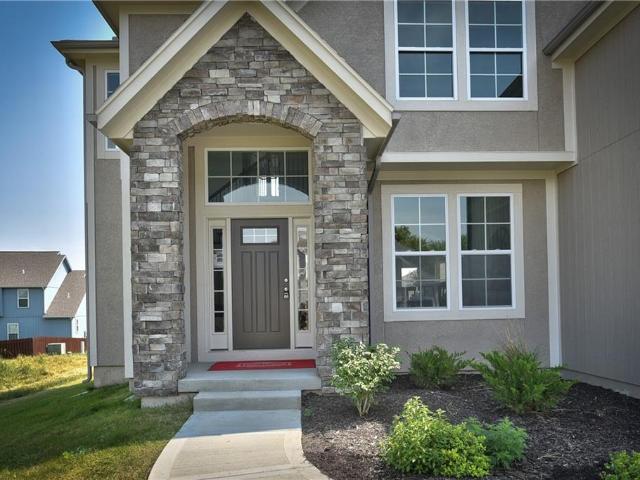
Welcome to the Levi II Grand Entry by Prieb Homes, one of Woodland Hills' most popular floor plans, perfectly situated on an oversized 15,000+ square-foot homesite. This thoughtfully designed two-story home offers the ideal combination of open-concept living, functional spaces, and designer finishes. A dramatic grand entry welcomes you inside and sets the tone for the spacious layout beyond. The heart of the home is the beautifully appointed kitchen, featuring painted cabinetry, an oversized center island, an undermount composite sink, abundant workspace, and seamless flow into the dining area and great room. The open floor plan is ideal for both everyday living and entertaining. The great room showcases a stunning floor-to-ceiling stone fireplace and expansive windows that fill the space with natural light. Just off the kitchen, a versatile flex room provides the perfect space for a home office, playroom, study area, or guest retreat, with a conveniently located 3/4 bath nearby. Upsta
USD 679,950
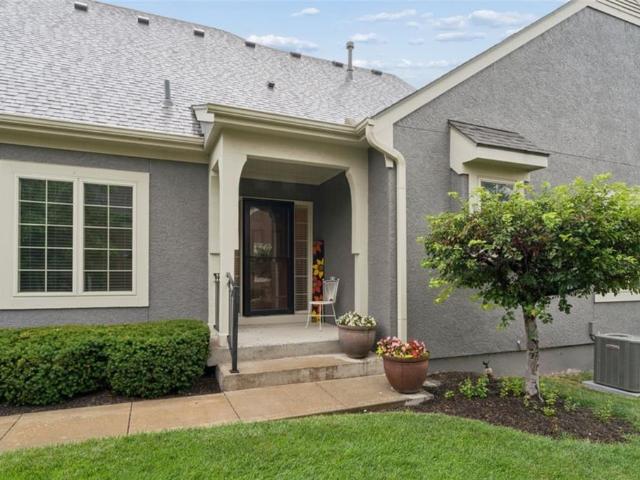
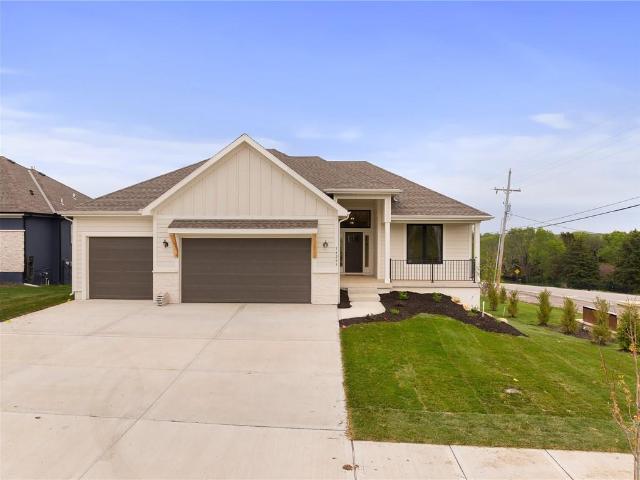
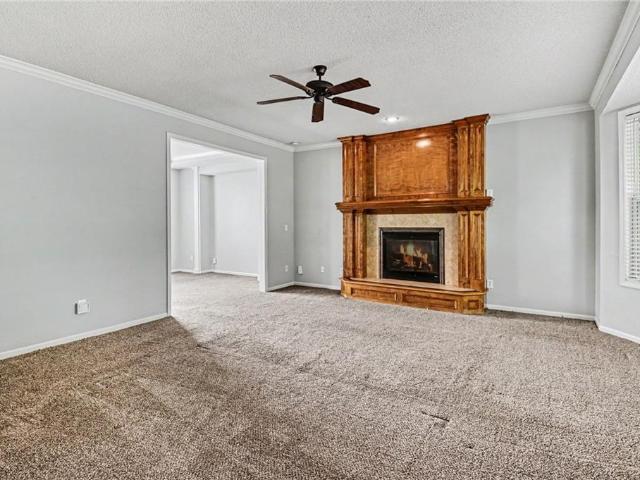
11525 s lakecrest drive
View photo
House · for sale
USD 510,000
USD 211/sq.ft
11525 s lakecrest drive
De Soto city, Johnson County Kansas
· 2,411 sq.ft · 3 Bedrooms · 3 Baths · House
· Deck · Fireplace · Equipped kitchen
De Soto city, Johnson County Kansas · 2,411 sq.ft · 3 Bedrooms · 3 Baths · House · Deck · Fireplace · Equipped kitchen
Meticulously maintained reverse 1.5-story home offering comfortable main-level living and the convenience of maintenance provided lawn care and snow removal. Gleaming hardwood floors welcome you at the entry and continue through the kitchen and great room, creating a warm and inviting atmosphere. The fully equipped kitchen features abundant cabinetry, a center island with seating and opens seamlessly to the spacious great room highlighted by a corner fireplace. Step outside to the east-facing deck overlooking greenspace-the perfect spot to enjoy your morning coffee or relax at the end of the day. The main level includes two bedrooms and two full baths, highlighted by a spacious primary suite with a large walk-in closet and direct access to the laundry room. The laundry room also connects to the mudroom, adding everyday convenience. The daylight lower level provides additional living space with a large finished recreation room, third bedroom with daylight window, full bath, and plenty o
USD 510,000
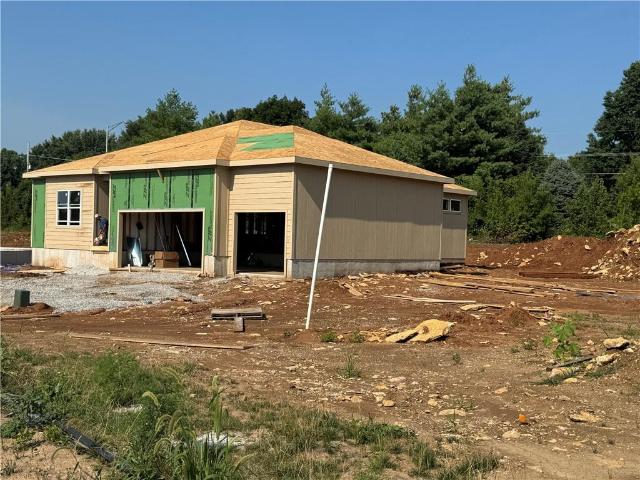
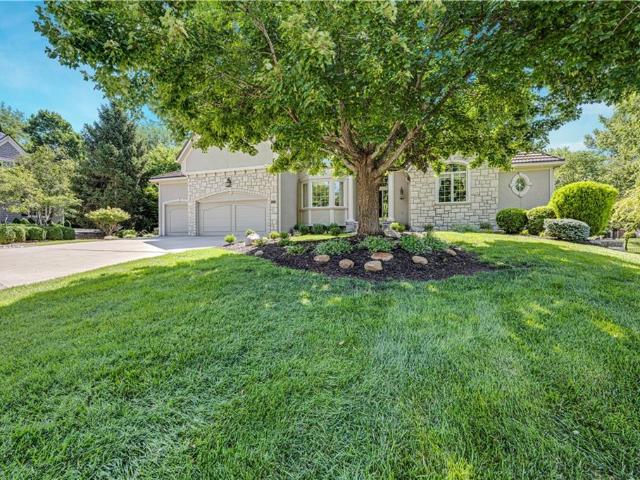
21865 W 119th Terrace
View photo
House · for sale
USD 405,000
USD 165/sq.ft
21865 W 119th Terrace
De Soto city, Johnson County Kansas
· 2,454 sq.ft · 3 Bedrooms · 3 Baths · House
· Terrace · Fireplace · Equipped kitchen · Swimming pool · Cellar
De Soto city, Johnson County Kansas · 2,454 sq.ft · 3 Bedrooms · 3 Baths · House · Terrace · Fireplace · Equipped kitchen · Swimming pool · Cellar
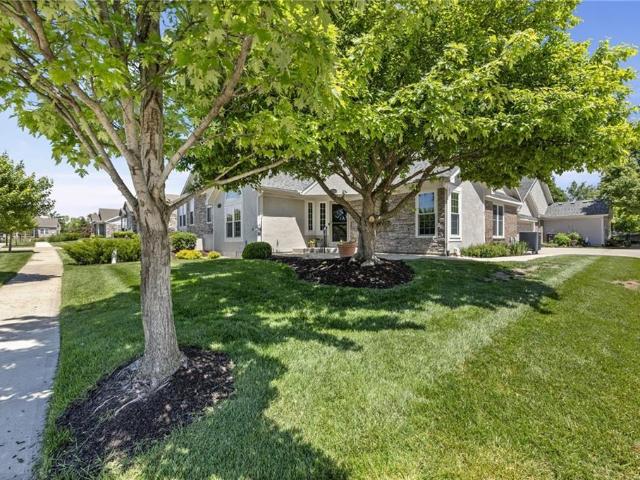
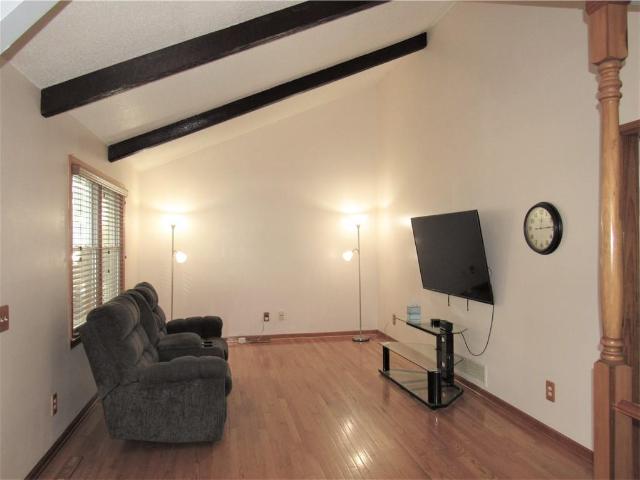
Wanted! Seeking a new owner for a maintenance free ranch villa with a finished basement. Nice size living room with vaulted ceilings and a fireplace. Climate controlled sun room! Most of the kitchen appliances are less than 5 years old. Washer and dryer stay with the home. Neighborhood amenities include pool, clubhouse, walking trails and a pond! Live with style! This home is located near the highly sought out Olathe Northwest High School. Unit #2503
USD 405,000
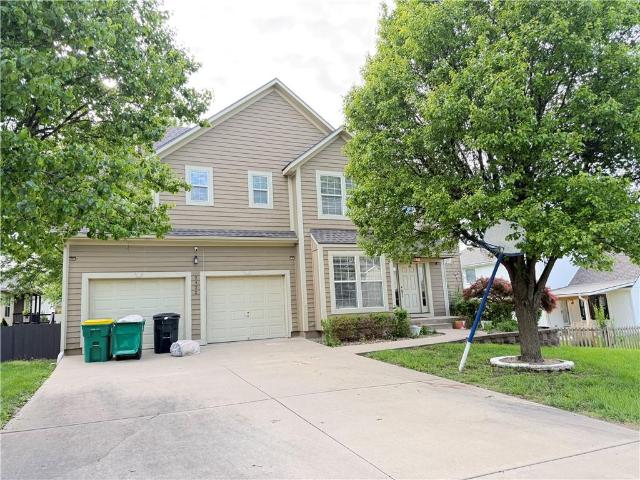
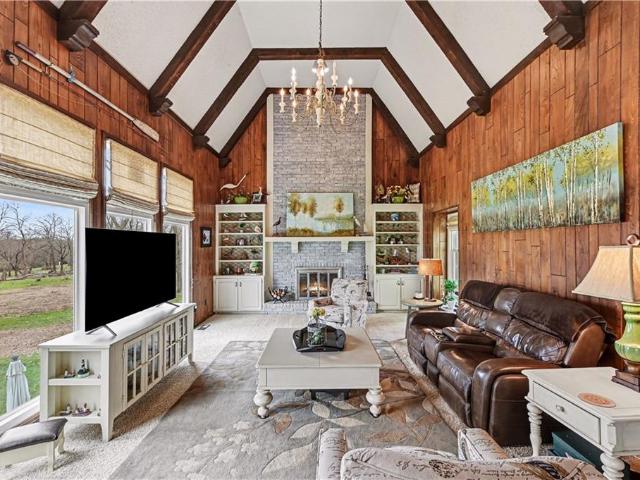
25032 W 141st Ter, Olathe, KS 66061 | MLS #2587
View photo
House · for sale
USD 648,920
USD 358/sq.ft
25032 W 141st Ter, Olathe, KS 66061 | MLS #2587
De Soto city, Johnson County Kansas
· 1,808 sq.ft · 3 Bedrooms · 2 Baths · House
· Deck · Equipped kitchen · Cellar
De Soto city, Johnson County Kansas · 1,808 sq.ft · 3 Bedrooms · 2 Baths · House · Deck · Equipped kitchen · Cellar
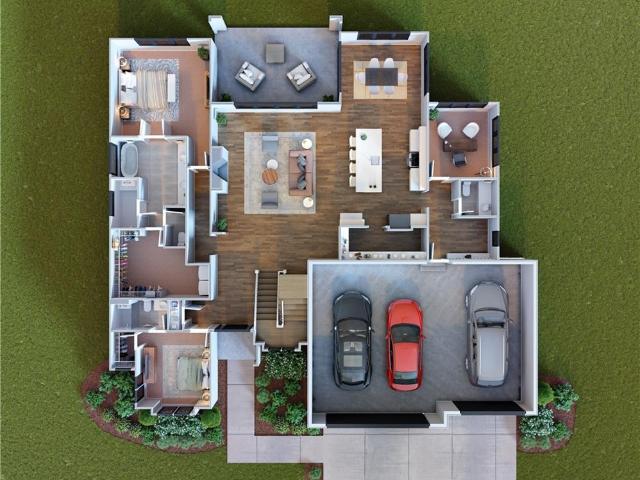
Come explore the award-winning Shea II Ranch by DCB Homes! This 3-bedroom, 2-bath beauty with a walkoutu002Fwalkup basement features an inviting open layout designed for modern living. The main level impresses with a vaulted ceiling spanning the Great Room and Kitchen, creating a bright, airy feel. The kitchen offers abundant cabinetry, a large island, built-in appliances with a gas range, and a walk-in pantry. A spacious dining area is a buyer favorite that opens to the back deck—perfect for entertaining. The primary suite features a walk-in shower, freestanding tub, double vanities, and a generous walk-in closet. Two additional bedrooms and a full hall bath are conveniently located on the opposite side of the main level, along with a laundry attached to the Primary and mudroom. *Optional Lower Level Finish would include a large rec room with optional bar, fourth bedroom, optional third full bath, and two large storage areas. This home is on a famtastic walkoutu002Fwalkup lot. A 3-car
USD 648,920
12192 Emerald Street
View photo
House · for sale
USD 575,000
USD 319/sq.ft
12192 Emerald Street
De Soto city, Johnson County Kansas
· 1,798 sq.ft · 3 Bedrooms · 2 Baths · House
· Equipped kitchen
De Soto city, Johnson County Kansas · 1,798 sq.ft · 3 Bedrooms · 2 Baths · House · Equipped kitchen
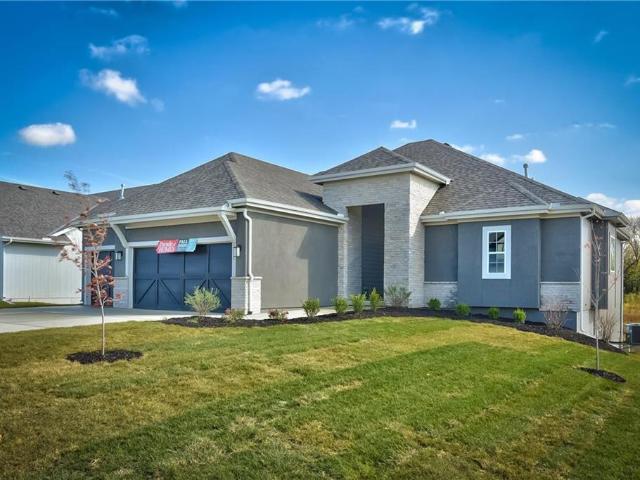
Introducing “Avalon, ” where the timeless appeal of main-level living meets modern comfort and convenience. Backing to mature evergreens! This 3-bedroom, 2-bath floorplan boasts an expansive open living concept, with a spacious living room, dining area, and kitchen with vaulted ceilings and ample natural light. Retreat to the generous primary bedroom suite, complete with a large closet for all your storage needs. Elevate your lifestyle with the option to expand your living space further with an optional lower-level finish, creating the perfect sanctuary to call home. Last Phase of Red Hawk Run, only 29 lots in this amazing location! (RHR101) Est Completion Oct/Nov 2026
USD 575,000
2422 N 106TH Street
View photo
House · for sale
USD 390,000
USD 170/sq.ft
2422 N 106TH Street
De Soto city, Johnson County Kansas
· 2,282 sq.ft · 4 Bedrooms · 2 Baths · House
· Equipped kitchen · Parking · Cellar
De Soto city, Johnson County Kansas · 2,282 sq.ft · 4 Bedrooms · 2 Baths · House · Equipped kitchen · Parking · Cellar
Beautiful 3 Bedroom 2 story! Home features a large kitchen with walk in pantry, Granite, Custom cabinetry & is open to the family room and Dining Room for today's living style and entertaining. First floor office could used as a 4th bedroom. Large master suite has his and her walk. In.closet and plush master bath with jetty tub and walk. In-shower! Unfinished basement offers plenty of room for future family room or bedroom. Plumber for full bath! Whole House roof was installed on 10/2024. Whole house inside was painted with latest design paint three weeks ago besides laundry, closets and garage. With in 5 mins away from legends shopping mall and Interstate 435 and 70. Move in ready and looking for motivated Buyers. Note: property taxes and room sizes are estimated.
USD 390,000
16288 W 171st St, Olathe, KS 66062 | MLS #2612
View photo
House · for sale
USD 635,000
USD 200/sq.ft
16288 W 171st St, Olathe, KS 66062 | MLS #2612
De Soto city, Johnson County Kansas
· 3,165 sq.ft · 5 Bedrooms · 4 Baths · House
· Garden · Equipped kitchen
De Soto city, Johnson County Kansas · 3,165 sq.ft · 5 Bedrooms · 4 Baths · House · Garden · Equipped kitchen
Price reduced! Welcome to this beautifully maintained 2-story home nestled on a wooded lot backing to green space in one of Olathe’s most desirable neighborhoods. With 5 bedrooms, 3½ baths, and multiple living areas, this home offers the flexibility today’s buyers are seeking. The walkout lower level is ideal for multi-generational living, featuring a recreation room, kitchenette, 5th bedroom, and full bath. Step outside to the screened porch and enjoy a private backyard setting complete with mature trees, blooming landscaping, and a fire pit for relaxing evenings outdoors. Additional features include whole-house audio wiring, programmable exterior lighting for holidays and special occasions, and neighborhood amenities designed for an active lifestyle. If you have been searching for a home that combines space, privacy, technology, and versatility, this Olathe property deserves your attention. A professionally narrated video tour of this property has been provided by the listing agent.
USD 635,000
401 S Harrison St, Olathe, KS 66061 | MLS #2603
View photo
House · for sale
USD 450,000
USD 229/sq.ft
401 S Harrison St, Olathe, KS 66061 | MLS #2603
De Soto city, Johnson County Kansas
· 1,959 sq.ft · 3 Bedrooms · 3 Baths · House
De Soto city, Johnson County Kansas · 1,959 sq.ft · 3 Bedrooms · 3 Baths · House
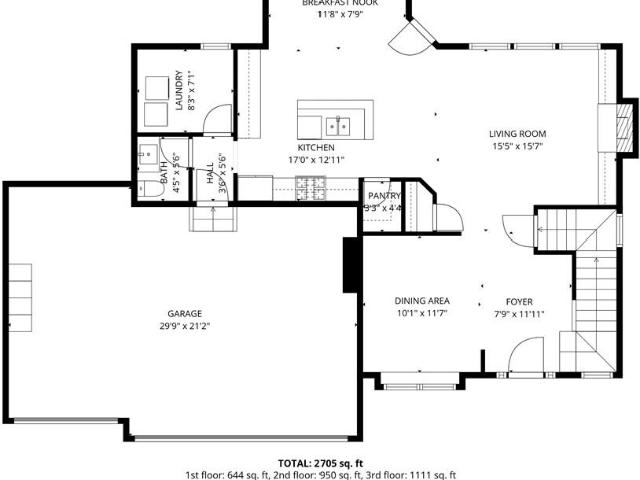
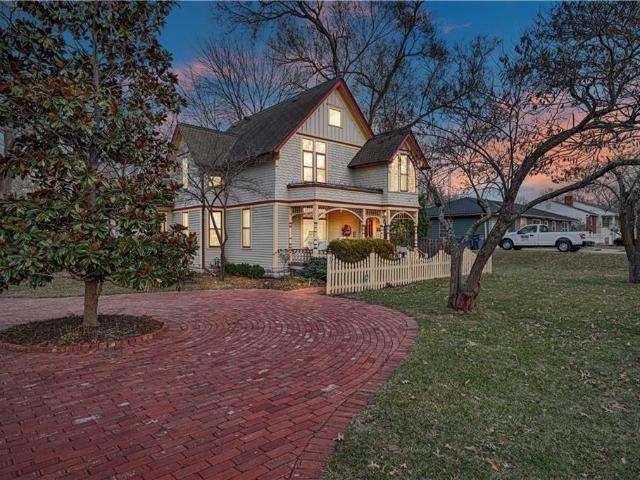
REDUCED $15K This is a rare opportunity to own a truly distinctive piece of Olathe history. Built in 1894 by Albert & Helena Hyer Ott, this remarkable residence is proudly listed on the Kansas Register of Historic Places (1988) National Register (1998) & Olathe Register (2011). Lovingly owned & preserved since 1987, this home stands as an outstanding example of a front-gable Queen Anne design. From the moment you step inside, you are immediately immersed in the elegance, artistry & craftsmanship of a bygone era. The interior showcases an extraordinary collection of original features, each room thoughtfully decorated to honor the home’s 19th-century heritage while enhancing its architectural details. Intricate woodwork, stunning light fixtures (several rare reverse-painted pieces) & exceptional period elements grace every space. Pocket doors, a built-in bar area, original DR cabinetry, a charming tiled FP surround, carved stair spindles, push-button light switches, clawfoot bathtubs, re
USD 450,000
11439 S Sunray Drive
View photo
House · for sale
USD 904,060
USD 280/sq.ft
11439 S Sunray Drive
De Soto city, Johnson County Kansas
· 3,218 sq.ft · 4 Bedrooms · 3 Baths · House
· Fireplace · Equipped kitchen
De Soto city, Johnson County Kansas · 3,218 sq.ft · 4 Bedrooms · 3 Baths · House · Fireplace · Equipped kitchen
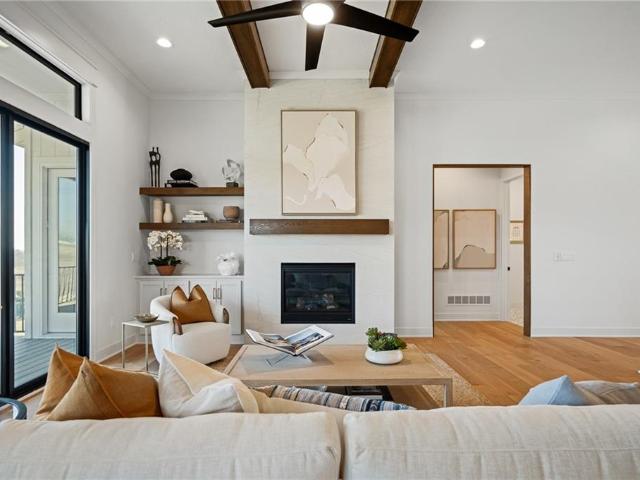
Sold before processed. Hilmann Home Building is showcasing their exceptional Newport, reverse 1.5 story plan, in Prairie Canyon. Johnson County's newest maintenance-provided community conveniently located just west of Highway 7 off of College Blvd. Fall in love with this gorgeous home, backing east to greenspace with long valley vista views. Upon entering this home through upgraded French doors, you will find a grand entry with 12 foot ceilings and tons of natural light/walls of windows on the back of this open-concept home. Make your way into the heart of the home and find a huge family room with built in cabinets, upgraded oak beams, floating shelves, and a gas fireplace. Next you will find the kitchen of your dreams. Custom cabinets, large kitchen island, gas cooktop, quartz counters, enormous walk-in, butler's pantry with coffee bar and frosted glass door, gooseneck faucet, slow close drawers/doors. All the bells and whistles you have been looking for! You'll find hardwoods through
USD 904,060
16716 S Twilight Ln, Olathe, KS 66062 | MLS #2558
View photo
House · for sale
USD 589,950
USD 253/sq.ft
16716 S Twilight Ln, Olathe, KS 66062 | MLS #2558
De Soto city, Johnson County Kansas
· 2,325 sq.ft · 4 Bedrooms · 4 Baths · House
· Office room · Equipped kitchen · Swimming pool
De Soto city, Johnson County Kansas · 2,325 sq.ft · 4 Bedrooms · 4 Baths · House · Office room · Equipped kitchen · Swimming pool
Summer's end savings: take $7500 and use your way! Take off price, closing costs, buy down rate, etc. See flyer for details. Move in ready! Welcome to the “Crestwood, ” where comfort and style converge in this spacious 4-bedroom, 3.5-bath 2-story floorplan. Immerse yourself in the spacious primary bedroom suite, adorned with His and Hers walk-in closets for the ultimate in luxury. With a versatile Flex u002F Office space, a welcoming Entry Foyer opening to the Living, Dining, and Kitchen areas, “Crestwood” is designed to inspire a sense of home that goes beyond the ordinary, offering a perfect blend of functionality and charm for a life well-lived. Located in the new stylish community Parkside Reserve, developed by Rodrock Development! Enjoy 40+ acres of community greenspace with coming attractions of trails, pool, clubhouse, grilling station and pickleball courts. Heritage Park—one of Johnson County’s largest outdoor destinations with lake access, golf, dog park, and trails—is less th
USD 589,950
23834 W 126 Terrace
View photo
House · for sale
USD 525,000
USD 226/sq.ft
23834 W 126 Terrace
De Soto city, Johnson County Kansas
· 2,314 sq.ft · 3 Bedrooms · 3 Baths · House
· Garden · Office room · Terrace · Deck · Equipped kitchen
De Soto city, Johnson County Kansas · 2,314 sq.ft · 3 Bedrooms · 3 Baths · House · Garden · Office room · Terrace · Deck · Equipped kitchen
GORGEOUS 3BD/3BA reverse 1.5 story home on an amazing Cul De Sac in the heavily sought after Arbor Woods in Olathe with wonderful curb appeal and meticulously maintained! If you are looking for a beautiful home inside and out with a mostly private treed view and a low maintenance yet beautiful front yard. This home is for you! This main floor living home has a breathtaking treed view on both levels. Beautiful gourmet kitchen with huge eat in granite island, with walk in pantry, hardwood floors, and stainless steel appliances. Lovely deck off conveniently located off kitchen. Overlooking the beautiful treed view. Great for grilling and entertaining! Spacious Master BR with ensuite with vaulted ceiling, carpet, shower, double vanities with granite tops, walk through closet, laundry and another bedroom/office all on main floor. Lower level has HUGE family room with wet bar, with third large bedroom with full bath, and large storage
USD 525,000
12001 S Tallgrass Drive # 201
View photo
House · for sale
USD 379,900
USD 166/sq.ft
12001 S Tallgrass Drive # 201
De Soto city, Johnson County Kansas
· 2,282 sq.ft · 3 Bedrooms · 3 Baths · House
· Fireplace · Equipped kitchen · Cellar
De Soto city, Johnson County Kansas · 2,282 sq.ft · 3 Bedrooms · 3 Baths · House · Fireplace · Equipped kitchen · Cellar
Huge price improvement! Priced well below last comp giving you instant equity! Enjoy easy, maintenance-free, one-level living in this beautiful Olathe villa! Lawn care, snow removal, and exterior maintenance. Including the roof. Are all taken care of, giving you more time to enjoy the lifestyle this community offers. Step inside to a light and bright living room featuring vaulted ceilings, a ceiling fan, and a beautiful fireplace. The main level has carpet and wood floors. The living room flows into a dining area/eat-in kitchen with a convenient laundry area located just off the kitchen. The main-level primary bedroom offers a tray ceiling, ceiling fan, large walk-in closet, linen closet, and private bath with a walk-in shower and double vanity. A second bedroom and full bath with an easy to walk-in shower. The finished basement provides even more living space with a large living area, a third bedroom with an egress window, and a gorgeous full bathroom with a spacious walk-in shower. Y
USD 379,900
16063 S Twilight Ln, Olathe, KS 66062 | MLS #2533
View photo
House · for sale
USD 1,650,953
USD 319/sq.ft
16063 S Twilight Ln, Olathe, KS 66062 | MLS #2533
De Soto city, Johnson County Kansas
· 5,167 sq.ft · 6 Bedrooms · 7 Baths · House
· Patio · Garden · Fireplace · Equipped kitchen
De Soto city, Johnson County Kansas · 5,167 sq.ft · 6 Bedrooms · 7 Baths · House · Patio · Garden · Fireplace · Equipped kitchen
Furnished model home not for sale. Lot 101. The 'Kingston' 1.5 Story by Bickimer Homes with the BRAND NEW 'French Contemporary Elevation' is here at Heritage Ranch! As you enter this amazing plan in the foyer, you walk into the Great Room with a stunning fireplace, look out onto the covered patio & all sorts of natural light throughout. Next to the Great Room is the incredible designer's dream kitchen with a spacious island, and gas cooktop with hood. Walk in Pantry. Dining off the kitchen overlooking the back yard and easy access to the patio. Study, half bath and mud room behind the kitchen. Primary En-Suite behind the Great Room with a very spacious bedroom, primary bath with double vanities, free-standing tub, tile shower, walk-in closet with washeru002Fdryer on main level. Bedroom #2 with its own bathroom and walk-in closet as well. Up the stairs to the 2nd Level to 3 more bedrooms each with their own bathrooms and a bonus room. Laundry Room on the 2nd level too! Finished Lower Le
USD 1,650,953
2416 W Post Oak Road
View photo
House · for sale
USD 400,000
USD 246/sq.ft
New
2416 W Post Oak Road
De Soto city, Johnson County Kansas
· 1,625 sq.ft · 3 Bedrooms · 2 Baths · House
· Garden · Gym · Fireplace · Equipped kitchen · Cellar
De Soto city, Johnson County Kansas · 1,625 sq.ft · 3 Bedrooms · 2 Baths · House · Garden · Gym · Fireplace · Equipped kitchen · Cellar
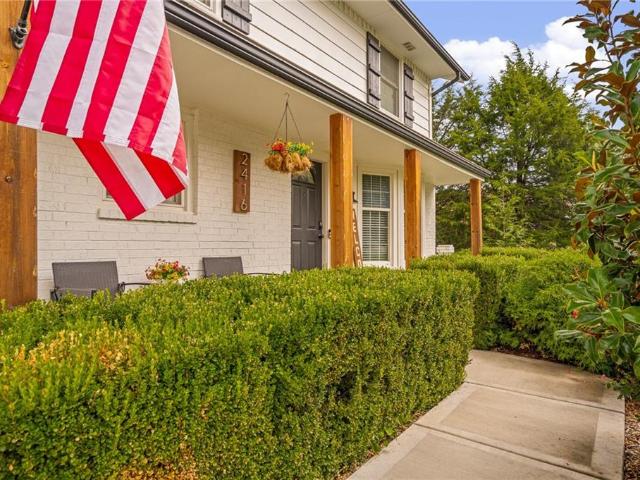
Coming soon to mls + showings start friday 8/7. NEW pictures coming soon. NEW ROOF installed last week! Catch this charming modern farmhouse before it's gone. Completely updated throughout. One of the biggest/private/treed backyards in all of Persimmon Hill, a popular spot to be in! Tons of curb appeal w/ covered front porch, NEW paint, & shutters, NEW HVAC in 2021, NEW driveway in 2024, center island kitchen w/ tons of cabinets, main level laundry room, cozy fireplace in the spacious living room, sunny breakfast room overlooks the huge backyard. 3 generous size bedrooms upstairs, huge unfinished basement for future finishing is a good place for a gym/play room/tv room etc
USD 400,000
26227 W 141ST Court
View photo
House · for sale
USD 519,900
USD 215/sq.ft
Updated
26227 W 141ST Court
De Soto city, Johnson County Kansas
· 2,411 sq.ft · 4 Bedrooms · 3 Baths · House
· Patio · Garden · Swimming pool
De Soto city, Johnson County Kansas · 2,411 sq.ft · 4 Bedrooms · 3 Baths · House · Patio · Garden · Swimming pool
Welcome to this stunning two-story home with the best backyard in the neighborhood! From the moment you arrive, you'll appreciate the inviting curb appeal, spacious layout, and incredible outdoor living space that sets this property apart. Inside, you'll find generous living areas designed for both everyday comfort and entertaining. The functional floor plan offers ample room for gathering with family and friends, while large windows fill the home with natural light throughout. Step outside to your own private backyard retreat. The show-stopping outdoor space features a sparkling in-ground pool, expansive patio areas, and beautifully maintained landscaping, perfect for summer gatherings, weekend relaxation, or creating unforgettable memories. Whether you're hosting pool parties, grilling with friends, or enjoying a quiet evening under the stars, this backyard is truly a rare find. Located just minutes from Prairie Highlands Golf Club and top-rated Olathe schools, parks, shopping, dinin
USD 519,900
891 S Clearwater Creek Drive
View photo
House · for sale
USD 454,900
USD 190/sq.ft
891 S Clearwater Creek Drive
De Soto city, Johnson County Kansas
· 2,390 sq.ft · 4 Bedrooms · 2 Baths · House
· Fireplace · Equipped kitchen · Parking · Cellar
De Soto city, Johnson County Kansas · 2,390 sq.ft · 4 Bedrooms · 2 Baths · House · Fireplace · Equipped kitchen · Parking · Cellar
Welcome to this beautiful and expansive 4-bedroom, 3.5-bathroom home located in the highly sought-after Clearwater Creek neighborhood of Olathe! The inviting main level features gorgeous hardwood and tile flooring, a cozy fireplace, and an abundance of natural light. The chef’s kitchen comes fully equipped with a range/oven, microwave, dishwasher, and refrigerator—perfect for hosting family gatherings. Upstairs, you'll find a spacious layout featuring, while the expansive basement provides incredible storage or room to grow and customize. Conveniently located with an attached 2-car garage, this home is incredibly close to top-rated schools including Clearwater Creek Elementary and Olathe West High School. Don’t miss out on this fantastic opportunity. Schedule your private tour today!
USD 454,900
10853 S Cedar Niles Circle
View photo
House · for sale
USD 850,000
USD 148/sq.ft
10853 S Cedar Niles Circle
De Soto city, Johnson County Kansas
· 5,716 sq.ft · 5 Bedrooms · 4 Baths · House
· Fireplace · Equipped kitchen
De Soto city, Johnson County Kansas · 5,716 sq.ft · 5 Bedrooms · 4 Baths · House · Fireplace · Equipped kitchen
Stunning Custom Built Masterpiece on Extensively Landscaped Cul-de-Sac Lot! Lofty 2 Story Entry with Curved Staircase, All New Carpet on Main Level and Staircase. Elegant Dining Room, 1st Floor Office with Built-Ins & Large Great Room with Fireplace & Wall of Windows! Beautiful Kitchen Boasts Large Island, Walk-In Pantry & Tons of Built-ins & Storage. Cozy Hearth Room with Amazing Masonry Fireplace and Breakfast RM Area. Spacious Owners Suite with Brand New Hardwood Flooring Plus Sitting RM Area & Large Primary Bathroom/ Closet. Functional Floor Plan Filled with'Extras' like an Upstairs Loft & Large Secondary Bedrooms All with Huge Closets. Finished Walkout LL Features 3rd Fireplace, Handsome Huge Bar/ 2nd Kitchen, Rec Room Area, Media Room Area, Billiards Area, Tiled Sunroom Area in Addition to a 5th Bedroom Plus a Full Bath AND a Half Bath! Large Unfinished Storage Space Also. Lower Level is Perfect for a Separate Apartment Space for Extended Family Members, Adult Children, OR an Ama
USD 850,000
1510 S Lakestone Drive
View photo
House · for sale
USD 625,000
USD 191/sq.ft
1510 S Lakestone Drive
De Soto city, Johnson County Kansas
· 3,272 sq.ft · 4 Bedrooms · 3 Baths · House
· Deck · Fireplace · Equipped kitchen
De Soto city, Johnson County Kansas · 3,272 sq.ft · 4 Bedrooms · 3 Baths · House · Deck · Fireplace · Equipped kitchen
Experience true lakefront living in highly sought-after Lakestone Estates. Situated on 1.2 private acres along a scenic 8-acre lake, this beautifully maintained 2-story home offers the perfect blend of comfort, privacy, and natural beauty. Enjoy peaceful mornings overlooking the water, relaxing evenings on the deck, and year-round views that make every day feel like a retreat. This 4-bedroom, 3.5-bath home features soaring vaulted ceilings, a fireplace, and a dramatic wall of windows in the great room that fills the home with natural light and showcases stunning lake views. Hardwood floors flow throughout much of the main level, which also includes formal living and dining rooms plus an updated kitchen with granite countertops, stainless steel appliances, and great space for entertaining. The finished walkout lower level adds incredible flexibility with a spacious recreation room, second fireplace, second kitchenette, and full bath which is ideal for guests, multigenerational living, o
USD 625,000
2259 W Elm St, Olathe, KS 66061 | MLS #2614
View photo
House · for sale
USD 664,950
USD 233/sq.ft
2259 W Elm St, Olathe, KS 66061 | MLS #2614
De Soto city, Johnson County Kansas
· 2,852 sq.ft · 5 Bedrooms · 4 Baths · House
· Equipped kitchen · Parking
De Soto city, Johnson County Kansas · 2,852 sq.ft · 5 Bedrooms · 4 Baths · House · Equipped kitchen · Parking
Sydney III on a daylight lot features an open floor plan where function meets design. Walk in to nice flex space for office, play room or dining room. Open floor plan with large kitchen island and walk in pantry. Boot bench and charging station are so handy when entering from garage. Hardwoods on main floor of entry, kitchen, dining room and great room. Bedroom on main floor with full bathroom. Upstairs features huge master bedroom with hisu002Fher vanities and free standing tub to relax in. Large walk in shower with dual shower heads. Convenient laundry room off master closet. 3 other generous sized secondary bedrooms upstairs. Photos are of previous homes and may show some optional features
USD 664,950
2275 W Elm Terrace
View photo
House · for sale
USD 639,950
USD 235/sq.ft
2275 W Elm Terrace
De Soto city, Johnson County Kansas
· 2,713 sq.ft · 5 Bedrooms · 4 Baths · House
· Patio · Terrace · Fireplace · Equipped kitchen
De Soto city, Johnson County Kansas · 2,713 sq.ft · 5 Bedrooms · 4 Baths · House · Patio · Terrace · Fireplace · Equipped kitchen
Welcome to the Paxton III by Prieb Homes. This 2 story plan begins with a wonderful front porch leading you into this open floorplan. Nice entry with U-shaped staircase is open to the formal dining room with trayed ceiling. Great room with gas fireplace enjoys the natural light streaming through the windows. The center island kitchen is sure to please, featuring granite countertops, apron sink, custom cabinets with soft close drawers & doors, upgraded cabinet hardware, cabinet hood & built in microwave, stainless appliances and a large walk in pantry. Beautiful hardwood floors run throughout the entry, kitchen, breakfast room and mud room. Walk out of the breakfast room onto the covered patio to enjoy the outdoors. Large first floor guest room with closet can be used as an office, playroom, sewing/craft room, etc. Convenient 3/4 bath is adjacent to the guest room and mud room with boot bench and entry closet. Upstairs you will find three more bedrooms, one with its own private bath. Th
USD 639,950
605 E Johnston Street
View photo
House · for sale
USD 260,000
USD 236/sq.ft
605 E Johnston Street
De Soto city, Johnson County Kansas
· 1,098 sq.ft · 3 Bedrooms · 2 Baths · House
· Garden · Parking · Fireplace · Equipped kitchen · Cellar
De Soto city, Johnson County Kansas · 1,098 sq.ft · 3 Bedrooms · 2 Baths · House · Garden · Parking · Fireplace · Equipped kitchen · Cellar
Great ranch home in Olathe Kansas with three bedrooms, two full bathrooms and a two car garage! Updated composition roof and recent years updates to the kitchen, bathrooms and siding. Kitchen completely renovated with new cabinets, backsplash, flooring, sink and plumbing fixtures. Kitchen appliances featuring a gas range, dishwasher, microwave and the refrigerator stays. Both bathrooms completely renovated with updated vanities, tub/shower, stools, flooring and plumbing fixtures. Hardwood flooring at the entry, living room, dining room, hallway and master bedroom. All window treatments stay with the home. Refrigerator, washer and dryer stay with the home. Low maintenance vinyl siding. Large fenced back yard with mature trees and oversized gate. Rear entry garage at walk-out. Large unfinished basement is great storage with fireplace if planning for a future finish. Award winning Olathe School District and within walking distance to elementary, middle and high schools. Conveniently locat
USD 260,000
2350 W Wabash St, Olathe, KS 66061 | MLS #2614
View photo
House · for sale
USD 749,950
USD 236/sq.ft
2350 W Wabash St, Olathe, KS 66061 | MLS #2614
De Soto city, Johnson County Kansas
· 3,175 sq.ft · 4 Bedrooms · 3 Baths · House
· Garden · Deck · Fireplace · Equipped kitchen
De Soto city, Johnson County Kansas · 3,175 sq.ft · 4 Bedrooms · 3 Baths · House · Garden · Deck · Fireplace · Equipped kitchen
Want some privacy? This Dakota reverse sits on a beautiful walk out lot backing to trees. Nice hardwood floors run throughout the entry, great room, dining area, kitchen and mud room. The great room includes a stunning fireplace and wall of windows giving you lots of natural light. Walk out from the dining area to a wonderful covered deck with a peaceful view of the treed backyard and greenspace. Center island kitchen with granite countertops is a cook's delight featuring an apron sink, custom cabinets with cabinet hood, upgraded cabinet hardware with soft closing drawers & doors, built in microwave, undercabinet lighting, stainless appliances and a large walk in pantry. The owner's suite with its vaulted ceiling and wall of windows leads into a lovely bath with separate granite vanities, walk in tiled shower, separate tub and walk in closet. Laundry room is connected to the master bath for your convenience. The second bedroom on the main floor is a great multipurpose room for a guest
USD 749,950
14187 S Houston St, Olathe, KS 66061 | MLS #2591
View photo
House · for sale
USD 798,000
USD 261/sq.ft
14187 S Houston St, Olathe, KS 66061 | MLS #2591
De Soto city, Johnson County Kansas
· 3,057 sq.ft · 5 Bedrooms · 4 Baths · House
· Office room · Equipped kitchen
De Soto city, Johnson County Kansas · 3,057 sq.ft · 5 Bedrooms · 4 Baths · House · Office room · Equipped kitchen
Introducing The Wyatt by Cherry Park Properties — a stately, elevated 2-story home on a premier walkout lot backing to private HOA greenspace. Filled with upgrades and designer touches throughout, this home welcomes you the moment you step through the impressive double doors. The main level features an open concept with engineered hardwoods in all common areas and a spacious Great Room ideal for everyday living & entertaining. The well-appointed kitchen is a standout with a large island, built-in appliances, abundant custom cabinetry, and a generous prepu002Fbutler’s pantry that keeps everything organized and out of sight. A main-level 5th bedroom with an adjacent full bath offers incredible flexibility—perfect for an office, in-law suite, or guest retreat. The oversized mudroom completes the main floor with smart storage for busy households. Upstairs, the Primary Suite overlooks serene greenspace and includes a large bedroom, spa-inspired bath with double vanity, free-standing tub, wa
USD 798,000
110 E Nelson Circle
View photo
House · for sale
USD 285,000
USD 133/sq.ft
110 E Nelson Circle
De Soto city, Johnson County Kansas
· 2,131 sq.ft · 4 Bedrooms · 3 Baths · House
· Garden · Office room · Deck · Fireplace · Equipped kitchen
De Soto city, Johnson County Kansas · 2,131 sq.ft · 4 Bedrooms · 3 Baths · House · Garden · Office room · Deck · Fireplace · Equipped kitchen
Welcome home to this spacious 4-bedroom, 3-bath front-to-back split in Olathe's desirable Nelson Square subdivision! Step inside to a bright great room featuring vaulted ceilings and a cozy fireplace, creating a warm and inviting space to gather. Upstairs, the kitchen offers an eat-in breakfast area along with a formal dining room that's perfect for hosting family dinners and holiday celebrations. Sliding glass doors lead to the backyard, making indoor and outdoor entertaining a breeze. Down the hall, you'll find the private primary suite, two additional bedrooms, and a full hall bath. The finished daylight lower level expands your living space with a large family room that's ideal for movie nights, game days, or simply relaxing, plus a fourth bedroom and full bath—perfect for guests, teens, or a home office. Step outside to the spacious deck overlooking a generous backyard with plenty of room for pets, a playset, gardening, or entertaining. A new furnace installed in 2026 adds peace o
USD 285,000
8136 Berger Avenue
View photo
House · for sale
USD 270,000
USD 158/sq.ft
8136 Berger Avenue
De Soto city, Johnson County Kansas
· 1,701 sq.ft · 3 Bedrooms · 2 Baths · House
· Patio · Garden · Parking · Deck · Equipped kitchen
De Soto city, Johnson County Kansas · 1,701 sq.ft · 3 Bedrooms · 2 Baths · House · Patio · Garden · Parking · Deck · Equipped kitchen
Home at last! Home features open kitchen. Dining area that leads out to deck and large patio. Perfect for out door entertaining. Large yard with fire pit makes plenty of room for outdoor fun. Inside you will new laminate floors on on the main and lower level as well as fresh paint. Large kitchen with plenty of counterspace and plenty of storage space including a large 2 car garage with door opener. Home has all the big ticket items checked, New roof installed in December 2025, New Septic tank installed in February 2026 and HVAC is just 5 years old
USD 270,000

Get email alerts

Don't miss out: be the first to know about new properties

The alert was correctly created

On subscribing you accept the conditions of use and the privacy policy
Alert
Receive new ads in your inbox
Save this search
Receive alerts for new listings

We'll send you an email when we have new properties for: "Properties for sale in De Soto city, Johnson County Kansas"

The alert was correctly created

De Soto Junction
Cedar, De Soto city Johnson County Kansas
Get email alerts and be the first to see new listings
Required field
On subscribing I accept the terms of the privacy policy
Perfect! You'll soon start receiving new listings via email
Alert
Receive an email when we have new ads for Properties for sale in De Soto city, Johnson County Kansas
Save this search
Filters

Bedrooms

Size (sq.ft)

sq.ft
sq.ft

Price

USD
USD

Property type

Bathrooms

Clear all filters
Receive notifications when new entries are published.