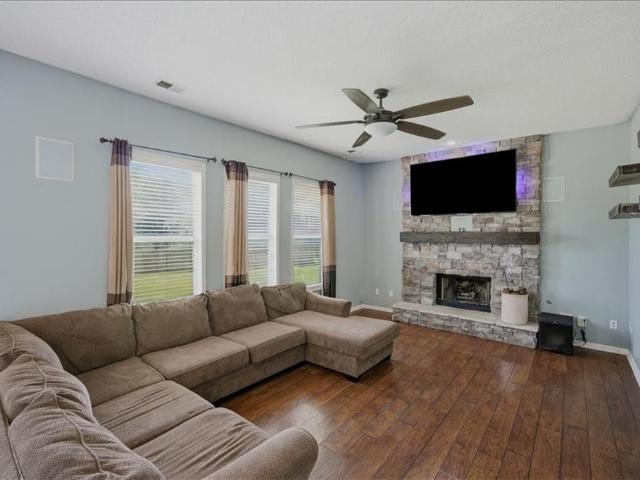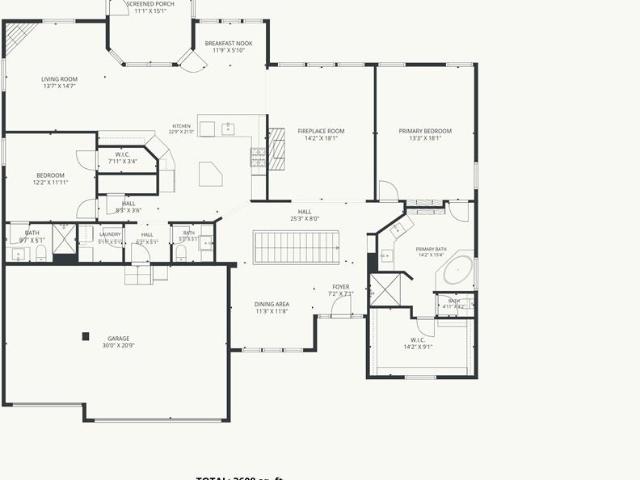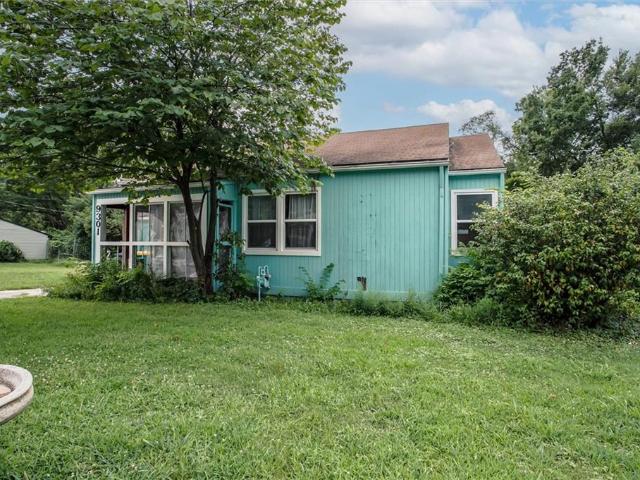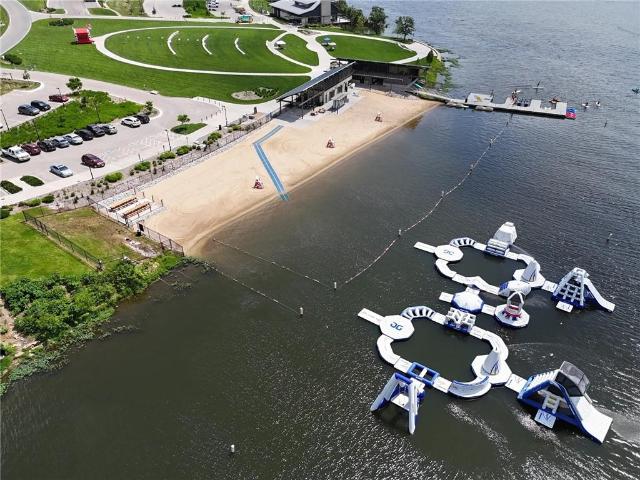
862 properties for sale in De Soto city, Johnson County Kansas

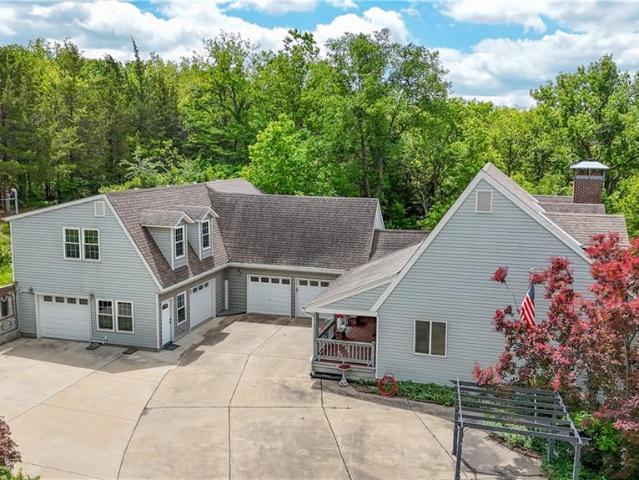
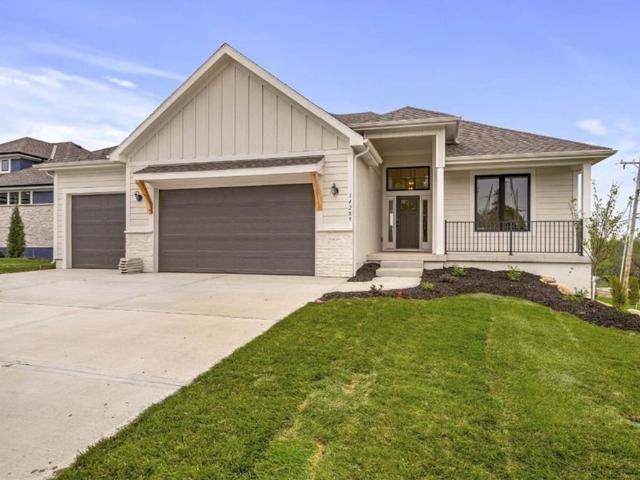
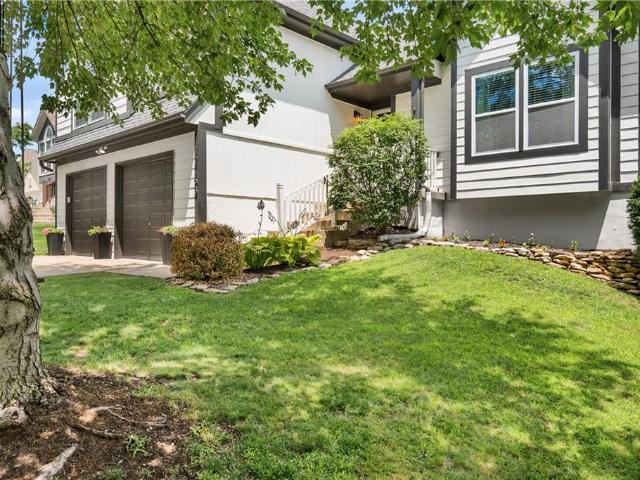
604 E Northview Street
View photo
House · for sale
USD 360,000
USD 225/sq.ft
604 E Northview Street
De Soto city, Johnson County Kansas
· 1,593 sq.ft · 3 Bedrooms · 2 Baths · House
· Garden · Deck · Equipped kitchen · Parking
De Soto city, Johnson County Kansas · 1,593 sq.ft · 3 Bedrooms · 2 Baths · House · Garden · Deck · Equipped kitchen · Parking
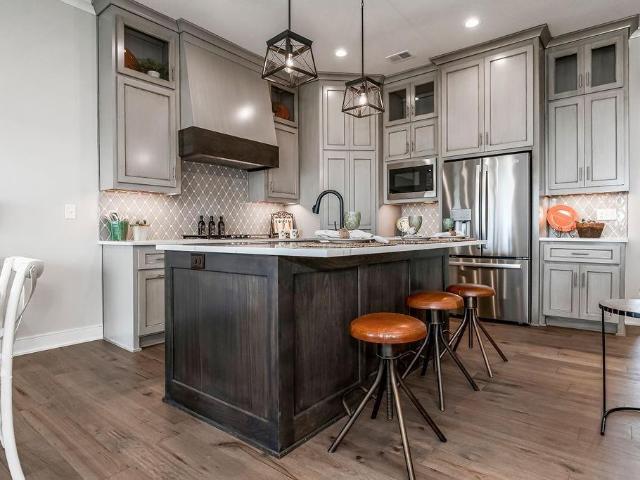
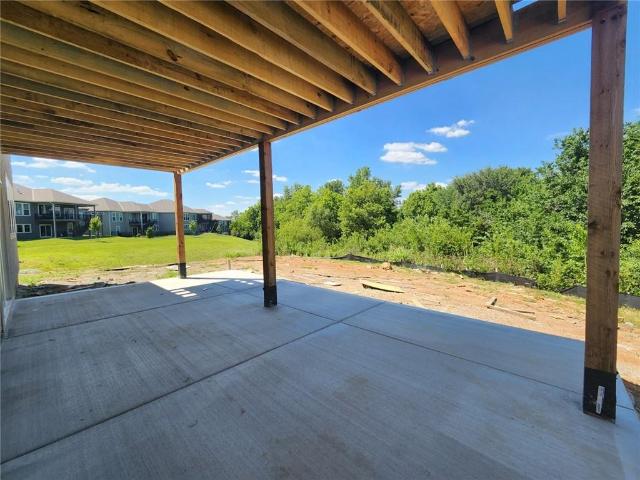
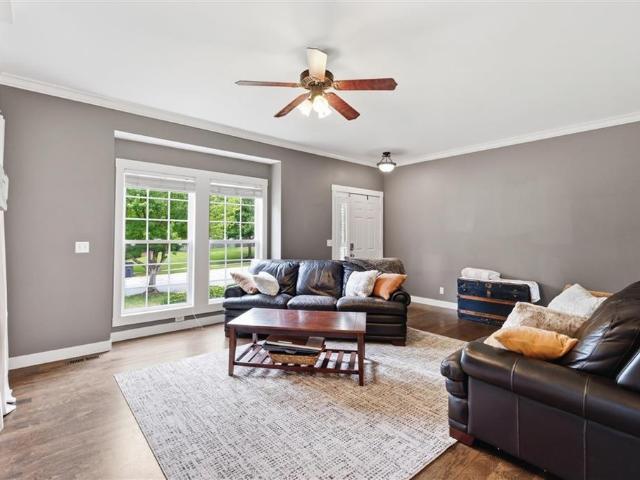
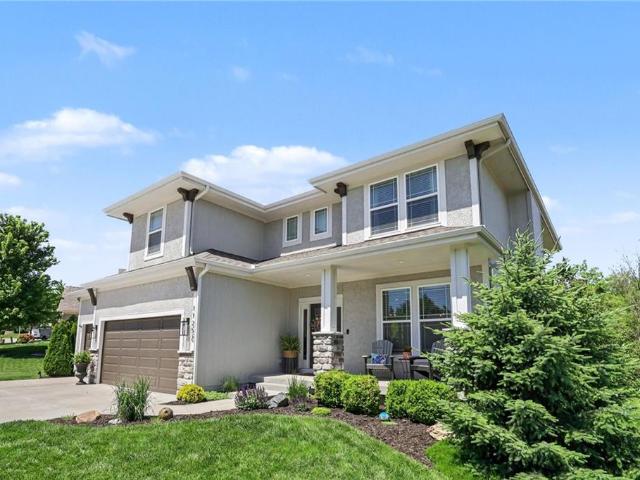
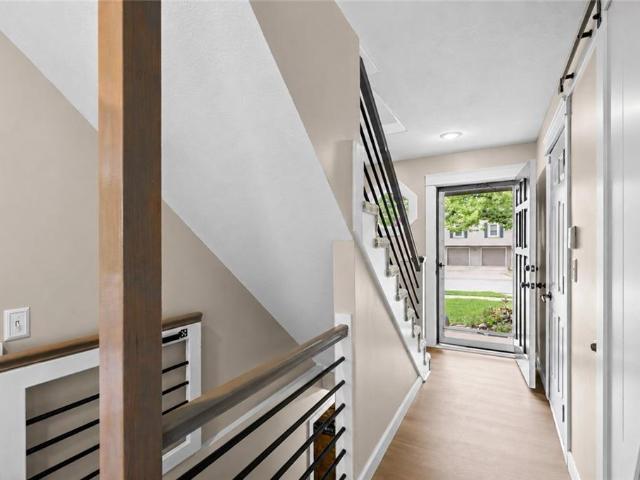
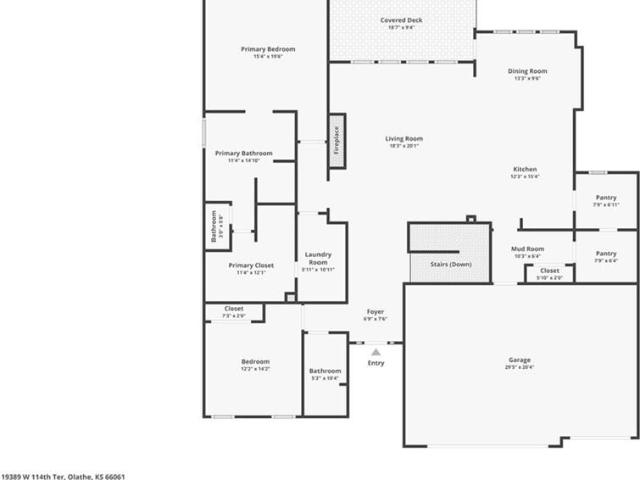
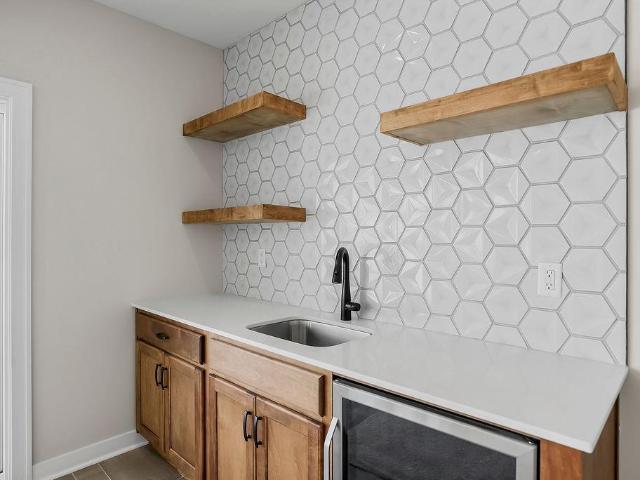
Welcome home! Beautifully updated, light, and bright! Gleaming Kitchen w/stainless steel appliances, quartz countertops, subway tile back splash, and newer cabinets*. Newly finished Laundry Room! Dry Bar added to Lower Level Family Room and cabinets added in Garage. *4th Bedroom (non-conforming) or Office in Lower Level*. Multiple improvements to outdoor living space: upgraded deck with new boards and fresh paint, outdoor seating area added, and numerous trees and stumps removed through-out yard. Fresh landscaping in front of the home! New hot water heater and thermostat. Home is a pleasure to see and show!
USD 360,000
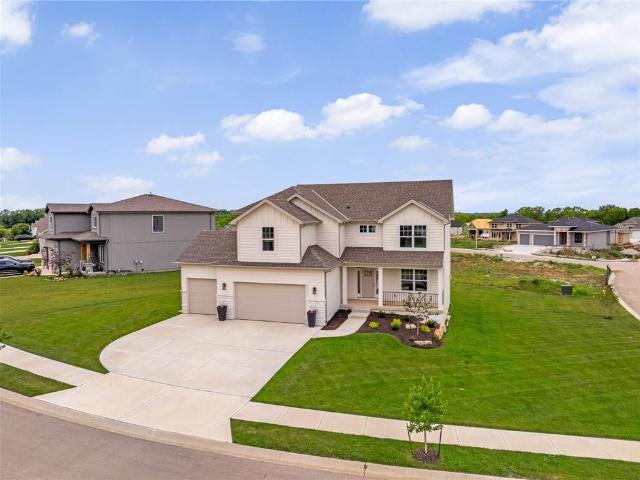
25010 W 142nd Street
View photo
House · for sale
USD 648,000
USD 246/sq.ft
25010 W 142nd Street
De Soto city, Johnson County Kansas
· 2,626 sq.ft · 4 Bedrooms · 3 Baths · House
· Office room · Deck · Equipped kitchen
De Soto city, Johnson County Kansas · 2,626 sq.ft · 4 Bedrooms · 3 Baths · House · Office room · Deck · Equipped kitchen
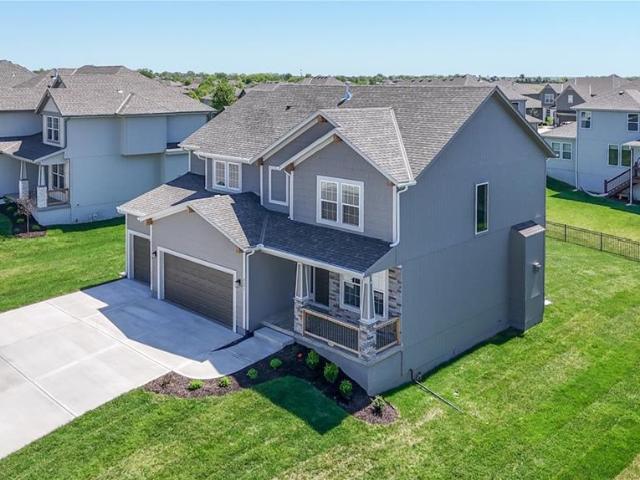
The McCormick by DCB Homes*. Offers the perfect blend of modern style, thoughtful design, and high-end finishes in one of Olathe's fastest-growing communities. This stunning 2-story home features 4 bedrooms, 3.1 baths, and an open-concept floor plan designed for both everyday living and effortless entertaining. The designer kitchen is the heart of the home, showcasing a large gathering island, quartz countertops, custom cabinetry, gas cooktop, and an impressive walk-in butler's pantry that provides exceptional storage and prep space. A private main-level office creates the ideal work-from-home setup or quiet flex space. Upstairs, the luxurious primary suite offers a relaxing retreat with dual vanities, an oversized tiled shower, and a spacious walk-in closet. Every secondary bedroom includes its own walk-in closet, providing comfort and storage for everyone. Situated on a desirable corner lot, you'll enjoy outdoor living on the covered deck while the full sprinkler system keeps the law
USD 648,000
1040 S Wyckford Street
View photo
House · for sale
USD 799,000
USD 148/sq.ft
1040 S Wyckford Street
De Soto city, Johnson County Kansas
· 5,393 sq.ft · 5 Bedrooms · 3 Baths · House
· Equipped kitchen · Parking · Lift
De Soto city, Johnson County Kansas · 5,393 sq.ft · 5 Bedrooms · 3 Baths · House · Equipped kitchen · Parking · Lift
2.378 Acres M/L! Space & versatility! Multiple garage spaces, potential guest quarters & extensive updates throughout! Home offers endless possibilities! 4-Car garage capacity, original oversized heated 2-car garage 25’ x 25’ w/huge floored attic storage! Additional oversized 2-car garage w/future living/business potential above. Each level offers approximately 1,200 sq ft per level! Guest quarters/Apartment/Home office/Business space/Multi-generational living w/elevator space! Features include: roughed-in plumbing, electrical installation, most sheet rock completed, 2 mini-split HVAC, additional mini-splits for workshop & living area. Potential for kitchen, living area, 1-2 bedrooms & full bathroom! 1st floor plumbing for bathroom ready for finishing! Elevator closet framed for future installation! Workbenches stay! Interior features new carpet! New modern lighting! Fresh interior paint! Spacious room w/neutral decor! Hardwood & Pergo flooring! 2 FP w/gas logs! Built-ins throughout ho
USD 799,000
25150 W 141st St, Olathe, KS 66061 | MLS #2613
View photo
House · for sale
USD 661,935
USD 258/sq.ft
25150 W 141st St, Olathe, KS 66061 | MLS #2613
De Soto city, Johnson County Kansas
· 2,562 sq.ft · 4 Bedrooms · 3 Baths · House
· Parking · Equipped kitchen
De Soto city, Johnson County Kansas · 2,562 sq.ft · 4 Bedrooms · 3 Baths · House · Parking · Equipped kitchen
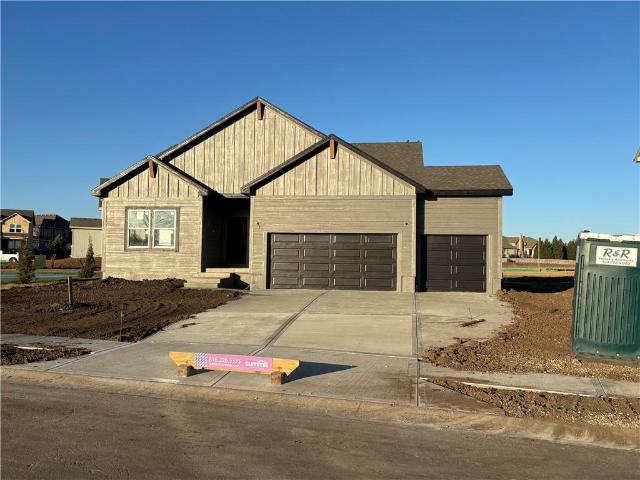
The Richmond by Gabriel Homes is an award winning 4 Bed 3 bath reverse 1.5 story home with a 3 car garage. This is the rustic elevation. This popular plan features an open & airy main-level with a wall of windows that lets in lots of natural light, open Great Room, Dining & Kitchen wu002F island, large pantry & mudroom. Spacious Master Suite & 2nd bdrm with bath on main-level. Finished walkout lower-level wu002F large Rec Room with option to add a bar, 2 bdrms, full bath & loads of storage. *home is in pre-construction. Pictures are of a similar model home. Taxes are estimated. Located in. *Lakeview Ridge*, just west of Lake Olathe, this exciting new community offers the perfect balance of scenic surroundings and everyday convenience. Enjoy quick access to K-7, Lakeshore Drive, shopping, dining, parks, and recreation. Future neighborhood amenities include a community pool planned for the next phase, making this an excellent opportunity to get into one of Olathe's newest neighborhoods b
USD 661,935
22192 W 116th Terrace
View photo
House · for sale
USD 625,410
USD 233/sq.ft
22192 W 116th Terrace
De Soto city, Johnson County Kansas
· 2,680 sq.ft · 4 Bedrooms · 3 Baths · House
· Terrace · Equipped kitchen
De Soto city, Johnson County Kansas · 2,680 sq.ft · 4 Bedrooms · 3 Baths · House · Terrace · Equipped kitchen
One of only five remaining homes available in Canyon Ranch Villas, a premier, maintenance-provided paired villa community ideally located near shopping, dining, groceries, medical facilities, and major highways. The Sierra was designed with an open floor plan for effortless, main-level living! It features durable Rev-Wood flooring in main-level traffic areas, providing water and scratch resistance for lasting beauty and function. The designer kitchen showcases custom soft-close wood cabinetry, upgraded quartz countertops, a center island, built-in stainless-steel ENERGY STAR appliances, vented hood, and a spacious walk-in pantry with two electrical outlets, great for small appliances and keeping countertops clutter-free. Retreat to the primary suite with tray ceiling and a walk-in closet offering direct access to the laundry room for added convenience. The primary bath suite features double vanity with quartz countertops and shower. The finished WALKOUT lower level includes two additio
USD 625,410
21383 W 119th Place
View photo
House · for sale
USD 400,000
USD 181/sq.ft
21383 W 119th Place
De Soto city, Johnson County Kansas
· 2,207 sq.ft · 3 Bedrooms · 3 Baths · House
· Fireplace · Equipped kitchen · Cellar
De Soto city, Johnson County Kansas · 2,207 sq.ft · 3 Bedrooms · 3 Baths · House · Fireplace · Equipped kitchen · Cellar
This exceptionally maintained home in sought after Cedar Brooke offers the perfect combination of space, comfort, and functionality all in an incredible location close to shopping, dining, parks, and everyday conveniences. From the moment you walk in, you’ll appreciate the warm, inviting feel and thoughtful layout. The spacious kitchen features plenty of cabinet space, a walk-in pantry, and all appliances stay! Making move in a breeze. The living room offers plenty of space to relax or gather, complete with a cozy fireplace that adds warmth and charm. The primary suite is a true retreat with generous space and separate his-and-her closets, while the additional bedrooms are spacious and offer plenty of storage. You’ll also love the main level laundry room, complete with the washer and dryer, plus additional storage throughout the home to keep everything organized. The finished walkout basement with a full bathroom offers incredible flexibility, featuring a fourth non-conforming bedroom
USD 400,000
11252 S Crestone Street
View photo
House · for sale
USD 650,000
USD 181/sq.ft
11252 S Crestone Street
De Soto city, Johnson County Kansas
· 3,584 sq.ft · 4 Bedrooms · 4 Baths · House
· Fireplace · Equipped kitchen
De Soto city, Johnson County Kansas · 3,584 sq.ft · 4 Bedrooms · 4 Baths · House · Fireplace · Equipped kitchen
Nestled in the charming College Meadows neighborhood, this exceptional home offers a peaceful setting just minutes from K-7, K-10, and I-435. Upon entering the freshly painted exterior of the home, you will see soaring ceilings and a great open floor plan entirely finished with wholesome hardwood floors. The kitchen includes a spacious pantry, tasteful granite countertops, and designer backsplash with an artistic feature over the gas range! Bright and airy, the great room has plenty of space for a dining table, reading nooks around the fireplace, and entertaining. All the bedrooms are upstairs so loved ones rest nearby on the same level. The primary suite is a masterpiece complete with an immensely large closet, walk-in rain shower plus separate contemporary soaker tub, and attached laundry room. Bedrooms 2 & 3 share a large Jack n Jill bath with double sink vanity and Bedroom 4 gets its own private bathroom and a pretty cool space saving Murphy bed! Designed and finished for fun, the
USD 650,000
909 E Johnston Circle
View photo
House · for sale
USD 400,000
USD 164/sq.ft
909 E Johnston Circle
De Soto city, Johnson County Kansas
· 2,433 sq.ft · 5 Bedrooms · 2 Baths · House
· Patio · Garden · Deck · Fireplace · Equipped kitchen
De Soto city, Johnson County Kansas · 2,433 sq.ft · 5 Bedrooms · 2 Baths · House · Patio · Garden · Deck · Fireplace · Equipped kitchen
Welcome Home—You've Been Waiting For This One! From the moment you arrive, you'll appreciate the impressive curb appeal, peaceful cul-de-sac setting and rare backyard with expansive open views, no homes behind and nearby walking trail that make this outstanding 5-bedroom, 3-bath home truly special. Offering 2,400+ finished square feet, this beautifully updated home blends modern style with everyday comfort and numerous quality improvements. The stunning kitchen is the heart of the home, centered around an impressive 9' quartz island and complemented by quartz countertops, abundant painted cabinetry, walk-in pantry, stainless steel appliances, luxury vinyl plank flooring. The inviting dining area features LVP, custom bench seating, shiplap accent wall, access to the 12'x16' deck and 14'x14' patio—perfect for morning coffee, outdoor dining, relaxing. The spacious 14'x24' living room offers LVP, a gorgeous stone veneer fireplace, wainscoting accent wall, plenty of room for entertaining or
USD 400,000
18204 W 166th Ter, Olathe, KS 66062 | MLS #2597
View photo
House · for sale
USD 536,261
USD 228/sq.ft
18204 W 166th Ter, Olathe, KS 66062 | MLS #2597
De Soto city, Johnson County Kansas
· 2,347 sq.ft · 3 Bedrooms · 3 Baths · House
· Equipped kitchen
De Soto city, Johnson County Kansas · 2,347 sq.ft · 3 Bedrooms · 3 Baths · House · Equipped kitchen
(Model not for sale) Welcome to our beautiful Model Home in Abbey Valley! Featuring our Somerset home plan with our Design Series 3, Package A. A stylish layout that effortlessly combines comfort and elegance, making it perfect for both relaxation and entertainment. Upon entering, you are greeted with a bright foyer, with your 1st bedroom and bathroom to your left. Upon entering, you are met with an open floor plan that creates a seamless flow between the living and dining areas, with a kitchen that stands out for its functional working island. This island not only offers additional seating but also makes it ideal for cooking and socializing. Also on the main level, the primary bedroom is a serene retreat, featuring a beautifully designed bathroom with double sinks and a spacious walk-in closet. This combination of luxury and practicality ensures a comfortable space to unwind. Head downstairs to the lower level, which includes a rec room, an additional bedroom, and an extra bathroom, e
USD 536,261
2695 W Park Street
View photo
House · for sale
USD 324,990
USD 180/sq.ft
2695 W Park Street
De Soto city, Johnson County Kansas
· 1,798 sq.ft · 5 Bedrooms · 4 Baths · House
· Equipped kitchen · Parking
De Soto city, Johnson County Kansas · 1,798 sq.ft · 5 Bedrooms · 4 Baths · House · Equipped kitchen · Parking
Sydney III plan features an open floor plan where function meets design. Walk in to nice flex space for office, play room or dining room. Open floor plan with large kitchen island and walk in pantry. Boot bench and charging station are so handy when entering from garage. Flex bedroom on main floor with full bathroom. Upstairs features huge master bedroom with his/her vanities and tub to relax in. Large walk in shower with dual shower heads. Convenient laundry room off master closet. 3 other generous sized secondary bedrooms upstairs. Free standing tub in primary bathroom offers a spa life feel with walk in shower, granite countertops and natural lighting. Walk in closet that feeds directly into laundry room. Photos are of actual home
USD 324,990
15340 W 161st Ter, Olathe, KS 66062 | MLS #2594
View photo
House · for sale
USD 816,950
USD 265/sq.ft
15340 W 161st Ter, Olathe, KS 66062 | MLS #2594
De Soto city, Johnson County Kansas
· 3,078 sq.ft · 5 Bedrooms · 4 Baths · House
· Equipped kitchen · Swimming pool
De Soto city, Johnson County Kansas · 3,078 sq.ft · 5 Bedrooms · 4 Baths · House · Equipped kitchen · Swimming pool
Model Home Open Daily The Timberland Expanded Model by NewMark Homes is now ready for viewing at Heritage Ranch. This 1.5 Story plan features main floor primary bedroom and ensuite, a beautiful kitchen, cozy great room, an additional bedroom and bathroom on the main level, perfect for an office space or guest bedroom. The laundry located near the primary bedroom for easy weekend laundry days! The upstairs features three additional bedrooms, one of which has its own private bathroom. The other bedrooms share a Jack and Jill bathroom with separated vanity spaces. The upstairs also features a loft space perfect for entertaining! The lower level is unfinished but has daylight windows for future finished area. All in the coveted Heritage Ranch, A Lambie-Rieke Community, with Amenities Galore such as state-of-the-art pool, clubhouse, trails, pickleball. Play area, half-court basketball, ponds and so much more coming soon! This community provides a wonderful lifestyle and right next to the 1,
USD 816,950
27589 W 151st Street
View photo
House · for sale
USD 2,999,999
USD 186/sq.ft
27589 W 151st Street
De Soto city, Johnson County Kansas
· 16,092 sq.ft · 7 Bedrooms · 8 Baths · House
· Swimming pool · Deck · Fireplace · Equipped kitchen · Lift · Cellar
De Soto city, Johnson County Kansas · 16,092 sq.ft · 7 Bedrooms · 8 Baths · House · Swimming pool · Deck · Fireplace · Equipped kitchen · Lift · Cellar
New price on this breathtaking 7+ bedroom, 8 full/4 half bath ranch home with finished walkout basement & upper level media/game/wet bar & 1/2 bathroom has everything, and on 29+ acres! The double curved staircase centered by an elevator (currently not operating) in the large main entry sets the grand stage for this beautifully appointed home! On the main floor you will find a large, yet warm great room with fireplace that opens to a screened-in deck with fireplace overlooking the sloped entry pool, hot tub, in-ground trampoline & pool shed; to your right, enjoy a true culinary dream kitchen! Complete with 6-burner cooktop, double ovens, double refrigerators, ice makers, dishwasher, butler pantry, pantry & island. Enjoy dining in front of the fireplace in the hearth room or in the formal dining room. An office, den/study, mudroom & 2 half baths complete the West wing. The east wing features a primary suite with fireplace & bath/closet with separate 6-head shower & jetted tub, double va
USD 2,999,999
16781 S Fellows St, Olathe, KS 66062 | MLS #2523
View photo
House · for sale
USD 840,258
USD 272/sq.ft
16781 S Fellows St, Olathe, KS 66062 | MLS #2523
De Soto city, Johnson County Kansas
· 3,078 sq.ft · 4 Bedrooms · 4 Baths · House
· Patio · Garden · Deck · Equipped kitchen · Cellar
De Soto city, Johnson County Kansas · 3,078 sq.ft · 4 Bedrooms · 4 Baths · House · Patio · Garden · Deck · Equipped kitchen · Cellar
Model Not For Sale. Introducing the 'Heather' reverse plan by Walker Custom Homes! Beautiful Designer finishes top to bottom in this amazing contemporary design home. A total Show Stopper for entertaining! Custom upgrades like waterfall kitchen island, cabinets, full basement bar and more! This plan comes with a Kitchen Prepu002FPantry room! Upgraded lighting, flooring and tile too! Walkupu002Fout to the backyard with a covered deck and patio, this home is a must see. Rodrock Development's newest community, Stonebridge South, offers the exceptional lifestyle for which the greater Stonebridge neighborhood is renowned, but this new community bestows homeowners the added benefit of quiet, private streets and a protected green space. This incredible new community has no “through streets”—meaning most homes are situated on cul-de-sacs and no unnecessary traffic mars this beautiful community. A nature habitat runs through the development and can never be built upon, offering additional priva
USD 840,258
17428 W 163rd Pl, Olathe, KS 66062 | MLS #2605
View photo
House · for sale
USD 655,100
USD 271/sq.ft
17428 W 163rd Pl, Olathe, KS 66062 | MLS #2605
De Soto city, Johnson County Kansas
· 2,411 sq.ft · 4 Bedrooms · 4 Baths · House
· Patio · Office room · Equipped kitchen
De Soto city, Johnson County Kansas · 2,411 sq.ft · 4 Bedrooms · 4 Baths · House · Patio · Office room · Equipped kitchen
We are proud to present the award-winning “Skylar 1” by Shepard Homes. This two-story floor plan is in Stonebridge Pointe, a Rodrock community on a cul-de-sac, daylight lot. This thoughtfully designed home welcomes you with a versatile office or flex space just off the entry. The main level features an open layout with spacious living and entertaining areas, highlighted by a beautifully designed kitchen offering generous counter space, a large center island, and a walk-in pantry. The great room seamlessly connects to the dining area and extends to a covered patio, creating an ideal space for indoor-outdoor living. Upstairs, the primary suite serves as a private retreat with an oversized walk-in shower, freestanding soaking tub, and an expansive walk-in closet. Three additional bedrooms provide comfortable accommodations, including a shared Jack-and-Jill bathroom for two bedrooms and a private bath for the fourth. A conveniently located second-floor laundry room enhances everyday functi
USD 655,100
16345 S Warwick St, Olathe, KS 66062 | MLS #2627
View photo
House · for sale
USD 465,000
USD 147/sq.ft
16345 S Warwick St, Olathe, KS 66062 | MLS #2627
De Soto city, Johnson County Kansas
· 3,143 sq.ft · 4 Bedrooms · 3 Baths · House
· Garden · Equipped kitchen · Parking · Swimming pool
De Soto city, Johnson County Kansas · 3,143 sq.ft · 4 Bedrooms · 3 Baths · House · Garden · Equipped kitchen · Parking · Swimming pool
Welcome to 16345 Warwick Street in Olathe! Tucked away on a quiet cul-de-sac and situated caddy-corner from South Hampton Park, this beautifully maintained home offers an unbeatable location paired with exceptional outdoor space. Sitting on a rare 0.39-acre lot, you’ll enjoy one of the largest yards in the neighborhood—perfect for entertaining, play, gardening, or even a future pool. Inside, you’ll find an updated kitchen featuring modern finishes, ample cabinet space, and an ideal layout for both everyday living and hosting family and friends. The open and inviting floor plan flows seamlessly into the main living areas, creating a warm and comfortable atmosphere throughout. Car enthusiasts, hobbyists, and those needing extra storage will appreciate the rare three-car garage, providing plenty of room for vehicles, tools, and outdoor equipment. With its oversized lot, updated kitchen, three-car garage, and prime location just steps from South Hampton Park, this home offers the perfect c
USD 465,000
12715 Sloan Avenue
View photo
House · for sale
USD 565,900
USD 146/sq.ft
12715 Sloan Avenue
De Soto city, Johnson County Kansas
· 3,875 sq.ft · 4 Bedrooms · 3 Baths · House
· Patio · Garden · Deck · Fireplace · Equipped kitchen
De Soto city, Johnson County Kansas · 3,875 sq.ft · 4 Bedrooms · 3 Baths · House · Patio · Garden · Deck · Fireplace · Equipped kitchen
Well maintained with several important newer updates! Walkout home backing to HOA maintained lake. Very spacious main level with separate Bedroom Wings. 3 Gas Fireplaces with one in the family room, great room, and a see through fireplace in the primary suite. Primary bath features a large walk-in 2 headed shower and a jetted tub. Formal dining room that is perfect for family dinners with an additional breakfast area off the kitchen. Kitchen features stained wood cabinets, island, granite counter, and walk-in pantry. Covered screened in deck with stairs down to the yard. Walkout lower level features a large rec room with a wet bar. 2 additional bedrooms with walk-in closets in each, a bathroom with a shower and double vanities, and plenty of additional storage. Stone patio outside of lower level. Black metal fenced in yard with irrigation system included. Fishing is allowed in the stocked lake directly behind home
USD 565,900
9301 Everett Avenue
View photo
House · for sale
USD 250,000
USD 239/sq.ft
9301 Everett Avenue
De Soto city, Johnson County Kansas
· 1,044 sq.ft · 3 Bedrooms · 1 Bath · House
· Garden · Deck · Equipped kitchen · Parking
De Soto city, Johnson County Kansas · 1,044 sq.ft · 3 Bedrooms · 1 Bath · House · Garden · Deck · Equipped kitchen · Parking
Classic Ranch on over Half an Acre with Endless Potential! Welcome to 9301 Everett Avenue! Tucked away on an expansive 0.57-acre lot (24,829 sq. Ft), this 3-bedroom, 1-bath ranch-style home combines peaceful, nature-filled surroundings with great single-level living. Step inside to an open-concept main living area. And a kitchen that comes equipped with light cabinetry, an extended breakfast bar/peninsula, and generous counter space—perfect for quick meals or gathering with guests. Out back, enjoy an exceptionally deep, gently sloping yard that backs directly to a mature tree line for ultimate privacy and serene views. The property also features a screened front porch, a rear step deck, an outdoor storage shed, and convenient off-street driveway parking. A blank-canvas interior ready for your style choices, this ranch is an ideal opportunity for buyers looking to customize or investors seeking a high-potential project!
USD 250,000
24875 W 145th Pl, Olathe, KS 66061 | MLS #2608
View photo
House · for sale
USD 857,055
USD 243/sq.ft
24875 W 145th Pl, Olathe, KS 66061 | MLS #2608
De Soto city, Johnson County Kansas
· 3,520 sq.ft · 4 Bedrooms · 3 Baths · House
· Patio · Deck · Fireplace · Equipped kitchen
De Soto city, Johnson County Kansas · 3,520 sq.ft · 4 Bedrooms · 3 Baths · House · Patio · Deck · Fireplace · Equipped kitchen
Ready late September! One of only a handful of opportunities remaining as the community nears full build-out, with all construction scheduled for completion by year’s end! Enjoy low HOA dues and convenient proximity to everyday conveniences and highway access, all while being just minutes from the lake, scenic nature preserves, a local winery, and the new county trail system. BACKING TO TREES, this thoughtfully upgraded WALKOUT home seamlessly blends indoor and outdoor living. Three fireplaces, located in the great room, lower-level rec room, and exterior deck, add warmth and create cozy gathering spaces. A covered composite deck with stairs leading to a lower covered patio are perfect for outdoor enjoyment. Inside, elevated finishes throughout the home include upgraded lighting and plumbing fixtures, soft-close wood cabinetry, quartz countertops, engineered hardwood flooring throughout the main level (including both bedrooms), and a designer kitchen with built-in stainless-steel appli
USD 857,055
19255 S 113th Terrace, Olathe, US, KS
View photo
House · for sale
USD 830,920
19255 S 113th Terrace, Olathe, US, KS
De Soto city, Johnson County Kansas
· 4 Bedrooms · 3 Baths · House
· Terrace · Deck · Equipped kitchen
De Soto city, Johnson County Kansas · 4 Bedrooms · 3 Baths · House · Terrace · Deck · Equipped kitchen
Sold before processing! Custom DCB Homes build located in the brand-new maintenance-provided section of Woodland Hills Phase 6. This exciting new area is open to approved outside builders—lots are now available for custom build jobs! Bring your ideas and your builder to create your dream home. This stunning Shea Expanded Ranch features a fresh new front porch elevation and a bright, open-concept layout. The main level offers a vaulted Great Room and Kitchen with an abundance of cabinets, a large island, built-in appliances with gas range, and a walk-in pantry. The spacious Dining Room provides direct access to the back deck—perfect for entertaining. The Primary Suite showcases a box-vault ceiling, walk-in shower, double vanities, and generous walk-in closet. Two secondary bedrooms and a full hall bath complete the main level, along with a convenient laundry and mudroom area. The finished lower level expands your living space with a large Rec Room, bar area, 4th bedroom, 3rd full bath,
USD 830,920
13997 S Landon Street
View photo
House · for sale
USD 645,000
USD 233/sq.ft
13997 S Landon Street
De Soto city, Johnson County Kansas
· 2,766 sq.ft · 5 Bedrooms · 3 Baths · House
· Parking · Deck · Fireplace · Equipped kitchen · Cellar
De Soto city, Johnson County Kansas · 2,766 sq.ft · 5 Bedrooms · 3 Baths · House · Parking · Deck · Fireplace · Equipped kitchen · Cellar
10,000 Builder Promotion! Apply to rate buy down, upgrades, or closing costs. The Bridgeport III floorplan built by Drippé Homes. Open concept daylight basement with tons of natural light! Kitchen furnished with stainless appliances, gas cooktop, hood vent, microwave, wall oven, quartz countertops, large island with oversized sink and spacious walk in pantry. Three bedrooms on main with primary opposite other bedrooms. Ensuite features double vanity, tiled walk-in shower, private water closet and gigantic closet with pass through to laundry. Mudroom off garage with boot bench. Finished basement with two additional bedrooms and rec room complete with wet bar, ready for hosting the next big game. Cozy up to the fireplace in the living room or enjoy the sunrise from the covered composite deck. Home backs to tree-line providing ultimate privacy with sod and sprinkler system included. Unfinished basement storage and three car garage provide plenty of storage. Estimated completion March 2026
USD 645,000
16771 S Twilight Ln, Olathe, KS 66062 | MLS #2615
View photo
House · for sale
USD 875,115
USD 284/sq.ft
16771 S Twilight Ln, Olathe, KS 66062 | MLS #2615
De Soto city, Johnson County Kansas
· 3,078 sq.ft · 4 Bedrooms · 4 Baths · House
· Garden · Office room · Deck · Fireplace · Equipped kitchen
De Soto city, Johnson County Kansas · 3,078 sq.ft · 4 Bedrooms · 4 Baths · House · Garden · Office room · Deck · Fireplace · Equipped kitchen
Welcome to this stunning home with a light-filled entry that opens into an impressive Great Room, complete with soaring windows and a striking fireplace. The open-concept layout leads seamlessly into the kitchen featuring a generous island, a convenient prep kitchen, and a walk-in pantry—perfect for effortless entertaining and everyday living. Behind the kitchen, the second bedroom—or ideal home office—offers privacy and includes its own full bath. Enjoy evenings on the covered deck, where a cozy outdoor fireplace sets the tone for relaxation. The main-level Primary Suite is a true retreat, with a freestanding tub, double vanity, and spacious shower. The walk-in closet connects directly to the laundry room for ultimate convenience. The lower level is great for entertaining with a large recreation room, wet bar with its own island, walking out into the backyard. Two additional bedrooms are located downstairs—one with its own private bath. Located in Parkside Reserve, a brand new eye-cat
USD 875,115
12163 S Sagebrush Drive
View photo
House · for sale
USD 395,000
USD 209/sq.ft
12163 S Sagebrush Drive
De Soto city, Johnson County Kansas
· 1,884 sq.ft · 3 Bedrooms · 2 Baths · House
· Garden · Equipped kitchen · Parking
De Soto city, Johnson County Kansas · 1,884 sq.ft · 3 Bedrooms · 2 Baths · House · Garden · Equipped kitchen · Parking
Welcome to 12163 South Sagebrush Drive! This well-maintained atrium split in Grayson Place subdivision offers 3 bedrooms, 2.5 bathrooms, a 2-car garage, and nearly 1,900 square feet of living space. The updated kitchen opens to the main living area with tall ceilings that make the home feel bright and spacious. The primary suite features a large walk-in closet and private bath, while the two secondary bedrooms are connected by a shared bathroom with separate vanities. You'll also enjoy a large backyard with plenty of space to entertain, garden or simply relax. The major updates have already been taken care of, including new HVAC and heat pump (2025), new carpet in the living room, bedrooms, and closets (2023), new water heater (2023), updated flooring in the kitchen, stairs, upstairs hallway, and sitting area (2021), complete exterior wood rot repair and fresh exterior paint (2024), and a fully repainted interior (2020). With a functional layout, thoughtful updates, and a convenient Ol
USD 395,000
19613 W 114th Street, Olathe, US, KS
View photo
House · for sale
USD 793,097
19613 W 114th Street, Olathe, US, KS
De Soto city, Johnson County Kansas
· 4 Bedrooms · 3 Baths · House
· Patio · Deck · Fireplace · Equipped kitchen · Parking
De Soto city, Johnson County Kansas · 4 Bedrooms · 3 Baths · House · Patio · Deck · Fireplace · Equipped kitchen · Parking
Build job sold prior to processing. AVA Reverse 1.5 by Prieb Homes in Woodland Hills! This stunning home offers over 3,300 sq ft of thoughtfully designed living space. The open-concept main level features soaring ceilings, a spacious great room with fireplace, and a gourmet kitchen with a large island, painted cabinetry, stainless steel appliances, prep kitchen, and walk-in pantry with dual entries. The primary suite is a true retreat with a standalone tub, walk-in shower, and a large walk-in closet that connects directly to the laundry room. A second bedroom and full bath are also located on the main level. The finished walkout lower level includes two additional bedrooms, a full bath, and a large rec room with fireplace and wet bar—perfect for entertaining. Enjoy quiet evenings on the covered deck & patio. Additional features include a 3-car garage, sprinkler system, and cul-de-sac location. Located in the award-winning Olathe School District with convenient access to parks, schools,
USD 793,097
16767 S Hall St, Olathe, KS 66062 | MLS #2558
View photo
House · for sale
USD 689,950
USD 374/sq.ft
Updated
16767 S Hall St, Olathe, KS 66062 | MLS #2558
De Soto city, Johnson County Kansas
· 1,841 sq.ft · 5 Bedrooms · 3 Baths · House
· Equipped kitchen · Swimming pool
De Soto city, Johnson County Kansas · 1,841 sq.ft · 5 Bedrooms · 3 Baths · House · Equipped kitchen · Swimming pool
Summer's end savings: take $7500 and use your way! Take off price, closing costs, buy down rate, etc. See flyer for details. Move in ready! Introducing “Avalon, ” where the timeless appeal of main-level living meets modern comfort and convenience. This 5-bedroom, 3-bath floorplan boasts an expansive open living concept, with a spacious living room, dining area, and kitchen with vaulted ceilings and ample natural light. Retreat to the generous primary bedroom suite, complete with a large closet for all your storage needs. Enjoy your elevated lifestyle with the lower-level finished space, creating the perfect sanctuary to call home. Located in the new stylish community Parkside Reserve, developed by Rodrock Development! Enjoy 40+ acres of community greenspace with beautiful amenities of trails, pool, clubhouse, grilling station and pickleball courts. Heritage Park—one of Johnson County’s largest outdoor destinations with lake access, golf, dog park, and trails—is less than a mile away. M
USD 689,950
14934 S Turnberry Street
View photo
House · for sale
USD 610,000
USD 200/sq.ft
14934 S Turnberry Street
De Soto city, Johnson County Kansas
· 3,046 sq.ft · 4 Bedrooms · 3 Baths · House
· Deck · Fireplace · Equipped kitchen
De Soto city, Johnson County Kansas · 3,046 sq.ft · 4 Bedrooms · 3 Baths · House · Deck · Fireplace · Equipped kitchen
New Roof! Experience luxury living in this stunning 1.5 reverse story home with breathtaking golf course and pond views. A dramatic wall of windows floods the open floor plan with natural light while framing the spectacular scenery and creating a seamless connection between the elegant interior and the beauty beyond. The gourmet kitchen features an oversized granite island, stainless steel appliances and a spacious walk-in pantry, all flowing seamlessly into the living area with a striking double-sided fireplace shared with the covered deck, creating the perfect setting for entertaining or relaxing while enjoying the view. The main level offers two bedrooms and two full baths, including a luxurious primary suite with a spa-inspired bath and convenient pass-through access from the laundry room to the walk-in closet. The finished walkout lower level includes a large rec room, two additional bedrooms connected by a Jack-and-Jill bath, abundant storage and partially finished bonus room ide
USD 610,000

Get email alerts

Don't miss out: be the first to know about new properties

The alert was correctly created

On subscribing you accept the conditions of use and the privacy policy
Alert
Receive new ads in your inbox
Save this search
Receive alerts for new listings

We'll send you an email when we have new properties for: "Properties for sale in De Soto city, Johnson County Kansas"

The alert was correctly created

De Soto Junction
Cedar, De Soto city Johnson County Kansas
Get email alerts and be the first to see new listings
Required field
On subscribing I accept the terms of the privacy policy
Perfect! You'll soon start receiving new listings via email
Alert
Receive an email when we have new ads for Properties for sale in De Soto city, Johnson County Kansas
Save this search
Filters

Bedrooms

Size (sq.ft)

sq.ft
sq.ft

Price

USD
USD

Property type

Bathrooms

Clear all filters
Receive notifications when new entries are published.