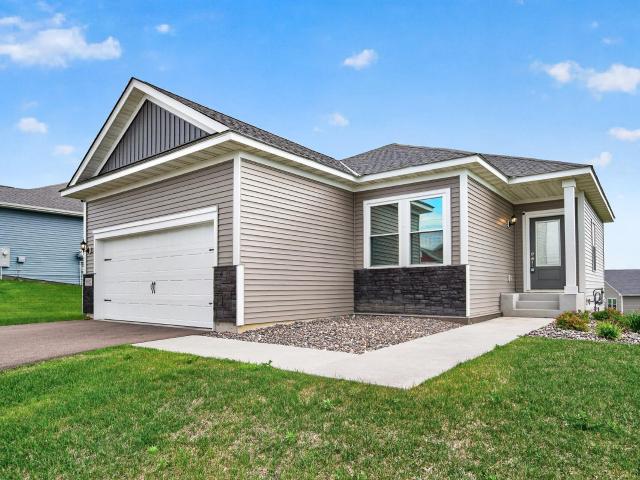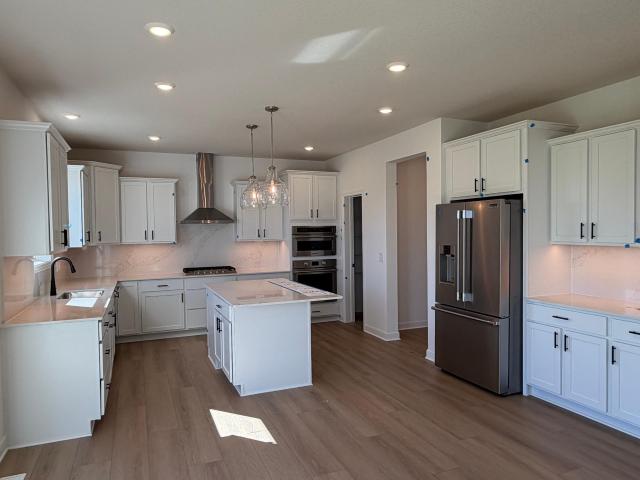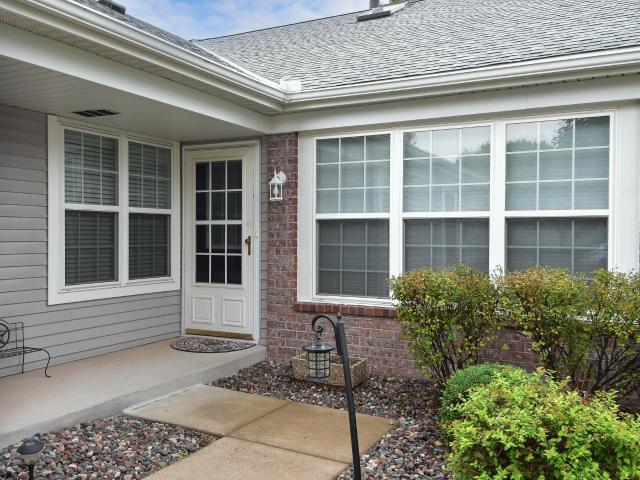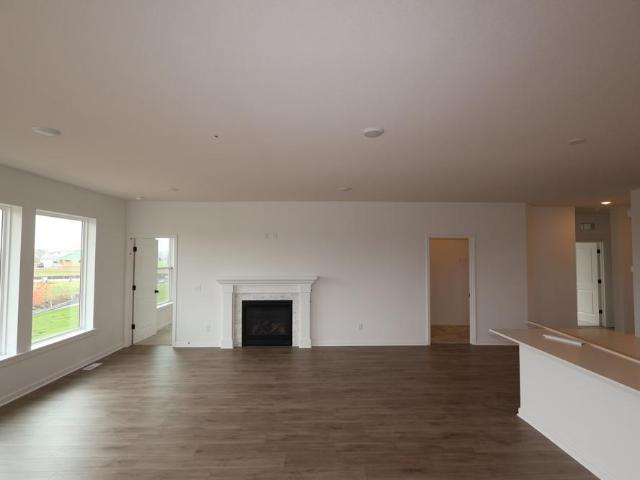
284 properties for sale in Johnson Plat

9070 Ochoa Circle NE
View photo
House · for sale
USD 439,900
USD 250/sq.ft
New
9070 Ochoa Circle NE
Johnson Plat
· 1,755 sq.ft · 2 Bedrooms · 2 Baths · House
· Garden · Deck · Fireplace · Equipped kitchen · Parking
Johnson Plat · 1,755 sq.ft · 2 Bedrooms · 2 Baths · House · Garden · Deck · Fireplace · Equipped kitchen · Parking
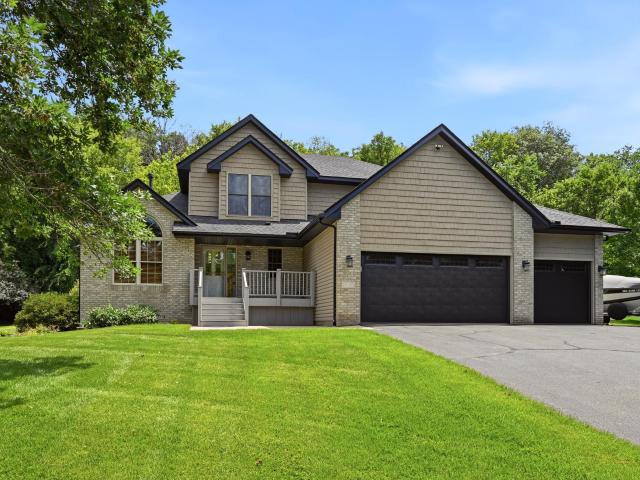
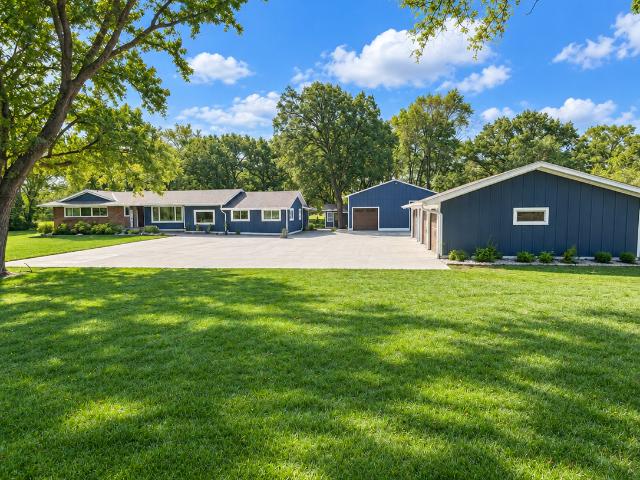
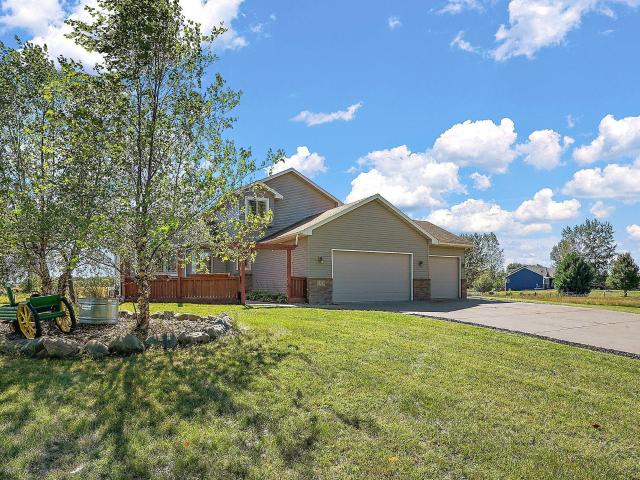
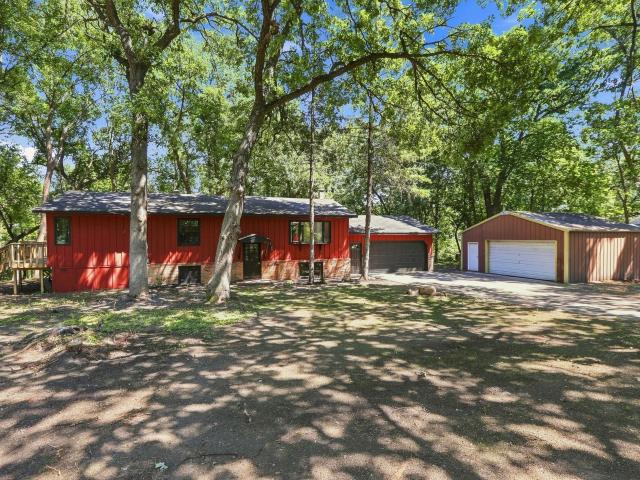
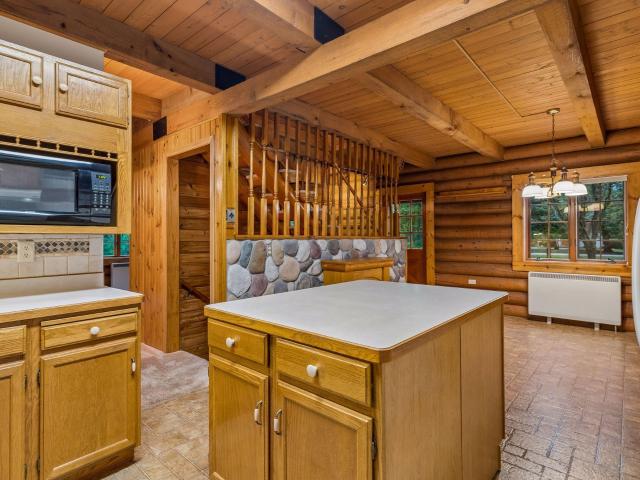
Tucked back among mature trees on 2.8 private acres, this meticulously maintained log home offers a rare combination of character, privacy and remarkably usable outdoor space. An extended driveway creates a peaceful approach to the property, opening to expansive, level grounds surrounded by woods. Inside, authentic log construction, exposed beams and warm natural woodwork give the home a character that simply can’t be replicated. The main living spaces feature a stone chimney, spacious kitchen and dining area, while two upper-level bedrooms include a generous primary retreat and bath. The finished lower level adds valuable living space with a large family room, custom secenic picture window, fireplace and flexible laundry/utility area. Enclosed porch leads out to a deck overlooking the private backyard and generous two stall attached garage. Exceptionally cared for inside and out, this is acreage living with room to enjoy, entertain and make your own—while remaining conveniently connec
USD 439,900
18741 Grant Street NW
View photo
House · for sale
USD 4,249,000
USD 3,723/sq.ft
Updated
18741 Grant Street NW
Johnson Plat
· 1,141 sq.ft · 3 Bedrooms · 2 Baths · House
· Cellar
Johnson Plat · 1,141 sq.ft · 3 Bedrooms · 2 Baths · House · Cellar
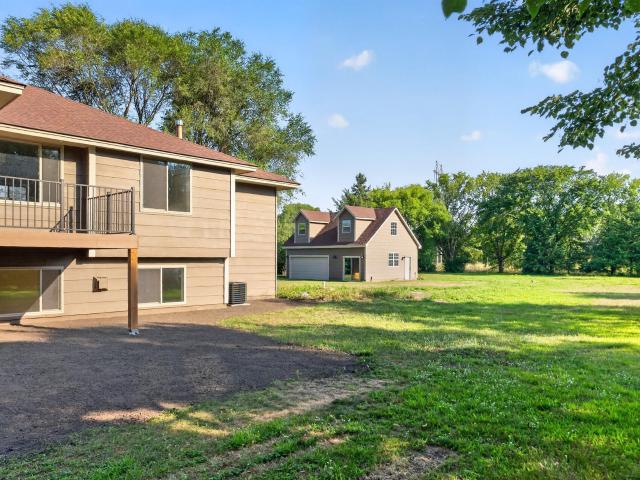
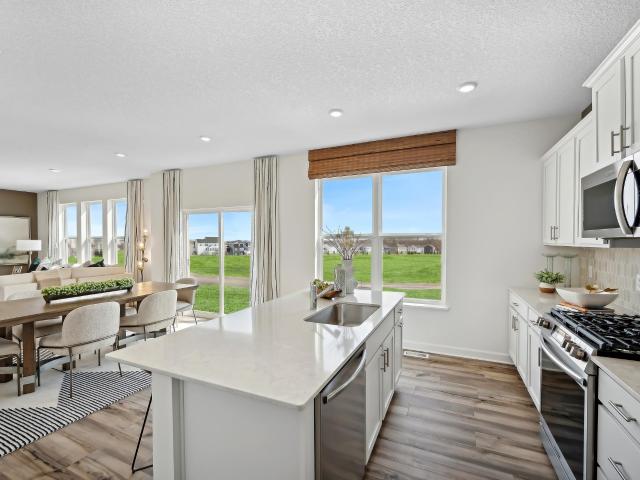
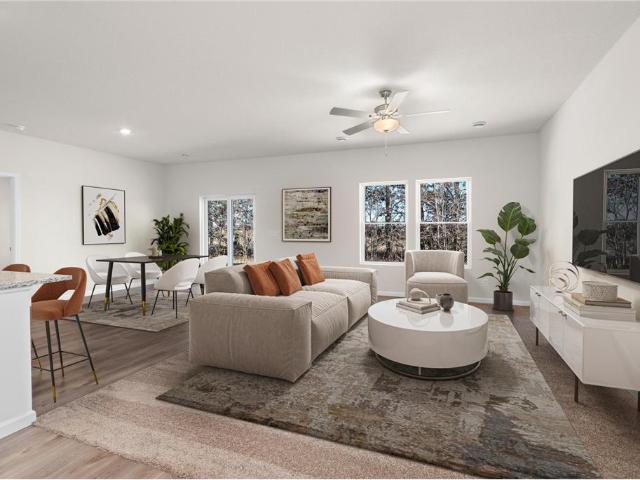
This home is part of our Make Your Move Savings Event going on now! This home qualifies for rate buydown, paid closing costs and reduced pricing! Reach out for details. Welcome to the Goodhue floorplan in the desirable Miske Meadows community! This move-in ready 3-bedroom, 2-bath home offers a spacious, open layout designed for comfortable single level everyday living. This home boasts one of the most private backyards in the community, perfect for relaxing or entertaining, plus a large unfinished basement ready for your future expansion plans. Located with easy access to Highway 10, this home also puts you near scenic Mississippi River with convenient shopping and dining options. This is one of the final homes available in the community so don’t miss your chance!
USD 4,249,000
7473 th Avenue NW
View photo
House · for sale
USD 469,900
USD 281/sq.ft
7473 th Avenue NW
Johnson Plat
· 1,668 sq.ft · 3 Bedrooms · 2 Baths · House
· Fireplace · Equipped kitchen · Parking · Cellar
Johnson Plat · 1,668 sq.ft · 3 Bedrooms · 2 Baths · House · Fireplace · Equipped kitchen · Parking · Cellar
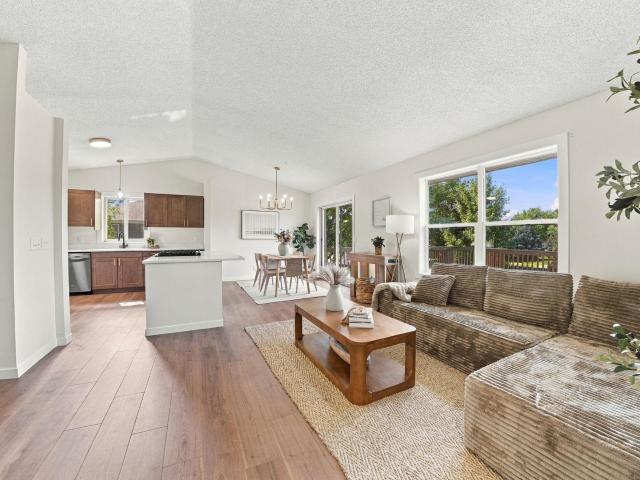
Welcome home to the Hudson by Creative Homes in Trott Brook Crossing! This popular rambler offers 3 bedrooms, 3 baths, 1,672 finished sq. Ft. a spacious 4-car garage, and main-level living with the primary suite and laundry all on one level. The open-concept kitchen, dinette, and great room are filled with natural light and feature a large center island, quality cabinetry, and a cozy fireplace. Enjoy peaceful pond views, a walkout basement, and the flexibility of additional unfinished lower-level space
USD 469,900
1233 st Street NE
View photo
House · for sale
USD 450,000
USD 200/sq.ft
New
1233 st Street NE
Johnson Plat
· 2,239 sq.ft · 4 Bedrooms · 3 Baths · House
· Equipped kitchen
Johnson Plat · 2,239 sq.ft · 4 Bedrooms · 3 Baths · House · Equipped kitchen
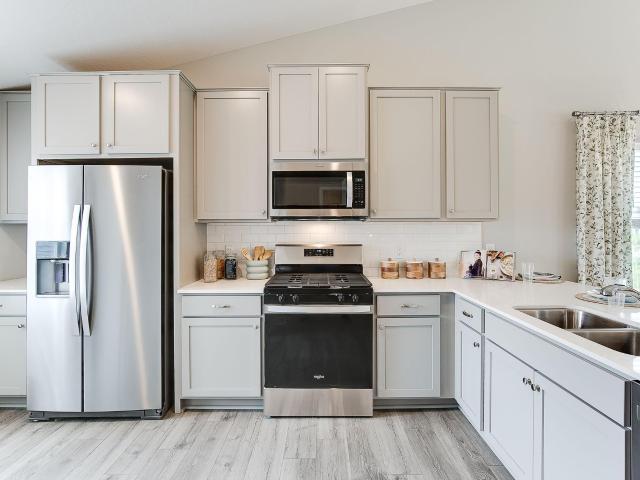
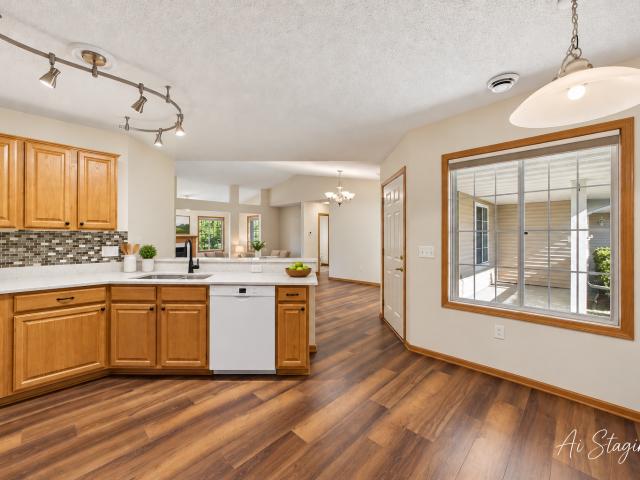
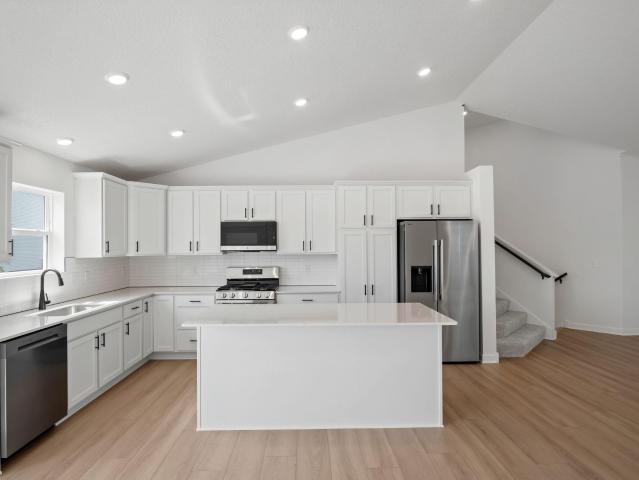
Ask about how you can receive a 5.5% Government or 5.75% Conventional 30-year fixed rate mortgage PLUS up to $5,000 in closing costs on this home! This thoughtfully designed Bryant II plan features an open concept main level which is accented by vaulted ceilings. Kitchen boasts a large breakfast bar peninsula with plenty of seating, tiled backsplash and quartz counter tops. The primary bedroom features a private ensuite bath with dual vanity bath & spacious walk-in closet! An extra feature of the Bryant II is the main level powder bath. Not to mention finished lower level! Take this home and place it in the great location of minutes from I94 for easy commuting, minutes from Albertville Premium Outlet Malls for easy shopping and minutes from a variety of entertainment and dining, COSTCO just minutes away. What more could you ask for? No hoa!
USD 450,000
8076 th Place NW
View photo
Townhouse · for sale
USD 314,000
USD 177/sq.ft
New
8076 th Place NW
Johnson Plat
· 1,765 sq.ft · 3 Bedrooms · 2 Baths · Townhouse
· Office room · Equipped kitchen
Johnson Plat · 1,765 sq.ft · 3 Bedrooms · 2 Baths · Townhouse · Office room · Equipped kitchen
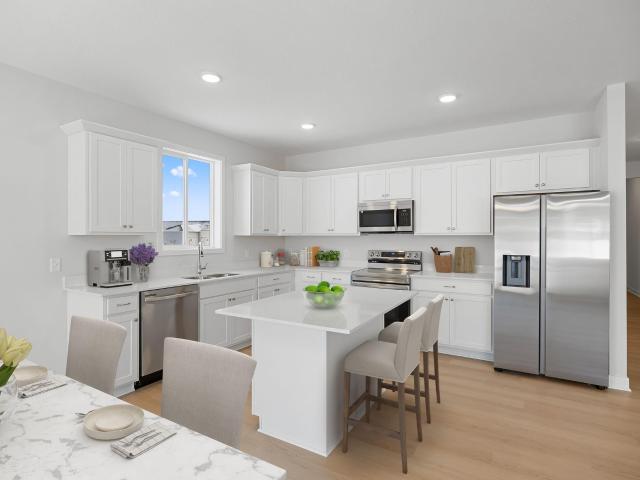
Basically new construction vibes without the new construction wait. This super clean, move-in ready townhome is only 2 years old and has all the space you’ve been looking for without the maintenance headaches. No mowing. No shoveling. Just easy living. Inside you’ll find 3 spacious upper-level bedrooms, including a huge primary suite with a walk-in closet and private bath. The bonus loft space is perfect for a home office, gaming setup, movie area, playroom, or second living space. Plus, upper-level laundry means no hauling baskets up and down the stairs. The kitchen is definitely the heart of the home with trendy shaker cabinets, stylish backsplash, pantry storage, and a massive center island that gives the perfect hosting and hangout setup. Tons of counter space, tons of natural light, and an open layout that actually feels open. Every inch of this home feels fresh, modern, and well cared for. If you’re looking for affordable, low-maintenance, move-right-in living with space to actua
USD 314,000
5126 Nelmark Avenue NE
View photo
House · for sale
USD 589,000
USD 191/sq.ft
New
5126 Nelmark Avenue NE
Johnson Plat
· 3,068 sq.ft · 5 Bedrooms · 3 Baths · House
· Garden · Deck · Equipped kitchen · Parking · Cellar
Johnson Plat · 3,068 sq.ft · 5 Bedrooms · 3 Baths · House · Garden · Deck · Equipped kitchen · Parking · Cellar
Great opportunity to own a well-maintained home in a highly desirable community. Situated on a spacious 1-acre lot, this property offers the perfect balance of privacy, functionality, and convenience. The home features 5 bedrooms, including a main-level primary suite for added comfort and accessibility. Generous living spaces are ideal for both everyday living and entertaining. The great room showcases tall ceilings and large windows, filling the home with abundant natural light. The kitchen offers ample cabinetry and workspace, making it both practical and inviting. The finished basement expands your living area with a large family room, wet bar, additional bedroom, and bathroom—perfect for guests or entertaining. Step outside to enjoy the expansive yard—ideal for outdoor gatherings, gardening, or relaxing on the deck. The setting is peaceful and private, tucked away on a quiet street. Additional highlights include a fully finished, heated garage for year-round comfort and convenience
USD 589,000
1593 st Street NE
View photo
Townhouse · for sale
USD 249,900
USD 198/sq.ft
New
1593 st Street NE
Johnson Plat
· 1,259 sq.ft · 2 Bedrooms · 1 Bath · Townhouse
· Patio · Equipped kitchen · Parking
Johnson Plat · 1,259 sq.ft · 2 Bedrooms · 1 Bath · Townhouse · Patio · Equipped kitchen · Parking
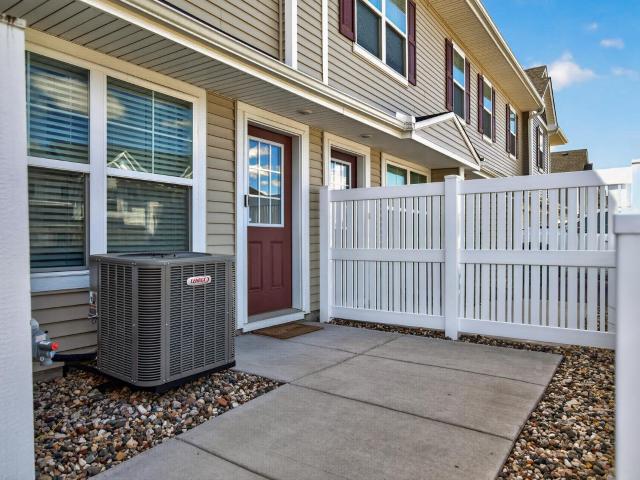
Adorable 2BR + loft End Unit. Loft can easily be converted to 3rd BR. Many recent updates include gorgeous new flooring in kitchen & both bathrooms in 2026, new range and microwave in 2025, new fridge and washer in 2022. In addtion previous owners did a lot of updates. Refinished kitchen cabines, new back splash, new hardware etc. Main floor features family room, informal dining area as well as eat in kitchen & 1/2 BA. Sliding door from kitchen/dining area leads to a nicely shaded patio, mature trees and green space. Upstairs has MBR with vaulted ceiling, large walk in closet and walk thru BA. Both BRs have fan/light. Loft can be converted to 3rd BR by adding a wall or use it as an office, children's play area. Many uses. Upstairs laundry for convenience. Very convenient location with easy access to Hwy 101. Centrally located between the shopping areas of Elk River and Rogers. Neighborhood playground closeby. Guest parking across the street for convenience
USD 249,900
10159 th Avenue NW
View photo
House · for sale
USD 416,000
USD 209/sq.ft
10159 th Avenue NW
Johnson Plat
· 1,981 sq.ft · 4 Bedrooms · 3 Baths · House
· Garden · Equipped kitchen · Parking · Cellar
Johnson Plat · 1,981 sq.ft · 4 Bedrooms · 3 Baths · House · Garden · Equipped kitchen · Parking · Cellar
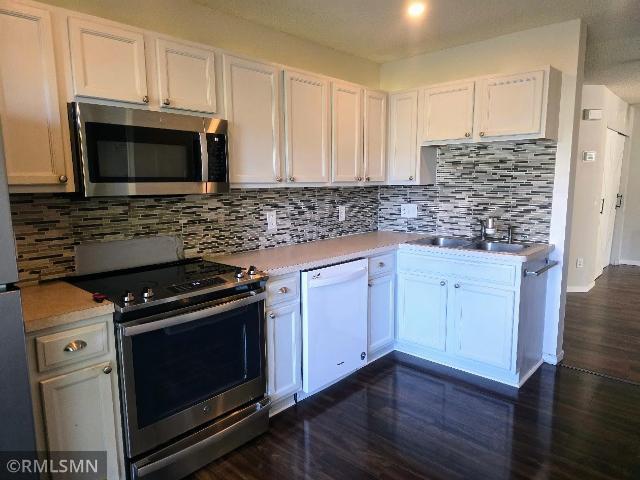
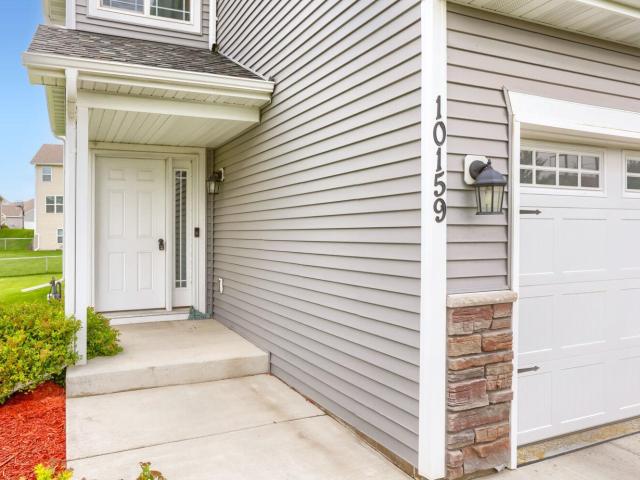
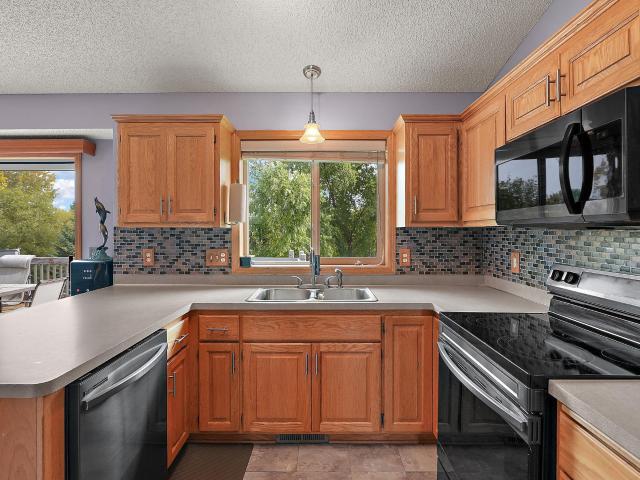
Welcome to 10159 -th Avenue NE in Elk River! This inviting home offers the space, comfort, and functionality you’ve been looking for, featuring 4 bedrooms and 3 bathrooms along with a fully finished basement that provides valuable additional living space with a family room, bedroom, and a 3/4 bath. The well-designed layout offers plenty of room to spread out while maintaining a comfortable feel throughout the home. This open floorplan features vaulted ceilings, lots of kitchen cabinets, granite tops, a large center island, and stainless steel kitchen appliances. The finished basement adds versatility and gives you even more space to entertain or relax. Outside, enjoy the spacious yard and a garage with an epoxy-coated floor, providing a clean, durable, and attractive finish that is ideal for everyday use. With its combination of generous living space, multiple bedrooms and bathrooms, and desirable upgrades, this Elk River home is ready to welcome its next owners!
USD 416,000
11046 th Lane NW
View photo
House · for sale
USD 375,000
USD 182/sq.ft
11046 th Lane NW
Johnson Plat
· 2,056 sq.ft · 3 Bedrooms · 1 Bath · House
· Patio · Garden · Deck · Equipped kitchen · Parking
Johnson Plat · 2,056 sq.ft · 3 Bedrooms · 1 Bath · House · Patio · Garden · Deck · Equipped kitchen · Parking
Welcome home! This beautifully updated property is truly move-in ready, featuring a newer roof, siding, kitchen, appliances, flooring, paint, and more. The thoughtfully designed floor plan offers three spacious bedrooms on one level, including two bedrooms with walk-in closets and a third bedroom with two generous closets for exceptional storage. The updated kitchen is perfect for everyday living and entertaining, featuring a Bosch double oven and 5-burner gas cooktop. Enjoy the private backyard with mature trees, a fully fenced back yard, and a large deck and patio ideal for relaxing or hosting guests. The lower level provides even more potential with a spacious rec room, bathroom rough-in, and an egress window, offering an excellent opportunity to add additional finished living space and build equity. Additional highlights include a covered front porch, a desirable 3-car garage, and a convenient location close to schools, shopping, restaurants, and easy access to Highway 169! Start y
USD 375,000
11753 th Avenue NW
View photo
House · for sale
USD 520,000
USD 166/sq.ft
11753 th Avenue NW
Johnson Plat
· 3,122 sq.ft · 4 Bedrooms · 3 Baths · House
· Garden · Deck · Equipped kitchen · Parking · Swimming pool
Johnson Plat · 3,122 sq.ft · 4 Bedrooms · 3 Baths · House · Garden · Deck · Equipped kitchen · Parking · Swimming pool
Your private retreat in elk river! Nestled on 2.39 beautifully wooded acres in the sought-after Brentwood neighborhood, this 4-bedroom, 3-bath home offers an incredible combination of space, privacy and convenience. Step outside to your own backyard oasis featuring a large in-ground pool, expansive deck and gorgeous wooded acreage with plenty of room and possibilities for the future. Inside, you’ll love the spacious open-concept kitchen and living area, perfect for entertaining, plus a relaxing porch overlooking the property. A 3-car garage and large concrete driveway provide plenty of parking and storage. Enjoy the peaceful feel of acreage living while being just moments from Elk River shopping, dining and amenities, with quick access to Hwy 169 for an easy commute toward the Twin Cities or a weekend getaway up north. 2.39 acres + in-ground pool + 4 bedrooms + 3 baths + 3-car garage + prime elk river location! Come see everything this unique property has to offer!
USD 520,000
1481 th Street NE
View photo
House · for sale
USD 775,000
USD 170/sq.ft
1481 th Street NE
Johnson Plat
· 4,542 sq.ft · 7 Bedrooms · 4 Baths · House
· Office room · Parking
Johnson Plat · 4,542 sq.ft · 7 Bedrooms · 4 Baths · House · Office room · Parking
Rare Otsego acreage with space, privacy, and versatility! Set on 3.1 acres, this extensively remodeled 5-bedroom, 3-bath home offers 4,543 finished sq. Ft. a separate secondary living suite, and an incredible 7-car garage setup. Nearly every major area has been updated, including new carpet, luxury vinyl plank flooring, stainless-steel appliances, windows, siding, concrete, furnace/HVAC, and a new septic system (2024). The spacious, updated interior offers multiple living areas and flexible space for multigenerational living, guests, a home office, hobbies, and more. Outside, enjoy mature trees, privacy, an expansive concrete drive, and exceptional garage/storage space with room for vehicles, toys, equipment, or a workshop. With extensive updates already completed and a rare combination of acreage, finished square footage, and garage space, this one truly stands apart. Move in and enjoy!
USD 775,000
1453 rd Street NE
View photo
House · for sale
USD 479,900
USD 265/sq.ft
1453 rd Street NE
Johnson Plat
· 1,808 sq.ft · 4 Bedrooms · 2 Baths · House
· Fireplace · Equipped kitchen · Air conditioning
Johnson Plat · 1,808 sq.ft · 4 Bedrooms · 2 Baths · House · Fireplace · Equipped kitchen · Air conditioning
Welcome to this freshly updated custom home. Updated kitchen feature quartz countertops, ss appliances and a beverage fridge. The 2 fireplaces cozy up each living room and the house gives everyone their own space. New septic, furnace, ac, windows, doors and water heater. The big ticket items are done. The outbuilding on this large lot is ready for you to create your own space. It is a great value for all you get at this price point Come see 1453- -rd street today
USD 479,900
18214 Ironton Street NW
View photo
House · for sale
USD 389,900
USD 199/sq.ft
18214 Ironton Street NW
Johnson Plat
· 1,959 sq.ft · 3 Bedrooms · 2 Baths · House
· Patio · Garden · Deck · Equipped kitchen · Parking
Johnson Plat · 1,959 sq.ft · 3 Bedrooms · 2 Baths · House · Patio · Garden · Deck · Equipped kitchen · Parking
Completely remodeled and move-in ready! This stunning split-level home sits on a spacious. 36-acre lot and features a welcoming entryway with a large landing and built-in bench. The upper level has vaulted ceilings, brand-new LVP flooring, and a gorgeous open-concept kitchen featuring a massive center island, dark wood soft-close cabinetry, and all-new stainless steel appliances. Step through the sliding doors onto your huge brand-new deck overlooking the fully fenced backyard! The fully finished lower level offers a spacious family room, additional bedroom, and walkout access to the backyard patio. The beautifully remodeled lower-level bathroom features a large tiled shower and double vanity. Outside, enjoy the oversized, heated and insulated 3-car garage! Major updates include a brand-new roof (August 2026) and approximately 50% new windows. With modern finishes, plenty of room to entertain, and a fantastic backyard, this home has it all!
USD 389,900
7794 Palisades Avenue NE
View photo
Townhouse · for sale
USD 300,000
USD 211/sq.ft
7794 Palisades Avenue NE
Johnson Plat
· 1,421 sq.ft · 2 Bedrooms · 2 Baths · Townhouse
· Patio · Fireplace · Equipped kitchen · Parking · Air conditioning
Johnson Plat · 1,421 sq.ft · 2 Bedrooms · 2 Baths · Townhouse · Patio · Fireplace · Equipped kitchen · Parking · Air conditioning
Beautiful one-level living in Otsego! This inviting 2-bedroom, 2-bath townhome offers an open-concept design, soaring vaulted ceilings, and fresh paint throughout. The spacious eat-in kitchen flows seamlessly into the dining and living areas, creating a bright, airy space perfect for everyday living and entertaining. Just off the living room, the warm and inviting sunroom features a cozy gas fireplace and access to the patio—ideal for grilling, relaxing, and enjoying the outdoors. The spacious primary suite includes a walk-in closet and private ensuite bath. Additional highlights include an attached two-car garage, charming front porch, and a new furnace and central air installed in 2021. Enjoy low maintenance, one-level living surrounded by miles of walking trails, with convenient access to shopping, dining, parks, and everyday amenities in Otsego!
USD 300,000
9114 th Avenue NW
View photo
House · for sale
USD 600,000
USD 229/sq.ft
9114 th Avenue NW
Johnson Plat
· 2,616 sq.ft · 5 Bedrooms · 4 Baths · House
· Parking
Johnson Plat · 2,616 sq.ft · 5 Bedrooms · 4 Baths · House · Parking
Need space? Come see this recently remodeled 5 bed 4 bath home on over 3.5 acres! This home has plenty of space for your toys with a 3 car garage and a 46 X 30 Pole barn. Want fresh eggs? It comes with a chicken coop too! Set up a showing today and live in tranquility
USD 600,000
10039 th Avenue NW
View photo
House · for sale
USD 468,290
USD 179/sq.ft
10039 th Avenue NW
Johnson Plat
· 2,616 sq.ft · 4 Bedrooms · 2 Baths · House
· Equipped kitchen · Parking · Cellar
Johnson Plat · 2,616 sq.ft · 4 Bedrooms · 2 Baths · House · Equipped kitchen · Parking · Cellar
This home is under constructions and will be available for a January closing! Welcome to the Burnham at Bradford Park! The main level features a spacious Great Room, a modern kitchen with a center island, and a dining area perfect for everyday meals or entertaining. Upstairs, enjoy a versatile loft, four bedrooms, and a private owner’s suite with a walk-in closet and ensuite bath. An unfinished basement provides ample room for customization. A three-car garage completes the home. Located in Bradford Park, residents enjoy access to Woodland Trails Regional Park, Lake Orono, and nearby shopping and dining in downtown Elk River—offering the perfect balance of tranquility and convenience
USD 468,290
18011 Johnson Street NW
View photo
House · for sale
USD 359,900
USD 156/sq.ft
18011 Johnson Street NW
Johnson Plat
· 2,303 sq.ft · 3 Bedrooms · 2 Baths · House
· Garden · Equipped kitchen · Lift
Johnson Plat · 2,303 sq.ft · 3 Bedrooms · 2 Baths · House · Garden · Equipped kitchen · Lift
Welcome home to this beautifully maintained split level home featuring an inviting open floor plan, tasteful updates, and abundant natural light throughout. Vaulted ceilings create a bright, welcoming atmosphere in the main living area, which flows seamlessly into the dining space and well appointed kitchen. The kitchen offers generous cabinet storage, ample counter space, a tiled backsplash, and updated stainless-steel appliances. Three bedrooms are conveniently located on the upper level, along with a ¾ accessible bathroom featuring a tiled walk-in shower. Accessibility is thoughtfully incorporated throughout the home with an elevator/lift providing easy access to the upper level. The walkout lower level expands the living space with a spacious family room offering plenty of room for relaxing, entertaining, or creating a flexible gathering space. Outside, enjoy the convenience of a fully fenced yard. With its functional layout, modern touches, abundant natural light, accessible featu
USD 359,900
1229 rd Street NE
View photo
House · for sale
USD 449,800
USD 175/sq.ft
1229 rd Street NE
Johnson Plat
· 2,562 sq.ft · 4 Bedrooms · 2 Baths · House
· Patio · Garden · Equipped kitchen · Parking
Johnson Plat · 2,562 sq.ft · 4 Bedrooms · 2 Baths · House · Patio · Garden · Equipped kitchen · Parking
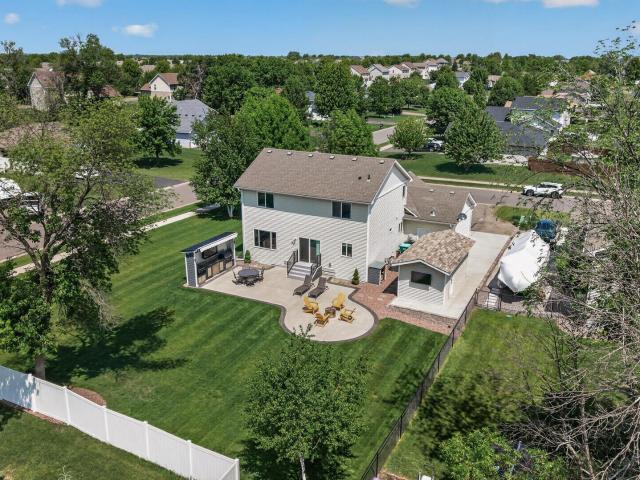
New roof completed 7/13! This home checks boxes you didn't know you had! Outdoor living takes center stage in the backyard. The expansive 32' x 20' custom-bordered concrete patio offers plenty of room for relaxing, dining, entertaining, and gathering around the firepit. A standout feature is the custom outdoor grilling station with retractable awning, dedicated space for a grill, smoker, beverage refrigerator, and TV. A second outdoor TV is mounted on the back of the shed. Irrigation keeps the lawn looking its best, while maintenance-free walk-down access from the kitchen makes indoor-outdoor living easy. Situated on a spacious corner lot, this property offers extra yard space, mature trees, and outstanding curb appeal. The impressive 20' x 10' maintenance-free shed is built on concrete and adds exceptional functionality with an automatic garage door, 220-amp service, and built-in shelving. Additional parking alongside the garage provides room for extra vehicles. The attached three-car
USD 449,800
7104 Quail Avenue NE
View photo
Townhouse · for sale
USD 199,000
USD 184/sq.ft
7104 Quail Avenue NE
Johnson Plat
· 1,076 sq.ft · 2 Bedrooms · 1 Bath · Townhouse
· Patio · Air conditioning · Parking
Johnson Plat · 1,076 sq.ft · 2 Bedrooms · 1 Bath · Townhouse · Patio · Air conditioning · Parking
Beautiful townhome in a quiet neighborhood with a great combination of comfort and convenience. Clean and move-in ready, featuring professionally cleaned carpet, a new A/C unit, and a private patio for outdoor enjoyment. The main level offers an informal dining area, living room, breakfast bar, and convenient half bath. Upstairs features spacious bedrooms, a large walk-in closet, and a Jack-and-Jill full bath. Guest parking is available, with a park nearby for additional outdoor recreation. A wonderful opportunity to own a well-maintained townhome in a peaceful setting!
USD 199,000
7623 Palomino Avenue NE
View photo
Townhouse · for sale
USD 305,000
USD 143/sq.ft
7623 Palomino Avenue NE
Johnson Plat
· 2,120 sq.ft · 3 Bedrooms · 2 Baths · Townhouse
· Air conditioning
Johnson Plat · 2,120 sq.ft · 3 Bedrooms · 2 Baths · Townhouse · Air conditioning
The One You Have Been Waiting For! Some homes simply check the boxes. This is the kind of home that makes you want to stay awhile. Tucked into a peaceful, established neighborhood in desirable Otsego, this inviting townhome offers the space, comfort, and flexibility you have been looking for—with a wonderful sense of privacy and a location that keeps you close to everything. THEN there is the wrap-around porch—truly one of the highlights of this home. Imagine beginning your morning with a cup of coffee as you enjoy the quiet surroundings, gathering with friends on a beautiful summer evening, or simply taking a few minutes to unwind at the end of the day. It is the kind of outdoor space that turns a house into a place you genuinely love coming home to. Inside, where there is more than enough natural light, the generous, open floor plan provides room for everyday living and memorable gatherings alike. The finished lower-level adds an entirely different dimension to the home, offering a c
USD 305,000
1478 th Street NE
View photo
House · for sale
USD 509,060
USD 225/sq.ft
1478 th Street NE
Johnson Plat
· 2,260 sq.ft · 4 Bedrooms · 2 Baths · House
· Office room · Equipped kitchen
Johnson Plat · 2,260 sq.ft · 4 Bedrooms · 2 Baths · House · Office room · Equipped kitchen
This home is under construction and available for an October closing! Step inside this stunning 2,271 square foot two-story home and experience a blend of style and functionality designed for today’s busy lifestyles. The open-concept main floor welcomes you with a spacious Great Room that flows seamlessly into the gourmet kitchen and dining nook, perfect for entertaining or everyday living. The kitchen is a chef’s dream, featuring sleek quartz countertops, a stainless steel gas stove, tile backsplash and soft-close cabinetry with crown molding. A versatile flex space with beautiful French doors on the first floor adapts to your needs, whether it’s a home office or creative studio. Upstairs, retreat to the luxe owner’s suite with a glass-enclosed shower, raised height vanity and Silestone countertops, while three additional bedrooms and a convenient laundry room complete the upper level. Enjoy plush carpeting in the bedrooms, luxury vinyl plank flooring in key areas and professionally d
USD 509,060
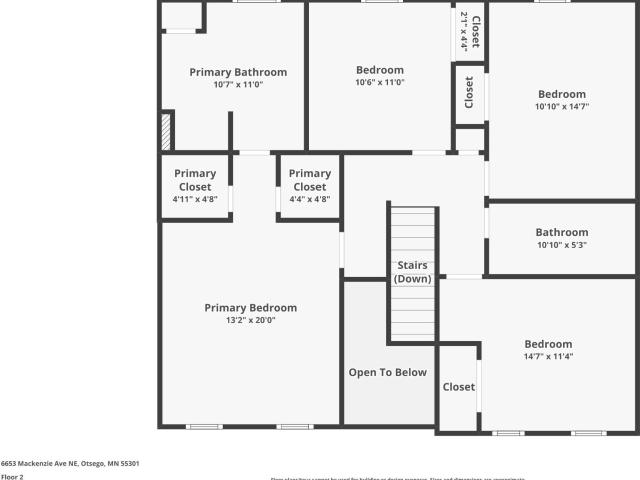
6653 Mackenzie Avenue NE
View photo
House · for sale
USD 389,900
USD 119/sq.ft
6653 Mackenzie Avenue NE
Johnson Plat
· 3,251 sq.ft · 5 Bedrooms · 3 Baths · House
· Garden · Office room · Deck · Fireplace · Equipped kitchen · Parking
Johnson Plat · 3,251 sq.ft · 5 Bedrooms · 3 Baths · House · Garden · Office room · Deck · Fireplace · Equipped kitchen · Parking
Welcome to 6653 Mackenzie Avenue NE in Otsego, MN 55301, a spacious and thoughtfully designed 5-bedroom, 4-bathroom home with a 3-car garage, beautiful views of Mud Lake, and a desirable setting with no neighboring homes directly behind the property. The open-concept main level offers an excellent blend of everyday comfort and entertaining space, featuring 9-foot ceilings, real hardwood floors throughout, a welcoming gas fireplace in the main-level living room, and both a living room and family room for added flexibility. A dedicated main-level office provides an ideal space for working from home, studying, or managing daily tasks, while the kitchen features stainless steel appliances and flows seamlessly into the dining area and out to the deck, where you can relax and enjoy peaceful views toward Mud Lake. The backyard setting offers an added sense of privacy and openness thanks to the lack of rear neighbors, while the home’s location on a low-traffic street in a wonderful Otsego neig
USD 389,900
10132 th Avenue NW
View photo
House · for sale
USD 360,000
USD 309/sq.ft
10132 th Avenue NW
Johnson Plat
· 1,163 sq.ft · 3 Bedrooms · 2 Baths · House
· Equipped kitchen · Parking · Cellar
Johnson Plat · 1,163 sq.ft · 3 Bedrooms · 2 Baths · House · Equipped kitchen · Parking · Cellar
Look no further, this like new construction home in Elk River has everything you need! All three bedrooms and 2 bathrooms are on the main level (including a primary bedroom with its own private en-suite bath and large closet). The open layout connects the dinning, kitchen and living area seamlessly. Mechanics and appliances are only 3 years old and barely used, which is going to save you a lot of money. The heated garage is perfect for the long MN winters. Want to find a way to build instant equity in your home? This basement is waiting for your finishing touches and voilà, it's worth more. Did I mention the driveway was just sealcoated and there is no HOA? Book a tour today to see for yourself!
USD 360,000
1477 th Lane NE
View photo
House · for sale
USD 560,390
USD 208/sq.ft
1477 th Lane NE
Johnson Plat
· 2,691 sq.ft · 4 Bedrooms · 2 Baths · House
· Garden · Office room · Fireplace · Equipped kitchen · Parking · Cellar
Johnson Plat · 2,691 sq.ft · 4 Bedrooms · 2 Baths · House · Garden · Office room · Fireplace · Equipped kitchen · Parking · Cellar
This home is move-in ready! Welcome to the Lewis in the Meadows of Otsego community. This spacious home offers 4 bedrooms, 2.5 bathrooms, and a 3-car garage. The open-concept layout showcases a chef-inspired gourmet kitchen with quartz countertops, a large center island, ample cabinetry, stainless-steel appliances, and a walk-in pantry. A main level flex space with French doors is perfect as an at home office, playroom, or creative retreat. Relax by the cozy electric fireplace in the living room, or head upstairs to discover four more bedrooms, including a luxurious owner’s suite with private bath, a versatile loft, and a convenient laundry room. The unfinished walkout basement provides endless potential for future customization, while the front yard includes landscaping, sod, and irrigation for easy maintenance. With no HOA fees, this home combines style, functionality, and convenience. Schedule your tour today!
USD 560,390
7919 Pinnacle Avenue NE
View photo
Townhouse · for sale
USD 324,900
USD 220/sq.ft
7919 Pinnacle Avenue NE
Johnson Plat
· 1,475 sq.ft · 2 Bedrooms · 2 Baths · Townhouse
· Fireplace · Equipped kitchen
Johnson Plat · 1,475 sq.ft · 2 Bedrooms · 2 Baths · Townhouse · Fireplace · Equipped kitchen
Experience the ease of one-level living in this beautifully updated townhome, thoughtfully designed for comfort and accessibility. Step inside to find stylish vinyl plank flooring throughout, offering both durability and a fresh, modern feel. The spacious open-concept layout is ideal for those seeking minimal stairs, maximum convenience, and low-maintenance living. Enjoy the warmth and ambiance of a three-sided gas fireplace featuring attractive stonework—perfect for cozy evenings at home. French doors lead to the sunroom/flex room, where an abundance of natural light and a truly special setting await. One of only a select few units positioned to overlook the pond and its beautiful fountain, this home enjoys a premium view that sets it apart within the development. Step outside from the sunroom and enjoy peaceful mornings, relaxing evenings, and a picturesque backdrop right from home. The kitchen impresses with new stainless steel appliances and beautiful granite countertops, offering
USD 324,900
7336 Landau Avenue NE
View photo
House · for sale
USD 549,000
USD 180/sq.ft
7336 Landau Avenue NE
Johnson Plat
· 3,046 sq.ft · 4 Bedrooms · 3 Baths · House
· Fireplace · Equipped kitchen · Cellar
Johnson Plat · 3,046 sq.ft · 4 Bedrooms · 3 Baths · House · Fireplace · Equipped kitchen · Cellar
Expected Completion October 2026*. Close by 11/30/26 and receive 4.99% 7 Year ARM through Grace Home Lending. Looking for one level living? Welcome home to 7336 Landau and the Mille Lacs floor plan by David Weekley Homes in the highly sought-after Prairie Crossing community. This thoughtfully designed one-story home offers 3,050 finished square feet with an open and functional layout perfect for everyday living and entertaining. The main level features three spacious bedrooms, including a luxurious Owner’s Retreat complete with a private bath and generous walk-in closet. Convenient main-level laundry adds to the ease of one-level living. The heart of the home showcases a stunning kitchen with a walk-in pantry, flowing seamlessly into the dining and living spaces highlighted by a cozy gas fireplace. Downstairs, the sprawling finished basement expands your living space with an additional fourth bedroom and a large media area ideal for movie nights, game days, or entertaining guests. Addi
USD 549,000
1156 nd Street NE
View photo
House · for sale
USD 456,435
USD 258/sq.ft
1156 nd Street NE
Johnson Plat
· 1,765 sq.ft · 3 Bedrooms · 2 Baths · House
· Office room · Fireplace · Equipped kitchen · Parking · Cellar
Johnson Plat · 1,765 sq.ft · 3 Bedrooms · 2 Baths · House · Office room · Fireplace · Equipped kitchen · Parking · Cellar
Move-in ready! This highly sought-after Foster floor plan offers 3 bedrooms and 2.5 bathrooms. The main level features a versatile flex room—ideal for a home office or additional living space. Throughout the home, you'll find beautiful upgrades, including a luxury kitchen with quartz countertops, soft-close cabinetry, direct venting, and included stainless steel appliances. The inviting family room centers around a stunning fireplace, creating a warm and welcoming atmosphere. Upstairs, three bedrooms sit on one convenient level, including the private owner’s suite with a full ensuite bath. Additional highlights include an unfinished lookout basement, three-car garage, and abundant natural light throughout the home. With a highly functional layout and all the upgrades modern buyers desire, this home is sure to attract attention and won’t last long!
USD 456,435
14424 th Circle NW
View photo
House · for sale
USD 449,900
USD 244/sq.ft
14424 th Circle NW
Johnson Plat
· 1,841 sq.ft · 3 Bedrooms · 1 Bath · House
· Parking · Air conditioning
Johnson Plat · 1,841 sq.ft · 3 Bedrooms · 1 Bath · House · Parking · Air conditioning
Welcome to your own slice of riverfront paradise in Elk River! Situated on two beautiful lots totaling 2.34 acres along the river, this thoughtfully renovated 3-bedroom, 1-bath home offers the perfect blend of modern updates and peaceful natural surroundings. Nestled in the established Twin Pines neighborhood, the property features a functional two-level layout, an attached 2-car garage, a detached 2-car garage, and abundant space for additional outbuildings, recreational use, or future expansion. Move right in and enjoy the many recent improvements, including a new water heater and central air conditioning, fresh interior paint, new carpet, updated flooring, new microwave, modern lighting fixtures, and refreshed landscaping. The furnace has been updated within the last six years, providing added comfort and peace of mind. These enhancements create a warm, inviting atmosphere while preserving the home's charm and connection to its scenic surroundings. Outside, the expansive property of
USD 449,900
19806 Rush Street NW
View photo
House · for sale
USD 350,000
USD 166/sq.ft
19806 Rush Street NW
Johnson Plat
· 2,099 sq.ft · 4 Bedrooms · 2 Baths · House
· Patio · Garden · Deck · Fireplace · Equipped kitchen
Johnson Plat · 2,099 sq.ft · 4 Bedrooms · 2 Baths · House · Patio · Garden · Deck · Fireplace · Equipped kitchen
Enjoy space, nature and year-round recreation at this 4-bedroom, 2-bath home set on 1 acre surrounded by beautiful woods. The expansive 40'10' x 11'3' deck is a standout, offering plenty of room for outdoor dining, entertaining and quiet mornings enjoying the peaceful setting. Inside, two wood-burning fireplaces bring warmth and character to the living room and spacious lower-level recreation room. The refreshed kitchen features refinished cabinets and countertops, a new sink and faucet, and a new exhaust hood. Recently refinished trim in select rooms and some lighting updated in 2021 add to the home's appeal. Additional improvements include a new septic system in 2020 and a new, widened driveway in 2023. The generous yard offers room to garden and a great setting for chickens. Enjoy private access to a basketball court, volleyball, playground, pavilion, picnic area, patio with a fire pit, and a sledding and ski hill with a tow rope. Direct access to Woodland Trails Regional Park bring
USD 350,000
1116 th Lane NE
View photo
Townhouse · for sale
USD 299,000
USD 141/sq.ft
1116 th Lane NE
Johnson Plat
· 2,120 sq.ft · 3 Bedrooms · 2 Baths · Townhouse
· Patio · Office room · Deck · Fireplace · Equipped kitchen
Johnson Plat · 2,120 sq.ft · 3 Bedrooms · 2 Baths · Townhouse · Patio · Office room · Deck · Fireplace · Equipped kitchen
Enjoy the extra privacy of an end-unit setting in this 3-bedroom, 3-bath townhome offering 2,127 finished sq ft, a wooded backdrop, southeast-facing deck & walkout lower level. A 2-story entry welcomes you inside, where new carpeting brings a fresh, comfortable feel to the main & upper-level living spaces. The spacious living room is filled with natural light from windows on two sides, with a gas fireplace creating an inviting focal point. Step through the patio door to the deck, where the southeast exposure provides a front-row seat for morning sunrises. A few steps above, the dining area remains open to the living room & transitions easily into the kitchen, where wood cabinetry, granite counters, SS appliances, a pantry & center island create a functional space for cooking & gathering. A Bosch dishwasher was added in 11/2025. French doors off the dining area open to a dedicated office, providing comfortable space for work, study, or hobbies. Main-level laundry with washer/dryer & a h
USD 299,000

Get email alerts

Don't miss out: be the first to know about new properties

The alert was correctly created

On subscribing you accept the conditions of use and the privacy policy
Alert
Receive new ads in your inbox
Save this search
Receive alerts for new listings

We'll send you an email when we have new properties for: "Properties for sale in Johnson Plat"

The alert was correctly created

Elk River Station
Trott Brook Crossing
Get email alerts and be the first to see new listings
Required field
On subscribing I accept the terms of the privacy policy
Perfect! You'll soon start receiving new listings via email
Alert
Receive an email when we have new ads for Properties for sale in Johnson Plat
Save this search
Filters

Bedrooms

Size (sq.ft)

sq.ft
sq.ft

Price

USD
USD

Property type

Bathrooms

Clear all filters
Receive notifications when new entries are published.