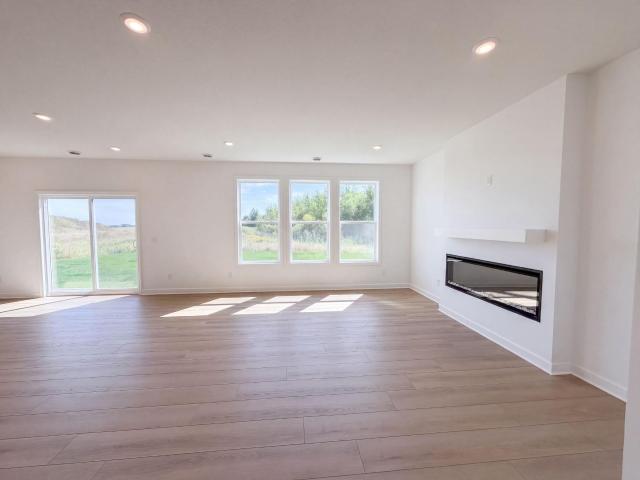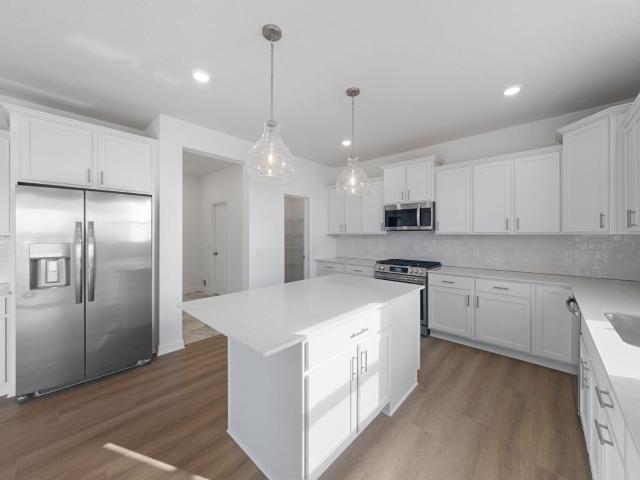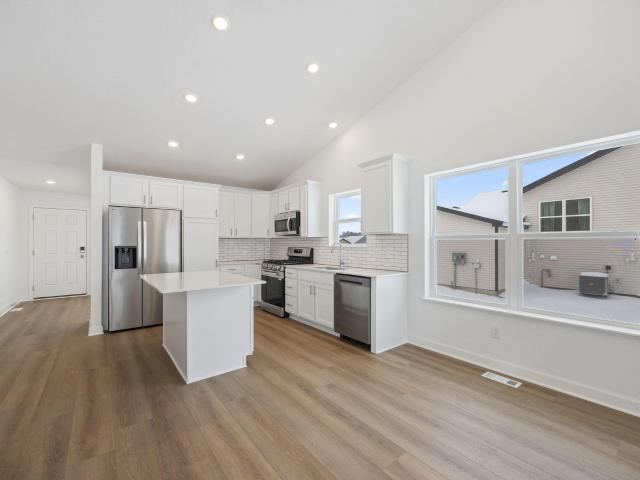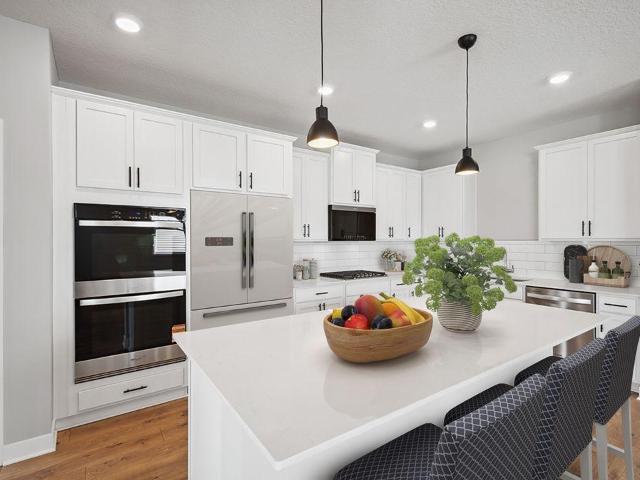
277 properties for sale in Johnson Plat

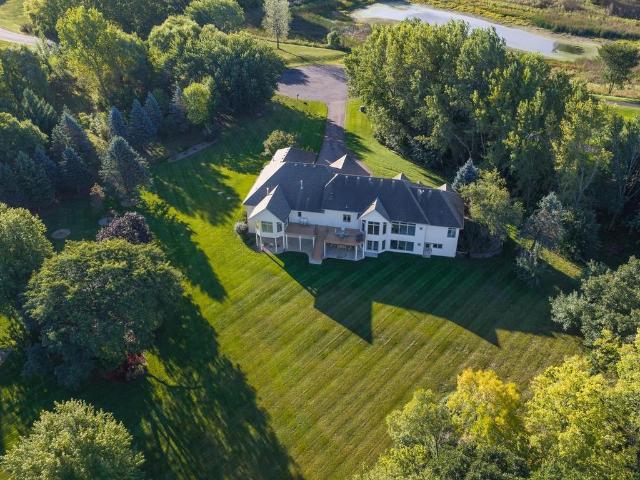
14895 Raspberry Drive
View photo
House · for sale
USD 1,250,000
USD 222/sq.ft
14895 Raspberry Drive
Johnson Plat
· 5,619 sq.ft · 5 Bedrooms · 4 Baths · House
· Garden · Office room · Equipped kitchen
Johnson Plat · 5,619 sq.ft · 5 Bedrooms · 4 Baths · House · Garden · Office room · Equipped kitchen
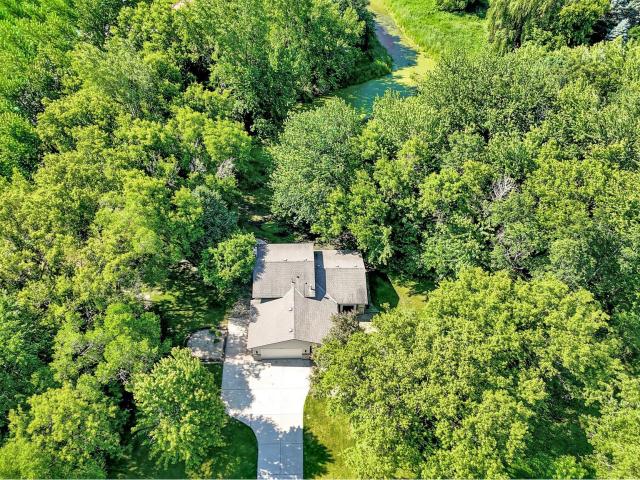
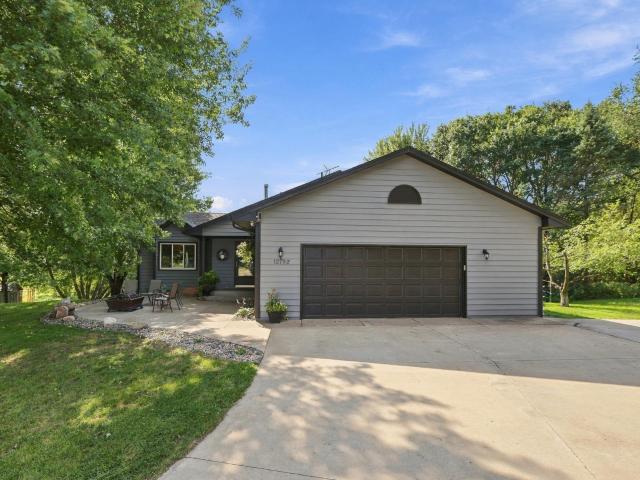
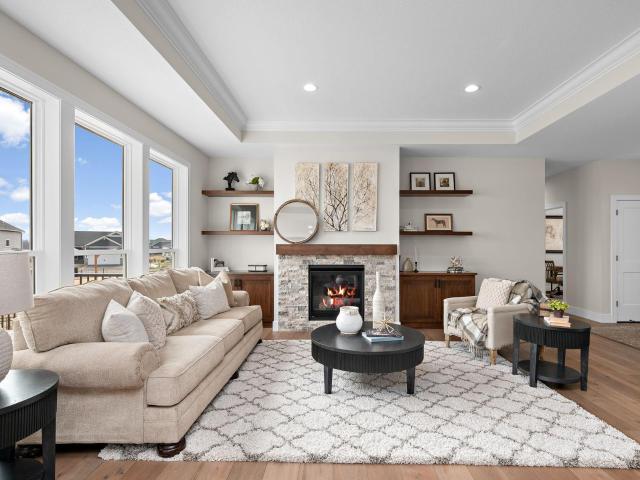
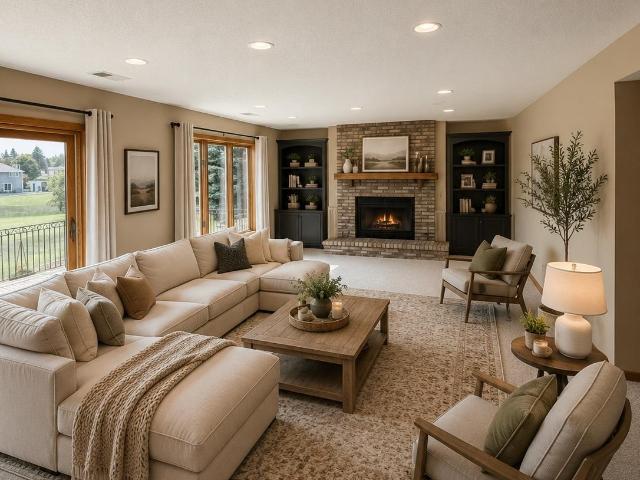
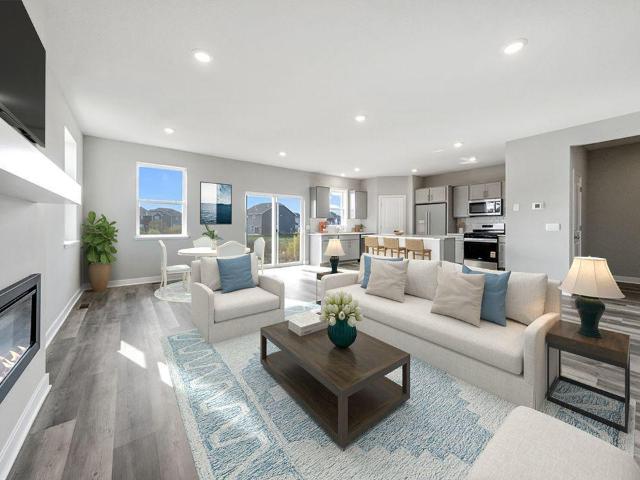
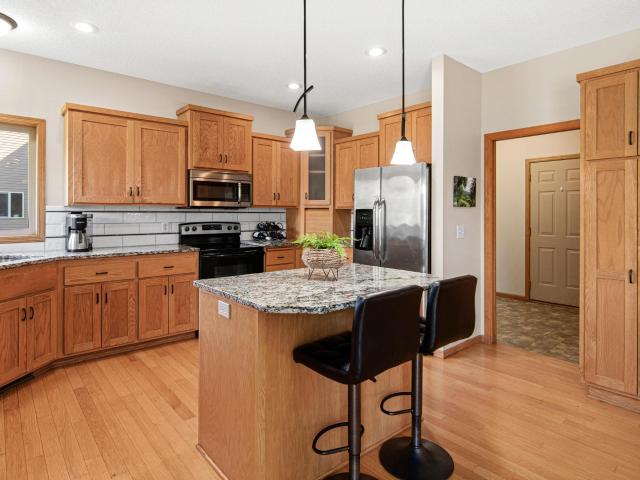
Set on nearly six acres along the Crow River at the end of a quiet cul-de-sac, this distinctive property pairs panoramic river and golf course views with an uncommon sense of privacy. Park-like grounds feel like a personal wildlife sanctuary, with riverside trails, two fire-pit areas, an irrigated garden, and scenery that changes with the seasons. Rogers shopping & dining are nearby, with convenient I-94 access to St. Michael-Albertville, Albertville Premium Outlets and Maple Grove. Offering 5,625 finished sq ft, 5 bedrooms & 5 baths, the spacious rambler is thoughtfully arranged for comfortable main-level living. The primary suite is privately separated from the second ML ensuite bedroom. Ideal for overnight guests. A private office and multiple gathering spaces provide flexibility, while white-oak hardwood floors create a natural flow from the foyer and formal dining room into the heart of the home. Designed for daily living & larger holiday gatherings, the kitchen features custom ma
USD 1,250,000
19408 Albany Court NW
View photo
House · for sale
USD 419,900
USD 180/sq.ft
19408 Albany Court NW
Johnson Plat
· 2,325 sq.ft · 5 Bedrooms · 3 Baths · House
· Garden · Parking · Deck · Equipped kitchen · Cellar
Johnson Plat · 2,325 sq.ft · 5 Bedrooms · 3 Baths · House · Garden · Parking · Deck · Equipped kitchen · Cellar
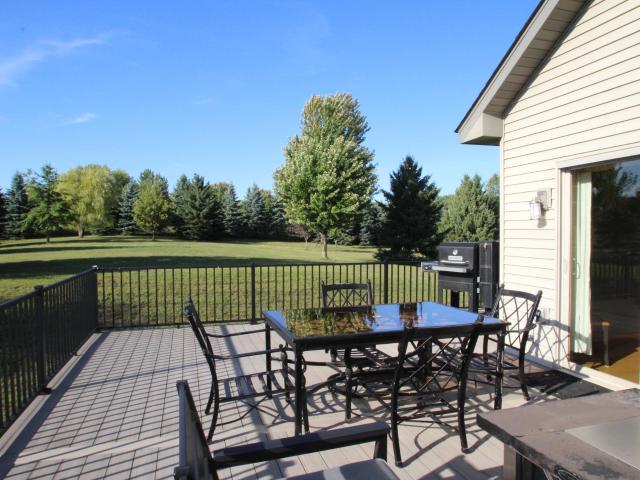
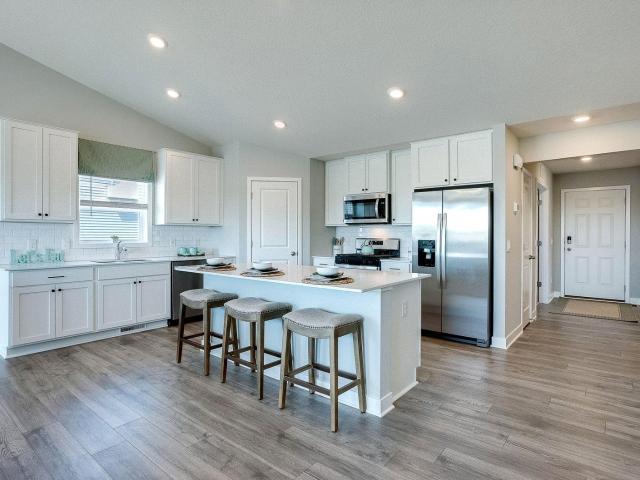
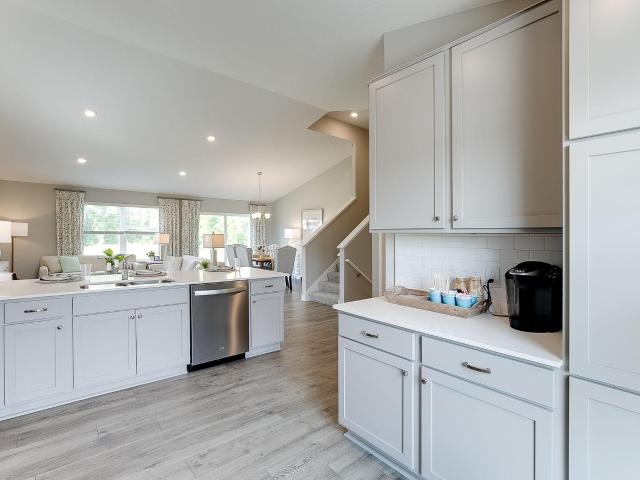
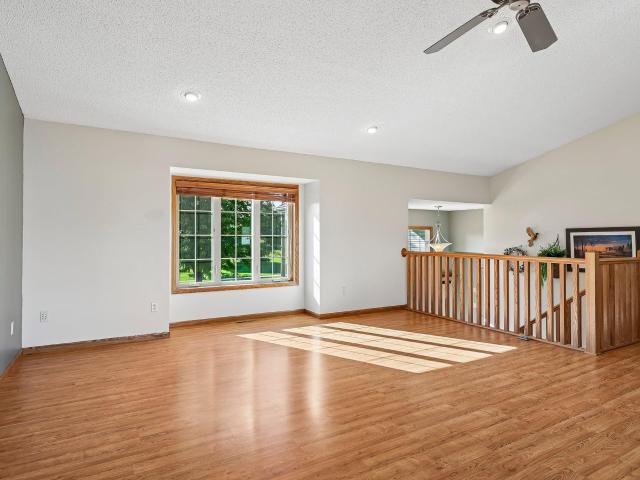
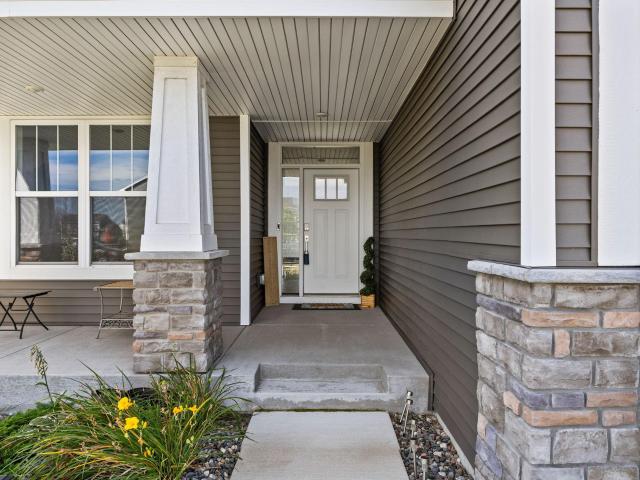
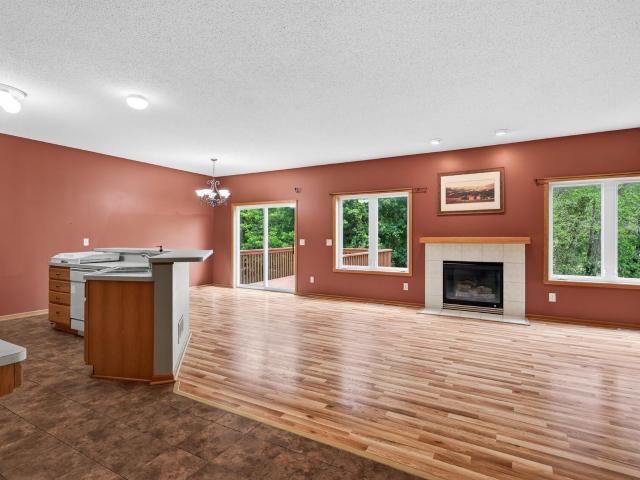
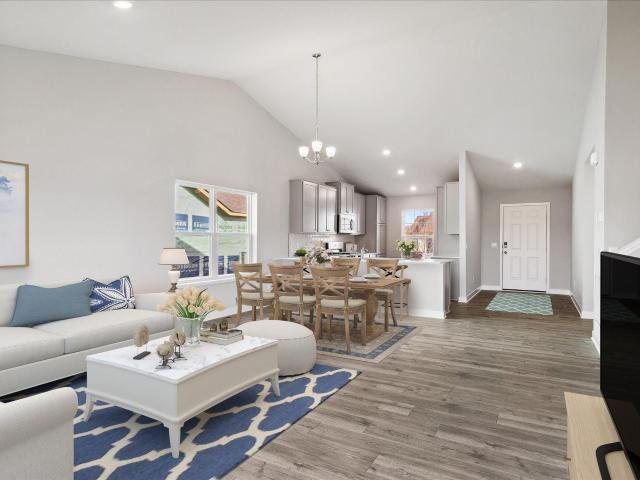
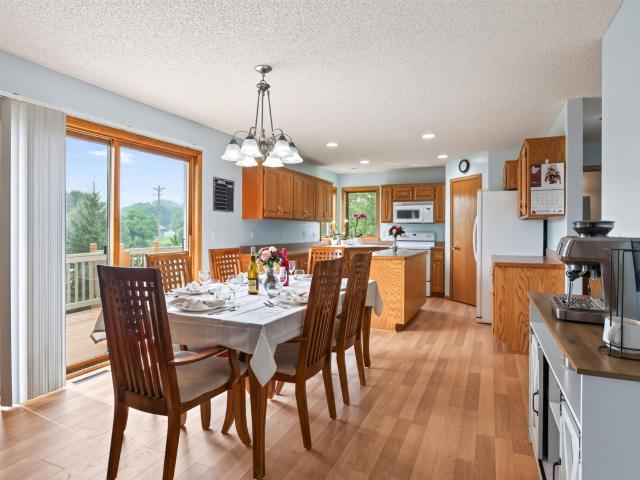
Come check out this property & see why you will want to call it home! Inviting front porch represents a classic, highly desirable suburban estate layout in Nordic Hills that offers 5 Bedrooms, 4 baths and almost 2400 square feet finished. Expansive main-level living zone features vaulted great room with easy care laminate flooring. Gather and Entertain in an open-concept kitchen and dining footprint, anchored by a large center island, walk-in pantry, and seamless transitions to a backyard deck. Convenient 1/2 bath on the main level, laundry/mudroom entrance off the kitchen. There are 3 Bedrooms and 2 baths upstairs. Private primary bedroom oasis boasting a walk-in closet and an expanded ensuite 3/4 bathroom. The lower level is a walkout and offers a huge bedroom and 3/4 bath. There is room yet to finish a nice sized rec room in the basement and utility room with storage. The oversized 3 car garage is insulated, sheet rocked and heated, concrete driveway and located on a cul-de-sac
USD 419,900
6263 Rachele Avenue NE
View photo
House · for sale
USD 669,900
USD 133/sq.ft
6263 Rachele Avenue NE
Johnson Plat
· 5,016 sq.ft · 6 Bedrooms · 5 Baths · House
· Garden · Office room · Fireplace · Equipped kitchen · Parking · Cellar
Johnson Plat · 5,016 sq.ft · 6 Bedrooms · 5 Baths · House · Garden · Office room · Fireplace · Equipped kitchen · Parking · Cellar
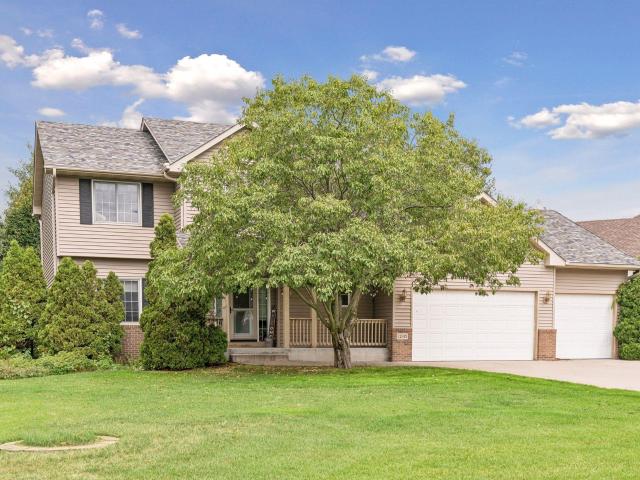
Ask about our 4.99% interest rate buy-down with preferred lender. *.*Welcome to this stunning two-story home with a fully finished lookout basement, beautifully situated on a picturesque lot! A spacious front porch invites you inside, where you'll find an open-concept layout enhanced by over-sized windows and gorgeous Luxury Vinyl Plank wood flooring throughout the main level. At the front of the home, a versatile flex room is perfect for formal dining, a home office, or a cozy sitting area. The gourmet kitchen is a chef’s dream, featuring a gas cooktop, built-in oven, gleaming quartz countertops, a stylish tile backsplash, a beautiful butler’s pantry, and an expansive walk-in pantry for all your storage needs. The inviting living room offers a warm fireplace and oversized windows that frame serene backyard views. Just off the garage entry, the large mudroom includes a custom built-in bench—ideal for daily organization. A main-level guest bedroom and full bathroom offer comfort and pri
USD 669,900
6250 Rachele Avenue NE
View photo
House · for sale
USD 609,900
USD 147/sq.ft
6250 Rachele Avenue NE
Johnson Plat
· 4,133 sq.ft · 5 Bedrooms · 3 Baths · House
· Fireplace · Equipped kitchen
Johnson Plat · 4,133 sq.ft · 5 Bedrooms · 3 Baths · House · Fireplace · Equipped kitchen
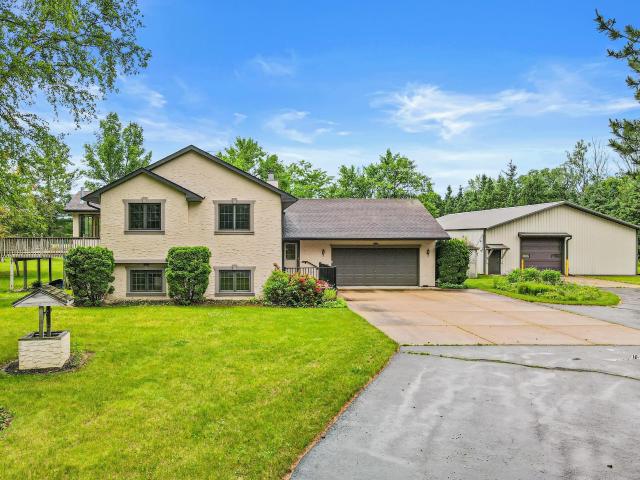
Ask about our 4.99% interest rate buy-down with preferred lender. *. Step into this stunning home and be welcomed by a large, inviting front porch that sets the tone for what’s inside. The open-concept main level features a bright and spacious living area with a cozy fireplace, perfect for relaxing or entertaining. The kitchen is a true standout with sleek stone countertops, a stylish tile backsplash, built-in appliances, a walk-in pantry, and all kitchen appliances included — ready for you to move right in! A spacious mudroom with a massive walk-in closet helps keep things tidy, while the main-level flex room offers endless possibilities — use it as an office, playroom, or formal dining room to suit your lifestyle. Upstairs, you’ll find four generously sized bedrooms, including a luxurious primary suite with a vaulted ceiling and private bath. Three of the bedrooms include walk-in closets, and a well-designed Jack and Jill bathroom connects two of the rooms for added convenience. The
USD 609,900
19277 Freeport Court NW
View photo
Townhouse · for sale
USD 330,000
USD 276/sq.ft
19277 Freeport Court NW
Johnson Plat
· 1,195 sq.ft · 2 Bedrooms · 2 Baths · Townhouse
· Equipped kitchen
Johnson Plat · 1,195 sq.ft · 2 Bedrooms · 2 Baths · Townhouse · Equipped kitchen
Step inside and immediately feel at home in this tastefully updated and meticulously cared for end unit surrounded by gorgeous views. You'll be greeted by the warm neutral colors of the LVP flooring, plush bedroom carpet, large beautiful windows, and a kitchen so inviting that you'll want to spend your days cooking and entertaining guests! The generous primary bedroom allows for ample furniture and decor while its stunning bathroom offers a step-in shower with an all-new full tile surround, a spacious vanity with two sinks, and a laundry room conveniently located opposite the bathroom. The second bedroom promises bright daylight for your guests to enjoy while visiting, or maybe you'd like your own area to get lost in a good book or work on projects in peace. With the open living area sharing its space with the kitchen, dining, and breakfast nook, you're sure to have the home where everyone wants to spend time together! Enjoy natural light from the oversized windows during the day and s
USD 330,000
6874 rd Avenue NW
View photo
House · for sale
USD 684,900
USD 135/sq.ft
6874 rd Avenue NW
Johnson Plat
· 5,059 sq.ft · 6 Bedrooms · 5 Baths · House
· Fireplace · Equipped kitchen · Cellar
Johnson Plat · 5,059 sq.ft · 6 Bedrooms · 5 Baths · House · Fireplace · Equipped kitchen · Cellar
Gorgeous Two-Story with finished walkout basement & ALL the upgrades! The spacious front porch welcomes you into an open floor plan that flows seamlessly thanks to the vaulted ceilings and LuxuryVinyl PlankWood Look Floors that run throughout the main level. The front room can be used as FormalDining or FlexSpace, the kitchen provides a perfect workspace with a gas cooktop, built in oven, gleaming quartz countertops and tile backsplash, a beautiful butler's pantry and a huge walk in pantry as well. Gather around the living room fireplace or enjoy the sunroom, either way, the oversize windows add just the right amount of natural light. The huge mudroom area includes an oversize built in bench. Rounding out the main floor is a full guest bedroom and full bathroom. The luxury continues upstairs with a spacious loft and owner's suite bedroom complete with walk in shower and soaker tub, 3 addt'l bedrooms, a Jack-n-Jill bathroom and 4th full bath. The finished walkout basement is a HUGE addi
USD 684,900
7679 th Avenue NW
View photo
House · for sale
USD 675,000
USD 190/sq.ft
7679 th Avenue NW
Johnson Plat
· 3,541 sq.ft · 4 Bedrooms · 3 Baths · House
· Office room · Deck · Fireplace
Johnson Plat · 3,541 sq.ft · 4 Bedrooms · 3 Baths · House · Office room · Deck · Fireplace
One of a kind, magnificent one owner custom built walkout rambler on a gorgeous 2.9+ acre lot. Driving into this property a buyer will appreciate the intricate masonry work at the entrance and front face of the home. Upon entrance notice the solid hardwood maple floors, maple cabinets, granite counter tops, maple and hickory built-ins for storge and 9 foot ceilings. Corner gas burning fireplace with bright white earthy focal point adds elegance and warmth to the large great room setting. Many views of the property are enjoyed on this level with the large windows and maintenance free deck. Main level has 3 bedrooms, full bath, huge master bedroom with walk-closet and bath ensuite. Lower Level features include a huge family room, game room and wet bar area and another rustic corner fireplace. Large Jack and Jill bathroom and bedroom with a walk-in closet and a very generous office space are also part of the lower level. Home has solid mission maple doors throughout, surround sound and in
USD 675,000
7628 Ocean Avenue
View photo
House · for sale
USD 598,971
USD 307/sq.ft
7628 Ocean Avenue
Johnson Plat
· 1,948 sq.ft · 3 Bedrooms · 2 Baths · House
· Patio · Parking
Johnson Plat · 1,948 sq.ft · 3 Bedrooms · 2 Baths · House · Patio · Parking
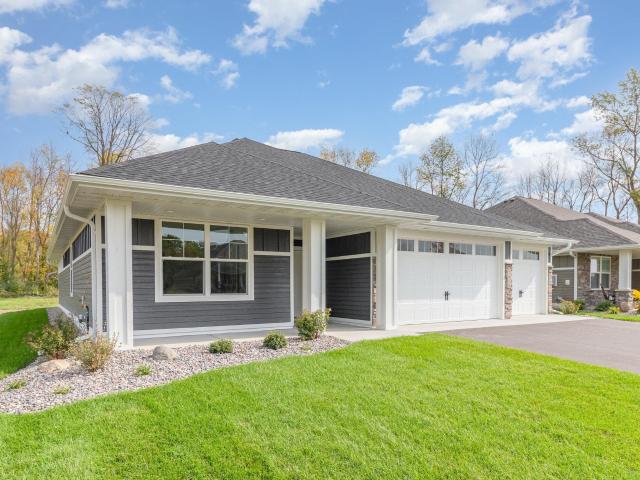
Benzinger Homes New Otsego Development. Sylvan Floor Plan-One level living you want to see. Association on for lawn and snow services only. Builder standard features include engineered wood siding, custom cabinets with soft-close doors and drawers, site-finished trim and doors, tile floors in all bathrooms and so much more. 30 Slab on grade lots with trees. Upgrades include Pan Vault ceiling, bookcase, Quartz counters, walk-in shower, large patio 12x34, pre-hung doors, water softener, insulated finished garage, gutters, Pella 250 series windows, carpet upgrades, and more. Book a showing and come check out this development!
USD 598,971
1237 st Street NE
View photo
House · for sale
USD 487,190
USD 202/sq.ft
1237 st Street NE
Johnson Plat
· 2,400 sq.ft · 4 Bedrooms · 3 Baths · House
· Office room · Equipped kitchen
Johnson Plat · 2,400 sq.ft · 4 Bedrooms · 3 Baths · House · Office room · Equipped kitchen
Ask how you can receive up to $20,000 in closing costs when using D. R. Horton’s preferred lender! The Finnegan is your next dream home! This plan features a private main level office flex area with study doors along with an open living, kitchen and dining area accented by vaulted ceilings. Kitchen boasts a center island, walk-in corner pantry and stainless-steel appliances. One nice feature about the Finnegan is that each of the upper-level bedroom has a walk-in closet; primary bedroom has TWO walk-in closets along with a private ensuite bathroom. Not to mention finished walkout lower level with amazing pond views! Minutes from I94 for easy commuting, minutes from Albertville Premium Outlet Malls for easy shopping and minutes from a variety of entertainment and dining. What more could you ask for? No community HOA
USD 487,190
1236 st Street NE
View photo
House · for sale
USD 470,000
USD 209/sq.ft
1236 st Street NE
Johnson Plat
· 2,239 sq.ft · 4 Bedrooms · 3 Baths · House
· Equipped kitchen
Johnson Plat · 2,239 sq.ft · 4 Bedrooms · 3 Baths · House · Equipped kitchen
Ask how you can receive up to $20,000 in closing costs when using D. R. Horton’s preferred lender! This thoughtfully designed Bryant II plan features an open concept main level which is accented by vaulted ceilings. Kitchen boasts a large breakfast bar peninsula with plenty of seating, tiled backsplash and quartz counter tops. The primary bedroom features a private ensuite bath with dual vanity bath & spacious walk-in closet! An extra feature of the Bryant II is the main level powder bath. Not to mention finished lower level! Take this home and place it in the great location of minutes from I94 for easy commuting, minutes from Albertville Premium Outlet Malls for easy shopping and minutes from a variety of entertainment and dining, COSTCO minutes away. What more could you ask for? No hoa
USD 470,000
13280 th Avenue NW
View photo
House · for sale
USD 435,000
USD 227/sq.ft
13280 th Avenue NW
Johnson Plat
· 1,916 sq.ft · 3 Bedrooms · 2 Baths · House
Johnson Plat · 1,916 sq.ft · 3 Bedrooms · 2 Baths · House
Nestled on a peaceful, wooded 1-acre lot, this home offers the perfect blend of privacy, space, and convenience. Enjoy easy access to the Elk River Country Club, walking and biking trails, restaurants, shopping, and more. Inside, you’ll find a welcoming layout with plenty of space to live and entertain, along with desirable upgrades including stainless steel appliances, granite countertops, and more. Great space. Great location. Extensive improvements. Don’t miss your opportunity to make this one yours! New roof 2026 New septic 2022
USD 435,000
7638 Packard Avenue NE
View photo
House · for sale
USD 389,900
USD 239/sq.ft
7638 Packard Avenue NE
Johnson Plat
· 1,625 sq.ft · 3 Bedrooms · 2 Baths · House
· Garden · Equipped kitchen · Parking
Johnson Plat · 1,625 sq.ft · 3 Bedrooms · 2 Baths · House · Garden · Equipped kitchen · Parking
Beautiful original-owner home in excellent condition and incredibly well cared for! This home features a really unique split-level layout with 3 bedrooms, including a huge owner’s suite set just a few steps up for added privacy. The owner’s suite features a walk-in closet and private bath with jetted tub and separate shower. Convenient laundry is located on the same level as the bedrooms and kitchen. The open kitchen features a large center island, all new appliances in 2024 and a double oven. New carpet and roof in August 2026! The walkout lower level is already framed for an additional bedroom, family room and bathroom, with the flexibility to create a 5th bedroom if desired. There’s also a huge storage area with built-in shelving. Outside, you’ll find an insulated garage, extra parking pad and a beautiful pond lot where you can enjoy tons of wildlife right in your backyard. Excellent location with easy access to Hwy 101, Hwy 10 and I-94, making it easy to get just about anywhere. Mo
USD 389,900
5002 Randolph Avenue NE
View photo
House · for sale
USD 585,000
USD 210/sq.ft
5002 Randolph Avenue NE
Johnson Plat
· 2,777 sq.ft · 4 Bedrooms · 3 Baths · House
· Office room · Gym · Equipped kitchen · Cellar
Johnson Plat · 2,777 sq.ft · 4 Bedrooms · 3 Baths · House · Office room · Gym · Equipped kitchen · Cellar
Welcome to this spacious two-story home offering an impressive combination of space, natural light, privacy, and functionality. The main level features a bright, open layout where the expansive living room flows seamlessly into the kitchen, creating an inviting space for everyday living and entertaining. Abundant windows fill the home with natural light, while a formal dining room provides additional space for gatherings and special occasions. A dedicated main-level office and convenient half bath make working from home easy. Upstairs, you’ll find four generously sized bedrooms, three bathrooms, and the added convenience of an upper-level laundry room. With plenty of room for everyone, the thoughtful layout offers both comfortable shared spaces and private retreats. The unfinished walkout basement provides even more opportunity to expand and customize the home to fit your needs. Whether you envision a family room, home gym, theater, additional bedrooms, or entertainment space, there is
USD 585,000
18563 Tyler Street NW
View photo
Townhouse · for sale
USD 250,000
USD 156/sq.ft
18563 Tyler Street NW
Johnson Plat
· 1,593 sq.ft · 2 Bedrooms · 2 Baths · Townhouse
· Garden · Office room · Fireplace · Cellar
Johnson Plat · 1,593 sq.ft · 2 Bedrooms · 2 Baths · Townhouse · Garden · Office room · Fireplace · Cellar
Welcome home to this well-maintained 2-bedroom, 3-bathroom townhome offering the perfect blend of comfort and opportunity. Enjoy cozy nights by the fireplace in a bright, inviting main living space, and step out to your private backyard retreat — ideal for relaxing or entertaining away from prying eyes. The walkout lower level opens directly to the outdoors, adding everyday convenience and natural light. Downstairs, the unfinished basement is a blank canvas — finish it to your taste and add instant equity to your investment from day one. With 3 full bathrooms, there's no morning bottleneck, and the layout offers flexibility for guests, a home office, or additional living space. Sold as-is — priced to reflect the opportunity. Bring your vision and make it yours!
USD 250,000
12752 th Avenue NW
View photo
House · for sale
USD 420,000
USD 193/sq.ft
Updated
12752 th Avenue NW
Johnson Plat
· 2,174 sq.ft · 4 Bedrooms · 2 Baths · House
· Garden · Equipped kitchen
Johnson Plat · 2,174 sq.ft · 4 Bedrooms · 2 Baths · House · Garden · Equipped kitchen
Enjoy the best of both worlds, peaceful acreage and easy access to town! Situated on 2.62 acres, this beautiful 4-bedroom, four-level split offers privacy, natural beauty, and plenty of space to enjoy the outdoors, all while being conveniently located near town. One of the standout features of this property is its. *close proximity to the Woodland Trails system, with trail access just 1/4 mile from the home. *. Step outside and enjoy miles of walking and biking trails right nearby, making it easy to incorporate nature and outdoor recreation into everyday life. Inside, the main level features a spacious kitchen with a large center island, granite countertops, and a tile backsplash, perfect for everyday living, gathering, and entertaining. Multiple walkouts throughout the home provide easy access to the outdoors and fill the home with views of the beautiful surrounding property. The backyard offers a peaceful retreat with. *beautiful views, a raised garden, abundant wildlife, and a pond*
USD 420,000
1232 st Street NE
View photo
House · for sale
USD 429,990
USD 217/sq.ft
1232 st Street NE
Johnson Plat
· 1,981 sq.ft · 4 Bedrooms · 3 Baths · House
· Parking · Equipped kitchen
Johnson Plat · 1,981 sq.ft · 4 Bedrooms · 3 Baths · House · Parking · Equipped kitchen
Ask about how you can receive a 1/0 Buydown to a 4.50% fha/va or 4.75% Conventional mortgage PLUS up to $5,000 in closing costs on this home when using D. R. Horton’s preferred lender! The Rushmore floor plan is super functional and is sitting on a great homesite you'll be pleased with. The home features 4 bedrooms, 3 bathrooms, 3 car garage and a finished lookout lower level with a spacious family room, bedroom and full bathroom! You'll be amazed with the vaulted family room, spacious kitchen, designer Smart Squire White color cabinets, stainless steel appliances and quartz counter tops. Minutes from I94 for easy commuting, minutes from Albertville Premium Outlet Malls for easy shopping and minutes from a variety of entertainment and dining. COSTCO now open just minutes down the road! No neighborhood HOA. Come check it out!
USD 429,990
12915 th Avenue NW
View photo
House · for sale
USD 400,000
USD 174/sq.ft
12915 th Avenue NW
Johnson Plat
· 2,293 sq.ft · 5 Bedrooms · 2 Baths · House
· Office room · Parking
Johnson Plat · 2,293 sq.ft · 5 Bedrooms · 2 Baths · House · Office room · Parking
Opportunity is knocking in Elk River! This 5-bedroom, 3-bath home sits on a spacious corner lot and offers a 3-car garage, separate dining room, new roof, tons of storage and incredible potential for the next owner. The main living areas offer plenty of space to make your own, with 3 bedrooms upstairs plus 2 additional bedrooms in the lower level that are framed and ready to be finished. The lower level provides even more unfinished space and opportunity to create additional living areas, a home office, workout space or whatever fits your needs. Outside, enjoy a. 39-acre corner lot with plenty of room to enjoy the outdoors. Conveniently located near Elk River Golf Club, parks, schools, trails, shopping and local amenities. If you’ve been looking for a home where you can add your own style, finish additional space and build equity, this is one you’ll want to see!
USD 400,000
160 196th Drive NW
View photo
House · for sale
USD 599,900
USD 261/sq.ft
160 196th Drive NW
Johnson Plat
· 2,293 sq.ft · 4 Bedrooms · 2 Baths · House
· Garden · Deck
Johnson Plat · 2,293 sq.ft · 4 Bedrooms · 2 Baths · House · Garden · Deck
Welcome home to Hobby Farm Heaven! Nestled into a picturesque and private 6-acre property, this charming country home offers the perfect blend of rural tranquility without being too far removed from modern amenities and accessibility. This property features a well-maintained 4 bedroom, 2 full bathroom home with an inviting front porch, a four season porch and a back deck to take in the breathtaking views. Additionally, another standout feature is the extra large and versatile Pole Building. The front portion is heated and furnished with a concrete pad perfect for a workshop. The back portion is set up nicely for storage and agricultural projects. Also included on the property is a chicken coop and a few fenced in garden and/or animal areas. You're going to love this property! Come check it out!
USD 599,900
1414 th Lane NE
View photo
House · for sale
USD 742,750
USD 240/sq.ft
1414 th Lane NE
Johnson Plat
· 3,089 sq.ft · 4 Bedrooms · 3 Baths · House
· Deck · Fireplace · Equipped kitchen
Johnson Plat · 3,089 sq.ft · 4 Bedrooms · 3 Baths · House · Deck · Fireplace · Equipped kitchen
Beautiful new development in a convenient location close to shopping, schools, and parks. Homes feature durable LP siding and spacious layouts. The main level offers an open great room with fireplace and built-in entertainment cabinets. The kitchen includes quartz countertops, stainless steel appliances, upgraded custom cabinetry, oversized center island, and walk-in pantry. The owner’s suite features a vaulted ceiling, large walk-in closet, and private bath with ceramic-tiled shower and double vanity. The finished lower level includes a family room with gas fireplace and wet bar, two bedrooms, a bathroom, and ample storage. Sunroom and Trex deck with stairs
USD 742,750
1582 th Street NE
View photo
House · for sale
USD 749,850
USD 229/sq.ft
1582 th Street NE
Johnson Plat
· 3,261 sq.ft · 4 Bedrooms · 3 Baths · House
· Patio · Parking
Johnson Plat · 3,261 sq.ft · 4 Bedrooms · 3 Baths · House · Patio · Parking
Welcome to 1582- -th Street St Michael. This home features one of the largest lots in the area over 2 acres. Over the years the sellers have done a wonderful job taking care of this property, more recent items include new roof 2025, new garage floor 2025, new lover lever concrete Patio. All new Support posts with diamond piers for the three season. The lower level billiard room is a hit on game day, and adjacent to the theater room to watch your favorite team win big. The three season room boasts lots of southern exposure sunlight to expand the season. Three different patio areas assist in bringing the indoors outside for all of your leisure events. A nice fire pit to add to the evening charm for some late night relaxation. As you enter the home the very inviting formal living room sets the stage with a large entry foyer and formal dining area. Some photos have been digitally enhanced
USD 749,850
8166 Martin Avenue NE
View photo
House · for sale
USD 475,000
USD 226/sq.ft
8166 Martin Avenue NE
Johnson Plat
· 2,099 sq.ft · 4 Bedrooms · 2 Baths · House
· Equipped kitchen · Cellar
Johnson Plat · 2,099 sq.ft · 4 Bedrooms · 2 Baths · House · Equipped kitchen · Cellar
Ask about how you can receive a 5.5% Gov or 5.75% Conv 30-year fixed rate mortgage PLUS up to $5,000 in closing costs on this home when using D. R. Horton’s preferred lender! This Eldorado floor plan is stunning throughout, the home highlights the perfect combination of function and elegance within a layout that impresses from start to finish. Wide open spaces punctuate a main level with an open kitchen/dining/living area that flow seamlessly together. The upper-level features four bedrooms (including an endless primary suite with double walk-in closets), hall bathroom, laundry and a loft area which is sure to become a favorite hangout spot for the entire family! This home has an unfinished lookout basement. Homes in the neighborhood receive multiple trees, mature sod, and in-ground irrigation. 1, 2, and 10 year warranty included at time of closing. Smart home package also included with every D R Horton home. Minutes from I94 for easy commuting, minutes from Albertville Premium Outlet
USD 475,000
21394 Queen Court NW
View photo
House · for sale
USD 469,000
USD 221/sq.ft
21394 Queen Court NW
Johnson Plat
· 2,120 sq.ft · 4 Bedrooms · 2 Baths · House
· Patio · Office room · Fireplace · Equipped kitchen · Parking
Johnson Plat · 2,120 sq.ft · 4 Bedrooms · 2 Baths · House · Patio · Office room · Fireplace · Equipped kitchen · Parking
Space, privacy and a beautiful wetland backdrop set this Windsor Park home apart! Offering 4 bedrooms, 3 bathrooms and an unfinished walkout lower level, this home combines a thoughtful floor plan with room to grow. The main level features a spacious primary suite with a huge walk-in closet and private bath with separate tub, shower and water closet, plus a dedicated office and convenient laundry just off the garage. The updated kitchen features new countertops, backsplash and sink (2023) and flows into the living space with a cozy gas fireplace. Upstairs are three additional bedrooms, including two exceptionally spacious rooms with built-in desk areas. The unfinished walkout lower level is ready for your ideas and opens to an expansive stamped concrete patio overlooking the wetlands—a fantastic setting for relaxing or entertaining. Solar panels added in 2025 provide an energy-efficient upgrade designed to help reduce reliance on traditional electricity. Enjoy the welcoming front porch
USD 469,000
7412 Ohland Avenue NE
View photo
House · for sale
USD 799,900
USD 255/sq.ft
7412 Ohland Avenue NE
Johnson Plat
· 3,132 sq.ft · 4 Bedrooms · 3 Baths · House
· Patio · Fireplace · Equipped kitchen
Johnson Plat · 3,132 sq.ft · 4 Bedrooms · 3 Baths · House · Patio · Fireplace · Equipped kitchen
Thoughtfully designed and meticulously crafted by Mattson Construction LLC, this magnificent 3100+ finished square foot walkout rambler in Otsego's highly desirable The Meadows of Otsego community sits on over 1/2 of an acre on a paved road with serene nature views. Designed for effortless single-level living, the main floor features soaring 9' ceilings, a cozy fireplace, and a luxurious primary suite complete with a walk-in shower, oversized walk-in closet, and private main-floor laundry. The gourmet chef's kitchen boasts custom knotty alder cabinetry, solid surface countertops, and stainless steel LG appliances, including a wall oven and 36' gas cooktop, with seamless access to the peaceful screen porch. Perfect for entertaining, the finished walkout lower-level offers a large open family room, a wet bar, a walkout patio, a full bathroom, and two additional bedrooms. Each with it's own walk-in closet. Complete with maintenance free vinyl siding, custom millwork, and premium finishes
USD 799,900
18566 th Street NW
View photo
House · for sale
USD 399,000
USD 198/sq.ft
18566 th Street NW
Johnson Plat
· 2,013 sq.ft · 4 Bedrooms · 2 Baths · House
· Patio · Garden · Fireplace · Equipped kitchen
Johnson Plat · 2,013 sq.ft · 4 Bedrooms · 2 Baths · House · Patio · Garden · Fireplace · Equipped kitchen
Move-in ready 4-bedroom, 2-bath rambler on a beautifully fenced 1-acre lot in a convenient Elk River location! This meticulously maintained home was previously renovated down to the studs, and the quality craftsmanship and pride of ownership are evident throughout. The main level offers three bedrooms, a full bath, gleaming hardwood floors, granite countertops, tile backsplash, and stainless steel appliances. The finished lower level features a spacious family room, a full bath, and a fourth bedroom with a cozy gas fireplace. Movie and gaming enthusiasts will love the custom fiber-optic ceiling in the bedroom that displays the constellations, creating a truly one-of-a-kind retreat or movie room. Recent improvements include a whole-house dehumidifier, new lower-level egress window, dishwasher, washer, dryer, pump station, and well pressure tank. Step outside to enjoy the large paver patio overlooking the fully fenced backyard—perfect for relaxing, entertaining, or letting kids and pets
USD 399,000
14797 nd Avenue NW
View photo
House · for sale
USD 619,000
USD 228/sq.ft
14797 nd Avenue NW
Johnson Plat
· 2,713 sq.ft · 4 Bedrooms · 2 Baths · House
· Garden · Swimming pool
Johnson Plat · 2,713 sq.ft · 4 Bedrooms · 2 Baths · House · Garden · Swimming pool
Riverfront living, a spacious. 80-acre lot, and extensive updates make this a property worth seeing! Set along Elk River, this beautifully refreshed home offers a wonderful combination of comfortable living spaces, outdoor enjoyment, and a peaceful setting. The home has been updated throughout with a long list of improvements, including new flooring and carpeting, fresh paint, updated bathrooms, and improvements to the primary bathroom. These thoughtful updates provide a fresh, inviting feel while leaving plenty of opportunity to make the home your own. Outside, the. 80-acre lot provides an abundance of space to enjoy the natural surroundings and the Elk River setting. The large in-ground pool and hot tub add even more opportunity for relaxing and entertaining during the warmer months, while the generous yard provides plenty of room to enjoy the outdoors. Additional improvements include a new driveway and sidewalk, enhancing both curb appeal and everyday convenience. With its riverfron
USD 619,000
11248 rd Avenue NW
View photo
House · for sale
USD 400,000
USD 146/sq.ft
11248 rd Avenue NW
Johnson Plat
· 2,734 sq.ft · 4 Bedrooms · 3 Baths · House
· Patio · Deck · Equipped kitchen · Air conditioning
Johnson Plat · 2,734 sq.ft · 4 Bedrooms · 3 Baths · House · Patio · Deck · Equipped kitchen · Air conditioning
Welcome home to a property that offers space, updates, and a private natural setting! Step inside to a bright, open main level featuring vaulted ceilings, a spacious living room, and a large modern kitchen with newer appliances, center island, and plenty of room to gather. The generous primary suite offers its own private bath and walk-in closet, creating a comfortable retreat. Out back, enjoy the deck overlooking a peaceful wetland backdrop where privacy and wildlife take center stage. The lower level adds even more room to spread out, with a bar and entertaining area plus a large storage space. Outside, you’ll find a concrete driveway, front patio, with beautiful established landscaping. Major updates add peace of mind, including a newer roof, new furnace and A/C, new water softener, six replaced windows, and a newer refrigerator and dishwasher. Comfortable, spacious, and surrounded by nature, this home has so much to offer!
USD 400,000
8230 Langley Avenue NE
View photo
House · for sale
USD 460,000
USD 200/sq.ft
8230 Langley Avenue NE
Johnson Plat
· 2,293 sq.ft · 4 Bedrooms · 3 Baths · House
· Fireplace · Equipped kitchen · Parking
Johnson Plat · 2,293 sq.ft · 4 Bedrooms · 3 Baths · House · Fireplace · Equipped kitchen · Parking
Incredible buyer incentives: $7,000 mortgage concession. Opendoor Home Loans will contribute up to $7,000 towards a permanent interest rate buy-down if you finance with Opendoor Home Loans LLC. 8230 Langley Ave NE is a two-story Otsego home with an open main level connecting the kitchen, dining, and living areas. The kitchen centers on an island with stainless steel appliances and generous counter space for meal preparation and storage. A linear fireplace anchors the great room, adding warmth beneath large windows that fill the space with natural light. Upstairs, a loft provides additional flexible living area, and the primary bedroom connects to a bathroom with a glass-enclosed shower and a double vanity. Additional bedrooms and full bathrooms provide comfortable accommodations, while a dedicated laundry room adds day-to-day convenience. An attached three-car garage completes this well-maintained residence with practical amenities throughout every room. Included 100-Day Home Warranty
USD 460,000
18524 Lincoln Street NW
View photo
House · for sale
Request Details
18524 Lincoln Street NW
Johnson Plat
· 3,477 sq.ft · 5 Bedrooms · 3 Baths · House
· Office room · Cellar
Johnson Plat · 3,477 sq.ft · 5 Bedrooms · 3 Baths · House · Office room · Cellar
Designed for modern living, this new home combines style, comfort, and functionality. The open layout features 5 spacious bedrooms, 3.5 baths, and a versatile main-level flex room with French doors—perfect for a home office or creative space. Upstairs, a generous loft offers additional room for relaxation or entertainment, while every bedroom includes a walk-in closet for exceptional storage. The finished basement offers a fifth bedroom and spacious recreation room. Perfect for hosting overnight guests! Set on a desirable walkout homesite, this home offers potential for future expansion and an inviting outdoor retreat. Located in Bradford Park, residents enjoy natural surroundings near Woodland Trails Regional Park and Lake Orono, with convenient access to shopping, dining, and everyday essentials in Downtown Elk River. This home offers the perfect balance of space, style, and location—don’t miss your opportunity to make it yours!
Request Details
16806 Ebony Street NW
View photo
House · for sale
USD 424,897
USD 270/sq.ft
16806 Ebony Street NW
Johnson Plat
· 1,572 sq.ft · 3 Bedrooms · 2 Baths · House
· Office room · Equipped kitchen · Cellar
Johnson Plat · 1,572 sq.ft · 3 Bedrooms · 2 Baths · House · Office room · Equipped kitchen · Cellar
Welcome to this charming 3-bedroom, 2-bath home in Harmony Farms! Just off the front entry, a versatile flex room offers the perfect space for a home office, hobby area, or reading nook. The main level features vaulted ceilings that create a bright, open feel as the Great Room flows effortlessly into the dining area and modern kitchen, highlighted by quartz countertops and stainless steel appliances. Upstairs, the elegant owner’s suite provides a private retreat with a walk-in closet and en-suite bath, while two additional bedrooms and a full bath offer comfort and flexibility. An unfinished walkout basement provides room to grow with endless possibilities for future expansion. Located in Harmony Farms, this home is part of a welcoming community close to shopping, dining, parks, and convenient highway access
USD 424,897
7933 Marquette Court NE
View photo
House · for sale
USD 475,000
USD 255/sq.ft
7933 Marquette Court NE
Johnson Plat
· 1,862 sq.ft · 3 Bedrooms · 2 Baths · House
· Deck · Equipped kitchen · Cellar
Johnson Plat · 1,862 sq.ft · 3 Bedrooms · 2 Baths · House · Deck · Equipped kitchen · Cellar
Ask about how you can receive a 4.99% Gov or 5.5% Conv 30-year fixed rate mortgage PLUS up to $5,000 in closing costs on this home when using D. R. Horton’s preferred lender! Welcome home to 1 level living! The Clifton offers open concept living on one level with plenty of space for gathering and entertaining. The great room space is open, inviting and massive. Kitchen is a showstopper with stainless steel appliances quartz countertops and subway tile backsplash. Not to mention Large walk-in pantry. The primary suite is spacious and features spacious walk-in closet and private ensuite bathroom with double bowl vanity. This home features a LARGE unfinished basement and sitting walkout, cul-de-sac homesite. AND covered back deck! Not to mention the amazing location. Minutes from I94 for easy commuting, minutes from Albertville Premium Outlet Malls for easy shopping and minutes from a variety of entertainment and dining, COSTCO minutes away! This neighborhood does not have an HOA!
USD 475,000

Get email alerts

Don't miss out: be the first to know about new properties

The alert was correctly created

On subscribing you accept the conditions of use and the privacy policy
Alert
Receive new ads in your inbox
Save this search
Receive alerts for new listings

We'll send you an email when we have new properties for: "Properties for sale in Johnson Plat"

The alert was correctly created

Elk River Station
Trott Brook Crossing
Get email alerts and be the first to see new listings
Required field
On subscribing I accept the terms of the privacy policy
Perfect! You'll soon start receiving new listings via email
Alert
Receive an email when we have new ads for Properties for sale in Johnson Plat
Save this search
Filters

Bedrooms

Size (sq.ft)

sq.ft
sq.ft

Price

USD
USD

Property type

Bathrooms

Clear all filters
Receive notifications when new entries are published.