398 houses for sale in Johnson town

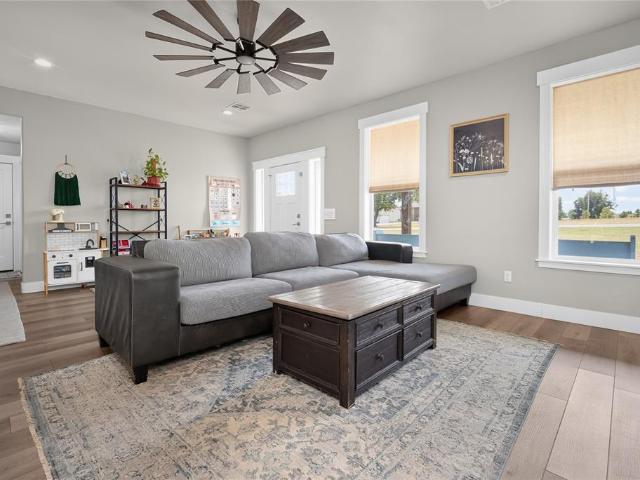
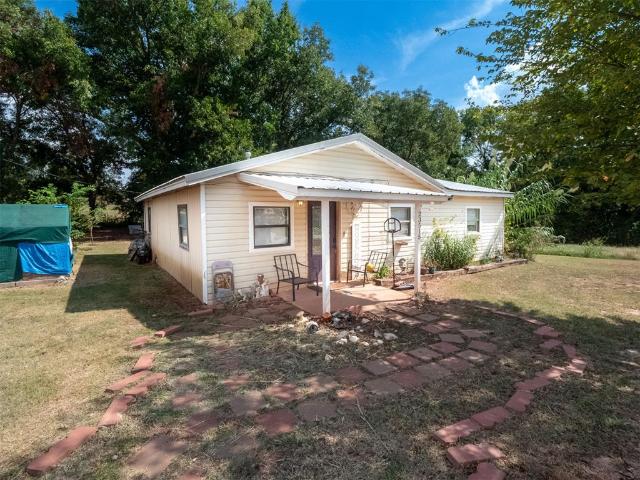
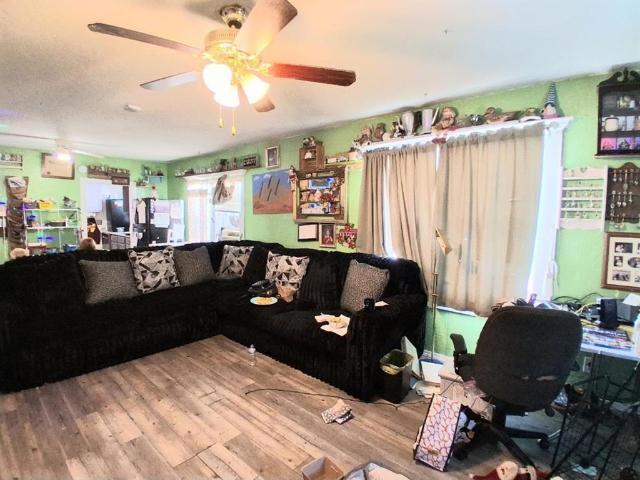
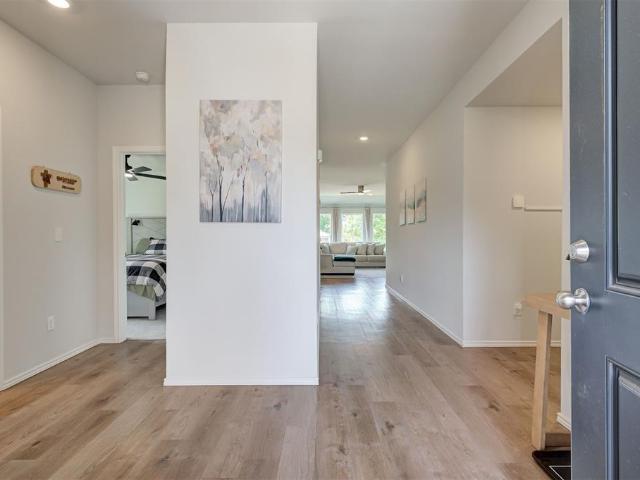
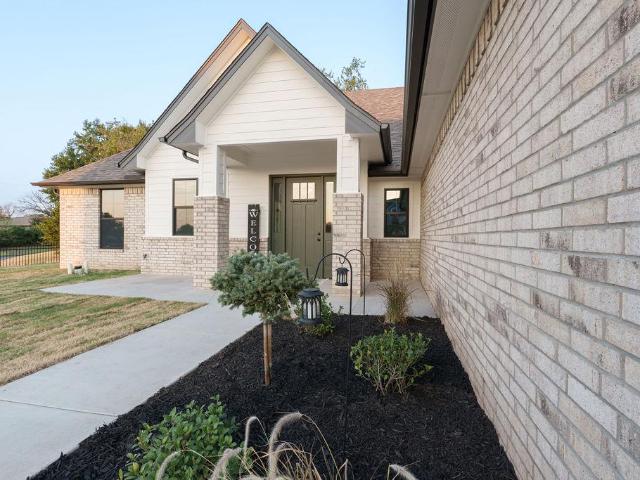
1804 Larkin Lane
View photo
House · for sale
USD 450,000
USD 200/sq.ft
1804 Larkin Lane
Johnson town
· 2,239 sq.ft · 3 Bedrooms · 2 Baths · House
· Office room · Equipped kitchen
Johnson town · 2,239 sq.ft · 3 Bedrooms · 2 Baths · House · Office room · Equipped kitchen
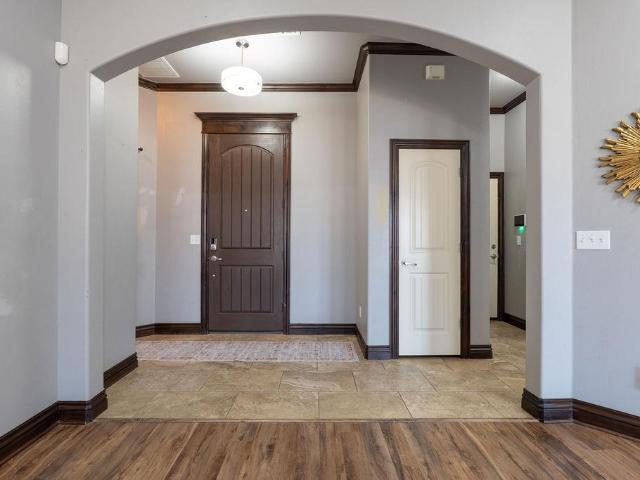
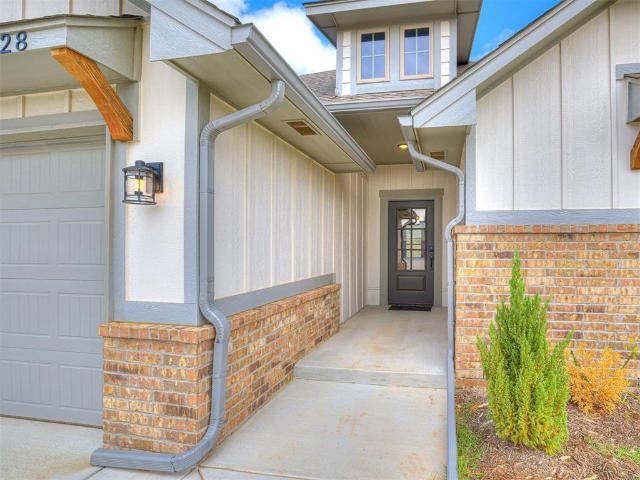
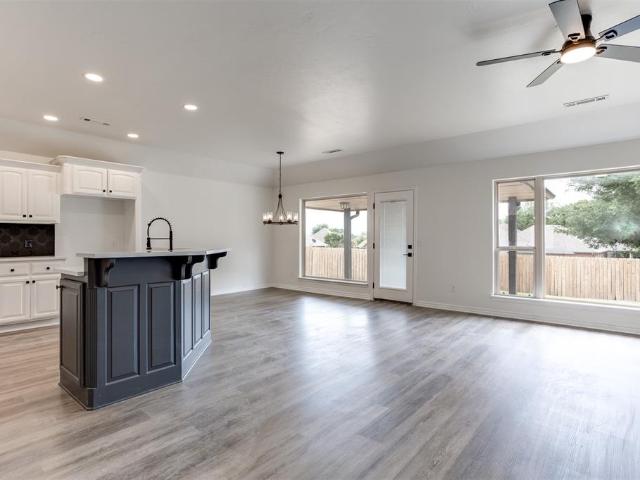
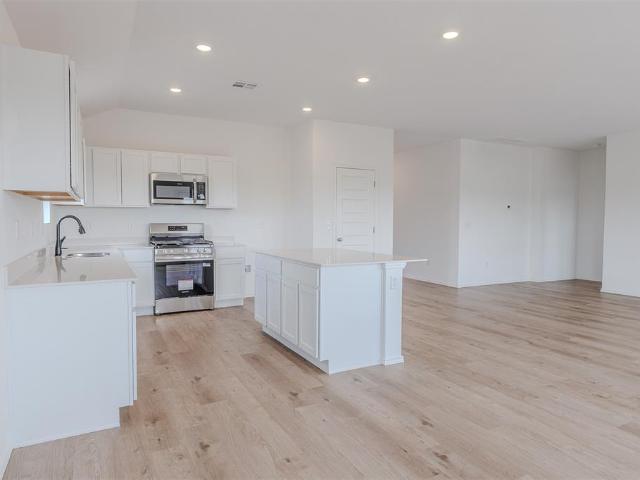
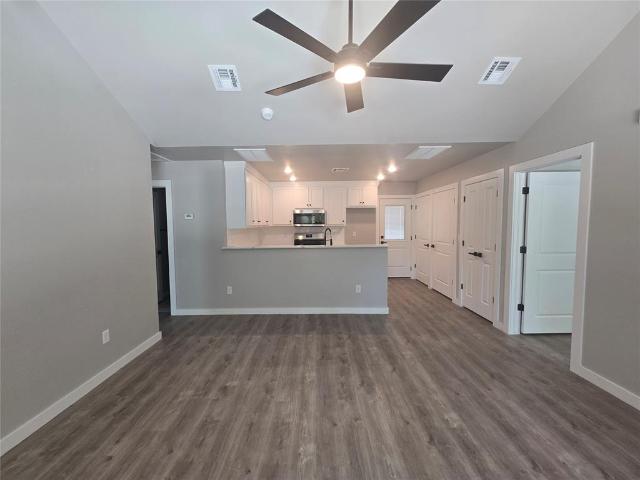
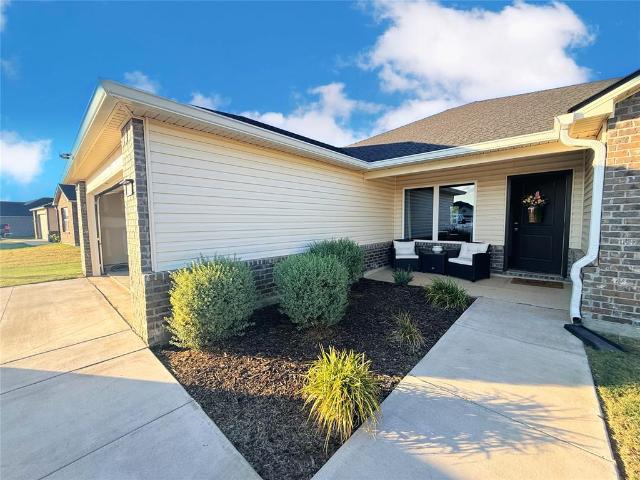
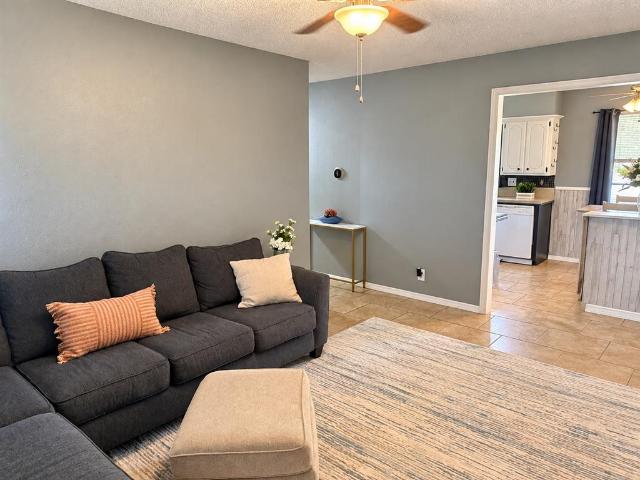
Beautiful new construction in a peaceful, tucked-away addition for sale! This thoughtfully designed 3-bedroom, 2-bath home offers modern living with plenty of space and functionality. The open-concept living, dining, and kitchen areas create a welcoming gathering space, while the kitchen's butler's pantry provides additional storage and prep space. A dedicated office offers the perfect spot for working from home, a study, or flex space. The spacious primary suite features a private ensuite bath, creating a comfortable retreat at the end of the day. You'll also appreciate the generously sized laundry room and practical layout throughout. Located in a quaint addition with limited traffic, this home offers a peaceful neighborhood atmosphere in the Grove school district. Brand-new, beautifully designed, and ready for you to make it home! Mirrors to be installed in the bathrooms. One year builder warranty!
USD 450,000
19196 Abigail Drive
View photo
House · for sale
USD 459,000
USD 189/sq.ft
19196 Abigail Drive
Johnson town
· 2,422 sq.ft · 4 Bedrooms · 2 Baths · House
· Garden · Fireplace · Equipped kitchen · Parking
Johnson town · 2,422 sq.ft · 4 Bedrooms · 2 Baths · House · Garden · Fireplace · Equipped kitchen · Parking
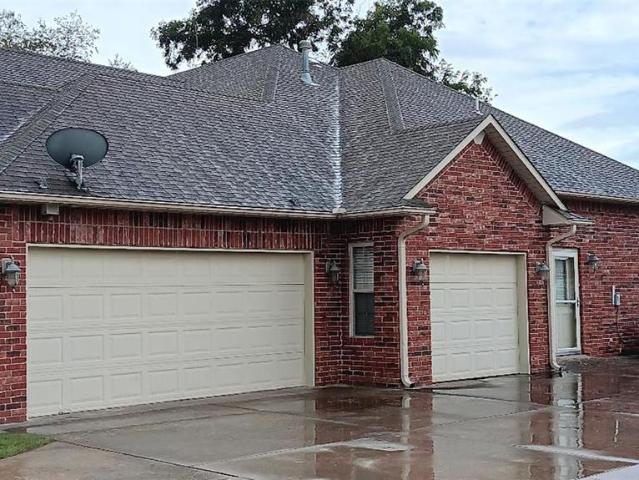
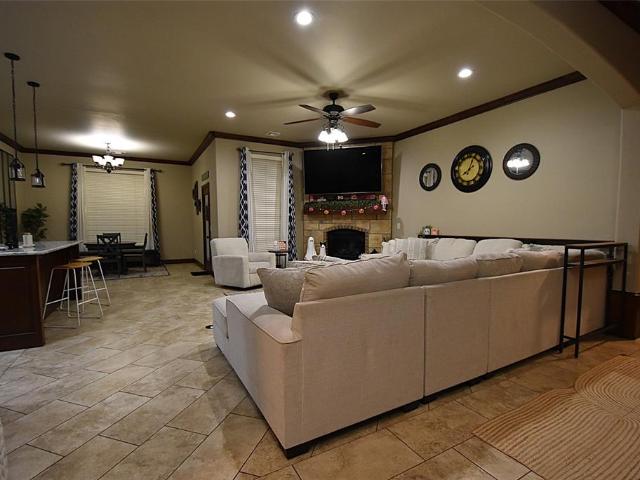
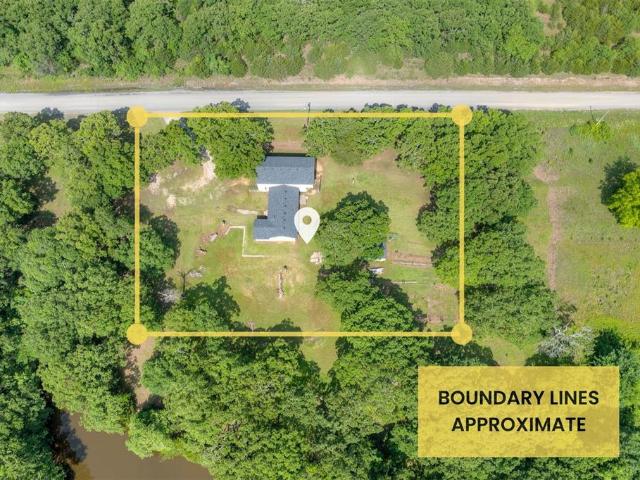
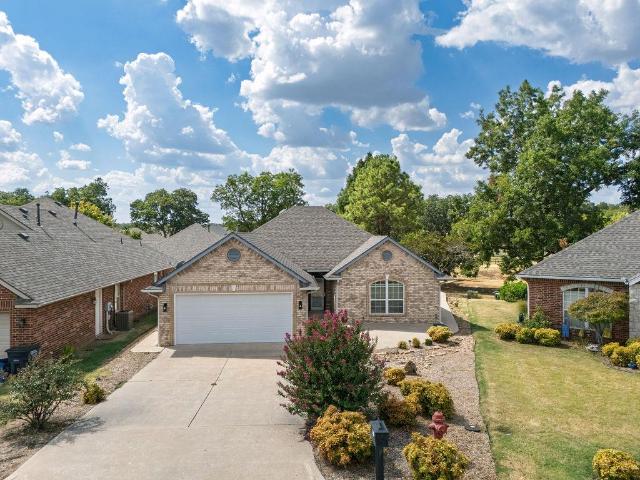
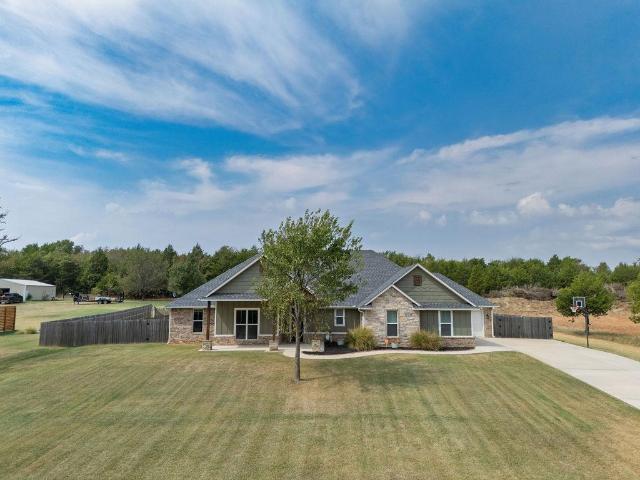
Beautiful 4 bed 2.5 bath home offering 2,430 sq ft, a 3-car garage, and 1.3 acres with a partially fenced yard and additional maintained acreage. Set back from the road with a long driveway, this property offers privacy, space, and a highly functional layout. The living room features a cathedral ceiling and a stunning built-in fireplace surrounded by cabinetry and shelving. The open floor plan flows into the dining area and kitchen, complete with a large island, abundant cabinetry, decorative shelving, and a huge walk-in pantry cleverly hidden behind cabinetry-style doors. The primary suite includes a clawfoot soaking tub, walk-in shower, double sinks, and an oversized walk-in closet with built-in cabinetry, shoe shelving, and a full-length mirror. The closet connects directly to the spacious laundry room featuring extensive storage, utility sink, and 3 custom laundry baskets that remain with the home. Just beyond is a mudroom area with built-ins and a convenient half bath. Three secon
USD 459,000
37801 Old Highway 270 #1B
View photo
House · for sale
USD 189,000
USD 270/sq.ft
37801 Old Highway 270 #1B
Johnson town
· 700 sq.ft · 1 Bedroom · 1 Bath · House
· Swimming pool · Deck · Cellar
Johnson town · 700 sq.ft · 1 Bedroom · 1 Bath · House · Swimming pool · Deck · Cellar
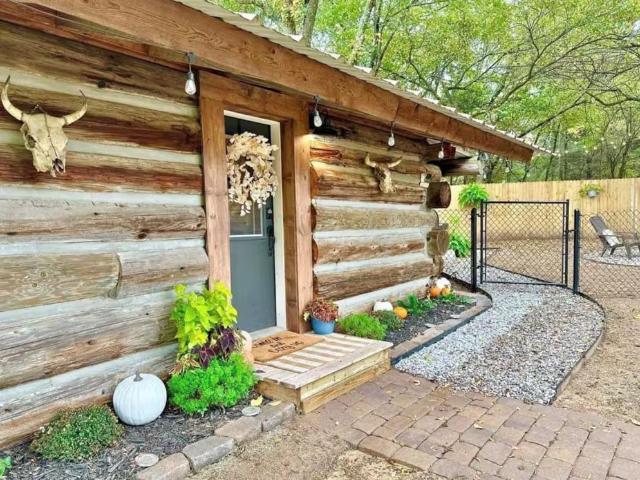
Turnkey Airbnb Opportunity — Fully Furnished Have you ever dreamed of owning your own Airbnb? Now is your chance! This charming log cabin is a turnkey, short-term rental that comes fully stocked and furnished, including seasonal decor. Completely remodeled in 2023, this property combines modern finishes with rustic charm. Updates and amenities include fresh interior paint, granite countertops, light fixtures inside and out, faucets, a mini-split HVAC system, water heater, well pump, stained concrete floors, new stainless-steel appliances, a security alarm system, new fencing, a storm cellar, hot tub, and both front and back decks. The interior features a beautifully updated bathroom with a tiled shower, new toilet and sinks, along with comfortable accommodations including a king-size bed and two fold-up full-size beds, sleeping up to 4 guests. Everything needed for a successful Airbnb is already here, including linens, pillows, blankets, hair dryer, washer and dryer, dishes, silverware
USD 189,000
36606 Garretts Lake Road
View photo
House · for sale
USD 329,000
USD 155/sq.ft
36606 Garretts Lake Road
Johnson town
· 2,110 sq.ft · 4 Bedrooms · 2 Baths · House
· Office room · Equipped kitchen · Parking
Johnson town · 2,110 sq.ft · 4 Bedrooms · 2 Baths · House · Office room · Equipped kitchen · Parking
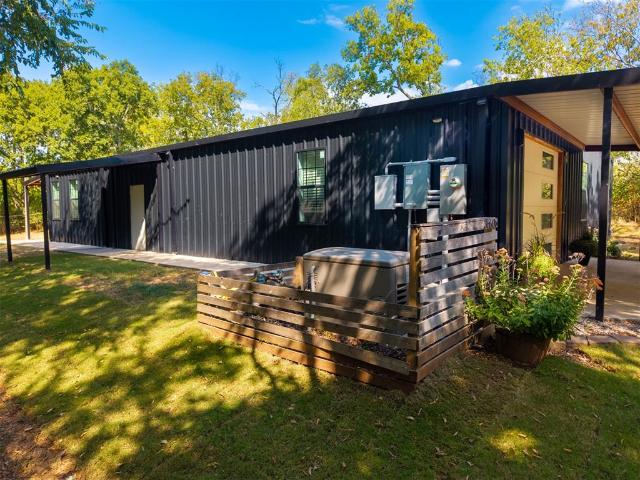
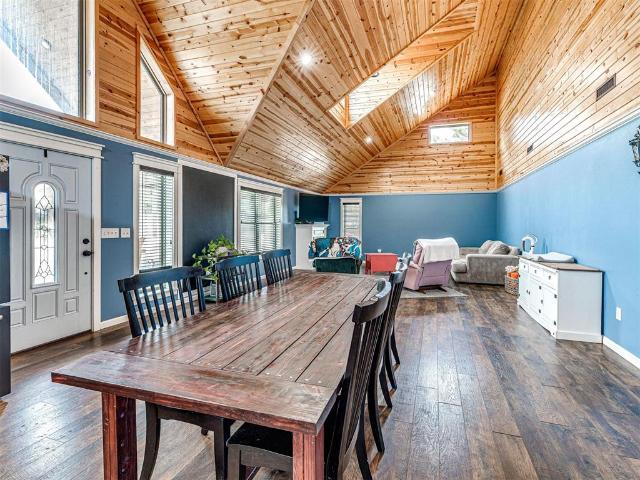
Barndominium living meets comfort, function & privacy! Nestled on 1.25 beautifully wooded acres in the desirable Dale School District, this exceptional 60x40 metal barndominium offers approximately 2,110 square feet of thoughtfully designed living space, plus an attached one-car garage and covered parking for two additional vehicles. The split-bedroom floor plan features 3 bedrooms plus a versatile 4th bedroom currently used as a playroom, 2 full baths, and a dedicated home office with a unique hidden bookshelf door leading directly into the primary bedroom closet! The spacious primary suite offers a large bedroom, double vanities, and an oversized closet. The stunning kitchen is designed for both everyday living and entertaining, featuring upgraded stainless appliances including an induction cooktop, double wall ovens, dishwasher and French-door refrigerator. Abundant cabinetry and a large center island provide plenty of workspace and storage. Built for comfort and efficiency, the hom
USD 329,000
1502 N Windmill Ridge Drive
View photo
House · for sale
USD 550,000
USD 146/sq.ft
1502 N Windmill Ridge Drive
Johnson town
· 3,746 sq.ft · 3 Bedrooms · 2 Baths · House
· Patio · Garden · Office room · Balcony · Fireplace · Parking
Johnson town · 3,746 sq.ft · 3 Bedrooms · 2 Baths · House · Patio · Garden · Office room · Balcony · Fireplace · Parking
Lots of curb appeal in this large custom-built traditional home on corner lot. Two-story spiral brick columns at the entrance, leaded glass door with sidelights and large transom to light the entryway. Step inside to soaring ceilings, an overhead balcony and cozy fireplace in the living room. Has two dining areas, office with built-ins and all bedrooms downstairs. Master bed has tray ceiling and bathroom with two large closets, divided lavatories, whirlpool tub, and walk-in shower. Lots of storage with custom cabinetry throughout. Two multi-purpose rooms upstairs with walk-in doors at either end of the hallway for access to the floored attic. Great space for lots of added storage. Three-car side-entry garage with above-ground safe room and entry just outside into the back yard. Pergola over back patio, 160 sq. Ft. storage building, sprinkler system, and vinyl fence with gated entry to the greenbelt area. Located in the Grove school district in a quiet neighborhood with pond and walking
USD 550,000
1950 Timber Dale Drive
View photo
House · for sale
USD 264,500
USD 156/sq.ft
1950 Timber Dale Drive
Johnson town
· 1,690 sq.ft · 3 Bedrooms · 2 Baths · House
· Patio · Garden · Office room · Fireplace · Equipped kitchen · Parking
Johnson town · 1,690 sq.ft · 3 Bedrooms · 2 Baths · House · Patio · Garden · Office room · Fireplace · Equipped kitchen · Parking
Welcome to 1950 Timber Dale, a beautifully appointed 3-bedroom, 2-bath home situated on a desirable corner lot. Inside, rich woodwork and a striking fireplace create a warm, inviting atmosphere, while a dedicated study offers the perfect space for a home office or quiet retreat. The spacious kitchen features granite countertops, stainless-steel appliances, abundant cabinetry, a pantry, and a generous breakfast bar. Unwind in the private primary suite, complete with double vanities, a whirlpool tub, and a walk-in tiled shower. Outside, enjoy a large covered patio overlooking the fenced backyard, plus a storage building for tools and equipment. A sprinkler system, three-car garage, and in-ground storm shelter add convenience and peace of mind. This home blends comfort, style, and practical features in one impressive package—schedule your showing today!
USD 264,500
628 Honey Springs Lane
View photo
House · for sale
USD 274,500
USD 173/sq.ft
628 Honey Springs Lane
Johnson town
· 1,582 sq.ft · 3 Bedrooms · 2 Baths · House
· Patio · Fireplace · Equipped kitchen
Johnson town · 1,582 sq.ft · 3 Bedrooms · 2 Baths · House · Patio · Fireplace · Equipped kitchen
5,000 toward closing costs, courtesy of the builder! Spend your savings on the fun stuff: new blinds, a new couch, a patio set, whatever you dream up. Now, walking up to the front porch, that six-pane divided light front door sets the tone before you're even inside. This home is in Heritage Plains, served by North Rock Creek Schools, one of the most talked-about districts in the area right now. Step into a gallery entry with wood-look ceramic tile that carries through the living areas. The family room gets natural light all day from large windows, and when the sun goes down, the LED fireplace picks up without an argument over who's starting it. Too warm? The remote handles that too. Whoever picked the kitchen appliances didn’t phone it in. The Forno suite: Italian-inspired, matte black with antique brass trim, a cut above what most builders install. Gas range with convection oven, drawer microwave, dishwasher that matches. Quartzite counters run throughout. The island has its own zip c
USD 274,500
118 W Franklin Street
View photo
House · for sale
USD 139,900
USD 89/sq.ft
118 W Franklin Street
Johnson town
· 1,561 sq.ft · 2 Bedrooms · 1 Bath · House
· Garden · Parking
Johnson town · 1,561 sq.ft · 2 Bedrooms · 1 Bath · House · Garden · Parking
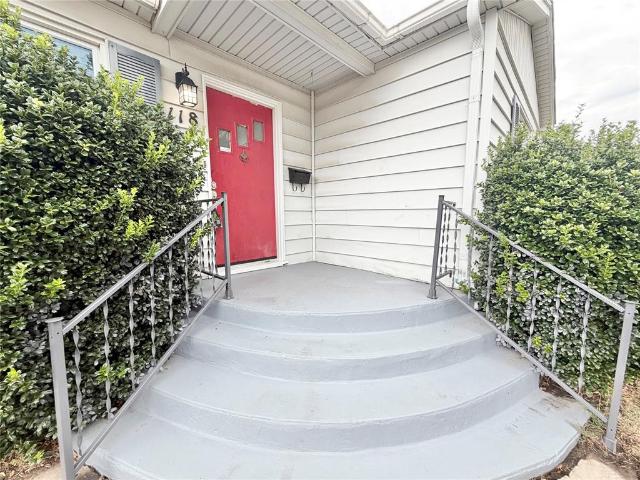
Great location on the north end of town, within walking distance of OBU and close to medical facilities, dining, and shopping. This home offers plenty of space and flexibility, making it a great option for a first-time buyer, investment property, or someone looking to downsize. The home features original hardwood floors, large rooms, two living areas, and a formal dining room. It could easily function as a 3-bedroom home depending on your needs. There’s also an attached 2-car garage, a wood privacy-fenced backyard, and a neutral color scheme throughout. The roof and windows are newer in age, adding to the appeal of this well-located property. Come take a look and see the possibilities this home has to offer!
USD 139,900
2505 Sutton Court
View photo
House · for sale
USD 310,000
USD 159/sq.ft
Updated
2505 Sutton Court
Johnson town
· 1,948 sq.ft · 4 Bedrooms · 2 Baths · House
· Equipped kitchen · Parking
Johnson town · 1,948 sq.ft · 4 Bedrooms · 2 Baths · House · Equipped kitchen · Parking
Be home for the holidays! This completely renovated 3-bedroom Shawnee home with study, shows like new construction, with every major update already done. A new roof, new gutters, new flooring throughout, and fresh interior and exterior paint mean nothing to fix and nothing to update. The new kitchen shines with new cabinetry, fixtures, finishes, and appliances, ready for holiday gatherings. Both bathrooms have been refreshed, including a stunning new primary shower and tub, and new lighting, sinks, and faucets complete the plug-and-play feel. A separate study (or second living area) gives you room to work from home or unwind. The upgraded garage adds peace of mind. Located in an established neighborhood with quick access to I-40 and local amenities. Move in, unpack, and enjoy the season in your own home. Schedule your showing today!
USD 310,000
5728 Winding Creek Road
View photo
House · for sale
USD 499,000
USD 174/sq.ft
5728 Winding Creek Road
Johnson town
· 2,863 sq.ft · 3 Bedrooms · 2 Baths · House
· Office room · Equipped kitchen
Johnson town · 2,863 sq.ft · 3 Bedrooms · 2 Baths · House · Office room · Equipped kitchen
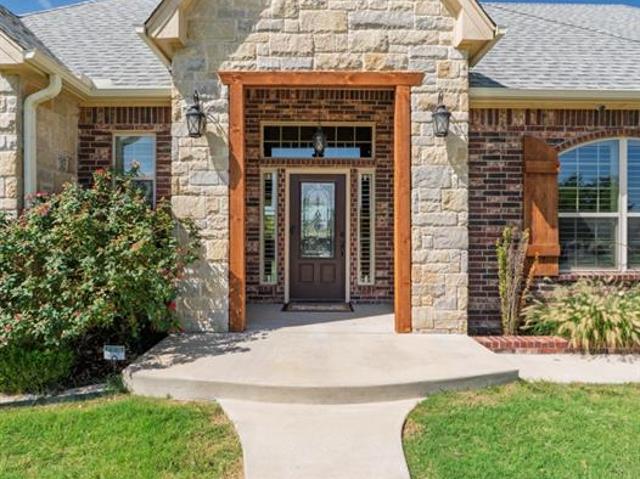
Nearly new and thoughtfully designed, this custom brick and stone home offers the perfect blend of comfort, quality craftsmanship, and everyday functionality. Located in the highly sought-after Dale school district on paved roads, this 3-bedroom, 2.5-bath home sits on a beautifully landscaped 1/2 acre lot with easy highway and turnpike access and is less than 30 minutes from Tinker Air Force Base. From the moment you step inside, you’ll notice the attention to detail. The home features high ceilings, custom woodwork, an abundance of built-ins, beautiful tile work, and tons of windows that fill the space with natural light. The office is finished with glass French doors and custom built-in shelving, creating a perfect work-from-home space. The kitchen is truly the heart of this home, featuring all stainless steel appliances, double ovens, a 5-burner propane cooktop, custom cabinetry, and a convenient coffee bar. The adjoining dining area features a gorgeous custom hutch that adds both c
USD 499,000
13413 Juneberry Drive
View photo
House · for sale
USD 249,766
USD 134/sq.ft
13413 Juneberry Drive
Johnson town
· 1,851 sq.ft · 4 Bedrooms · 2 Baths · House
· Equipped kitchen · Parking
Johnson town · 1,851 sq.ft · 4 Bedrooms · 2 Baths · House · Equipped kitchen · Parking
The RALEIGH floor plan is one of our best selling floor plans and for good reason. On top of the huge amount of square footage for an extremely affordable price, this house has it all. From tall ceilings with an open concept to tons of character inside and out. This home caters to anyone's needs with 4 bedrooms and a large second spare bathroom, large walk-in closets, spacious pantry, huge kitchen island, lots of cabinet space, lots of counter top space, a nice master bedroom with an on suite bathroom and room to grow. Prices, dimensions and features may vary and are subject to change. Photos are for illustrative purposes only. Everything's Included: Washer/Dryer, Refrigerator, Garage Door Opener; Closing Cost assistance available. Home is currently under construction with anticipated completion on 12/26/26
USD 249,766
1015 Morning Glory Lane
View photo
House · for sale
USD 333,566
USD 157/sq.ft
1015 Morning Glory Lane
Johnson town
· 2,120 sq.ft · 3 Bedrooms · 2 Baths · House
· Garden · Office room · Fireplace · Equipped kitchen
Johnson town · 2,120 sq.ft · 3 Bedrooms · 2 Baths · House · Garden · Office room · Fireplace · Equipped kitchen
Move in ready on Morning Glory Lane! Beautiful 3 bedroom, 2 bathroom home in Lakewood addition has lots of space inside and out. Enter through a nice entry way that opens up to a spacious living, kitchen and dining area. Living room has a stunning stone fireplace and floor to ceiling windows that bring the outside light into the room. Kitchen has exquisite granite countertops, undermount stainless sink, center island, stainless appliances and lots of cabinets with a pantry. Dining area is just off the kitchen with views of the backyard. Primary bedroom is large with details that include a tray accent ceiling and access to en-suite. Primary bath has a jetted tub, double sinks, and walk in shower. Bathroom has access to a large closet that conveniently connects to the laundry room. The floor plan for this home has great flow as you move from room to room. The good size office with work space allows you to work from home. Additional bedrooms are good size and share a large bathroom with d
USD 333,566
129 Tyler Lane
View photo
House · for sale
USD 384,900
USD 161/sq.ft
129 Tyler Lane
Johnson town
· 2,390 sq.ft · 3 Bedrooms · 2 Baths · House
· Patio · Fireplace · Equipped kitchen
Johnson town · 2,390 sq.ft · 3 Bedrooms · 2 Baths · House · Patio · Fireplace · Equipped kitchen
Welcome home to where peaceful country living meets the space and privacy you've been looking for! Situated on an impressive 5.44 acres with access to a pond. As you walk up you will be greeted with a sprawling covered porch. A perfect spot to sit back and enjoy the quiet surroundings. Step through the front door to the heart of the home. Living room is on your left with a gas fireplace. The kitchen is on you right with stainless steel appliances, ample counter space, storage for days and a pantry. The primary suite has a spacious tub and a substantial closet. On the other side of the home is the extra bedroom that is generous in size. The 3rd bedroom is upstairs with built-in closet cabinets. Step out back and you'll find another inviting and private patio to drink coffee and listen to the birds. You will not want to miss your opportunity to see this beauty! Schedule your showing today! *Assumable loan with a VA eligible Buyer
USD 384,900
9595 Brangus Road
View photo
House · for sale
USD 198,000
USD 66/sq.ft
9595 Brangus Road
Johnson town
· 2,992 sq.ft · 3 Bedrooms · 1 Bath · House
· Garden
Johnson town · 2,992 sq.ft · 3 Bedrooms · 1 Bath · House · Garden
This 3-bedroom, 1-bathroom home sits on 1.3 acres along a main street in Meeker, Oklahoma. A rural property full of potential. Large portion of SF (appx. 1848) is unfinished. Enjoy peaceful nature views and wide-open space right from your backyard. Buyer to verify schools, sqft, etc. Seller/Broker Note: Lease-to-purchase is available
USD 198,000
1304 E Margaret Street
View photo
House · for sale
USD 159,900
USD 163/sq.ft
1304 E Margaret Street
Johnson town
· 980 sq.ft · 3 Bedrooms · 2 Baths · House
Johnson town · 980 sq.ft · 3 Bedrooms · 2 Baths · House
New Home! Great Price of $159,900! Open concept floorplan featuring 3 bedrooms and 2 bathrooms. Vaulted ceiling. Vinyl plank flooring. Quality finishes!
USD 159,900
1714 Bridlewood Court
View photo
House · for sale
USD 225,900
USD 143/sq.ft
1714 Bridlewood Court
Johnson town
· 1,572 sq.ft · 2 Bedrooms · 2 Baths · House
· Office room · Fireplace
Johnson town · 1,572 sq.ft · 2 Bedrooms · 2 Baths · House · Office room · Fireplace
Enjoy a beautiful, low-maintenance lifestyle at 1714 Bridlewood Court in Windmill Ridge Addition. Professionally landscaped with established plants and no grass to mow, this thoughtfully designed outdoor space offers year-round beauty without the usual yardwork. Situated on a quiet cul-de-sac, this well-maintained home features two bedrooms, two bathrooms and a spacious living area with a gas fireplace and built-in cabinetry. Recent paint and carpet updates give the interior a fresh, move-in-ready feel. 2nd living/flex room, could be office, hobby or workout room. The generous primary suite includes a luxurious bath with double vanities, a whirlpool tub, separate shower and walk-in closet. A glass-enclosed sunroom with its own heating and air-conditioning provides a comfortable place to relax, entertain or enjoy the outdoors in every season. Located in the desirable Grove School District, Windmill Ridge also offers neighborhood walking trails and two peaceful ponds. This inviting home
USD 225,900
1112 Troon Circle
View photo
House · for sale
USD 434,900
USD 172/sq.ft
1112 Troon Circle
Johnson town
· 2,519 sq.ft · 4 Bedrooms · 3 Baths · House
· Patio · Garden · Fireplace · Parking
Johnson town · 2,519 sq.ft · 4 Bedrooms · 3 Baths · House · Patio · Garden · Fireplace · Parking
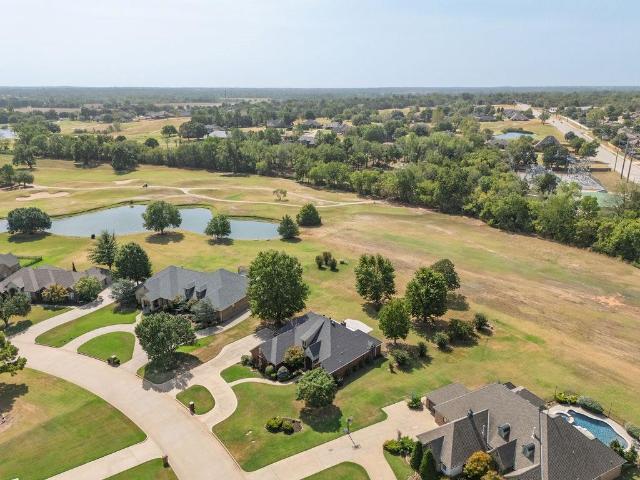
Beautiful Country French-style home overlooking the 13th hole of Shawnee Country Club, with tranquil pond views and direct golf-course access. Situated on a large, professionally landscaped lot, this 2,450-square-foot home offers a circle drive, three-car side-entry garage and inviting covered patio. Inside, spacious 10 & 11-ft ceilings, arched doorways, decorative transoms and rich wood flooring create an elegant atmosphere. The impressive great room features a distinctive fireplace and custom oak library paneling, while the formal dining room is enhanced by a tray ceiling, crown molding and chair rail. Seller to give $5000 incentive for flooring allowance or closing cost with acceptable offer. The private primary suite boasts a barrel ceiling, beautiful backyard views and direct patio access. Luxurious bath includes double vanities with marble countertops, an oversized whirlpool tub, separate marble shower and a generously sized closet with built-in shoe racks and three-tier shelving
USD 434,900
212 S 4th Street
View photo
House · for sale
USD 43,000
USD 49/sq.ft
212 S 4th Street
Johnson town
· 861 sq.ft · 3 Bedrooms · 1 Bath · House
Johnson town · 861 sq.ft · 3 Bedrooms · 1 Bath · House
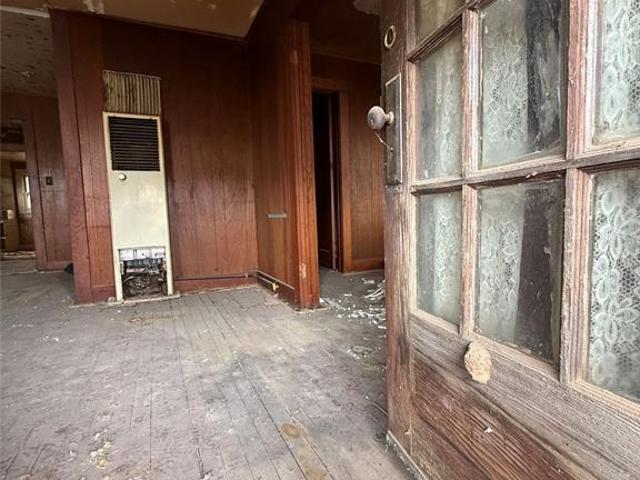
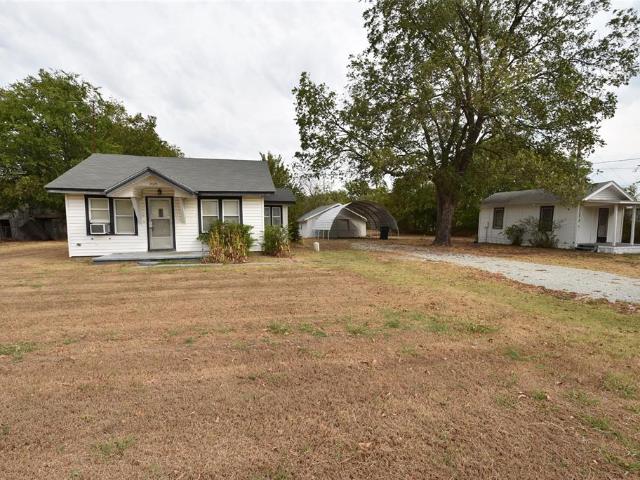
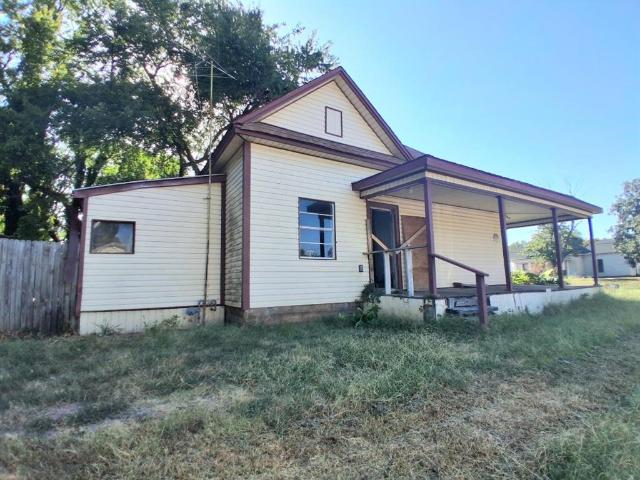
Built in 1938, this property is ready for a new beginning. In need of repairs and renovation, it offers an opportunity for someone with the vision and resources to transform it into a home that fits their needs or their next investment project. Whether you're an investor searching for a renovation opportunity or a buyer who isn't afraid to take on a project, this property provides a starting point to create something of your own. Rework the existing spaces, choose the finishes, and bring your ideas to life without paying a premium for someone else's renovations. Properties like this offer something a finished home can't: the chance to decide what comes next. With the right improvements and a little imagination, this 1938 home is ready to begin a whole new chapter. Bring your plans, see the potential, and make it your own. Seller prefers to sell the property as a package but is willing to split them up as well. See MLS #1251- and #1251-
USD 43,000
2020 N Union Avenue
View photo
House · for sale
USD 65,700
USD 19/sq.ft
2020 N Union Avenue
Johnson town
· 3,305 sq.ft · 2 Bedrooms · 2 Baths · House
· Garden · Parking · Equipped kitchen
Johnson town · 3,305 sq.ft · 2 Bedrooms · 2 Baths · House · Garden · Parking · Equipped kitchen
Check out this 2 bedroom, 2 bathroom home sitting on just under 1 acre mol in town! The property includes a secondary single room house, detached garage, carport and a large open backyard. Step inside the primary home into the living area with an adjoining dining area. Kitchen has lots of counter top space, ample cabinets and a dining nook. Just off the kitchen is a good size laundry room with access to the side yard. Primary bedroom is spacious, has double closets and a private bathroom. Secondary bedroom also has a connecting bathroom. This home has a lot of potential with some updates already done for you. Roof is approximately 4-5 years old, newer sewer line, vinyl windows and vinyl siding. It would make a great investment property
USD 65,700
43230 Prairie Ranch Road
View photo
House · for sale
USD 255,000
USD 157/sq.ft
43230 Prairie Ranch Road
Johnson town
· 1,615 sq.ft · 3 Bedrooms · 2 Baths · House
· Garden
Johnson town · 1,615 sq.ft · 3 Bedrooms · 2 Baths · House · Garden
Newly built home! Come discover this gorgeous home, built in 2024 and nestled just outside city limits in the highly desirable North Rock Creek School District. This Rausch Coleman Lowell floor plan is a rare find since it’s no longer available for new builds. The spacious rooms and well though out layout provide ample gathering/entertaining room. Enjoy the generous half-acre lot, this property provides a fantastic space for you to create your dream outdoor oasis. The backyard is huge and ready for all the outside activities. With the neighbor to the west planning to install a fence, future fencing projects will be a breeze. This home is perfect for a new family staring out or someone looking to settle in for retirement. Don't miss out on this gorgeous home in a great neighborhood. Just minutes from town!
USD 255,000
23 Seneca Drive
View photo
House · for sale
USD 129,000
USD 127/sq.ft
23 Seneca Drive
Johnson town
· 1,012 sq.ft · 3 Bedrooms · 1 Bath · House
· Garden · Equipped kitchen
Johnson town · 1,012 sq.ft · 3 Bedrooms · 1 Bath · House · Garden · Equipped kitchen
Back on the market through no fault of the seller! Welcome to 23 Seneca Drive! This charming 3-bedroom, 1-bath home offers a functional layout with updates made along the way. The inviting living room flows into the kitchen and eat-in dining area, where abundant cabinetry provides plenty of room for everyday essentials. Additional built-ins along the hallway, walk-in closet space in two bedrooms, and a generously sized utility room add to the home’s practicality. Outside, a large fenced backyard offers plenty of room to enjoy, along with a storage building for all the extras. Washer/Dryer and Refrigerator can stay with property! Comfortable, functional and offering plenty of space inside and out, 23 Seneca is ready to welcome its next owner!
USD 129,000
1316 E MAIN Street
View photo
House · for sale
USD 29,000
USD 28/sq.ft
1316 E MAIN Street
Johnson town
· 1,001 sq.ft · 2 Bedrooms · 1 Bath · House
Johnson town · 1,001 sq.ft · 2 Bedrooms · 1 Bath · House
Bring your imagination! 2 Bedroom, 1 Bathroom home on a corner lot. New Front Door. Storage Building!
USD 29,000
337030 E 1016 Road
View photo
House · for sale
USD 225,000
USD 137/sq.ft
337030 E 1016 Road
Johnson town
· 1,636 sq.ft · 3 Bedrooms · 2 Baths · House
· Garden · Equipped kitchen
Johnson town · 1,636 sq.ft · 3 Bedrooms · 2 Baths · House · Garden · Equipped kitchen
Welcome to this beautifully maintained 2020-built home offering 1,646 square feet of functional living space set on 2.5 acres in Meeker. Designed with thoughtfully selected finishes, the interior features wood-trimmed windows and doors, durable wood-like tile flooring throughout the main common areas, and a spacious primary suite complete with tray ceiling and an inviting primary bath. At the heart of the home, the kitchen showcases a large island with plenty of seating space and ample storage. Outdoors, mature trees provide pleasant shade against the western sun, framing both the covered front and back porches. The property comes fully equipped with a separate storage shed and a fully chain-link fenced backyard, perfect for pets, play, or gardening. Offering the perfect blend of quiet rural living and easy accessibility, this property puts you just 10 minutes from I-40 and within quick reach of Shawnee and Tinker. Schedule your showing today!
USD 225,000
23515 Us Highway 177
View photo
House · for sale
USD 190,000
USD 127/sq.ft
23515 Us Highway 177
Johnson town
· 1,485 sq.ft · 3 Bedrooms · 2 Baths · House
· Garden · Office room
Johnson town · 1,485 sq.ft · 3 Bedrooms · 2 Baths · House · Garden · Office room
Looking for a little more room in the country? 3.76 acres Come take a look at this 3-bedroom, 2-bath home located on a dead-end road, surrounded by country living. The property features large pecan trees, a garden spot, and outbuildings, giving you plenty of room to enjoy the outdoors and make the property your own. Bring the kids, chickens, goats, or other livestock and enjoy having room to spread out. The home offers 3 bedrooms and 2 bathrooms, plus a 4th room that could be used as a bedroom, office, hobby room, or additional living space. The room does not currently have a window. There's plenty of potential here for someone ready to put their own finishing touches on a country home and make it their own. Come take a look and start turning this property into your dream home in the country!
USD 190,000
618 W Wood Street
View photo
House · for sale
USD 85,700
USD 69/sq.ft
618 W Wood Street
Johnson town
· 1,227 sq.ft · 3 Bedrooms · 2 Baths · House
· Patio · Equipped kitchen · Parking · Cellar
Johnson town · 1,227 sq.ft · 3 Bedrooms · 2 Baths · House · Patio · Equipped kitchen · Parking · Cellar
New roof, new electric panel, nice privacy fence! 3 Bedroom home with 1 3/4 Bathrooms. Nice country kitchen. Nice Storm cellar that can be accessed from inside the patio room. Driveway is at an angle going back to the garage. It is believed that a small car may or may not fit. Buyer to satisfy self if their vehicle will fit or not
USD 85,700
43281 Prairie Ranch Road
View photo
House · for sale
USD 259,900
USD 140/sq.ft
43281 Prairie Ranch Road
Johnson town
· 1,851 sq.ft · 4 Bedrooms · 2 Baths · House
· Equipped kitchen
Johnson town · 1,851 sq.ft · 4 Bedrooms · 2 Baths · House · Equipped kitchen
Looking for space, modern style, and a home you can move right into? This beautiful 4-bedroom, 2-bath home, built in 2025, offers the perfect combination of comfort, style, and space. The open floor plan creates a bright and inviting atmosphere, with the kitchen, dining, and living areas flowing seamlessly together-perfect for everyday living and entertaining. With four spacious bedrooms, there’s plenty of room for family, guests, a home office, or whatever fits your lifestyle. Situated on a generous. 81-acre corner lot, this property offers the space and privacy that are becoming increasingly hard to find, while still providing the benefits of a newer home. Located in the highly sought-after North Rock Creek School District, this property is a great opportunity to enjoy a beautiful new home with room to spread out
USD 259,900
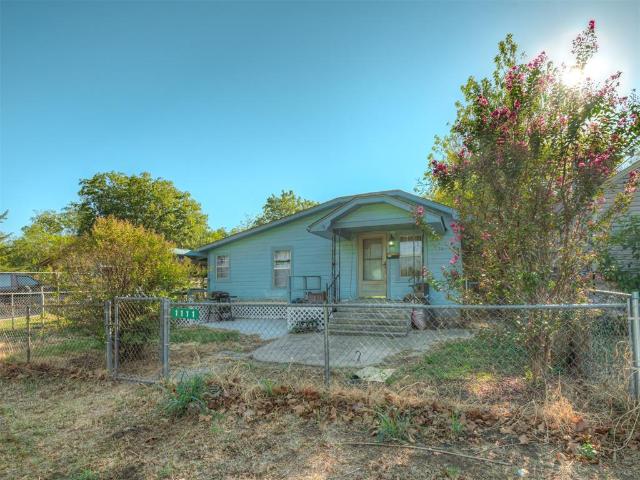
1111 N Minnesota Avenue
View photo
House · for sale
USD 50,000
USD 39/sq.ft
1111 N Minnesota Avenue
Johnson town
· 1,259 sq.ft · 2 Bedrooms · 2 Baths · House
· Parking
Johnson town · 1,259 sq.ft · 2 Bedrooms · 2 Baths · House · Parking
2-bedroom, 2-bathroom home featuring a huge primary bedroom with plenty of space. The property also offers a covered carport, detached garage, and an outdoor storm shelter. Conveniently located near great restaurants, shopping, and everyday amenities
USD 50,000
333212 E 1070 Road
View photo
House · for sale
USD 245,000
USD 175/sq.ft
333212 E 1070 Road
Johnson town
· 1,399 sq.ft · 3 Bedrooms · 2 Baths · House
· Garden · Equipped kitchen
Johnson town · 1,399 sq.ft · 3 Bedrooms · 2 Baths · House · Garden · Equipped kitchen
Welcome to this charming home, nestled just outside of downtown McLoud and set on approximately five acres. With three bedrooms, two full baths, custom-built kitchen cabinetry, and approximately five fenced and gated acres, this property offers comfortable living with plenty of room to enjoy the outdoors. Step inside to a welcoming living room that flows into the kitchen and dining area. Custom-built cabinetry adds character and practical storage to the kitchen, while the dining area provides a comfortable space for everyday meals and gatherings. Continue through the home to find the bedrooms and bathrooms, including a full bathroom with accessibility features and a convenient half bath. A ramp at the back of the home provides accessible entry. Outside, approximately five fenced and gated acres offer room for a garden, outdoor projects, recreation, animals, or simply enjoying the open surroundings. A backyard storage building provides additional space for tools, equipment, hobbies, or
USD 245,000
2204 Gray Dove Drive
View photo
House · for sale
USD 249,900
USD 165/sq.ft
2204 Gray Dove Drive
Johnson town
· 1,507 sq.ft · 3 Bedrooms · 2 Baths · House
· Patio · Garden · Swimming pool
Johnson town · 1,507 sq.ft · 3 Bedrooms · 2 Baths · House · Patio · Garden · Swimming pool
Be the envy of the neighborhood with your very own sparkling swimming pool and precious home in Shawnee! Warm, inviting, and pristinely maintained, this charming 3-bedroom, 2-bath home has been exceptionally well cared for and it shows. The home is clean, comfortable, and truly move-in ready, with a backyard made for enjoying these hot Oklahoma summers. A huge covered back porch and expansive concrete patio provide plenty of room for entertaining, while the inground swimming pool with diving board is ready for long summer days. The large, fully fenced yard also includes additional fencing that separates the patio and pool area, plus a spacious storage shed for extra storage. Located in Shawnee and within Shawnee Schools, with convenient access to Tinker AFB, approximately 30 minutes away, and and only 45 minutes from Oklahoma City. A well-kept home with plenty of charm, space, and a backyard you’ll want to spend all year in!
USD 249,900
1012 N Beard Avenue
View photo
House · for sale
USD 129,900
USD 95/sq.ft
1012 N Beard Avenue
Johnson town
· 1,356 sq.ft · 3 Bedrooms · 1 Bath · House
· Garden · Deck · Fireplace · Equipped kitchen
Johnson town · 1,356 sq.ft · 3 Bedrooms · 1 Bath · House · Garden · Deck · Fireplace · Equipped kitchen
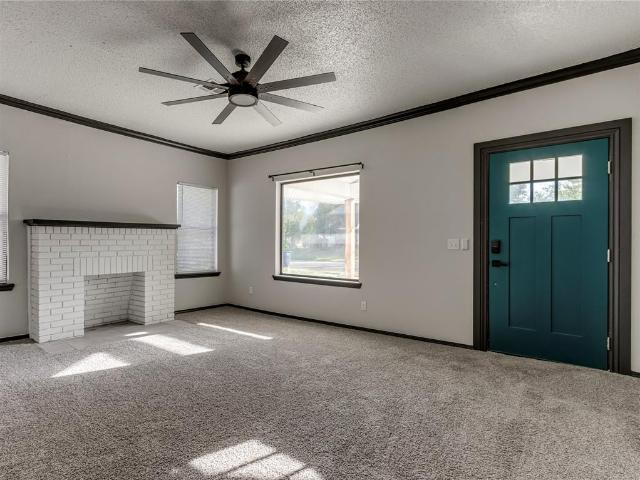
This 3-bedroom, 1-bath home in Shawnee has fresh paint, useful updates, and plenty of character. The covered front porch features cedar beams and a colorful front door, while the interior offers a bright and inviting living room with a picture window and decorative white brick fireplace. A separate formal dining room adds even more usable space. The kitchen includes ample cabinet storage, a pantry, and updated countertops. All three bedrooms feature carpet, ceiling fans, and large windows. Recent updates include newer countertops, fixtures, lighting, and ceiling fans within the past two years, plus a new front porch, drainage improvements, and gutters within the past year. Out back, the covered deck gives you a comfortable place to enjoy the yard. Conveniently located near Shawnee’s dining, shopping, and downtown amenities, this home is ready for its next chapter
USD 129,900

Get email alerts

Don't miss out: be the first to know about new properties

The alert was correctly created

On subscribing you accept the conditions of use and the privacy policy
Alert
Receive new ads in your inbox
Save this search
Receive alerts for new listings

We'll send you an email when we have new properties for: "Houses for sale in Johnson town"

The alert was correctly created

Nicoma Park city
Choctaw city
Get email alerts and be the first to see new listings
Required field
On subscribing I accept the terms of the privacy policy
Perfect! You'll soon start receiving new listings via email
Alert
Receive an email when we have new ads for Houses for sale in Johnson town
Save this search
Filters

Bedrooms

Size (sq.ft)

sq.ft
sq.ft

Price

USD
USD

Property type

Bathrooms

Clear all filters
Receive notifications when new entries are published.