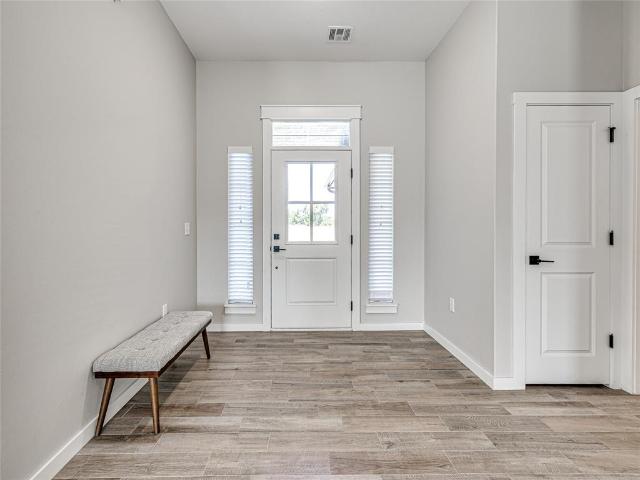
401 houses for sale in Johnson town

4529 Red Bird Road
View photo
House · for sale
USD 339,750
USD 181/sq.ft
4529 Red Bird Road
Johnson town
· 1,873 sq.ft · 3 Bedrooms · 2 Baths · House
· Fireplace · Equipped kitchen
Johnson town · 1,873 sq.ft · 3 Bedrooms · 2 Baths · House · Fireplace · Equipped kitchen
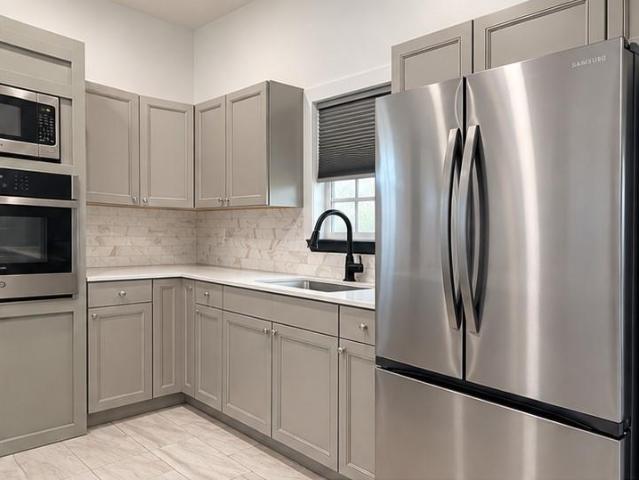
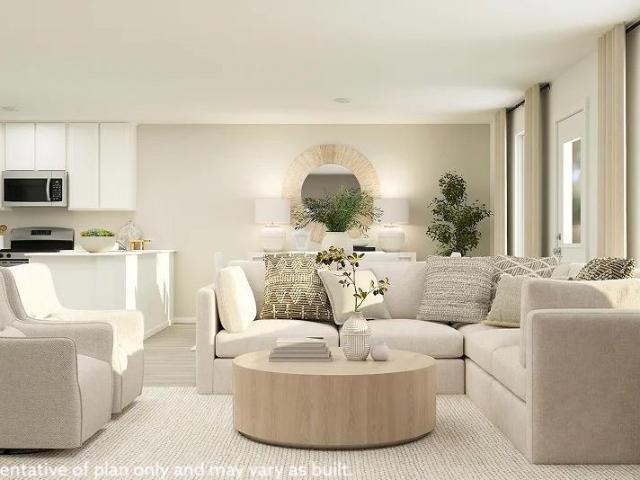
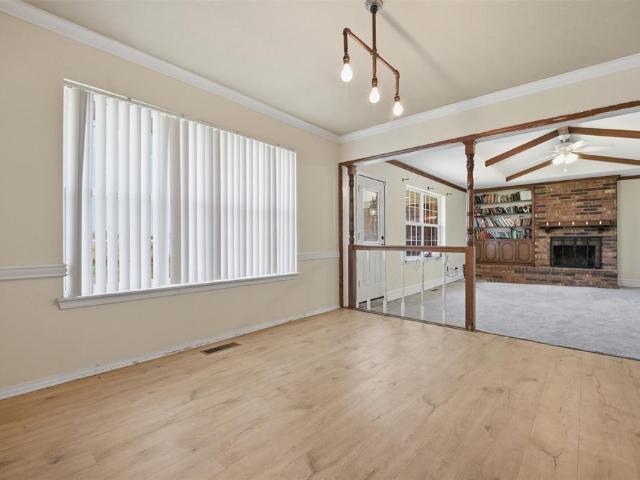
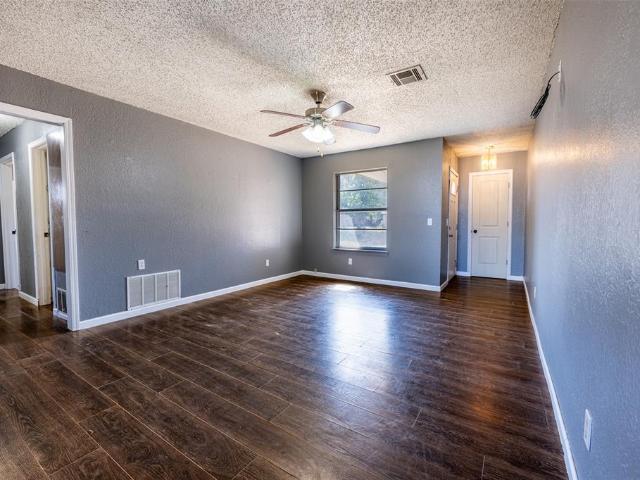
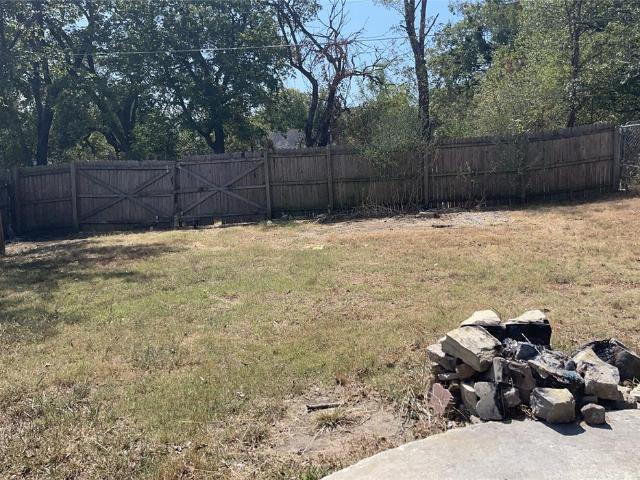
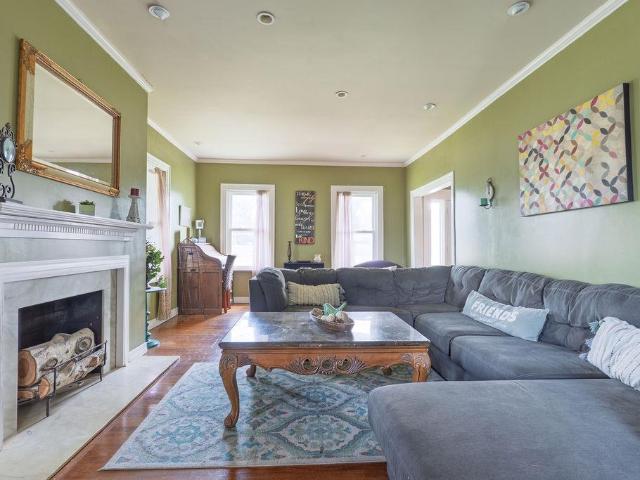
Get ready to fall in love the moment you walk through the front door! A beautiful gas fireplace with floor-to-ceiling stacked stone immediately catches your eye, giving the spacious living area the warm, inviting feel of a luxurious ski lodge. Abundant natural light, wood plank porcelain tile, and an open layout make this approximately 1,900-square-foot new construction home just as comfortable as it is beautiful. Best of all, it's ready for you now! The kitchen features custom built cabinetry, under cabinet lighting, granite countertops, stainless steel appliance, gas stove, built-in microwave, a true kitchen exhaust vent, a generous peninsula, and an additional prep island. Whether it's a quiet morning or a house full of your favorite people, this space makes entertaining feel easy. Your private large primary suite offers a relaxing retreat with double vanities, his and her separate walk-in closets, and a beautifully designed walk-in shower. The guest bathroom also features double va
USD 339,750
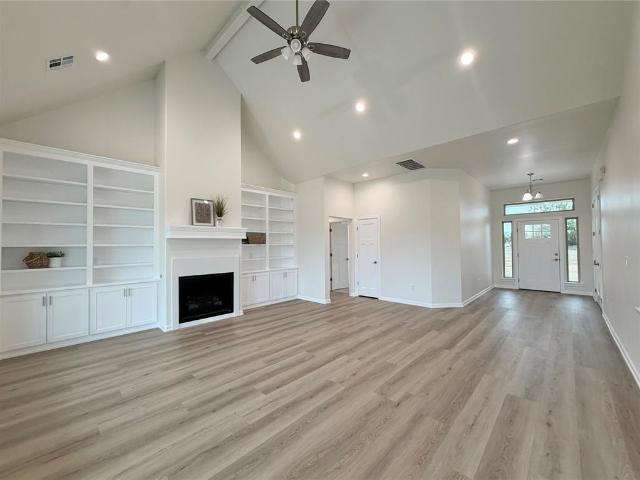
9676 Bryan Road
View photo
House · for sale
USD 390,000
USD 185/sq.ft
9676 Bryan Road
Johnson town
· 2,099 sq.ft · 3 Bedrooms · 2 Baths · House
· Office room · Fireplace · Equipped kitchen · Parking
Johnson town · 2,099 sq.ft · 3 Bedrooms · 2 Baths · House · Office room · Fireplace · Equipped kitchen · Parking
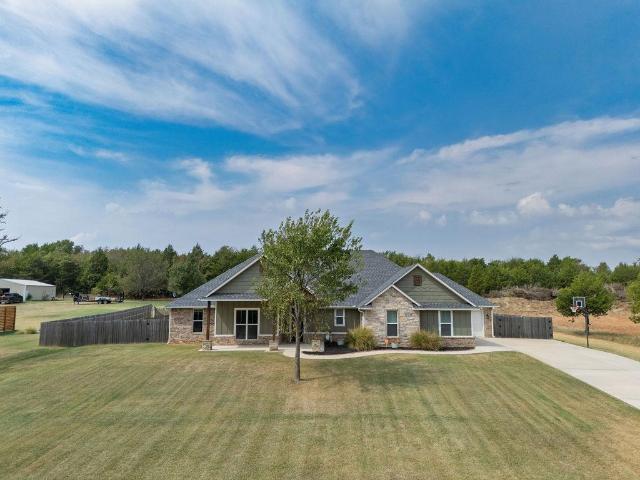
Brand-new construction on one acre in the North Rock Creek School District, complete with a three-car garage! This beautifully crafted home combines modern style, thoughtful design, and everyday functionality. Inside, you’ll find three spacious bedrooms, two full bathrooms both with double vanities, and a convenient half bath. A versatile study offers the flexibility to serve as a home office, dining space, playroom, or guest area—whatever fits your needs. The heart of the home is the bright, open-concept living space, featuring vaulted ceilings and a cozy fireplace. The living area flows seamlessly into the dining space and kitchen, creating an inviting layout for both everyday living and entertaining. The spacious primary suite provides plenty of room to relax and includes a private ensuite bath with separate tub and shower. Outside, the one-acre lot offers plenty of room to create the outdoor entertaining space you’ve been dreaming of, with easy highway access for a convenient commu
USD 390,000
929 N Patchin Avenue
View photo
House · for sale
USD 44,900
USD 59/sq.ft
929 N Patchin Avenue
Johnson town
· 753 sq.ft · 2 Bedrooms · 1 Bath · House
· Garden · Equipped kitchen
Johnson town · 753 sq.ft · 2 Bedrooms · 1 Bath · House · Garden · Equipped kitchen
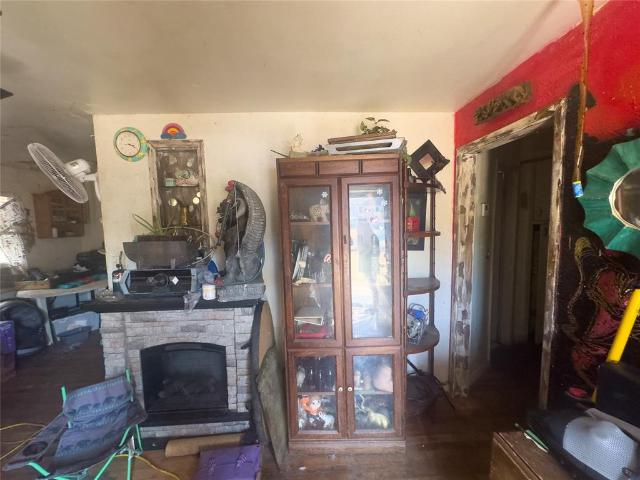
Two-bedroom, one-bath home in Shawnee with approximately 760 square feet. The home offers a living area, kitchen, utility space and a rear yard, with an opportunity to update the finishes to your needs. Seller reports the roof is approximately five years old. Bring your ideas and take a look at the possibilities. Buyers to verify square footage, schools, utilities and property details
USD 44,900
23 E Burns Street
View photo
House · for sale
USD 39,000
USD 34/sq.ft
23 E Burns Street
Johnson town
· 1,141 sq.ft · 2 Bedrooms · 1 Bath · House
Johnson town · 1,141 sq.ft · 2 Bedrooms · 1 Bath · House
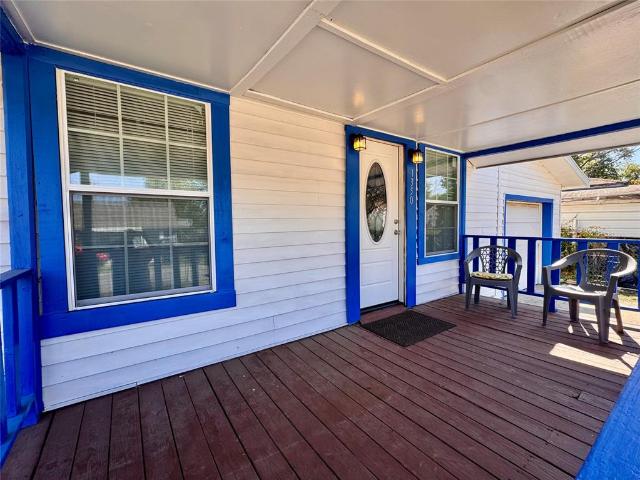
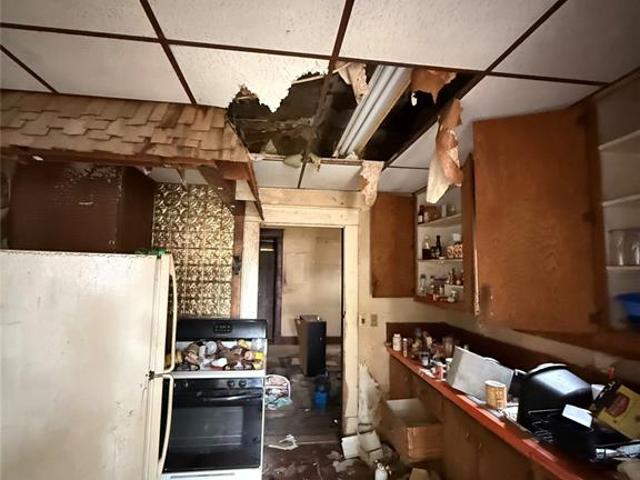
Sitting on a corner lot, this 2 bed 1 bath features a large front porch, wood floors throughout, and a closed in back porch as a bonus space. Yes, this home needs a lot of work. Are you up for the challenge? Schedule a showing today!
USD 39,000
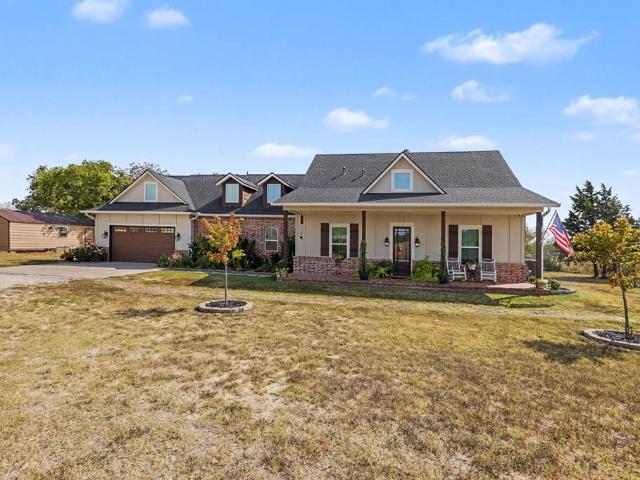
4526 Red Bird Road
View photo
House · for sale
USD 349,900
USD 189/sq.ft
4526 Red Bird Road
Johnson town
· 1,851 sq.ft · 3 Bedrooms · 2 Baths · House
· Patio · Garden · Fireplace · Equipped kitchen · Parking
Johnson town · 1,851 sq.ft · 3 Bedrooms · 2 Baths · House · Patio · Garden · Fireplace · Equipped kitchen · Parking
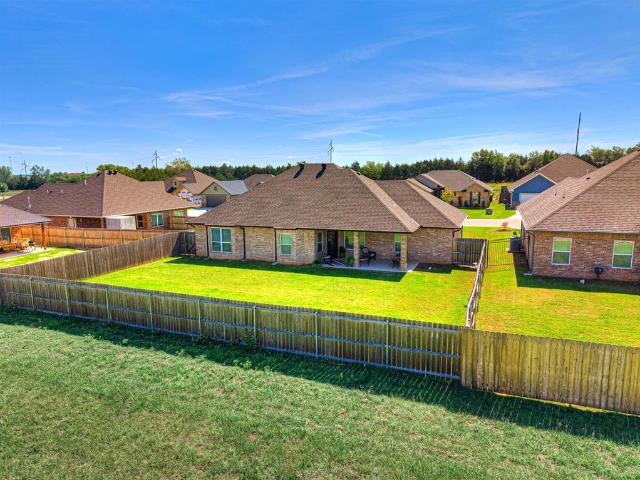
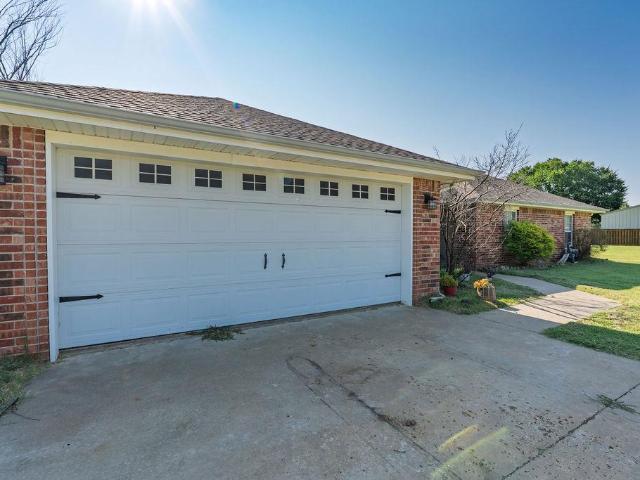
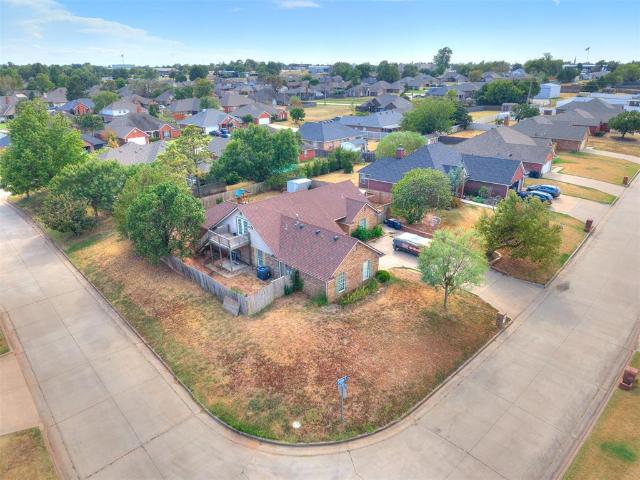
A 3-car garage, generously sized bedrooms, and no HOA make this 3-bedroom 2-bath home stand out! Conveniently located near I-40, shopping, restaurants, and medical facilities, it offers a thoughtful layout with inviting spaces inside and out. Light-toned luxury vinyl plank flooring and a beautiful corner gas fireplace create a welcoming living area. The kitchen offers quartz countertops, stainless steel appliances, a built-in microwave, pantry, and a large peninsula breakfast bar with plenty of room for meal prep, casual dining, and gathering. The spacious primary suite features a walk-in closet that connects directly to the laundry room, making daily routines easier. A secondary bedroom nearly as large as the primary offers plenty of room for guest or can be used as a flex space. A mudroom area just off the garage adds everyday convenience. Enjoy morning coffee and unwind in the evening on the large, covered patio overlooking the backyard enclosed by wood privacy fencing. An alarm sys
USD 349,900
1323 Roosevelt Street
View photo
House · for sale
USD 129,900
USD 75/sq.ft
1323 Roosevelt Street
Johnson town
· 1,722 sq.ft · 3 Bedrooms · 2 Baths · House
· Garden · Parking · Equipped kitchen
Johnson town · 1,722 sq.ft · 3 Bedrooms · 2 Baths · House · Garden · Parking · Equipped kitchen
Roam down Roosevelt to find this charmer! Once you step inside from the covered front porch you will find a large living room with original wood floors and abundant natural light through the updated newer windows. Adjacent to the living space is spacious kitchen with a dining area, both with backyard views. Primary bedroom is oversized and has private updated bathroom with step in shower, newer tile, vanity and fixtures. Additional two bedrooms are good size and share a secondary updated bathroom that also has newer tile, vanity, tub and fixtures. The spaciousness of the property continues into the backyard. Sitting on two lots, the backyard has outbuildings, in ground storm shelter and access to the attached one car garage. Conveniently located near local elementary schools and in the heart of town. Priced under a recent appraisal. Give your favorite REALTOR a call to see this one in person!
USD 129,900
1350 Coolidge Street
View photo
House · for sale
USD 124,900
USD 116/sq.ft
1350 Coolidge Street
Johnson town
· 1,076 sq.ft · 3 Bedrooms · 1 Bath · House
· Equipped kitchen · Parking
Johnson town · 1,076 sq.ft · 3 Bedrooms · 1 Bath · House · Equipped kitchen · Parking
Full of character and beautifully remodeled, this home is ready for its next owner! Step inside to an inviting open floor plan with upgrades throughout. The kitchen is sure to impress with a huge island, chandelier light fixtures, abundant cabinet and counter space, and a stylish wood-accent backsplash. The dining area features another beautiful chandelier that adds the perfect touch! This home has seen improvements from top to bottom, including a new roof, flooring, light fixtures, cabinets, countertops, and appliances that stay with the property! You'll also appreciate the updated electrical and plumbing, along with a mini-split system providing heating and cooling. The main bathroom has been refreshed with a new toilet, tub surround, vanity, mirror, and more. The home offers two good-sized bedrooms, plus an additional bedroom conveniently located off the utility room. The spacious utility room provides plenty of potential for extra storage and offers access to the attached garage. O
USD 124,900
17 Oak Hill Road
View photo
House · for sale
USD 180,000
USD 113/sq.ft
Updated
17 Oak Hill Road
Johnson town
· 1,582 sq.ft · 3 Bedrooms · 2 Baths · House
· Patio · Garden · Equipped kitchen · Parking
Johnson town · 1,582 sq.ft · 3 Bedrooms · 2 Baths · House · Patio · Garden · Equipped kitchen · Parking
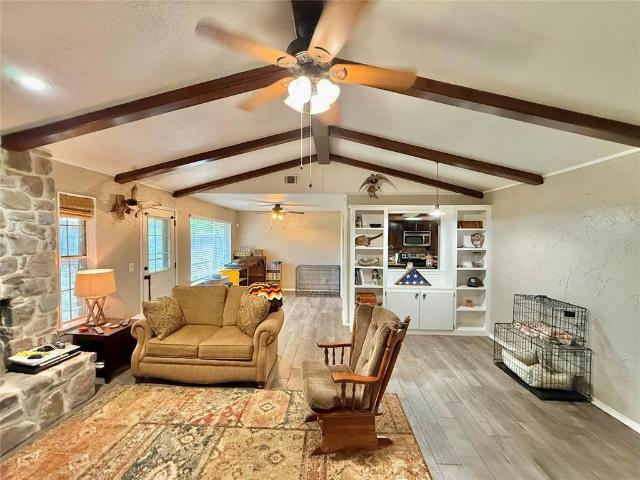
Motivated seller! Priced $20k below market value and ready to sell! This unique home offers great bones, several updates, and an incredible amount of space and storage. Located on a quiet cul-de-sac with mature trees and a charming stone exterior, this property has plenty of character and potential. The spacious living area features high vaulted ceilings and an open floor plan flowing into the kitchen, creating a great space for everyday living and entertaining. The primary suite is a true retreat with two walk-in closets, a jetted tub, and private patio doors leading directly to the backyard. The additional bedrooms also feature generously sized closets. Storage is no issue here! The laundry room offers abundant storage and is conveniently located just off the garage, while two additional large closets near the entry and living area provide even more room for everything you need. Step outside to enjoy the HUGE backyard and western-style covered patio, perfect for relaxing, entertainin
USD 180,000
1730 N Broadway Avenue
View photo
House · for sale
USD 579,000
USD 128/sq.ft
1730 N Broadway Avenue
Johnson town
· 4,510 sq.ft · 4 Bedrooms · 2 Baths · House
· Fireplace · Equipped kitchen · Cellar
Johnson town · 4,510 sq.ft · 4 Bedrooms · 2 Baths · House · Fireplace · Equipped kitchen · Cellar
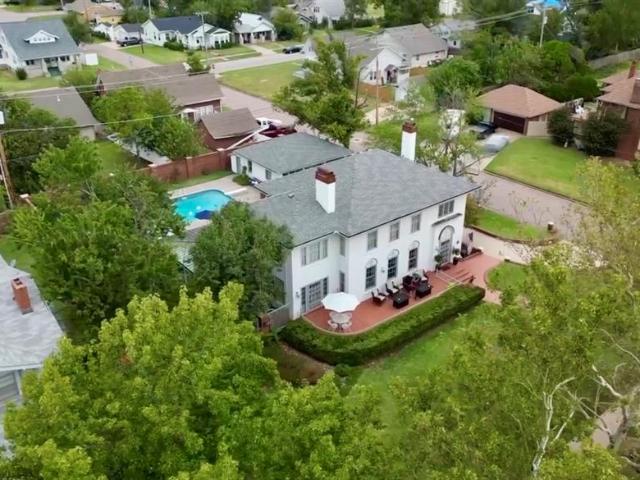
A rare opportunity to own one of North Broadway’s distinctive historic residences. Built in 1924 and thoughtfully restored with an emphasis on preserving its original character, this 4-bedroom, 2.5-bath home sets on 0.48 acres and offers 4,514 square feet of living space across four levels, including approximately 1,300 square feet of finished basement space. From the moment you enter, the craftsmanship of another era is evident in the original hardwood floors, detailed millwork, built-ins, three fireplaces, and graciously proportioned living and dining spaces. Rather than modernizing away its history, improvements have been carefully chosen to complement the home's architecture while providing the conveniences of today. The kitchen pairs traditional cabinetry and original styling with brand-new Café appliances, selected for their vintage-inspired design. The original butler's pantry between the kitchen and dining room has been preserved and reimagined as an intimate space for cocktail
USD 579,000
1606 E Highland Street
View photo
House · for sale
USD 525,999
USD 375/sq.ft
1606 E Highland Street
Johnson town
· 1,399 sq.ft · 2 Bedrooms · 2 Baths · House
· Office room · Air conditioning · Heating
Johnson town · 1,399 sq.ft · 2 Bedrooms · 2 Baths · House · Office room · Air conditioning · Heating
Nearly new from the foundation up and sitting on approximately 4.65 acres right in Shawnee! Completely renovated in 2024, this property offers the character and setting of an established acreage with the major components of a newly built home. The extensive renovation included nearly completely renovating the home from the ground up. Foundation, complete exterior & interior, a new roof, plumbing, electrical, spray foam insulation, and large new front and back porches perfect for relaxing, entertaining, and enjoying the property. Inside, you'll also find a new spacious upstairs flex area that adds so much versatility to the home. Create the ultimate home theater, private office, game room, playroom, hobby space, or additional living area. The possibilities are endless! And then there’s the SHOP! The impressive 40x50 shop offers 2,000 square feet of usable space with 16-foot ceilings, central heat and air, 3-inch spray foam insulation, and two insulated 14-foot overhead doors. It even ha
USD 525,999
601 Timber Ridge Drive
View photo
House · for sale
USD 140,000
USD 81/sq.ft
601 Timber Ridge Drive
Johnson town
· 1,722 sq.ft · 3 Bedrooms · 2 Baths · House
Johnson town · 1,722 sq.ft · 3 Bedrooms · 2 Baths · House
Investment Opportunity – 3 Bed | 2 Bath | 1,731 Sq. Ft. Unlock the potential of this 3-bedroom, 2-bath property offering 1,731 square feet of living space and an excellent opportunity for investors, renovators, or buyers looking to build equity. With a functional layout and plenty of potential, this property is ready for your vision and investment strategy. Whether you're looking to renovate and resell, add to your rental portfolio, or create a personalized home, this property presents an opportunity worth exploring. Don’t miss your chance to turn this property’s potential into value!
USD 140,000
35573 EW 1210 Road
View photo
House · for sale
USD 149,900
USD 74/sq.ft
35573 EW 1210 Road
Johnson town
· 2,002 sq.ft · 3 Bedrooms · 2 Baths · House
· Equipped kitchen · Parking
Johnson town · 2,002 sq.ft · 3 Bedrooms · 2 Baths · House · Equipped kitchen · Parking
Escape to the timeless charm of a true log home without sacrificing a single modern convenience. Situated on a lush, one-acre lot just seconds from city limits, this 3-bedroom, 2-bathroom cabin welcomes you with a classic front porch perfect for morning coffee. Inside, the massive living area flows seamlessly into the kitchen, creating a heart-of-the-home atmosphere that’s ideal for hosting. The primary suite is a private retreat, featuring a back porch for quiet evenings and a clever walk-through closet leading to the en-suite bath. Need space for a lifestyle hobby? The oversized laundry room easily accommodates a freezer and a workstation, while the extra-deep garage and attached 2-car carport provide room for every vehicle and project. With a durable metal roof, paved road access, and high-speed fiber internet, you get the peace of the country with the connectivity of the city
USD 149,900
1745 W Wiley Street
View photo
House · for sale
USD 99,000
USD 103/sq.ft
1745 W Wiley Street
Johnson town
· 958 sq.ft · 2 Bedrooms · 1 Bath · House
· Garden · Parking · Fireplace
Johnson town · 958 sq.ft · 2 Bedrooms · 1 Bath · House · Garden · Parking · Fireplace
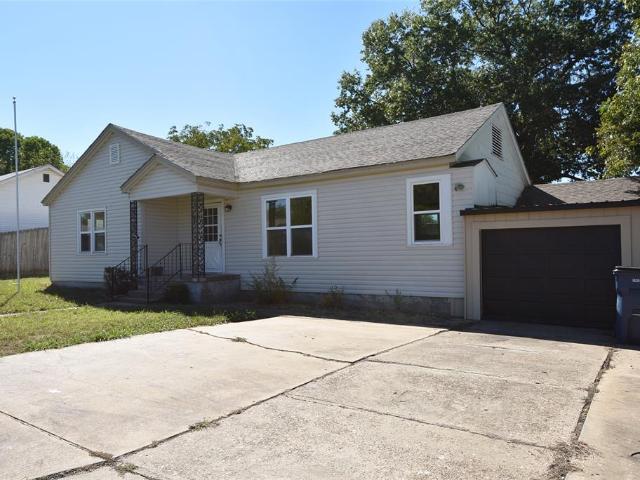
Situated on an oversized corner lot in Shawnee, this charming 2-bedroom, 1-bath home offers a comfortable layout with plenty of indoor and outdoor space. Recent improvements include newer siding and windows installed within the past few years, adding to the home’s curb appeal and functionality. Inside, you’ll find a cozy fireplace, spacious living areas, and a generously sized laundry room with additional room for storage. Outside, the property features a detached garage, two storage buildings, and a large yard with plenty of room to enjoy. With its spacious corner lot, useful outbuildings, and inviting interior, this home offers a great combination of character, storage, and everyday functionality
USD 99,000
106800 S 3450 Road
View photo
House · for sale
USD 300,000
USD 132/sq.ft
106800 S 3450 Road
Johnson town
· 2,260 sq.ft · 3 Bedrooms · 3 Baths · House
· Patio · Fireplace · Equipped kitchen
Johnson town · 2,260 sq.ft · 3 Bedrooms · 3 Baths · House · Patio · Fireplace · Equipped kitchen
Whispering Oaks Homestead Tucked away on 3.15 acres in Meeker, this beautifully maintained traditional home offers the space, comfort, and privacy of rural living — just a short 10-minute drive from shopping and dining. Enter through the front courtyard into a home built for gathering. The open kitchen flows into the dining room and formal dining area, with abundant counter and storage space, built-in stove and oven, trash compactor, a quiet newer dishwasher, wall-mounted wine storage, and a built-in desk nook for meal planning or cookbooks. Cozy up by the gas piped fireplace in the living room on cool evenings. The primary suite offers a full bath and two separate closets. A standout feature: the laundry room includes its own full bath with direct outdoor access, plus a built-in desk in the utility room. Outdoor living shines here — sip coffee on the covered side porch, host friends under the pergola-covered back patio, or wander the mature, tree-shaded grounds with multiple gathering
USD 300,000
34834 Wildcat Way
View photo
House · for sale
USD 695,000
USD 199/sq.ft
34834 Wildcat Way
Johnson town
· 3,488 sq.ft · 5 Bedrooms · 4 Baths · House
· Patio · Fireplace · Equipped kitchen · Parking
Johnson town · 3,488 sq.ft · 5 Bedrooms · 4 Baths · House · Patio · Fireplace · Equipped kitchen · Parking
Wanna get away. To the country? Now you have the chance to live in a big house on the prairie! Nestled southeast of the Casino, east of Shawnee's Twin Lakes, with Bethel Schools and fiber internet! Home sits on 5 acres with a private and stocked pond! Now, step onto the front porch and take it all in! Worthy to note the high-end build quality here. Foam insulation. Generator. Solar. Oversized shed and garage. Did you read we have a stocked pond? Step inside to a beautiful entry area with powder bath and MIL (in-law) access! MIL includes a private bath with shower and pantry/storage room access, along with a quick skip into the kitchen! Living to dining areas are spacious and suited for multiple layout options! Ample natural light, patio access, formal dining, fireplace and storage options! Kitchen has it all! Natural gas cooking (and heating), pot filler, huge island with breakfast bar, ample countertop to cabinetry options, classified as magazine worthy! Walk-thru and gi-normous pantr
USD 695,000
5505 Capricorn
View photo
House · for sale
USD 290,000
USD 153/sq.ft
5505 Capricorn
Johnson town
· 1,894 sq.ft · 3 Bedrooms · 2 Baths · House
· Patio · Equipped kitchen
Johnson town · 1,894 sq.ft · 3 Bedrooms · 2 Baths · House · Patio · Equipped kitchen
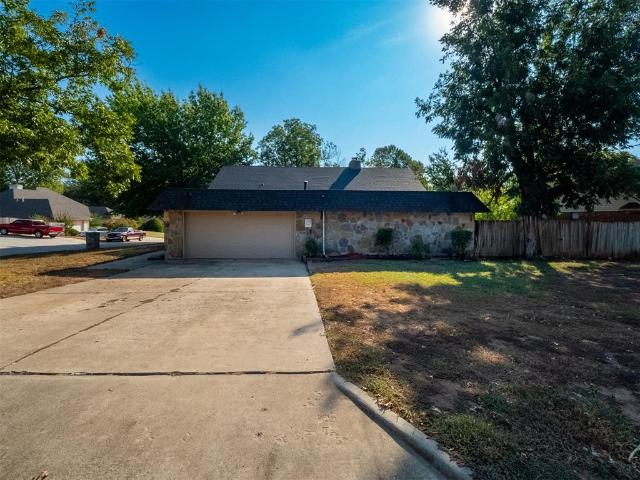
Experience the perfect blend of comfort and convenience with this inviting 3 bedroom, 2 bath home situated just outside city limits. Enjoy the tranquility of country living while being less than 2 miles from I-40, making your commute a breeze. Set on a fenced 1 acre lot, this property offers plenty of space. Featuring a flowing, open layout connecting the kitchen, dining, and living area. Stylish updates throughout give the home a modern, move-in ready feel. Step outside to a covered back patio ideal for unwinding or grilling. An inground storm shelter adds peace of mind. Located in the sought after NRC school district, this home delivers space, comfort, and accessibility all in one package!
USD 290,000
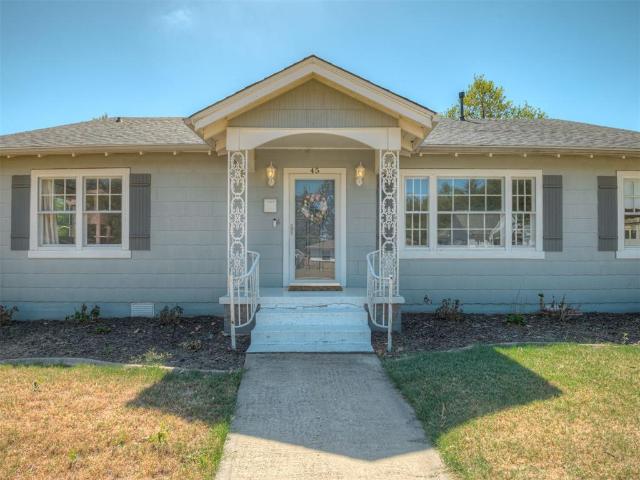
45 E Drummond Street
View photo
House · for sale
USD 235,000
USD 105/sq.ft
45 E Drummond Street
Johnson town
· 2,217 sq.ft · 4 Bedrooms · 2 Baths · House
· Fireplace · Equipped kitchen
Johnson town · 2,217 sq.ft · 4 Bedrooms · 2 Baths · House · Fireplace · Equipped kitchen
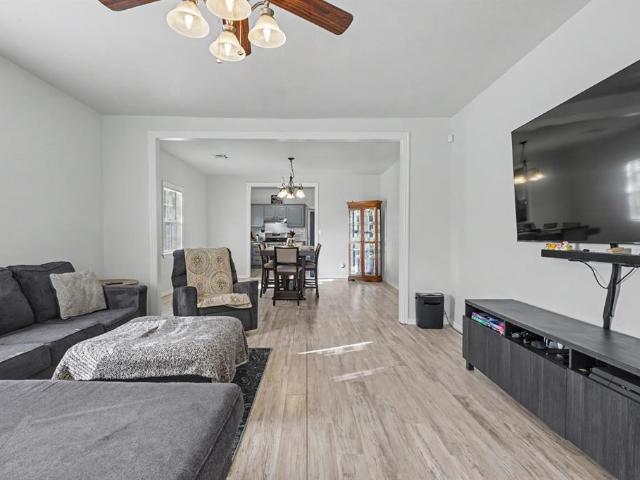
A home that brings space, updates, and character together in all the right ways! Inside, you’ll find four generously sized bedrooms, including a huge primary suite with its own wood burning fireplace, creating a warm and inviting retreat. The seller has already taken care of key improvements with updated flooring, fresh interior paint, and renovated showers in both bathrooms, giving the home a clean, refreshed feel throughout. The kitchen is a standout with its large walk-in pantry and great workspace, and the home also features a spacious laundry room that adds everyday convenience. With big-ticket updates done and plenty of room to spread out, this home delivers comfort, character, and move-in confidence from the moment you step inside
USD 235,000
318 W Ridgewood Street
View photo
House · for sale
USD 157,900
USD 113/sq.ft
318 W Ridgewood Street
Johnson town
· 1,389 sq.ft · 2 Bedrooms · 1 Bath · House
· Garden · Parking · Deck · Equipped kitchen · Air conditioning · Heating
Johnson town · 1,389 sq.ft · 2 Bedrooms · 1 Bath · House · Garden · Parking · Deck · Equipped kitchen · Air conditioning · Heating
Welcome to 318 W Ridgewood St, a charming 1940 Craftsman in the heart of Shawnee with character and updates buyers will love. This 2 bed, 1 bath home offers 1,392 square feet of living space with 9 foot ceilings and generously sized rooms that feel open and bright. Luxury vinyl plank flooring runs throughout the home. The kitchen features a gas range and a stainless steel vent hood, along with a dishwasher and disposal. The seller has recently made major improvements behind the walls and below the floors. The home has been fully repiped, and a new sewer line and a new incoming water line have been installed. New support beams have also been added for peace of mind. Central heat and air, a 2018 roof, and vinyl siding help keep maintenance low. Out back, a private wood fenced yard and wood deck make a great spot to relax or entertain. A one car garage and gravel parking complete the package. Close to schools, shopping, and everything Shawnee has to offer. Schedule your showing today!
USD 157,900
429 N Aydelotte Avenue
View photo
House · for sale
USD 45,000
USD 29/sq.ft
429 N Aydelotte Avenue
Johnson town
· 1,518 sq.ft · 2 Bedrooms · 1 Bath · House
Johnson town · 1,518 sq.ft · 2 Bedrooms · 1 Bath · House
Built in 1920 and filled with the character that only comes with a home of this era, this Shawnee property is ready for someone with a vision to bring it back to life. Gorgeous woodwork throughout the home showcases its charm and provides a beautiful foundation for a thoughtful restoration. The home was impacted by the tornado that struck Shawnee and is in need of repairs and restoration. For the buyer who can see beyond its current condition, however, there is an opportunity here to preserve the details that make an older home special while creating a space that can once again shine. From the warmth of the wood throughout to the history found within its walls, this isn't a home that needs to become something entirely different. It simply needs the right person to help reveal its beauty again. Whether you're searching for a restoration project, your next investment, or a home you can truly make your own, there is plenty of potential waiting here. Bring your vision, roll up your sleeves
USD 45,000
1 Lancet Court
View photo
House · for sale
USD 244,900
USD 108/sq.ft
1 Lancet Court
Johnson town
· 2,250 sq.ft · 3 Bedrooms · 2 Baths · House
· Fireplace · Equipped kitchen
Johnson town · 2,250 sq.ft · 3 Bedrooms · 2 Baths · House · Fireplace · Equipped kitchen
Mid-Century Modern charm meets versatile living in the Northridge Addition and highly sought-after Grove School District! Situated on a corner lot in a convenient Shawnee location, this distinctive 3-bedroom, 2-bath home offers a unique floor plan, soaring vaulted ceilings, and architectural character that is hard to find. Step inside to an inviting living room featuring built-in cabinetry and an impressive floor-to-ceiling stone, wood-burning fireplace that rises dramatically to the top of the vaulted ceiling. The spacious primary suite is thoughtfully separated from the guest bedrooms for added privacy and features a large bedroom, en-suite bathroom, and generous walk-in closet. The guest bedrooms are located on the opposite side of the home, with one featuring a built-in desk, perfect for homework or a dedicated workspace. The eat-in kitchen offers stainless steel appliances, with the refrigerator negotiable with an acceptable offer. Upstairs, the versatile loft provides additional
USD 244,900
13418 Tayberry Lane
View photo
House · for sale
USD 224,900
USD 175/sq.ft
13418 Tayberry Lane
Johnson town
· 1,281 sq.ft · 3 Bedrooms · 2 Baths · House
· Equipped kitchen · Parking
Johnson town · 1,281 sq.ft · 3 Bedrooms · 2 Baths · House · Equipped kitchen · Parking
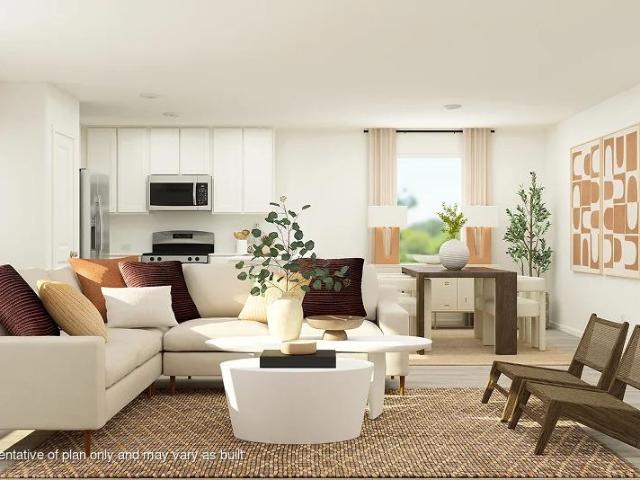
Bonds Floor Plan. This new single-story home offers a modern and low-maintenance layout. Two secondary bedrooms surround a full bathroom at the front of the home, leading to an open-concept layout shared between the kitchen, living and dining areas. A lavish owner’s suite is nestled into a private rear corner and features an en-suite bathroom and walk-in closet. Prices, dimensions and features may vary and are subject to change. Photos are for illustrative purposes only. Everything’s Included: Washer/Dryer, Refrigerator, Garage Door Opener, Closing Cost assistance available through builder/preferred lender. Home is currently under construction with anticipated completion in December
USD 224,900
202 W Rosa Street
View photo
House · for sale
USD 259,900
USD 180/sq.ft
202 W Rosa Street
Johnson town
· 1,442 sq.ft · 3 Bedrooms · 2 Baths · House
· Equipped kitchen
Johnson town · 1,442 sq.ft · 3 Bedrooms · 2 Baths · House · Equipped kitchen
Welcome to this newly built Craftsman-Style home, ideally located near OBU, the hospital and clinic, shopping mall, and quick access to I-40. This thoughtfully designed 3-bedroom, 2-bath home features a split floor plan, custom-built cabinets, plenty of storage and quartz countertops in kitchen and baths, 9 and 10 foot ceilings throughout, and exceptional attention to detail. The spacious primary suite offers a stunning pine ceiling, double vanities, a large tiled walk-in shower, and an oversized walk-in closet. Enjoy outdoor living with both covered front and back porches, perfect for relaxing or entertaining. Situated on a desirable corner lot, this home combines quality craftsmanship, comfort, and convenience in an unbeatable location
USD 259,900
13406 Tayberry Lane
View photo
House · for sale
USD 234,900
USD 166/sq.ft
13406 Tayberry Lane
Johnson town
· 1,410 sq.ft · 3 Bedrooms · 2 Baths · House
· Equipped kitchen · Parking
Johnson town · 1,410 sq.ft · 3 Bedrooms · 2 Baths · House · Equipped kitchen · Parking
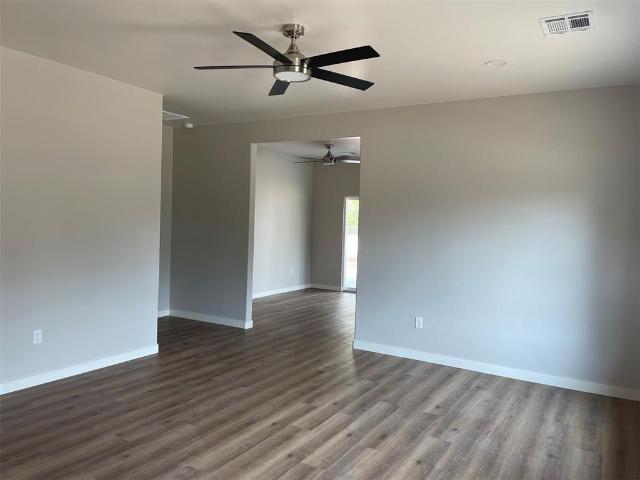
Wagner Floor Plan. This new three-bedroom home offers convenient single-story living, ideal for modern lifestyles. Two bedrooms are located near the front of the home surrounding a full bathroom, adjacent to a spacious and flexible open-concept layout shared between the kitchen, living and dining areas. A luxurious owner’s suite provides a serene retreat at the back of the home with an en-suite bathroom and walk-in closet. Prices, dimensions and features may vary and are subject to change. Photos are for illustrative purposes only. Everything's Included: Washer/Dryer, Refrigerator, Garage Door Opener; Closing Cost assistance available. Home is currently under construction with anticipated completion in January
USD 234,900
103 E Lakeview Court
View photo
House · for sale
USD 209,000
USD 128/sq.ft
103 E Lakeview Court
Johnson town
· 1,625 sq.ft · 3 Bedrooms · 2 Baths · House
· Equipped kitchen · Parking
Johnson town · 1,625 sq.ft · 3 Bedrooms · 2 Baths · House · Equipped kitchen · Parking
Welcome home to this well-built, spacious property situated on a beautiful large corner lot! Featuring an attached garage, a large dining area, NEW CARPET and a functional layout, this home offers plenty of room to spread out and make it your own. The kitchen is filled with an abundance of cabinetry, providing exceptional storage and workspace for everyday living and entertaining. An added bonus is the temperature-controlled storage building, perfect for a workshop, hobby space, or keeping seasonal items protected year-round. This solid home has great bones, ample space, and a desirable location, it’s an excellent opportunity to create the home you’ve always envisioned
USD 209,000
304 Jarman Circle
View photo
House · for sale
USD 135,000
USD 139/sq.ft
304 Jarman Circle
Johnson town
· 969 sq.ft · 3 Bedrooms · 1 Bath · House
· Garden · Office room · Parking
Johnson town · 969 sq.ft · 3 Bedrooms · 1 Bath · House · Garden · Office room · Parking
If you've been looking for a little more breathing room and a true small-town feel, this may be just the place. Tucked near the end of a quiet cul-de-sac in McLoud, this home offers a slower pace while keeping you approximately 25 minutes from Tinker AFB. Inside, fresh paint, newer flooring, carpet, appliances and HVAC give the home a nice head start, while a few remaining projects leave room to make it your own. Three bedrooms and 1.5 baths are joined by approximately 200 square feet of additional conditioned flex space created from the former garage. Not included in the advertised square footage, this bonus space opens up all kinds of possibilities—a second living room, home office, playroom, hobby space or potential fourth bedroom. The flexible layout makes good use of the space, while the large backyard gives you room to spread out outside, too. Gravel access extends through the gate into the backyard, providing the perfect spot to store a boat or trailer, offering a convenient spo
USD 135,000
1811 Lewis Avenue
View photo
House · for sale
USD 680,000
USD 219/sq.ft
1811 Lewis Avenue
Johnson town
· 3,100 sq.ft · 3 Bedrooms · 1 Bath · House
· Parking · Equipped kitchen
Johnson town · 3,100 sq.ft · 3 Bedrooms · 1 Bath · House · Parking · Equipped kitchen
True fixer upper. Looking for a project or investment property? This little property consists of 3 bedrooms and 1.5 baths. Very functional layout with a nice sized living room and dining/kitchen combo. One car attached garage. Conveniently located close to Highway 9 and I-40 for access to Shawnee, Tinker AFB, Midwest City and Oklahoma City. Property does need some TLC and is being sold as is. Buyer to verify any and all information. Seller is Secretary of Veterans Affairs. Seller does not pay abstract/ title/escrow/survey/transfer fees. This property may qualify for Seller Financing (Vendee)
USD 680,000
2402 N Beard Avenue
View photo
House · for sale
USD 449,000
USD 111/sq.ft
2402 N Beard Avenue
Johnson town
· 4,036 sq.ft · 7 Bedrooms · 7 Baths · House
· Cellar
Johnson town · 4,036 sq.ft · 7 Bedrooms · 7 Baths · House · Cellar
Built in 1935, this stately brick home is full of timeless character and exceptional space, just 3 blocks from Oklahoma Baptist University. Rich in historic charm while offering modern updates, the home features seven spacious bedrooms, each with its own private bathroom, plus an additional half bath on the main floor for guests. Designed for flexibility, the home offers two primary suites—one conveniently located downstairs and another upstairs—making it ideal for multigenerational living, large families, or investment opportunities. Original hardwood floors extend throughout most of the home, preserving its classic appeal, with only two bedrooms with carpet. An unfinished basement acts as a storm shelter as well as an opportunity for additional living or storage space. Abundant updated windows fill the home with natural light, creating bright, welcoming living spaces throughout. On the east side of the home, a large covered porch provides the perfect place to relax and enjoy cool Okl
USD 449,000
1311 Cambridge Drive
View photo
House · for sale
USD 239,999
USD 93/sq.ft
1311 Cambridge Drive
Johnson town
· 2,573 sq.ft · 4 Bedrooms · 3 Baths · House
· Patio · Garden · Office room · Balcony · Fireplace · Equipped kitchen · Parking
Johnson town · 2,573 sq.ft · 4 Bedrooms · 3 Baths · House · Patio · Garden · Office room · Balcony · Fireplace · Equipped kitchen · Parking
Great opportunity for investors or buyers that are looking to add value. Situated on a spacious corner lot, this home offers plenty of room and versatility throughout. The kitchen is the heart of the home, featuring granite countertops, a center island, dining nook, and fireplace. An adjoining flex space can easily accommodate a large dining table, second living area, or den. Just off the kitchen is another flexible room that could be used as a formal dining room, home office, or study. The formal living room welcomes you from the front entry and features impressive nearly floor-to-ceiling windows overlooking the backyard. The home offers two spacious suite-style bedrooms. The downstairs primary suite includes high ceilings, a jetted tub, double vanities, and a walk-in closet. Upstairs, the second suite features its own full bathroom, walk-in closet, and private balcony access. Outside, you'll find a large yard and enclosed patio. For added peace of mind, the garage includes an in-floo
USD 239,999
19196 Abigail Drive
View photo
House · for sale
USD 459,000
USD 189/sq.ft
19196 Abigail Drive
Johnson town
· 2,422 sq.ft · 4 Bedrooms · 2 Baths · House
· Garden · Fireplace · Equipped kitchen · Parking
Johnson town · 2,422 sq.ft · 4 Bedrooms · 2 Baths · House · Garden · Fireplace · Equipped kitchen · Parking
Beautiful 4 bed 2.5 bath home offering 2,430 sq ft, a 3-car garage, and 1.3 acres with a partially fenced yard and additional maintained acreage. Set back from the road with a long driveway, this property offers privacy, space, and a highly functional layout. The living room features a cathedral ceiling and a stunning built-in fireplace surrounded by cabinetry and shelving. The open floor plan flows into the dining area and kitchen, complete with a large island, abundant cabinetry, decorative shelving, and a huge walk-in pantry cleverly hidden behind cabinetry-style doors. The primary suite includes a clawfoot soaking tub, walk-in shower, double sinks, and an oversized walk-in closet with built-in cabinetry, shoe shelving, and a full-length mirror. The closet connects directly to the spacious laundry room featuring extensive storage, utility sink, and 3 custom laundry baskets that remain with the home. Just beyond is a mudroom area with built-ins and a convenient half bath. Three secon
USD 459,000
37801 Old Highway 270 #1B
View photo
House · for sale
USD 189,000
USD 270/sq.ft
37801 Old Highway 270 #1B
Johnson town
· 700 sq.ft · 1 Bedroom · 1 Bath · House
· Swimming pool · Deck · Cellar
Johnson town · 700 sq.ft · 1 Bedroom · 1 Bath · House · Swimming pool · Deck · Cellar
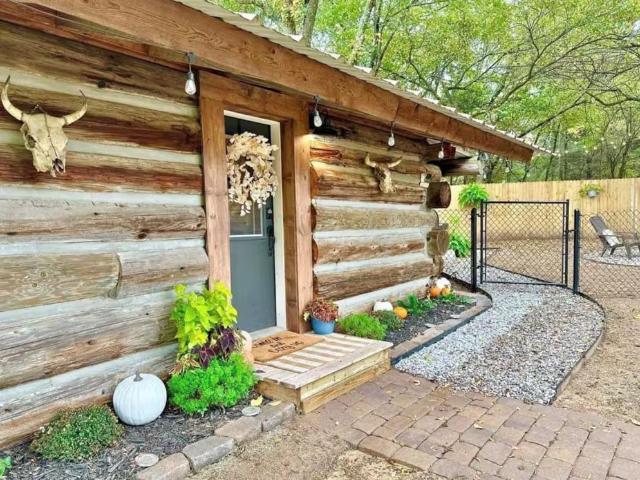
Turnkey Airbnb Opportunity — Fully Furnished Have you ever dreamed of owning your own Airbnb? Now is your chance! This charming log cabin is a turnkey, short-term rental that comes fully stocked and furnished, including seasonal decor. Completely remodeled in 2023, this property combines modern finishes with rustic charm. Updates and amenities include fresh interior paint, granite countertops, light fixtures inside and out, faucets, a mini-split HVAC system, water heater, well pump, stained concrete floors, new stainless-steel appliances, a security alarm system, new fencing, a storm cellar, hot tub, and both front and back decks. The interior features a beautifully updated bathroom with a tiled shower, new toilet and sinks, along with comfortable accommodations including a king-size bed and two fold-up full-size beds, sleeping up to 4 guests. Everything needed for a successful Airbnb is already here, including linens, pillows, blankets, hair dryer, washer and dryer, dishes, silverware
USD 189,000

Get email alerts

Don't miss out: be the first to know about new properties

The alert was correctly created

On subscribing you accept the conditions of use and the privacy policy
Alert
Receive new ads in your inbox
Save this search
Receive alerts for new listings

We'll send you an email when we have new properties for: "Houses for sale in Johnson town"

The alert was correctly created

Nicoma Park city
Choctaw city
Get email alerts and be the first to see new listings
Required field
On subscribing I accept the terms of the privacy policy
Perfect! You'll soon start receiving new listings via email
Alert
Receive an email when we have new ads for Houses for sale in Johnson town
Save this search
Filters

Bedrooms

Size (sq.ft)

sq.ft
sq.ft

Price

USD
USD

Property type

Bathrooms

Clear all filters
Receive notifications when new entries are published.