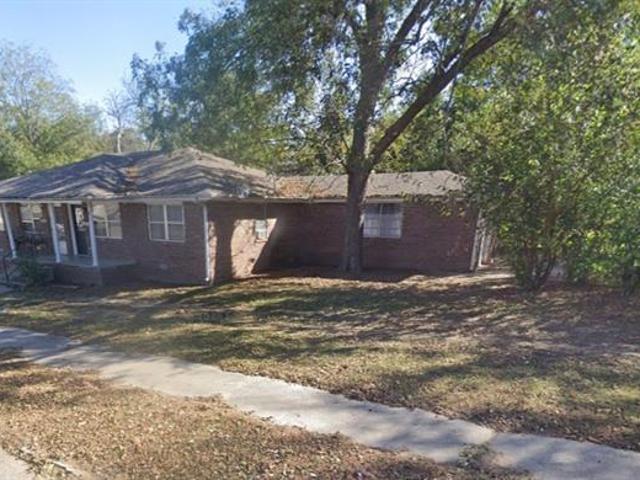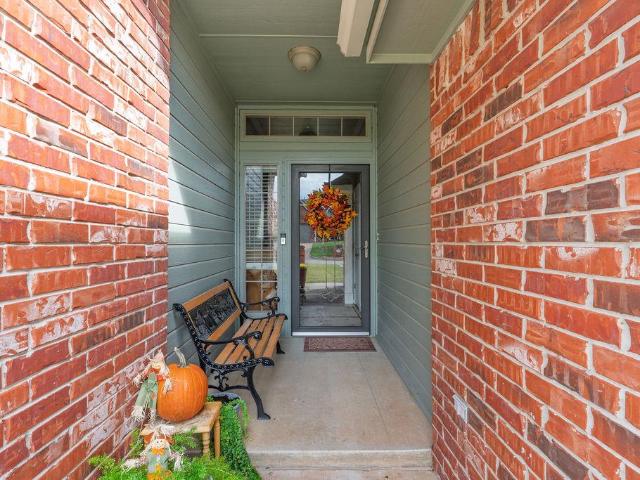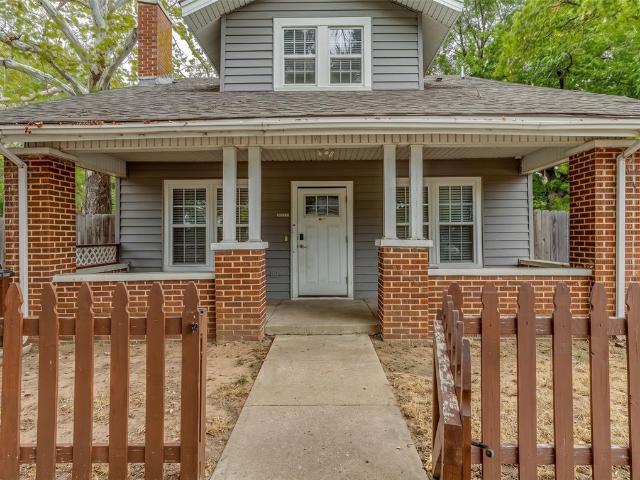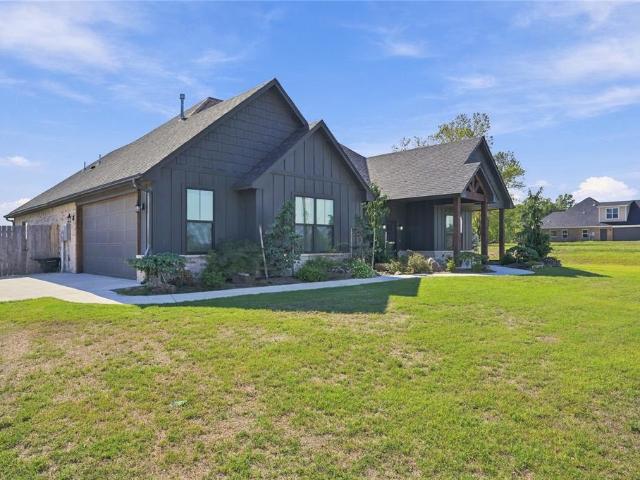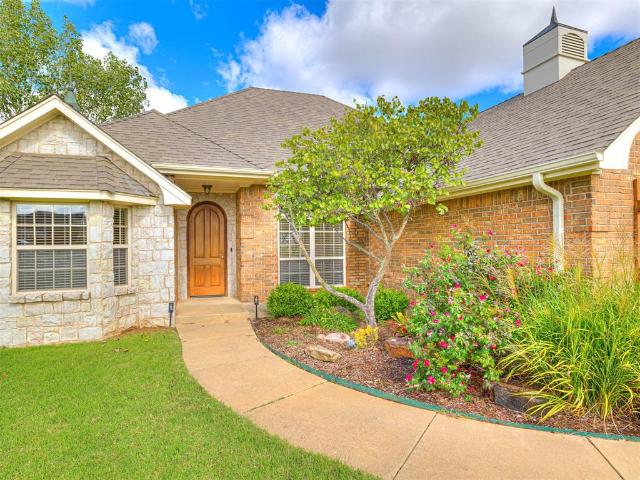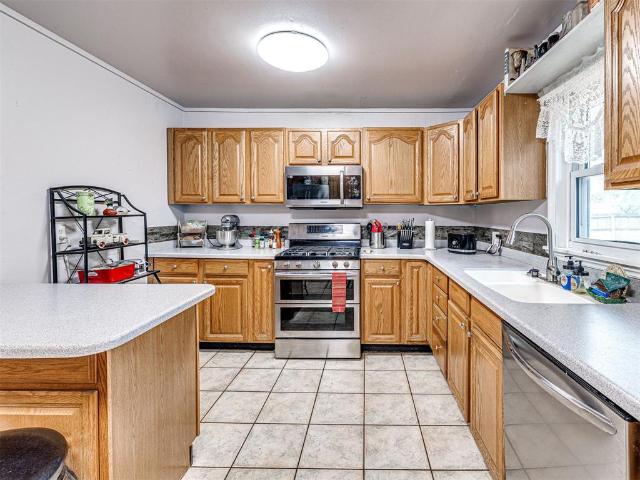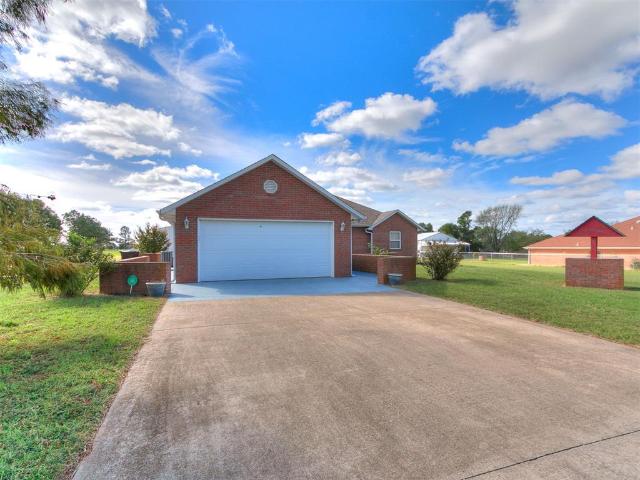
401 houses for sale in Johnson town

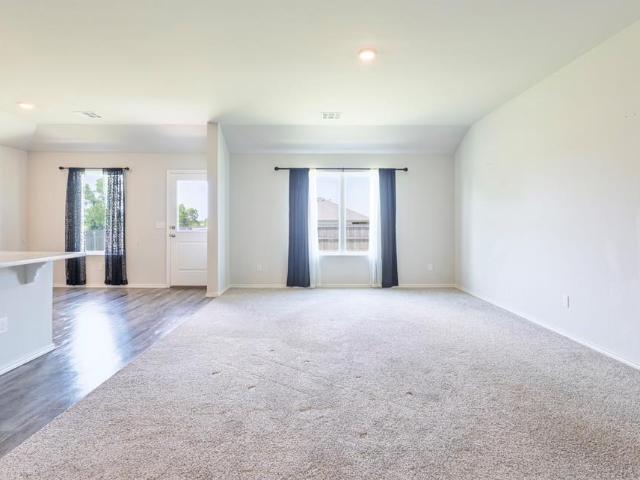
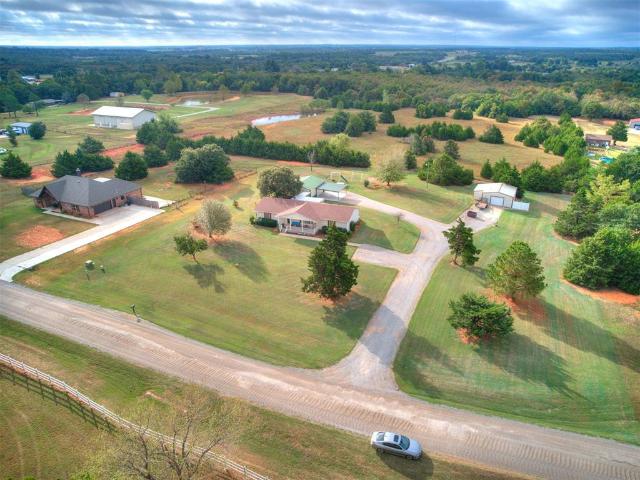
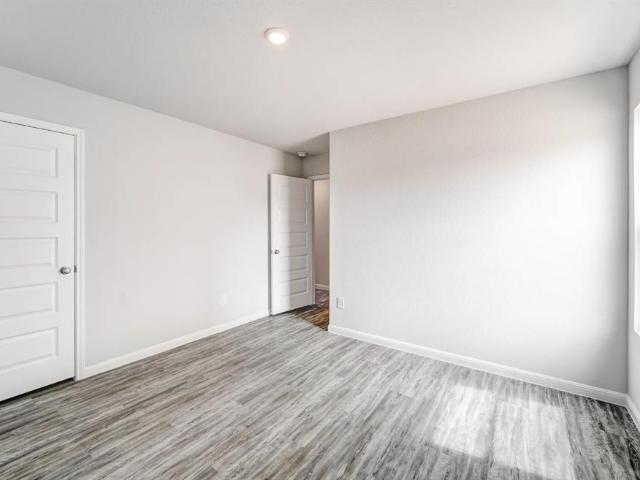
1100 Cypress Court
View photo
House · for sale
USD 226,990
USD 150/sq.ft
1100 Cypress Court
Johnson town
· 1,507 sq.ft · 4 Bedrooms · 2 Baths · House
· Equipped kitchen · Parking
Johnson town · 1,507 sq.ft · 4 Bedrooms · 2 Baths · House · Equipped kitchen · Parking
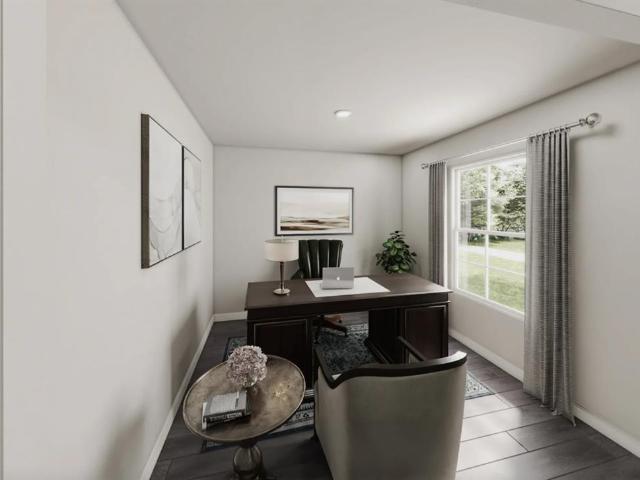
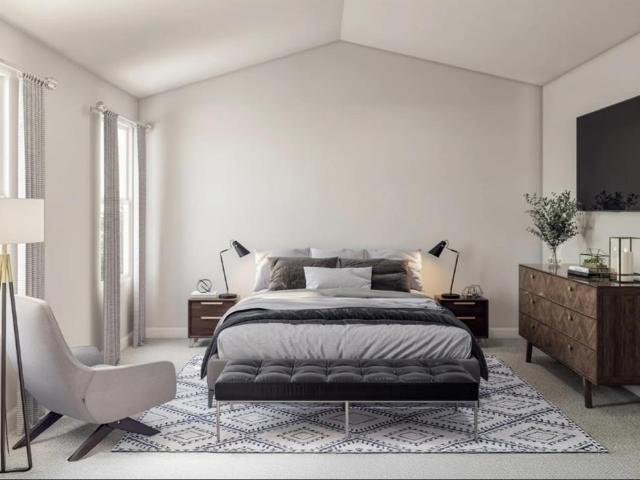
MLS# 1254-. Built by NHC. Mar 2027 Completion. Model 1510 B4. Lincoln The Lincoln Plan from our Liberty Series offers the perfect combination of efficiency, comfort, and value. This single-story home features 4 bedrooms, 2 bathrooms, a 2-car garage, and 1,510 square feet of thoughtfully designed living space. Upon entering, you’ll find three secondary bedrooms, a full-size bathroom, and a conveniently located laundry room. The heart of the home is the open-concept kitchen, which overlooks the dining area and spacious family room, making it perfect for hosting or everyday living. Toward the back of the home, the primary suite provides a private retreat, complete with an en suite bathroom. Primary suite is conveniently located just off the living room, ensuring privacy and easy access. Disclaimer: Photos may not represent the actual home. They are for illustrative purposes only and may depict a similar home with the same floorplan
USD 226,990
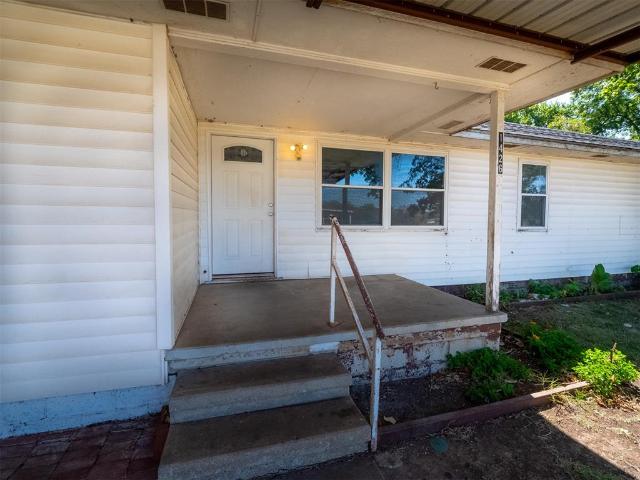
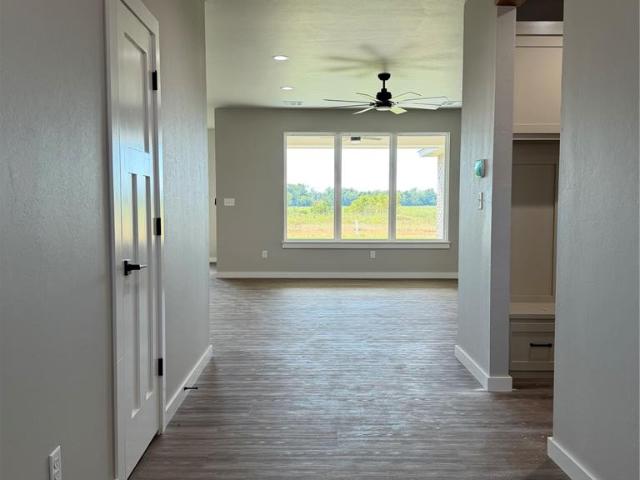
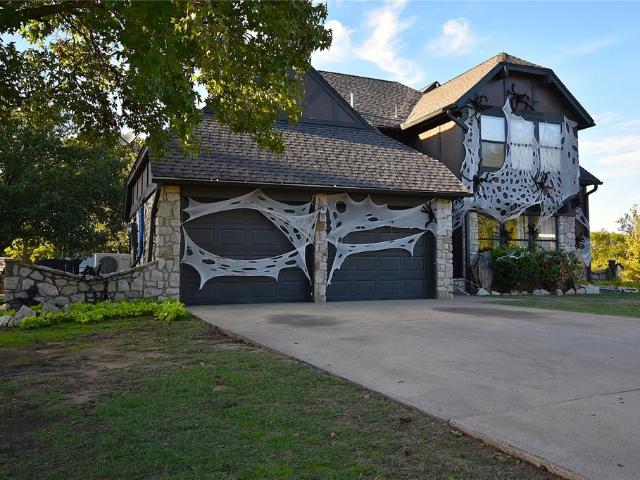
1426 Pastusek Avenue
View photo
House · for sale
USD 150,000
USD 107/sq.ft
1426 Pastusek Avenue
Johnson town
· 1,389 sq.ft · 3 Bedrooms · 1 Bath · House
· Patio · Garden · Office room · Equipped kitchen · Parking
Johnson town · 1,389 sq.ft · 3 Bedrooms · 1 Bath · House · Patio · Garden · Office room · Equipped kitchen · Parking
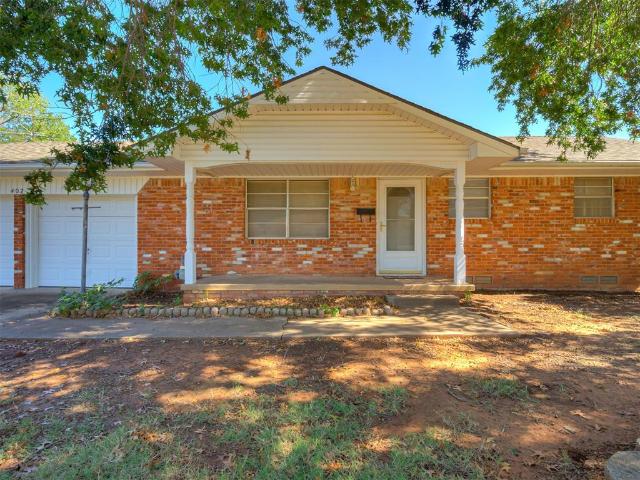
Welcome to this inviting 3-bedroom, 1.1-bath home situated on a corner lot with plenty to offer. The home features new vinyl flooring that gives the interior a clean, updated look. One of the home's unique features is the converted garage, which is insulated and currently being used as additional living space. While it does not have heat or air conditioning, it offers flexibility for a family room, hobby area, office, or other uses. It could also be converted back into a garage, with convenient access to the kitchen. Outside, you'll find a covered carport for protected parking, along with a spacious, green backyard. Raised iron garden beds and a patio create a great setting for gardening, relaxing, entertaining, or enjoying your time outdoors. Located on a corner lot and offering flexible living space, this property would make a great first home or investment opportunity. Come take a look and see the possibilities for yourself!
USD 150,000
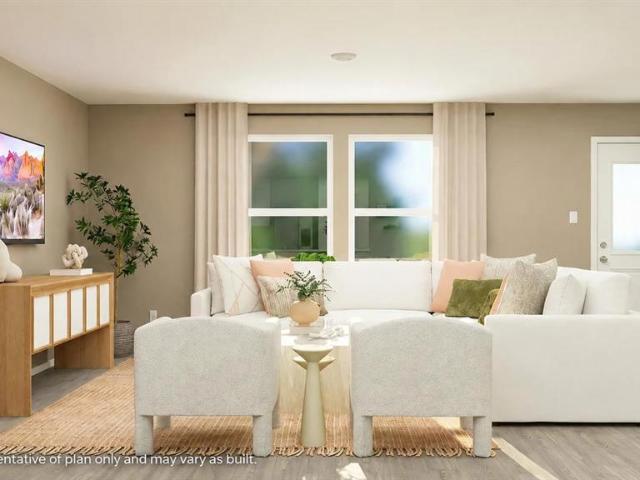
1103 Cypress Court
View photo
House · for sale
USD 240,990
USD 134/sq.ft
1103 Cypress Court
Johnson town
· 1,798 sq.ft · 5 Bedrooms · 3 Baths · House
· Office room · Equipped kitchen · Parking
Johnson town · 1,798 sq.ft · 5 Bedrooms · 3 Baths · House · Office room · Equipped kitchen · Parking
MLS# 1254-. Built by NHC. Mar 2027 Completion. Model 1804-2 B4. Madison The Madison Plan from our Liberty Series combines style and functionality in a layout that maximizes space for your family’s needs. This 2-story home features 5 bedrooms, 3 bathrooms, a 2-car garage, and 1,804 square feet of well-designed living space. As you step inside, you’ll find a main-level bedroom and a full bathroom, offering a convenient option for guests or a home office. Beyond that, the home opens to a bright and airy living area, where the family room, dining area, and open kitchen with a central island come together seamlessly to create a welcoming space for entertainment and everyday living. Stairs located in the family room lead to the upper level. Upstairs, the primary suite serves as a private retreat, complete with an ensuite bathroom. The upper level also includes three additional bedrooms, another full bathroom, and a conveniently located laundry room to simplify daily tasks. Disclaimer: Photos
USD 240,990
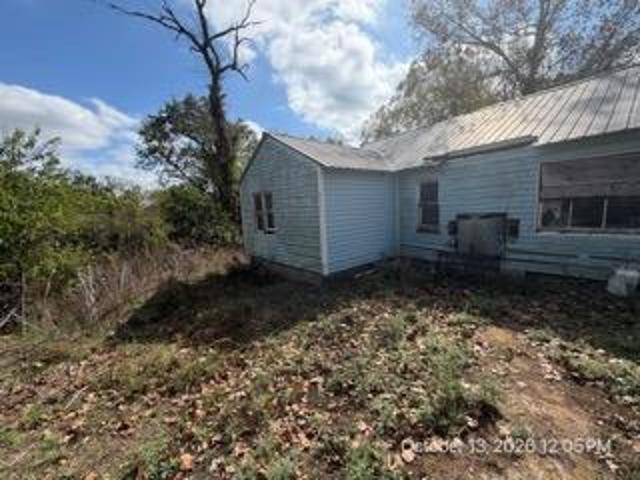
3901 Maple Grove Avenue
View photo
House · for sale
USD 238,990
USD 132/sq.ft
3901 Maple Grove Avenue
Johnson town
· 1,798 sq.ft · 5 Bedrooms · 3 Baths · House
· Office room · Equipped kitchen · Parking
Johnson town · 1,798 sq.ft · 5 Bedrooms · 3 Baths · House · Office room · Equipped kitchen · Parking
MLS# 1254-. Built by NHC. Mar 2027 Completion. Model 1804-2 B4. Madison The Madison Plan from our Liberty Series combines style and functionality in a layout that maximizes space for your family’s needs. This 2-story home features 5 bedrooms, 3 bathrooms, a 2-car garage, and 1,804 square feet of well-designed living space. As you step inside, you’ll find a main-level bedroom and a full bathroom, offering a convenient option for guests or a home office. Beyond that, the home opens to a bright and airy living area, where the family room, dining area, and open kitchen with a central island come together seamlessly to create a welcoming space for entertainment and everyday living. Stairs located in the family room lead to the upper level. Upstairs, the primary suite serves as a private retreat, complete with an ensuite bathroom. The upper level also includes three additional bedrooms, another full bathroom, and a conveniently located laundry room to simplify daily tasks. Disclaimer: Photos
USD 238,990
1712 Pecan Crossing Drive
View photo
House · for sale
USD 323,900
USD 151/sq.ft
1712 Pecan Crossing Drive
Johnson town
· 2,142 sq.ft · 3 Bedrooms · 2 Baths · House
· Garden · Office room · Fireplace · Equipped kitchen
Johnson town · 2,142 sq.ft · 3 Bedrooms · 2 Baths · House · Garden · Office room · Fireplace · Equipped kitchen
Welcome home to this beautifully maintained property in the desirable Windmill Ridge neighborhood and highly sought-after Grove School District. 5 year old roof, this home offers a thoughtful layout, generous living spaces, and versatile rooms designed to fit a variety of lifestyles. The private primary suite is tucked away on one side of the home, creating a peaceful retreat complete with a whirlpool tub, dual vanities, walk-in closet, and direct access to the backyard. On the opposite side of the home, you'll find two well-sized guest bedrooms that share a full bathroom, providing comfort and privacy for family or guests. A dedicated office with elegant double French doors offers exceptional flexibility and is currently being used as a bedroom, making it ideal for a home office, playroom, hobby space, or guest room. The spacious kitchen is equipped with a center island, pantry, abundant granite countertop space, and a casual dining area perfect for everyday meals. A cozy fireplace se
USD 323,900
1105 Magnolia Drive
View photo
House · for sale
USD 253,990
USD 115/sq.ft
1105 Magnolia Drive
Johnson town
· 2,196 sq.ft · 4 Bedrooms · 2 Baths · House
· Equipped kitchen · Parking
Johnson town · 2,196 sq.ft · 4 Bedrooms · 2 Baths · House · Equipped kitchen · Parking
MLS# 1254-. Built by NHC. Mar 2027 Completion. Model 2203 B4. Harrison The Harrison Plan from our Liberty Series offers a perfect blend of comfort, practicality, and exceptional value. This 2-story home features 4 bedrooms, 2.5 bathrooms, a 2-car garage, and 2,203 square feet of thoughtfully designed living space. As you step inside, you’ll pass the versatile flex room before reaching the staircase to the upper level, a convenient closet, and half bathroom. The heart of the home is the open kitchen and living area, complete with a central island, a dining area, and a spacious family room — perfect for entertaining or relaxing with loved ones. Upstairs, the private primary suite awaits, featuring an en suite bathroom. Three additional bedrooms, one more full bathroom, a loft area for additional living space, and a convenient laundry room complete the upper level. Disclaimer: Photos may not represent the actual home. They are for illustrative purposes only and may depict a similar home w
USD 253,990
21 E Wallace Street
View photo
House · for sale
USD 184,900
USD 104/sq.ft
21 E Wallace Street
Johnson town
· 1,776 sq.ft · 4 Bedrooms · 2 Baths · House
Johnson town · 1,776 sq.ft · 4 Bedrooms · 2 Baths · House
Brick Duplex Investment Opportunity | Income-Producing Potential | Part of a Multi-Property Portfolio Discover the investment potential of 21 & 23 E Wallace St in Shawnee, Oklahoma! This attractive brick duplex offers two separate residential rental units, combining the timeless appeal of brick construction with the advantages of multi-unit investment ownership. With its classic exterior, practical rental configuration, and opportunity for multiple income streams, this property is an excellent addition to a residential investment portfolio. IMPORTANT PORTFOLIO SALE REQUIREMENT: This duplex is part of a designated LLC portfolio and must be purchased together with the following properties: 317 W Chicago St 10 W Chicago St 2611 N Park Ave 1210 N Louisa Ave The seller is offering a larger investment portfolio consisting of 20 properties, with opportunities to purchase designated LLC property packages or other properties individually, subject to seller approval. 21 & 23 E Wallace St is not
USD 184,900
4613 Gracelann
View photo
House · for sale
USD 315,000
USD 172/sq.ft
4613 Gracelann
Johnson town
· 1,830 sq.ft · 3 Bedrooms · 2 Baths · House
· Patio · Garden · Equipped kitchen · Parking
Johnson town · 1,830 sq.ft · 3 Bedrooms · 2 Baths · House · Patio · Garden · Equipped kitchen · Parking
Set on the north end of Shawnee in the popular Grove School District, this stunning brick home combines generous living spaces with a beautifully landscaped backyard that backs to a wooded area. The sprinkler systems helps to maintain a beautiful yard and garden year around. Inside, you’ll find three spacious bedrooms, two bathrooms, a large living area, a dining space, and a laundry room with a folding station. Generous walk-in closets provide ample storage, and the primary bedroom is currently being used as a den. Its en suite bathroom includes a walk in shower, jetted tub, double vanity and two walk in closets. The well-appointed kitchen features quartz countertops, a built-in oven and microwave, and a new induction stovetop. A three-car attached garage with a four-door design provides easy access to the backyard, while the walk-in, above-ground storm shelter and whole-house Generac generator offer added peace of mind. Enjoy the outdoors from the covered front and back patios, or re
USD 315,000
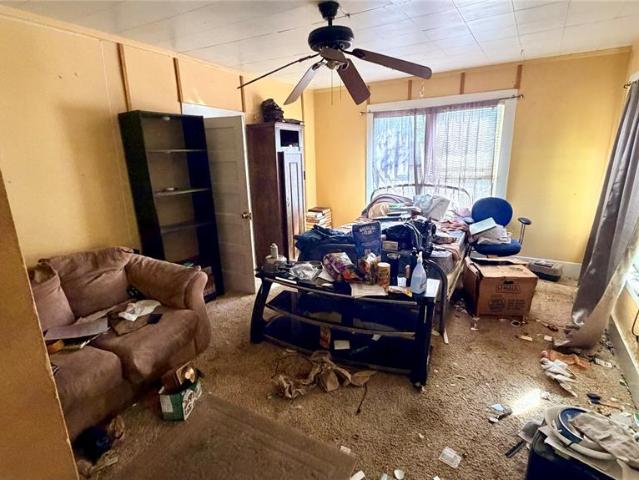
204 W Wallace Street
View photo
House · for sale
USD 167,000
USD 89/sq.ft
204 W Wallace Street
Johnson town
· 1,873 sq.ft · 4 Bedrooms · 2 Baths · House
· Garden
Johnson town · 1,873 sq.ft · 4 Bedrooms · 2 Baths · House · Garden
Room to grow, space to dream, and the opportunity to make it your own! Located in a quiet Shawnee neighborhood with convenient access to area schools, this property offers a generous lot and plenty of potential for buyers ready to create something special. Imagine enjoying the large outdoor space, the front porch, and the conveniences of the corner lot, starting a garden, creating an area for gatherings, or planning improvements that fit your lifestyle and future goals. The home is being sold as-is, giving buyers the opportunity to bring their ideas and personal touches to a property with room to grow. Whether you are looking for a place to put down roots, your next project, or an opportunity to build value over time, this property is ready for someone to see its potential. If you have been searching for space, flexibility, and the chance to shape a home around your own vision, come explore the possibilities!
USD 167,000
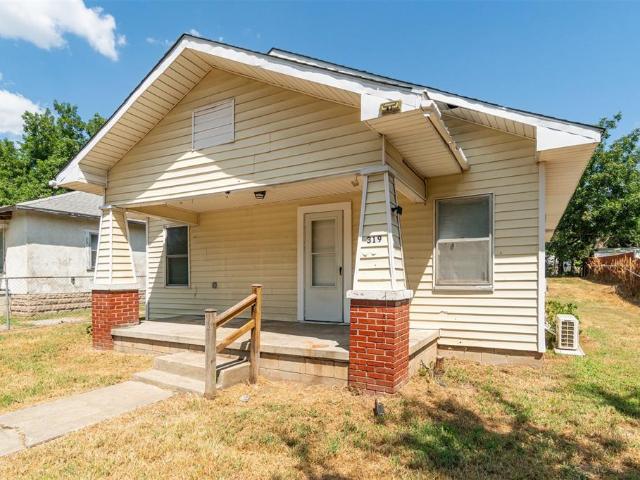
319 S Oklahoma Avenue
View photo
House · for sale
USD 108,000
USD 102/sq.ft
319 S Oklahoma Avenue
Johnson town
· 1,055 sq.ft · 3 Bedrooms · 1 Bath · House
· Equipped kitchen · Air conditioning · Heating
Johnson town · 1,055 sq.ft · 3 Bedrooms · 1 Bath · House · Equipped kitchen · Air conditioning · Heating
Welcome to 319 S Oklahoma Avenue in Shawnee, Oklahoma. With two lots! This charming 3-bedroom, 1-bath bungalow offers 1,064 square feet of comfortable living space with a combination of classic character and modern updates. The home features a recently remodeled kitchen and bathroom, central heating and air conditioning, and energy-efficient dual-pane windows. Situated on a spacious lot with an additional lot included, this property offers plenty of outdoor space for gardening, entertaining, or future improvements. Conveniently located near Oklahoma Baptist University, Gordon Cooper Technology Center, shopping, dining, and downtown Shawnee, with easy access to I-40 for commuting to Oklahoma City. Great investment opportunity! The property is currently tenant-occupied, generating $1,100 per month in rental income, with a lease in place from April 2026 through April 2027. Whether you're looking to expand your rental portfolio or purchase a property with future possibilities, this home of
USD 108,000
110 E Valley Rim Court
View photo
House · for sale
USD 139,900
USD 104/sq.ft
110 E Valley Rim Court
Johnson town
· 1,345 sq.ft · 3 Bedrooms · 2 Baths · House
· Garden · Office room
Johnson town · 1,345 sq.ft · 3 Bedrooms · 2 Baths · House · Garden · Office room
Shawnee close to the lake. 3 bedrooms plus an office/study that can easily be used as a 4th bedroom. Square footage is an estimate. Features a massive covered front porch and a large uncovered back porch. Fenced backyard perfect for kids and dogs. Community storm shelter in every cul-de-sac. Very well-maintained roads; community is located off the asphalt. Short commute to Tinker AFB or the city, close to I-40 and all Shawnee amenities. Near the end of the cul-de-sac. Great location, remodeled and ready to go. Owners want this one sold. For more information, feel free to call me anytime
USD 139,900
40931 Alpine Meadow Drive
View photo
House · for sale
USD 239,721
USD 146/sq.ft
40931 Alpine Meadow Drive
Johnson town
· 1,636 sq.ft · 4 Bedrooms · 2 Baths · House
· Patio · Equipped kitchen · Parking
Johnson town · 1,636 sq.ft · 4 Bedrooms · 2 Baths · House · Patio · Equipped kitchen · Parking
The KINSLEY floor plan is a single-story home offering ample space to live and grow, with three secondary bedrooms and a luxurious owner’s suite featuring a full bathroom and walk-in closet. An open-concept floorplan blends the kitchen, living and dining areas, with a nearby patio for simple indoor-outdoor living. Prices, dimensions and features may vary and are subject to change. Photos are for illustrative purposes only. Everything's Included: Washer/Dryer, Refrigerator, Garage Door Opener, Closing Cost assistance available. Home is currently under construction with anticipated completion in November
USD 239,721
820 W Highland Street
View photo
House · for sale
USD 60,000
USD 30/sq.ft
820 W Highland Street
Johnson town
· 1,970 sq.ft · 6 Bedrooms · 3 Baths · House
Johnson town · 1,970 sq.ft · 6 Bedrooms · 3 Baths · House
Discover a prime investor special in Shawnee: this triplex offers substantial income potential for a value-add project. Positioned for increased returns, it's ideal for investors ready to implement upgrades and optimize rental revenue. Explore this opportunity to expand your portfolio in a favorable market
USD 60,000
2304 S Quail Hollow
View photo
House · for sale
USD 227,990
USD 143/sq.ft
2304 S Quail Hollow
Johnson town
· 1,593 sq.ft · 3 Bedrooms · 2 Baths · House
· Equipped kitchen · Parking
Johnson town · 1,593 sq.ft · 3 Bedrooms · 2 Baths · House · Equipped kitchen · Parking
MLS# 1254-. Built by NHC. Ready Now! The Harrison Plan from our Liberty Series offers a perfect blend of comfort, practicality, and exceptional value. This 2-story home features 4 bedrooms, 2.5 bathrooms, a 2-car garage, and 2,203 square feet of thoughtfully designed living space. As you step inside, you’ll pass the versatile flex room before reaching the staircase to the upper level, a convenient closet, and a half bathroom. The heart of the home is the open kitchen and living area, complete with a central island, a dining area, and a spacious family room — perfect for entertaining or relaxing with loved ones. Upstairs, the private primary suite awaits, featuring an en suite bathroom. Three additional bedrooms, one more full bathroom, a loft area for additional living space, and a convenient laundry room complete the upper level
USD 227,990
1242 Augusta Court
View photo
House · for sale
USD 320,000
USD 168/sq.ft
1242 Augusta Court
Johnson town
· 1,894 sq.ft · 3 Bedrooms · 2 Baths · House
· Patio · Office room · Fireplace
Johnson town · 1,894 sq.ft · 3 Bedrooms · 2 Baths · House · Patio · Office room · Fireplace
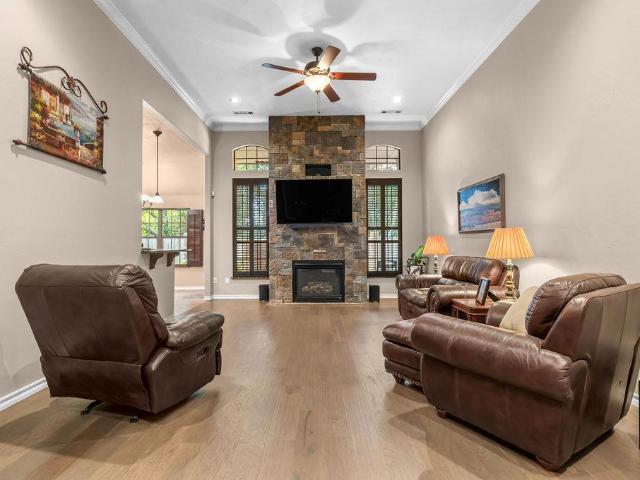
Beautiful patio home in Shawnee Country Club featuring three bedrooms, two full bathrooms, a dedicated study, and a charming private courtyard! The spacious living room makes a striking impression with soaring ceilings, a floor-to-ceiling stone fireplace, and beautiful windows accented by plantation shutters. Crown molding, rich wood tones, and thoughtful architectural details add warmth and character throughout. The primary suite offers a relaxing retreat with a tray ceiling, private courtyard access, and an ensuite bathroom featuring double vanities, a jetted tub, separate walk-in shower, and a generous walk-in closet with built-in storage. A dedicated study provides the perfect space for a home office, while the spacious laundry room offers a utility sink and additional cabinetry. Outside, the private courtyard features attractive brickwork and established landscaping, creating an inviting space to relax or entertain. Enjoy the comfort and convenience of patio home living in the des
USD 320,000
407 N 8th Street
View photo
House · for sale
USD 115,000
USD 146/sq.ft
407 N 8th Street
Johnson town
· 786 sq.ft · 2 Bedrooms · 1 Bath · House
· Parking
Johnson town · 786 sq.ft · 2 Bedrooms · 1 Bath · House · Parking
Rare find in the heart of tecumseh! Think original tiny home with big possibilities! This charming brick bungalow offers 2 bedrooms, 1 bathroom, and a 2-car attached garage, making it a unique opportunity for buyers looking for a little less space and a lot of potential. Whether you're searching for a cozy place to call home, or an investment opportunity, this home is ready for your personal touch. Situated on a spacious, fenced lot with no immediate rear neighbors, you'll enjoy extra outdoor space and a sense of privacy while still being conveniently located within city limits. With easy access to schools, parks, local employers, shopping, and restaurants, this property offers small-town convenience with room to make it your own. Small footprint. Big potential. Don't let this one get away! Schedule your private showing today!
USD 115,000
701 N Broadway Avenue
View photo
House · for sale
USD 174,000
USD 71/sq.ft
701 N Broadway Avenue
Johnson town
· 2,422 sq.ft · 4 Bedrooms · 2 Baths · House
· Parking
Johnson town · 2,422 sq.ft · 4 Bedrooms · 2 Baths · House · Parking
Historic home for sale with space galore! For those who love nostaglia and character that can only come from homes built in the 20th century, look no further! This 4 bedroom and 2.5 bathroom home has tall ceilings, lots of windows, extra rooms and space you cannot find with new construction. With over 2400 square feet on a corner lot, this home is waiting for new owners to bring it back to life! A lot of work has already been done by the sellers. There is also a detached garage with full attic space as well. Plenty of room for storage, hobbies, or transform into another living space. The home also has a large attic that could be converted into a third story living space. The home is conveniently located on a large corner lot and fenced in all the way around the property. Located within walking distance to Woodland Park, new owners can easily enjoy all of the activities of the park and the splash pad! Shopping and restaurants are also nearby, giving this home a great walkability score!
USD 174,000
339170 E Highway 62
View photo
House · for sale
USD 273,359
USD 211/sq.ft
339170 E Highway 62
Johnson town
· 1,292 sq.ft · 3 Bedrooms · 2 Baths · House
· Equipped kitchen · Parking
Johnson town · 1,292 sq.ft · 3 Bedrooms · 2 Baths · House · Equipped kitchen · Parking
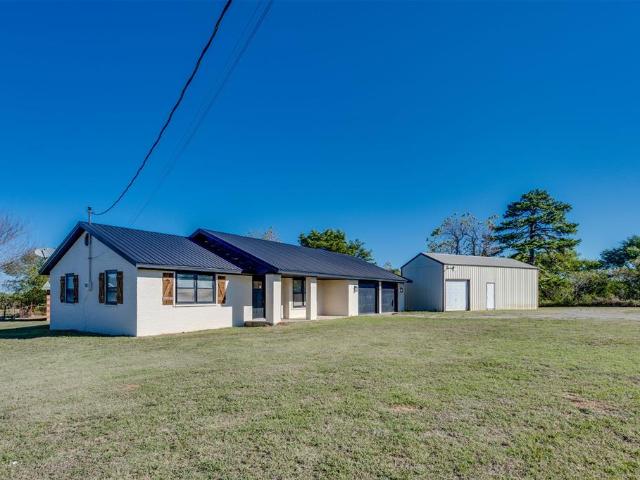
Step into modern comfort at 339170 E Highway 62, a single-family ranch-style residence originally built in 1986 on approximately 1 acre MOL. This home has undergone a comprehensive transformation, featuring a complete interior update that modernizes the floor plan for contemporary living. With its fresh, remodeled aesthetic, this property offers a seamless transition for those looking to move into a home that feels entirely new. The kitchen serves as the heart of the home, showcasing a recently updated layout designed for both efficiency and style. Finished with elegant stone counters, the space provides a durable and sophisticated surface for daily meal preparation and gathering. The bathroom is thoughtfully designed with a double vanity, offering practical space and organization for busy mornings. This home is complemented by a dedicated laundry room that adds convenience to your daily routine. The property also includes a two-car attached garage and a workshop, providing substantial
USD 273,359
42829 Garretts Lake Road
View photo
House · for sale
USD 439,900
USD 185/sq.ft
42829 Garretts Lake Road
Johnson town
· 2,368 sq.ft · 4 Bedrooms · 2 Baths · House
· Patio · Fireplace · Equipped kitchen
Johnson town · 2,368 sq.ft · 4 Bedrooms · 2 Baths · House · Patio · Fireplace · Equipped kitchen
Beautifully designed, thoughtfully laid out, and situated on a spacious half-acre lot in the North Rock Creek School District! Built in 2024, this 4-bedroom, 2.5-bath home offers a wonderful combination of comfortable living, functional spaces, & details that make everyday life just a little easier. Step inside to discover an inviting open-concept living area featuring a beautiful fireplace & large windows overlooking the back patio, filling the space with natural light & creating a seamless connection between indoor & outdoor living. The kitchen is equally impressive, featuring ceiling-height cabinetry, an oversized pantry, & beautiful finishes that bring both style & functionality to the heart of the home. The desirable split floor plan provides thoughtful separation between the primary suite & additional bedrooms, offering flexibility & comfort throughout the home. The primary suite is a standout feature, offering a spacious bathroom complete with a soaking tub, separate shower, & a
USD 439,900
1612 Lady Lane
View photo
House · for sale
USD 298,000
USD 158/sq.ft
1612 Lady Lane
Johnson town
· 1,884 sq.ft · 3 Bedrooms · 2 Baths · House
· Patio · Garden · Office room · Fireplace · Equipped kitchen · Parking
Johnson town · 1,884 sq.ft · 3 Bedrooms · 2 Baths · House · Patio · Garden · Office room · Fireplace · Equipped kitchen · Parking
Turn onto Lady Lane and the house does the introducing. A cupola crowns the roofline, the garages tuck to the side, and an eight-foot arched wood door makes the entrance. Frank Bryant Builders made this French Country home with care. Glass French doors open to a sunlit study that becomes your office, your studio, or a fourth bedroom. On cool evenings, flip a switch and the gas fireplace takes the chill off. Off at bedtime, sleep easy. The split plan gives the primary suite its own wing, close to the kitchen for a late-night snack, with a patio door of its own, a glowing tray ceiling, and a deep tub that massages the day away. Out back, the third garage bay opens both ways to the yard, a ready-made cabana for backyard entertaining. Peace of mind comes standard: a new roof in 2024, a Lennox HVAC system from 2023, a stainless refrigerator that stays, and an owner who kept up with everything. Quiet Woodsong corner near Harrison and I-40, in Grove schools. Step inside first with the video a
USD 298,000
404 Kimberly Road
View photo
House · for sale
USD 155,000
USD 119/sq.ft
404 Kimberly Road
Johnson town
· 1,292 sq.ft · 3 Bedrooms · 1 Bath · House
· Garden · Swimming pool · Deck · Equipped kitchen
Johnson town · 1,292 sq.ft · 3 Bedrooms · 1 Bath · House · Garden · Swimming pool · Deck · Equipped kitchen
A welcoming covered porch sets the tone for this 3 bedroom, 1.5 bath home, where cozy indoor spaces meet a spacious fenced yard. The kitchen offers an abundance of cabinet space, while the covered back deck with a working hot tub creates an inviting spot to unwind. With sitting areas in both the front and back, there’s plenty of space to enjoy a quiet morning or a relaxed evening outdoors. A storm shelter is a valuable addition for Oklahoma weather, along with two storage areas and two carports, one beside the house and another in the backyard. A pet door in the rear screen door adds everyday convenience to this sweet home, full of warm character and timeless charm. Equal Housing Opportunity
USD 155,000
1 Weston Road
View photo
House · for sale
USD 364,900
USD 168/sq.ft
1 Weston Road
Johnson town
· 2,164 sq.ft · 3 Bedrooms · 2 Baths · House
· Parking
Johnson town · 2,164 sq.ft · 3 Bedrooms · 2 Baths · House · Parking
6.5% Assumable loan*. 1.8 Acres with workshop (Approx. 36ft X 48ft) with RV hookups. Workshop is outfitted with electric, 1/2 bath-sink and toilet. There is plenty of room for storage and shop is outfitted with LED lights and a 8ft garage door opener. The home offers 3 generously sized bedrooms and two full baths. Additionally, there are two living areas that could be used as a study, game room or an additional dining. Your peaceful retreat is waiting. Please allow 24hr notice to show
USD 364,900
211 Outlander Way
View photo
House · for sale
USD 324,900
USD 179/sq.ft
211 Outlander Way
Johnson town
· 1,808 sq.ft · 3 Bedrooms · 2 Baths · House
· Equipped kitchen
Johnson town · 1,808 sq.ft · 3 Bedrooms · 2 Baths · House · Equipped kitchen
Welcome to this beautiful new construction offering 1,811 sq. Ft. of thoughtfully designed living space! This 3-bedroom, 2-bath home features an open-concept floor plan with a seamless flow between the living, dining, and kitchen areas—perfect for everyday living and entertaining. The split-bedroom layout provides added privacy, while the spacious primary suite offers the convenience of a private bathroom with direct access to the laundry room, making daily routines a breeze. A convenient drop zone provides the perfect spot to keep everyday essentials organized. Step outside to enjoy the covered back porch, ideal for relaxing or entertaining. With a functional layout and thoughtful features throughout, this home is ready to welcome its new owners!
USD 324,900
1404 Klabzuba Avenue
View photo
House · for sale
USD 85,000
USD 96/sq.ft
1404 Klabzuba Avenue
Johnson town
· 883 sq.ft · 2 Bedrooms · 1 Bath · House
Johnson town · 883 sq.ft · 2 Bedrooms · 1 Bath · House
Investor Special in Prague, Oklahoma! Located at 1404 Klabzuba Avenue, this property is ready for someone willing to put in the work. The home needs repairs and updates throughout but offers an opportunity for investors, flippers, or buyers looking for a fixer-upper. Bring your tools, your ideas, and your vision to make this property your next project. Property is being sold as-is
USD 85,000
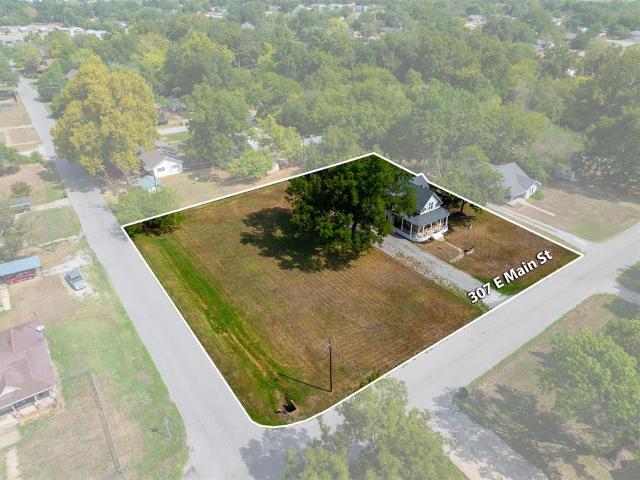
307 E Main Street
View photo
House · for sale
USD 225,000
USD 104/sq.ft
307 E Main Street
Johnson town
· 2,153 sq.ft · 3 Bedrooms · 2 Baths · House
· Garden · Parking · Deck · Equipped kitchen
Johnson town · 2,153 sq.ft · 3 Bedrooms · 2 Baths · House · Garden · Parking · Deck · Equipped kitchen
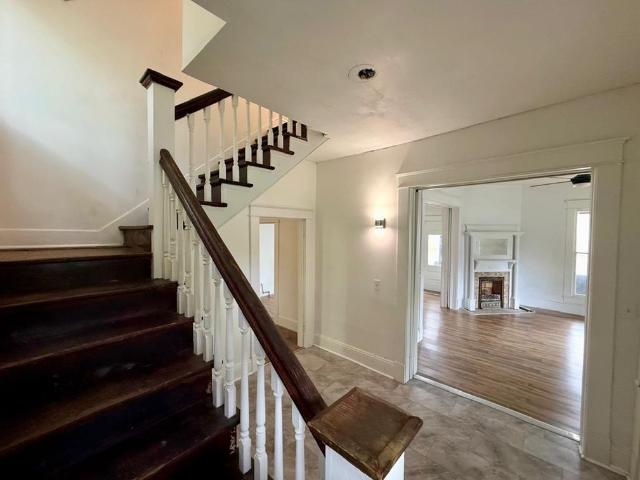
There’s something truly special about a home that has stood for more than 100 years—and this beautiful property is filled with the charm, character, and warmth that simply can’t be recreated. From the moment you arrive, the wraparound porch welcomes you to slow down, sit awhile, and enjoy the feeling of home. Inside, beautiful hardwood floors, a timeless staircase, and original character create a warm and inviting atmosphere throughout. With 3 bedrooms and 2 bathrooms, there is plenty of room to make this house your own. The kitchen is efficient and inviting, blending everyday functionality with the charm of an older home. Step outside to the expansive property, where a huge lot and fenced-in area offer room to garden, entertain, play, or simply enjoy having space to breathe. The detached garage adds even more versatility and storage. There’s also a deck that needs some attention, giving the next owner an opportunity to bring their own vision and make it a place they’ll love. This is m
USD 225,000
1400 Lexi Drive
View photo
House · for sale
USD 249,900
USD 135/sq.ft
1400 Lexi Drive
Johnson town
· 1,851 sq.ft · 4 Bedrooms · 2 Baths · House
· Equipped kitchen · Parking
Johnson town · 1,851 sq.ft · 4 Bedrooms · 2 Baths · House · Equipped kitchen · Parking
Like-new brick home on a spacious corner lot in the highly sought-after Grove School District with over $20k spent towards a privacy fence and storage building! This beautifully maintained 4-bedroom, 2-bath home features an open floor plan, tall ceilings, abundant natural light, and oversized bedrooms. The spacious primary suite offers a large closet and comfortable living area. The kitchen includes a large island, ample cabinetry, and pantry, while both baths feature built-in vanities. An oversized utility room provides added storage and functionality. Enjoy peaceful pond views, a large storage building, attached 2-car garage, and a well-established, walkable neighborhood. Conveniently located near Shawnee amenities with easy highway access. Move-in ready and ready to impress!
USD 249,900
117 Zelda Lane
View photo
House · for sale
USD 315,000
USD 184/sq.ft
117 Zelda Lane
Johnson town
· 1,711 sq.ft · 3 Bedrooms · 2 Baths · House
· Deck · Parking
Johnson town · 1,711 sq.ft · 3 Bedrooms · 2 Baths · House · Deck · Parking
Peaceful acreage, spacious shops, and a place to call home! Situated on 2 beautiful acres, this 3-bedroom, 2-bath home offers the perfect combination of country living and everyday convenience. Inside, you’ll find a functional split floor plan with a private primary suite featuring a jetted tub and separate shower. Enjoy relaxing on the welcoming covered front porch or entertaining on the spacious covered back deck while taking in the peaceful surroundings. Need room for hobbies, projects, or extra storage? You’ll love the TWO 24x30 shops! One features a bathroom and additional bump-out space, perfect for storing lawn equipment and mowers. A covered walkway provides convenient access from the back porch to one of the shops, while a newly added carport and concrete offer even more covered parking and functionality. Recent improvements include a hot water heater, garbage disposal, ceiling fans, freshly pumped septic system, additional concrete, and a new outdoor storm shelter. A long dri
USD 315,000
2917 Brandon Drive
View photo
House · for sale
USD 289,900
USD 100/sq.ft
2917 Brandon Drive
Johnson town
· 2,895 sq.ft · 4 Bedrooms · 2 Baths · House
· Garden · Fireplace · Equipped kitchen · Parking
Johnson town · 2,895 sq.ft · 4 Bedrooms · 2 Baths · House · Garden · Fireplace · Equipped kitchen · Parking
Welcome to this spacious 4-bedroom, 2.5-bathroom home! Downstairs, you’ll find a large living area featuring a beautiful stone, gas fireplace and an abundance of natural light. A den area offers even more space to relax and enjoy views of the backyard with wood ceilings. The kitchen provides plenty of storage, and double ovens. Kitchen flows into a beautiful breakfast area with laundry room access. Just down the hall, you’ll find a formal dining room perfect for hosting family and friends, and a half bathroom. An additional bedroom was converted from the garage and offers flexibility for additional living space, with the potential to be converted back to garage use. Upstairs, the primary suite features a private wood-burning fireplace, an ensuite bathroom with a double vanity and tub/shower, along with a walk-in closet for added storage and convenience. The second and third bedrooms are generously sized and share a convenient Jack-and-Jill bathroom. The home also offers a large attic s
USD 289,900
13416 Tayberry Lane
View photo
House · for sale
USD 254,900
USD 128/sq.ft
13416 Tayberry Lane
Johnson town
· 1,981 sq.ft · 4 Bedrooms · 2 Baths · House
· Equipped kitchen · Parking
Johnson town · 1,981 sq.ft · 4 Bedrooms · 2 Baths · House · Equipped kitchen · Parking
Aaron Floor Plan. This new four-bedroom home offers convenient single-story living. Three bedrooms boast a private location near the front of the home, leading to an open-concept layout shared between the kitchen, living and dining areas. A versatile flex space is tucked away to the side, and a luxurious owner’s suite is nestled into a private rear corner, complete with a full bathroom and walk-in closet. It also features a study room. Prices, dimensions and features may vary and are subject to change. Photos are for illustrative purposes only. Everything's Included: Washer/Dryer, Refrigerator, Garage Door Opener; Closing Cost assistance available. Home is currently under construction with anticipated completion in December
USD 254,900
12264 E Seminole Road
View photo
House · for sale
USD 25,935
USD 22/sq.ft
12264 E Seminole Road
Johnson town
· 1,173 sq.ft · 1 Bedroom · 1 Bath · House
Johnson town · 1,173 sq.ft · 1 Bedroom · 1 Bath · House
Enjoy a country setting on 24.94 acres at the end of Road 3530. This acreage offers an opportunity to explore the possibilities of owning a sizable rural property. The existing home is not currently habitable. The trailer is not automatically included in the sale. The list price does not indicate the seller’s final reserve amount. The property is active in an online auction, and all offers must be submitted through the property’s listing page at Auction. Com. The sale is subject to a 5% buyer’s premium pursuant to the Auction Terms and Conditions; minimums may apply. All bids are subject to seller approval. Auction: Oct 25, 2026 7:00 AM. Oct 27, 2026 The property is considered occupied. Do not enter or visit the premises. Call for any question
USD 25,935

Get email alerts

Don't miss out: be the first to know about new properties

The alert was correctly created

On subscribing you accept the conditions of use and the privacy policy
Alert
Receive new ads in your inbox
Save this search
Receive alerts for new listings

We'll send you an email when we have new properties for: "Houses for sale in Johnson town"

The alert was correctly created

Nicoma Park city
Choctaw city
Get email alerts and be the first to see new listings
Required field
On subscribing I accept the terms of the privacy policy
Perfect! You'll soon start receiving new listings via email
Alert
Receive an email when we have new ads for Houses for sale in Johnson town
Save this search
Filters

Bedrooms

Size (sq.ft)

sq.ft
sq.ft

Price

USD
USD

Property type

Bathrooms

Clear all filters
Receive notifications when new entries are published.