401 houses for sale in Johnson town

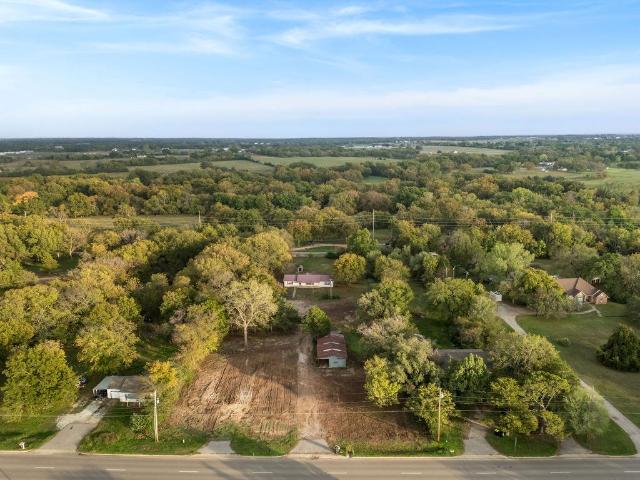
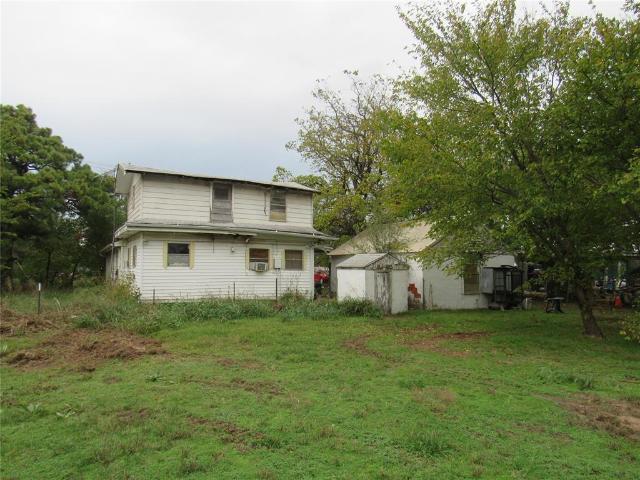
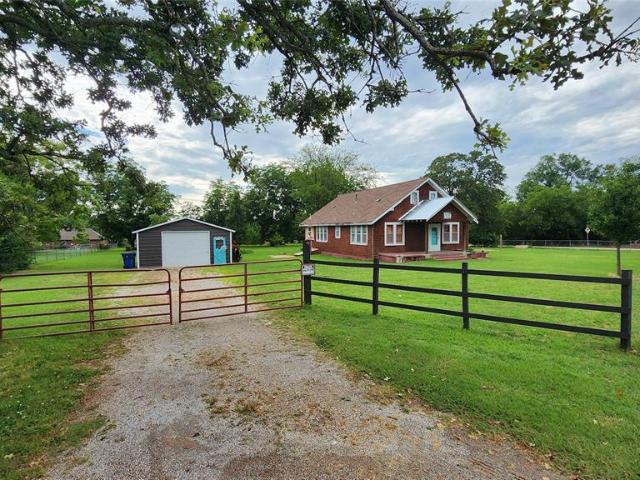
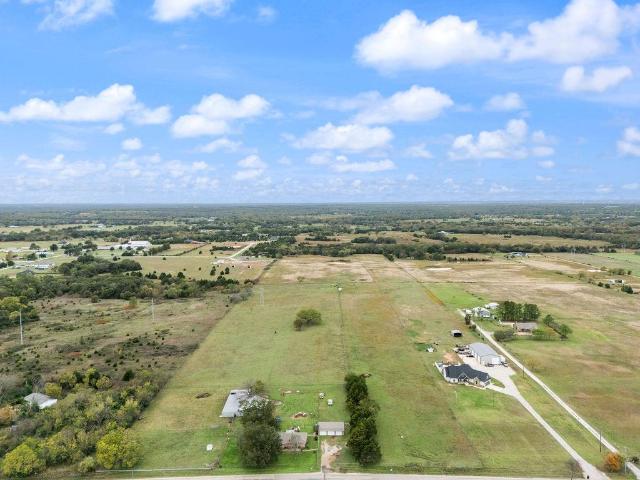
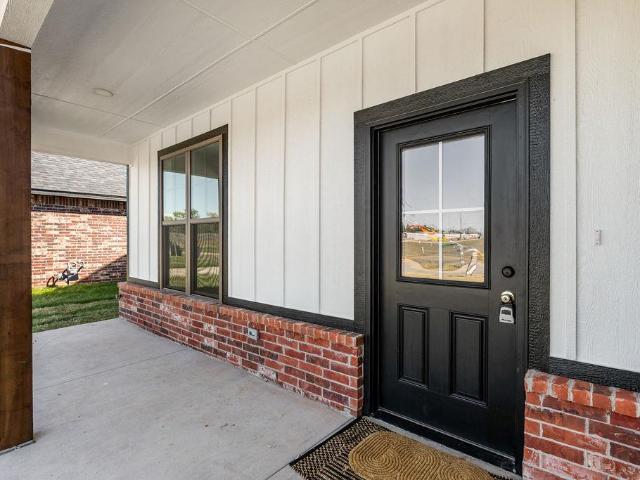
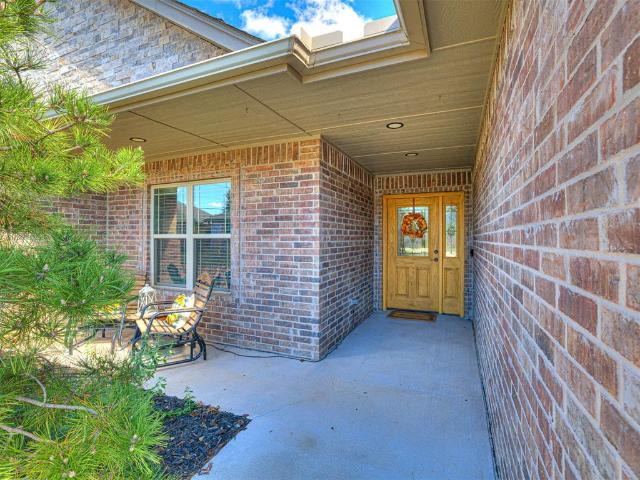
W Strothers Ave
View photo
House · for sale
Request Details
Updated
W Strothers Ave
Johnson town
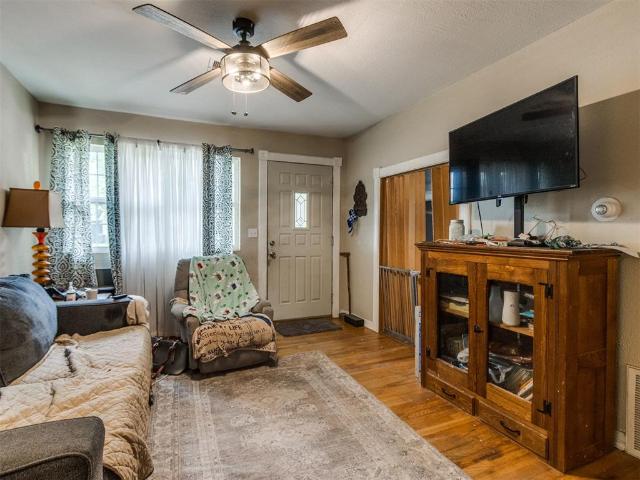
· 1,432 sq.ft · 3 Bedrooms · 1 Bath · House
Johnson town · 1,432 sq.ft · 3 Bedrooms · 1 Bath · House
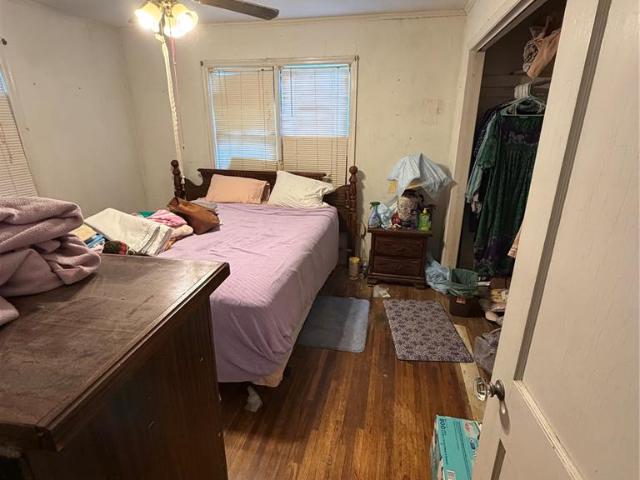
This is a Real Estate-Owned (REO)/post-foreclosure home owned or managed by a bank. All offers are considered; however, the highest and best will most likely be accepted
Request Details
1316 Windsor Place
View photo
House · for sale
USD 369,000
USD 121/sq.ft
New
1316 Windsor Place
Johnson town
· 3,025 sq.ft · 4 Bedrooms · 3 Baths · House
· Fireplace · Equipped kitchen
Johnson town · 3,025 sq.ft · 4 Bedrooms · 3 Baths · House · Fireplace · Equipped kitchen
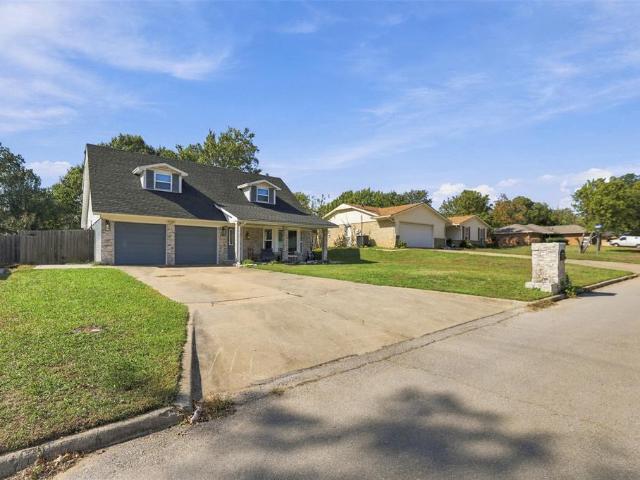
Incredible floorplan with entire attached apartment, including kitchen, dining, living room, bedroom, bathroom, and fireplace with its own separate entrance! A beautifully maintained 4-bedroom, 3-bath home offering 3,028 square feet of thoughtfully designed living space, and a layout that’s increasingly hard to find. The standout feature is the full attached apartment linked to the main home but privately situated in its own separate wing with a dedicated exterior entrance. Designed to function as a true secondary living space, the suite includes its own full kitchen, living room, bedroom, and private bathroom with walk-in shower. A beautiful double-sided fireplace connects the living area and bedroom, adding warmth and character to this exceptionally versatile space. It’s ideal for multigenerational living, extended-stay guests, older children, or anyone who wants additional privacy while remaining connected to the main home. Inside the main residence, you’ll find generous living spac
USD 369,000
1618 N Oklahoma Avenue
View photo
House · for sale
USD 254,900
USD 112/sq.ft
New
1618 N Oklahoma Avenue
Johnson town
· 2,271 sq.ft · 4 Bedrooms · 2 Baths · House
· Equipped kitchen · Parking · Air conditioning
Johnson town · 2,271 sq.ft · 4 Bedrooms · 2 Baths · House · Equipped kitchen · Parking · Air conditioning
Timeless Mid-Century Charm! This original one-owner home is filled with character, distinctive architectural details, and the warmth that makes a house feel like home. The spacious kitchen features a convenient breakfast bar, plenty of workspace, and all appliances will remain, along with an extra refrigerator in the garage. Formal living and dining rooms provide plenty of room for entertaining and family gatherings. Throughout the home, you'll find unique mid-century details, including abundant built-ins, a striking brick accent wall, classic original light fixtures, and charming brick planters with established ivy. Four spacious bedrooms offer plenty of room, while the additional 212 SF sunroom (not included in the home's square footage) provides a wonderful spot to relax and enjoy the natural light. Additional features include a large, dry interior storm shelter for peace of mind and a utility area with an extra sink for added convenience. The A/C has a brand-new compressor and capa
USD 254,900
1504 Mesa Verde
View photo
House · for sale
USD 225,000
USD 124/sq.ft
New
1504 Mesa Verde
Johnson town
· 1,808 sq.ft · 3 Bedrooms · 2 Baths · House
· Patio · Garden · Equipped kitchen · Parking
Johnson town · 1,808 sq.ft · 3 Bedrooms · 2 Baths · House · Patio · Garden · Equipped kitchen · Parking
Welcome home to this classic red brick beauty tucked away on a quiet cul-de-sac in the ever-popular Emerald Forest Addition in Grove school district! Full of charm and character, this home offers the space and features today's buyers are looking for. The formal dining room opens to a sun-drenched main living area, creating a welcoming space for gathering and entertaining. The kitchen features generous wraparound countertops, tons of natural light, and an easy connection to a second living area that could also serve as an informal dining space. Large windows overlook the covered patio and privacy-fenced backyard, bringing. The floor plan offers two bedrooms and a full bath on one end of the home, with the large primary suite tucked away on the other for added privacy. A long hallway provides excellent storage, while built-ins, light woodwork, and walk-in closets add convenience throughout. The two-car attached garage offers additional room for storage. Located in the highly sought-after
USD 225,000
211 Church Drive
View photo
House · for sale
USD 74,900
USD 34/sq.ft
New
211 Church Drive
Johnson town
· 2,142 sq.ft · 4 Bedrooms · 2 Baths · House
· Garden · Equipped kitchen
Johnson town · 2,142 sq.ft · 4 Bedrooms · 2 Baths · House · Garden · Equipped kitchen
Two Homes, Endless Possibilities! Investment Opportunity with Guest House! Looking for a property with room to grow, incredible potential, and multiple possibilities? This unique property offers not one, but TWO homes on one beautiful piece of land! The main house is ready for someone with vision to bring it back to life. With plenty of square footage, 4 spacious bedrooms, 2 bathrooms, and great bones, there's an opportunity to create the home you've always dreamed of. One of the property's standout features is the charming 888 sq. Ft. guest house, complete with 1 bedroom and 1 bathroom! It offers the perfect opportunity to live comfortably while renovating the main home, accommodate extended family or in-laws, or explore the potential for additional rental income. The guest house features a well-designed kitchen with custom cabinetry, convenient pull-out drawers for easy storage, and a breakfast bar. Step outside and enjoy the peaceful backyard shaded by six beautiful, mature pecan tr
USD 74,900
57 Serenada Lane
View photo
House · for sale
USD 375,000
USD 145/sq.ft
New
57 Serenada Lane
Johnson town
· 2,583 sq.ft · 4 Bedrooms · 2 Baths · House
· Patio · Garden · Office room · Parking · Fireplace · Equipped kitchen
Johnson town · 2,583 sq.ft · 4 Bedrooms · 2 Baths · House · Patio · Garden · Office room · Parking · Fireplace · Equipped kitchen
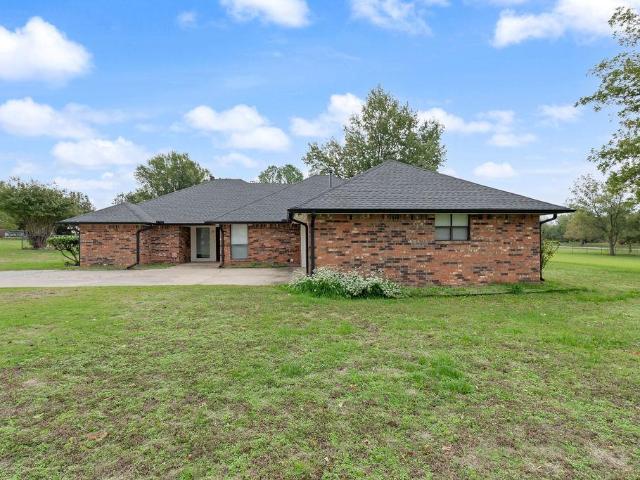
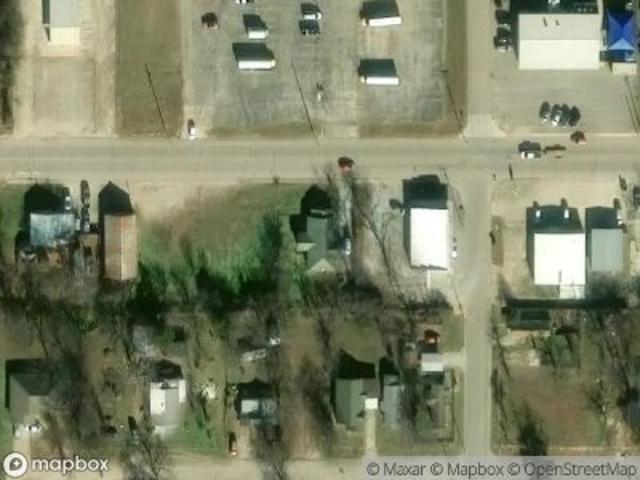
Room to spread out in Granada Country Estates, just minutes from everything in Shawnee. This 4 bedroom, 2 bath brick home sits on just over an acre and a quarter with mature trees, a long driveway, a fenced yard, and a 2 car attached garage. Inside, the living room flows into a formal dining room with parquet floors and a built-in hutch, then on to the kitchen with white cabinetry, glass-front uppers, herringbone brick floors, an island with bar seating, and a stainless range with double ovens. The kitchen opens right into the den, where vaulted ceilings, a floor-to-ceiling brick wood-burning fireplace, built-in shelving, and a wet bar make it the spot everyone gathers. French doors lead out to the back patio. The primary suite has a tray ceiling, its own fireplace, and a walk-in closet with built-ins and shoe shelving. The primary bath features a double vanity, a separate makeup vanity, a garden tub, and a walk-in shower. Three more bedrooms give you room for guests, a home office, or
USD 375,000
39700 Garretts Lake Road
View photo
House · for sale
USD 499,000
USD 223/sq.ft
39700 Garretts Lake Road
Johnson town
· 2,228 sq.ft · 4 Bedrooms · 2 Baths · House
· Garden · Fireplace · Equipped kitchen · Lift
Johnson town · 2,228 sq.ft · 4 Bedrooms · 2 Baths · House · Garden · Fireplace · Equipped kitchen · Lift
Pro photos are on the way! This property offers the perfect combination of comfortable living and functional workspace. The brick home features fresh paint and some new flooring throughout, creating a clean, refreshed feel. The living room includes a cozy gas fireplace, while the kitchen comes complete with island, breakfast bar and gas range. Enjoy a large laundry room with a convenient folding station, plus a primary suite featuring a large walk-in closet and private bath with double vanities, shower and a relaxing jetted tub. A newer 80-gallon water heater adds extra peace of mind. The impressive 40' x 40' metal shop offers 4 overhead doors and 200-amp electrical service, making it ideal for projects, hobbies, storage, or workspace. The shop lift is negotiable. Outside, enjoy a fenced yard with a creek along the west end of the property, abundant wildlife, and the peaceful setting of country living. Paved roads provide easy access to the highway and turnpike, making commuting and tr
USD 499,000
125 W Drummond Street
View photo
House · for sale
USD 169,900
USD 121/sq.ft
125 W Drummond Street
Johnson town
· 1,399 sq.ft · 3 Bedrooms · 2 Baths · House
· Garden · Deck · Equipped kitchen · Parking
Johnson town · 1,399 sq.ft · 3 Bedrooms · 2 Baths · House · Garden · Deck · Equipped kitchen · Parking
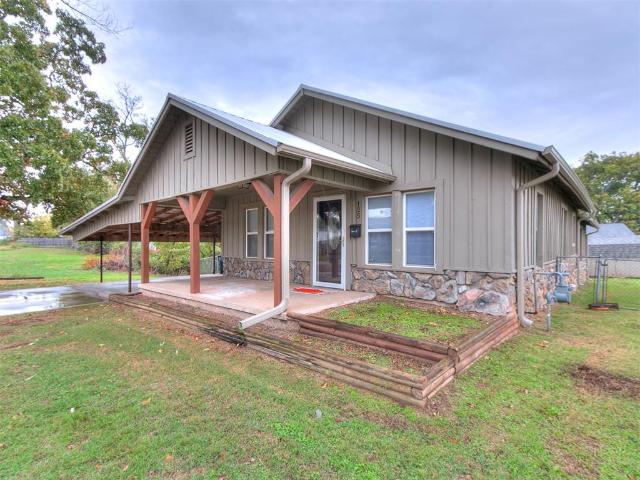
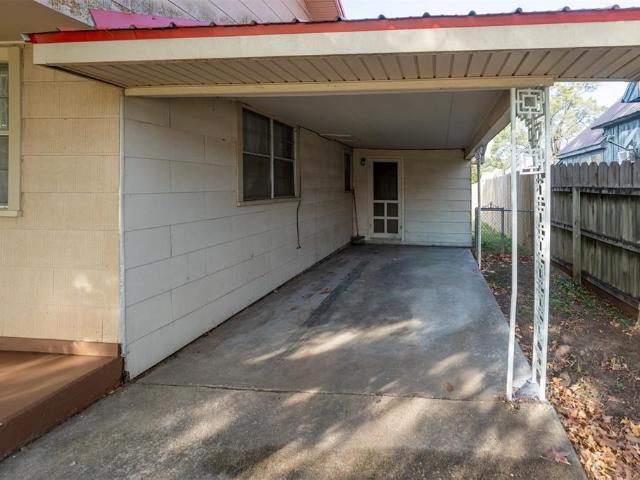
Timeless character, remodeled with stylish finishes, and move in ready! What's not to love? !The carport adds everyday convenience. Inviting, covered front porch ready for your morning coffee! HVAC replaced last year. Spacious living room with original hardwoods, opens to an updated kitchen featuring granite countertops, stainless steel appliances, and a bar with seating. Arched doorway leads to flexible adjoining space offering room for a spacious formal dining area or second living room. The split floor plan provides privacy for the primary suite, complete with an updated bathroom and shower, walk in closet, 3 windows add lots of natural light to the space. Two secondary bedrooms and an updated full bath sit on the opposite side of the home. A dedicated laundry room adds everyday convenience! Fenced backyard with spacious deck and storage shed offers plenty of space to relax or entertain! Put this one on your list to see today!
USD 169,900
1509 Old Santa Fe Lake Road
View photo
House · for sale
USD 195,000
USD 100/sq.ft
1509 Old Santa Fe Lake Road
Johnson town
· 1,938 sq.ft · 4 Bedrooms · 2 Baths · House
· Air conditioning · Heating
Johnson town · 1,938 sq.ft · 4 Bedrooms · 2 Baths · House · Air conditioning · Heating
Lots of Space for the Money! Enjoy country living on 5+ acres with this spacious 4-bedroom, 2-bath home! Features include two living areas, central heat and air, inside utility room, accessible ramp entry, and an appliance package. Property offers several outbuildings, wire fencing, vinyl-frame windows, and room for livestock. A great opportunity for space, versatility, and country living!
USD 195,000
19221 Gordon Cooper Drive
View photo
House · for sale
USD 235,000
USD 129/sq.ft
19221 Gordon Cooper Drive
Johnson town
· 1,819 sq.ft · 3 Bedrooms · 2 Baths · House
· Equipped kitchen
Johnson town · 1,819 sq.ft · 3 Bedrooms · 2 Baths · House · Equipped kitchen
Great Location & Lots of Space! This 3-bedroom, 2-bath home on Gordon Cooper Drive sits on over 2 acres and offers plenty of room to spread out. The open living, kitchen, and dining area features a cathedral ceiling and built-in china cabinet. The spacious primary suite includes double vanities, walk-in closet, built-ins, whirlpool corner tub, and separate shower. Additional features include an inside utility room with storage and soaking sink, plus a guest bath with double sinks. Property also includes two large shops: 28x70 and 23x55 with concrete floor. Home is in very good condition but needs flooring. Priced to Sell!
USD 235,000
41001 Benson Park Road
View photo
Townhouse · for sale
USD 150,000
USD 98/sq.ft
41001 Benson Park Road
Johnson town
· 1,528 sq.ft · 3 Bedrooms · 1 Bath · Townhouse
Johnson town · 1,528 sq.ft · 3 Bedrooms · 1 Bath · Townhouse
Great location! Kind of centered between Shawnee & Tecumseh. Close to grocery store & golf course. About a mile away from Hwy 177. Interior pictures will be coming soon! Being sold as is
USD 150,000
202 S 12th Street
View photo
House · for sale
USD 110,000
USD 65/sq.ft
202 S 12th Street
Johnson town
· 1,668 sq.ft · 3 Bedrooms · 1 Bath · House
· Garden · Parking · Equipped kitchen
Johnson town · 1,668 sq.ft · 3 Bedrooms · 1 Bath · House · Garden · Parking · Equipped kitchen
{Honey! Start packing! }Looking for the perfect home in Tecumseh Schools? We've found it! Located in the heart of Tecumseh, this well cared for home checks all the boxes. Sunny, Open floor plan with updates, lots of Kitchen storage & Pantry, inside Utility Room. 2 Beds on Main floor with updated bathroom, lots of storage, and walk thru closet. Upstairs almost 500sf with separate HVAC unit. Large corner lot with fully fenced backyard with 16 x 20 Detached Garage and additional Shop Building and more room for all your toys! Qualifies for First Time Buyer No Downpayment and USDA 100% Financing! HURRY & See this one before it's gone! Kiss your landlord goodbye today
USD 110,000
19702 Coker Road
View photo
House · for sale
USD 480,000
USD 301/sq.ft
19702 Coker Road
Johnson town
· 1,593 sq.ft · 3 Bedrooms · 2 Baths · House
· Gym · Equipped kitchen · Parking
Johnson town · 1,593 sq.ft · 3 Bedrooms · 2 Baths · House · Gym · Equipped kitchen · Parking
This is where your farmland dreams come true! Set on 30 beautifully maintained acres, this updated 3-bedroom, 2-bath farmhouse offers 1,595 sq ft of country charm with thoughtful modern updates. The dreamy ranch kitchen features new cabinets, countertops, Hearthstone soapstone gas stove with a pot-filler adding to the home's cozy farmhouse character, and a farmhouse sink with a window providing gorgeous views of your land and livestock roaming the pastures. Opened walls create a welcoming flow into the added dining room, perfect for gathering after a day on the farm. The split floor plan places the primary bedroom, featuring barn style closet doors and French-doors that open to the living area, apart from the two additional bedrooms. An oversized laundry and bonus area provide flexible space for an office, playroom, or home gym. Updates include replaced plumbing throughout the home, redone attic electrical, and a complete bathroom and kitchen remodel. Outside, a detached 3-car garage p
USD 480,000
3901 Maple Grove Avenue
View photo
House · for sale
USD 219,990
USD 122/sq.ft
3901 Maple Grove Avenue
Johnson town
· 1,798 sq.ft · 5 Bedrooms · 3 Baths · House
· Office room · Equipped kitchen · Parking
Johnson town · 1,798 sq.ft · 5 Bedrooms · 3 Baths · House · Office room · Equipped kitchen · Parking
MLS# 1254-. Built by NHC. Estimated Jan 2027 Completion! Model 1804-2 B4. Madison The Madison Plan from our Liberty Series combines style and functionality in a layout that maximizes space for your family’s needs. This 2-story home features 5 bedrooms, 3 bathrooms, a 2-car garage, and 1,804 square feet of well-designed living space. As you step inside, you’ll find a main-level bedroom and a full bathroom, offering a convenient option for guests or a home office. Beyond that, the home opens to a bright and airy living area, where the family room, dining area, and open kitchen with a central island come together seamlessly to create a welcoming space for entertainment and everyday living. Stairs located in the family room lead to the upper level. Upstairs, the primary suite serves as a private retreat, complete with an ensuite bathroom. The upper level also includes three additional bedrooms, another full bathroom, and a conveniently located laundry room to simplify daily tasks. Disclaim
USD 219,990
3905 Northridge Road
View photo
House · for sale
USD 219,990
USD 73/sq.ft
3905 Northridge Road
Johnson town
· 3,003 sq.ft · 4 Bedrooms · 2 Baths · House
· Equipped kitchen · Parking
Johnson town · 3,003 sq.ft · 4 Bedrooms · 2 Baths · House · Equipped kitchen · Parking
MLS# 1254-. Built by NHC. March 2027 Completion. 1510 Lincoln. A4 The Lincoln Plan from our Liberty Series offers the perfect combination of efficiency, comfort, and value. This single-story home features 4 bedrooms, 2 bathrooms, a 2-car garage, and 1,510 square feet of thoughtfully designed living space. Upon entering, you’ll find three secondary bedrooms, a full-size bathroom, and a conveniently located laundry room. The heart of the home is the open-concept kitchen, which overlooks the dining area and spacious family room, making it perfect for hosting or everyday living. Toward the back of the home, the primary suite provides a private retreat, complete with an en suite bathroom. Primary suite is conveniently located just off the living room, ensuring privacy and easy access. Disclaimer: Photos may not represent the actual home. They are for illustrative purposes only and may depict a similar home with the same floorplan
USD 219,990
1307 Castle Creek Street
View photo
House · for sale
USD 355,355
USD 143/sq.ft
1307 Castle Creek Street
Johnson town
· 2,476 sq.ft · 3 Bedrooms · 2 Baths · House
· Office room · Parking · Equipped kitchen · Air conditioning
Johnson town · 2,476 sq.ft · 3 Bedrooms · 2 Baths · House · Office room · Parking · Equipped kitchen · Air conditioning
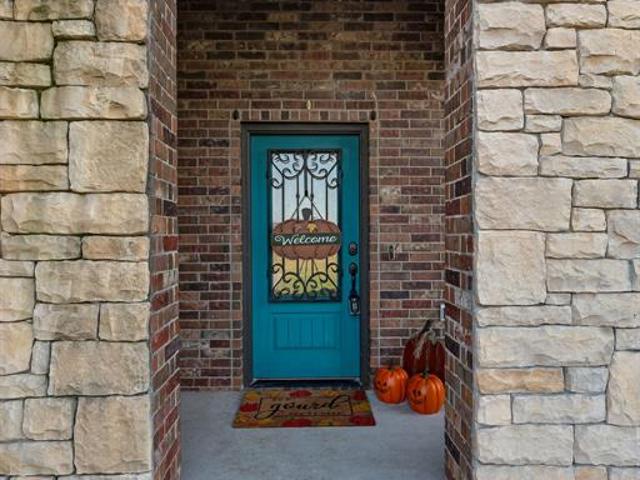
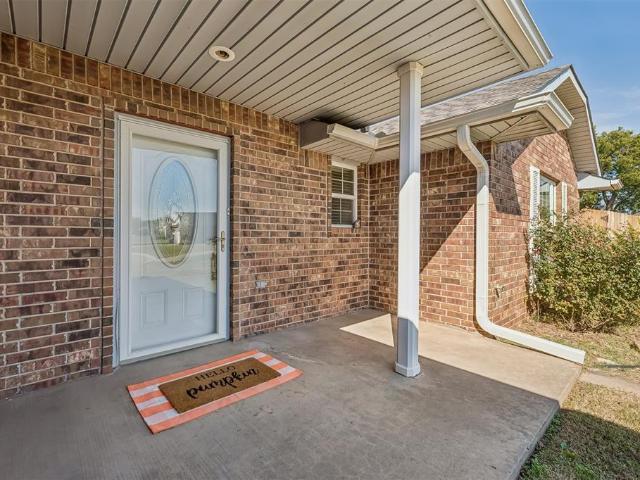
Welcome to 1307 Castle Creek Street in the desirable Northridge VII addition! This beautifully updated home features 3 bedrooms, 2.5 bathrooms, Tankless Hot Water system and a 2 car garage. The spacious open-concept living area showcases 9-foot ceilings, elegant crown molding, and an inviting atmosphere perfect for everyday living and entertaining. The stunning kitchen was completely updated in 2023 with new cabinetry, beautiful quartz countertops, and a new sink. New flooring throughout the home was also installed in 2023 except in secondary bedrooms and bathrooms, creating a fresh, cohesive look. Major improvements include a new roof in 2022 and a new A/C system in 2026! A generously sized bonus room offers endless possibilities for a second living area, home office, or media room. Outside, you’ll appreciate the additional insulated shop that includes heat with convenient driveway access behind the fence, providing space for projects, hobbies, or storage. Located in a beautiful, peac
USD 355,355
3903 N Northridge Road
View photo
House · for sale
USD 204,990
USD 79/sq.ft
3903 N Northridge Road
Johnson town
· 2,594 sq.ft · 5 Bedrooms · 3 Baths · House
· Equipped kitchen · Parking
Johnson town · 2,594 sq.ft · 5 Bedrooms · 3 Baths · House · Equipped kitchen · Parking
MLS# 1256-. Built by NHC. Estimated Feb 2027 Completion! The Jackson Plan from our Liberty Series is where style meets functionality, offering a spacious design perfect for growing households. This 2-story home features 5 bedrooms, 3 bathrooms, a 2-car garage, and 2,600 square feet of thoughtfully crafted living space. As you enter, you’ll find a main-level bedroom with a walk-in closet and a full bathroom — ideal for guests. Continue down the hall to the dining area, which sits perfectly between the well-appointed kitchen and the inviting family room, creating an ideal space for gathering and entertaining. Upstairs, the primary suite is your private retreat, complete with a walk-in closet and an en suite bathroom. The upper level also features a loft area for added living or workspace, three additional bedrooms, a full bathroom, and a conveniently located laundry room
USD 204,990
6209 Buckhorn Trail
View photo
House · for sale
USD 358,900
USD 179/sq.ft
6209 Buckhorn Trail
Johnson town
· 2,002 sq.ft · 4 Bedrooms · 2 Baths · House
· Fireplace · Equipped kitchen
Johnson town · 2,002 sq.ft · 4 Bedrooms · 2 Baths · House · Fireplace · Equipped kitchen
New Construction! Warm wood tones, distinctive tilework, and spacious living come together at 6209 Buckhorn Trail in Trails End Addition! Located in North Rock Creek Schools, this 2,009-square-foot home offers 4 bedrooms, 2.5 baths, and an inviting red brick exterior accented with white James Hardie cement siding, engineered to out perform all others with longterm protection. A vaulted ceiling with a center wood beam crowns the generous living and dining area, where a state-of-the-art electric fireplace creates a striking focal point. Light wood-tone tile flows throughout the living spaces, while carpet adds comfort to the bedrooms. The kitchen features an impressive island stretching more than 10 feet, quartz countertops, abundant workspace, custom cabinetry, and a pantry. A single-bowl granite sink, pull-down faucet, and matte black hardware complete the look. Privately situated away from the other bedrooms, the primary suite offers thoughtfully selected finishes, including a walk-in
USD 358,900
1301 Troon N
View photo
House · for sale
USD 300,000
USD 170/sq.ft
1301 Troon N
Johnson town
· 1,755 sq.ft · 3 Bedrooms · 2 Baths · House
· Garden · Equipped kitchen
Johnson town · 1,755 sq.ft · 3 Bedrooms · 2 Baths · House · Garden · Equipped kitchen
Rightsizing without giving up the good stuff. This brick home has no staircase anywhere, so laundry, groceries, and overnight bags all travel on one level. It's just 5 years old, so the roof and major systems are not on your worry list. Behind the gates of this 55+ neighborhood of 19 homes at Shawnee Country Club, the pace is quiet, and the neighbors are friendly but not nosy. A scenic path circles the community, lined with greenbelt and lush landscaping, and passes the koi pond and clubhouse/safe room. The monthly fee is a luxury of its own: lawn and landscaping, irrigation, trash, and snow removal, all overseen by the developer who lives on-site. No mower, no shovel, no Saturdays lost to the yard. You have earned a true lock-and-leave home, free to travel to see the people and places you love without a worry about the house. Inside, wood floors and a vaulted ceiling open to a granite kitchen with a gas range and a breakfast bar that keeps the cook in the conversation. The dining area
USD 300,000
502 Pool Lane
View photo
House · for sale
USD 309,000
USD 141/sq.ft
502 Pool Lane
Johnson town
· 2,185 sq.ft · 3 Bedrooms · 2 Baths · House
· Patio · Garden · Fireplace · Equipped kitchen · Swimming pool
Johnson town · 2,185 sq.ft · 3 Bedrooms · 2 Baths · House · Patio · Garden · Fireplace · Equipped kitchen · Swimming pool
Welcome to this beautifully maintained 3-bedroom, 2-bath home offering 2,194 square feet of thoughtfully designed living space on a spacious 0.38-acre lot in an established Shawnee neighborhood! From the inviting curb appeal and circular driveway to the spacious interior, this home combines comfort, functionality, and charm. Step inside to discover an open, welcoming layout with generous living and dining areas, perfect for everyday living and entertaining. The spacious kitchen is a standout, featuring granite countertops, a breakfast bar, gas range, double ovens, pull-out cabinet shelving, and two pantries for exceptional storage. The living room features a cozy gas fireplace and French doors opening to a covered, screened-in patio, creating the perfect spot for morning coffee, evening relaxation, or gatherings overlooking the beautifully landscaped, fenced backyard. Retreat to the spacious primary suite, complete with a private sitting area, walk-in closet, and ensuite bathroom featu
USD 309,000
115 E Pulaski Street
View photo
House · for sale
USD 94,900
USD 91/sq.ft
115 E Pulaski Street
Johnson town
· 1,033 sq.ft · 2 Bedrooms · 1 Bath · House
· Equipped kitchen
Johnson town · 1,033 sq.ft · 2 Bedrooms · 1 Bath · House · Equipped kitchen
Location, Location, Location! This house is a diamond in the rough. It needs some TLC, but it could be something special. There are 2 good size bedrooms and a bathroom. The utility room is inside which is a nice feature that a lot of houses this age do not have. In 2021 the plumbing was totally redone with Pex pipe. There is a nice size dining room and a kitchen close by for easy entertaining. Another plus to this property is the 14 x 25 metal workshop or storage building, whichever fits your needs, in the back that is insulated and in pristine condition. This property is to be sold'AS IS' with no warranties or repairs. Come take a look before it is gone!
USD 94,900
33 Sequoyah Boulevard
View photo
House · for sale
USD 270,000
USD 146/sq.ft
33 Sequoyah Boulevard
Johnson town
· 1,841 sq.ft · 4 Bedrooms · 2 Baths · House
· Patio · Garden · Fireplace
Johnson town · 1,841 sq.ft · 4 Bedrooms · 2 Baths · House · Patio · Garden · Fireplace
Welcome to 33 Sequoyah Blvd. This spacious two-story home offers 4 bedrooms, 2 full bathrooms, and 1847 ft. ² of living space. With two separate living areas, a fireplace, and a generously sized backyard, there’s plenty of room to spread out. Enjoy relaxing, or entertaining on the cupboard front and back patios. Conveniently located near local shopping, dining, and recreation. Come see everything this home has to offer
USD 270,000
38427 Collina Street
View photo
House · for sale
USD 347,900
USD 181/sq.ft
38427 Collina Street
Johnson town
· 1,916 sq.ft · 4 Bedrooms · 2 Baths · House
· Fireplace · Parking
Johnson town · 1,916 sq.ft · 4 Bedrooms · 2 Baths · House · Fireplace · Parking
Enjoy the perfect blend of space, comfort, and convenience in this 3-4 bedroom home. Split floor plan with 3 bedrooms downstairs and use the room upstairs flex space as a hobby room or the perfect 4th bedroom with its own half bath. Imagine welcoming loved ones for the holidays, gathering around the cozy fireplace in the inviting open floor plan. The oversized pantry provides plenty of space to stock up for festive meals and gatherings. The 3-car garage offers ample parking and storage, plus a walk-in storm shelter for added peace of mind. All of this on a large lot close to the golf course, hospital and shopping and easy highway access. With room to gather, celebrate, and create lasting memories, this home is ready to welcome you for the holidays and beyond!
USD 347,900
1932 Aspen Place
View photo
House · for sale
USD 245,000
USD 133/sq.ft
1932 Aspen Place
Johnson town
· 1,830 sq.ft · 3 Bedrooms · 2 Baths · House
· Garden · Fireplace · Equipped kitchen
Johnson town · 1,830 sq.ft · 3 Bedrooms · 2 Baths · House · Garden · Fireplace · Equipped kitchen
Located in a cul-de-sac near restaurants, entertainment, and highway access, this 3-bedroom, 2-bath home offers 1,840 square feet with a split floor plan, walk-in closets in every bedroom, and great storage throughout. The open living area brings everyone together with a gas log fireplace, built-ins, and an easy flow into the kitchen and dining space. Stainless steel appliances, bar seating, and a spacious eat-in dining area provide plenty of room for everyday meals or entertaining. The primary suite features a tray ceiling, walk-in closet, and jetted tub, while two secondary bedrooms sit on the opposite side of the home with a full bath between them. Step outside to a covered back porch and generously sized fenced backyard with a storage shed for added convenience. Refrigerator, washer, and dryer are negotiable with acceptable offer
USD 245,000
339876 E 1060 Road
View photo
House · for sale
USD 280,000
USD 166/sq.ft
339876 E 1060 Road
Johnson town
· 1,679 sq.ft · 3 Bedrooms · 1 Bath · House
· Equipped kitchen · Parking
Johnson town · 1,679 sq.ft · 3 Bedrooms · 1 Bath · House · Equipped kitchen · Parking
Escape to the peace and quiet of Oklahoma country living on 12.49 beautiful acres, just minutes from the conveniences of Shawnee! Tucked away from the road and surrounded by mature trees, this charming 3-bedroom, 1-bath home offers privacy, room to roam, and endless possibilities. Inside, you'll find abundant natural light, attractive flooring throughout, a spacious, functional kitchen, and an oversized laundry room that doubles as a convenient mudroom with access from the carport. Watch the deer wander through the land on the large front porch, and take in the beauty of your own slice of Oklahoma countryside, complete with a pond. Outdoor enthusiasts will love being just minutes from Meeker Lake, offering fishing and equestrian trails. Whether you're dreaming of a peaceful country retreat, a hobby farm, or a home for your horses, this property is full of potential. Bring your vision and a little TLC to make this country charmer your very own!
USD 280,000
402 N Center Avenue
View photo
House · for sale
USD 45,000
USD 27/sq.ft
402 N Center Avenue
Johnson town
· 1,658 sq.ft · 4 Bedrooms · 3 Baths · House
· Deck
Johnson town · 1,658 sq.ft · 4 Bedrooms · 3 Baths · House · Deck
This home has great curb appeal and just waiting for it's next chapter. On a beautiful corner lot the deck under the huge shade tree eagerly calls out to come and sit for a while! This would make a great investment for someone looking for a project! With tons of potential and lots of space, this single family home with 4-5 bedrooms, 3 bathrooms and potentially 3 living rooms, is priced right and would make a great addition to your rental portfolio! Call your favorite realtor today and don't let this one get away!
USD 45,000
620 W Carl Hubbell Boulevard
View photo
House · for sale
USD 350,000
USD 116/sq.ft
620 W Carl Hubbell Boulevard
Johnson town
· 2,992 sq.ft · 4 Bedrooms · 4 Baths · House
· Equipped kitchen · Parking
Johnson town · 2,992 sq.ft · 4 Bedrooms · 4 Baths · House · Equipped kitchen · Parking
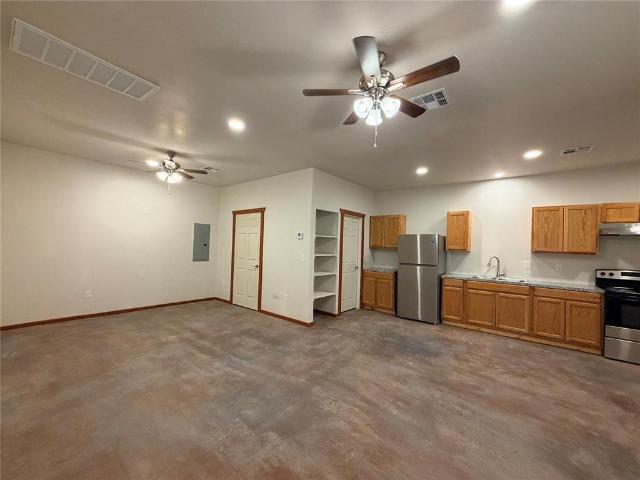
Antique Remodel! 4 NEW residential studio apartments w/ appliances. Enter the old Meeker News/Tri County News building to find 4 new units with CH&A, all electric, open layout with bedroom area, living area, full kitchen, and bathroom, keyless entry into building/unit, and garage area in the back. Leasing out for $1000/month for each unit. *Owner/Broker. Finalizing construction currently taking applications for lease
USD 350,000
352160 E 1050 Road
View photo
House · for sale
USD 189,000
USD 98/sq.ft
352160 E 1050 Road
Johnson town
· 1,916 sq.ft · 3 Bedrooms · 3 Baths · House
· Equipped kitchen · Parking
Johnson town · 1,916 sq.ft · 3 Bedrooms · 3 Baths · House · Equipped kitchen · Parking
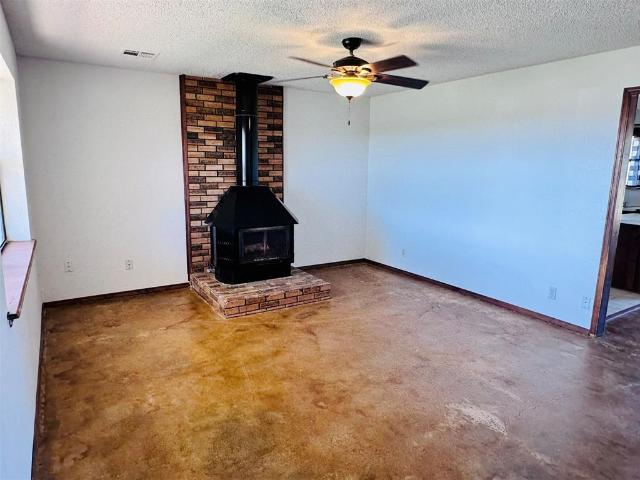
Enjoy peaceful country living just minutes from town with this property located west of Prague, Oklahoma! Situated on approximately 3.81 acres, this property offers privacy, mature trees, a pond, a storm shelter, and a barn with potential for storage or shelter for animals. The home features 3 bedrooms and 3 full bathrooms, with spacious rooms and stained concrete flooring throughout! The living room offers a wood-burning stove and a large window that brings in natural light. The spacious dining room flows into the kitchen, creating a welcoming layout for everyday living and entertaining. The kitchen features ample cabinetry and includes a stove, dishwasher, and microwave. Additional features include a converted garage offering extra space and a rear addition with multiple windows, a laundry area, and an additional bathroom with a shower. The primary bedroom features two large windows, generous closet space, and a private bathroom with a bathtub. A covered front porch provides a welcom
USD 189,000
611 Brunson Avenue
View photo
House · for sale
USD 85,000
USD 88/sq.ft
611 Brunson Avenue
Johnson town
· 958 sq.ft · 2 Bedrooms · 1 Bath · House
· Office room · Equipped kitchen
Johnson town · 958 sq.ft · 2 Bedrooms · 1 Bath · House · Office room · Equipped kitchen
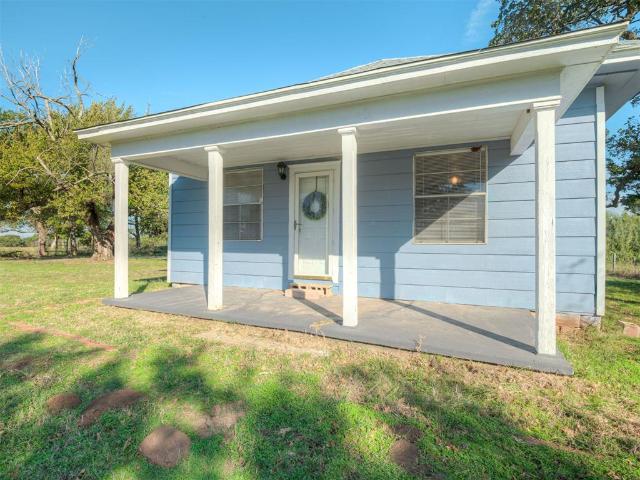
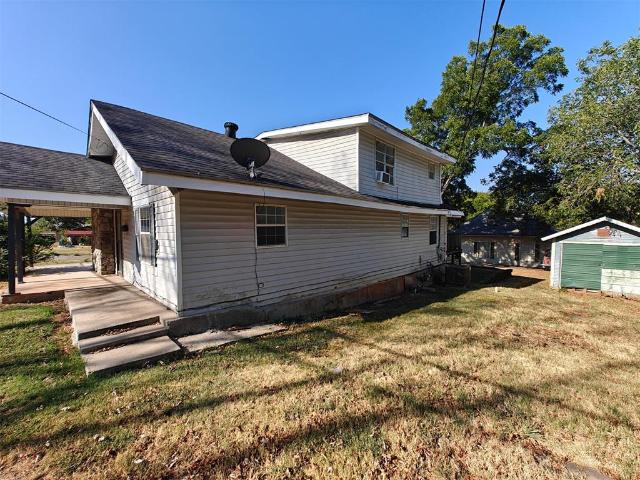
2-Bed, 1-Bath Home with Fresh Paint, Metal Roof & Room to Spread Out Outdoors Welcome to this 958-square-foot home, freshly painted in October 2026 and ready for its next owner. The interior feels bright and clean, with a practical layout that makes the most of every square foot. Step inside to a comfortable living room with plenty of space to relax or entertain. Just beyond, the dining room gives you a defined spot for everyday meals and holiday gatherings. The two bedrooms offer flexibility for a primary suite, guest room, home office, or hobby space, and the full bathroom is conveniently located for everyday use. The kitchen includes a free-standing refrigerator and a gas stove range, both staying with the home, so you can start cooking right away. A separate utility room provides a handy spot for laundry and storage, keeping the rest of the home organized and clutter-free. Heating is provided by a wall furnace. For warmer months, cooling can be handled with a window unit, a simple
USD 85,000
217 S 2nd Street
View photo
House · for sale
USD 120,000
USD 117/sq.ft
217 S 2nd Street
Johnson town
· 1,023 sq.ft · 3 Bedrooms · 1 Bath · House
· Office room
Johnson town · 1,023 sq.ft · 3 Bedrooms · 1 Bath · House · Office room
Discover the timeless character of 217 S 2nd St, Tecumseh, OK 74873. This single-family residence, constructed in 1965, offers a classic architectural foundation that invites you to bring your own vision to a property with enduring potential. This home provides three bedrooms, offering versatile space for residents to arrange as private retreats, home offices, or hobby areas. Each room is designed to adapt to your evolving lifestyle needs, providing a functional canvas for your personal style. Complementing the living space is a bathroom that serves the household with practical, central access. This essential area is efficiently laid out to support your daily routines and maintain the flow of the home. Contact us today to schedule your private tour and see how this well-established residence can become the backdrop for your next chapter
USD 120,000

Get email alerts

Don't miss out: be the first to know about new properties

The alert was correctly created

On subscribing you accept the conditions of use and the privacy policy
Alert
Receive new ads in your inbox
Save this search
Receive alerts for new listings

We'll send you an email when we have new properties for: "Houses for sale in Johnson town"

The alert was correctly created

Nicoma Park city
Choctaw city
Get email alerts and be the first to see new listings
Required field
On subscribing I accept the terms of the privacy policy
Perfect! You'll soon start receiving new listings via email
Alert
Receive an email when we have new ads for Houses for sale in Johnson town
Save this search
Filters

Bedrooms

Size (sq.ft)

sq.ft
sq.ft

Price

USD
USD

Property type

Bathrooms

Clear all filters
Receive notifications when new entries are published.