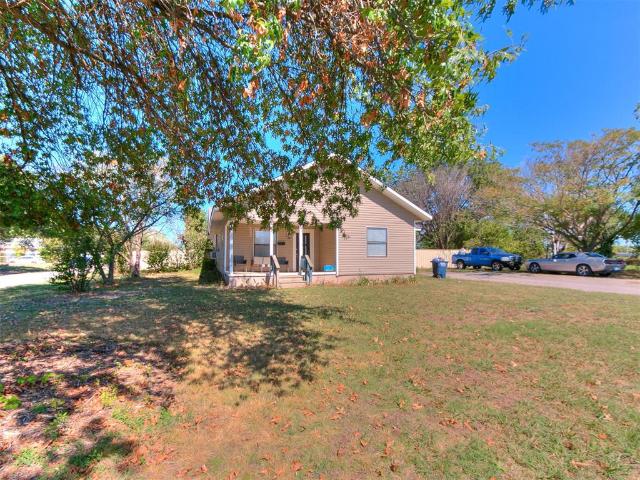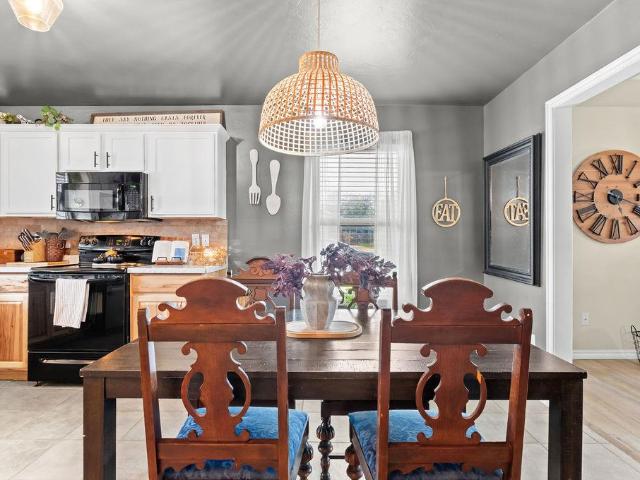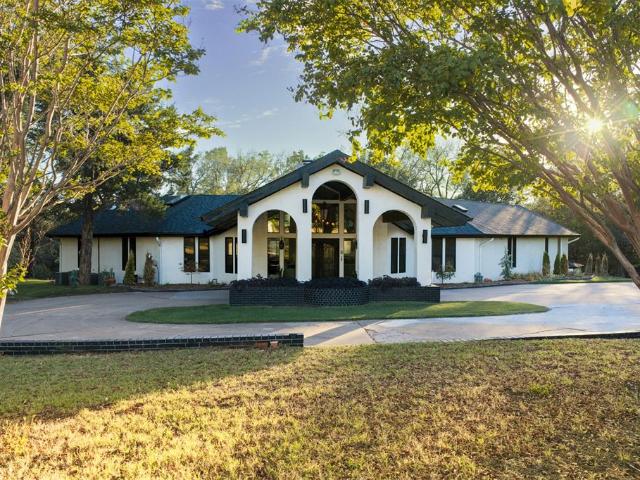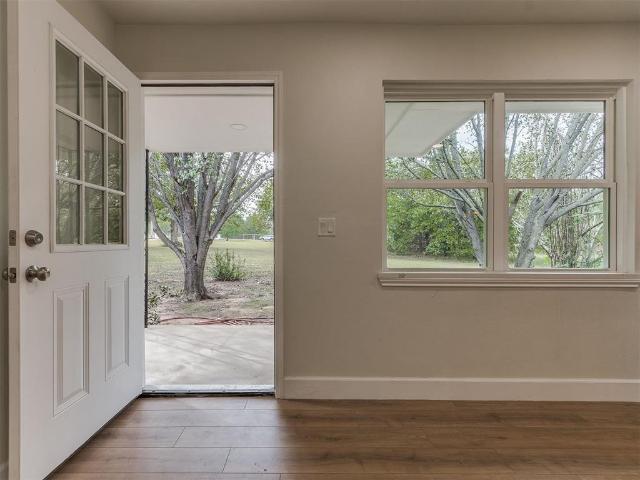
401 houses for sale in Johnson town

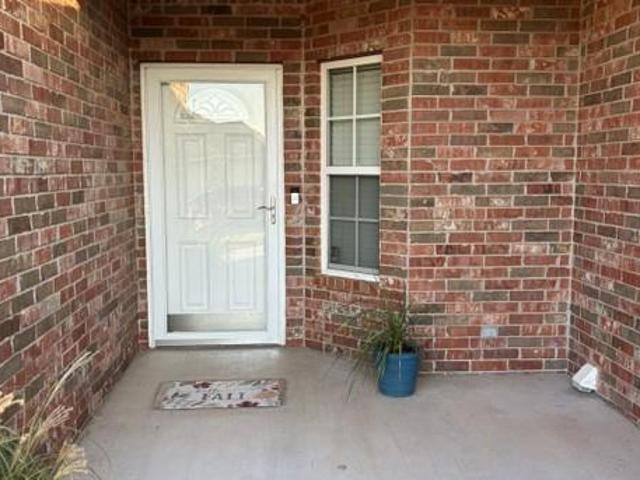
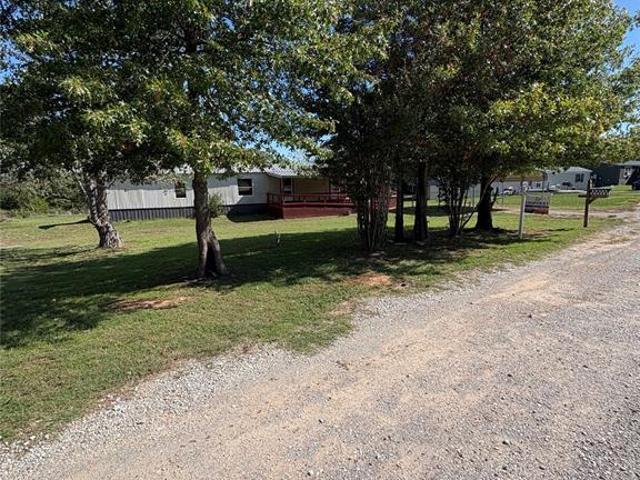
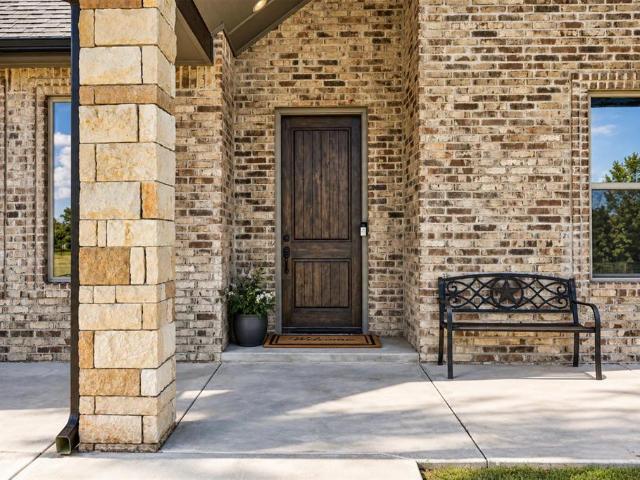
16554 Bethel Road
View photo
House · for sale
USD 1,150,000
USD 430/sq.ft
16554 Bethel Road
Johnson town
· 2,669 sq.ft · 4 Bedrooms · 2 Baths · House
· Equipped kitchen · Parking
Johnson town · 2,669 sq.ft · 4 Bedrooms · 2 Baths · House · Equipped kitchen · Parking
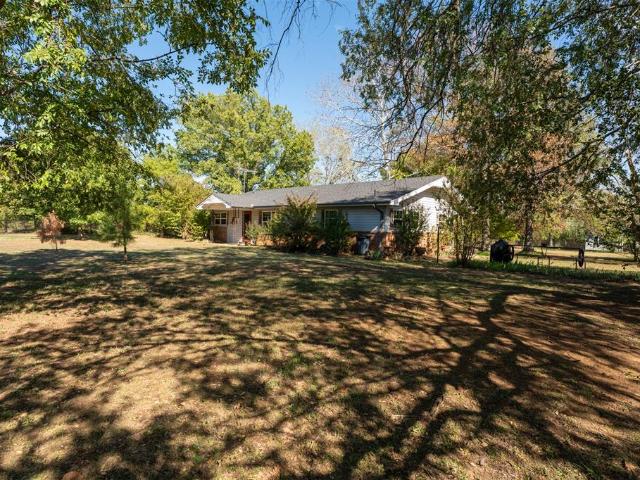
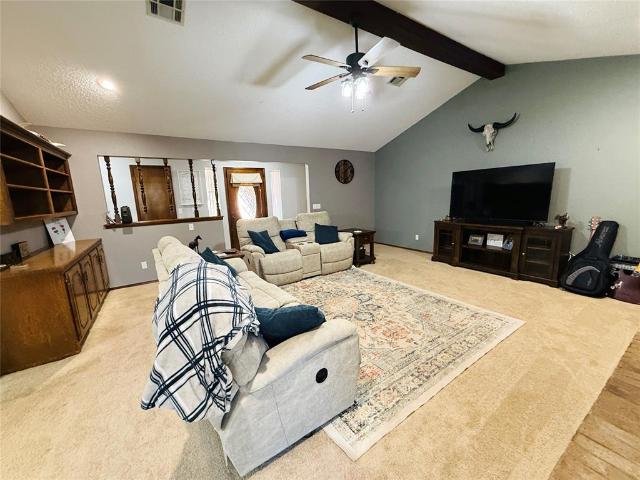
60 fully fenced acres with three ponds and a custom-built home in the highly sought-after Bethel Acres School District, outside city limits with no HOA. This exceptional Oklahoma acreage blends luxury, privacy and country living with easy access to Shawnee and the Oklahoma City metro. A long, tree-lined driveway welcomes you home past mature trees, three private ponds and abundant wildlife. Improvements include a 30x60 fully insulated and wired shop with two garage doors and an oversized attached 3-car garage. The home sits on its own separately fenced 5-acre homesite, adding privacy while keeping the remaining acreage easily accessible for livestock or recreation. Inside, soaring cathedral ceilings and oversized windows fill the living room with natural light, and the open-concept layout is perfect for entertaining. The chef’s kitchen features leathered quartz countertops, custom cabinetry, under-cabinet lighting, a massive walk-in pantry and ample prep space. Two dining areas provide
USD 1,150,000
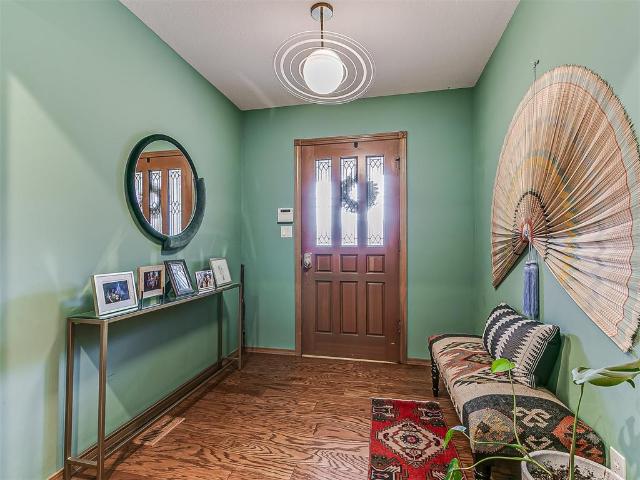
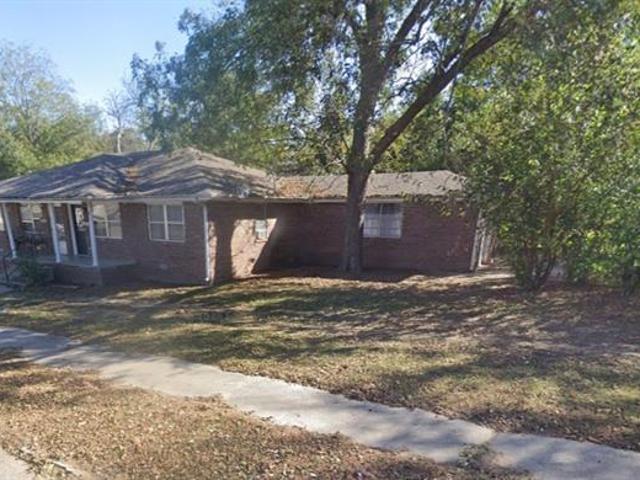
153 Rustic Oaks Road
View photo
House · for sale
USD 220,000
USD 139/sq.ft
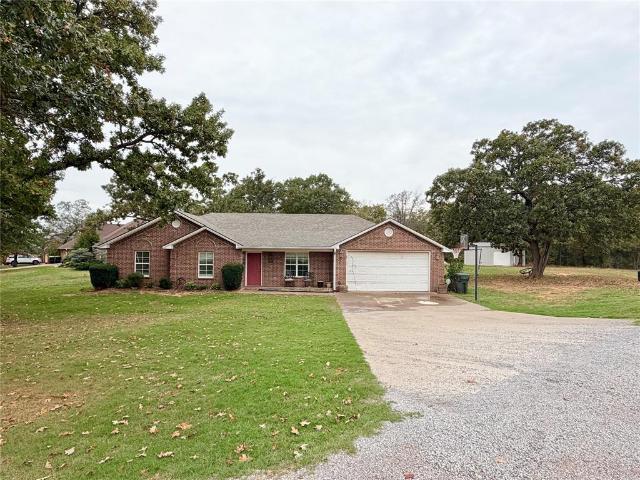
153 Rustic Oaks Road
Johnson town
· 1,572 sq.ft · 3 Bedrooms · 2 Baths · House
· Patio · Equipped kitchen · Parking · Cellar
Johnson town · 1,572 sq.ft · 3 Bedrooms · 2 Baths · House · Patio · Equipped kitchen · Parking · Cellar
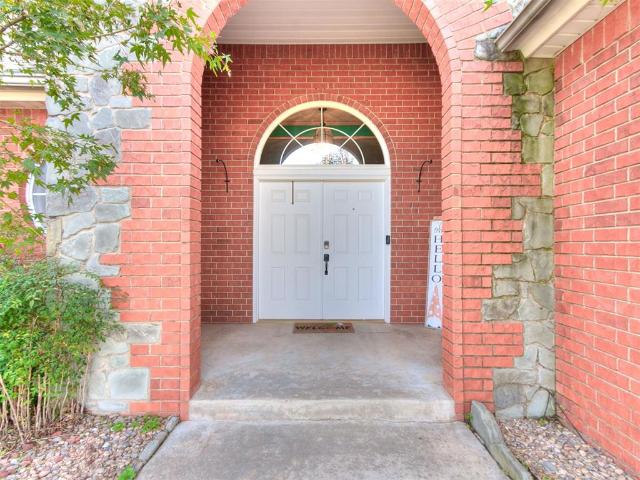
Priced to Sell! Great Investment Opportunity! Seller has never occupied the home. Last sold for $259,500, this 3-bedroom, 2.5-bath brick home offers plenty of potential and is ready for someone to bring it back to its original beauty with a little TLC. The home is currently being deep cleaned, with new photos coming soon! Located on a spacious 1/2-acre corner lot with mature trees and easy highway access, this home features an open-concept layout, a large kitchen island, ceramic tile flooring, and central vacuum. Enjoy the outdoors from the covered front and back patios. Additional features include a 2-car attached garage, small shop and a storm cellar for added peace of mind. With plenty of room to spread out and endless possibilities, this property is a great opportunity for investors or buyers looking to make a home their own. Don't miss your chance to unlock this home's potential!
USD 220,000
103130 S 3560 Road
View photo
House · for sale
USD 375,000
USD 305/sq.ft
103130 S 3560 Road
Johnson town
· 1,227 sq.ft · 3 Bedrooms · 2 Baths · House
Johnson town · 1,227 sq.ft · 3 Bedrooms · 2 Baths · House
Escape to your own private country retreat with this well-maintained 3-bedroom, 2-bath home nestled among mature trees on 31 acres m/l. Tucked away on a quiet dead-end road, this property offers a park-like setting with two scenic ponds, and established, mowed trails winding throughout the acreage. The home features many updates, including an updated HVAC system, hot water tank, newer vinyl windows, and two sets of new premium Andersen entry and storm doors on the front and side of the house. Inside, custom wood built-ins in living room, and ceramic tile flooring add warmth and character throughout. An updated bathroom features an attractive tiled walk-in shower with a built-in bench seat. A new professionally installed black chain-link fence surrounds the home, providing a secure area for pets or children. The improvements extend well beyond the residence, including a newer insulated 30x40 shop equipped with cement floor, electric and two electric overhead doors. The property also has
USD 375,000
42773 Garrett's Lake Road
View photo
House · for sale
USD 420,600
USD 150/sq.ft
42773 Garrett's Lake Road
Johnson town
· 2,799 sq.ft · 4 Bedrooms · 2 Baths · House
· Office room · Equipped kitchen · Parking
Johnson town · 2,799 sq.ft · 4 Bedrooms · 2 Baths · House · Office room · Equipped kitchen · Parking
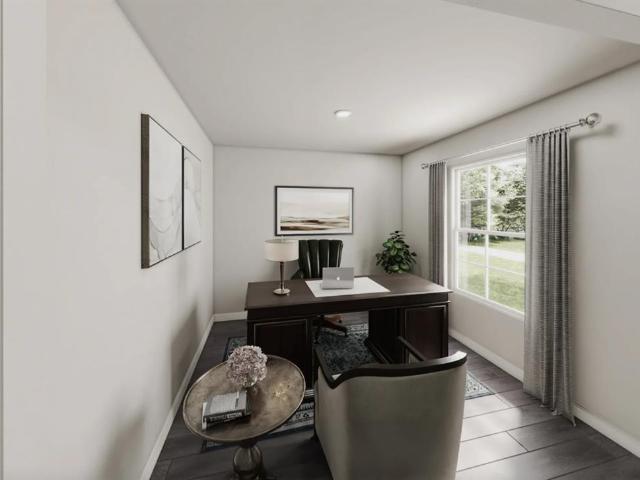
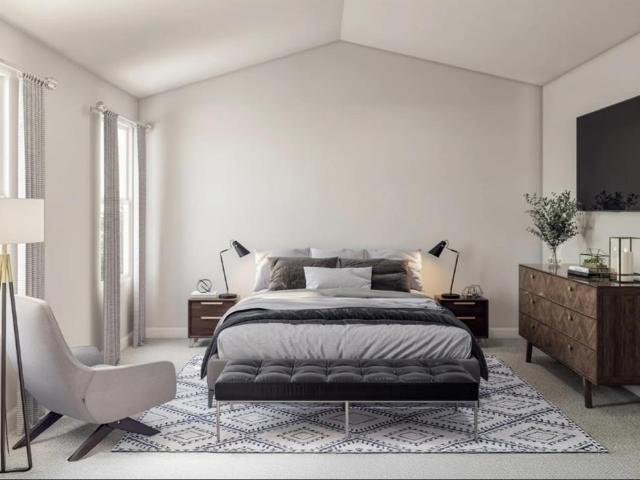
Amazing Builder/Buyer Financing Available-see supplements for rate details and savings*. From the rich wood flooring to the impressive vaulted ceilings, every detail has been carefully selected to create a warm and inviting atmosphere. The spacious open-concept kitchen is ideal for both everyday living and entertaining, featuring abundant custom cabinetry and a seamless flow into the main living areas. The luxurious primary suite offers tray ceilings, a spa-like ensuite bathroom with a soaking tub and gleaming shower, and a generous walk-in closet. A convenient mudroom closet and oversized laundry room provide exceptional storage and workspace, while the second-floor bonus room offers flexible space for a media room, home office, playroom, or whatever best suits your needs. Outside, newly landscaped features enhance the property, while the three-car garage provides plenty of room for vehicles, equipment, and all the extras. Utilities include City of Shawnee water, CVEC electric and fib
USD 420,600
12 Whispering Oaks Drive
View photo
House · for sale
USD 275,000
USD 119/sq.ft
12 Whispering Oaks Drive
Johnson town
· 2,303 sq.ft · 4 Bedrooms · 2 Baths · House
· Patio · Swimming pool · Equipped kitchen · Parking
Johnson town · 2,303 sq.ft · 4 Bedrooms · 2 Baths · House · Patio · Swimming pool · Equipped kitchen · Parking
Privacy, space, and endless possibilities await at 12 Whispering Oaks Drive! Tucked away among beautiful mature trees, this secluded property sits on TWO LOTS, offering a rare opportunity to enjoy your own private retreat with room to grow! Featuring 4 bedrooms, 2.5 bathrooms, TWO spacious living areas, and incredibly soft new carpet, this home offers plenty of room to spread out and get comfortable. The kitchen features IKEA cabinetry and a custom-built breakfast bar, adding character and functionality to the heart of the home. Storage is abundant, including an oversized linen closet and a HUGE primary closet that you truly have to see to believe! Step outside and enjoy TWO covered patios, plus an enormous covered concrete pad that’s perfect for a hot tub, boat parking, or additional outdoor entertaining space. The circle driveway and abundant parking make hosting friends and family a breeze! Additional features include a convenient half bath in the laundry room, a water softener syst
USD 275,000
104 Savanna Square
View photo
House · for sale
USD 90,000
USD 74/sq.ft
104 Savanna Square
Johnson town
· 1,206 sq.ft · 3 Bedrooms · 2 Baths · House
· Air conditioning · Heating
Johnson town · 1,206 sq.ft · 3 Bedrooms · 2 Baths · House · Air conditioning · Heating
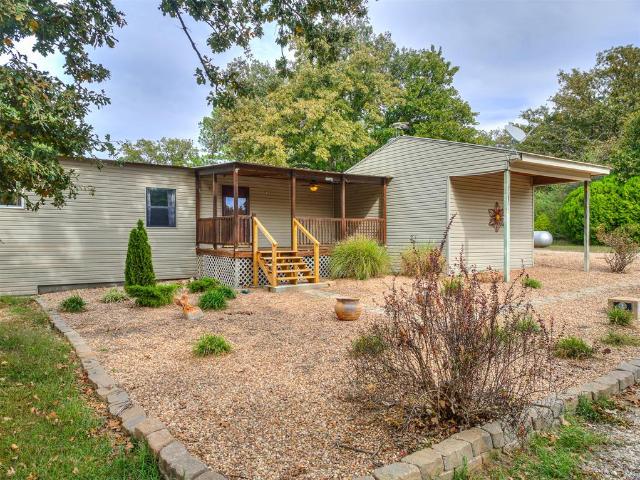
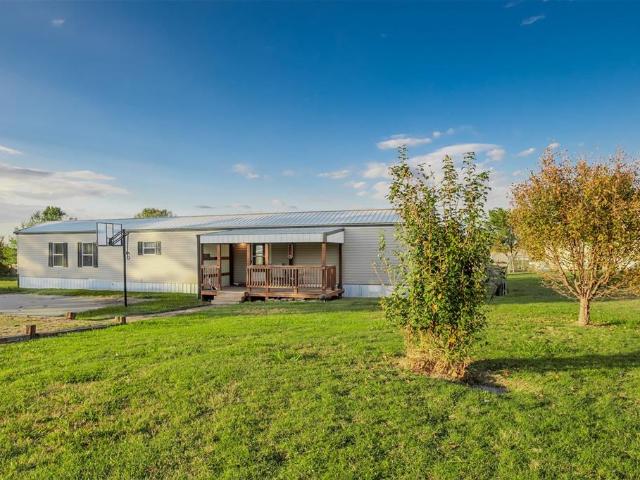
Affordable country living just minutes from Shawnee Twin Lakes! This 3 bed, 2 bath manufactured home offers 1,216 sq ft on a 0.32-acre lot in the Dale School District. Built in 2013 and never moved, it features central heat and air, a storm shelter for peace of mind, and an outbuilding for extra storage or workshop space. Enjoy a quiet setting close to fishing, boating and the outdoors, with easy access to Hwy 102 and I-40 for commuting to Shawnee or OKC
USD 90,000
36045 EW 1140 Road
View photo
House · for sale
USD 210,000
USD 140/sq.ft
36045 EW 1140 Road
Johnson town
· 1,496 sq.ft · 3 Bedrooms · 2 Baths · House
· Equipped kitchen · Parking
Johnson town · 1,496 sq.ft · 3 Bedrooms · 2 Baths · House · Equipped kitchen · Parking
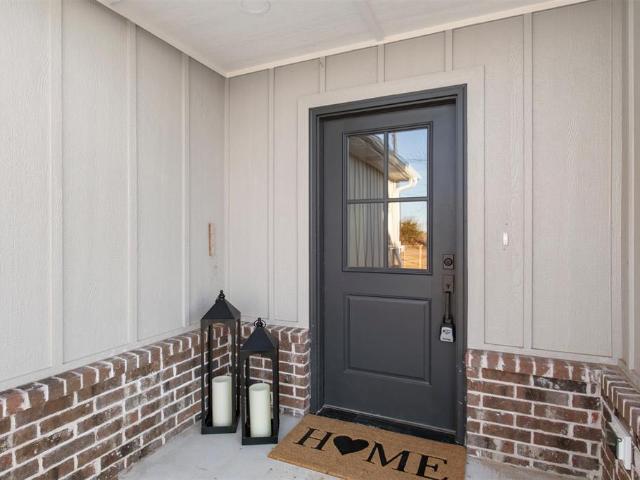
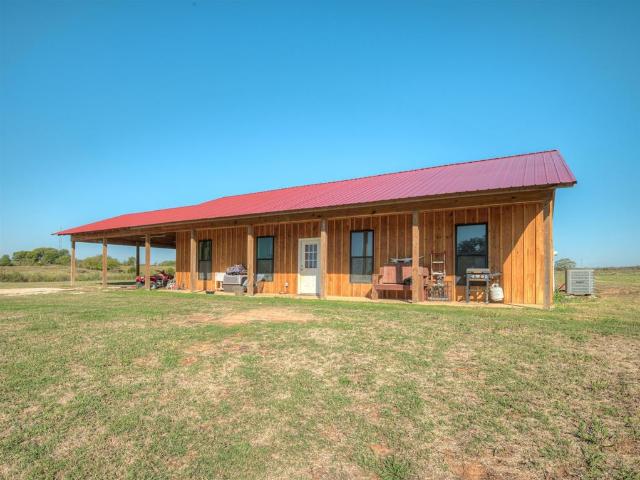
Enjoy quiet country living in this stunning rustic barndominium-style home completed in 2025! Set on 2.5 peaceful acres with no close neighbors, this 3-bedroom, 2-bathroom residence features board-and-batten wood siding, an eye-catching red metal roof, a full-length covered front porch, and a spacious attached covered carport. Inside, an open-concept main living area features wood-look flooring, recessed lighting, and bright natural light. The kitchen centers around an expansive wooden island with built-in storage, rustic wood cabinetry, dark countertops, and stainless steel appliances, perfect for cooking and entertaining. The primary suite offers cozy carpeted comfort and leads to a bathroom with a dual vanity featuring black marble, rustic sliding cabinet doors, and dark-frame accents. Additional bedrooms include ceiling fans and generous closet space, while the guest bathroom features a clean, modern vanity and a tub/shower combination. If you're seeking a quiet, private sanctuary
USD 210,000
1224 Willowtree Lane
View photo
House · for sale
USD 230,000
USD 111/sq.ft
1224 Willowtree Lane
Johnson town
· 2,067 sq.ft · 3 Bedrooms · 2 Baths · House
· Garden · Deck · Fireplace · Equipped kitchen
Johnson town · 2,067 sq.ft · 3 Bedrooms · 2 Baths · House · Garden · Deck · Fireplace · Equipped kitchen
A Northwood cul-de-sac location and a backyard made for relaxing and entertaining—two great reasons to put this home on your list! Mature trees, a privacy fence, a spacious wood deck, and a covered outdoor area create an inviting setting for grilling, gathering with friends, or enjoying a quiet evening. Outdoor lighting enhances the enjoyment, and a backyard storage building keeps extras on hand. Inside, this three-bedroom, good-looking brick home offers a large living room with a wood-burning fireplace and plenty of built-ins. The living room opens to the dining area, where glass doors lead to the deck for easy indoor-outdoor entertaining. The kitchen features plenty of cabinets, a center island, a sit-at bar, a writing desk, a stove, a dishwasher, a trash compactor, a casual dining area, and a separate door to the covered outdoor space. The large main bedroom includes a full bathroom. Separate shower, walk-in closet spaces for two, and several built-in cabinets. Two more good-sized b
USD 230,000
1006 Coolidge Street
View photo
House · for sale
USD 129,000
USD 139/sq.ft
Updated
1006 Coolidge Street
Johnson town
· 926 sq.ft · 2 Bedrooms · 1 Bath · House
· Garden
Johnson town · 926 sq.ft · 2 Bedrooms · 1 Bath · House · Garden
Welcome to 1006 Coolidge St in Seminole! This inviting 2-bedroom, 1-bath home features fresh paint, newer carpet, hardwood floors in bedrooms, and new light fixtures for a refreshed feel throughout. Enjoy relaxing on the covered back porch, complete with a convenient 50-amp plug-in. The backyard storage shed features a concrete floor and offers space for tools, lawn equipment, or hobbies. Schedule your showing and see what this Seminole home has to offer!
USD 129,000
1507 Berkshire Place
View photo
House · for sale
USD 550,000
USD 132/sq.ft
1507 Berkshire Place
Johnson town
· 4,166 sq.ft · 5 Bedrooms · 4 Baths · House
· Fireplace · Equipped kitchen
Johnson town · 4,166 sq.ft · 5 Bedrooms · 4 Baths · House · Fireplace · Equipped kitchen
Over 4,000 square feet of space, comfort & exceptional features! *. Welcome to 1507 Berkshire Place, an impressive 5-bedroom, 4 and 1/2 bathroom home offering generous living spaces, a beautifully appointed kitchen, and plenty of room for entertaining! The spacious living area features beautiful wood-look flooring, a striking fireplace framed by custom built-in bookshelves and cabinetry, and an open layout that flows into the heart of the home. The expansive kitchen is a standout, featuring an oversized island with abundant workspace, beautiful countertops, a decorative tile backsplash, extensive cabinetry, stainless steel appliances, a gas range, and pendant lighting. The adjoining dining area offers plenty of space for gatherings and features an elegant chandelier. The downstairs primary suite provides a spacious retreat with a fireplace, separate bathroom vanities, a soaking tub, a separate shower, and an enormous walk-in closet. Three additional bedrooms and two bathrooms are also
USD 550,000
601 N McKinley Avenue
View photo
House · for sale
USD 130,000
USD 52/sq.ft
601 N McKinley Avenue
Johnson town
· 2,465 sq.ft · 3 Bedrooms · 2 Baths · House
· Garden · Equipped kitchen
Johnson town · 2,465 sq.ft · 3 Bedrooms · 2 Baths · House · Garden · Equipped kitchen
Lender approval required. This 3 bedroom, 2 bathroom home in Shawnee schools features a ton of space at an incredible price. With over 2,400 square feet of living space and sitting on a large 0.32 acre corner lot, this home has tons of space for the money. Living room features include built in bookshelves in the entryway, a roomy open concept living and dining room, and several ceiling fans. The kitchen features a large counter space, plenty of cabinets for storage, glass display cabinets, and a breakfast bar. The spacious master bedroom features wood floors, large windows that let in plenty of natural light, an exercise room, and direct access to the back yard. The master bathroom also includes a spacious walk-in closet, a jetted tub, and can lighting. Other interior features include a large laundry room with a sink and a huge pantry with room for freezers. Exterior features include a huge yard with tons of space, sheet metal fencing, and a cute covered front porch. Roof was replaced
USD 130,000
1905 Rain Tree Drive
View photo
House · for sale
USD 213,000
USD 170/sq.ft
1905 Rain Tree Drive
Johnson town
· 1,249 sq.ft · 3 Bedrooms · 2 Baths · House
· Patio · Garden · Equipped kitchen · Parking
Johnson town · 1,249 sq.ft · 3 Bedrooms · 2 Baths · House · Patio · Garden · Equipped kitchen · Parking
Charming, Move-In-Ready Home! This 3-bedroom, 2-bath home sits on a desirable corner lot in a sought-after neighborhood. Features include wood-look porcelain flooring, updated kitchen and bathroom cabinets, countertops, and backsplash, plus an open kitchen, dining, and living area. The spacious primary suite offers a walk-in closet and private bath. Enjoy the covered patio overlooking the backyard and the added security of a garage storm shelter. Conveniently located near I-40 and approximately 28 miles from Tinker Air Force Base. Comfort, style, and convenience await!
USD 213,000
5 Creek Drive
View photo
House · for sale
USD 849,000
USD 180/sq.ft
5 Creek Drive
Johnson town
· 4,693 sq.ft · 4 Bedrooms · 4 Baths · House
· Patio · Sauna · Deck · Fireplace · Equipped kitchen · Parking · Swimming pool · Cellar
Johnson town · 4,693 sq.ft · 4 Bedrooms · 4 Baths · House · Patio · Sauna · Deck · Fireplace · Equipped kitchen · Parking · Swimming pool · Cellar
Welcome home to this inviting luxury 4 bedroom, 4.5 bath estate on 6+ private acres! 5 Creek is where in-town convenience meets the peaceful feel of the country with deer that approach expecting treats, red foxes, owls, and nature galore. The master suite offers generous walk-in closets, a spa-like bath, and its own cozy gas fireplace (one of three fireplaces throughout), while the kitchen and finished basement create warm, functional spaces for everyday living and entertaining. Downstairs features the 4th bedroom and full bathroom, a great room, wet bar, art room, sauna room, and access to the pool as well as to 2 of the 3 garages. Outside, gather with friends on the pool deck, in the standalone gazebo, or beneath more than 500 sq. Ft. of covered decks and patio. Mature heavy timber creates a natural privacy buffer, and a serene deer pond and fishing dock add to the tranquil setting. This estate sits in a private area with one other home and is accessible via dual private driveways—on
USD 849,000
1001 Mitchell Road
View photo
House · for sale
USD 110,000
USD 52/sq.ft
1001 Mitchell Road
Johnson town
· 2,099 sq.ft · 3 Bedrooms · 2 Baths · House
Johnson town · 2,099 sq.ft · 3 Bedrooms · 2 Baths · House
Completely remodeled in 2026, this secluded 5-acre property in Tecumseh offers peaceful country living with extensive updates throughout, including a new roof, HVAC system, plumbing, electrical, breaker panel, all new windows, and new appliances. The property also features a 30x40 shop with a bay door, electricity, plumbing, and RV hookups. Enjoy the added appeal of a 1/3-acre stocked pond, perfect for fishing and relaxing outdoors. A great opportunity to enjoy privacy, acreage, and versatile shop space
USD 110,000
2307 Timbers Boulevard
View photo
House · for sale
USD 225,000
USD 154/sq.ft
2307 Timbers Boulevard
Johnson town
· 1,453 sq.ft · 3 Bedrooms · 2 Baths · House
· Patio · Fireplace · Equipped kitchen
Johnson town · 1,453 sq.ft · 3 Bedrooms · 2 Baths · House · Patio · Fireplace · Equipped kitchen
Well taken care of home in the Timbers neighborhood that is ready for you to move in! Quick access to the highway and to local shopping and dining. This split 3 bedroom and 2 full bath is an open floorplan that makes the home feel spacious. In the living room you will find crown molding and a gas fireplace. The kitchen has a newer oven/stove and microwave. The primary bedroom layout is spacious. The primary bathroom has double sinks, walk in shower, extra closet and a large clothes closet. Enjoy spending time on the front porch or the covered patio in the back. Come see it today!
USD 225,000
1824 N Philadelphia Avenue
View photo
House · for sale
USD 275,000
USD 110/sq.ft
1824 N Philadelphia Avenue
Johnson town
· 2,497 sq.ft · 3 Bedrooms · 2 Baths · House
· Garden · Office room · Parking · Gym · Fireplace · Equipped kitchen
Johnson town · 2,497 sq.ft · 3 Bedrooms · 2 Baths · House · Garden · Office room · Parking · Gym · Fireplace · Equipped kitchen
Bright, spacious home made for entertaining! A covered front porch leads to a generous entry and an open floor plan. The living room features a remote controlled gas log fireplace, along with a formal dining room. The kitchen offers abundant cabinets, a large center island with cooktop, breakfast bar, eat-in dining, built-in oven and microwave, and a triple-basin sink with a view. A built in pantry with space for a coffee bar or wet bar opens to the sunroom. The primary suite includes a bonus room ideal for an office or home gym, double vanity, jetted tub, separate walk in shower, and walk in closet. Two additional bedrooms share a second full bath. The utility room has a sink, counter space, and cabinets. Other features include a monitored security system, central vacuum, walk in safe room, and attached 2 car garage with opener. Wood, tile, and carpet flooring throughout. The fenced backyard has a walk in storm shelter and a workshop/storage shed with built ins and electricity
USD 275,000
420 Kevin Road
View photo
House · for sale
USD 212,000
USD 151/sq.ft
420 Kevin Road
Johnson town
· 1,399 sq.ft · 3 Bedrooms · 2 Baths · House
· Patio · Garden
Johnson town · 1,399 sq.ft · 3 Bedrooms · 2 Baths · House · Patio · Garden
Welcome to 420 Kevin Rd in Prague! This recently remodeled 3-bedroom, 2-bath home offers approximately 1,400 sq. Ft. of bright, updated living space on a spacious 0.57-acre fenced lot. Move-in ready with modern finishes and thoughtful upgrades throughout, this home offers a great combination of style, functionality, and outdoor space. Inside, you’ll find custom cabinetry, quartz countertops, updated tile work, new windows throughout, and updated electrical and plumbing. The primary bathroom features a beautifully finished custom tile shower, and the home also includes a whole-house water filtration system. Recent exterior improvements include a new roof, brand-new concrete driveway, and new concrete patio. The large fenced backyard offers plenty of room to enjoy, along with a 12x24 lofted storage building for additional storage. Two large gates provide convenient backyard access, including one wide enough for RV access and the potential for a future driveway leading to a shop or additi
USD 212,000
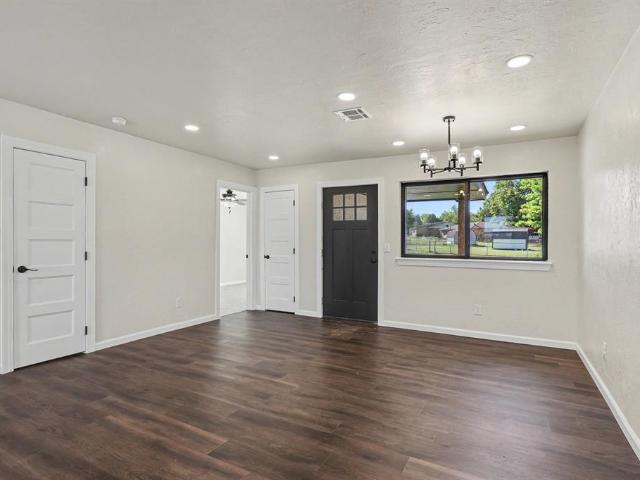
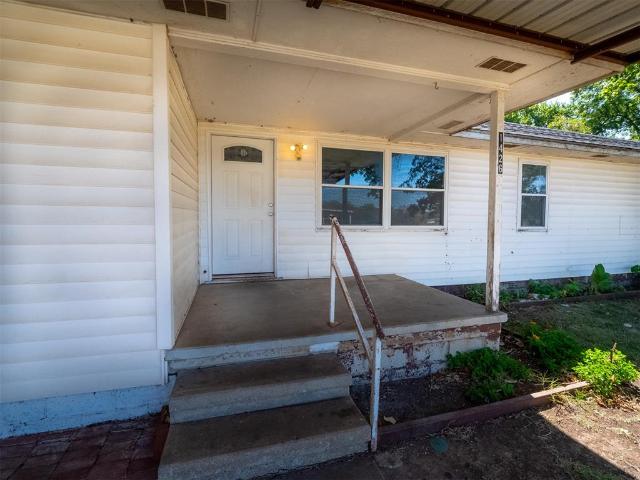
1426 Pastusek Avenue
View photo
House · for sale
USD 150,000
USD 107/sq.ft
1426 Pastusek Avenue
Johnson town
· 1,389 sq.ft · 3 Bedrooms · 1 Bath · House
· Patio · Garden · Office room · Equipped kitchen · Parking
Johnson town · 1,389 sq.ft · 3 Bedrooms · 1 Bath · House · Patio · Garden · Office room · Equipped kitchen · Parking
Welcome to this inviting 3-bedroom, 1.1-bath home situated on a corner lot with plenty to offer. The home features new vinyl flooring that gives the interior a clean, updated look. One of the home's unique features is the converted garage, which is insulated and currently being used as additional living space. While it does not have heat or air conditioning, it offers flexibility for a family room, hobby area, office, or other uses. It could also be converted back into a garage, with convenient access to the kitchen. Outside, you'll find a covered carport for protected parking, along with a spacious, green backyard. Raised iron garden beds and a patio create a great setting for gardening, relaxing, entertaining, or enjoying your time outdoors. Located on a corner lot and offering flexible living space, this property would make a great first home or investment opportunity. Come take a look and see the possibilities for yourself!
USD 150,000
1104 Cypress Court
View photo
House · for sale
USD 239,990
USD 133/sq.ft
1104 Cypress Court
Johnson town
· 1,798 sq.ft · 4 Bedrooms · 2 Baths · House
· Office room · Equipped kitchen · Parking
Johnson town · 1,798 sq.ft · 4 Bedrooms · 2 Baths · House · Office room · Equipped kitchen · Parking
MLS# 1254-. Built by NHC. Mar 2027 Completion. Model 1804-1 B4. Monroe The Monroe Plan from our Liberty Series combines thoughtful design and everyday functionality, offering 4 bedrooms, 2 bathrooms, a 2-car garage, and 1,804 square feet of well-planned living space. This single-story home features a split-bedroom layout for added privacy. At the front of the home, you’ll find three secondary bedrooms, a full bathroom, and a conveniently located laundry room. A versatile flex room near the main living area offers the perfect space for a home office, playroom, or sitting area. The bright and open kitchen is the heart of the Monroe Plan, complete with an island and a clear view of the dining area and spacious family room. The primary suite is tucked away on the opposite side of the home, offering a private retreat with a walk-in closet and an ensuite bathroom. Disclaimer: Photos may not represent the actual home. They are for illustrative purposes only and may depict a similar home with
USD 239,990
1103 Magnolia Drive
View photo
House · for sale
USD 206,990
USD 171/sq.ft
1103 Magnolia Drive
Johnson town
· 1,206 sq.ft · 3 Bedrooms · 2 Baths · House
· Equipped kitchen · Parking
Johnson town · 1,206 sq.ft · 3 Bedrooms · 2 Baths · House · Equipped kitchen · Parking
MLS# 1254-. Built by NHC. Mar 2027 Completion. Model 1209 B4. Washington The Washington Plan from our Liberty Series is a thoughtfully designed single-story home featuring 3 bedrooms, 2 bathrooms, a 2-car garage, and 1,209 square feet of functional living space. As you step inside, you’ll find two secondary bedrooms and a full bathroom conveniently located at the front of the home. Continue into the bright and open living area, where the kitchen with a central island seamlessly overlooks the dining area and family room, creating a perfect space for everyday living and entertaining. The laundry room is thoughtfully situated off the kitchen for easy access. The primary bedroom, located at the back of the home for added privacy, features a private bathroom and a walk-in closet, providing a comfortable retreat. Disclaimer: Photos may not represent the actual home. They are for illustrative purposes only and may depict a similar home with the same floorplan
USD 206,990
1101 Cypress Court
View photo
House · for sale
USD 257,990
USD 117/sq.ft
1101 Cypress Court
Johnson town
· 2,196 sq.ft · 4 Bedrooms · 2 Baths · House
· Equipped kitchen · Parking
Johnson town · 2,196 sq.ft · 4 Bedrooms · 2 Baths · House · Equipped kitchen · Parking
MLS# 1254-. Built by NHC. Mar 2027 Completion. Model 2203 B4. Harrison The Harrison Plan from our Liberty Series offers a perfect blend of comfort, practicality, and exceptional value. This 2-story home features 4 bedrooms, 2.5 bathrooms, a 2-car garage, and 2,203 square feet of thoughtfully designed living space. As you step inside, you’ll pass the versatile flex room before reaching the staircase to the upper level, a convenient closet, and half bathroom. The heart of the home is the open kitchen and living area, complete with a central island, a dining area, and a spacious family room — perfect for entertaining or relaxing with loved ones. Upstairs, the private primary suite awaits, featuring an en suite bathroom. Three additional bedrooms, one more full bathroom, a loft area for additional living space, and a convenient laundry room complete the upper level. Disclaimer: Photos may not represent the actual home. They are for illustrative purposes only and may depict a similar home w
USD 257,990
1100 Cypress Court
View photo
House · for sale
USD 226,990
USD 150/sq.ft
1100 Cypress Court
Johnson town
· 1,507 sq.ft · 4 Bedrooms · 2 Baths · House
· Equipped kitchen · Parking
Johnson town · 1,507 sq.ft · 4 Bedrooms · 2 Baths · House · Equipped kitchen · Parking
MLS# 1254-. Built by NHC. Mar 2027 Completion. Model 1510 B4. Lincoln The Lincoln Plan from our Liberty Series offers the perfect combination of efficiency, comfort, and value. This single-story home features 4 bedrooms, 2 bathrooms, a 2-car garage, and 1,510 square feet of thoughtfully designed living space. Upon entering, you’ll find three secondary bedrooms, a full-size bathroom, and a conveniently located laundry room. The heart of the home is the open-concept kitchen, which overlooks the dining area and spacious family room, making it perfect for hosting or everyday living. Toward the back of the home, the primary suite provides a private retreat, complete with an en suite bathroom. Primary suite is conveniently located just off the living room, ensuring privacy and easy access. Disclaimer: Photos may not represent the actual home. They are for illustrative purposes only and may depict a similar home with the same floorplan
USD 226,990
1103 Cypress Court
View photo
House · for sale
USD 240,990
USD 134/sq.ft
1103 Cypress Court
Johnson town
· 1,798 sq.ft · 5 Bedrooms · 3 Baths · House
· Office room · Equipped kitchen · Parking
Johnson town · 1,798 sq.ft · 5 Bedrooms · 3 Baths · House · Office room · Equipped kitchen · Parking
MLS# 1254-. Built by NHC. Mar 2027 Completion. Model 1804-2 B4. Madison The Madison Plan from our Liberty Series combines style and functionality in a layout that maximizes space for your family’s needs. This 2-story home features 5 bedrooms, 3 bathrooms, a 2-car garage, and 1,804 square feet of well-designed living space. As you step inside, you’ll find a main-level bedroom and a full bathroom, offering a convenient option for guests or a home office. Beyond that, the home opens to a bright and airy living area, where the family room, dining area, and open kitchen with a central island come together seamlessly to create a welcoming space for entertainment and everyday living. Stairs located in the family room lead to the upper level. Upstairs, the primary suite serves as a private retreat, complete with an ensuite bathroom. The upper level also includes three additional bedrooms, another full bathroom, and a conveniently located laundry room to simplify daily tasks. Disclaimer: Photos
USD 240,990
3901 Maple Grove Avenue
View photo
House · for sale
USD 238,990
USD 132/sq.ft
3901 Maple Grove Avenue
Johnson town
· 1,798 sq.ft · 5 Bedrooms · 3 Baths · House
· Office room · Equipped kitchen · Parking
Johnson town · 1,798 sq.ft · 5 Bedrooms · 3 Baths · House · Office room · Equipped kitchen · Parking
MLS# 1254-. Built by NHC. Mar 2027 Completion. Model 1804-2 B4. Madison The Madison Plan from our Liberty Series combines style and functionality in a layout that maximizes space for your family’s needs. This 2-story home features 5 bedrooms, 3 bathrooms, a 2-car garage, and 1,804 square feet of well-designed living space. As you step inside, you’ll find a main-level bedroom and a full bathroom, offering a convenient option for guests or a home office. Beyond that, the home opens to a bright and airy living area, where the family room, dining area, and open kitchen with a central island come together seamlessly to create a welcoming space for entertainment and everyday living. Stairs located in the family room lead to the upper level. Upstairs, the primary suite serves as a private retreat, complete with an ensuite bathroom. The upper level also includes three additional bedrooms, another full bathroom, and a conveniently located laundry room to simplify daily tasks. Disclaimer: Photos
USD 238,990
1712 Pecan Crossing Drive
View photo
House · for sale
USD 323,900
USD 151/sq.ft
1712 Pecan Crossing Drive
Johnson town
· 2,142 sq.ft · 3 Bedrooms · 2 Baths · House
· Garden · Office room · Fireplace · Equipped kitchen
Johnson town · 2,142 sq.ft · 3 Bedrooms · 2 Baths · House · Garden · Office room · Fireplace · Equipped kitchen
Welcome home to this beautifully maintained property in the desirable Windmill Ridge neighborhood and highly sought-after Grove School District. 5 year old roof, this home offers a thoughtful layout, generous living spaces, and versatile rooms designed to fit a variety of lifestyles. The private primary suite is tucked away on one side of the home, creating a peaceful retreat complete with a whirlpool tub, dual vanities, walk-in closet, and direct access to the backyard. On the opposite side of the home, you'll find two well-sized guest bedrooms that share a full bathroom, providing comfort and privacy for family or guests. A dedicated office with elegant double French doors offers exceptional flexibility and is currently being used as a bedroom, making it ideal for a home office, playroom, hobby space, or guest room. The spacious kitchen is equipped with a center island, pantry, abundant granite countertop space, and a casual dining area perfect for everyday meals. A cozy fireplace se
USD 323,900
1105 Magnolia Drive
View photo
House · for sale
USD 253,990
USD 115/sq.ft
1105 Magnolia Drive
Johnson town
· 2,196 sq.ft · 4 Bedrooms · 2 Baths · House
· Equipped kitchen · Parking
Johnson town · 2,196 sq.ft · 4 Bedrooms · 2 Baths · House · Equipped kitchen · Parking
MLS# 1254-. Built by NHC. Mar 2027 Completion. Model 2203 B4. Harrison The Harrison Plan from our Liberty Series offers a perfect blend of comfort, practicality, and exceptional value. This 2-story home features 4 bedrooms, 2.5 bathrooms, a 2-car garage, and 2,203 square feet of thoughtfully designed living space. As you step inside, you’ll pass the versatile flex room before reaching the staircase to the upper level, a convenient closet, and half bathroom. The heart of the home is the open kitchen and living area, complete with a central island, a dining area, and a spacious family room — perfect for entertaining or relaxing with loved ones. Upstairs, the private primary suite awaits, featuring an en suite bathroom. Three additional bedrooms, one more full bathroom, a loft area for additional living space, and a convenient laundry room complete the upper level. Disclaimer: Photos may not represent the actual home. They are for illustrative purposes only and may depict a similar home w
USD 253,990
110 E Valley Rim Court
View photo
House · for sale
USD 139,900
USD 104/sq.ft
110 E Valley Rim Court
Johnson town
· 1,345 sq.ft · 3 Bedrooms · 2 Baths · House
· Garden · Office room
Johnson town · 1,345 sq.ft · 3 Bedrooms · 2 Baths · House · Garden · Office room
Shawnee close to the lake. 3 bedrooms plus an office/study that can easily be used as a 4th bedroom. Square footage is an estimate. Features a massive covered front porch and a large uncovered back porch. Fenced backyard perfect for kids and dogs. Community storm shelter in every cul-de-sac. Very well-maintained roads; community is located off the asphalt. Short commute to Tinker AFB or the city, close to I-40 and all Shawnee amenities. Near the end of the cul-de-sac. Great location, remodeled and ready to go. Owners want this one sold. For more information, feel free to call me anytime
USD 139,900
21 E Wallace Street
View photo
House · for sale
USD 184,900
USD 104/sq.ft
21 E Wallace Street
Johnson town
· 1,776 sq.ft · 4 Bedrooms · 2 Baths · House
Johnson town · 1,776 sq.ft · 4 Bedrooms · 2 Baths · House
Brick Duplex Investment Opportunity | Income-Producing Potential | Part of a Multi-Property Portfolio Discover the investment potential of 21 & 23 E Wallace St in Shawnee, Oklahoma! This attractive brick duplex offers two separate residential rental units, combining the timeless appeal of brick construction with the advantages of multi-unit investment ownership. With its classic exterior, practical rental configuration, and opportunity for multiple income streams, this property is an excellent addition to a residential investment portfolio. IMPORTANT PORTFOLIO SALE REQUIREMENT: This duplex is part of a designated LLC portfolio and must be purchased together with the following properties: 317 W Chicago St 10 W Chicago St 2611 N Park Ave 1210 N Louisa Ave The seller is offering a larger investment portfolio consisting of 20 properties, with opportunities to purchase designated LLC property packages or other properties individually, subject to seller approval. 21 & 23 E Wallace St is not
USD 184,900
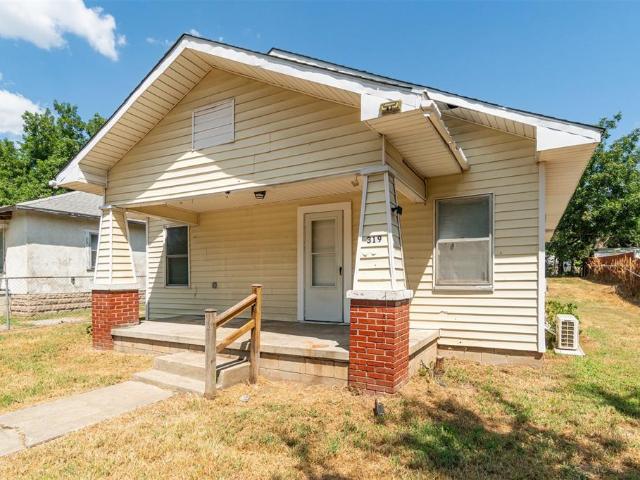
319 S Oklahoma Avenue
View photo
House · for sale
USD 108,000
USD 102/sq.ft
319 S Oklahoma Avenue
Johnson town
· 1,055 sq.ft · 3 Bedrooms · 1 Bath · House
· Equipped kitchen · Air conditioning · Heating
Johnson town · 1,055 sq.ft · 3 Bedrooms · 1 Bath · House · Equipped kitchen · Air conditioning · Heating
Welcome to 319 S Oklahoma Avenue in Shawnee, Oklahoma. With two lots! This charming 3-bedroom, 1-bath bungalow offers 1,064 square feet of comfortable living space with a combination of classic character and modern updates. The home features a recently remodeled kitchen and bathroom, central heating and air conditioning, and energy-efficient dual-pane windows. Situated on a spacious lot with an additional lot included, this property offers plenty of outdoor space for gardening, entertaining, or future improvements. Conveniently located near Oklahoma Baptist University, Gordon Cooper Technology Center, shopping, dining, and downtown Shawnee, with easy access to I-40 for commuting to Oklahoma City. Great investment opportunity! The property is currently tenant-occupied, generating $1,100 per month in rental income, with a lease in place from April 2026 through April 2027. Whether you're looking to expand your rental portfolio or purchase a property with future possibilities, this home of
USD 108,000
4613 Gracelann
View photo
House · for sale
USD 315,000
USD 172/sq.ft
4613 Gracelann
Johnson town
· 1,830 sq.ft · 3 Bedrooms · 2 Baths · House
· Patio · Garden · Equipped kitchen · Parking
Johnson town · 1,830 sq.ft · 3 Bedrooms · 2 Baths · House · Patio · Garden · Equipped kitchen · Parking
Set on the north end of Shawnee in the popular Grove School District, this stunning brick home combines generous living spaces with a beautifully landscaped backyard that backs to a wooded area. The sprinkler systems helps to maintain a beautiful yard and garden year around. Inside, you’ll find three spacious bedrooms, two bathrooms, a large living area, a dining space, and a laundry room with a folding station. Generous walk-in closets provide ample storage, and the primary bedroom is currently being used as a den. Its en suite bathroom includes a walk in shower, jetted tub, double vanity and two walk in closets. The well-appointed kitchen features quartz countertops, a built-in oven and microwave, and a new induction stovetop. A three-car attached garage with a four-door design provides easy access to the backyard, while the walk-in, above-ground storm shelter and whole-house Generac generator offer added peace of mind. Enjoy the outdoors from the covered front and back patios, or re
USD 315,000

Get email alerts

Don't miss out: be the first to know about new properties

The alert was correctly created

On subscribing you accept the conditions of use and the privacy policy
Alert
Receive new ads in your inbox
Save this search
Receive alerts for new listings

We'll send you an email when we have new properties for: "Houses for sale in Johnson town"

The alert was correctly created

Nicoma Park city
Choctaw city
Get email alerts and be the first to see new listings
Required field
On subscribing I accept the terms of the privacy policy
Perfect! You'll soon start receiving new listings via email
Alert
Receive an email when we have new ads for Houses for sale in Johnson town
Save this search
Filters

Bedrooms

Size (sq.ft)

sq.ft
sq.ft

Price

USD
USD

Property type

Bathrooms

Clear all filters
Receive notifications when new entries are published.