232 houses for sale in Johnstown Farms

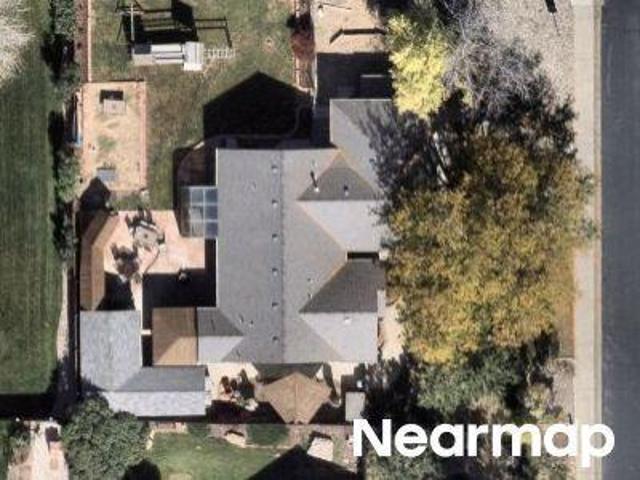
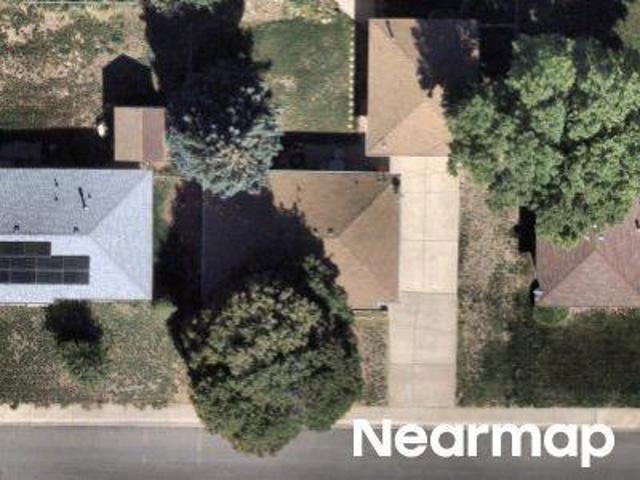
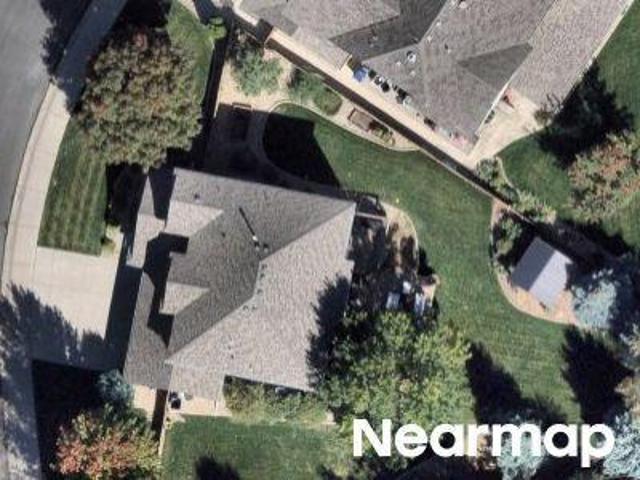
S Harding Ave
View photo
House · for sale
Request Details
Updated
S Harding Ave
Johnstown Farms
· 1,593 sq.ft · 2 Baths · House
Johnstown Farms · 1,593 sq.ft · 2 Baths · House
This home is in preforeclosure, which means the homeowner is in default (missed payments). Therefore, there could be an opportunity to strike a great deal with the owner and the bank
Request Details
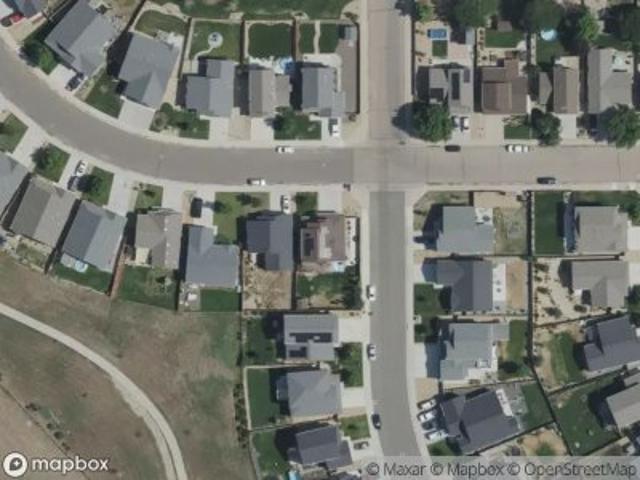
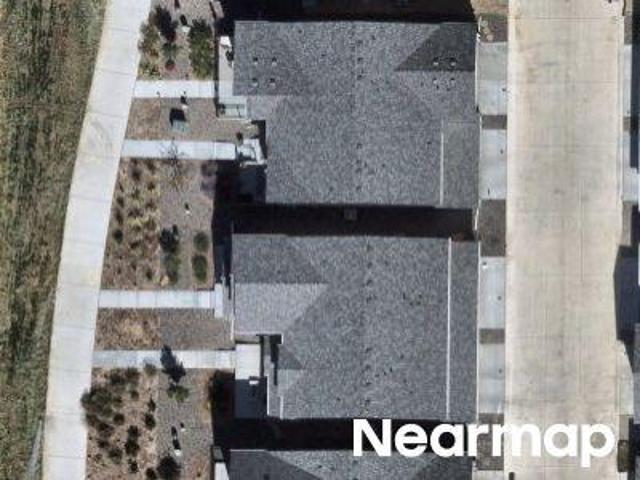
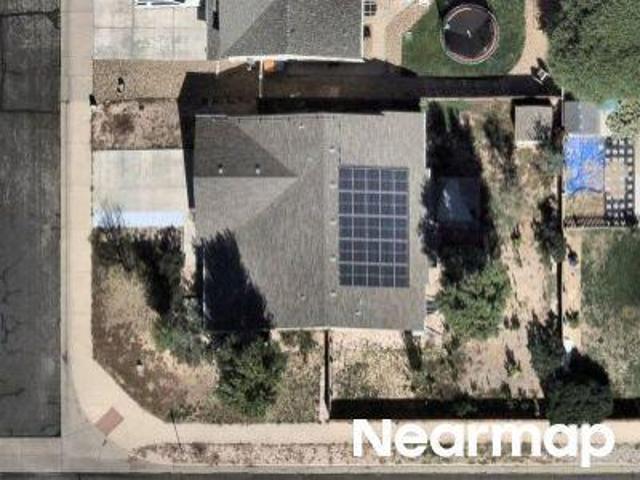
N Greeley Ave
View photo
House · for sale
Request Details
Updated
N Greeley Ave
Johnstown Farms
· 1,572 sq.ft · 3 Bedrooms · 2 Baths · House
Johnstown Farms · 1,572 sq.ft · 3 Bedrooms · 2 Baths · House
This home is in preforeclosure, which means the homeowner is in default (missed payments). Therefore, there could be an opportunity to strike a great deal with the owner and the bank
Request Details
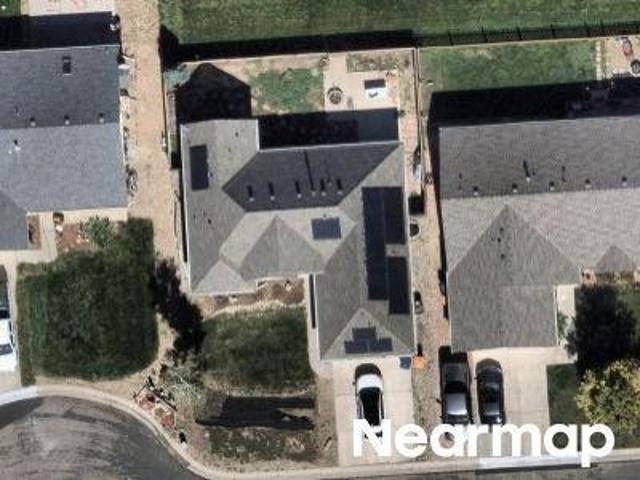
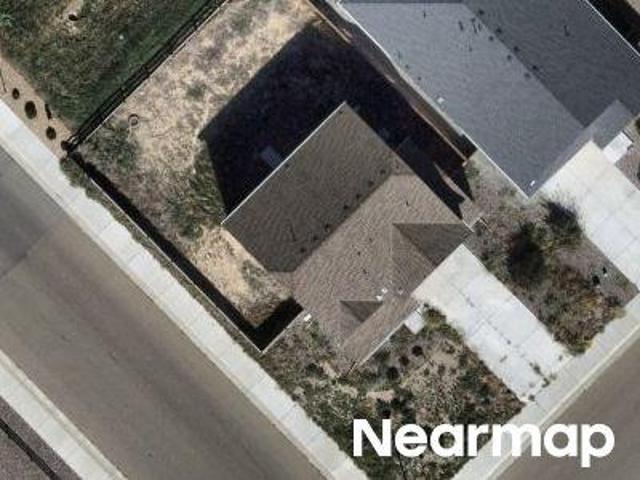
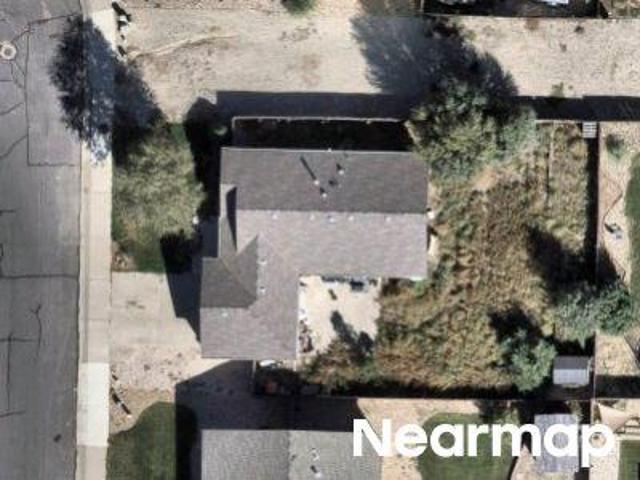
Sunset Cir
View photo
House · for sale
Request Details
Updated
Sunset Cir
Johnstown Farms
· House
Johnstown Farms · House
This home is in preforeclosure, which means the homeowner is in default (missed payments). Therefore, there could be an opportunity to strike a great deal with the owner and the bank
Request Details
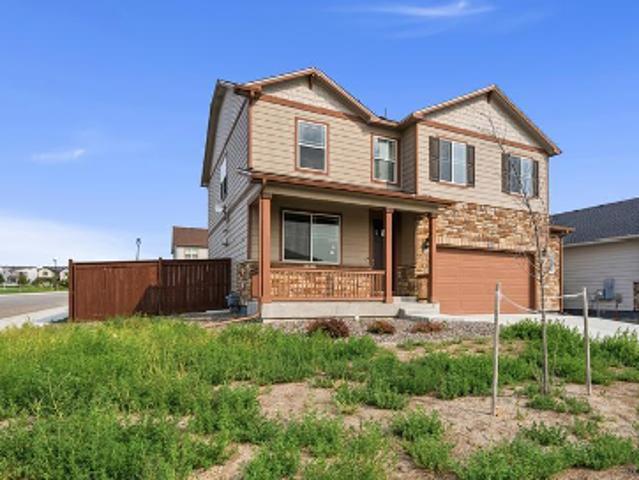
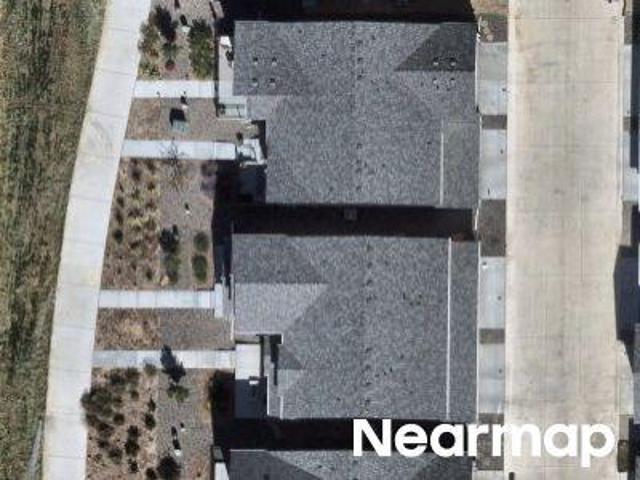
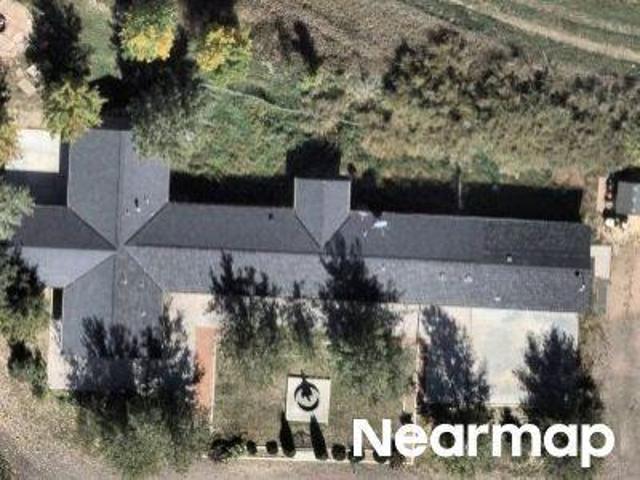
Alysse Ct
View photo
House · for sale
Request Details
Updated
Alysse Ct
Johnstown Farms
· 1,302 sq.ft · 3 Bedrooms · 2 Baths · House
Johnstown Farms · 1,302 sq.ft · 3 Bedrooms · 2 Baths · House
This home is in preforeclosure, which means the homeowner is in default (missed payments). Therefore, there could be an opportunity to strike a great deal with the owner and the bank
Request Details
Wren Drive
View photo
House · for sale
USD 499,000
USD 197/sq.ft
Updated
Wren Drive
Johnstown Farms
· 2,530 sq.ft · 4 Bedrooms · 2 Baths · House
Johnstown Farms · 2,530 sq.ft · 4 Bedrooms · 2 Baths · House
This is a Real Estate-Owned (REO)/post-foreclosure home owned or managed by a bank. All offers are considered; however, the highest and best will most likely be accepted
USD 499,000
N 2nd St
View photo
House · for sale
Request Details
Updated
N 2nd St
Johnstown Farms
· 1,087 sq.ft · 3 Bedrooms · 1 Bath · House
Johnstown Farms · 1,087 sq.ft · 3 Bedrooms · 1 Bath · House
This home is in preforeclosure, which means the homeowner is in default (missed payments). Therefore, there could be an opportunity to strike a great deal with the owner and the bank
Request Details
Scaup Lane
View photo
Townhouse · for sale
USD 354,000
Updated
Scaup Lane
Johnstown Farms
· 3 Bedrooms · 2 Baths · Townhouse
Johnstown Farms · 3 Bedrooms · 2 Baths · Townhouse
This is a Real Estate-Owned (REO)/post-foreclosure home owned or managed by a bank. All offers are considered; however, the highest and best will most likely be accepted
USD 354,000
Wren Dr
View photo
House · for sale
Request Details
Updated
Wren Dr
Johnstown Farms
· House
Johnstown Farms · House
This is a Real Estate-Owned (REO)/post-foreclosure home owned or managed by a bank. All offers are considered; however, the highest and best will most likely be accepted
Request Details
Scaup Ln
View photo
House · for sale
Request Details
Updated
Scaup Ln
Johnstown Farms
· House
Johnstown Farms · House
This is a Real Estate-Owned (REO)/post-foreclosure home owned or managed by a bank. All offers are considered; however, the highest and best will most likely be accepted
Request Details
White Wing Rd
View photo
House · for sale
USD 495,000
Updated
White Wing Rd
Johnstown Farms
· 4 Bedrooms · 2 Baths · House
Johnstown Farms · 4 Bedrooms · 2 Baths · House
This is a Real Estate-Owned (REO)/post-foreclosure home owned or managed by a bank. All offers are considered; however, the highest and best will most likely be accepted
USD 495,000
Buckeye Ave
View photo
House · for sale
Request Details
Updated
Buckeye Ave
Johnstown Farms
· House
Johnstown Farms · House
This is a Real Estate-Owned (REO)/post-foreclosure home owned or managed by a bank. All offers are considered; however, the highest and best will most likely be accepted
Request Details
S Dusk Dr
View photo
House · for sale
Request Details
Updated
S Dusk Dr
Johnstown Farms
· 1,141 sq.ft · 3 Bedrooms · 2 Baths · House
Johnstown Farms · 1,141 sq.ft · 3 Bedrooms · 2 Baths · House
This is a Real Estate-Owned (REO)/post-foreclosure home owned or managed by a bank. All offers are considered; however, the highest and best will most likely be accepted
Request Details
County Road 54
View photo
House · for sale
Request Details
Updated
County Road 54
Johnstown Farms
· House
Johnstown Farms · House
This is a Real Estate-Owned (REO)/post-foreclosure home owned or managed by a bank. All offers are considered; however, the highest and best will most likely be accepted
Request Details
Carriage Dr
View photo
House · for sale
Request Details
Updated
Carriage Dr
Johnstown Farms
· House
Johnstown Farms · House
This is a Real Estate-Owned (REO)/post-foreclosure home owned or managed by a bank. All offers are considered; however, the highest and best will most likely be accepted
Request Details
King Dr
View photo
House · for sale
Request Details
Updated
King Dr
Johnstown Farms
· 2,465 sq.ft · 3 Bedrooms · 2 Baths · House
Johnstown Farms · 2,465 sq.ft · 3 Bedrooms · 2 Baths · House
This is a Real Estate-Owned (REO)/post-foreclosure home owned or managed by a bank. All offers are considered; however, the highest and best will most likely be accepted
Request Details
740 Ayrshire Road
View photo
House · for sale
USD 400,000
USD 283/sq.ft
New
740 Ayrshire Road
Johnstown Farms
· 1,410 sq.ft · 3 Bedrooms · 2 Baths · House
· Patio · Garden · Equipped kitchen
Johnstown Farms · 1,410 sq.ft · 3 Bedrooms · 2 Baths · House · Patio · Garden · Equipped kitchen
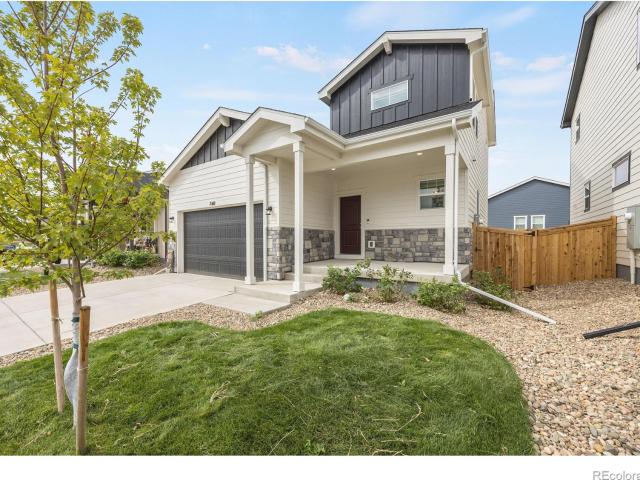
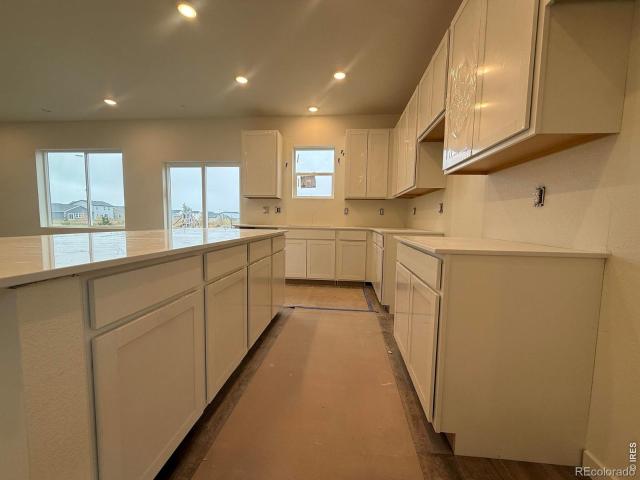
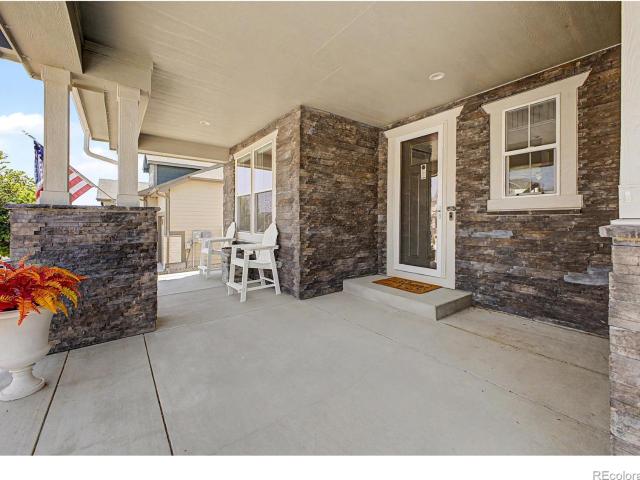
Great price! Why wait to build, when this brand-new home in Johnstown's Granary neighborhood is ready now? Completed this summer, this 3-bedroom home offers modern finishes, efficient use of space, mountain views, and an exceptional location just three doors from the neighborhood pool-with a waterslide-and park. Even better, qualified buyers may have the opportunity to assume the existing loan at an attractive 5% interest rate! A large covered front porch creates a welcoming entrance and a perfect spot for morning coffee or relaxing in the afternoon shade. Inside, durable LVP flooring runs throughout the open main level, where the kitchen, dining and living areas flow together for easy everyday living and entertaining. The kitchen features quartz countertops, stainless steel appliances, crisp white cabinetry, a striking black tile backsplash and a large island. Step through the sliding glass door to a patio ready for summer BBQs and a fully fenced backyard that's a blank canvas for you
USD 400,000
855 N 7th Street
View photo
House · for sale
USD 685,000
USD 213/sq.ft
New
855 N 7th Street
Johnstown Farms
· 3,208 sq.ft · 4 Bedrooms · 3 Baths · House
· Patio · Deck · Fireplace · Equipped kitchen · Cellar
Johnstown Farms · 3,208 sq.ft · 4 Bedrooms · 3 Baths · House · Patio · Deck · Fireplace · Equipped kitchen · Cellar
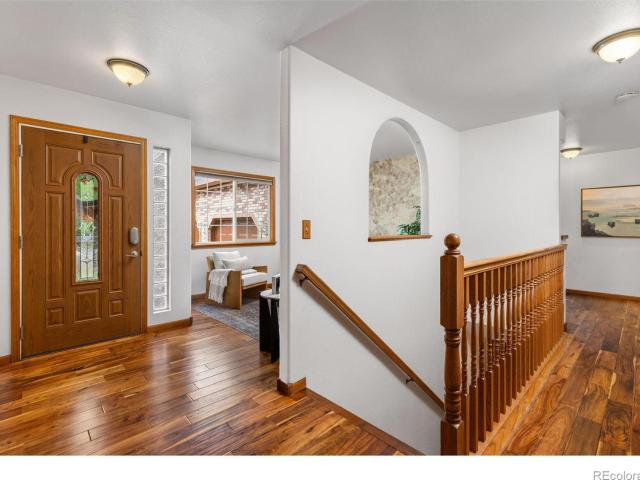
Freshly updated 4 bed, 3 bath ranch with a finished walkout basement, updated HVAC, 2026 paint & carpet on a private 1/4 Acre lot and No HOA! Offering genuine space and privacy while conveniently located close to town and just a short walk to Roosevelt Middle School. You're going to love the Acacia hardwoods that run through the main-floor living areas, upgraded kitchen, dining room, and family room. Chefs will appreciate the new stainless steel gas range and microwave. The living room features a gas fireplace for cozy evenings. At the quiet end of the home, the primary suite includes a walk-in closet and 5-piece bath. Two more bedrooms, a second full bath and main-floor laundry complete this level. Fresh interior paint and all-new exterior paint (2026) keep everything crisp and current. Downstairs, the finished walkout basement functions as its own wing: large rec room with custom built-ins, a wet bar with kegerator, a spacious bedroom, and 3/4 bath, plus covered patio, covered deck,
USD 685,000
791 Longhorn Street
View photo
House · for sale
USD 491,000
USD 285/sq.ft
New
791 Longhorn Street
Johnstown Farms
· 1,722 sq.ft · 4 Bedrooms · 2 Baths · House
· Patio · Equipped kitchen · Parking
Johnstown Farms · 1,722 sq.ft · 4 Bedrooms · 2 Baths · House · Patio · Equipped kitchen · Parking
Builder offering a $20,000 seller's concession or 4.99% 5/1 Hybrid with use of lending partner. This open-concept two-story home backs out to open space and is just a short walk from the community pool, offering the perfect blend of space and convenience. Inside, you'll find a spacious kitchen with a large pantry, extended island, abundant storage, and an open layout filled with natural light. Upstairs features a convenient laundry room, a generous owner's suite with a walk-in closet, and three additional bedrooms. Standard features include LED lighting, a tankless water heater, stainless steel appliances, a covered front entry, a 2-car garage, and a 4' conditioned crawl space for additional usable storage. Upgrades include 42'; cabinets, quartz countertops throughout, a refrigerator, and a 10' x 12' concrete patio
USD 491,000
1298 S Dusk Drive
View photo
House · for sale
USD 419,900
USD 183/sq.ft
New
1298 S Dusk Drive
Johnstown Farms
· 2,293 sq.ft · 3 Bedrooms · 2 Baths · House
· Patio · Garden · Cellar
Johnstown Farms · 2,293 sq.ft · 3 Bedrooms · 2 Baths · House · Patio · Garden · Cellar
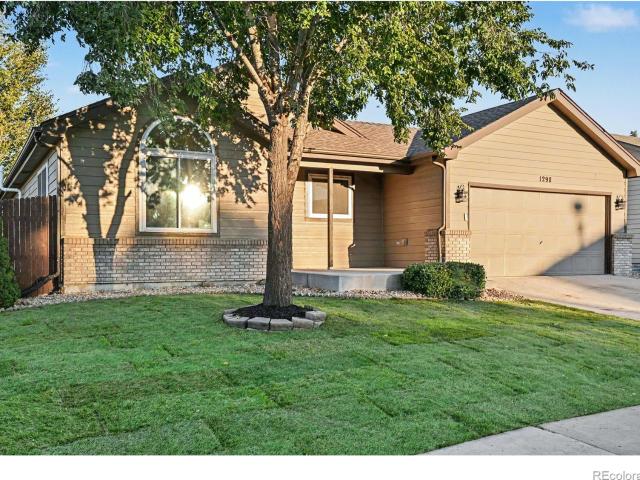
Beautiful remodeled with White shaker cabinets, quartz countertops, island with breakfast bar, Custom backsplash, undermount sinks, New Stainless Steel Appliances, New Flooring through out, New Carpet, New 2 tone paint, Modern Bathrooms and fixtures, open floor plan, backs to trail and close to park, fenced in back yard with New Landscaping and Sprinkler system, large patio, unfinished basement is ready for all of your ideas. Agent owned. Buyer to verify sq ft and room measurements
USD 419,900
3349 Brunner Boulevard
View photo
House · for sale
USD 568,000
USD 327/sq.ft
New
3349 Brunner Boulevard
Johnstown Farms
· 1,733 sq.ft · 3 Bedrooms · 2 Baths · House
· Patio · Garden · Office room · Deck · Cellar
Johnstown Farms · 1,733 sq.ft · 3 Bedrooms · 2 Baths · House · Patio · Garden · Office room · Deck · Cellar
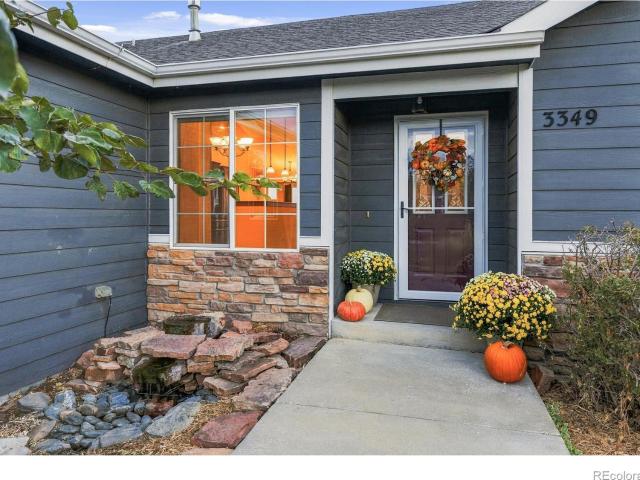
And then there is the view! Enjoy an exceptional open-space setting with privacy, expansive views, and a sense of breathing room rarely found in a neighborhood setting. Beautifully maintained and filled with natural light, this inviting Johnstown home offers comfortable living, room to grow, and no Metro District taxes. The open-concept main level is ideal for everyday living and entertaining. The primary suite features a west-facing window seat with built-in storage and an ensuite bath with a walk-in shower and tub. Additional bedrooms offer flexibility for family, guests, or a home office. The unfinished basement has tremendous potential, with two large garden-level egress windows and rough-ins for a bathroom and wet bar. Bring your vision for additional living space to life. Some materials and supplies are included. Step outside to the spacious deck and beautifully landscaped yard, complete with raised garden beds, fruit trees, a lower-level patio, water feature, and backyard fire p
USD 568,000
4492 Moose Street
View photo
House · for sale
USD 728,500
USD 244/sq.ft
Updated
4492 Moose Street
Johnstown Farms
· 2,982 sq.ft · 5 Bedrooms · 3 Baths · House
· Patio · Garden · Equipped kitchen · Cellar
Johnstown Farms · 2,982 sq.ft · 5 Bedrooms · 3 Baths · House · Patio · Garden · Equipped kitchen · Cellar
Welcome to this beautifully maintained home in The Ridge at Johnstown, where thoughtful design, spacious living, and breathtaking mountain views come together. Quality-built home by Horizon View, Gently lived in and meticulously cared for by the original owner. This home offers an inviting atmosphere with room to grow and make it your own. The heart of the home is the stunning designer kitchen, featuring stylish finishes, abundant workspace, and an impressive oversized pantry that makes organization effortless. The open layout creates an ideal setting for both everyday living and entertaining, while large windows invite in natural light and showcase the picturesque Front Range views. Step outside to the fully landscaped backyard and enjoy the finished patio-perfect for morning coffee, sunsets, or gathering with friends outdoors. The patio is breathtaking. Great fall evenings out there will be a must. The unfinished basement provides endless possibilities for future expansion, whether y
USD 728,500
1118 Chester Court
View photo
House · for sale
USD 535,000
USD 229/sq.ft
New
1118 Chester Court
Johnstown Farms
· 2,336 sq.ft · 3 Bedrooms · 2 Baths · House
· Gym · Equipped kitchen · Cellar
Johnstown Farms · 2,336 sq.ft · 3 Bedrooms · 2 Baths · House · Gym · Equipped kitchen · Cellar
Tucked at the end of a quiet cul-de-sac in Johnstown, this ranch home has already done the heavy lifting for you. The big ticket items are handled: new roof, new furnace, new water heater, new concrete, new flooring and all major appliances replaced. You get to move in, unpack and actually enjoy the place instead of budgeting for repairs! Inside, the open living area feels warm and inviting, with tongue and groove wood accents that give the home real character. The kitchen is made for cooking and gathering, with a gas range, quartz counters, a stone backsplash and a breakfast nook for slow weekend mornings. The main floor primary suite is your retreat, complete with a walk-in closet and a full bathroom, plus a half bath for guests. Head downstairs to the walkout basement and the possibilities open up! A large game room is ready for movie nights, game day or a home gym. Two more bedrooms, a full bath and its own exterior access make it a great setup for guests, a home office or a flexib
USD 535,000
1923 Sorghum Way
View photo
House · for sale
USD 489,900
USD 251/sq.ft
1923 Sorghum Way
Johnstown Farms
· 1,948 sq.ft · 4 Bedrooms · 2 Baths · House
· Garden · Equipped kitchen
Johnstown Farms · 1,948 sq.ft · 4 Bedrooms · 2 Baths · House · Garden · Equipped kitchen
Below market rates are available with builder lender. Single Family Home built in 2026 with a 5,071 SqFt lot in Subdivision: Granary Beautiful 4-bedroom Pine plan is located within walking distance of the brand-new community pool and park. The main level features a spacious kitchen with central island allowing plenty of prep and gathering space, plus a separate dining area that overlooks the backyard. Kitchen includes quartz countertops with stylish tile backsplash, stained grey cabinetry with beautiful hardware, SS gas range, microwave, and dishwasher. Upstairs, the private primary suite includes a walk-in closet and bath with dual vanities. Three additional bedrooms and full bath plus laundry room complete the second level. Front and backyard landscaping and window blinds are included for a stress-free move! *Estimated Delivery: November. *Photos are representative and not of actual property
USD 489,900
772 Muturu Road
View photo
House · for sale
USD 643,344
USD 193/sq.ft
772 Muturu Road
Johnstown Farms
· 3,326 sq.ft · 4 Bedrooms · 3 Baths · House
· Equipped kitchen · Parking · Cellar
Johnstown Farms · 3,326 sq.ft · 4 Bedrooms · 3 Baths · House · Equipped kitchen · Parking · Cellar
The Milestone is a thoughtfully designed ranch style home that offers main level living with flexible options to fit your lifestyle. At the heart of the home is an open concept layout featuring a spacious kitchen, dining area, and comfortable living space, ideal for both everyday living and entertaining. The main level includes two well sized bedrooms, including a private primary suite, and a dedicated study, perfect for a home office or easily convertible into a third bedroom. A two-car garage provides convenience and additional storage space, while the optional basement expands the home's potential even further. Finished basement adds another two more bedrooms, along with additional living or recreational space. Photos are for illustrative purposes only and may not reflect the actual home. Home backs to the west overlooking a gorgeous community park
USD 643,344
604 Thoroughbred Lane
View photo
House · for sale
USD 365,000
USD 232/sq.ft
604 Thoroughbred Lane
Johnstown Farms
· 1,572 sq.ft · 3 Bedrooms · 2 Baths · House
· Equipped kitchen · Parking
Johnstown Farms · 1,572 sq.ft · 3 Bedrooms · 2 Baths · House · Equipped kitchen · Parking
Mountain Views, Modern Living & an Incredible Johnstown Location! Welcome to a beautiful 2023-built paired home in the desirable Revere at Johnstown community! Offering 3 bedrooms, 2.5 bathrooms, approximately 1,500 square feet, and an attached 2-car garage, this home combines modern comfort with low-maintenance living. Step inside to an inviting open-concept floor plan featuring a spacious living area, dining space, and a stylish kitchen with granite countertops, a large center island, and a five-burner gas range. Upstairs, you'll find three comfortable bedrooms, including a primary suite with a walk-in closet and private bathroom, plus the convenience of upstairs laundry. Enjoy the beauty of Northern Colorado with stunning Front Range mountain scenery, nearby walking trails, parks, and outdoor recreation. The community offers a welcoming setting with easy access to shopping, dining, and I-25. Location is a major highlight! Conveniently situated near the new Amazon fulfillment center
USD 365,000
3125 Argyll Lane
View photo
House · for sale
USD 765,000
USD 195/sq.ft
3125 Argyll Lane
Johnstown Farms
· 3,907 sq.ft · 5 Bedrooms · 3 Baths · House
· Garden · Deck · Equipped kitchen · Parking · Cellar
Johnstown Farms · 3,907 sq.ft · 5 Bedrooms · 3 Baths · House · Garden · Deck · Equipped kitchen · Parking · Cellar
Space, flexibility, and foothill views, with NO HOA dues or Metro District assessments! This beautiful two-story home offers nearly 4,000 finished square feet and a distinctive layout that goes beyond the standard floor plan. With 5 bedrooms, 4 bathrooms, a main-floor office, a private finished walkout lower level, and an oversized 3-car garage with a shop area, there's room for everyday living and so much more. One of the standout features is the fully finished walkout basement. With its own entrance, kitchenette, 2 bedrooms, bathroom, and separate laundry, this space can be completely locked off from the main portion of the home, offering flexibility for multigenerational living or extended guests while keeping everyone connected under one roof. Out back, the setting makes this home special. Step onto the deck and enjoy the beautifully landscaped yard, open farmland, foothill views, and no rear neighbors. The walkout lower level opens directly to the backyard, providing another way t
USD 765,000
232 Kits Place
View photo
House · for sale
USD 580,000
USD 222/sq.ft
232 Kits Place
Johnstown Farms
· 2,605 sq.ft · 3 Bedrooms · 2 Baths · House
· Office room · Equipped kitchen · Cellar
Johnstown Farms · 2,605 sq.ft · 3 Bedrooms · 2 Baths · House · Office room · Equipped kitchen · Cellar
Welcome to this spacious two-story home in Johnstown's desirable Carlson Farms neighborhood! Upon entering, you're greeted by a beautifully crafted staircase and a generous formal dining and sitting area. Continue into the large kitchen, which opens to an impressive great room featuring soaring ceilings and an abundance of natural light. A private office/study and convenient powder bath complete the main level. Upstairs, retreat to the spacious primary suite featuring a luxurious five-piece bathroom. The open hallway leads to a versatile loft area, perfect for an additional living space, playroom, or entertainment area. Two generously sized bedrooms, a full bathroom, and a conveniently located laundry room complete the upper level. The full, unfinished walk-out basement offers endless possibilities! Whether you need additional storage, envision a workshop similar to the one previously enjoyed by the owner, or want to finish the space to create additional living areas, the flexibility i
USD 580,000
9251 Meadow Farms Drive
View photo
House · for sale
USD 1,275,000
USD 299/sq.ft
9251 Meadow Farms Drive
Johnstown Farms
· 4,252 sq.ft · 5 Bedrooms · 3 Baths · House
· Equipped kitchen · Parking · Cellar
Johnstown Farms · 4,252 sq.ft · 5 Bedrooms · 3 Baths · House · Equipped kitchen · Parking · Cellar
Set on 1.5 acres, this quality-built ranch offers the space, privacy and relaxed rural setting buyers are looking for, while remaining conveniently located for commuting. An oversized 1,034 sq. Ft. 3-car garage and paved driveway complete the setting. Inside, Pella tilt-in windows, vaulted ceilings and wood-look luxury vinyl tile flooring create a polished yet comfortable feel. The kitchen features granite countertops, an island, gas range and pantry, opening naturally to the vaulted living area. A study with French doors, built-in shelving and views into the main living space provides an attractive home office. The main-floor primary suite includes a large window, ceiling fan, dual-sink bath, shower and walk-in closet. Two additional bedroom with ceiling fans. Laundry room with cabinets, utility sink and garage access complete the main level. The full basement expands the living space with separate areas for TV viewing, games and workouts, plus a bar with sink and wine refrigerator. T
USD 1,275,000
2389 Blissful Lane
View photo
House · for sale
USD 427,840
USD 195/sq.ft
2389 Blissful Lane
Johnstown Farms
· 2,185 sq.ft · 3 Bedrooms · 2 Baths · House
· Equipped kitchen · Cellar
Johnstown Farms · 2,185 sq.ft · 3 Bedrooms · 2 Baths · House · Equipped kitchen · Cellar
SPECIAL FINANCING AVAILABLE*The Delaware is a beautifully designed ranch-style home that offers 3 bedrooms and 2 baths, providing a perfect blend of organization and efficiency. With 1,288 finished square feet and an additional 1,288 square feet of unfinished basement space, this home offers plenty of room to grow. The spacious Primary bedroom includes a walk-in closet and a bathroom featuring a large shower. The main bath is equipped with a bathtub for added convenience. The kitchen features a flat top stove and a dishwasher, all overlooking the open, inviting living room and dining area-perfect for entertaining or everyday living
USD 427,840
2377 Blissful Lane
View photo
House · for sale
USD 487,352
USD 267/sq.ft
Updated
2377 Blissful Lane
Johnstown Farms
· 1,819 sq.ft · 4 Bedrooms · 3 Baths · House
· Equipped kitchen · Cellar
Johnstown Farms · 1,819 sq.ft · 4 Bedrooms · 3 Baths · House · Equipped kitchen · Cellar
SPECIAL FINANCING AVAILABLE*The Big Horn is a spacious split-level home offering 2,242 finished square feet and 564 square feet of unfinished basement space, giving you room to grow. The Big Horn features a versatile separate living area at the front, providing flexibility to suit your lifestyle needs. The large kitchen and eating area flow seamlessly into the great room on the lower level, creating an inviting space for gatherings and entertaining. The lower level also includes a 4th bedroom, perfect for accommodating guests or providing extra privacy. The Primary bedroom is a true retreat, complete with a generous walk-in closet and a luxurious 5-piece bath
USD 487,352
View map Back to list

Get email alerts

Don't miss out: be the first to know about new properties

The alert was correctly created

On subscribing you accept the conditions of use and the privacy policy
Alert
Receive new ads in your inbox
Save this search
Receive alerts for new listings

We'll send you an email when we have new properties for: "Houses for sale in Johnstown Farms"

The alert was correctly created

Mountain Range Shadows
Country Farms, Windsor town Windsor CCD Weld County Colorado
Get email alerts and be the first to see new listings
Required field
On subscribing I accept the terms of the privacy policy
Perfect! You'll soon start receiving new listings via email
Alert
Receive an email when we have new ads for Houses for sale in Johnstown Farms
Save this search
Filters

Bedrooms

Size (sq.ft)

sq.ft
sq.ft

Price

USD
USD

Property type

Bathrooms

Clear all filters
Receive notifications when new entries are published.