211 houses for sale in 80513

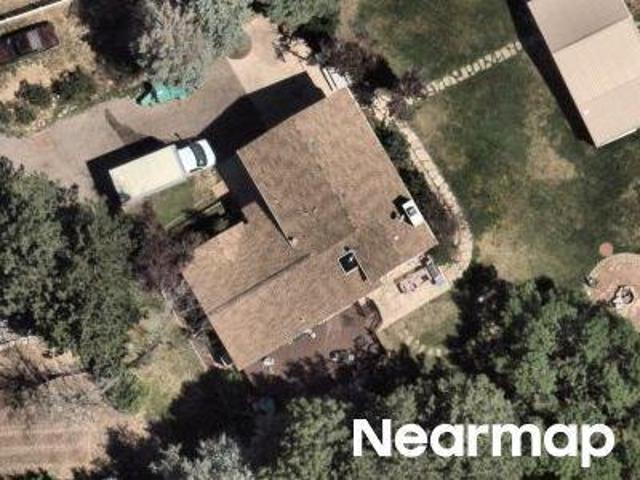
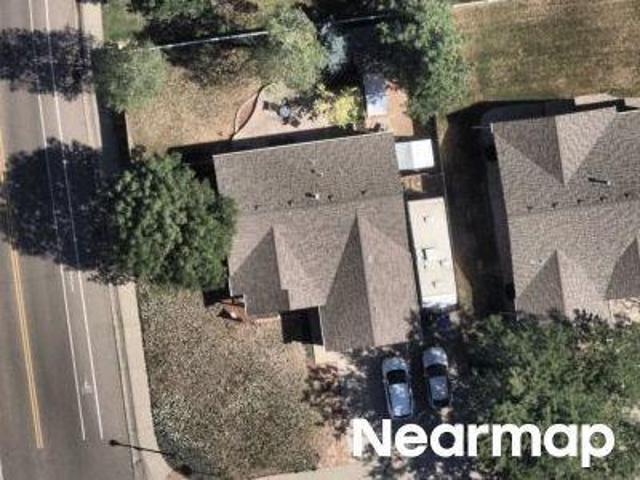
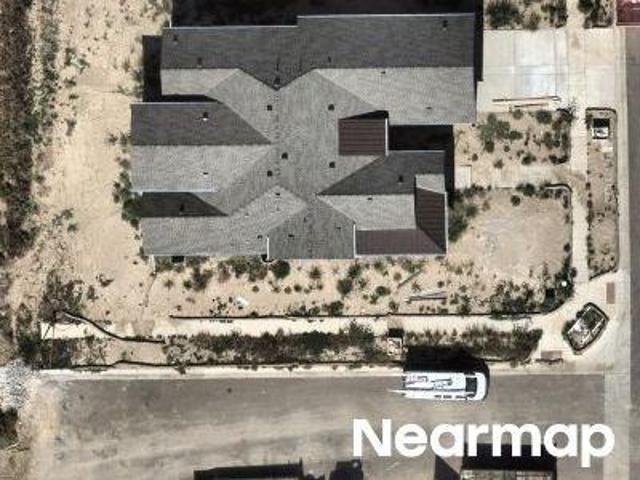
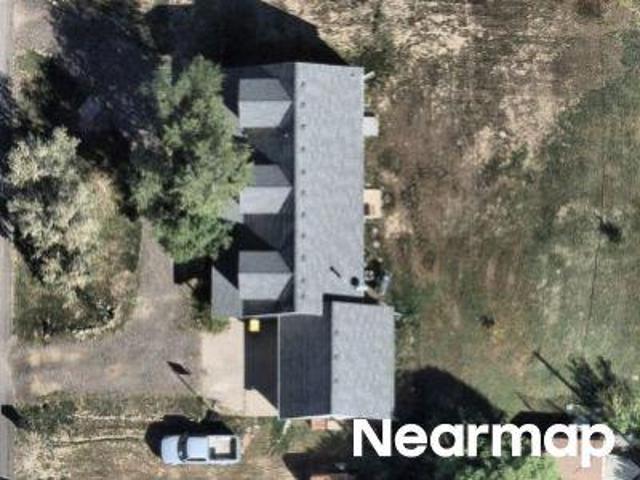
1718 Mount Meeker Avenue
View photo
House · for sale
USD 544,900
USD 201/sq.ft
1718 Mount Meeker Avenue
80513
· 2,702 sq.ft · 3 Bedrooms · 3 Baths · House
· Patio · Garden · Equipped kitchen
80513 · 2,702 sq.ft · 3 Bedrooms · 3 Baths · House · Patio · Garden · Equipped kitchen
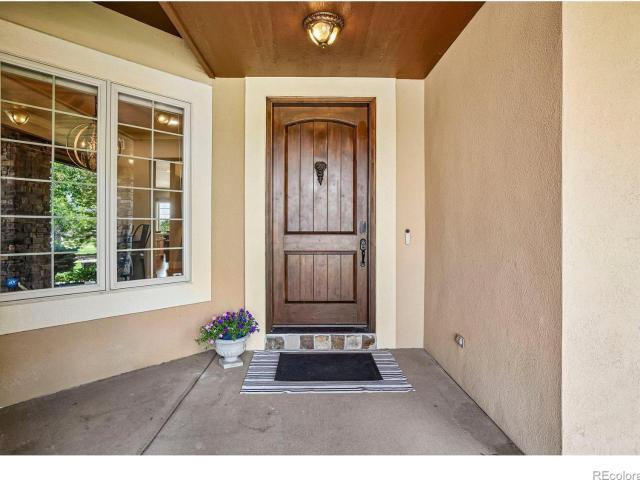
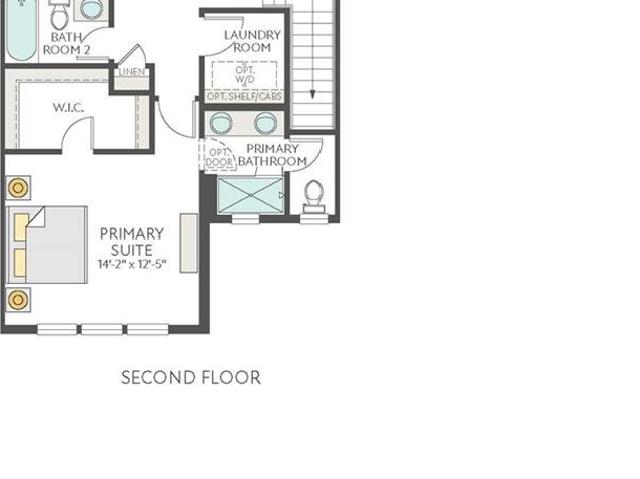
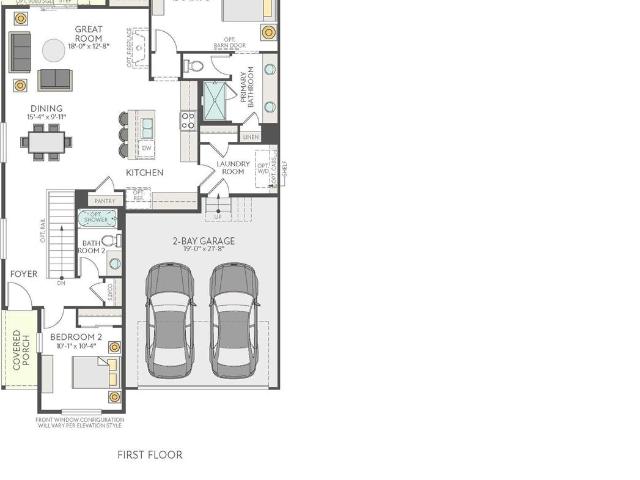
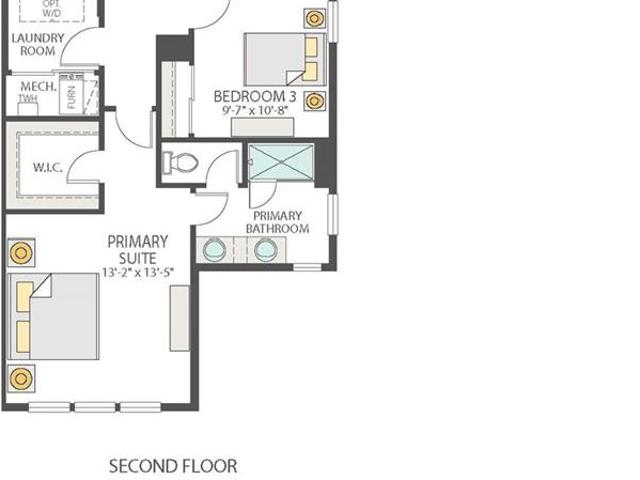
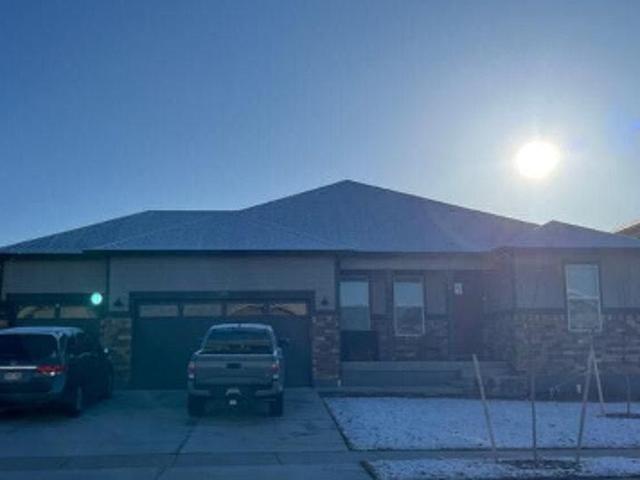
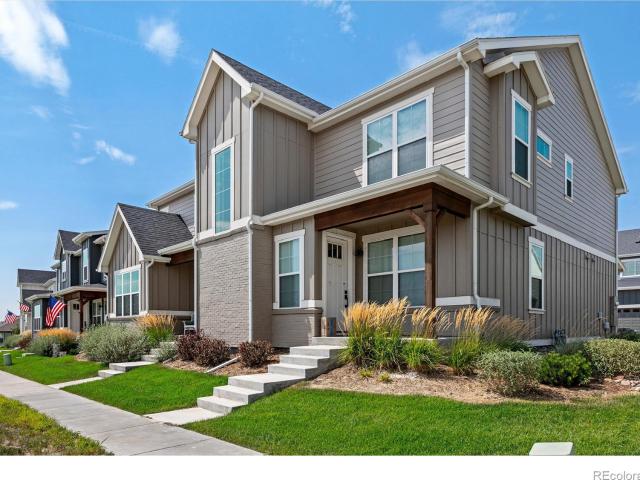
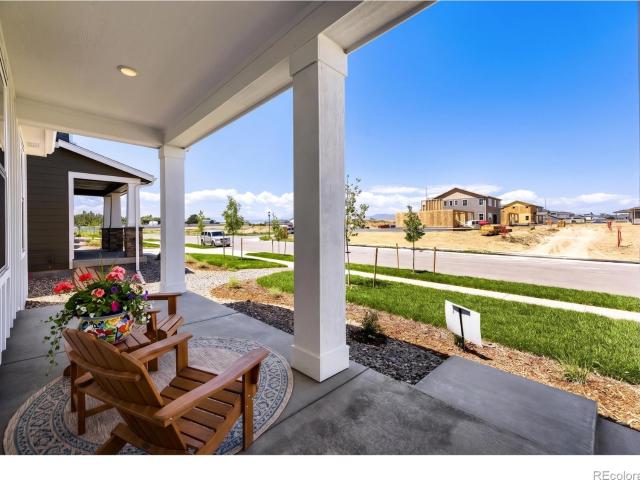
Experience single-story living reimagined at 1718 Mount Meeker Avenue. This new paired home makes a warm first impression with a Modern Farmhouse exterior, plus a sizable private yard designed for Colorado outdoor living, from gardening to relaxing on the covered patio. Inside, the open-concept floor plan feels bright, elevated, and easy to enjoy. A spacious great room sets the scene for entertaining or quiet nights in, while the generous dining area flows into a designer kitchen with white quartz counters, dark gray cabinetry, a Whirlpool stainless-steel gas range, and crown molding on the kitchen upper cabinets. From morning coffee to weeknight dinners, this kitchen is ready for every moment in between. The main-floor primary suite offers a private retreat with an en-suite bath, white quartz counters, and a walk-in closet. An additional bedroom and full bath on the main floor provide comfort and flexibility, with generous windows that bring in natural light. Downstairs, the finished
USD 544,900
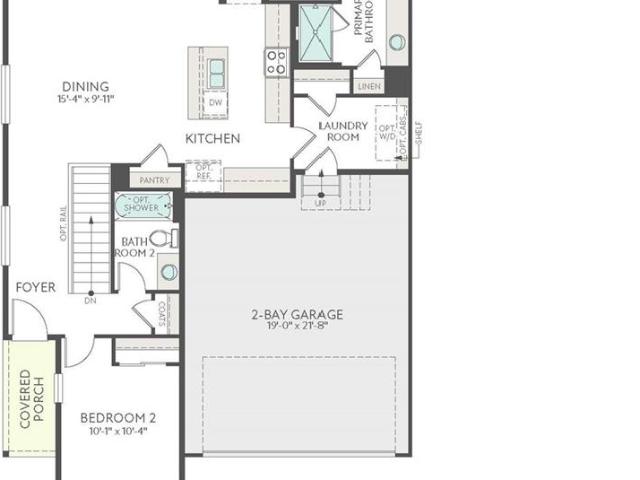
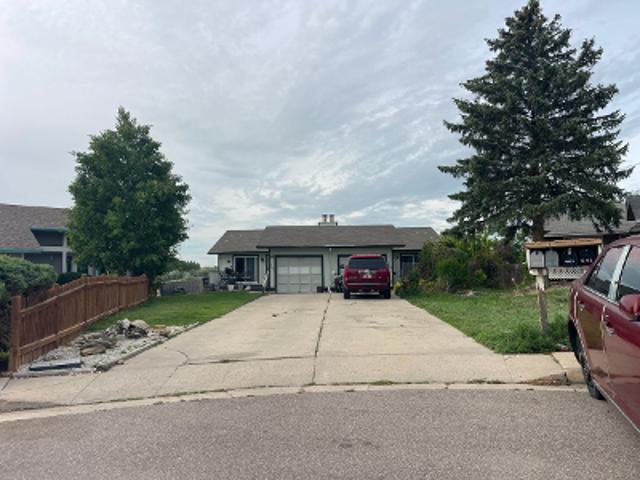
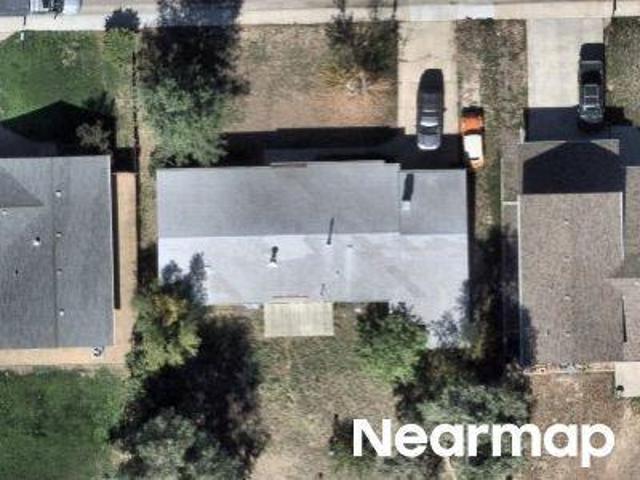
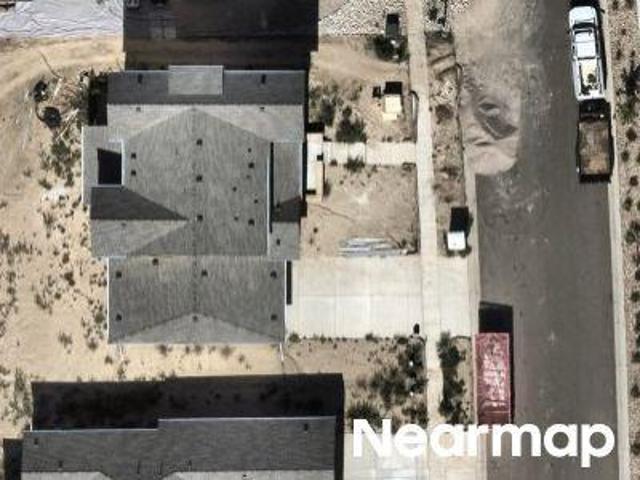
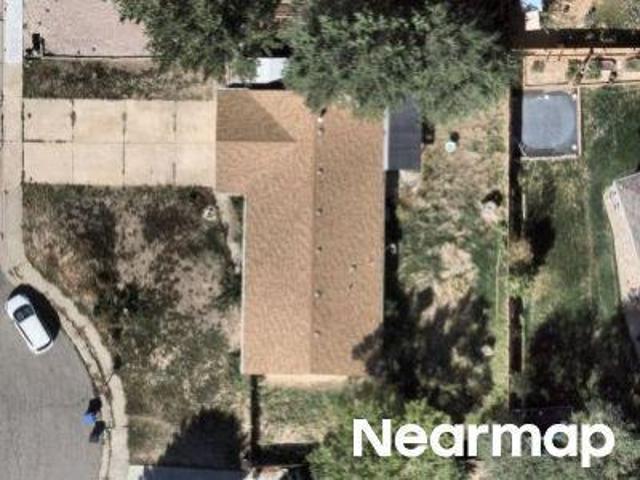
1724 Mount Meeker Avenue
View photo
House · for sale
USD 524,900
USD 250/sq.ft
1724 Mount Meeker Avenue
80513
· 2,099 sq.ft · 3 Bedrooms · 3 Baths · House
· Patio · Garden · Equipped kitchen · Cellar
80513 · 2,099 sq.ft · 3 Bedrooms · 3 Baths · House · Patio · Garden · Equipped kitchen · Cellar
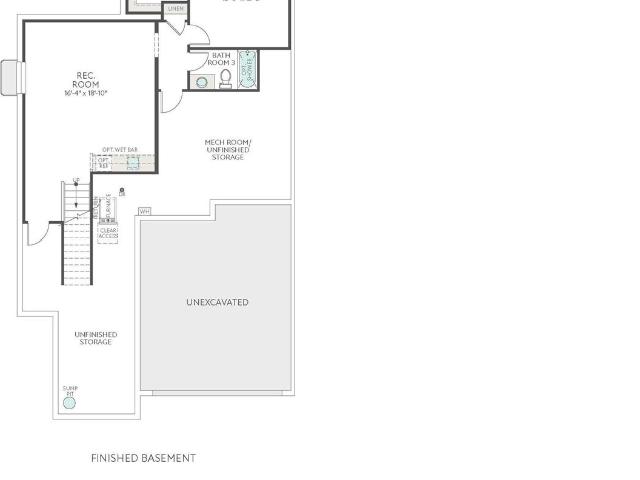
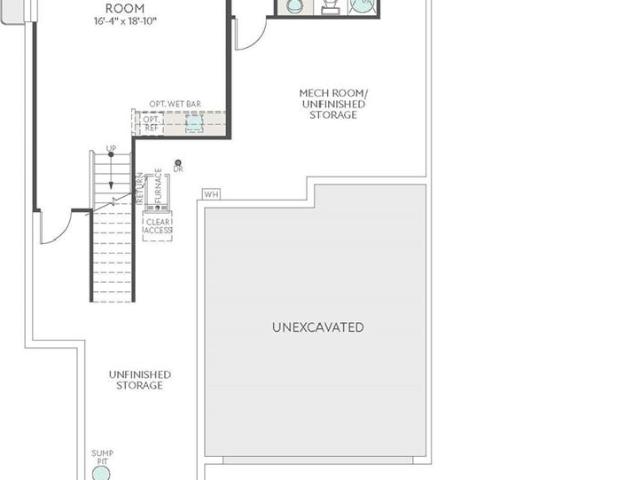
Imagine a home where everyday living happens on one level, with even more space waiting downstairs. 1724 Mount Meeker Avenue pairs low-maintenance, single-story living with thoughtful design, elevated finishes, and a finished basement that gives you room to make life your own. Step inside to a bright, open main level. The kitchen brings style and function together with crisp white cabinetry, white quartz countertops, stainless-steel Whirlpool appliances, and thoughtful details like cabinet hardware, crown molding, and added storage. From casual dinners to weekend gatherings, the open living spaces flow naturally to a covered back patio and private yard for even more room to relax. The main-level primary suite creates a comfortable retreat, while an additional bedroom offers flexibility for guests or loved ones. Downstairs, the finished basement expands the home to 2,106 finished square feet, with another bedroom, full bath, and recreation space. Create a private guest retreat, movie ro
USD 524,900
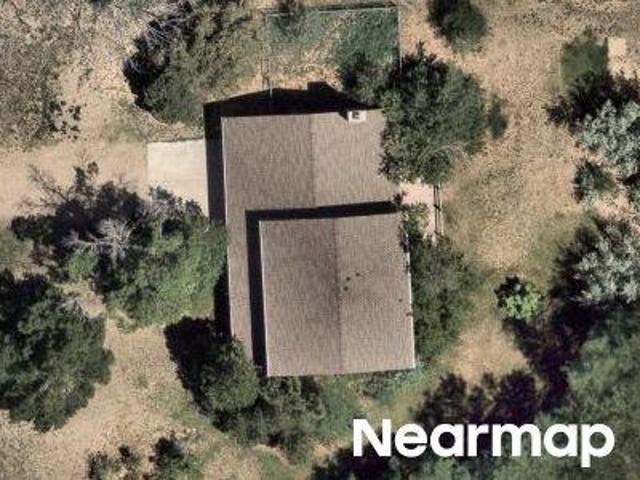
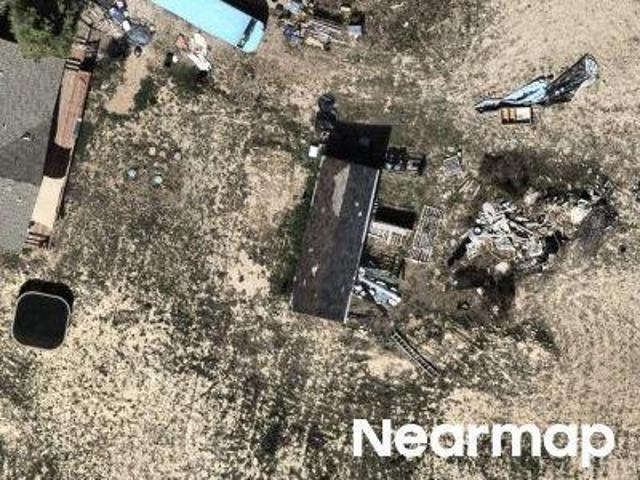
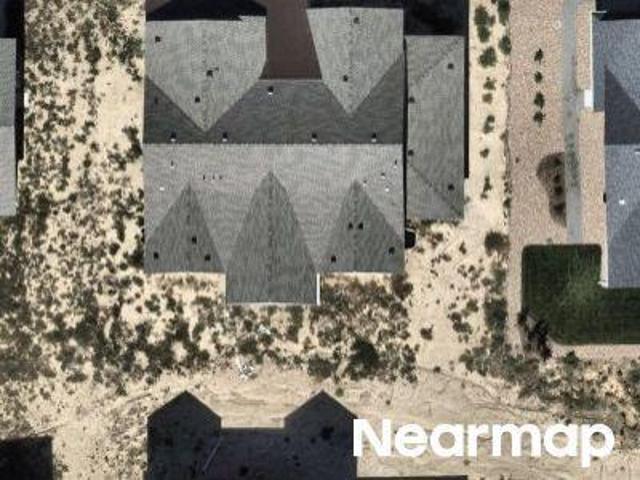
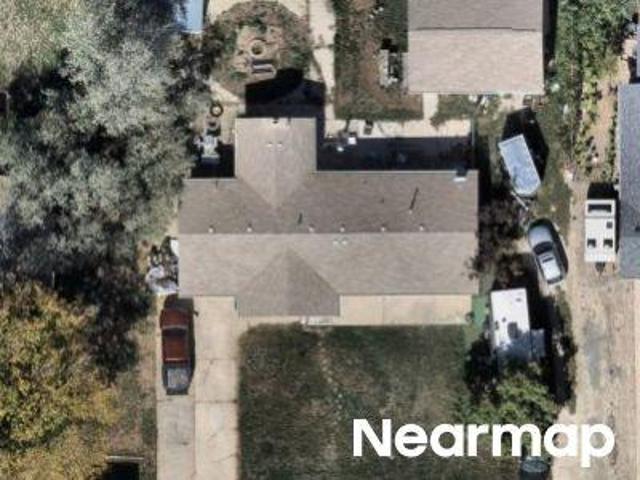
1513 Chokeberry Street
View photo
House · for sale
USD 605,000
USD 233/sq.ft
1513 Chokeberry Street
80513
· 2,594 sq.ft · 4 Bedrooms · 3 Baths · House
· Office room · Fireplace · Equipped kitchen
80513 · 2,594 sq.ft · 4 Bedrooms · 3 Baths · House · Office room · Fireplace · Equipped kitchen
No metro tax! New roof 2024, New exterior paint 2024, New water heater 2022, New appliances in kitchen and New washer/dryer. New, New, New! Discover the perfect blend of style and convenience in this stunning 4-bedroom, 4-bathroom home in Berthoud. With a total of 2,808 sq ft and 2,598 sq ft finished, this residence is designed for those who appreciate both beauty and practicality in their living space. Open-concept floor plan that enhances the flow of natural light throughout the home. The favorite of many is the kitchen with granite countertops, high-end stainless appliances, and a large island with seating. The adjoining TV area offers a seamless blend of kitchen and living spaces, making it perfect for entertaining or relaxing evenings at home. The living room has a cozy fireplace, creating a warm and inviting atmosphere for you and your guests. Upstairs, the open loft area provides flexible space for a home office or family lounge, while the private primary bedroom offers stunning
USD 605,000
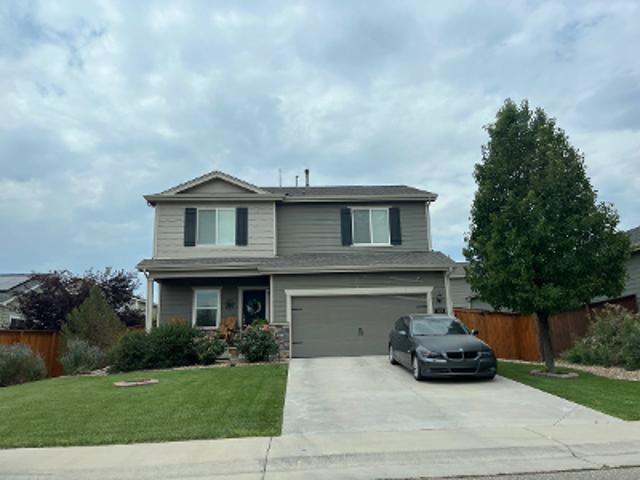
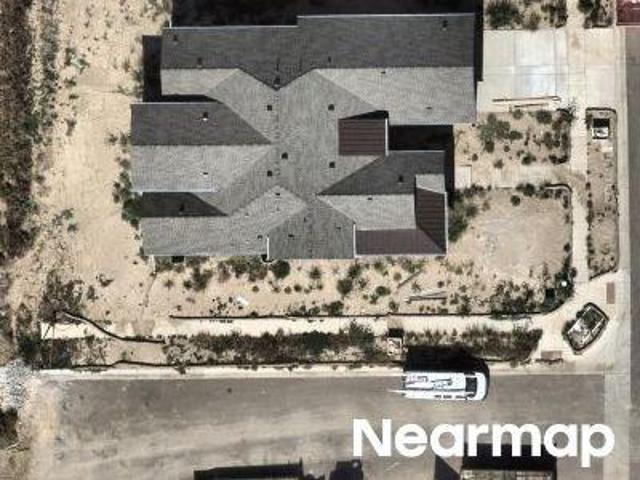
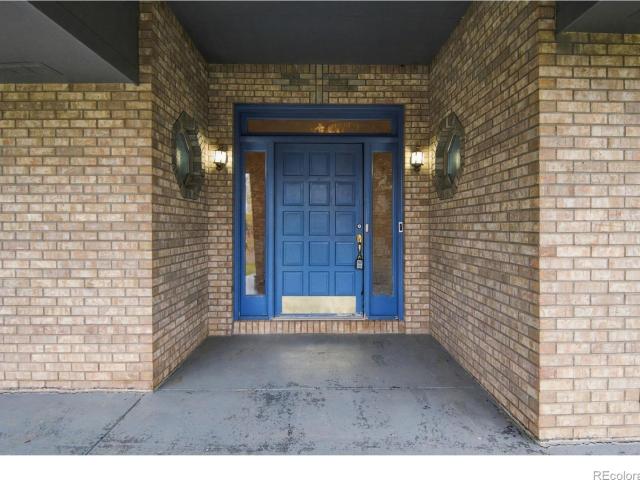
1030 Berthoud Peak Drive
View photo
House · for sale
USD 1,650,000
USD 380/sq.ft
1030 Berthoud Peak Drive
80513
· 4,338 sq.ft · 4 Bedrooms · 4 Baths · House
· Office room · Cellar
80513 · 4,338 sq.ft · 4 Bedrooms · 4 Baths · House · Office room · Cellar
Welcome to 1030 Berthoud Peak Drive. A truly stunning custom home on over 1 acre in Berthoud with no metro district. Built in 2007, this one-of-a-kind property offers 4,029 above-grade square feet plus a 2,223-square-foot unfinished basement, giving you incredible finished living space today and room to grow in the future. From the moment you arrive, this home makes a statement with its mature trees, beautiful setting, spacious lot, and thoughtful design. Inside, every detail feels intentional. From the gorgeous updated lighting to the custom finishes, generous room sizes, and warm, elevated spaces throughout. The main floor offers incredible flexibility with a dedicated office and a nearby full bathroom, creating options for working from home, guests, or future main-floor living needs. The home flows beautifully for everyday living and entertaining, with impressive spaces that feel both elegant and comfortable. Upstairs, you'll find 4 spacious bedrooms and 3 bathrooms, including a sho
USD 1,650,000
1745 Mount Meeker Avenue
View photo
House · for sale
USD 409,900
USD 266/sq.ft
1745 Mount Meeker Avenue
80513
· 1,539 sq.ft · 3 Bedrooms · 2 Baths · House
· Equipped kitchen · Parking
80513 · 1,539 sq.ft · 3 Bedrooms · 2 Baths · House · Equipped kitchen · Parking
Experience one-of-a-kind townhome living at 1745 Mount Meeker Avenue, a thoughtfully designed Plan B residence that brings together modern comfort, stylish finishes, and easy everyday living in a low-maintenance setting. This home features 1,548 finished square feet with 3 bedrooms, 2.5 baths, and a 2-bay alley-loaded garage. Inside, the open-concept main level is designed to feel bright, connected, and effortless, with vinyl plank flooring flowing through the foyer, kitchen, dining, and living areas. The kitchen offers a polished, modern look with Maple Latte cabinetry, cabinet door hardware, white quartz countertops, and stainless-steel Whirlpool appliances, including a 30' gas range, microwave hood, refrigerator, washer, and dryer. Upstairs, comfortable bedroom spaces create room to relax and recharge, while the primary bath features a shower, dual sinks, and quartz countertops for a clean, elevated feel. Additional design details like 8' interior doors, vertical open stair railing,
USD 409,900
1718 Mount Meeker Avenue
View photo
Townhouse · for sale
USD 544,900
USD 259/sq.ft
1718 Mount Meeker Avenue
80513
· 2,099 sq.ft · 3 Bedrooms · 3 Baths · Townhouse
· Patio · Garden · Equipped kitchen
80513 · 2,099 sq.ft · 3 Bedrooms · 3 Baths · Townhouse · Patio · Garden · Equipped kitchen
Experience single-story living reimagined at 1718 Mount Meeker Avenue. This new paired home makes a warm first impression with a Modern Farmhouse exterior, plus a sizable private yard designed for Colorado outdoor living, from gardening to relaxing on the covered patio. Inside, the open-concept floor plan feels bright, elevated, and easy to enjoy. A spacious great room sets the scene for entertaining or quiet nights in, while the generous dining area flows into a designer kitchen with white quartz counters, dark gray cabinetry, a Whirlpool stainless-steel gas range, and crown molding on the kitchen upper cabinets. From morning coffee to weeknight dinners, this kitchen is ready for every moment in between. The main-floor primary suite offers a private retreat with an en-suite bath, white quartz counters, and a walk-in closet. An additional bedroom and full bath on the main floor provide comfort and flexibility, with generous windows that bring in natural light. Downstairs, the finished
USD 544,900
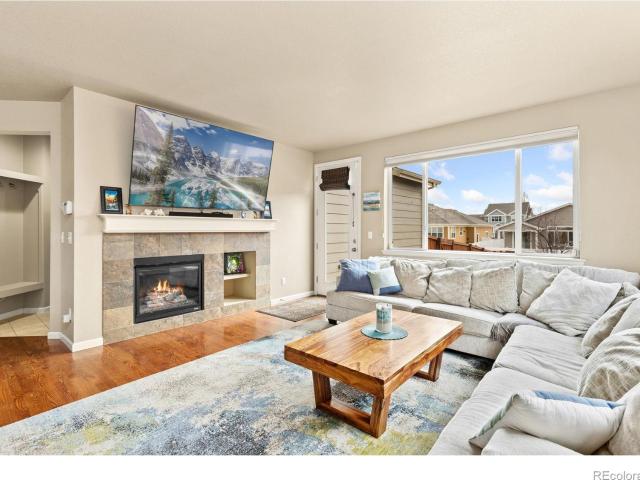
1724 Mount Meeker Avenue
View photo
Townhouse · for sale
USD 524,900
USD 194/sq.ft
1724 Mount Meeker Avenue
80513
· 2,702 sq.ft · 3 Bedrooms · 3 Baths · Townhouse
· Patio · Garden · Equipped kitchen · Cellar
80513 · 2,702 sq.ft · 3 Bedrooms · 3 Baths · Townhouse · Patio · Garden · Equipped kitchen · Cellar
This home is currently under construction and is expected to be completed Fall 2026. To ensure visitor safety, a Tri Pointe Homes team member must accompany you and your client on your tour of the property. Please contact to schedule your visit. Imagine a home where everyday living happens on one level, with even more space waiting downstairs. 1724 Mount Meeker Avenue pairs low-maintenance, single-story living with thoughtful design, elevated finishes, and a finished basement that gives you room to make life your own. Step inside to a bright, open main level. The kitchen brings style and function together with crisp white cabinetry, white quartz countertops, stainless-steel Whirlpool appliances, and thoughtful details like cabinet hardware, crown molding, and added storage. From casual dinners to weekend gatherings, the open living spaces flow naturally to a covered back patio and private yard for even more room to relax. The main-level primary suite creates a comfortable retreat, whil
USD 524,900
1749 Mount Meeker Avenue
View photo
House · for sale
USD 439,900
USD 253/sq.ft
1749 Mount Meeker Avenue
80513
· 1,733 sq.ft · 3 Bedrooms · 2 Baths · House
· Equipped kitchen · Parking
80513 · 1,733 sq.ft · 3 Bedrooms · 2 Baths · House · Equipped kitchen · Parking
Why choose between a lock-and-leave lifestyle and the room to truly spread out? At 1749 Mount Meeker Avenue, you can have both. This end-unit townhome at Westside Crossing brings a rare sense of openness to low-maintenance living, with a north-facing Prairie-style exterior, welcoming front porch, and alley-load two-bay garage. Inside, 1,548 sq. ft. Are thoughtfully arranged to give every day a little more breathing room. Whether you are hosting, recharging, or simply enjoying a home that keeps pace with your life. The kitchen sets a sophisticated tone with dark gray cabinetry, hardware, white quartz countertops, and a stainless-steel Whirlpool gas range. Vinyl plank flooring flows through the main living areas and bedrooms, while carpeted stairs soften the transition upstairs. Three bedrooms and 2.5 baths offer flexibility for guests, work-from-home routines, or extra space to make your own, and the primary bath features double sinks and a walk-in shower. Even better, the essentials ar
USD 439,900
N County Road 31
View photo
House · for sale
Request Details
Updated
N County Road 31
80513
· 1,582 sq.ft · 2 Bedrooms · 2 Baths · House
80513 · 1,582 sq.ft · 2 Bedrooms · 2 Baths · House
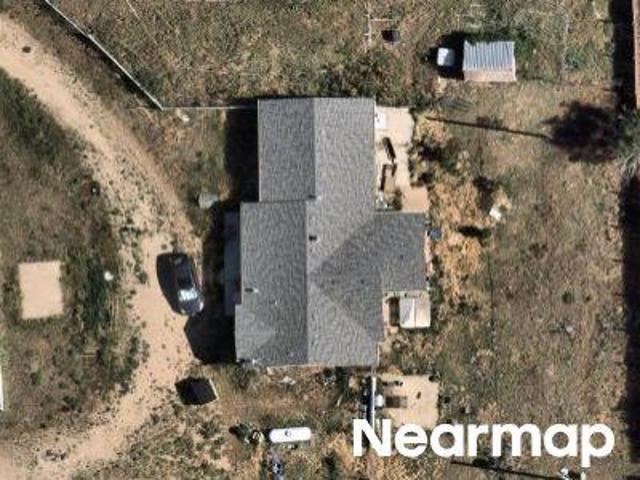
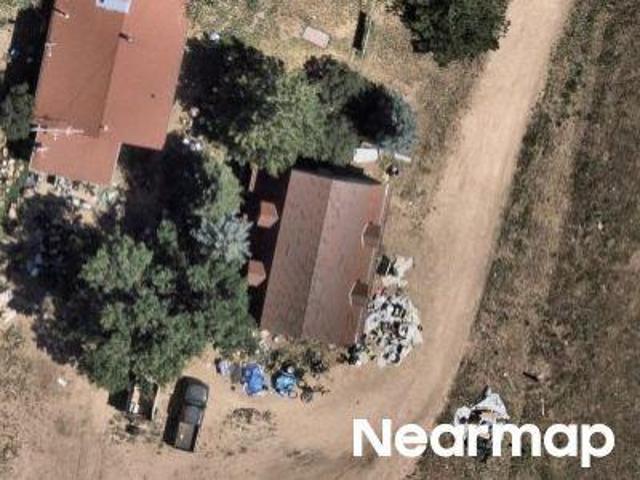
This home is in preforeclosure, which means the homeowner is in default (missed payments). Therefore, there could be an opportunity to strike a great deal with the owner and the bank
Request Details
Rivergate Way
View photo
House · for sale
Request Details
Updated
Rivergate Way
80513
· 4,198 sq.ft · 5 Bedrooms · 3 Baths · House
80513 · 4,198 sq.ft · 5 Bedrooms · 3 Baths · House
This home is in preforeclosure, which means the homeowner is in default (missed payments). Therefore, there could be an opportunity to strike a great deal with the owner and the bank
Request Details
S County Road 21
View photo
House · for sale
Request Details
Updated
S County Road 21
80513
· 1,055 sq.ft · 2 Bedrooms · 1 Bath · House
80513 · 1,055 sq.ft · 2 Bedrooms · 1 Bath · House
This home is in preforeclosure, which means the homeowner is in default (missed payments). Therefore, there could be an opportunity to strike a great deal with the owner and the bank
Request Details
S County Road 21
View photo
House · for sale
Request Details
Updated
S County Road 21
80513
· 2,702 sq.ft · 4 Bedrooms · 3 Baths · House
80513 · 2,702 sq.ft · 4 Bedrooms · 3 Baths · House
This home is in preforeclosure, which means the homeowner is in default (missed payments). Therefore, there could be an opportunity to strike a great deal with the owner and the bank
Request Details
Cora Pl
View photo
House · for sale
Request Details
Updated
Cora Pl
80513
· 1,216 sq.ft · 3 Bedrooms · 2 Baths · House
80513 · 1,216 sq.ft · 3 Bedrooms · 2 Baths · House
This home is in preforeclosure, which means the homeowner is in default (missed payments). Therefore, there could be an opportunity to strike a great deal with the owner and the bank
Request Details
Riverview Dr
View photo
House · for sale
Request Details
Updated
Riverview Dr
80513
· 2,379 sq.ft · 4 Bedrooms · 3 Baths · House
80513 · 2,379 sq.ft · 4 Bedrooms · 3 Baths · House
This home is in preforeclosure, which means the homeowner is in default (missed payments). Therefore, there could be an opportunity to strike a great deal with the owner and the bank
Request Details
Big Thunder Rd
View photo
House · for sale
Request Details
Updated
Big Thunder Rd
80513
· 1,873 sq.ft · 3 Bedrooms · 2 Baths · House
80513 · 1,873 sq.ft · 3 Bedrooms · 2 Baths · House
This home is in preforeclosure, which means the homeowner is in default (missed payments). Therefore, there could be an opportunity to strike a great deal with the owner and the bank
Request Details
Kaitlyn Cir
View photo
House · for sale
Request Details
Updated
Kaitlyn Cir
80513
· 1,087 sq.ft · 3 Bedrooms · 2 Baths · House
80513 · 1,087 sq.ft · 3 Bedrooms · 2 Baths · House
This home is in preforeclosure, which means the homeowner is in default (missed payments). Therefore, there could be an opportunity to strike a great deal with the owner and the bank
Request Details
Bruce Dr
View photo
House · for sale
Request Details
Updated
Bruce Dr
80513
· 1,464 sq.ft · 3 Bedrooms · 2 Baths · House
80513 · 1,464 sq.ft · 3 Bedrooms · 2 Baths · House
This home is in preforeclosure, which means the homeowner is in default (missed payments). Therefore, there could be an opportunity to strike a great deal with the owner and the bank
Request Details
Erving Ct
View photo
House · for sale
Request Details
Updated
Erving Ct
80513
· 1,173 sq.ft · 2 Bedrooms · 1 Bath · House
80513 · 1,173 sq.ft · 2 Bedrooms · 1 Bath · House
This home is in preforeclosure, which means the homeowner is in default (missed payments). Therefore, there could be an opportunity to strike a great deal with the owner and the bank
Request Details
William Way
View photo
House · for sale
Request Details
Updated
William Way
80513
· House
80513 · House
This is a Real Estate-Owned (REO)/post-foreclosure home owned or managed by a bank. All offers are considered; however, the highest and best will most likely be accepted
Request Details
William Way
View photo
House · for sale
Request Details
Updated
William Way
80513
· House
80513 · House
This is a Real Estate-Owned (REO)/post-foreclosure home owned or managed by a bank. All offers are considered; however, the highest and best will most likely be accepted
Request Details
William Way
View photo
House · for sale
Request Details
Updated
William Way
80513
· House
80513 · House
This is a Real Estate-Owned (REO)/post-foreclosure home owned or managed by a bank. All offers are considered; however, the highest and best will most likely be accepted
Request Details
William Way
View photo
House · for sale
Request Details
Updated
William Way
80513
· House
80513 · House
This is a Real Estate-Owned (REO)/post-foreclosure home owned or managed by a bank. All offers are considered; however, the highest and best will most likely be accepted
Request Details
Burt Ave
View photo
House · for sale
Request Details
Updated
Burt Ave
80513
· House
80513 · House
This is a Real Estate-Owned (REO)/post-foreclosure home owned or managed by a bank. All offers are considered; however, the highest and best will most likely be accepted
Request Details
Elbert Ave
View photo
House · for sale
Request Details
Updated
Elbert Ave
80513
· 2,250 sq.ft · 2 Bedrooms · 2 Baths · House
80513 · 2,250 sq.ft · 2 Bedrooms · 2 Baths · House
This home is in preforeclosure, which means the homeowner is in default (missed payments). Therefore, there could be an opportunity to strike a great deal with the owner and the bank
Request Details
Jo Ann Ct
View photo
House · for sale
Request Details
Updated
Jo Ann Ct
80513
· 1,453 sq.ft · 3 Bedrooms · 2 Baths · House
80513 · 1,453 sq.ft · 3 Bedrooms · 2 Baths · House
This home is in preforeclosure, which means the homeowner is in default (missed payments). Therefore, there could be an opportunity to strike a great deal with the owner and the bank
Request Details
49th St SW
View photo
House · for sale
Request Details
Updated
49th St SW
80513
· 1,496 sq.ft · 3 Bedrooms · 1 Bath · House
80513 · 1,496 sq.ft · 3 Bedrooms · 1 Bath · House
This is a Real Estate-Owned (REO)/post-foreclosure home owned or managed by a bank. All offers are considered; however, the highest and best will most likely be accepted
Request Details
1609 White Water Court
View photo
House · for sale
USD 936,000
USD 349/sq.ft
New
1609 White Water Court
80513
· 2,680 sq.ft · 5 Bedrooms · 4 Baths · House
· Office room · Equipped kitchen
80513 · 2,680 sq.ft · 5 Bedrooms · 4 Baths · House · Office room · Equipped kitchen
Discover exceptional Colorado living! Situated on 2.32 private acres, this Berthoud property offers 5 bedrooms, 5 bathrooms, an office, and two complete living spaces each with its own kitchen and laundry. The finished lower level features a private entrance, ideal for multigenerational living. Enjoy a 40' x 60' detached shop, RV hookup and cleanout, and a new roof installed in 2024 with a transferable warranty. Surrounded by beautiful mature trees, the property also offers access to approximately 20.62 acres of HOA-owned common open space, subject to HOA rules. Experience privacy, versatility, and the beauty of Colorado living!
USD 936,000
722 Crossbill Drive
View photo
Townhouse · for sale
USD 500,000
USD 307/sq.ft
New
722 Crossbill Drive
80513
· 1,625 sq.ft · 4 Bedrooms · 3 Baths · Townhouse
· Equipped kitchen · Swimming pool
80513 · 1,625 sq.ft · 4 Bedrooms · 3 Baths · Townhouse · Equipped kitchen · Swimming pool
Welcome to The Farmhouse at Heritage Ridge, a special property in the charming town of Berthoud. This designed residence combines farmhouse-inspired architecture, refined finishes, and a maintenance-free lifestyle with spectacular Eastern-facing sunrise views and an impressive amount of living space. Berthoud offers a quaint and quiet farm-town atmosphere, surrounded by lush green parks, nearby lakes, and stunning mountain views. Residents also enjoy access to the local public/private pool and park, creating an ideal setting for outdoor recreation and the relaxed pace of Northern Colorado. Inside, the immaculate chef's kitchen serves as the centerpiece, offering an inviting setting for casual mornings or entertaining family and friends. Warm finishes and a thoughtful floor plan create an atmosphere that is both comfortable and sophisticated. The Eastern exposure welcomes spectacular sunrises and abundant natural morning light. The primary suite provides a peaceful retreat with an expan
USD 500,000
163 Buckwheat Lane
View photo
House · for sale
USD 574,990
USD 232/sq.ft
New
163 Buckwheat Lane
80513
· 2,476 sq.ft · 4 Bedrooms · 2 Baths · House
· Garden · Office room · Equipped kitchen · Air conditioning · Swimming pool · Cellar
80513 · 2,476 sq.ft · 4 Bedrooms · 2 Baths · House · Garden · Office room · Equipped kitchen · Air conditioning · Swimming pool · Cellar
Welcome to your dream home in a No Metro Tax community! The spacious Sierra floor plan is thoughtfully designed to fit every lifestyle, featuring four generous bedrooms, a bright main-floor flex room ideal for a home office, and a versatile upstairs loft perfect for relaxation or play. You'll love cooking and entertaining in the upgraded kitchen, complete with beautiful stainless-steel appliances and a center island with seating. Modern conveniences abound-from central A/C, an energy-efficient tankless water heater, and stylish upgraded cabinetry and flooring to a central upstairs laundry room. Plus, with a full unfinished basement offering endless potential to expand, this top-selling floor plan has everything you need and more. Come tour it today and start building your future! Includes backyard landscaping and fencing! Beautiful move-in Ready Home with backyard landscaping and fencing included! No metro tax, low hoa! Must See! Pool, amazing playground and endless walk trails!
USD 574,990
322 Rustic Barn Lane
View photo
House · for sale
USD 689,990
USD 330/sq.ft
New
322 Rustic Barn Lane
80513
· 2,088 sq.ft · 3 Bedrooms · 2 Baths · House
· Patio · Garden · Office room · Equipped kitchen · Cellar
80513 · 2,088 sq.ft · 3 Bedrooms · 2 Baths · House · Patio · Garden · Office room · Equipped kitchen · Cellar
No Metro Tax Community! Welcome home to the Fleming plan, a beautifully bright and airy ranch-style retreat! From the moment you step onto the charming covered front patio, this open-concept layout invites you to relax and stay awhile. Wall-to-wall windows flood the home with natural light, seamlessly connecting the oversized Great Room and spacious dining area. At the heart of the home is a gorgeous kitchen featuring stainless steel appliances and a generous island perfect for morning coffee or casual gatherings. Beautiful home office! Step through the expansive 9-foot sliding glass door onto your covered back patio-your front-row seat to peaceful, open-space privacy and breathtaking open-range views. Retreat to the primary suite, complete with a generous walk-in closet and a luxurious walk-in shower. This beautiful home truly has it all; come see it before it's gone! Includes backyard landscaping and Fencing! Beautiful property with full unfinished basement BACKING TO OPEN SPACE! Rol
USD 689,990
View map Back to list

Get email alerts

Don't miss out: be the first to know about new properties

The alert was correctly created

On subscribing you accept the conditions of use and the privacy policy
Alert
Receive new ads in your inbox
Save this search
Receive alerts for new listings

We'll send you an email when we have new properties for: "Houses for sale in 80513"

The alert was correctly created

Get email alerts and be the first to see new listings
Required field
On subscribing I accept the terms of the privacy policy
Perfect! You'll soon start receiving new listings via email
Alert
Receive an email when we have new ads for Houses for sale in 80513
Save this search
Filters

Bedrooms

Size (sq.ft)

sq.ft
sq.ft

Price

USD
USD

Property type

Bathrooms

Clear all filters
Receive notifications when new entries are published.