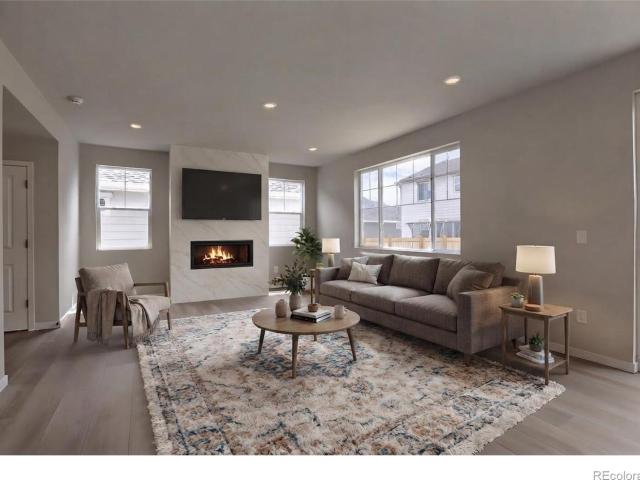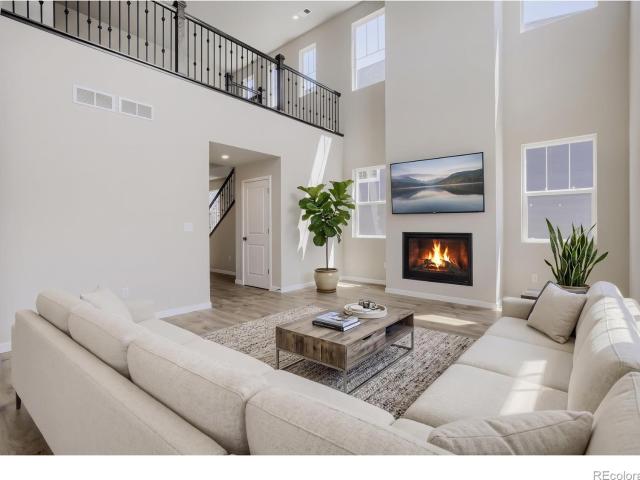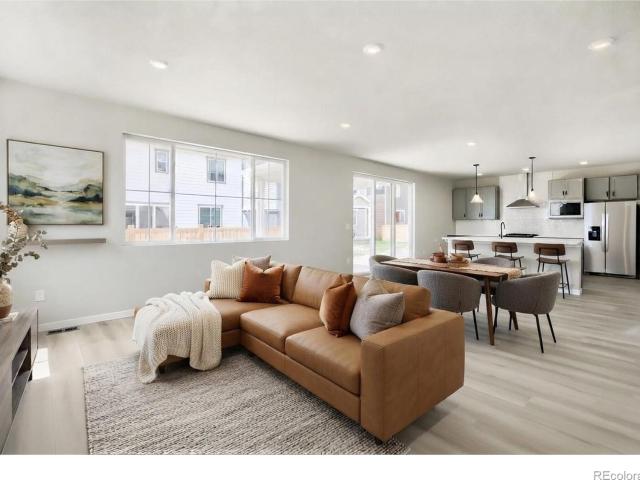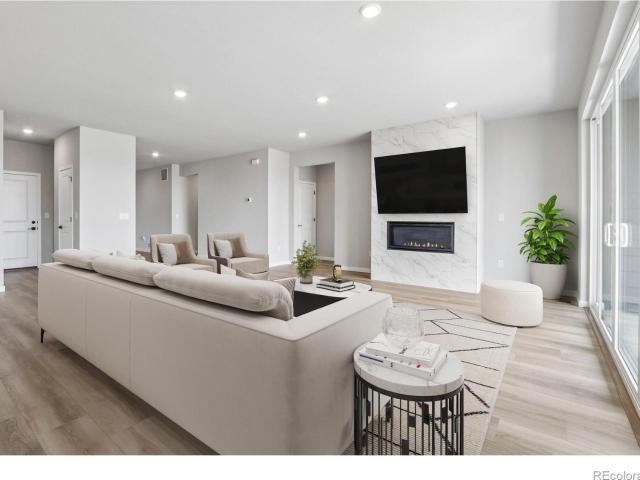
211 houses for sale in 80513

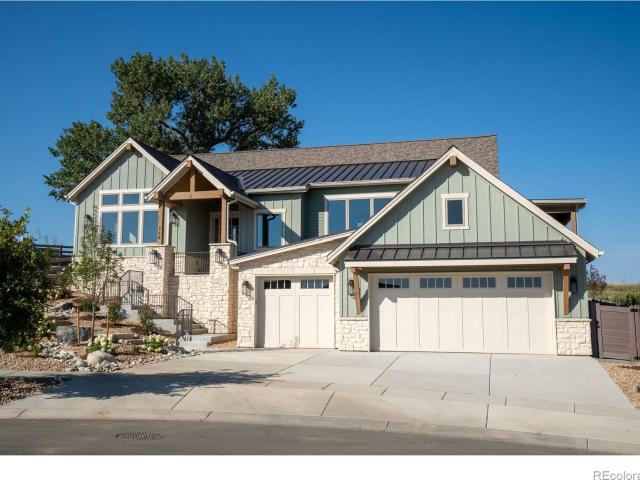
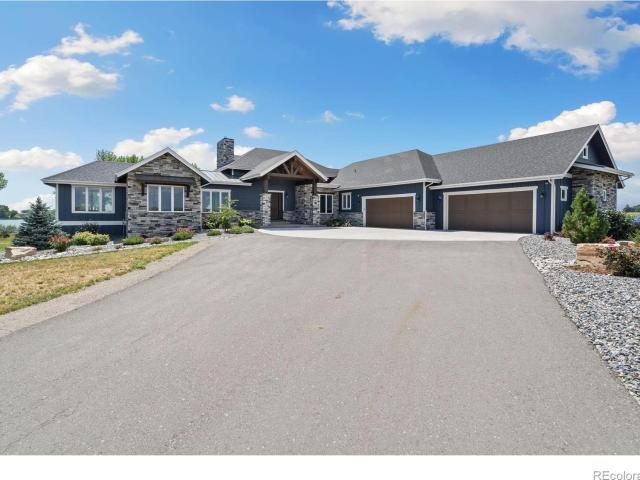
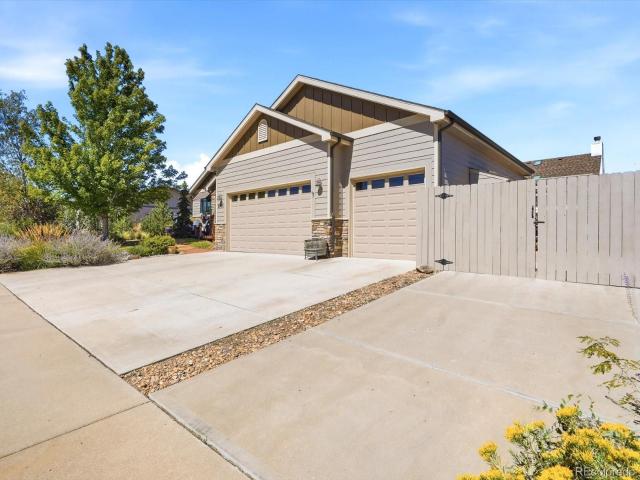
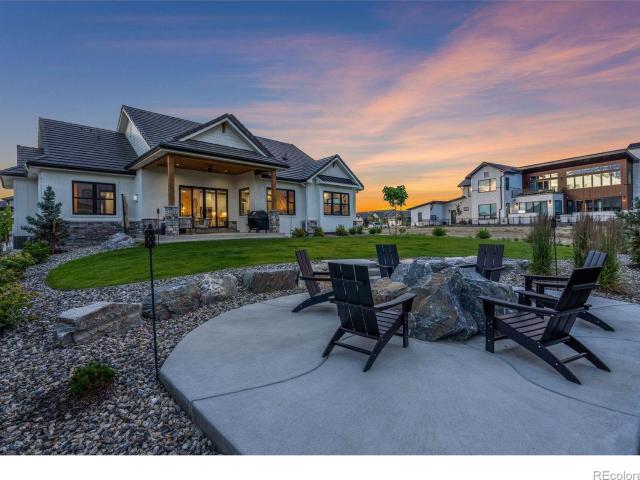
2355 Sugarloaf Road
View photo
House · for sale
USD 1,735,000
USD 355/sq.ft
2355 Sugarloaf Road
80513
· 4,887 sq.ft · 5 Bedrooms · 3 Baths · House
· Fireplace · Equipped kitchen
80513 · 4,887 sq.ft · 5 Bedrooms · 3 Baths · House · Fireplace · Equipped kitchen
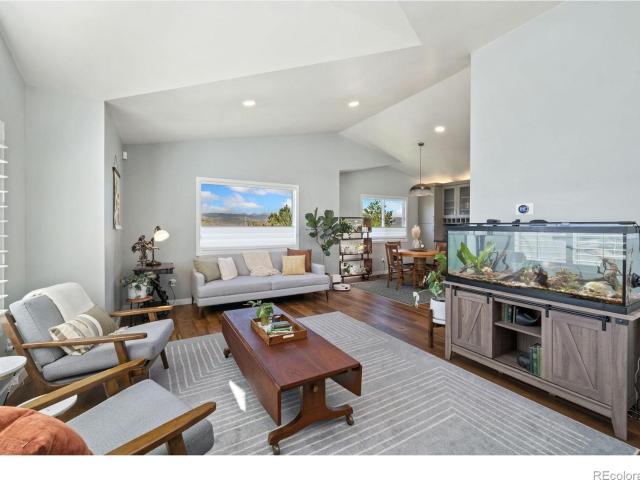
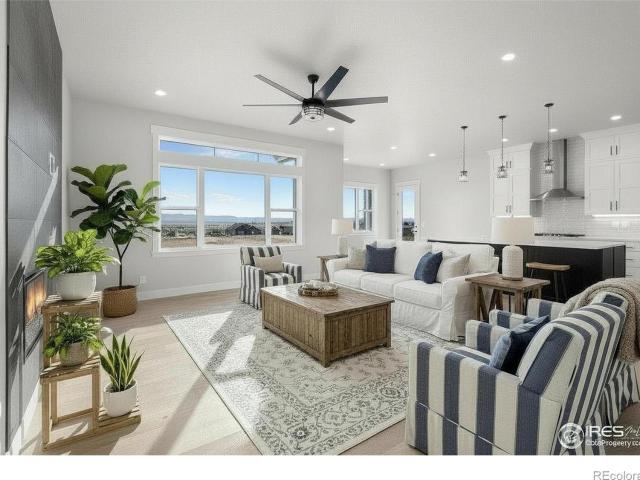
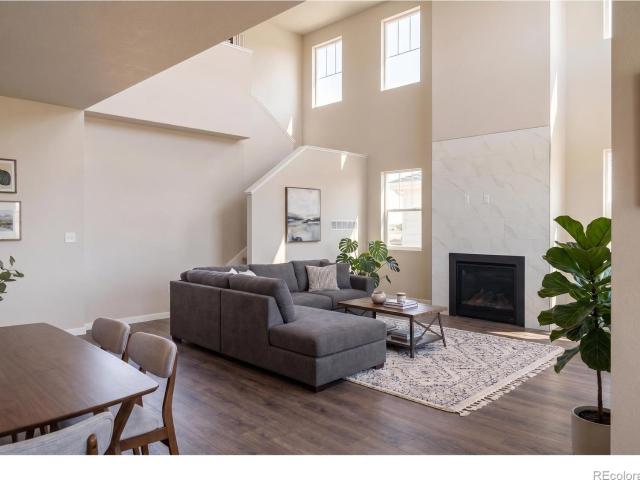
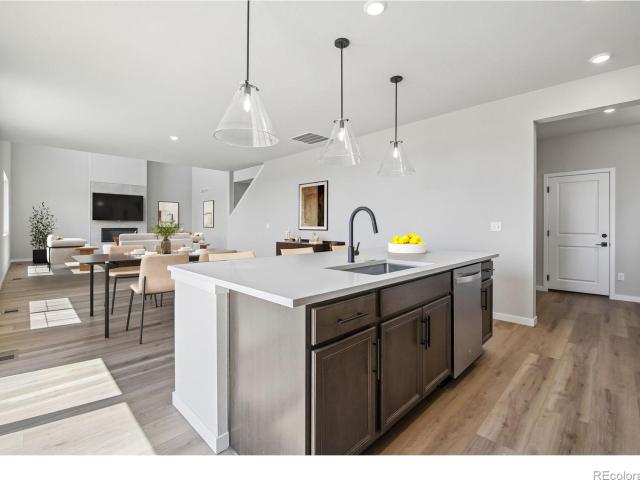
A private Colorado home where weekends feel like a vacation. Thoughtfully crafted with elevated finishes and custom design elements throughout, this residence blends modern elegance with everyday comfort. Expansive windows, architectural detailing, and a striking fireplace anchor the open-concept main living area, complemented by curated light fixtures that enhance the home's refined aesthetic. The adjoining kitchen is built for both culinary performance and entertaining, featuring a substantial island, premium cabinetry, gas range, double ovens, and designer lighting. Custom tilework adds a unique, curated touch, while the dining area transitions naturally to the outdoor living spaces for effortless gatherings. With 5 beds and 4 baths, the home offers exceptional flexibility for guests, multigenerational living, or dedicated work and hobby spaces. The main-floor primary suite provides a serene retreat with a spacious layout, private seating area, and a spa-inspired bath complete with
USD 1,735,000
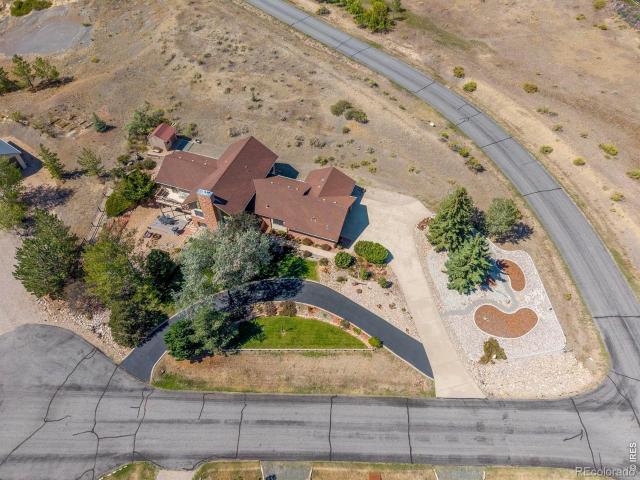
360 Capitol Reef Street
View photo
House · for sale
USD 659,900
USD 199/sq.ft
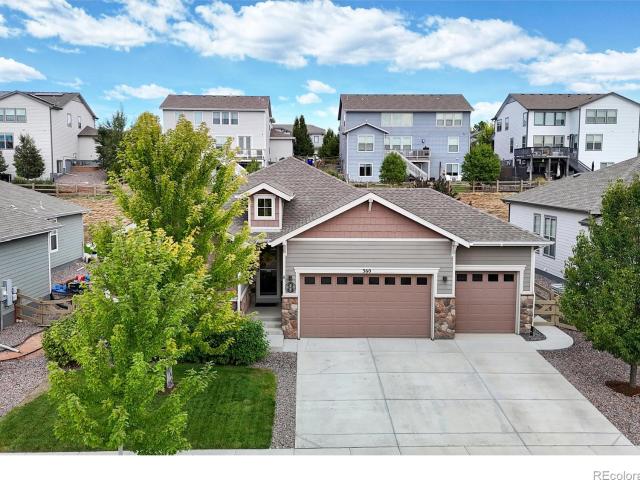
360 Capitol Reef Street
80513
· 3,305 sq.ft · 4 Bedrooms · 3 Baths · House
· Fireplace · Equipped kitchen · Air conditioning · Cellar
80513 · 3,305 sq.ft · 4 Bedrooms · 3 Baths · House · Fireplace · Equipped kitchen · Air conditioning · Cellar
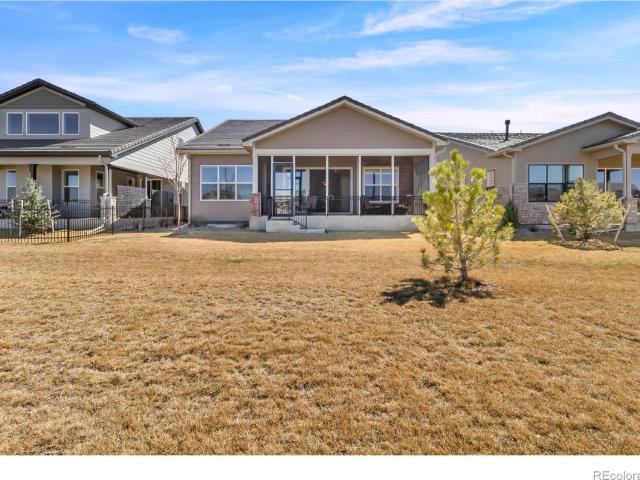
Set within Berthoud's Heritage Ridge community, this home offers a thoughtfully designed ranch-style residence where single-level convenience, generous gathering spaces, and immediate access to neighborhood recreation (community pool) come together in a well-connected Northern Colorado setting. Built in 2020 by American Legend Homes, the home welcomes you with large windows that bring natural light into the principal living areas. Wood flooring carries through the main gathering spaces, while the living room is anchored by a gas fireplace. The kitchen is designed as an active center of the home, appointed with a substantial granite island and plenty of countertop space, pantry storage, stainless steel appliances, and a five-burner gas range. The main-level configuration includes the primary bedroom and laundry. Below, a fully finished basement boasts a 4th bedroom and 3rd bathroom. The tall ceilings and spacious family room compliment the bar and included wine refrigerator. Central air
USD 659,900
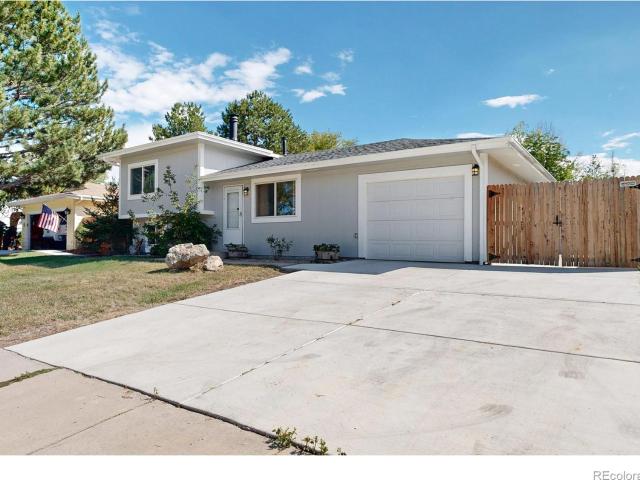
739 William Way
View photo
House · for sale
USD 1,565,000
USD 383/sq.ft
739 William Way
80513
· 4,080 sq.ft · 4 Bedrooms · 4 Baths · House
· Deck · Fireplace · Equipped kitchen
80513 · 4,080 sq.ft · 4 Bedrooms · 4 Baths · House · Deck · Fireplace · Equipped kitchen
Welcome to this exquisite ranch home with forever views of the Rocky Mountains to the North. This professionally landscaped. 35-acre lot backs to HOA open space. A covered wrap around back deck that captures the sun setting behind the mountains while you savor the moment next to your outdoor fireplace. This home was created for family and friends to gather & enjoy precious times together. Elegance and attention to detail while warm and welcoming. Oversized windows and 12 ft high ceilings that bring the light, views and outdoors in. Stained alder beams & columns on the main level & Level 4 smooth finish on the walls. The kitchen features a 5-seat island with leathered granite, custom oven hood & cabinet color matched Blue Star 6 burner induction range and double oven, tile backsplash to the ceiling. Custom designed Milarc cabinets with spice rack, utensil holder and cooking sheet holder. Undercabinet and toe kick lighting for ambience and sensor light in your L-shaped pantry with underl
USD 1,565,000
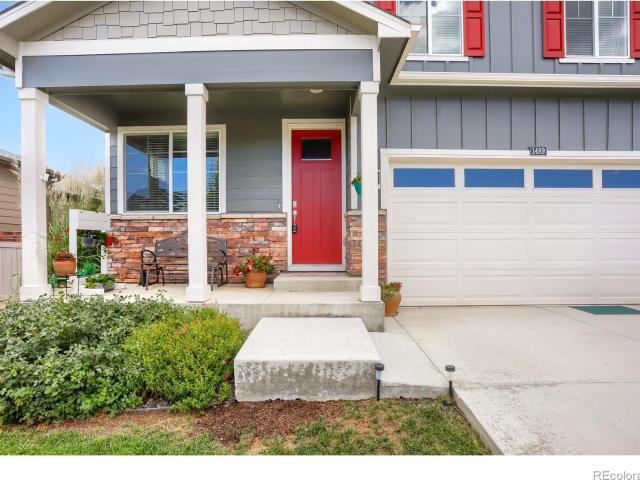
2009 Crestridge Drive
View photo
House · for sale
USD 690,000
USD 277/sq.ft
2009 Crestridge Drive
80513
· 2,486 sq.ft · 4 Bedrooms · 3 Baths · House
· Garden · Fireplace · Equipped kitchen
80513 · 2,486 sq.ft · 4 Bedrooms · 3 Baths · House · Garden · Fireplace · Equipped kitchen
For those seeking a residence where every detail has been thoughtfully curated, this exceptional 4 bedroom, 4 bath home delivers a level of sophistication rarely found. Completely transformed with premium finishes, it offers a seamless blend of elegance and comfort. Vaulted ceilings enhance the grandeur of the living, dining, and kitchen areas, all oriented to frame breathtaking views of the snow capped Front Range. The gourmet kitchen is a showpiece, featuring designer appliances, custom cabinetry with an integrated wine/coffee bar, a striking eating island illuminated by glass pendant lighting, and a picturesque bay window. Just beyond, the sunken family room exudes warmth and style with its gas fireplace, glazed tile surround, floating under lit shelves, and bespoke cabinetry. A sleek three-panel sliding door discreetly reveals a refined half bath, while another sliding door opens to the backyard. The primary suite is a true sanctuary-an indulgent, spa inspired retreat. Enjoy a luxu
USD 690,000
1016 Jennifer Drive
View photo
House · for sale
USD 499,000
USD 210/sq.ft
1016 Jennifer Drive
80513
· 2,368 sq.ft · 4 Bedrooms · 2 Baths · House
· Garden · Equipped kitchen · Cellar
80513 · 2,368 sq.ft · 4 Bedrooms · 2 Baths · House · Garden · Equipped kitchen · Cellar
3.875% assumable rate, Offer of 2% Seller Concessions towards rate buydown or improvements, NO HOA*. Loveland's established Loch Lon neighborhood presents the grounded character of an all-brick ranch paired with a flexible interior, substantial gathering spaces, and an outdoor setting designed to extend everyday living beyond the home. Take a second to notice the beautiful peach tree in the front yard. Built in 1971, the residence includes four bedrooms and two full bathrooms, complemented by a fully finished basement. Inside, the main floor moves through defined living and dining areas toward a kitchen with cherry cabinetry, stainless steel appliances, and tile flooring. One of the home's more distinctive elements is the permitted family-room addition, which expands the main-level living experience and creates valuable separation from the more traditional gathering areas. From here, the residence continues into spaces that can accommodate everyday relaxation, dining, hobbies, and larg
USD 499,000
4205 14th Street SW
View photo
House · for sale
USD 415,000
USD 296/sq.ft
4205 14th Street SW
80513
· 1,399 sq.ft · 3 Bedrooms · 2 Baths · House
· Fireplace · Equipped kitchen · Air conditioning · Heating
80513 · 1,399 sq.ft · 3 Bedrooms · 2 Baths · House · Fireplace · Equipped kitchen · Air conditioning · Heating
This inviting three-bedroom ranch style home offers two full bathrooms, including a private bath dedicated to the primary bedroom. The open kitchen features a center island, eat-in dining area, refrigerator, gas range/oven, microwave and dishwasher. Gather in the comfortable living room around the gas fireplace, or enjoy the additional space provided by the 12' by 15' foot sunroom. Outside, the generous quarter-acre lot offers ample room for gardening, recreation and outdoor entertaining, along with a convenient storage shed. Gas forced Air Furnace with Central Air Conditioning. A wonderful opportunity to enjoy comfortable living, abundant outdoor space and a sought-after West Loveland location
USD 415,000
3324 Fox Crossing Place
View photo
House · for sale
USD 2,690,000
USD 419/sq.ft
3324 Fox Crossing Place
80513
· 6,415 sq.ft · 5 Bedrooms · 4 Baths · House
· Office room · Fireplace · Equipped kitchen
80513 · 6,415 sq.ft · 5 Bedrooms · 4 Baths · House · Office room · Fireplace · Equipped kitchen
A rare opportunity to own a truly one-of-a-kind Colorado property where acreage, water, mountain views and resort-style living come together just minutes from town. Set on 2.46 acres along Chapman Reservoir, this custom-built home offers the space and privacy of country living with a setting and amenities that would be incredibly difficult to recreate. From the moment you enter, expansive windows frame sweeping reservoir and mountain views while soaring ceilings and an open floor plan fill the home with natural light. The gourmet kitchen is designed for gathering, featuring professional-grade appliances, quartz countertops and an oversized island that flows into the living area anchored by a striking stone fireplace. The main-floor primary suite is its own private retreat with beautiful views and a spa-inspired bath featuring a steam shower and soaking tub. Two additional spacious en-suite bedrooms on the main level, a dedicated office, two lower-level bedrooms and a finished walkout b
USD 2,690,000
973 Ranchhand Drive
View photo
House · for sale
USD 465,000
USD 322/sq.ft
973 Ranchhand Drive
80513
· 1,442 sq.ft · 3 Bedrooms · 2 Baths · House
· Patio · Garden · Office room · Equipped kitchen · Swimming pool
80513 · 1,442 sq.ft · 3 Bedrooms · 2 Baths · House · Patio · Garden · Office room · Equipped kitchen · Swimming pool
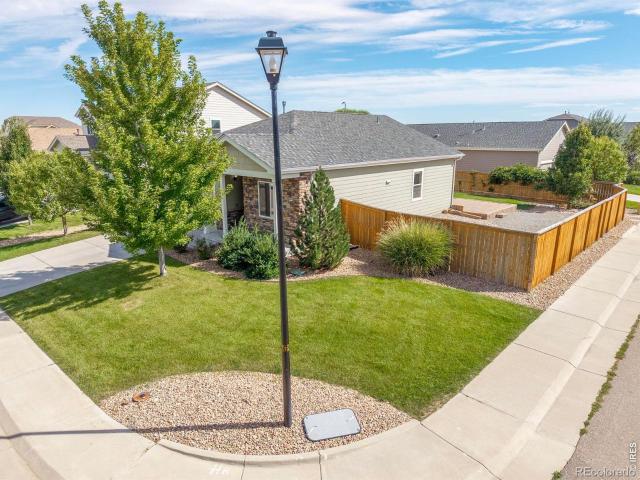
Seller offering $5,000 in concessions to help with loan buydown and prepaids! Welcome to this highly sought-after home in the PrairieStar Community of Berthoud! Spanning 1,444 SF, this 3 bedroom/2 bathroom ranch-style home offers complete main level living. Step inside to a freshly painted interior flooded with an abundance of natural light, featuring a modern kitchen, a dedicated dining area, an open layout, and a whole house HALO 5 water filtration system. The versatile third bedroom provides options for a dedicated home office or guest suite. Situated on an. 0.18-acre corner lot, the property includes mature landscaping and a 15-ft x 15-ft patio perfect for entertaining or summertime BBQs. Need more space to play? A well-maintained community park is just across the street! Enjoy neighborhood amenities including a swimming pool, pickleball, tennis, and basketball courts, a community garden, and a dog park. Perfectly located between downtown Berthoud and Loveland and minutes from the
USD 465,000
3444 Godwit Drive
View photo
House · for sale
USD 495,000
USD 321/sq.ft
3444 Godwit Drive
80513
· 1,539 sq.ft · 3 Bedrooms · 2 Baths · House
· Patio · Garden · Office room · Gym · Equipped kitchen · Parking · Air conditioning · Cellar
80513 · 1,539 sq.ft · 3 Bedrooms · 2 Baths · House · Patio · Garden · Office room · Gym · Equipped kitchen · Parking · Air conditioning · Cellar
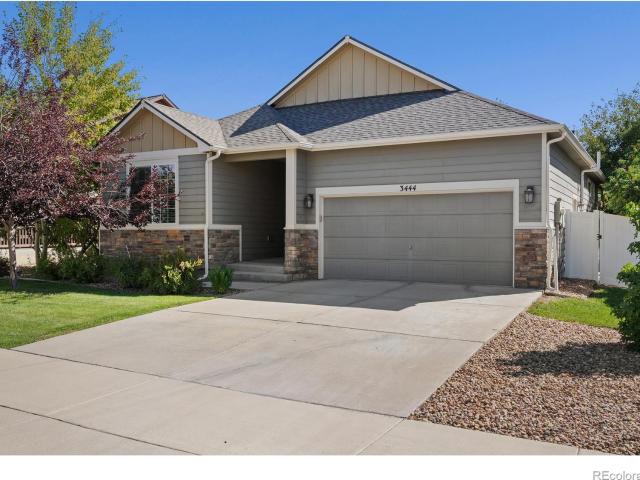
Welcome home to this beautiful ranch-style home in Heron Pointe subdivision featuring stunning mountain views and NO METRO TAX! This move-in-ready 3-bedroom, 2-bath home offers a spacious, open floor plan with vaulted ceilings. The kitchen features a functional island with counter seating and a convenient walk-in pantry. The spacious laundry room is ideally located near the primary suite and offers plenty of room for additional storage. Step outside to your fully fenced backyard oasis, complete with a covered patio and mature trees. Major updates include a newer roof, gutters, and A/C unit, all completed in 2024. The bright, garden-level unfinished basement provides endless possibilities for future living space, a home gym, office, recreation room, or additional storage. An oversized 2-car garage with 10-foot ceilings provides plenty of room for vehicles, equipment, and storage. Enjoy all that Berthoud has to offer, with several nearby lakes and reservoirs for boating, fishing, and rec
USD 495,000
1402 Burt Avenue
View photo
House · for sale
USD 1,265,000
USD 376/sq.ft
1402 Burt Avenue
80513
· 3,358 sq.ft · 5 Bedrooms · 3 Baths · House
· Fireplace · Equipped kitchen · Parking
80513 · 3,358 sq.ft · 5 Bedrooms · 3 Baths · House · Fireplace · Equipped kitchen · Parking
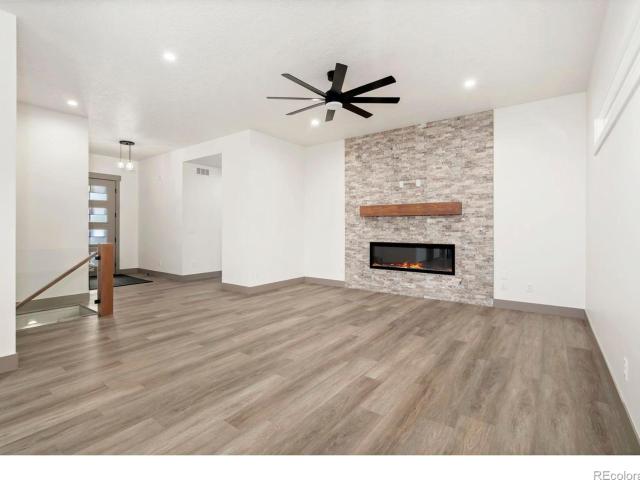
Welcome to The Ridgewood. Where a smart floor plan, a bright sunroom, and a massive 4-car (1,012 sq ft! )garage come together in one of Berthoud's premier neighborhoods, Harvest Ridge. Step inside this well-built ranch and feel right at home. The spacious great room centers on a floor-to-ceiling travertine surround with an LED electric fireplace, finished with a rustic Douglas fir mantel for warmth and character. The kitchen is a standout, with richly stained birch cabinetry rising to 42' uppers topped by 18' toppers, plus extra cabinet space built into the back of the island. Quartz countertops run throughout the home, complemented by a stunning granite kitchen island, while recessed cabinet lighting, additional outlets, and toe-kick lighting round out the upgrades. The primary suite offers a private retreat with a shiplap accent wall, poured-pan shower, fully tiled double vanity with LED backlit mirrors, and a large walk-in closet. A versatile sunroom adds flex space for a home offic
USD 1,265,000
1117 Little Branch Lane
View photo
Townhouse · for sale
USD 378,900
USD 283/sq.ft
1117 Little Branch Lane
80513
· 1,335 sq.ft · 2 Bedrooms · 3 Baths · Townhouse
· Garden · Parking · Equipped kitchen
80513 · 1,335 sq.ft · 2 Bedrooms · 3 Baths · Townhouse · Garden · Parking · Equipped kitchen
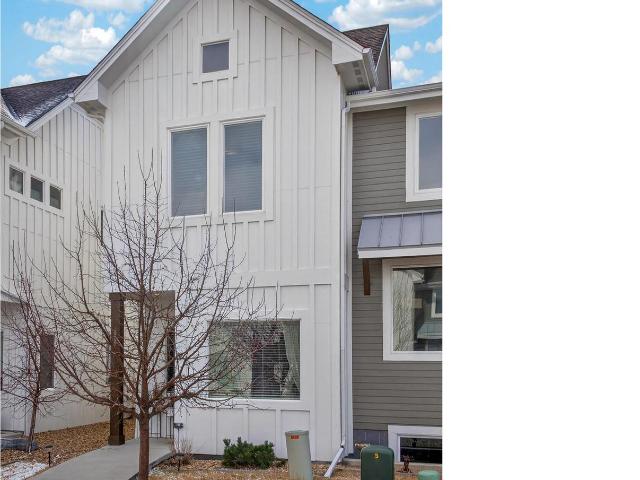
Motivated seller! Welcome to this beautifully maintained end-unit townhome, formerly the model home, showcasing premium upgrades and thoughtful design throughout. From the moment you step inside, you'll appreciate the tall ceilings, 8-foot doors, and light-filled open floor plan that create a bright and spacious feel. The modern farmhouse design blends warmth and style, featuring a stunning kitchen equipped with Whirlpool stainless steel appliances, quartz countertops, ample cabinetry, and a convenient pantry for extra storage. Upstairs, you'll find two generously sized bedrooms, each with its own private bathroom, offering comfort and privacy. The laundry is conveniently located upstairs, with additional laundry hookups available on the main level for added flexibility. Enjoy outdoor living in the fenced backyard, complete with a one-car detached garage. With low HOA dues, a well-maintained interior, and even a clean crawl space providing extra storage, this home truly stands out. Ide
USD 378,900
3405 Leopard Place
View photo
House · for sale
USD 550,000
USD 199/sq.ft
3405 Leopard Place
80513
· 2,756 sq.ft · 4 Bedrooms · 3 Baths · House
· Fireplace · Equipped kitchen · Cellar
80513 · 2,756 sq.ft · 4 Bedrooms · 3 Baths · House · Fireplace · Equipped kitchen · Cellar
Welcome to 3405 Leopard Place in Blackbird Knolls, where comfortable main-level living and peaceful Colorado surroundings come together in one exceptional ranch-style home. From the moment you arrive, you'll appreciate the welcoming expanded front porch and desirable cul-de-sac setting. Inside, an open, light-filled floor plan creates an inviting atmosphere with vaulted ceilings, LVP flooring, and abundant natural light. The spacious kitchen offers generous cabinet storage and ample counter space, flowing seamlessly into the dining area and comfortable living room, complete with a cozy gas fireplace. The thoughtfully designed main level features a private primary suite with a full bathroom, dedicated study, and spacious walk-in closet. A second bedroom, full bathroom, and convenient main-level laundry add to the ease of everyday living. Downstairs, the finished basement takes entertaining to the next level and offers flexibility for guests, hobbies, games, or movie nights. Gather aroun
USD 550,000
135 S 8th Street
View photo
Townhouse · for sale
USD 349,000
USD 274/sq.ft
135 S 8th Street
80513
· 1,270 sq.ft · 3 Bedrooms · 2 Baths · Townhouse
· Equipped kitchen · Parking
80513 · 1,270 sq.ft · 3 Bedrooms · 2 Baths · Townhouse · Equipped kitchen · Parking
Welcome home to this beautifully maintained and perfectly located end-unit townhome offering natural light and all the modern amenities you'll love. Freshly painted throughout with brand new carpet, this home is truly turn-key. Featuring 3 large bedrooms and 3 baths with modern finishes, plus an attached 1-car garage. As an end unit, you'll enjoy extra windows and added natural sunlight throughout, complemented by high ceilings. Enjoy a modern kitchen with stainless steel appliances and a breakfast bar and an open concept dining and living area, plus the efficiency of a tankless hot water heater. Durable, low-maintenance laminate flooring runs throughout the main level, with brand new carpet on the upper level. The generously sized bedrooms await upstairs, crafted with modern living in mind! The primary suite is privately situated apart from the other two bedrooms and boasts a spotless 4-piece en-suite bathroom with dual sinks and a huge walk-in closet. Enjoy walking and biking paths r
USD 349,000
1369 Burt Avenue
View photo
House · for sale
USD 1,250,000
USD 347/sq.ft
1369 Burt Avenue
80513
· 3,595 sq.ft · 5 Bedrooms · 3 Baths · House
· Fireplace · Equipped kitchen
80513 · 3,595 sq.ft · 5 Bedrooms · 3 Baths · House · Fireplace · Equipped kitchen
Welcome to The Remington by Pagel Contracting. Meticulously crafted ranch home in Berthoud's premier Harvest Ridge neighborhood. With too many features to list, this one deserves an in-person showing. Soaring 10' ceilings and abundant windows fill the great room, kitchen, and dining area with Colorado sunshine, while a floor-to-ceiling tiled LED fireplace anchors the space as its natural focal point. The kitchen is built for both everyday living and entertaining: custom cabinets extend to the ceiling for maximum storage, recessed lighting and thoughtfully placed appliances keep the design sleek, and the oversized quartz island offers generous workspace plus pop-up outlets for effortless device charging. Don't miss the hidden walk. In pantry tucked just out of sight. The primary suite features a custom board-and-batten accent wall and a spa-inspired 3/4 bath with a poured-pan shower, bench seating, motion-sensor toe-kick lighting, backlit mirrors, and linen cabinet. Four additional bedr
USD 1,250,000
2945 9th Place Court SW
View photo
House · for sale
USD 695,000
USD 220/sq.ft
2945 9th Place Court SW
80513
· 3,154 sq.ft · 5 Bedrooms · 3 Baths · House
· Cellar
80513 · 3,154 sq.ft · 5 Bedrooms · 3 Baths · House · Cellar
Discover exceptional Colorado living at 2945 9th Place Ct SW, a beautifully maintained semi-custom home where thoughtful design, extensive upgrades and inviting indoor-outdoor spaces come together in an established neighborhood. This impressive 5-bedroom, 3-bath home, with the potential for a 6th bedroom, blends quality craftsmanship, comfort and exceptional functionality. Inside, a spacious and versatile floor plan offers abundant room for everyday living and entertaining, complemented by a finished basement for even more usable space. One of the home’s most distinctive features is the permitted Four Seasons sunroom, where heated floors and a dedicated mini-split create an inviting year-round retreat. Premium Infinity fiberglass windows by Marvin, an upgraded bay window, VELUX solar skylight and Sun Tunnel solar tubes bring natural light throughout the home. The outdoor setting is equally special. Mature landscaping and professionally maintained trees create a private, established bac
USD 695,000
2909 Pronghorn Court
View photo
House · for sale
USD 1,150,000
USD 252/sq.ft
2909 Pronghorn Court
80513
· 4,553 sq.ft · 6 Bedrooms · 3 Baths · House
· Patio · Fireplace · Equipped kitchen · Cellar
80513 · 4,553 sq.ft · 6 Bedrooms · 3 Baths · House · Patio · Fireplace · Equipped kitchen · Cellar
Welcome to 2909 Pronghorn Court, a custom-built, one-owner home on a beautiful. 86-acre lot in the sought-after Bonnell West community. Designed to complement its foothills setting, the home features locally sourced Lyons red sandstone, with each piece carefully hand-chiseled into place. Beautiful windows fill the home with natural light. The inviting family room is especially memorable, with windows on three walls framing the surrounding landscape. Gather beside one of two fireplaces, enjoy meals in the warm kitchen with durable knotty pine cabinetry, or begin your morning with coffee in the loft while watching deer travel across the hillside. The thoughtful layout includes six bedrooms and five bathrooms, with three bedrooms on the main level and three in the finished basement. The spacious primary suite offers a five-piece bathroom, walk-in closet and private door leading to the peaceful pond and patio. Two additional main-level bedrooms share a convenient bathroom. Downstairs provi
USD 1,150,000
1040 22nd Street SW
View photo
House · for sale
USD 420,000
USD 322/sq.ft
1040 22nd Street SW
80513
· 1,302 sq.ft · 3 Bedrooms · 2 Baths · House
· Fireplace · Equipped kitchen
80513 · 1,302 sq.ft · 3 Bedrooms · 2 Baths · House · Fireplace · Equipped kitchen
Welcome to this charming, updated home conveniently located in southwest Loveland minutes from restaurants, shopping and bike trails. This tri-level home offers a comfortable living space, kitchen, and dining area on the main level. Upstairs, you will find an updated bathroom, primary bedroom and loft area with a stylish fireplace. On the lower level, there are two additional bedrooms, second updated bathroom, and laundry area. The outdoor space offers privacy and room to entertain! Don't forget the newly poured concrete pad for boat and/or RV storage as well as a 14x14 shed with a roll-up door
USD 420,000
1489 Vantage Parkway
View photo
House · for sale
USD 616,500
USD 200/sq.ft
1489 Vantage Parkway
80513
· 3,078 sq.ft · 4 Bedrooms · 2 Baths · House
· Patio · Garden
80513 · 3,078 sq.ft · 4 Bedrooms · 2 Baths · House · Patio · Garden
When you walk into this home, you can tell right away that it still has that almost-new feeling. It's beautifully maintained, fresh, and reflects the care you'd expect from a newer home-without having to go through the process of building one yourself. And then you step outside, and the backyard really starts to tell the story. The seller has invested over $20,000 into the backyard, creating a space that feels like an extension of the home. The beautiful 46' x 20' stamped-concrete patio gives you an incredible amount of room to spread out and enjoy the gas firepit with custom top-whether you're hosting friends, enjoying a quiet evening outside, grilling, or simply having a place where everyone can gather. It's the kind of outdoor space that makes you want to spend more time at home. Roof is Class 4, high impact! There's even more to enjoy within the neighborhood, including a community pool, giving you an easy way to cool off and enjoy those summer days without the upkeep of a private p
USD 616,500
214 E Colorado Avenue
View photo
House · for sale
USD 670,000
USD 292/sq.ft
214 E Colorado Avenue
80513
· 2,293 sq.ft · 3 Bedrooms · 2 Baths · House
· Garden · Parking · Cellar
80513 · 2,293 sq.ft · 3 Bedrooms · 2 Baths · House · Garden · Parking · Cellar
What an opportunity! This charming 3-bedroom, 2.5-bath two-story home in Mary's Farm offers exceptional value in a welcoming neighborhood, plus the rare bonus of a 4-car garage/shop. 214 E Colorado features a thoughtfully designed floor plan with hardwood floors throughout the main level and a fully finished basement, providing plenty of additional space to relax, work from home, entertain guests, or accommodate visitors. The fully fenced backyard, offers space for pets and outdoor enjoyment. The alley access to the oversized garage/shop helps preserve the neighborhood's tree-lined streets and inviting front porches, creating a nostalgic small-town feel in a newer development. With its versatile floor plan, finished basement, generous garage/shop with electrical service, and desirable Berthoud location, this home is ready for its next owner. Quick close available! Schedule your showing today. All this and No HOA or Metro fees. Ideally located with easy access to larger cities, I-25, an
USD 670,000
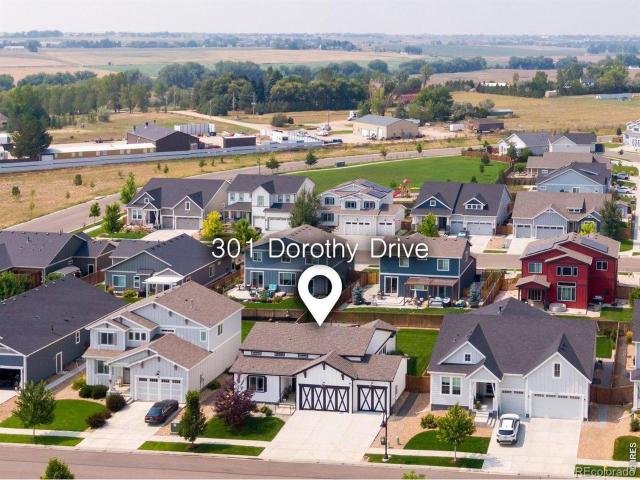
301 Dorothy Drive
View photo
House · for sale
USD 584,900
USD 185/sq.ft
301 Dorothy Drive
80513
· 3,154 sq.ft · 4 Bedrooms · 3 Baths · House
· Parking · Air conditioning · Cellar
80513 · 3,154 sq.ft · 4 Bedrooms · 3 Baths · House · Parking · Air conditioning · Cellar
Distinctive, welcoming and meticulously maintained from the moment you enter the wide foyer. Open Concept, lightly lived in Ranch, every detail reflects genuine pride of ownership & intention, featuring oversized pictures windows throughout. Built by local CB Signature Homes in Berthoud's desirable Farmstead community, 301 Dorothy Drive offers nearly 2,000 finished SQFT (3,155 total sq ft) 4 bedrooms + 3 bathrooms. Every bedroom features its own walk-in closet, a rare + welcome touch of everyday ease. New & ready summer 2027. *Community Pool, splash pad, shade pergolas, clubhouse facility + lounge*. The list of thoughtful upgrades runs deep: a newer driveway, a partial finished basement (permitted in 2022) for extra flexible space, Brand-New Class IV impact-resistant shingles + gutters, 92% efficiency furnace paired w/ central air + active radon mitigation already in place. A practical 3-car garage, WiFi-enabled openers + a Simplisafe security system, this home sets a tone of quiet sop
USD 584,900
2029 Breckenridge Drive
View photo
House · for sale
USD 895,000
USD 238/sq.ft
2029 Breckenridge Drive
80513
· 3,746 sq.ft · 6 Bedrooms · 3 Baths · House
· Fireplace · Equipped kitchen · Parking
80513 · 3,746 sq.ft · 6 Bedrooms · 3 Baths · House · Fireplace · Equipped kitchen · Parking
Welcome to Berthoud Lake Ranchettes, a no Metro Tax estate neighborhood nestled next to Berthoud Reservoir and minutes from the TPC Golf Course and Berthoud Recreation Area. This brick ranch home has been enhanced and updated in the kitchen and bathrooms with cabinets, paint, plumbing, lighting and more. There is a second driveway to pull in your RV or boat to the side or behind your fenced. 45-acre lot with a pad for parking your toys. The spacious kitchen has abundant cabinet space and work space and a breakfast bar with seating for four. Open and light the kitchen and dining area flows into the living room featuring a brick fireplace and mantle for gathering. The primary bedroom has abundant space for a king size bed, sitting area and large walk-in closet. Enjoy your spa like bathroom recently upgraded with a large soaking tub, dual sinks, large shower and private bidet toilet room. Two more bedrooms on the main with built in space for desks and a full bath. Downstairs boasts a vast
USD 895,000
202 Sugar Beet Lane
View photo
House · for sale
USD 599,990
USD 204/sq.ft
202 Sugar Beet Lane
80513
· 2,939 sq.ft · 3 Bedrooms · 2 Baths · House
· Patio · Equipped kitchen · Swimming pool
80513 · 2,939 sq.ft · 3 Bedrooms · 2 Baths · House · Patio · Equipped kitchen · Swimming pool
No Metro Tax Community! Welcome home to the Conifer plan, a beautifully built home! From the moment you step onto the charming covered front patio, this open-concept layout invites you to relax and stay awhile. Wall-to-wall windows flood the home with natural light, seamlessly connecting the oversized Great Room and spacious dining area. At the heart of the home is a top of the line kitchen featuring stainless steel appliances and a generous island perfect for baking cookies or casual gatherings. Step through the expansive 9-foot sliding glass door onto your covered back patio. Retreat to the primary suite, complete with a generous walk-in closet and a luxurious walk-in shower. This beautiful home truly has it all; come see it before it's gone! No METRO TAX, Low HOA, Pool, playground, walk trails, Bocce, Basketball and more!
USD 599,990
330 Rustic Barn Lane
View photo
House · for sale
USD 749,990
USD 242/sq.ft
330 Rustic Barn Lane
80513
· 3,089 sq.ft · 4 Bedrooms · 3 Baths · House
· Office room · Parking · Equipped kitchen · Swimming pool
80513 · 3,089 sq.ft · 4 Bedrooms · 3 Baths · House · Office room · Parking · Equipped kitchen · Swimming pool
Welcome to this stunning, move-in-ready Yukon home backing directly to a peaceful, private open space-with the incredible bonus of NO Metro Taxes! From the moment you step inside, you'll love the airy feel of the soaring ceilings and the abundant natural light streaming through the massive windows. At the heart of the home is a gorgeous kitchen featuring a large island that flows seamlessly through a grand sliding glass door onto an extended patio-absolutely perfect for indoor-outdoor entertaining. Designed for comfortable living, the main floor offers a highly functional, oversized mudroom and a generous pantry. With 4 bedrooms, 3.5 baths, a dedicated home office, a versatile loft, and a 3-car garage, this exceptional home truly has all the space you've been looking for. Come see it for yourself and feel what makes this property so special! Beautiful two story backing to open space with grand vaulted ceilings and amazing 3 car garage! Must see! Pool, play grounds, parks under construc
USD 749,990
3043 Newfound Lake Road
View photo
House · for sale
USD 850,000
USD 216/sq.ft
3043 Newfound Lake Road
80513
· 3,918 sq.ft · 2 Bedrooms · 2 Baths · House
· Patio · Swimming pool · Cellar
80513 · 3,918 sq.ft · 2 Bedrooms · 2 Baths · House · Patio · Swimming pool · Cellar
850,000 in Heron Lakes-and already COMPLETED, UPGRADED and move-in ready. BEFORE BUILDING NEW, take a closer look at this TOLL BROTHERS PATIO HOME with nearly 2,000 finished square feet on the main level, a full unfinished basement, custom closet systems, established landscaping and a fabulous large covered patio that has been screened to create true outdoor living space. The open main level offers beautiful, easy everyday living and entertaining while nearly 2,000 additional square feet downstairs provides exceptional storage and room for future finish. This is the kind of home that makes a lock-and-leave lifestyle easy. Enjoy low-maintenance living with more time for golf, travel, trails, the clubhouse, pool, fitness amenities and everything the Heron Lakes/TPC Colorado community has to offer. The home backs to open space and offers the privacy and ease so many buyers are looking for. Buyers comparing new construction should consider the total cost, not just the advertised base price
USD 850,000
364 Rustic Barn Lane
View photo
House · for sale
USD 749,990
USD 210/sq.ft
364 Rustic Barn Lane
80513
· 3,563 sq.ft · 6 Bedrooms · 4 Baths · House
· Office room · Fireplace · Equipped kitchen · Parking
80513 · 3,563 sq.ft · 6 Bedrooms · 4 Baths · House · Office room · Fireplace · Equipped kitchen · Parking
No metro Tax Community! Welcome to 364 Rustic Barn Lane. Where space, design, and stunning Colorado views come together. This impressive two-story home offers 6 bedrooms, 4 full bathrooms, and a spacious 3-car garage, thoughtfully designed for both comfortable living and elevated entertaining. The main level features a private office, full bathroom, and convenient guest bedroom, ideal for visitors or multi-generational living. At the heart of the home is the dramatic great room with soaring vaulted ceilings and a striking floor-to-ceiling designer tile fireplace, creating a warm yet sophisticated gathering space. The upgraded Chef's kitchen is designed for both style and functionality, featuring upgraded appliances, a range hood, abundant cabinetry, and generous prep space, making it perfect for entertaining or everyday living. Upstairs, you'll find five additional bedrooms and three full bathrooms, including a luxurious primary suite with a spa-inspired 5-piece bathroom and upgraded K
USD 749,990
163 Buckwheat Lane
View photo
House · for sale
USD 579,990
USD 234/sq.ft
163 Buckwheat Lane
80513
· 2,476 sq.ft · 4 Bedrooms · 2 Baths · House
· Office room · Equipped kitchen · Air conditioning · Swimming pool · Cellar
80513 · 2,476 sq.ft · 4 Bedrooms · 2 Baths · House · Office room · Equipped kitchen · Air conditioning · Swimming pool · Cellar
Welcome to your dream home in a No Metro Tax community! The spacious Sierra floor plan is thoughtfully designed to fit every lifestyle, featuring four generous bedrooms, a bright main-floor flex room ideal for a home office, and a versatile upstairs loft perfect for relaxation or play. You'll love cooking and entertaining in the upgraded kitchen, complete with beautiful stainless-steel appliances and a center island with seating. Modern conveniences abound-from central A/C, an energy-efficient tankless water heater, and stylish upgraded cabinetry and flooring to a central upstairs laundry room that makes chores an absolute breeze. Plus, with a full unfinished basement offering endless potential to expand, this top-selling floor plan has everything you need and more. Come tour it today and start building your future! Beautiful new home with full unfinished basement with room to grow! 4 bedrooms, plus Loft AND an office! Hard to find! Pool, Parks, Playground, Trails coming soon! No Metro
USD 579,990
185 Buckwheat Lane
View photo
House · for sale
USD 584,990
USD 249/sq.ft
Updated
185 Buckwheat Lane
80513
· 2,347 sq.ft · 4 Bedrooms · 3 Baths · House
· Office room · Fireplace · Equipped kitchen · Swimming pool
80513 · 2,347 sq.ft · 4 Bedrooms · 3 Baths · House · Office room · Fireplace · Equipped kitchen · Swimming pool
Welcome to 185 Buckwheat Lane, the beautiful Willow plan here in the sought after Farmstead Community. This home boasts 4 spacious bedrooms upstairs, a huge loft for relaxing, and a main-floor den/office filled with plenty natural light taking care of your work from home needs. The upgraded chef's kitchen is perfect for the chef in your family, featuring stainless steel appliances, a large center island, vent hood, and stylish flooring that complements the home's modern style. Flow seamlessly from your kitchen and dining into your large great room and cozy up by the gas fireplace. Additional highlights include 9-foot ceilings, a tankless water heater, a high-efficiency furnace, upgraded soft-close cabinetry, and more. Located on the northeast side of Berthoud, this home provides quick access to shopping, dining, Longmont, and I-25. Residents will also enjoy an upcoming amenity center featuring a pool, clubhouse, and outdoor recreation areas. Experience the perfect blend of comfort, con
USD 584,990
275 Sugar Beet Lane
View photo
House · for sale
USD 599,990
USD 245/sq.ft
275 Sugar Beet Lane
80513
· 2,443 sq.ft · 3 Bedrooms · 2 Baths · House
· Office room · Equipped kitchen · Air conditioning · Swimming pool · Cellar
80513 · 2,443 sq.ft · 3 Bedrooms · 2 Baths · House · Office room · Equipped kitchen · Air conditioning · Swimming pool · Cellar
Welcome to your dream home in a No Metro Tax community! The spacious Willow floor plan is thoughtfully designed to fit every lifestyle, featuring three generous bedrooms, a bright main-floor flex room ideal for a home office, and a versatile upstairs loft perfect for relaxation or play. With an open staircase railing, the views are endless! You'll love cooking and entertaining in the large kitchen, complete with beautiful stainless-steel appliances and a center island with seating. Modern conveniences abound-from central A/C, an energy-efficient tankless water heater, and stylish upgraded cabinetry and flooring to a central upstairs laundry room that makes chores an absolute breeze. Plus, with a full unfinished basement offering endless potential to expand, this top-selling floor plan has everything you need and more. Come tour it today and start building your future! Must see! Open Railing, beautiful finishes! Mo Metro Tax, Pool, playground. Walking trails!
USD 599,990
191 Buckwheat Lane
View photo
House · for sale
USD 574,990
USD 153/sq.ft
191 Buckwheat Lane
80513
· 3,735 sq.ft · 3 Bedrooms · 2 Baths · House
· Patio · Fireplace · Equipped kitchen
80513 · 3,735 sq.ft · 3 Bedrooms · 2 Baths · House · Patio · Fireplace · Equipped kitchen
Welcome to 191 Buckwheat Lane, a stunning ranch-style residence that perfectly captures the essence of modern luxury and effortless single-level living. Situated prominently on a spacious corner lot, this home greets you with impressive curb appeal and an inviting sense of scale. As you step inside, you are immediately met by large, airy open spaces that flow seamlessly from one room to the next, making the home feel both grand and intimately connected. The heart of the home is a true chef's kitchen, meticulously designed for culinary enthusiasts with high-end finishes and an expansive island that serves as a natural gathering spot for friends and family. Adjacent to the kitchen, the great room offers a cozy yet sophisticated retreat anchored by a beautiful gas fireplace, perfect for chilly Colorado evenings. When you are ready to take the party outside, the covered patio provides a private sanctuary to enjoy the fresh air and landscaped surroundings in any weather. Beyond the home its
USD 574,990
348 Rustic Barn Lane
View photo
House · for sale
USD 649,990
USD 295/sq.ft
348 Rustic Barn Lane
80513
· 2,196 sq.ft · 4 Bedrooms · 2 Baths · House
· Patio · Equipped kitchen · Swimming pool
80513 · 2,196 sq.ft · 4 Bedrooms · 2 Baths · House · Patio · Equipped kitchen · Swimming pool
No Metro Tax Community! Welcome home to the Fleming plan, a beautifully bright and airy ranch-style retreat! From the moment you step onto the charming covered front patio, this open-concept layout invites you to relax and stay awhile. Wall-to-wall windows flood the home with natural light, seamlessly connecting the oversized Great Room and spacious dining area. At the heart of the home is a gorgeous kitchen featuring stainless steel appliances and a generous island perfect for morning coffee or casual gatherings. Step through the expansive 9-foot sliding glass door onto your covered back patio-your front-row seat to peaceful, open-space privacy and breathtaking open-range views. Retreat to the primary suite, complete with a generous walk-in closet and a luxurious walk-in shower. This beautiful home truly has it all; come see it before it's gone! Beautiful move in ready backing to open space with lots of privacy off the back patio! Must See, No metro Tax! Save, Save, save! Pool, playgr
USD 649,990
View map Back to list

Get email alerts

Don't miss out: be the first to know about new properties

The alert was correctly created

On subscribing you accept the conditions of use and the privacy policy
Alert
Receive new ads in your inbox
Save this search
Receive alerts for new listings

We'll send you an email when we have new properties for: "Houses for sale in 80513"

The alert was correctly created

Get email alerts and be the first to see new listings
Required field
On subscribing I accept the terms of the privacy policy
Perfect! You'll soon start receiving new listings via email
Alert
Receive an email when we have new ads for Houses for sale in 80513
Save this search
Filters

Bedrooms

Size (sq.ft)

sq.ft
sq.ft

Price

USD
USD

Property type

Bathrooms

Clear all filters
Receive notifications when new entries are published.