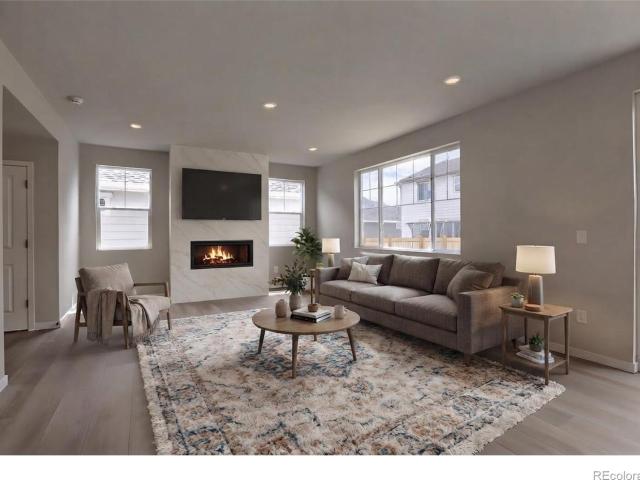
214 houses for sale in 80513

185 Buckwheat Lane
View photo
House · for sale
USD 584,990
USD 249/sq.ft
185 Buckwheat Lane
80513
· 2,347 sq.ft · 4 Bedrooms · 3 Baths · House
· Office room · Fireplace · Equipped kitchen · Swimming pool
80513 · 2,347 sq.ft · 4 Bedrooms · 3 Baths · House · Office room · Fireplace · Equipped kitchen · Swimming pool
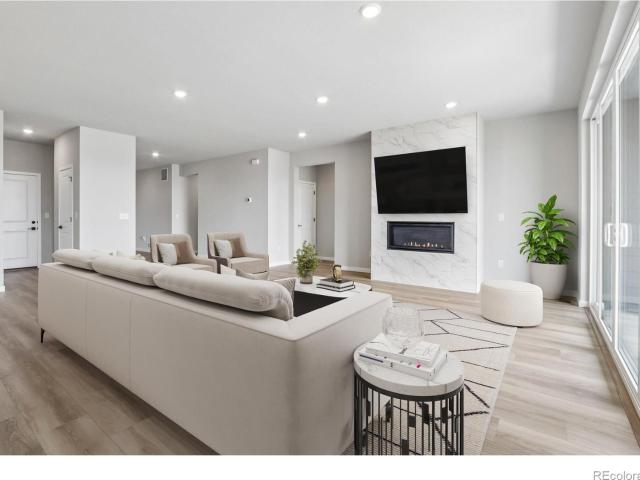
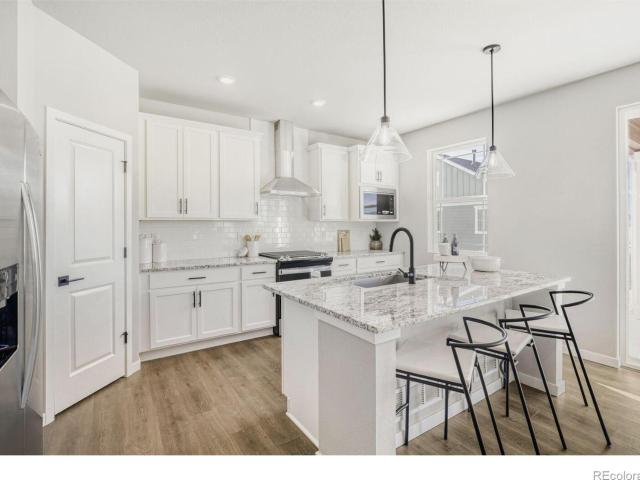
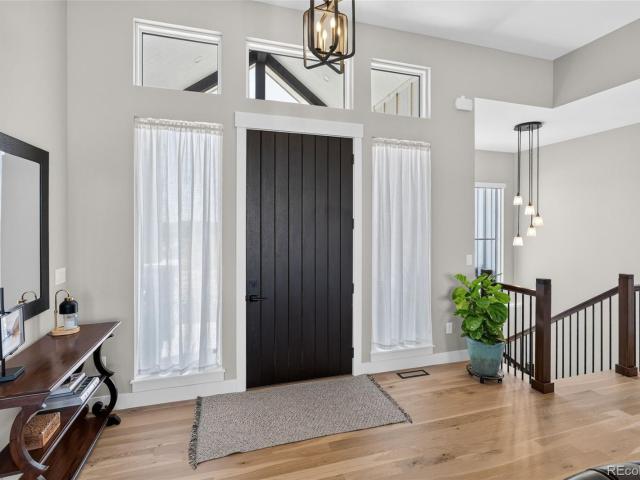
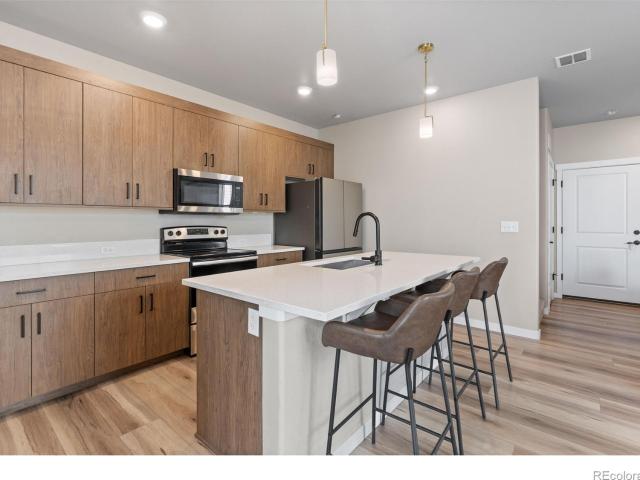
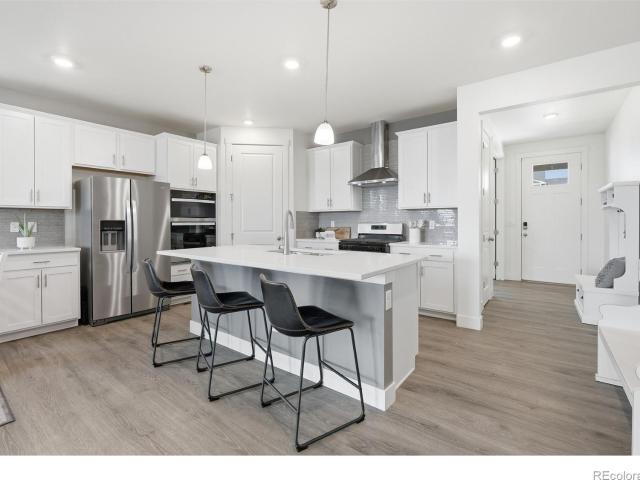
Welcome to 185 Buckwheat Lane, the beautiful Willow plan here in the sought after Farmstead Community. This home boasts 4 spacious bedrooms upstairs, a huge loft for relaxing, and a main-floor den/office filled with plenty natural light taking care of your work from home needs. The upgraded chef's kitchen is perfect for the chef in your family, featuring stainless steel appliances, a large center island, vent hood, and stylish flooring that complements the home's modern style. Flow seamlessly from your kitchen and dining into your large great room and cozy up by the gas fireplace. Additional highlights include 9-foot ceilings, a tankless water heater, a high-efficiency furnace, upgraded soft-close cabinetry, and more. Located on the northeast side of Berthoud, this home provides quick access to shopping, dining, Longmont, and I-25. Residents will also enjoy an upcoming amenity center featuring a pool, clubhouse, and outdoor recreation areas. Experience the perfect blend of comfort, con
USD 584,990
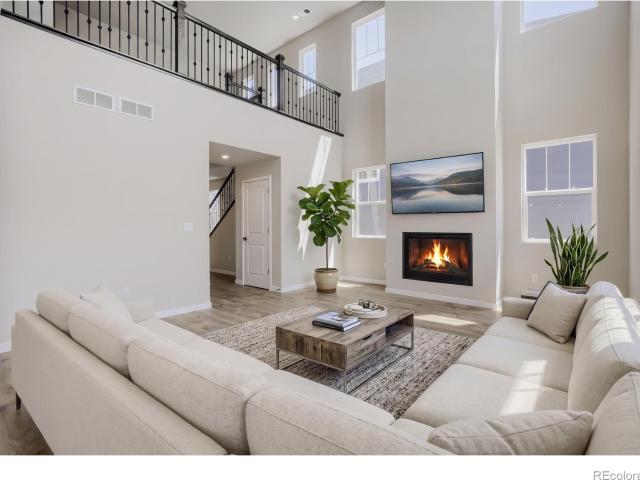
275 Sugar Beet Lane
View photo
House · for sale
USD 599,990
USD 245/sq.ft
275 Sugar Beet Lane
80513
· 2,443 sq.ft · 3 Bedrooms · 2 Baths · House
· Office room · Equipped kitchen · Air conditioning · Swimming pool · Cellar
80513 · 2,443 sq.ft · 3 Bedrooms · 2 Baths · House · Office room · Equipped kitchen · Air conditioning · Swimming pool · Cellar
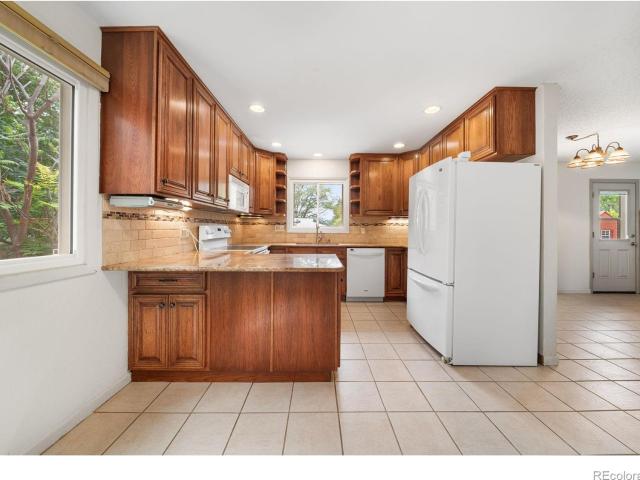
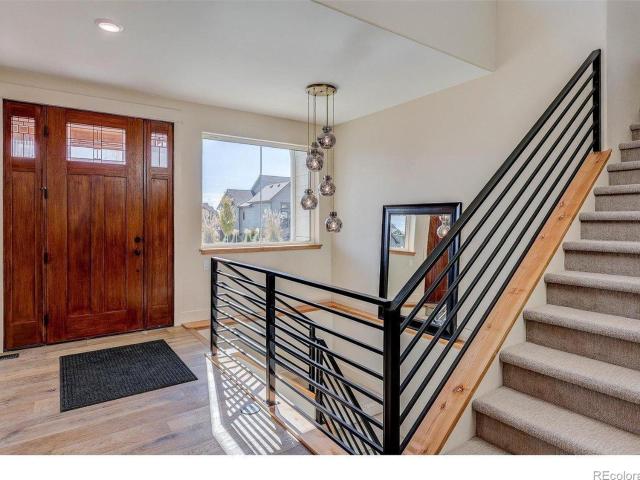
Welcome to your dream home in a No Metro Tax community! The spacious Willow floor plan is thoughtfully designed to fit every lifestyle, featuring three generous bedrooms, a bright main-floor flex room ideal for a home office, and a versatile upstairs loft perfect for relaxation or play. With an open staircase railing, the views are endless! You'll love cooking and entertaining in the large kitchen, complete with beautiful stainless-steel appliances and a center island with seating. Modern conveniences abound-from central A/C, an energy-efficient tankless water heater, and stylish upgraded cabinetry and flooring to a central upstairs laundry room that makes chores an absolute breeze. Plus, with a full unfinished basement offering endless potential to expand, this top-selling floor plan has everything you need and more. Come tour it today and start building your future! Must see! Open Railing, beautiful finishes! Mo Metro Tax, Pool, playground. Walking trails!
USD 599,990
348 Rustic Barn Lane
View photo
House · for sale
USD 649,990
USD 295/sq.ft
348 Rustic Barn Lane
80513
· 2,196 sq.ft · 4 Bedrooms · 2 Baths · House
· Patio · Equipped kitchen · Swimming pool
80513 · 2,196 sq.ft · 4 Bedrooms · 2 Baths · House · Patio · Equipped kitchen · Swimming pool
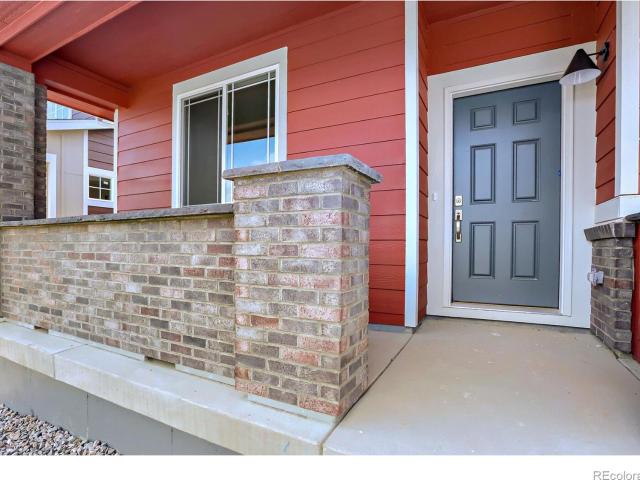
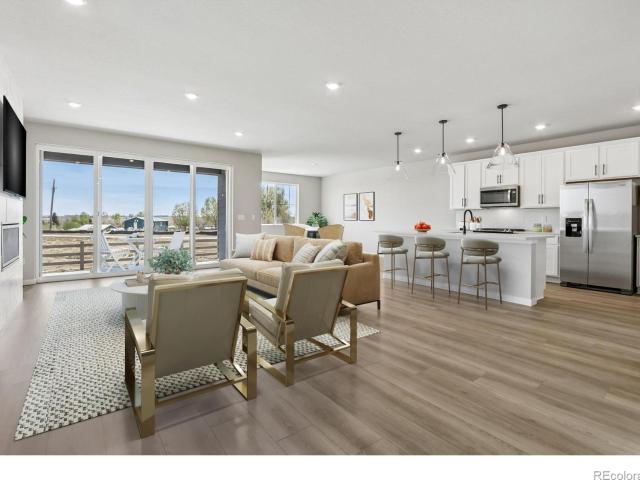
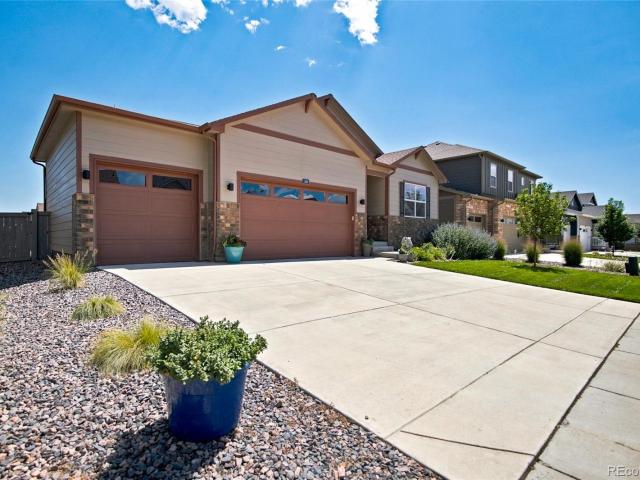
No Metro Tax Community! Welcome home to the Fleming plan, a beautifully bright and airy ranch-style retreat! From the moment you step onto the charming covered front patio, this open-concept layout invites you to relax and stay awhile. Wall-to-wall windows flood the home with natural light, seamlessly connecting the oversized Great Room and spacious dining area. At the heart of the home is a gorgeous kitchen featuring stainless steel appliances and a generous island perfect for morning coffee or casual gatherings. Step through the expansive 9-foot sliding glass door onto your covered back patio-your front-row seat to peaceful, open-space privacy and breathtaking open-range views. Retreat to the primary suite, complete with a generous walk-in closet and a luxurious walk-in shower. This beautiful home truly has it all; come see it before it's gone! Beautiful move in ready backing to open space with lots of privacy off the back patio! Must See, No metro Tax! Save, Save, save! Pool, playgr
USD 649,990
559 Dove Lane
View photo
House · for sale
USD 1,559,000
USD 235/sq.ft
559 Dove Lane
80513
· 6,631 sq.ft · 5 Bedrooms · 4 Baths · House
· Office room · Equipped kitchen · Parking · Air conditioning · Cellar
80513 · 6,631 sq.ft · 5 Bedrooms · 4 Baths · House · Office room · Equipped kitchen · Parking · Air conditioning · Cellar
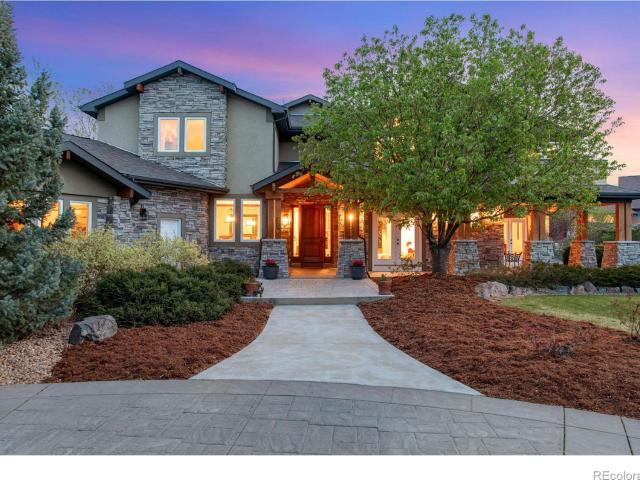
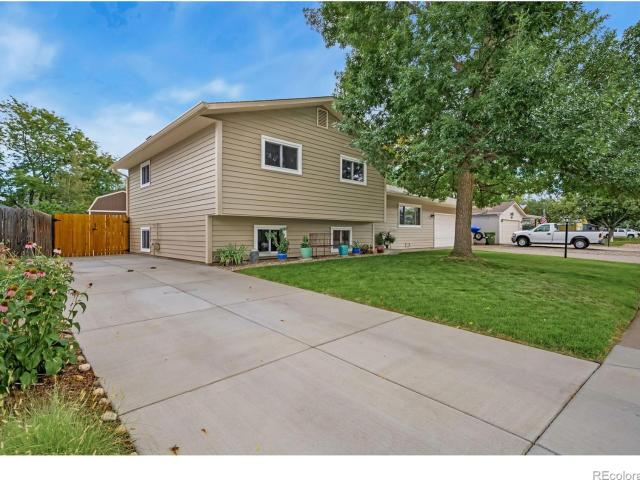
Numerous offers but no qualified buyer so now is your chance. This isn't your typical 2005 home. With hundreds of thousands invested in improvements, it lives like new. Major updates include a new Class 4 impact-resistant roof, new high-efficiency windows, new furnaces, new A/C units, new water heaters, new carpet, new epoxy garage floor, and a beautifully finished basement living space with kitchenette. Over $400,000 has been invested in the outdoor living spaces and professional landscaping, creating an exceptional private retreat. Located in a gated community on 2.31 acres with no Metro District taxes, FA1 zoning, and room to build an outbuilding, just minutes from Boulder, Longmont, Loveland, Fort Collins, TPC Colorado golf course, I-25 and Denver with an easy drive to many recreation opportunities. The custom home features newly refinished travertine floors, formal living and dining rooms, a private office, gourmet kitchen with knotty alder cabinetry, granite slab countertops, bui
USD 1,559,000
209 Sugar Beet Lane
View photo
House · for sale
USD 579,990
USD 307/sq.ft
209 Sugar Beet Lane
80513
· 1,884 sq.ft · 3 Bedrooms · 2 Baths · House
· Patio · Parking · Equipped kitchen · Swimming pool · Cellar
80513 · 1,884 sq.ft · 3 Bedrooms · 2 Baths · House · Patio · Parking · Equipped kitchen · Swimming pool · Cellar
Prepare to fall in love with The Silverthorne, a spectacular ranch-style home designed for effortless, sun-drenched living on a desirable corner lot! This fantastic, open-concept layout is flooded with natural light from an abundance of windows, seamlessly connecting a spacious Great Room and dining area to a beautiful kitchen complete with stainless steel appliances and a large island with seating. Step through the massive 9-foot sliding glass door to relax on your covered back patio and take in peaceful mountain views. Your private primary suite awaits, boasting a large walk-in closet and a spacious walk-in shower. With a full unfinished basement offering endless potential to expand and a roomy 3-car garage, this home perfectly blends comfort, style, and room to grow! Beautiful ranch plan with 3 car garage and giant unfinished basement, endless opportunities for growth! NO METRO TAX, pool, playground, walking trails, bocce ball coming soon!
USD 579,990
157 Buckwheat Lane
View photo
House · for sale
USD 549,990
USD 244/sq.ft
157 Buckwheat Lane
80513
· 2,250 sq.ft · 3 Bedrooms · 2 Baths · House
· Patio · Equipped kitchen
80513 · 2,250 sq.ft · 3 Bedrooms · 2 Baths · House · Patio · Equipped kitchen
No metro tax community! Welcome to the Rainier plan, a warm and inviting home beautifully situated on a premier corner lot with mountain views! From the moment you step inside, you'll feel right at home. The main level features a versatile den or office space complete with elegant French doors, perfect for remote work or a quiet reading nook. At the heart of the home is a wonderful open-concept floor plan that seamlessly connects the kitchen, dining area, and great room, creating the ultimate space for family gatherings and entertaining. The chef in your family will fall in love with the kitchen, which boasts a premium Chef's kitchen appliance package with stainless steel appliances, upgraded cabinetry, and a spacious island with seating for casual mornings. Beautiful, upgraded wide-plank flooring flows throughout, adding a touch of modern elegance to the cozy atmosphere. Step outside to your covered back patio and partially fenced yard-the absolute perfect spot to unwind, fire up the
USD 549,990
3095 Heron Lakes Parkway
View photo
House · for sale
USD 2,800,000
USD 437/sq.ft
3095 Heron Lakes Parkway
80513
· 6,405 sq.ft · 4 Bedrooms · 4 Baths · House
· Office room · Equipped kitchen
80513 · 6,405 sq.ft · 4 Bedrooms · 4 Baths · House · Office room · Equipped kitchen
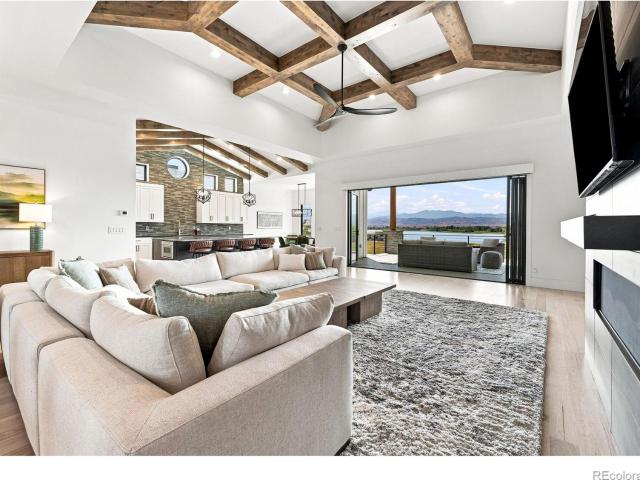
Welcome to your home sanctuary. This exceptional 4-bed, 5-bath home is an entertainer's paradise offering panoramic views of Lone Tree Reservoir, Long's Peak, and the Front Range. Positioned on the 9th fairway of TPC Colorado with direct access to lake living, this residence seamlessly blends luxury, functionality, and Colorado's natural beauty. Step inside to soaring ceilings with custom beams and inlays that frame expansive mountain views from nearly every room. Rich Hacienda hickory floors ground the sophisticated open floor plan flooded with natural light. The gourmet kitchen features a complete Thermador appliance suite, custom cabinetry, walk-in pantry, and views to match the finest restaurants. The dramatic 15-foot NanaWall dissolves the boundary between living space and nature, opening the main living area to a covered deck-arguably the best vantage point in the neighborhood for sunset over the reservoir and mountain peaks. The dedicated home office with built-ins and the guest
USD 2,800,000
1596 Angora Drive
View photo
House · for sale
USD 565,000
USD 250/sq.ft
1596 Angora Drive
80513
· 2,260 sq.ft · 4 Bedrooms · 2 Baths · House
· Fireplace · Equipped kitchen · Air conditioning · Cellar
80513 · 2,260 sq.ft · 4 Bedrooms · 2 Baths · House · Fireplace · Equipped kitchen · Air conditioning · Cellar
Set directly across from the park with mountain views, this home is ideally located near the Colorado foothills and Loveland Classical School, pairing a thoughtful layout with recent, high-value updates throughout. Hardwood flooring leads you through the entry, dining room, and kitchen, where 42-inch maple cabinets offer generous storage and a timeless look. The family room centers on a gas log fireplace, creating an easy gathering space for everyday living. Upstairs, the primary suite impresses with its size, a walk-in closet, and a 5-piece bath, while three additional large bedrooms share a full bath. Plenty of room to spread out. The unfinished daylight basement is a blank canvas, ready for your vision. Recent updates give buyers real peace of mind: a new roof (2022), AC unit (2018), water heater (2024), dishwasher (2024), refrigerator (2021), and a brand-new oven and over-the-range microwave (2026). The interior has been freshly repainted, with brand new carpet, refinished hardwood
USD 565,000
4601 N Sunshine Court
View photo
House · for sale
USD 899,000
USD 282/sq.ft
4601 N Sunshine Court
80513
· 3,186 sq.ft · 4 Bedrooms · 3 Baths · House
· Parking · Cellar
80513 · 3,186 sq.ft · 4 Bedrooms · 3 Baths · House · Parking · Cellar
Rare northern colorado lifestyle estate. Golf, horses, and the outdoors, all at $899,000. This property has 4 BD, 3 BA on 1.2 Acres. With a Shop, Pole Barn, additional out buildings & Horse/Livestock Ready. Just Minutes to TPC Colorado. Welcome to 4601 N Sunshine Court. A rare Northern Colorado property that delivers two of Colorado's most coveted lifestyles under one roof. Whether you're drawn to the fairways of TPC Colorado in nearby Berthoud or the wide-open pastures of rural Front Range living, this 1.2-acre Loveland estate puts both within easy reach. The 4-bedroom, 3-bathroom home features finished main and basement levels and an attached 2-car garage. An unmatched collection of outbuildings sets this property apart: a massive 30x40 pole barn ideal for livestock, hay storage, or equipment; a detached shop for hobbyists and craftsmen; and two additional storage sheds. Zoned for up to 2 horses or cattle, with dedicated RV, ATV, and trailer storage. Infrastructure rarely found at th
USD 899,000
398 Rustic Barn Lane
View photo
House · for sale
USD 669,990
USD 305/sq.ft
398 Rustic Barn Lane
80513
· 2,196 sq.ft · 4 Bedrooms · 2 Baths · House
· Patio · Equipped kitchen · Swimming pool
80513 · 2,196 sq.ft · 4 Bedrooms · 2 Baths · House · Patio · Equipped kitchen · Swimming pool
No Metro Tax Community! Welcome home to the Fleming plan, a beautifully bright and airy ranch-style retreat! From the moment you step onto the charming covered front patio, this open-concept layout invites you to relax and stay awhile. Wall-to-wall windows flood the home with natural light, seamlessly connecting the oversized Great Room and spacious dining area. At the heart of the home is a gorgeous kitchen featuring stainless steel appliances and a generous island perfect for morning coffee or casual gatherings. Step through the expansive 9-foot sliding glass door onto your covered back patio-your front-row seat to peaceful, open-space privacy and breathtaking open-range views. Retreat to the primary suite, complete with a generous walk-in closet and a luxurious walk-in shower. This beautiful home truly has it all; come see it before it's gone! Beautiful home backs and sides open space! Very Private! No METRO TAX, Low HOA, Pool, playground, walk trails, Bocce, Basketball and more!
USD 669,990
17895 County Road 3
View photo
House · for sale
USD 2,200,000
USD 498/sq.ft
Updated
17895 County Road 3
80513
· 4,413 sq.ft · 4 Bedrooms · 3 Baths · House
· Office room · Fireplace · Equipped kitchen · Cellar
80513 · 4,413 sq.ft · 4 Bedrooms · 3 Baths · House · Office room · Fireplace · Equipped kitchen · Cellar
Welcome to this brand-new, high-end custom retreat built in 2026, perfectly positioned on 8.8 private acres with no HOA or metro district! Offering 180-degree views of the majestic Rocky Mountains to the west and rolling pasture land to the east, every single room in this home, including the walk-out basement, is designed to capture breathtaking Colorado scenery. Step inside to a stunning great room boasting soaring ceilings, a striking gas fireplace, rich wood flooring, and a dramatic wall of windows. The gourmet chef’s kitchen is a true centerpiece, featuring premium Electrolux appliances, quartz countertops, a massive island with breakfast bar, and rich custom cabinetry. Adjacent to the kitchen, the dining area opens via sliding glass doors to the upper deck for effortless entertaining. A beautiful private office, a powder room, and a dedicated laundry room reside nearby. On the opposite wing, the primary suite serves as a sanctuary, complete with a spa-like 5-piece en-suite bath fe
USD 2,200,000
1496 Vantage Parkway
View photo
House · for sale
USD 579,900
USD 356/sq.ft
Updated
1496 Vantage Parkway
80513
· 1,625 sq.ft · 3 Bedrooms · 2 Baths · House
· Office room · Fireplace · Equipped kitchen · Parking · Cellar
80513 · 1,625 sq.ft · 3 Bedrooms · 2 Baths · House · Office room · Fireplace · Equipped kitchen · Parking · Cellar
Welcome to 1496 Vantage Parkway; a beautifully maintained, ranch-style home in the highly desirable Vantage community. Designed for comfortable, easy living, this three-bedroom home offers the convenience of one-level living with a bright, open floor plan, thoughtful finishes, and plenty of room to grow. At the heart of the home, the spacious kitchen features a large granite-topped island with generous seating and serving space, stainless steel appliances, a walk-in pantry, and abundant cabinetry and counter space. Flowing seamlessly into the open dining and living areas, where a cozy fireplace creates a warm and inviting gathering space. The primary suite includes a well-appointed ensuite bath with dual vanities, a low-threshold shower, and a large walk-in closet. Two additional bedrooms provide flexibility for guests, a home office, or hobbies. A three-car garage offers exceptional space for vehicles and storage, while the expansive unfinished basement provides outstanding potential
USD 579,900
2209 Arron Drive
View photo
House · for sale
USD 450,000
USD 152/sq.ft
2209 Arron Drive
80513
· 2,949 sq.ft · 5 Bedrooms · 2 Baths · House
· Patio · Garden · Fireplace · Parking · Cellar
80513 · 2,949 sq.ft · 5 Bedrooms · 2 Baths · House · Patio · Garden · Fireplace · Parking · Cellar
Welcome to this inviting ranch home tucked into a mature, established neighborhood where you can enjoy a little bit of the country while still being close to downtown. With easy access to backroads, trails, and outdoor spaces, the location offers a wonderful balance of convenience and a more relaxed, peaceful setting. Inside, this 5-bedroom, 3-bath home offers plenty of room to spread out, gather, and make it your own. The living room features a welcoming fireplace, while the finished basement provides additional living space along with a second fireplace, perfect for cozy evenings or casual gatherings. Step outside to enjoy the stamped concrete covered back patio and backyard, complete with a convenient storage shed. The 2-car attached garage provides plenty of room for vehicles, gear, and storage. With no HOA and no metro tax district, you can enjoy the added freedom and value that come with this property
USD 450,000
1554 Melissa Drive
View photo
House · for sale
USD 590,000
USD 284/sq.ft
1554 Melissa Drive
80513
· 2,077 sq.ft · 3 Bedrooms · 2 Baths · House
· Equipped kitchen
80513 · 2,077 sq.ft · 3 Bedrooms · 2 Baths · House · Equipped kitchen
Price improved! Gorgeously updated, this SW Loveland tri-level presents 3 bedrooms, 2.5 bathrooms, multiple living spaces & an exceptional combination of indoor updates & outdoor functionality. The extensively renovated kitchen is the centerpiece of the home, featuring classic painted white cabinets, quartz countertops & statement blue island, custom built-in buffet/coffee bar complimented with glass-front cabinets for your collectibles, ceramic tile backsplash, under-cabinet lighting, Kohler plumbing fixtures, drawer microwave, pull-out storage drawers, updated appliances & luxury vinyl plank flooring. Hunter Douglas window treatments & new windows throughout add another level of comfort & convenience. The main-level living room provides a welcoming gathering space conveniently adjacent to the entry and opening to the kitchen & dining areas, while the finished lower level offers a spacious family room plus flexible exercise/recreation space. Additional recent improvements include lowe
USD 590,000
2782 Heron Lakes Parkway
View photo
House · for sale
USD 1,999,000
USD 335/sq.ft
2782 Heron Lakes Parkway
80513
· 5,963 sq.ft · 6 Bedrooms · 5 Baths · House
· Fireplace · Equipped kitchen
80513 · 5,963 sq.ft · 6 Bedrooms · 5 Baths · House · Fireplace · Equipped kitchen
Experience refined Colorado living on the 11th-hole tee box of TPC Colorado. This custom 6-bed, 7-bath estate sits on a premium lot with sunrise views over the golf course, offering a rare blend of privacy, luxury, and year-round scenery. Designed for true main-level living, the home features both a primary suite and a mother-in-law suite on the main floor-each with its own spa-inspired bath and walk-in closet. The primary suite is enhanced with custom built-ins, adding elevated functionality and design. Throughout the main level, solid wide-plank white oak flooring brings warmth, durability, and timeless sophistication. The great room impresses with soaring ceilings and one of the home's three gas fireplaces, with the windows capturing the fairway backdrop. The gourmet kitchen is a chef's dream, showcasing a Miele built-in coffee system, wine & beverage refrigerator, chef's gas cooktop, triple ovens-perfect for hosting, large, oversized center island for entertaining, and everyday lux
USD 1,999,000
1481 Harebell Street
View photo
Townhouse · for sale
USD 500,000
USD 307/sq.ft
1481 Harebell Street
80513
· 1,625 sq.ft · 3 Bedrooms · 2 Baths · Townhouse
· Fireplace · Equipped kitchen · Swimming pool · Cellar
80513 · 1,625 sq.ft · 3 Bedrooms · 2 Baths · Townhouse · Fireplace · Equipped kitchen · Swimming pool · Cellar
Like new townhome in the heart of Heron Lakes at TPC Colorado. This lightly lived-in residence feels fresh and modern, offering a spacious primary suite, two additional large bedrooms, a versatile loft, and an unfinished basement ideal for future expansion or storage. All the current furniture is included and the main level impresses with vaulted ceilings, a cozy fireplace, and a gourmet kitchen featuring a gas cooktop, double ovens, and quartz countertops designed for both everyday living and entertaining. Step outside and enjoy resort-style amenities: a fitness center, pool with swim-up bar, putting green, pickleball courts, and world-class golf just moments from your door. Outdoor enthusiasts will love the 8+ miles of community trails and optional access to Lonetree Reservoir for paddle-boarding, fishing, wakeboarding, and jet skiing. Three on-site restaurants make dining effortless. HOA includes internet, TV, snow removal, landscaping, and hazard insurance true lock-and-leave conve
USD 500,000
4803 Malibu Drive
View photo
House · for sale
USD 1,450,000
USD 383/sq.ft
4803 Malibu Drive
80513
· 3,778 sq.ft · 3 Bedrooms · 2 Baths · House
· Equipped kitchen · Parking
80513 · 3,778 sq.ft · 3 Bedrooms · 2 Baths · House · Equipped kitchen · Parking
Welcome to 4803 Malibu Dr, a rare opportunity in the highly sought-after Rainbow lake estates Berthoud neighborhood just minutes from Carter Lake. Enjoy beautiful mountain views, a spacious lot, four-car garage, and a long driveway. This home is currently undergoing an extensive renovation, including refinished wood floors, brand-new carpet, kitchen cabinetry and countertops, never-used Viking appliances including a gas range stove, oven, refrigerator and microwave, new bathroom vanities, cabinetry and mirrors, and replacement of every window and frame. The roof was replaced approximately two years ago and the garage doors approximately one year ago. Buyers who act early may have the unique opportunity to select certain finishes, materials, and colors as the renovation progresses, allowing them to add their own personal touch. With its exceptional location, views, generous garage space, and extensive updates, this property presents a truly special opportunity in Berthoud
USD 1,450,000
1101 Shelby Drive
View photo
House · for sale
USD 1,299,900
USD 382/sq.ft
1101 Shelby Drive
80513
· 3,401 sq.ft · 4 Bedrooms · 3 Baths · House
· Fireplace · Equipped kitchen
80513 · 3,401 sq.ft · 4 Bedrooms · 3 Baths · House · Fireplace · Equipped kitchen
Set on two acres in Rainbow Lake Estates near Carter Lake, this expansive ranch brings together generous main-level living, quality craftsmanship, mountain views, and a beautifully established outdoor setting. Offered for the first time by its original owners, the home has been exceptionally well cared for, with thoughtful materials and attention to detail evident throughout. Inside, bright, open spaces flow naturally for everyday living and gathering. Large windows keep the surrounding landscape in view, while red oak hardwood floors, solid cherry cabinetry and doors, solid-wood trim, and carefully finished details speak to the quality of the home. The kitchen offers generous cabinetry and workspace with a large center island, opening naturally to the dining and living areas, where a double-sided fireplace connects the spaces. The ranch layout offers the convenience of main-level living, including a spacious primary suite with cathedral ceilings, a five-piece bath, and three walk-in c
USD 1,299,900
1044 Buck Valley Drive
View photo
House · for sale
USD 465,000
USD 322/sq.ft
1044 Buck Valley Drive
80513
· 1,442 sq.ft · 3 Bedrooms · 2 Baths · House
· Office room · Gym · Cellar
80513 · 1,442 sq.ft · 3 Bedrooms · 2 Baths · House · Office room · Gym · Cellar
Welcome to this beautiful, modern 3-bedroom, 3-bath home in the desirable community of Berthoud. Built just a year and a half old, this thoughtfully designed home offers the benefits of newer construction without the wait. The spacious open-concept floor plan creates an inviting space for everyday living and entertaining, with modern finishes and a bright, welcoming atmosphere throughout. The unfinished basement provides valuable additional space and endless potential-create a home gym, office, recreation room, or whatever best suits your lifestyle. Beautifully cared for and move-in ready, this home offers the perfect combination of turnkey convenience and room to grow. Located in a growing Berthoud community with convenient access to parks, trails, schools, and nearby amenities, this home is ideally situated for enjoying all that the area has to offer. Don't miss the opportunity to make this newer, well-maintained home your own!
USD 465,000
1298 Burt Avenue
View photo
House · for sale
USD 1,449,500
USD 339/sq.ft
1298 Burt Avenue
80513
· 4,273 sq.ft · 5 Bedrooms · 4 Baths · House
· Office room · Fireplace · Equipped kitchen · Parking
80513 · 4,273 sq.ft · 5 Bedrooms · 4 Baths · House · Office room · Fireplace · Equipped kitchen · Parking
Located in Harvest Ridge with no metro tax, helping keep monthly costs lower, this thoughtfully designed 1.5-story residence blends elevated style with everyday comfort, offering true main-level living, flexible multi-generational space, and a rare 5-car garage. A bright, grand foyer and open stairwell create an inviting first impression, leading into a warm yet refined great room anchored by a dramatic floor-to-ceiling stone fireplace. The kitchen is designed for both gathering and functionality, featuring an oversized island, walk-in pantry, gas range with hood, and generous dining space perfect for entertaining or daily life. The main-floor primary suite serves as a private retreat with abundant natural light and a spa-inspired ensuite bath with a large walk-in shower and expansive vanity. Also on the main level are a second bedroom, dedicated office, laundry room, powder bath, and full bath, creating the ease and convenience today's buyers are searching for. Upstairs, a versatile l
USD 1,449,500
2743 Tallgrass Lane
View photo
House · for sale
USD 465,000
USD 215/sq.ft
2743 Tallgrass Lane
80513
· 2,153 sq.ft · 3 Bedrooms · 4 Baths · House
· Equipped kitchen
80513 · 2,153 sq.ft · 3 Bedrooms · 4 Baths · House · Equipped kitchen
Welcome home to comfort, convenience, and easy Colorado living! Tucked into a welcoming Berthoud neighborhood with NO HOA, this beautifully maintained two-story home offers the space and versatility you've been looking for-along with a location that makes everyday life a little easier. Step inside to a bright, inviting main level where luxury vinyl flooring and abundant natural light create a warm and welcoming atmosphere. The open-concept design brings the living, dining, and kitchen spaces together beautifully, making everything from quiet mornings to entertaining friends and family feel effortless. At the heart of the home is a beautiful kitchen, featuring stainless steel appliances, a spacious island, and plenty of room to gather. The main-level primary suite offers a peaceful retreat at the end of the day, complete with a private bathroom and walk-in closet. A convenient laundry room and half bath round out the main level. Upstairs, you'll find two additional bedrooms and a versat
USD 465,000
617 S Estrella Avenue
View photo
House · for sale
USD 399,995
USD 379/sq.ft
617 S Estrella Avenue
80513
· 1,055 sq.ft · 3 Bedrooms · 1 Bath · House
· Patio · Equipped kitchen
80513 · 1,055 sq.ft · 3 Bedrooms · 1 Bath · House · Patio · Equipped kitchen
Amazing Opportunity in Somerset Park! Pristine, Newly Updated Ranch That Looks & Feels Brand New! Welcome home to 617 S. Estrella, a beautifully updated ranch nestled in the established Somerset Park neighborhood of southwest Loveland. From the moment you arrive, you’ll appreciate the fresh, modern feel of this move-in-ready home, paired with the charm of mature trees, nearby parks, & a welcoming neighborhood. Step inside to a bright, open layout filled with natural light and thoughtfully renovated with timeless finishes & modern comforts. Features include wide-plank LVP flooring, fresh interior paint, updated fixtures, & beautifully curated finishes throughout. The spacious great room flows seamlessly into the dining area & beautifully updated kitchen, featuring quartz countertops, beautiful light-gray cabinetry, updated appliances, a brand-new refrigerator, & a charming apron-front sink. Enjoy Colorado’s beautiful seasons from the brand-new 13' x 22' patio, perfect for barbecues, mor
USD 399,995
525 Wagon Bend Road
View photo
House · for sale
USD 625,000
USD 82/sq.ft
525 Wagon Bend Road
80513
· 7,535 sq.ft · 4 Bedrooms · 3 Baths · House
· Patio · Garden · Swimming pool · Equipped kitchen · Parking · Cellar
80513 · 7,535 sq.ft · 4 Bedrooms · 3 Baths · House · Patio · Garden · Swimming pool · Equipped kitchen · Parking · Cellar
OPEN HOUSE Saturday September 19th 1:00.3:00 PM. This spacious corner-lot home in Berthoud offers over 3,300 sq. Ft. with 4 bedrooms, 4 bathrooms, a loft, and a fully finished basement. The open-concept floor plan provides plenty of room for everyday living and entertaining. The kitchen features a large island, stainless steel appliances, gas cooktop, vent hood, tile backsplash, and generously sized pantry. The primary suite includes a five-piece bath and large walk-in closet, while upgraded lighting throughout gives the home a more elevated, custom feel. Brand-new carpet, a new water heater, and a newer refrigerator make it truly move-in ready. The rare 4-car garage provides plenty of room for vehicles, gear, storage, or projects. The fully fenced backyard backs directly to open space/greenbelt and a walking trail, with no neighbors directly behind. It features a built-in hot tub, flagstone fire pit patio, mature landscaping, and a covered sitting area made for evenings outside. Just
USD 625,000
2720 Mallow Place
View photo
House · for sale
USD 199,000
USD 212/sq.ft
2720 Mallow Place
80513
· 936 sq.ft · 3 Bedrooms · 1 Bath · House
· Equipped kitchen
80513 · 936 sq.ft · 3 Bedrooms · 1 Bath · House · Equipped kitchen
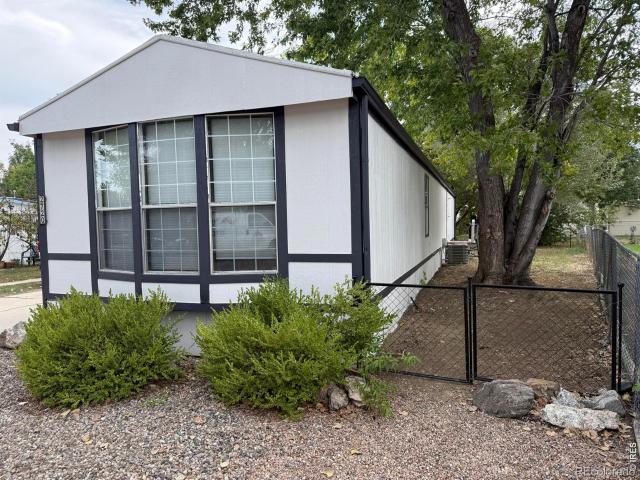
1985 Schult 14x70 single wide home on it's own land in SW Loveland! New exterior paint. Nicely maintained home. No monthly park rent! 3 Bedrooms, 1.5 Baths. Sunny front kitchen. All appliances stay, including washer and dryer. Master bedroom has bow window with built-In dresser drawers & large closet. Huge 12x12 outdoor shed with lots of shelves for storage. Lot can be completely fenced. Low annual HOA fee of $134 per year. Home has not been purged to land so will most likely need to go through 21st Mortgage Corporation. Great investment opportunity! Currently renting under market for $1500 per month
USD 199,000
201 Cheyenne Drive
View photo
House · for sale
USD 735,000
USD 214/sq.ft
201 Cheyenne Drive
80513
· 3,423 sq.ft · 5 Bedrooms · 3 Baths · House
· Garden · Office room · Deck · Equipped kitchen · Cellar
80513 · 3,423 sq.ft · 5 Bedrooms · 3 Baths · House · Garden · Office room · Deck · Equipped kitchen · Cellar
Welcome to one of the largest and most updated homes in coveted Berthoud Heights! This sprawling 5 bed, 4 bath Colonial boasts a whole house remodel, incredible unobstructed mountain views, and an oversized, fully fenced corner lot just blocks from Downtown Berthoud. New EVERYTHING including a brand new re-designed kitchen, luxury vinyl flooring on the entire main level and brand new carpeting covering the entirety of the upstairs level. New doors, fixtures, appliances, and fresh paint in and out! In addition to the multitude of bedrooms and exorbitant living space, there is a dedicated, private office on the main level, a large finished basement with bonus room (non-conforming 6th bedroom), idyllic wrap-around porch and large covered deck in the sun-soaked backyard. A hail-resistant roof with class 4 shingles adds to the peace of mind as well as the proximity of Berthoud High School located at the end of the block. No HOA, no Metro District, just easy Colorado livin' at it's finest!
USD 735,000
1149 Clara View Drive
View photo
House · for sale
USD 705,000
USD 225/sq.ft
1149 Clara View Drive
80513
· 3,132 sq.ft · 4 Bedrooms · 3 Baths · House
· Office room · Equipped kitchen · Parking · Cellar
80513 · 3,132 sq.ft · 4 Bedrooms · 3 Baths · House · Office room · Equipped kitchen · Parking · Cellar
Preferred Lender offering rate incentive! Wake up to sweeping, unobstructed views of the mountains, rolling foothills, and the reservoir. With no homes directly behind you, on one of the few walkout-basement lots in Vantage! This 2023-built home offers main level living. Primary bedroom, laundry, and a French-door flex room (office, playroom, or whatever suits your needs! )all on the first floor. Plus, upstairs offers three oversized bedrooms. One with an ensuite bath. Each have an oversized walk-in closet, plus a large loft that soaks up some of the best views in the house. The kitchen is finished in quartz with double ovens, the mudroom has built-in storage, and two-zone HVAC lets each level hold its own temperature. The walkout basement is already roughed in and ready to finish on your timeline. Add a 3-car garage with a 240-volt EV outlet and a tankless water heater. The systems are as dialed in as the views. Everything a new build makes you wait for is already here: landscaping in
USD 705,000
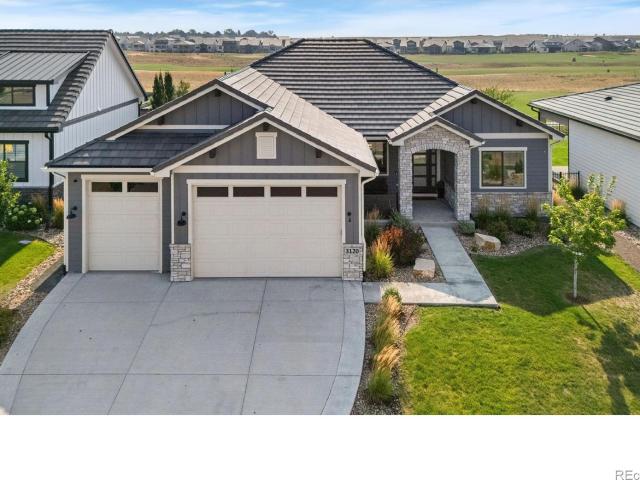
3120 Heron Lakes Parkway
View photo
House · for sale
USD 1,395,000
USD 313/sq.ft
3120 Heron Lakes Parkway
80513
· 4,456 sq.ft · 5 Bedrooms · 3 Baths · House
· Fireplace · Equipped kitchen
80513 · 4,456 sq.ft · 5 Bedrooms · 3 Baths · House · Fireplace · Equipped kitchen
Experience the ease of lock-and-leave living without giving up the space, privacy or sophistication of a single-family home. Set within Heron Lakes at TPC Colorado and backing to Hole No. 12, this luxury villa-style residence is designed for those who want to spend more time enjoying the Colorado lifestyle and less time maintaining it. Beautiful golf course views create the backdrop for a home equally suited to quiet mornings, weekends on the course, entertaining friends and hosting family. Inside, designer finishes and generous proportions extend throughout 5 bedrooms and 4 bathrooms, with a walk-in closet in every bedroom providing exceptional space for owners and guests alike. The great room makes an immediate impression with soaring ceilings, abundant natural light and a dramatic floor-to-ceiling stone fireplace, while the adjoining kitchen is beautifully equipped with a gas cooktop, double ovens, expansive island and abundant cabinetry. Indoor and outdoor living flow together with
USD 1,395,000
2800 Pheasant Run
View photo
House · for sale
USD 899,000
USD 226/sq.ft
2800 Pheasant Run
80513
· 3,972 sq.ft · 4 Bedrooms · 2 Baths · House
· Parking · Cellar
80513 · 3,972 sq.ft · 4 Bedrooms · 2 Baths · House · Parking · Cellar
Beautiful Ranch Home on 4.86 Acres. Offering comfort, functionality, and room to grow. New roof, windows, garage door and gutter guard. Inside, you'll find a warm blend of laminate flooring and plush carpet, paired with dark custom-built cabinetry featuring elegant crown molding. An open layout perfect for everyday living. Natural light pours in through skylights, enhancing the home's bright and airy feel. Primary bathroom features tile flooring, Corian countertops, and beautiful tile showers for a clean finish. A spacious unfinished basement provides endless possibilities-storage, workshop, or future expansion. The property also includes a whole-house generator for peace of mind and a wheelchair-accessible garage, adding convenience and accessibility. Outside, you will find 2 storage sheds and a gazebo with electricity. This property offers the ideal blend of rural tranquility and thoughtful upgrades, ready for its next owner to make it their own
USD 899,000
405 Bimson Avenue
View photo
House · for sale
USD 940,000
USD 310/sq.ft
405 Bimson Avenue
80513
· 3,025 sq.ft · 5 Bedrooms · 3 Baths · House
· Equipped kitchen
80513 · 3,025 sq.ft · 5 Bedrooms · 3 Baths · House · Equipped kitchen
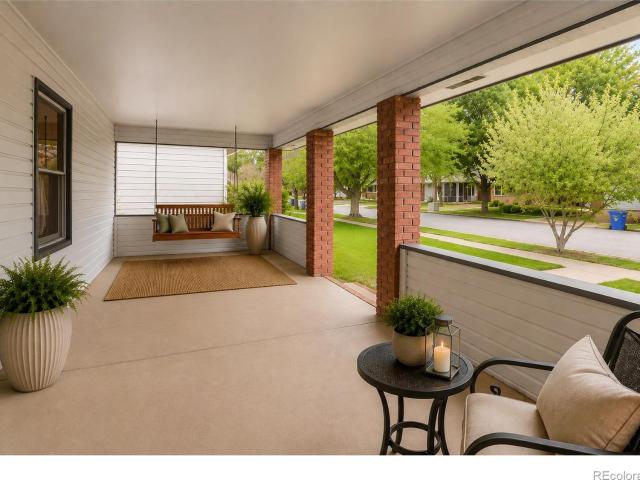
The porch comes first. Wide enough for a swing, the kind of spot where coffee and a book turn into an hour you did not plan on. Behind it stands a 1904 Victorian cared for the way old houses deserve. Original hardwood floors underfoot. Tall moldings. Ten-foot ceilings. Updates made with a light hand rather than a heavy one, so the character stayed and the comfort arrived. The kitchen shows how seriously the work was taken. Custom soft-close cabinetry, measured and built for this exact space rather than ordered off a shelf, paired with countertops chosen to match. That care shows up everywhere you look, in pieces that feel considered and quietly high end sitting comfortably alongside more than a century of character. Modern where it counts. Historic where it matters. The rooms were built for gathering. A dining room that holds a full table and then some. A living space that earns its keep in December, when the fire is going, the tree is up, and nobody is in a hurry to leave. A 2023 addi
USD 940,000
1159 Navajo Place
View photo
House · for sale
USD 619,900
USD 261/sq.ft
1159 Navajo Place
80513
· 2,368 sq.ft · 3 Bedrooms · 2 Baths · House
· Garden · Office room · Parking · Fireplace · Equipped kitchen
80513 · 2,368 sq.ft · 3 Bedrooms · 2 Baths · House · Garden · Office room · Parking · Fireplace · Equipped kitchen
Welcome to 1159 Navajo Place, This beautifully refreshed home offers the perfect combination of space, comfort, and value with 3 bedrooms, 3 bathrooms, and an oversized 2 car garage (672 square feet! )From the moment you arrive, you'll be welcomed by the expansive covered front porch-perfect for relaxing and enjoying Colorado evenings. Inside, the home shines with fresh interior paint, all new carpet, and stylish luxury vinyl flooring throughout. The spacious main level features a warm and inviting living room with a gas fireplace, formal dining room, office and an open eat-in kitchen with freshly painted cabinets. All kitchen appliances are included, along with the washer and dryer, making this home move-in ready. Upstairs, you'll find 3 bedrooms including a large primary suite with a walk-in closet and private full bath, plus a bonus room. Step outside to enjoy the large fully fenced backyard with new 6' privacy fence, a newer sprinkler system in the front and back yard, and a large
USD 619,900

Get email alerts

Don't miss out: be the first to know about new properties

The alert was correctly created

On subscribing you accept the conditions of use and the privacy policy
Alert
Receive new ads in your inbox
Save this search
Receive alerts for new listings

We'll send you an email when we have new properties for: "Houses for sale in 80513"

The alert was correctly created

Get email alerts and be the first to see new listings
Required field
On subscribing I accept the terms of the privacy policy
Perfect! You'll soon start receiving new listings via email
Alert
Receive an email when we have new ads for Houses for sale in 80513
Save this search
Filters

Bedrooms

Size (sq.ft)

sq.ft
sq.ft

Price

USD
USD

Property type

Bathrooms

Clear all filters
Receive notifications when new entries are published.