213 houses for sale in 80513

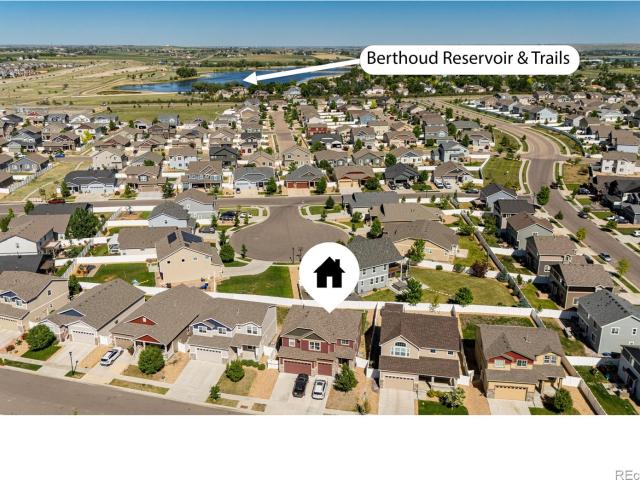
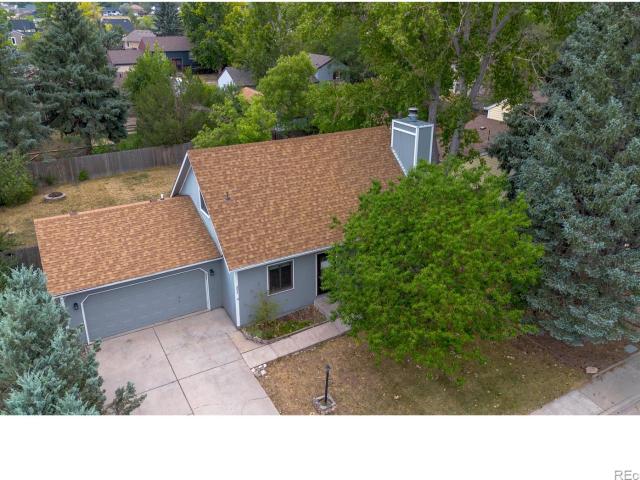
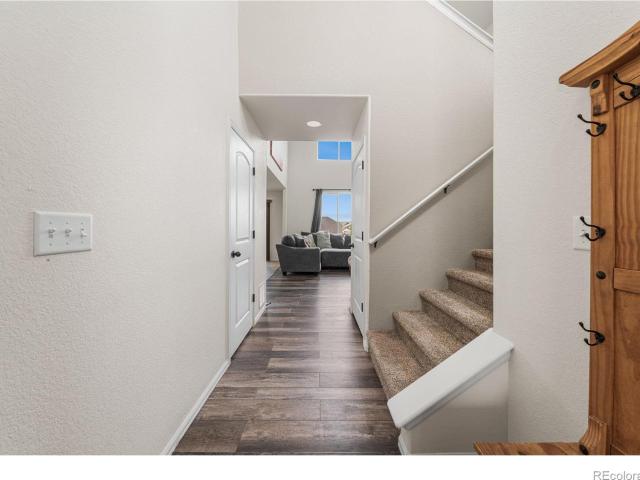
1520 Murrlet Street
View photo
House · for sale
USD 539,999
USD 215/sq.ft
1520 Murrlet Street
80513
· 2,508 sq.ft · 4 Bedrooms · 3 Baths · House
· Equipped kitchen
80513 · 2,508 sq.ft · 4 Bedrooms · 3 Baths · House · Equipped kitchen
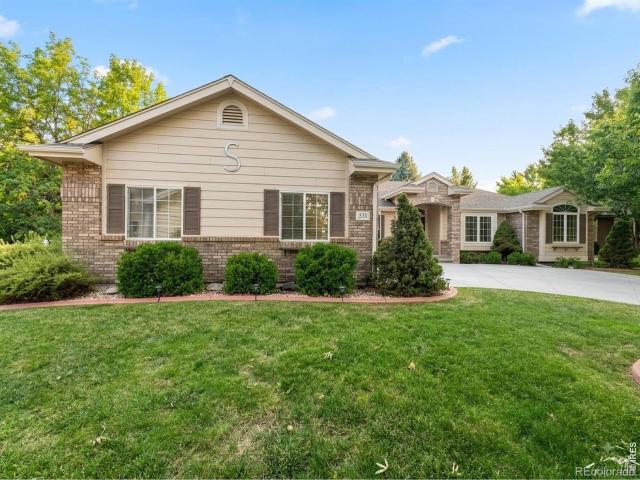
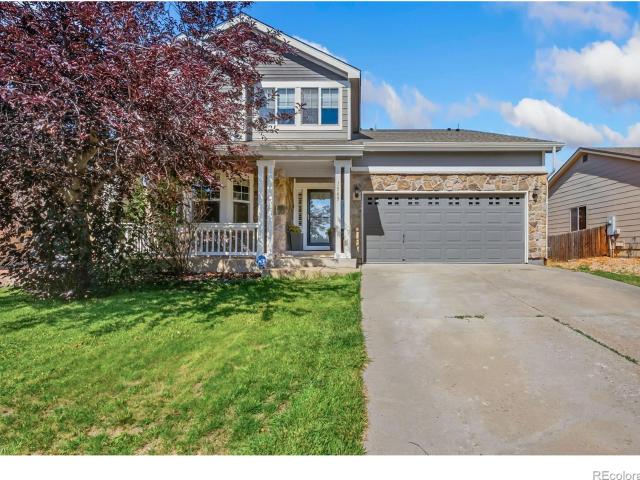
No metro dist! Motivated Sellers. Set in the sought-after Heron Point neighborhood, this stunning Berthoud home offers the enviable perk of being adjacent to TPC Colorado. All the proximity to world-class golf and amenities, without the metro district taxes or fees that come with living inside the TPC boundaries. Elevated mountain views and everyday functionality come together beautifully here. From the moment you arrive, the covered front porch sets a warm, welcoming tone. Step inside to soaring 18' vaulted ceilings that flood the home with natural light and create an immediate sense of openness. The thoughtfully designed floor plan spans four bedrooms and four bathrooms across three finished levels, with effortless flow for daily living and entertaining. The main floor is anchored by a stainless steel kitchen refreshed within the last year. Sleek, modern, and ready for the next chef in the family. Brand new carpet flows throughout the home, adding a fresh, move-in-ready feel to every
USD 539,999
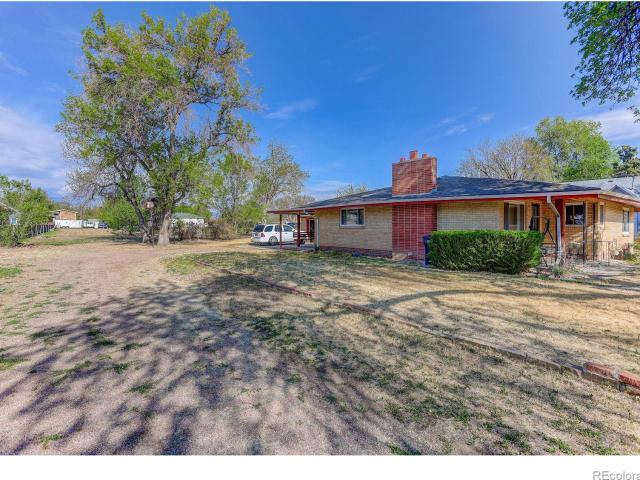
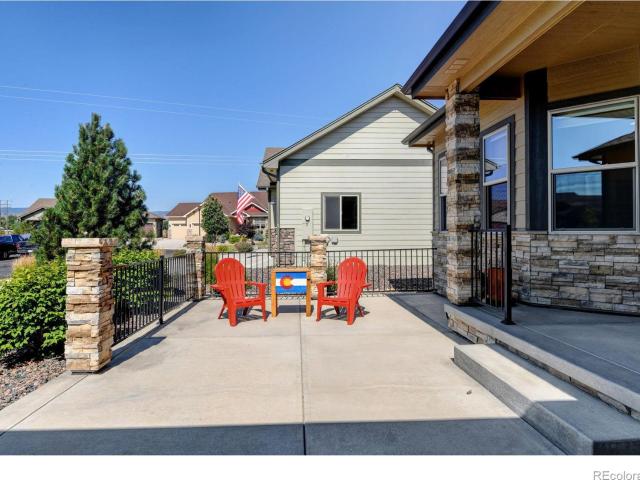
1035 N 4th Street
View photo
House · for sale
USD 579,900
USD 349/sq.ft
1035 N 4th Street
80513
· 1,658 sq.ft · 3 Bedrooms · 2 Baths · House
· Parking
80513 · 1,658 sq.ft · 3 Bedrooms · 2 Baths · House · Parking
New price! Rare opportunity to own nearly 0.9 acres in the heart of Berthoud with R-2 zoning and outstanding future potential (buyer to verify intended use with the Town of Berthoud). Whether you're looking for an investment, redevelopment opportunity, or a large in-town property to make your own, this property offers possibilities that are difficult to find. The existing home is being sold as-is and sits on a spacious lot with mature trees, a detached garage, and plenty of room for expansion or future plans. Located just minutes from downtown Berthoud's shops, restaurants, parks, and schools, you'll enjoy small-town charm with convenient access to Loveland, Longmont, and I-25. Properties with this combination of size, location, and development potential rarely become available. Don't miss your chance to explore the possibilities this unique property has to offer
USD 579,900
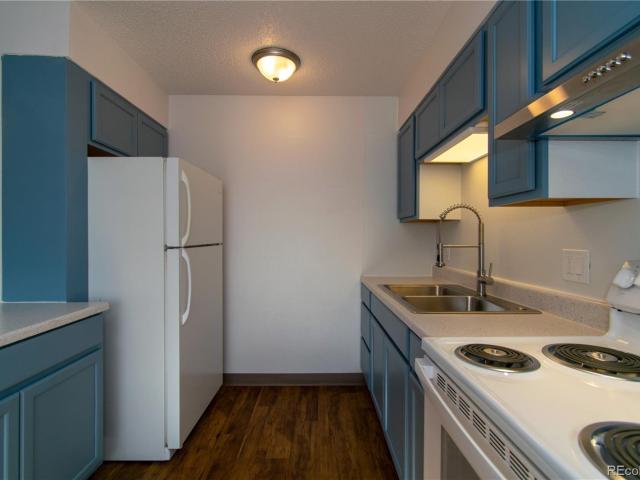
19858 County Road 1
View photo
House · for sale
USD 1,850,000
USD 960/sq.ft
19858 County Road 1
80513
· 1,927 sq.ft · 2 Bedrooms · 3 Baths · House
· Office room · Equipped kitchen · Parking · Cellar
80513 · 1,927 sq.ft · 2 Bedrooms · 3 Baths · House · Office room · Equipped kitchen · Parking · Cellar
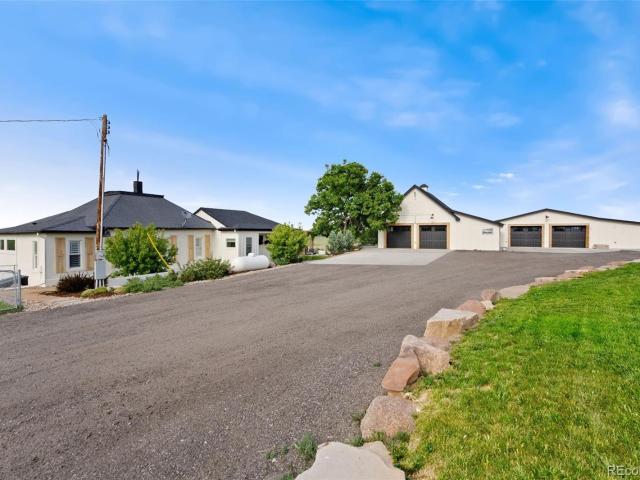
New iimproved price! Note this listing includes two separate deeded properties being sold together. Read details below. Unique Dual-Home Property on 4 Acres. Discover a rare opportunity to own two beautifully finished homes on 4 private acres in Berthoud, CO. With no HOA or Metro Tax, this property offers freedom, luxury and endless possibilities for multi-generational living, rental income, or creative use. Home 1. 19858 County Rd. 1-Built in 1890, stunning residence seamlessly blends historic charm with modern luxury. It boasts 2 bedrooms, 3 bathrooms, within 1931 sq. Ft. on the main level and 1934 sq. Ft. in the cellar. It has a dedicated office space and a beverage bar. Perfect for entertaining. With a 4-car garage and two lean-to's you will have ample storage. This home has exquisite luxury finishes & meticulous landscaping coupled with a outdoor kitchen for the ultimate outdoor living experience. Home 2. 19810 County Rd 1. A beautifully finished second home built in 1940, offers
USD 1,850,000
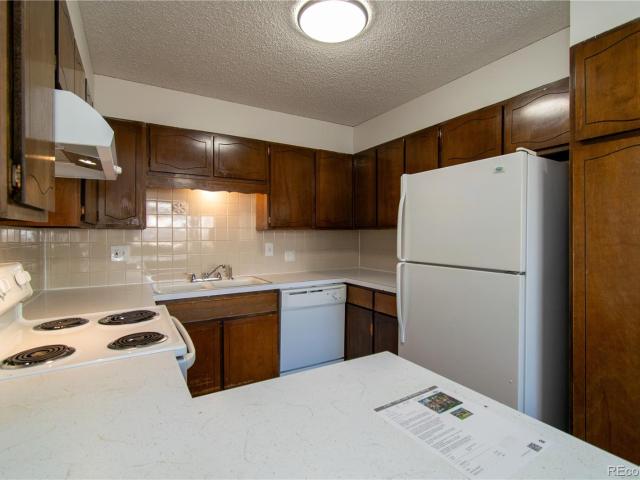
705 S Van Buren Avenue
View photo
House · for sale
USD 495,000
USD 239/sq.ft
705 S Van Buren Avenue
80513
· 2,067 sq.ft · 4 Bedrooms · 2 Baths · House
· Patio · Garden · Equipped kitchen · Parking · Cellar
80513 · 2,067 sq.ft · 4 Bedrooms · 2 Baths · House · Patio · Garden · Equipped kitchen · Parking · Cellar
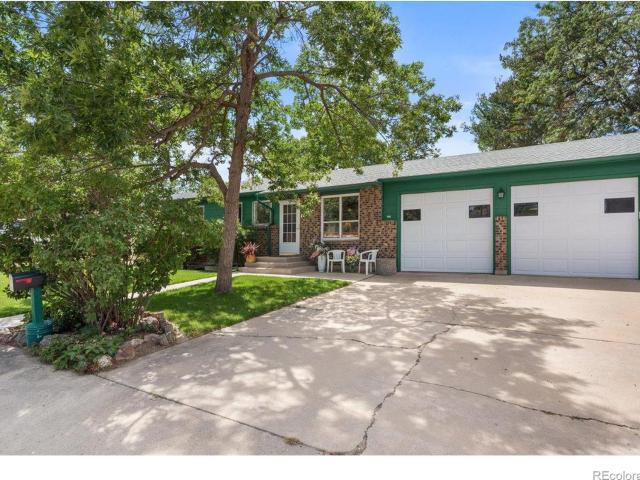
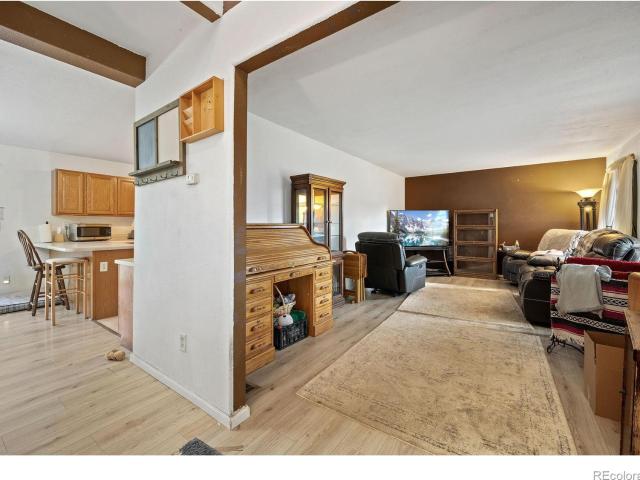
Homes like this don't come around often. The current owner built this home in 1971, and has been expanding, enjoying and caring for it ever since. Set on a spacious 1/4 acre lot, this 4 bed 2 bath brick ranch is far from cookie cutter, featuring a 500 sq ft added great room on the main level, 200 sq ft shop connected to the 2-car garage, lush backyard space with shade, fruit trees, flowers, and covered patio. On the main level you'll find 1,400 sq ft of well-maintained spaces. While move in-ready, it's also ripe with potential for your personal vision, with original hardwood underneath the carpet, a well-equipped and previously updated kitchen that could be expanded, and the full bath with original fixtures in great condition that have been getting the job done for over 50 years. In the basement you'll find flexible finished space for a rec or additional living room, a non-conforming bedroom or office/study, and the laundry area. Recent updates include a newer water heater, microwave,
USD 495,000
563 Country Road
View photo
House · for sale
USD 469,900
USD 328/sq.ft
563 Country Road
80513
· 1,432 sq.ft · 3 Bedrooms · 2 Baths · House
· Patio · Equipped kitchen · Parking
80513 · 1,432 sq.ft · 3 Bedrooms · 2 Baths · House · Patio · Equipped kitchen · Parking
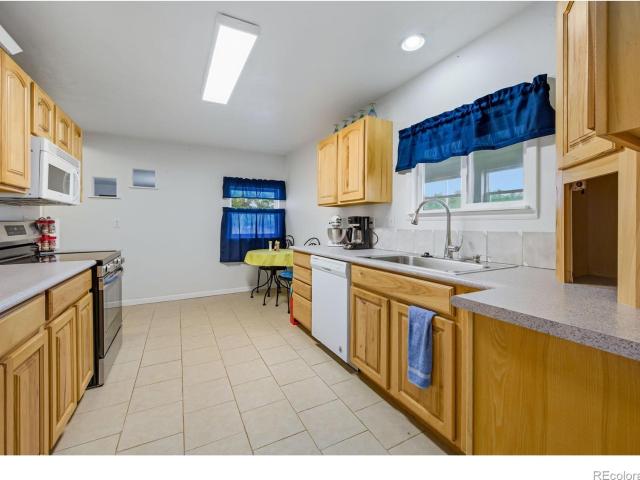
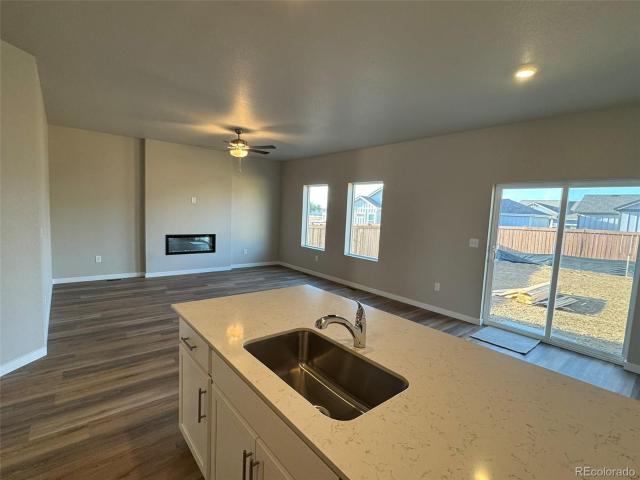
Welcome to 563 Country Drive in Berthoud! This beautifully updated 3-bedroom, 2-bath home features a desirable split-bedroom floor plan, a 2-car garage, and comfortable single-level living. Recent improvements include new engineered wood flooring throughout bedrooms, great room and kitchen, fresh interior and exterior paint, updated baseboards, new lighting and plumbing fixtures, and new kitchen appliances. The private primary suite offers a four-piece bath and a large walk-in closet. The home's ductwork has been professionally cleaned, and the HVAC system has been recently serviced for added peace of mind. Enjoy Colorado's outdoor lifestyle from the covered back patio overlooking the fully fenced backyard-ideal for entertaining, pets, gardening, or relaxing at the end of the day
USD 469,900
9402 Crystal Lane
View photo
House · for sale
USD 2,950,000
USD 315/sq.ft
9402 Crystal Lane
80513
· 9,343 sq.ft · 5 Bedrooms · 5 Baths · House
· Deck · Equipped kitchen
80513 · 9,343 sq.ft · 5 Bedrooms · 5 Baths · House · Deck · Equipped kitchen
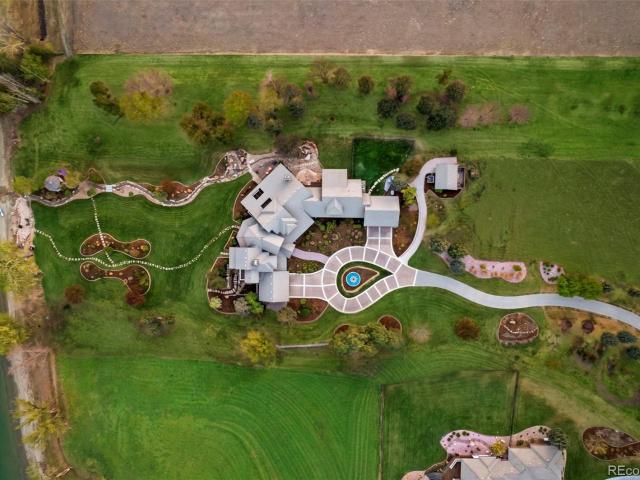
There is a lake in Longmont that very few people know exists. Private, no-wake, remarkably serene, it sits behind the gates of one of the area's most exclusive communities. Welcome to 9402 Crystal Ln in Longmont. Set on 5.5 curated acres directly on the water, this lakefront estate is the kind of property that rarely comes up, and rarely comes up at this number. The moment you enter the community, the noise fades. What's left is the lake, the mountains, and a house built to make the most of both. Step inside and the view takes over. It's framed through every main living space, calming and constantly shifting with the light. A sculptural spiral staircase anchors the entry. Formal living and dining rooms bring warmth and elegance, and the main living area, with its custom wood ceilings, has the scale for entertaining and the comfort for everyday life. The kitchen opens straight into that space, and almost every room in the house leads out to its own private deck. Inside and outside blur
USD 2,950,000
2402 Barela Drive
View photo
House · for sale
USD 540,000
USD 234/sq.ft
Updated
2402 Barela Drive
80513
· 2,303 sq.ft · 4 Bedrooms · 2 Baths · House
· Patio · Garden · Office room · Equipped kitchen · Parking · Cellar
80513 · 2,303 sq.ft · 4 Bedrooms · 2 Baths · House · Patio · Garden · Office room · Equipped kitchen · Parking · Cellar
Price reduced on this beautifully maintained 2-story home in the convenient Hammond Farm neighborhood of Berthoud. With 4 bedrooms, 3 baths, a versatile loft, and a 3-car garage, this spacious residence delivers comfort, functionality, and room to grow. The main level features a dedicated office, a powder bath, and an open-concept living, kitchen, and dining area-complete with a large pantry for extra storage. Step outside to the covered back porch and east-facing patio overlooking a generous backyard with privacy fencing, ideal for relaxing or entertaining. Upstairs, you'll find all 4 bedrooms, a flexible loft space, a convenient laundry room, and a primary suite offering a walk-in closet and a luxurious 5-piece bath. An unfinished basement provides future expansion potential, while the 3-car garage offers ample space for vehicles, storage, and hobbies. Located near the Berthoud Recreation Center at Waggener Farm Park, TPC Golf Course, Berthoud Bike Park, and scenic reservoir trails-w
USD 540,000
1304 Elbert Avenue
View photo
House · for sale
USD 525,000
USD 214/sq.ft
Updated
1304 Elbert Avenue
80513
· 2,443 sq.ft · 4 Bedrooms · 3 Baths · House
80513 · 2,443 sq.ft · 4 Bedrooms · 3 Baths · House
Incredible opportunity in Marianna Park! This unique 4 bed, 3 bath charmer with a newer roof (2025) on a. 39 corner lot sits only 5 min away from Boedecker Lake and is offered $100k under assessed tax value. Perfect opportunity for sweat equity to build immediate value in a desirable neighborhood! This is a short sale, please contact agent for more information
USD 525,000
2625 Heron Lakes Parkway
View photo
House · for sale
USD 2,350,000
USD 527/sq.ft
Updated
2625 Heron Lakes Parkway
80513
· 4,456 sq.ft · 4 Bedrooms · 3 Baths · House
· Office room · Deck · Fireplace · Equipped kitchen
80513 · 4,456 sq.ft · 4 Bedrooms · 3 Baths · House · Office room · Deck · Fireplace · Equipped kitchen
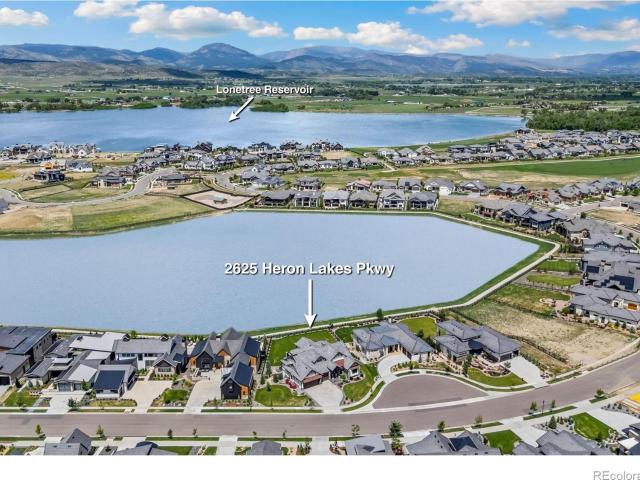
Spectacular sweeping Rocky Mountain views at Heron Lakes TPC Colorado's coveted peninsula, sunset skies, and a seasonal lake backdrop provide an unparalleled experience. This custom ranch-style home was designed around the view, with a stacked slider and covered rear deck providing seamless indoor-outdoor living from the great room. Interior details include a boxed beam ceiling, tongue-and-groove accents, stone fireplace, limestone hearth, barnwood mantel, custom knotty alder built-ins. The kitchen offers quartzite countertops, custom brick-style tile backsplash, painted perimeter cabinetry, dark-stained island, custom wood hood, walk-in pantry, commercial-grade KitchenAid appliances, and Sub-Zero refrigerator. Main-level living includes a private office with wood double doors, laundry, mudroom, secondary suite with walk-in closet and private bath, and a west-facing primary suite with mountain views, tray ceiling, large walk-in closet, soaking tub, walk-in shower, quartzite vanities, a
USD 2,350,000
4331 Page Place
View photo
House · for sale
USD 475,000
USD 317/sq.ft
4331 Page Place
80513
· 1,496 sq.ft · 3 Bedrooms · 2 Baths · House
· Parking
80513 · 1,496 sq.ft · 3 Bedrooms · 2 Baths · House · Parking
Welcome to this well-maintained 3-bed, 2-bath ranch-style home! It's been thoughtfully updated over the years. Beautiful hardwood floors extend through the living room, dining room, and bedrooms, adding warmth and timeless character. Enjoy the enclosed porch, while the thoughtfully designed main-floor layout puts everything you need within easy reach. Situated on a nearly 1/2-acre lot, there's plenty of room for gardening, entertaining, RV or boat parking, or future outbuildings. No hoa! Conveniently located near schools, parks, shopping, restaurants, Hwy 287, and I-25. This Loveland property is one you won't want to miss!
USD 475,000
19858 County Road 1, Berthoud, US, CO
View photo
House · for sale
USD 1,850,000
19858 County Road 1, Berthoud, US, CO
80513
· 3 Bedrooms · 3 Baths · House
· Office room · Equipped kitchen · Parking · Cellar
80513 · 3 Bedrooms · 3 Baths · House · Office room · Equipped kitchen · Parking · Cellar
New improved price! Note this listing includes two separate deeded properties being sold together! Read details below! Unique Dual-Home Property on 4 Acres. Discover a rare opportunity to own two beautifully finished homes on 4 private acres in Berthoud, CO. With no HOA or metro district, this property offers freedom, luxury, and endless possibilities for multi-generational living, rental income, or creative use. Home 1. 19858 County Road 1. Built in 1890, this stunning residence seamlessly blends historic charm with modern luxury. It boasts 2 bedrooms, 3 bathrooms within 1931 sq. Ft. on the main level and 1394 sq. Ft. in the basement/cellar. It has a dedicated office space and a beverage bar. Perfect for entertaining. With a 4-car garage & 2 lean-to's you will have ample storage. This home has exquisite luxury finishes & meticulous landscaping coupled with an outdoor kitchen for the ultimate outdoor living experience. Home 2. 19810 County Road 1. A beautifully finished second home, bu
USD 1,850,000
3304 Heron Lakes Parkway
View photo
House · for sale
USD 1,150,000
USD 420/sq.ft
3304 Heron Lakes Parkway
80513
· 2,734 sq.ft · 3 Bedrooms · 2 Baths · House
· Patio · Fireplace · Equipped kitchen
80513 · 2,734 sq.ft · 3 Bedrooms · 2 Baths · House · Patio · Fireplace · Equipped kitchen
Enjoy stunning mountain views with maintenance-free living in Northern Colorado's premier golf community, near the 12th hole offering exceptional privacy, surrounded by expansive open space. This home is an open-concept main floor, thoughtfully designed for both elegance and everyday comfort. The gourmet kitchen is a chef's dream, ideal for crafting culinary masterpieces, while the adjacent living room features soaring ceilings, expansive windows, and a large sliding door that perfectly frames the stunning mountain views. A cozy fireplace adds warmth and ambiance, making this space equally suited for entertaining or relaxing. The dining area, with direct access to the covered back patio, is perfect for gathering with friends and family. The serene owner's suite is a private retreat, overlooking peaceful open space and featuring a spa-inspired bathroom with a jetted tub, walk-in shower, and custom-designed closet with direct access to the laundry room. Work from home in style in the mai
USD 1,150,000
527 S Gilpin Avenue
View photo
House · for sale
USD 429,900
USD 244/sq.ft
527 S Gilpin Avenue
80513
· 1,755 sq.ft · 4 Bedrooms · 2 Baths · House
· Garden · Deck · Parking
80513 · 1,755 sq.ft · 4 Bedrooms · 2 Baths · House · Garden · Deck · Parking
Southwest Loveland's Somerset Park neighborhood sets the stage for this rare find. A spacious 4-bedroom, 2-bathroom home with outdoor living spaces that are genuinely hard to come by. The large backyard offers room to play, garden, and roam, with mature peach and nectarine trees adding charm and seasonal color. A fabulous deck captures glimpses of the mountains, while additional features like space for a fire pit, storage sheds, and RV parking create a property designed for everyday enjoyment and practical living. Inside, the home offers comfort and flexibility with living spaces on both levels, a dedicated dining room, and a 2-car garage. Whether you need room to spread out, entertain, or simply relax, the layout supports a variety of lifestyles. Located just blocks from all three neighborhood schools and minutes from shopping and amenities, this home blends convenience with the quiet, established feel Somerset Park is known for. A new roof in 2025 adds peace of mind and long-term val
USD 429,900
3504 S Taft Avenue
View photo
House · for sale
USD 500,000
3504 S Taft Avenue
80513
· House
· Parking
80513 · House · Parking
Priced $140,000 below assessed value! Unique horse property rental! Four bedroom, two bathroom, 2 car duplex on more than half an acre allowing for one horse. Excellent opportunity to live on one side and rent out the other or get extra rent for allowing horse boarding. High-visibility marketing from South Taft Avenue is perfect for leasing. Currently available on one side and occupied on the other side with existing tenant on a month-to-month lease. Each unit has an oversized one-car garage. Rental income, insurance, and common area maintenance are broker pro forma estimate. No HOA dues. Roads are maintained by Larimer County. Sewer provider is the Town of Berthoud
USD 500,000
551 Marcellina Drive
View photo
House · for sale
USD 655,000
USD 176/sq.ft
551 Marcellina Drive
80513
· 3,714 sq.ft · 6 Bedrooms · 3 Baths · House
· Patio · Garden · Fireplace · Equipped kitchen · Parking · Cellar
80513 · 3,714 sq.ft · 6 Bedrooms · 3 Baths · House · Patio · Garden · Fireplace · Equipped kitchen · Parking · Cellar
Welcome to this beautifully maintained, one-owner custom ranch home tucked away at the end of a quiet cul-de-sac in the highly desirable Mariana Glen neighborhood of southwest Loveland. The Owner just had new carpet installed throughout the main floor. Offering six bedrooms and three bathrooms, with three bedrooms on the main level and three in the finished basement, this spacious home provides exceptional flexibility for everyday living, guests, or multigenerational needs. The main level features an eat-in kitchen, formal dining room, dedicated office, cozy gas fireplace, and a bright sunroom that overlooks the private backyard. The finished basement offers a large recreation room, additional flex space perfect for a home office or hobby area, and three additional bedrooms. Outside, enjoy a peaceful patio surrounded by mature landscaping and beautiful perennial gardens. Recent updates include a newer roof, and a new HVAC system installed in 2024. The oversized two-car garage includes
USD 655,000
261 Equine Road
View photo
House · for sale
USD 521,900
USD 414/sq.ft
261 Equine Road
80513
· 1,259 sq.ft · 3 Bedrooms · 2 Baths · House
· Equipped kitchen
80513 · 1,259 sq.ft · 3 Bedrooms · 2 Baths · House · Equipped kitchen
Enjoy luxurious simplicity at 261 Equine Rd: a single-story layout that supports everyday life. The heart of the home brings the kitchen, dining, and living spaces together effortlessly. When the day winds down, the master suite offers a quiet, private retreat. Thoughtfully designed from the ground up, this home gives you space that works for your life, not the other way around
USD 521,900
4112 Silene Place
View photo
House · for sale
USD 6,290,000
USD 1,646/sq.ft
4112 Silene Place
80513
· 3,821 sq.ft · 4 Bedrooms · 3 Baths · House
· Equipped kitchen
80513 · 3,821 sq.ft · 4 Bedrooms · 3 Baths · House · Equipped kitchen
New Construction and NO Metro Dist. This Custom Built 4 Bedroom, 3 Bathroom home on a large lot is built with high-quality materials such as solid Knotty Alder trim, baseboards, doors and cabinets. Solid granite hard surfaces. Full tile backsplash, stainless steel appliances. Engineered hardwood flooring in kitchen and dining room. Very close to Boedecker Lake for fishing or paddle boarding and a short drive to foothills lakes and recreation. Where quality meets comfort, this home is special!
USD 6,290,000
163 S County Road 31
View photo
House · for sale
USD 1,099,000
USD 325/sq.ft
163 S County Road 31
80513
· 3,380 sq.ft · 3 Bedrooms · 3 Baths · House
· Office room · Gym · Fireplace · Parking · Cellar
80513 · 3,380 sq.ft · 3 Bedrooms · 3 Baths · House · Office room · Gym · Fireplace · Parking · Cellar
Escape to 38.5 acres of Colorado countryside just moments from Carter Lake, where wide-open space, privacy and endless possibilities come together. Set among rolling acreage with its own picturesque kettle pond, this unique Berthoud property offers a rare opportunity to enjoy a true rural lifestyle while remaining within reach of Northern Colorado amenities. The log home is full of character, with warm wood finishes, a stone fireplace, expansive windows and inviting outdoor spaces that take advantage of the peaceful setting. With approximately 3,390 finished square feet, the home offers 3 bedrooms, multiple living areas and a finished walkout basement with a newly added ¾ bath, providing flexibility for recreation, guests or a home gym. The flexible layout also creates opportunities for multigenerational living, with separate areas for both connection and privacy under one roof. Above the attached garage, a separate study, office or loft-style bonus space creates an ideal retreat for w
USD 1,099,000
1142 Caroline Court
View photo
House · for sale
USD 357,000
USD 174/sq.ft
1142 Caroline Court
80513
· 2,045 sq.ft · 3 Bedrooms · 2 Baths · House
· Office room · Equipped kitchen
80513 · 2,045 sq.ft · 3 Bedrooms · 2 Baths · House · Office room · Equipped kitchen
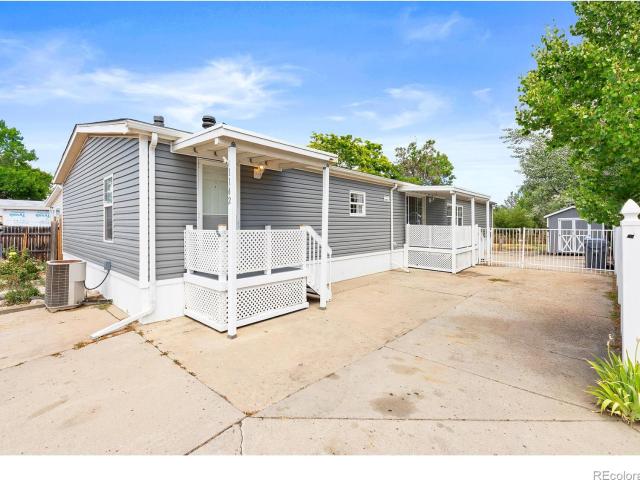
Welcome to 1142 Caroline Court, where affordable homeownership meets the benefits of owning both the home. *and the land*. Unlike many manufactured homes located in Loveland in a beautiful community, this well-maintained 4-bedroom, 2-bath residence is permanently affixed to its own lot, allowing you to enjoy the advantages of real property ownership with no lot rent. Situated on a quiet cul-de-sac in southwest Loveland, this spacious ranch-style home offers over 2,000 square feet of comfortable, single-level living. The open-concept floor plan creates a warm and inviting atmosphere, with generous living and dining areas that flow seamlessly into the kitchen, featuring ample cabinetry, abundant counter space, and plenty of room to gather with family and friends. The private primary suite offers a relaxing retreat with an adjoining full bath, while three additional bedrooms provide flexibility for guests, a home office, hobbies, or a growing household. Thoughtful design and functional li
USD 357,000
1565 Bengal Avenue
View photo
House · for sale
USD 619,000
USD 184/sq.ft
1565 Bengal Avenue
80513
· 3,358 sq.ft · 4 Bedrooms · 3 Baths · House
· Garden · Equipped kitchen
80513 · 3,358 sq.ft · 4 Bedrooms · 3 Baths · House · Garden · Equipped kitchen
Prepare to be impressed! This exceptional home has been meticulously maintained and thoughtfully upgraded, offering a level of luxury rarely found in this price range. The beautifully remodeled kitchen is truly one of a kind, featuring handcrafted Italian ceramic artwork integrated into the backsplash, a custom built-in wine rack, elegant designer lighting, and newer smart appliances, including a color-changing refrigerator and gas range. The show-stopping primary suite is nothing short of extraordinary. Its custom-designed walk-in closet rivals those found in luxury estates, complete with built-in cabinetry, drawers, suit storage, extensive shoe shelving, and enough space for additional furniture. The spa-inspired ensuite bath features a stunning custom tile shower with a built-in bench, recessed niche, premium frameless glass enclosure, rain showerhead, and handheld sprayer. Step outside to your private backyard retreat, complete with a beautiful pergola, custom-built dog run, and ne
USD 619,000
1016 Deborah Drive
View photo
House · for sale
USD 300,000
USD 109/sq.ft
1016 Deborah Drive
80513
· 2,734 sq.ft · 4 Bedrooms · 2 Baths · House
80513 · 2,734 sq.ft · 4 Bedrooms · 2 Baths · House
Great opportunity for an investor, contractor, or buyer looking to create a home tailored to their vision! Sold as-is, this spacious one-level property offers an expansive floor plan, a large corner lot, and a desirable cul-de-sac location in a quiet West Loveland neighborhood. The home does require remodeling and has structural issues, offering the opportunity to renovate, update, and add value. With no HOA, there is added flexibility for future improvements and ownership. The location is hard to beat. Situated across from a park and elementary school, the property is close to shopping, dining, and a variety of outdoor recreational activities. Carter Lake is less than 20 minutes away for boating and fishing, while the home's location provides convenient access to the mountains, Fort Collins, and Estes Park. Enjoy everything Colorado has to offer right outside your door, including hiking, biking, golf, fishing, camping, boating, and mountain adventures. If you're looking for a property
USD 300,000
1907 S Custer Avenue
View photo
House · for sale
USD 410,000
USD 200/sq.ft
1907 S Custer Avenue
80513
· 2,045 sq.ft · 3 Bedrooms · 2 Baths · House
· Garden · Equipped kitchen · Parking
80513 · 2,045 sq.ft · 3 Bedrooms · 2 Baths · House · Garden · Equipped kitchen · Parking
New price! Nestled in desirable southwest Loveland, this beautifully maintained home sits on a spacious corner lot with mature landscaping, welcoming flagpole, and abundant parking leading to an oversized three-car garage. Offering 3 bedrooms and 2 bathrooms, this home features two comfortable living areas that provide flexibility for entertaining, relaxing, or working from home. The updated kitchen blends style and functionality, creating the perfect gathering space for family and friends. Step outside to discover a quaint, professionally landscaped backyard retreat-an ideal place to unwind with a refreshing glass of iced tea and enjoy peaceful Colorado evenings. With its exceptional curb appeal, thoughtful updates, inviting outdoor living space, and highly sought-after three-car garage, this southwest Loveland gem is one you won't want to miss!
USD 410,000
2844 Snowberry Place
View photo
House · for sale
USD 420,000
USD 319/sq.ft
2844 Snowberry Place
80513
· 1,313 sq.ft · 3 Bedrooms · 2 Baths · House
· Garden · Fireplace · Equipped kitchen · Parking
80513 · 1,313 sq.ft · 3 Bedrooms · 2 Baths · House · Garden · Fireplace · Equipped kitchen · Parking
Welcome! This lovely home is situated in the sought-after Marianna Farms community, where very few homes go for sale. Located in a quiet cul-de-sac and conveniently located near trails, parks, shopping, schools, and abundant recreational opportunities. The home offers an open-concept floor plan with an updated kitchen flowing into the dining area, 3 bedrooms, 2 full baths, a main-floor primary bedroom, oversized trex style patiodeck, 2-car garage, large enclosed backyard with plenty of room for kids, pets, gardening and outdoor entertaining. Enjoy a gas fireplace, a newer class 4 roof, and a radon mitigation system for added peace of mind and possible lower insurance rates. In addition, no HOA and no metro tax. Helping keep your monthly overhead down. Act soon, priced to sell quickly. Contact us today for a private showing and additional details
USD 420,000
3817 Desert Rose Court
View photo
House · for sale
USD 1,075,000
USD 247/sq.ft
3817 Desert Rose Court
80513
· 4,338 sq.ft · 5 Bedrooms · 3 Baths · House
· Equipped kitchen
80513 · 4,338 sq.ft · 5 Bedrooms · 3 Baths · House · Equipped kitchen
Nestled in the desirable southwest area of Loveland, this beautifully designed 5-bedroom, 3-bathroom home blends comfort, style, and privacy in an exceptional setting. A welcoming front courtyard creates a warm first impression and offers the perfect space for morning coffee or relaxing evenings. Inside, spacious living areas are filled with natural light and thoughtfully designed for both everyday living and entertaining. The chef's kitchen is anchored by an oversized granite island and enhanced with extended knotty alder cabinetry, providing exceptional storage, elegance, and functionality. The Thermador appliances offer the finishing touch to the gourmet kitchen. The thoughtfully designed main level includes three generously sized bedrooms and a well-appointed laundry room. Throughout the main level, solid-core 8-foot knotty alder doors and red oak flooring add a touch of quality craftsmanship and grandeur. The private primary retreat features a striking double tray ceiling with cei
USD 1,075,000
1428 S California Avenue
View photo
House · for sale
USD 1,800,000
USD 254/sq.ft
1428 S California Avenue
80513
· 7,072 sq.ft · 12 Bedrooms · 12 Baths · House
· Parking
80513 · 7,072 sq.ft · 12 Bedrooms · 12 Baths · House · Parking
Marcus & Millichap is pleased to present the opportunity to acquire 1428 S California Avenue, a 12-unit multifamily community located in Loveland, Colorado. The property offers investors stable in-place cash flow from a well-maintained asset with an attractive one-bedroom unit mix and additional income generated through detached garages. Offering modest operational upside through continued rent growth while requiring limited day-today management, the asset is well positioned for investors seeking dependable current income with long-term appreciation potential. Situated in one of Northern Colorado’s most desirable rental markets, 1428 S California Avenue benefits from convenient access to major employers, retail amenities, and the recreational opportunities that continue to drive demand throughout Loveland
USD 1,800,000
715 16th Street # 719
View photo
House · for sale
USD 38,400,000
USD 2,147/sq.ft
715 16th Street # 719
80513
· 17,879 sq.ft · House
· Parking
80513 · 17,879 sq.ft · House · Parking
Marcus & Millichap is pleased to present the exclusive opportunity to acquire 715–71- -th Street SW, a stabilized 24-unit multifamily community located in one of Loveland’s most established residential neighborhoods. The property consists entirely of spacious two-bedroom residences and is complemented by 24 detached garages, creating an amenity package rarely found in similarly sized apartment communities. Ownership has completed significant capital improvements, allowing investors to acquire an asset with immediate in-place cash flow and limited near-term capital expenditure requirements while preserving the opportunity to capture future rental growth. Located just minutes from Highway 34, Downtown Loveland, Centerra, and many of Northern Colorado’s largest employers, 715–71- -th Street SW offers investors the opportunity to acquire a well-maintained, income-producing asset in one of Colorado’s fastest-growing multifamily markets. Located within one of Northern Colorado’s fastest-grow
USD 38,400,000
503 Eagle Crest Court
View photo
House · for sale
USD 950,000
USD 221/sq.ft
503 Eagle Crest Court
80513
· 4,295 sq.ft · 5 Bedrooms · 3 Baths · House
· Patio · Garden
80513 · 4,295 sq.ft · 5 Bedrooms · 3 Baths · House · Patio · Garden
100,000 price improvement! Tucked into one of South Loveland's most quiet & established estate neighborhoods, 503 Eagle Crest Ct offers the kind of setting that feels increasingly hard to find. Mature trees, exceptional privacy, & a sense of calm the moment you arrive. Set on. 87 acre, in a cul-du-sac, the property feels more like a private retreat than a traditional suburban home. The grounds are one of the home's defining features. Towering landscape, thoughtfully designed garden spaces, multiple planting areas with drip irrigation, a volleyball court, storage shed, & expansive lawn create a backyard that feels both refined & livable. The outdoor living area was designed to be used year-round, complete with a pergola-covered patio, built-in grill, & a great space to gather, entertain, or simply enjoy the quiet surroundings. Inside, the home has been meticulously maintained. Natural light pours through the open floorplan, creating an easy flow between living spaces while still feeling
USD 950,000
5005 Swainsona Drive
View photo
House · for sale
USD 875,000
USD 538/sq.ft
5005 Swainsona Drive
80513
· 1,625 sq.ft · 3 Bedrooms · 2 Baths · House
· Deck · Fireplace · Equipped kitchen · Parking
80513 · 1,625 sq.ft · 3 Bedrooms · 2 Baths · House · Deck · Fireplace · Equipped kitchen · Parking
This inviting Loveland waterfront home offers direct lake access, an expansive deck with gorgeous views, and an on-site boat dock. The property includes an additional contiguous parcel (4.30 acres of lakebed), extending beyond the one-acre homesite under the shoreline. Inside, lake-facing windows bring natural light across the warm wood floors and into the open living and dining areas. The living room centers around a fireplace with built-ins. The kitchen offers a large island, generous workspace, stainless steel appliances, and an easy connection to the main gathering spaces. Out back, the spacious deck is a natural extension of the home, with plenty of room for dining, lounging, and taking in the long views. The lawn slopes gently toward the shoreline and dock. With a comfortable single-level layout, an attached two-car garage, main-level laundry, private dock, and rare additional parcel, this home offers a distinctive opportunity to enjoy lakefront living in Loveland
USD 875,000
1926 1928 14th Street SW
View photo
House · for sale
USD 479,000
1926 1928 14th Street SW
80513
· House
· Garden · Parking
80513 · House · Garden · Parking
Great Investment Property close to Shopping. 2 Units 2 Bedroom, 1 Bath each. Big fully Fenced back Yards on each side. Expanded Driveway to Garage. Solid Rental History with very little turn over. Long term Renters Seller will replace roof prior to closing and provide a Home Warranty. Tenants pay Gas and Electricity, Landlord pays Water. Current rental rates are below Market Value. Current Leases in place until 1/31/2027
USD 479,000
1476 Jamie Court
View photo
House · for sale
USD 499,000
USD 207/sq.ft
1476 Jamie Court
80513
· 2,400 sq.ft · 4 Bedrooms · 2 Baths · House
· Patio · Garden · Swimming pool · Fireplace
80513 · 2,400 sq.ft · 4 Bedrooms · 2 Baths · House · Patio · Garden · Swimming pool · Fireplace
Charming Northwest Loveland home with Victorian-style curb appeal and resort-style neighborhood amenities. Inside, enjoy a spacious, well-lit layout with all new flooring, formal dining or office, and a living room with fireplace. The bright breakfast nook opens to a year-round sunroom. Recent updates include a newer roof and newer appliances. Outdoor spaces feature a welcoming covered front porch and backyard patio. Located in one of Loveland's most desirable neighborhoods with community pool, hot tub, tennis and pickleball courts, park, lake, and scenic trails. Quiet streets and pre-inspected for buyer confidence
USD 499,000

Get email alerts

Don't miss out: be the first to know about new properties

The alert was correctly created

On subscribing you accept the conditions of use and the privacy policy
Alert
Receive new ads in your inbox
Save this search
Receive alerts for new listings

We'll send you an email when we have new properties for: "Houses for sale in 80513"

The alert was correctly created

Get email alerts and be the first to see new listings
Required field
On subscribing I accept the terms of the privacy policy
Perfect! You'll soon start receiving new listings via email
Alert
Receive an email when we have new ads for Houses for sale in 80513
Save this search
Filters

Bedrooms

Size (sq.ft)

sq.ft
sq.ft

Price

USD
USD

Property type

Bathrooms

Clear all filters
Receive notifications when new entries are published.