213 houses for sale in 80513

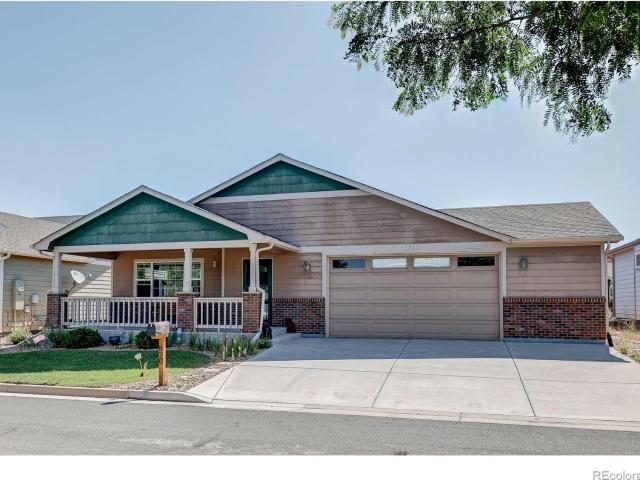
117 35th SW Street
View photo
House · for sale
USD 575,000
USD 276/sq.ft
117 35th SW Street
80513
· 2,077 sq.ft · 4 Bedrooms · 2 Baths · House
· Fireplace
80513 · 2,077 sq.ft · 4 Bedrooms · 2 Baths · House · Fireplace
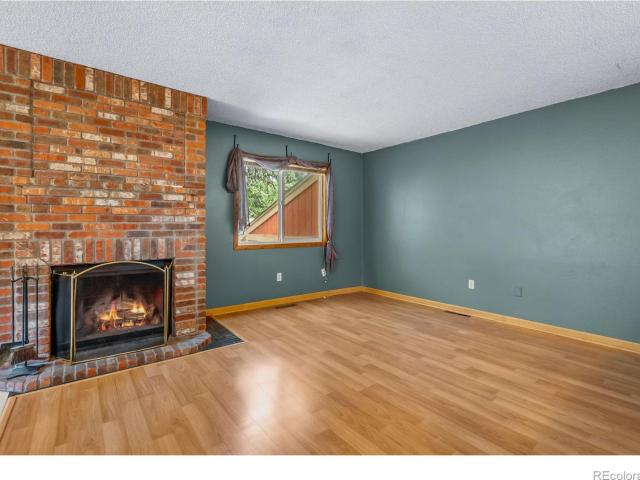
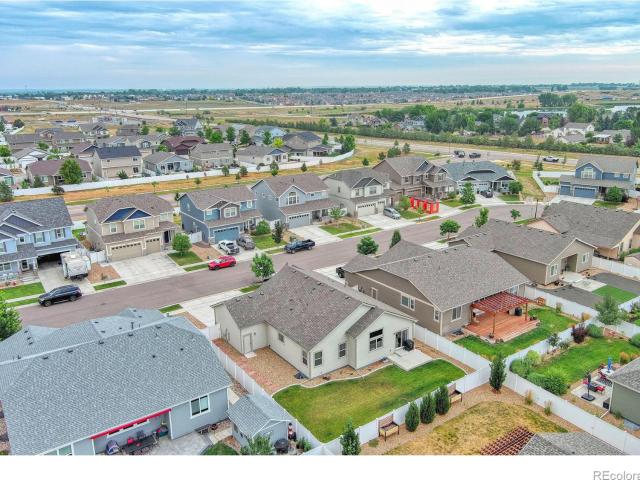
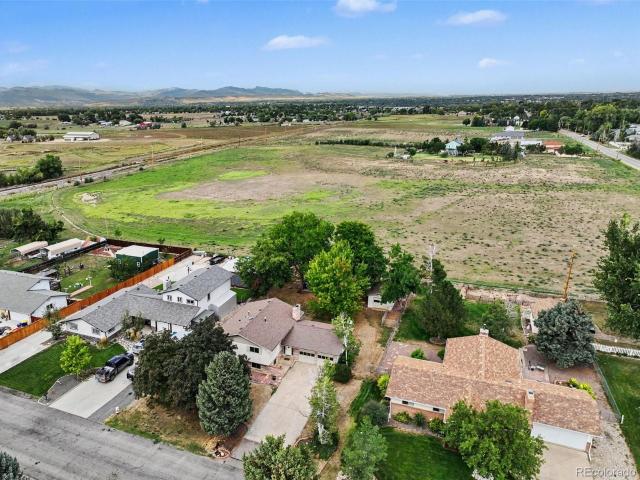
Huge price reduction! Neighborhood sold comps at $625k-$640k! This is s fantastic deal. This beautiful home sits on over. 38 of an acre and backs to the open space of a large acre homestead. It’s a unique home on a closed ended street w/ only 17 homes on it. All with big lots, public water/sewer systems, and no HOA! Potential VA Assumable Loan at 2.25% rate strictly available for VA only eligible Buyers w/ a valid COE & full substitution of entitlement. The home is close to Carter Lake and the mountains! Short drive to Horsetooth Reservoir, Estes Park, and Rocky Mountain National park. This beautiful home was built in 1966 and has all the charm of the Mid-Century Modern period. Big and spacious rooms, stained doors and panels, and 2 wood burning stacked stone fireplaces. It also has significant remodeling that complements the Mid Modern style. Both bathrooms have been significantly updated. The lower level has a cozy family room with fireplace, a wet bar w/mini fridge, and a bonus room
USD 575,000
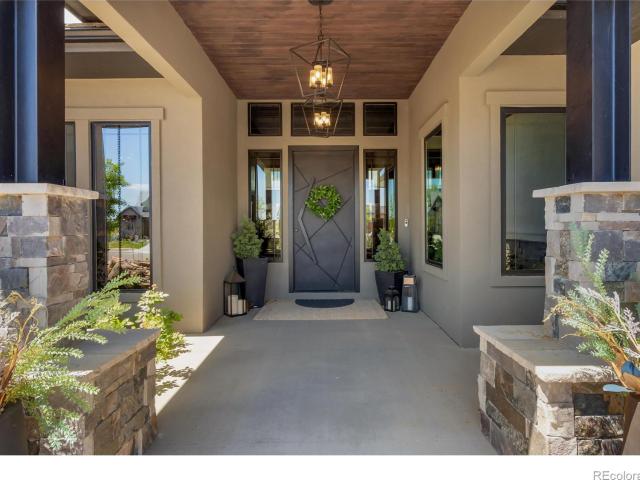
2033 River Glen Drive
View photo
House · for sale
USD 985,000
USD 285/sq.ft
2033 River Glen Drive
80513
· 3,455 sq.ft · 5 Bedrooms · 4 Baths · House
· Garden · Parking · Equipped kitchen
80513 · 3,455 sq.ft · 5 Bedrooms · 4 Baths · House · Garden · Parking · Equipped kitchen
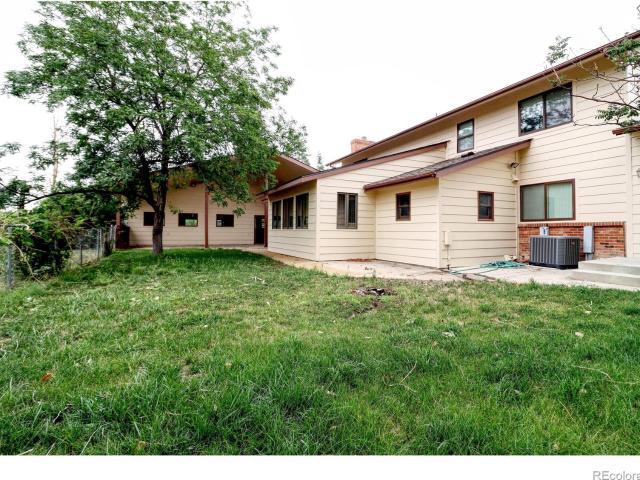
Discover the perfect combination of space, comfort, and convenience with this beautiful 5-bedroom, 4-bathroom home situated on nearly 2 acres in the charming community of Berthoud. Offering room for everyone, this property is ideal for those seeking a peaceful setting with plenty of space for vehicles, hobbies, and outdoor living. The thoughtfully designed home features a whole-house fan, built-in intercom system, and a spacious kitchen complete with a Whirlpool dishwasher, Samsung refrigerator, and Whirlpool gas range. The generous floor plan provides comfortable living spaces perfect for everyday life and entertaining family and friends. Outside, you'll find an additional detached garage, abundant RV storage, and expansive yard space with endless possibilities. An added bonus is the HOA, which helps offset the cost of irrigation water for the lawn, making it easier to maintain the beautifully landscaped grounds. Enjoy the tranquility of country-style living while remaining just minut
USD 985,000
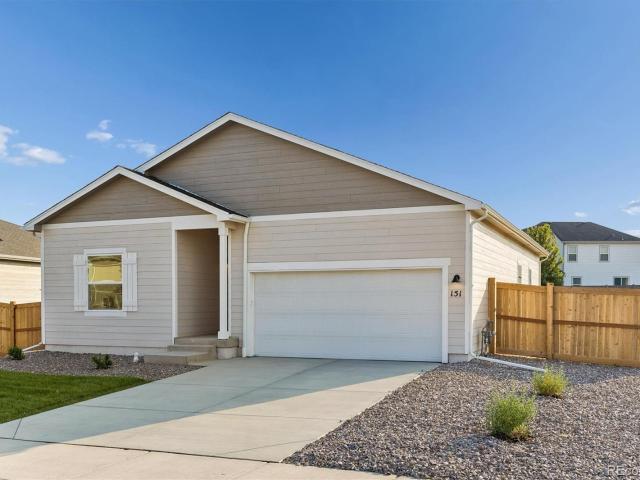
151 Equine Road
View photo
House · for sale
USD 573,900
USD 372/sq.ft
151 Equine Road
80513
· 1,539 sq.ft · 3 Bedrooms · 2 Baths · House
· Equipped kitchen
80513 · 1,539 sq.ft · 3 Bedrooms · 2 Baths · House · Equipped kitchen
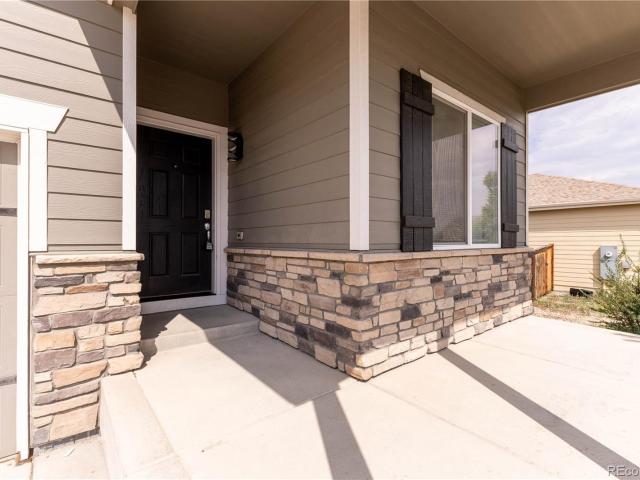
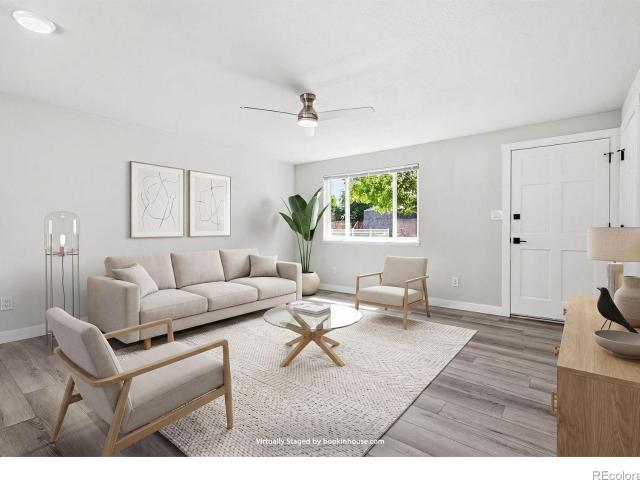
Located on an oversized lot, 151 Equine Rd. Was designed with real life in mind. A spacious central living area brings everyone together, while a smart bedroom layout gives everyone their own space. Step into the welcoming foyer and be easily connected to the dining and family rooms. The chef-ready kitchen boasts quartz counter tops, a gas stove, and a spacious pantry! Enjoy the oasis in your master suite with a glass walk-in shower, dual-sink vanity, and linen closet. Every detail on this home was planned with a purpose
USD 573,900
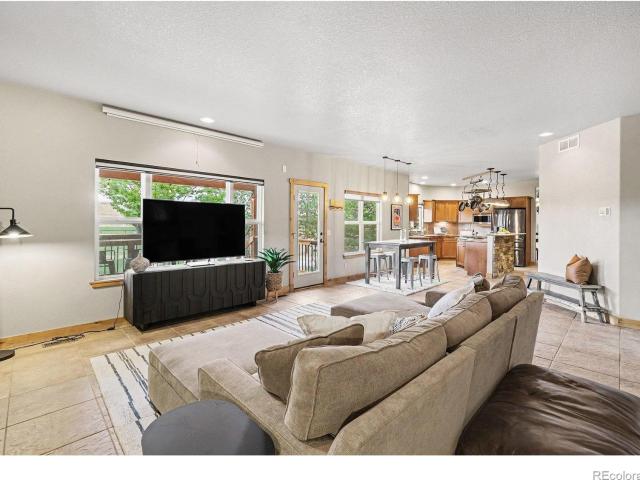
2973 Night Sky Drive
View photo
House · for sale
USD 525,000
USD 195/sq.ft
2973 Night Sky Drive
80513
· 2,691 sq.ft · 5 Bedrooms · 3 Baths · House
· Office room · Equipped kitchen
80513 · 2,691 sq.ft · 5 Bedrooms · 3 Baths · House · Office room · Equipped kitchen
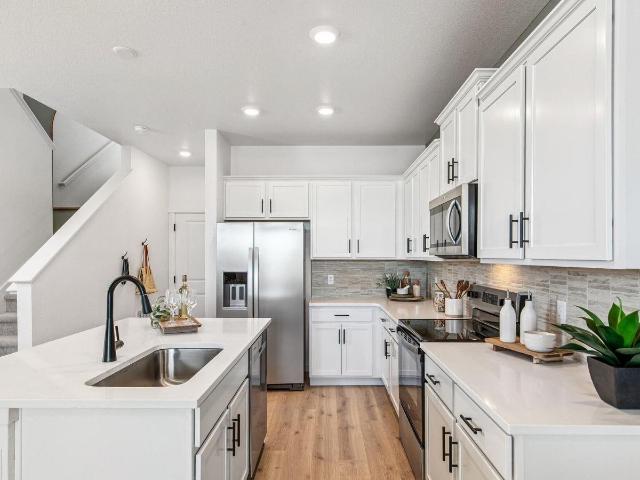
Lender credit up to 1%! Buyer can use for closing costs, pre-paids, and discount points. Qualified buyers may also be eligible to assume the seller's existing 2.25% VA loan, subject to lender approval and VA assumption requirements. Contact the listing agent for details on these opportunities. NEW 2026 upgrades include new stove, downstairs furnace, and interior paint. Welcome to 2973 Night Sky Drive, where modern elegance meets the relaxed lifestyle of Colorado's Front Range. Nestled in the desirable PrairieStar community of Berthoud, this beautifully appointed 5 bed/3 bath home offers the perfect balance of sophisticated design, everyday comfort, and exceptional convenience. Step inside to the open concept living area and kitchen in the heart of the home, featuring a generous center island, abundant cabinetry, and seamless flow into the dining and living areas. A main-level bedroom and full bath provide ideal flexibility for guests, multigenerational living, or a private home office.
USD 525,000
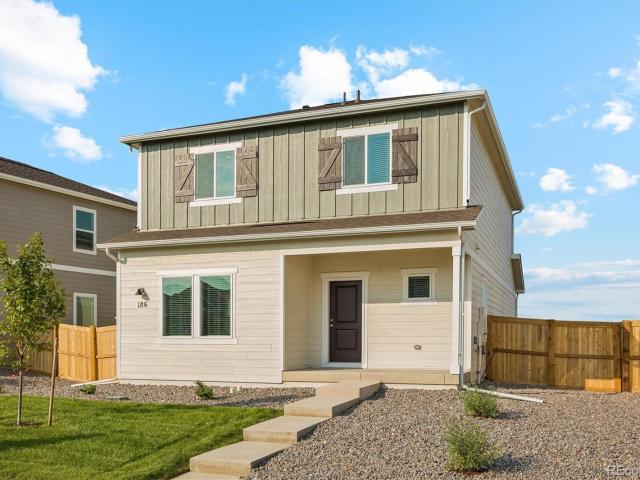
186 Equine Road
View photo
House · for sale
USD 499,900
USD 309/sq.ft
186 Equine Road
80513
· 1,615 sq.ft · 4 Bedrooms · 2 Baths · House
80513 · 1,615 sq.ft · 4 Bedrooms · 2 Baths · House
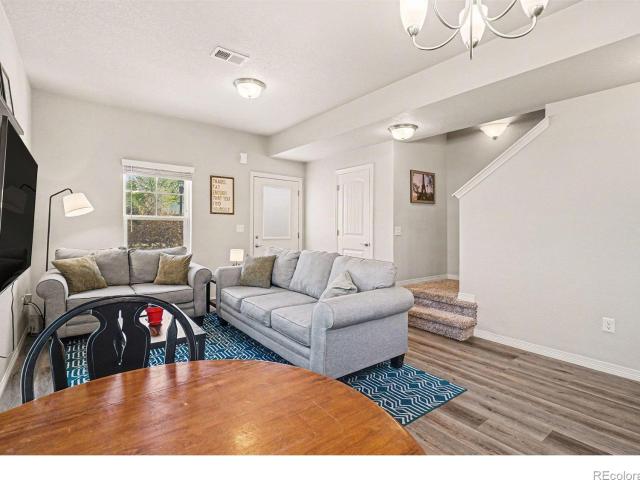
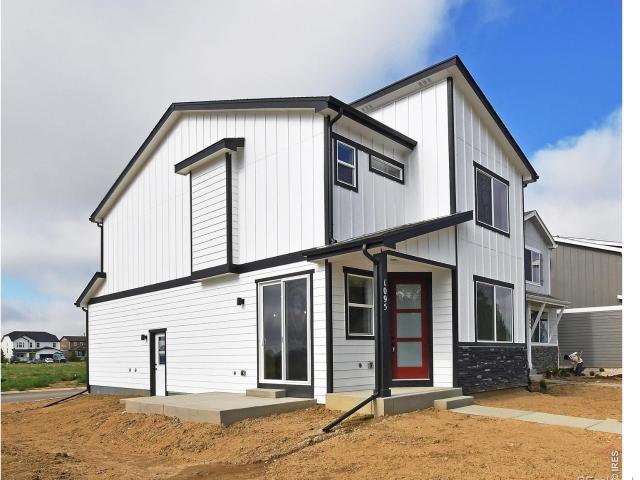
Fresh design meets effortless everyday living here at 186 Equine Rd! This two-story alley-load home opens with a bright, welcoming first floor where living, dining, and shared spaces flow naturally together. Upstairs, comfortable bedrooms give everyone their own space to recharge. A covered front porch adds charm, while a thoughtful interior layout makes every day feel effortless. Nestled in Farmstead in Berthoud, you have the warmth of a charming western town just minutes away. Smart design, real community, and a home that fits your life from day one
USD 499,900
107 S 8th Street
View photo
Townhouse · for sale
USD 352,000
USD 265/sq.ft
107 S 8th Street
80513
· 1,324 sq.ft · 3 Bedrooms · 2 Baths · Townhouse
· Parking
80513 · 1,324 sq.ft · 3 Bedrooms · 2 Baths · Townhouse · Parking
A $10,000 price reduction! This sunny end unit town home is the best value in charming Berthoud. Seller to pay 6 months HOA at closing. This home features dual vanities in the primary suite, granite countertops and stainless steel appliances. In this home you will have three bedrooms and be close to schools, walking trails, restaurants and shopping. The over-size one car garage has room for a car plus a motorcycle or storage. This home is well-appointed, with 9 foot ceilings and an appealing floor plan. There is potential for investment income. A dry, enclosed crawl space can be accessed from the main floor closet and used for storage. The HOA covers water and sewer, exterior maintenance, lawn care and snow removal. The home has high-efficiency furnace, Nest thermostat and tank-less water heater. Preferred lender(s) offering meaningful incentives. Use of any preferred lender is entirely optional and has no impact on offer consideration or seller terms. There is no metro district tax on
USD 352,000
1368 Sunrise Hill Drive
View photo
House · for sale
USD 659,900
USD 242/sq.ft
1368 Sunrise Hill Drive
80513
· 2,723 sq.ft · 5 Bedrooms · 4 Baths · House
· Garden · Deck · Equipped kitchen · Parking · Cellar
80513 · 2,723 sq.ft · 5 Bedrooms · 4 Baths · House · Garden · Deck · Equipped kitchen · Parking · Cellar
Stunning, fully completed, and move-in-ready! Welcome to'The Hennessey, a spectacular 2-story situated on a walk-out basement lot. This expansive layout features 5 large bedrooms and 4 full baths, including a highly sought-after secondary bedroom with a private ensuite bath—perfect for guests or multi-generational living. The gourmet kitchen boasts of quartz countertops, soft-close cabinetry with convenient roll-out shelving, and a French door refrigerator. Enjoy seamless indoor-outdoor living with a spacious covered deck overlooking the walk-out yard. Storage is never an issue with massive storage solutions engineered throughout the property. Includes window blinds pre-installed! Built for the future, the 3-car wide garage comes equipped with a 240-volt, 40-amp outlet ideal for EV charging. Additional eco-friendly and tech upgrades include integrated solar conduit, an energy-efficient tankless water heater, and smart home automation features. Skip the build times—this turn-key home is
USD 659,900
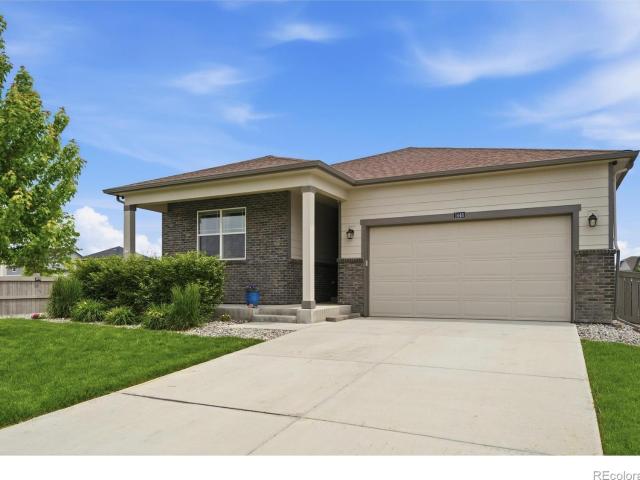
1448 Westport Avenue
View photo
House · for sale
USD 550,000
USD 174/sq.ft
1448 Westport Avenue
80513
· 3,154 sq.ft · 3 Bedrooms · 2 Baths · House
· Garden · Equipped kitchen
80513 · 3,154 sq.ft · 3 Bedrooms · 2 Baths · House · Garden · Equipped kitchen
Welcome home to 1448 Westport Avenue where comfort, style, and community come together in the heart of charming Berthoud, Colorado. This beautifully appointed 3-bedroom, 2-bathroom single-family home offers over 1,800 finished square feet of thoughtfully designed living space, perfectly suited for the growing family. Step inside and feel the difference an open floor plan makes. Soaring sight-lines, natural light, and a seamless flow between living, dining, and kitchen spaces that make everyday living effortless and entertaining a joy. The kitchen and living areas showcase quality finishes throughout, creating a warm and inviting atmosphere you'll be proud to call your own. The generously sized bedrooms offer the privacy and comfort every family needs, while the well-appointed bathrooms reflect the same attention to detail found throughout the home. Step outside and discover your private backyard retreat. An expansive lot that gives kids room to run, space to garden, and the perfect can
USD 550,000
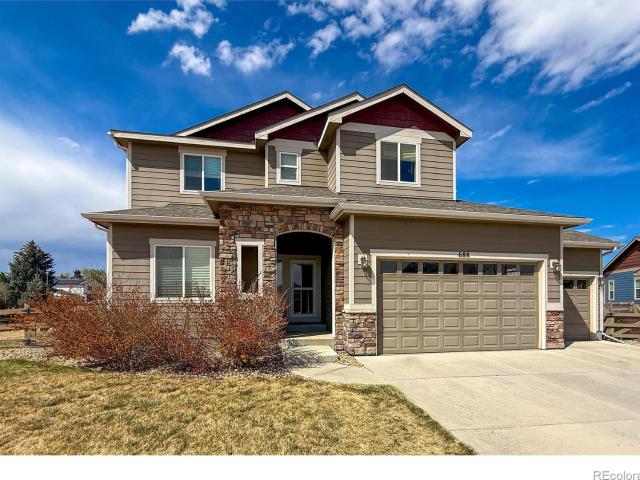
688 Arches Court
View photo
House · for sale
USD 560,000
USD 182/sq.ft
688 Arches Court
80513
· 3,068 sq.ft · 5 Bedrooms · 3 Baths · House
· Patio · Office room · Fireplace · Equipped kitchen · Parking · Cellar
80513 · 3,068 sq.ft · 5 Bedrooms · 3 Baths · House · Patio · Office room · Fireplace · Equipped kitchen · Parking · Cellar
Fabulous 5 bedroom 2-story home on a huge. 31 acre corner lot! Located in desirable Heritage Ridge, this is a great value opportunity. Over 3,000 finished square feet gives you ultimate flexibility. Open kitchen features island w/ eating bar, stainless appliances and pantry. Spacious living room w/ gas fireplace. Upper level has 4 bedrooms including large primary suite w/ private bath and w/i closet. Office on the main level is a perfect work from home set up. Fully finished basement with rec room, 5th bedroom & full bath. Large rear patio, even a 3-car garage!
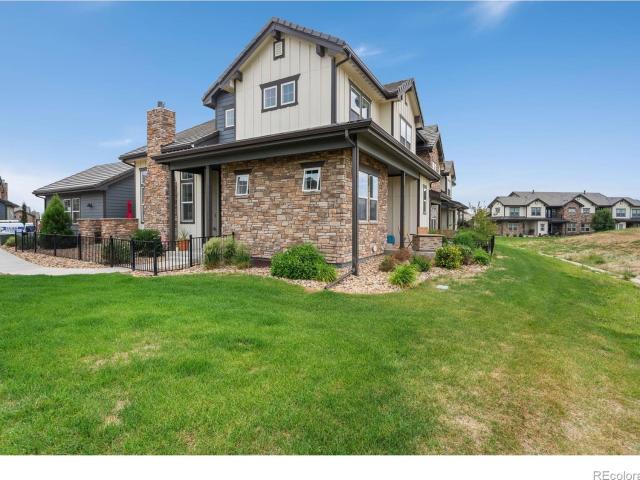
USD 560,000
287 Dipper Court
View photo
Townhouse · for sale
USD 469,900
USD 197/sq.ft
287 Dipper Court
80513
· 2,379 sq.ft · 3 Bedrooms · 2 Baths · Townhouse
· Office room · Gym · Parking · Cellar
80513 · 2,379 sq.ft · 3 Bedrooms · 2 Baths · Townhouse · Office room · Gym · Parking · Cellar
Welcome to 287 Dipper Ct. In Berthoud! This move-in ready end-unit townhome, built in 2022, offers modern style, low-maintenance living, and room to grow. Featuring 3 bedrooms, 2.5 bathrooms, 1,650 finished square feet, plus a 735-square-foot unfinished basement with rough-in plumbing for a future bath, this home provides flexibility for additional living space, a home office, gym, or storage. The open-concept main level showcases quartz countertops, stainless steel appliances, 42-inch cabinetry, a pantry, LED recessed lighting, and stylish finishes throughout. Upstairs, the spacious primary suite offers dual vanities, quartz countertops, subway tile, a walk-in closet with custom organizers, while the third bedroom also includes custom closet organization. As an end unit, enjoy added privacy, abundant natural light, an oversized driveway, and an insulated two-car garage with extra storage. Heritage Ridge residents enjoy HOA-maintained landscaping and snow removal, a community pool, par
USD 469,900
115 S County Road 23
View photo
House · for sale
USD 2,975,000
USD 815/sq.ft
115 S County Road 23
80513
· 3,649 sq.ft · 4 Bedrooms · 3 Baths · House
80513 · 3,649 sq.ft · 4 Bedrooms · 3 Baths · House
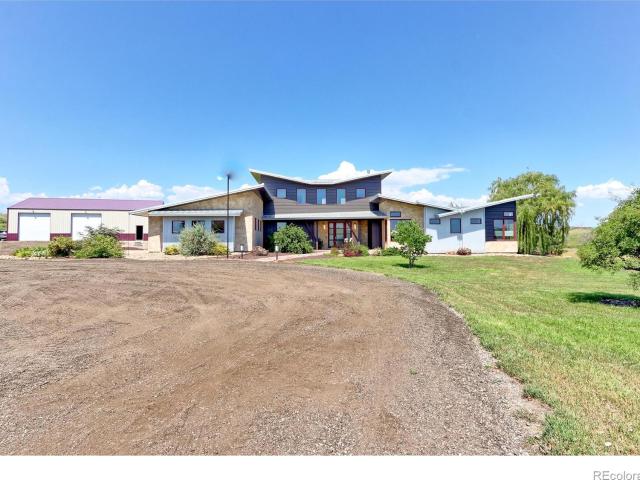
This acreage property is very special and was built for comfort, style and convenience. This custom home was designed by award winning designer David Hueter & built by custom home builder Darrel Amelang with features such as custom hand-built cabinetry & designer upgraded features throughout with too many other things to mention here. As you drive through the private secured entry gate with code or remote you will be blown away by the architecture of this home. This solid 2x6 constructed home has steel beam supports throughout, custom Sierra Pacific wood clad windows everywhere, heavy standing gauge seam metal roof, cad 5 wire and multi station inside and out surround sound & all hi end mechanicals in place. The entire 35+ acres is fenced, for your horses or livestock which includes custom designed metal drill pipe fence with welded pipe corners and gate separation of front and back of property. You must see the back of the property with gorgeous pastures, rock out cropping's and lots
USD 2,975,000
533 S 10th Street
View photo
House · for sale
USD 447,600
USD 319/sq.ft
533 S 10th Street
80513
· 1,399 sq.ft · 3 Bedrooms · 2 Baths · House
· Parking · Cellar
80513 · 1,399 sq.ft · 3 Bedrooms · 2 Baths · House · Parking · Cellar
15K incentive and a full basement! Introducing The Jackson at Rose Farm by CB Signature Homes in Berthoud! No Metro District! All homes feature full basements, two car rear loaded garages, front and back landscaping in addition to the quality construction that you've come to expect! Features include granite countertops, engineered wood floors, custom Milarc style cabinetry, decorative front entry door, designer interior, hardware and plumbing fixtures, stainless appliances and the list goes on! 15,000 available to use with the Builders preferred lenders for rate buydown, closing costs or price reduction!
USD 447,600
1482 Westport Avenue
View photo
House · for sale
USD 684,900
USD 155/sq.ft
1482 Westport Avenue
80513
· 4,392 sq.ft · 3 Bedrooms · 2 Baths · House
· Patio · Gym · Fireplace · Equipped kitchen · Cellar
80513 · 4,392 sq.ft · 3 Bedrooms · 2 Baths · House · Patio · Gym · Fireplace · Equipped kitchen · Cellar
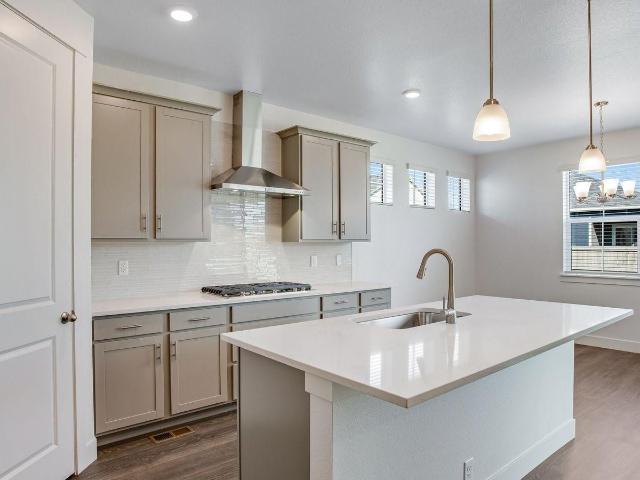
Final opportunity to own a new construction home in the established section of Vantage. Your new home awaits at 1482 Westport Ave. In Berthoud, Colorado. The Haswell is a beautifully designed upscale ranch offering 2,272 square feet above grade, along with a full unfinished basement that provides endless possibilities for future expansion, whether you envision additional living space, a home gym, or an entertainment area. This thoughtfully crafted home showcases premium features throughout, including a stunning floor-to-ceiling stacked stone fireplace that anchors the great room, a triple sliding glass door that opens to a covered patio for seamless indoor-outdoor living, and a dedicated study conveniently located just off the main living area. The gourmet kitchen is equipped with high-end KitchenAid appliances, including a cooktop, vent hood, dishwasher, French door refrigerator, and a double wall oven with convection and microwave functionality, creating a space that is both function
USD 684,900
1411 S Douglas Avenue
View photo
House · for sale
USD 425,000
USD 278/sq.ft
1411 S Douglas Avenue
80513
· 1,528 sq.ft · 3 Bedrooms · 2 Baths · House
· Patio · Garden · Equipped kitchen · Parking
80513 · 1,528 sq.ft · 3 Bedrooms · 2 Baths · House · Patio · Garden · Equipped kitchen · Parking
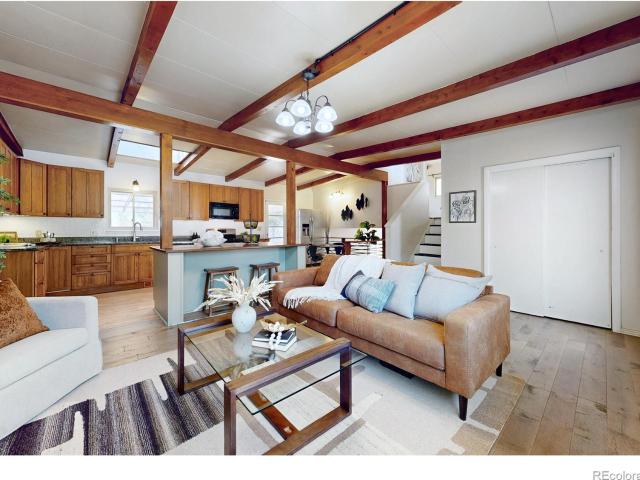
Step into an open main level anchored by stunning beamed, vaulted ceilings that carry the same warm character into the bedrooms above. New LVP flooring flows throughout the home, offering both style and easy-care durability. Cozy up by the wood burning stove on chilly Colorado evenings, and enjoy cooking on the gas range in a kitchen that flows seamlessly into the open living space. Both bathrooms have been newly remodeled with fresh, modern finishes. Outside, the large backyard offers a covered patio perfect for entertaining or simply relaxing, while the 1-car attached garage includes large storage shelves for all your gear. Ideally located close to I-25 for an easy commute, and just minutes from downtown Loveland, King Soopers, local breweries, parks, and scenic walking paths. This home offers the perfect blend of comfort, character, and convenience
USD 425,000
870 Humboldt Peak Lane
View photo
House · for sale
USD 495,000
USD 338/sq.ft
870 Humboldt Peak Lane
80513
· 1,464 sq.ft · 3 Bedrooms · 2 Baths · House
· Patio · Parking
80513 · 1,464 sq.ft · 3 Bedrooms · 2 Baths · House · Patio · Parking
Main floor living at its best! This semi-custom, 3 Bed, 2 Bath Ranch with oversized 2 Car Garage 622 sq ft is overlooking one of the the Pocket Parks to the West in the Peak View Meadows Subdivision close to Downtown Berthoud. No Metro District here. This light and bright Open Floor Plan has 36 inch Doors in Primary Bedroom and Bathroom and minimal Steps. Front Covered Patio overlooks the Pocket Park to the West and the Covered extended Back Patio to the East has a tad of a view of the Farmland to the Northeast. Enjoy the Sunrises and Sunsets. New Roof and exterior paint. Ready to move in. Home Warranty Included. Location provides for easy access to all of the Northern Front Range
USD 495,000
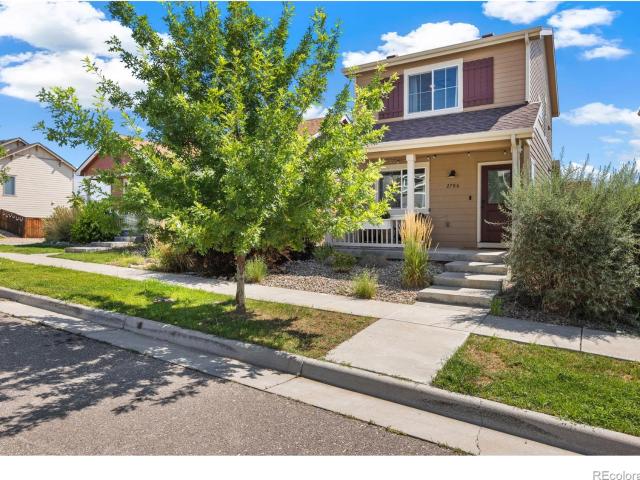
2786 Tallgrass Lane
View photo
House · for sale
USD 400,000
USD 431/sq.ft
2786 Tallgrass Lane
80513
· 926 sq.ft · 2 Bedrooms · 1 Bath · House
· Patio · Garden · Equipped kitchen · Air conditioning · Parking
80513 · 926 sq.ft · 2 Bedrooms · 1 Bath · House · Patio · Garden · Equipped kitchen · Air conditioning · Parking
Saturday morning here can go a few different ways. A walk around the lake. A game on the courts down the street. Or coffee out back to see what came up in the garden beds overnight. Inside, the main level is open and newer fresh paint, with newer flooring throughout. The kitchen features Tharp cabinetry with soft close doors, built custom for this builder, along with a gas range and room to eat in. The living room stays connected to it all, and a powder bath on the main floor keeps things practical. Upstairs, two bedrooms, a full bath, and a laundry area right there on the same level. Out back, a fenced yard with a patio and raised garden beds ready to plant. Two car dedicated parking is located by alley access, with room for the all your adventure gear. Built in 2018, so the furnace, the central air, and the rest of it are all still young. Step outside and you are in the heart of the Prairie Star community, with two dog parks, natural walking trails, a community garden, and the tennis
USD 400,000
1314 22nd Street SW
View photo
House · for sale
USD 380,000
USD 224/sq.ft
1314 22nd Street SW
80513
· 1,690 sq.ft · 4 Bedrooms · 2 Baths · House
· Garden
80513 · 1,690 sq.ft · 4 Bedrooms · 2 Baths · House · Garden
Unlock the Potential! Incredible opportunity to build instant sweat equity in this spacious 4-bedroom, 2-bathroom bi-level home. Featuring a classic layout with bright main-level living and a fully finished lower level, this property offers a solid foundation ready for your personal cosmetic updates and modern touches. Outside, enjoy a fully fenced backyard perfect for pets, play, or gardening-all with NO HOA fees or restrictive rules. Bring your tools, contractor, or creative design ideas and transform this diamond in the rough into a standout home
USD 380,000
2467 Heron Lakes Parkway
View photo
House · for sale
USD 3,500,000
USD 628/sq.ft
2467 Heron Lakes Parkway
80513
· 5,565 sq.ft · 4 Bedrooms · 4 Baths · House
· Office room · Equipped kitchen · Lift
80513 · 5,565 sq.ft · 4 Bedrooms · 4 Baths · House · Office room · Equipped kitchen · Lift
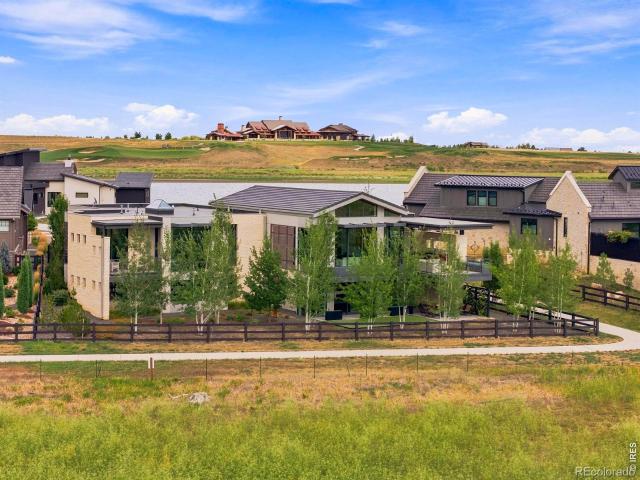
Stunning, one-of-a-kind modern luxury retreat perfectly positioned on the peninsula in Heron Lakes at TPC Colorado, where dramatic floor-to-ceiling windows frame breathtaking panoramic views. Meticulously designed with exceptional craftsmanship and timeless finishes, this home features zero-threshold living, imported Spanish porcelain flooring throughout, and a sleek, sophisticated aesthetic. The thoughtfully designed main level offers two bedrooms, a private den, a cozy breakfast nook, spacious living and dining areas, and a chef's kitchen equipped with premium Gaggenau appliances, induction range and a Fisher & Paykel CoolDrawer. Additional highlights include a partially heated driveway and a private elevator providing effortless access to the walkout lower level. Designed for both entertaining and everyday luxury, the lower level features a golf simulator, wet bar, expansive family room, two additional bedroom suites, a private office, and a powder bath, seamlessly extending to the
USD 3,500,000
1277 Tipton Street
View photo
House · for sale
USD 600,000
USD 190/sq.ft
1277 Tipton Street
80513
· 3,154 sq.ft · 5 Bedrooms · 3 Baths · House
· Garden · Office room · Parking · Cellar
80513 · 3,154 sq.ft · 5 Bedrooms · 3 Baths · House · Garden · Office room · Parking · Cellar
Price Improvement, motivated seller! Welcome to 1277 Tipton Street in Berthoud, Colorado! This beautifully maintained home offers the perfect blend of comfort, functionality, and modern living. Featuring a spacious 3-car garage, there's plenty of room for vehicles, toys, and extra storage. Inside, you'll find a thoughtfully designed floor plan with a fully finished basement that provides additional living space ideal for a media room, home office, fitness area, or guest accommodations. Step outside to enjoy the fully finished and professionally landscaped yard, creating a private outdoor retreat that's ready for entertaining, relaxing, or play-without the time and expense of completing new construction landscaping. Located in one of Berthoud's desirable neighborhoods, this move-in-ready home offers the added value of completed indoor and outdoor spaces that are often missing in newer homes. Don't miss the opportunity to enjoy all that Berthoud has to offer in a home that's ready for yo
USD 600,000
1035 6th Street
View photo
House · for sale
USD 435,000
USD 434/sq.ft
1035 6th Street
80513
· 1,001 sq.ft · 3 Bedrooms · 1 Bath · House
· Garden · Equipped kitchen · Parking
80513 · 1,001 sq.ft · 3 Bedrooms · 1 Bath · House · Garden · Equipped kitchen · Parking
This move-in-ready home offers the rare opportunity to enjoy the character of an established neighborhood with the peace of mind that comes with extensive modern updates. Located in a picturesque neighborhood just minutes from downtown Berthoud, schools, parks, shopping, and dining, this beautifully remodeled 3-bedroom, 1.5-bath home offers over 1,000 square feet of thoughtfully updated single-level living. The stunning all-new kitchen features Samsung appliances, new cabinetry, stylish backsplash, and elegant quartz countertops. Throughout the home, you'll find durable LVP flooring, fresh carpet in the bedrooms, updated bathrooms, modern fixtures, and fresh finishes that create a bright, clean, and inviting atmosphere. The improvements continue outside with a 240 outlet in the garage for EV charging or additional appliances, new garage door and opener, new exterior paint plus a large backyard complete with a storage shed turned charming playhouse. Need more space? Seller already had a
USD 435,000
1591 Higgins Creek Drive
View photo
House · for sale
USD 415,000
USD 283/sq.ft
1591 Higgins Creek Drive
80513
· 1,464 sq.ft · 3 Bedrooms · 2 Baths · House
· Equipped kitchen · Parking
80513 · 1,464 sq.ft · 3 Bedrooms · 2 Baths · House · Equipped kitchen · Parking
Below market rates are available with builder lender. Step into style and comfort at 1591 Higgins Creek Drive, Berthoud, CO in our Vantage community. This END UNIT Melbourne floor plan with wrap around porch. Offers 3 spacious bedrooms, 2.5 baths, and a 2-car garage within its 1,468 sq. Ft. The main floor showcases a luxury kitchen with quartz countertops, French door fridge, gas stove, and vent hood. The kitchen seamlessly flows into the living and dining area. It’s the perfect setup for hosting friends, family dinners, or simply enjoying your everyday routine. Upstairs, enjoy a luxe primary suite with double sinks and a walk-in closet, plus two more bedrooms, bathroom with dual sinks, and convenient upstairs laundry. This home also features upgraded tile in the wet spaces as well as full landscaping included, making move in easy. The Villas at Vantage neighborhood includes a unique set of features and amenities such as TPC Colorado privileges including use of their world-class Fitnes
USD 415,000
2238 Breckenridge Drive
View photo
House · for sale
USD 1,200,000
USD 270/sq.ft
2238 Breckenridge Drive
80513
· 4,435 sq.ft · 3 Bedrooms · 3 Baths · House
· Patio · Garden · Parking · Cellar
80513 · 4,435 sq.ft · 3 Bedrooms · 3 Baths · House · Patio · Garden · Parking · Cellar
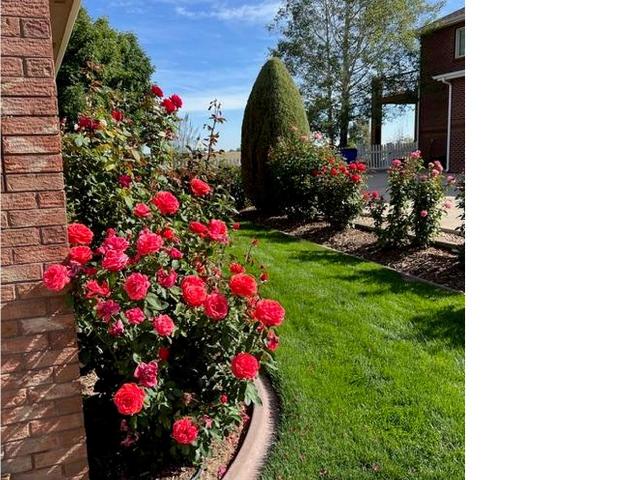
Backs to berthoud lake! Trails, Fishing, Canoe, Kayak what a treat! Breathtaking Mountain and Lake Views immaculately cared for home situated in the coveted Berthoud Lake Ranchettes. Pride of ownership in this custom Home. Open and Spacious floor plan 3 bedrooms, 3 bathrooms, 3+ car garage, finished shop area in the backyard, 90 % unfinished basement. Serene outdoor living space in the Majestically Landscaped back yard, with it's private backyard patio that faces Berthoud Lake, meticulously planned Garden that produces vegetable and fruits galore and the property lined with colorful Roses, make this home one that you will be proud to own. Your outdoor BBQ's and Family gatherings will make memories of a Lifetime
USD 1,200,000
841 Jenny Lane
View photo
House · for sale
USD 550,000
USD 162/sq.ft
841 Jenny Lane
80513
· 3,380 sq.ft · 4 Bedrooms · 3 Baths · House
· Patio · Garden · Fireplace · Equipped kitchen · Cellar
80513 · 3,380 sq.ft · 4 Bedrooms · 3 Baths · House · Patio · Garden · Fireplace · Equipped kitchen · Cellar
New price! Exceptional Home! Exceptional Opportunity! This stunning ranch offers the ease of main-level living with a professional builder finished basement. A welcoming foyer with designer accents leads into the open concept living space featuring rich hardwood floors, plantation shutters, and a cozy gas fireplace. The spacious kitchen is the heart of the home with 42-inch cabinets, granite countertops, a huge island, pantry, and stainless steel appliances. The private primary suite overlooks the peaceful backyard and features new carpet, a luxurious bath with dual sinks, a soaking tub, walk-in shower, and large walk-in closet. Main-floor laundry includes the washer and dryer. The finished basement with 9-foot ceilings offers incredible flexibility with a large rec room, two additional bedrooms, a full bath, and abundant storage. Enjoy Colorado evenings on the full-length backyard patio beneath the pergola, surrounded by mature trees and low-maintenance landscaping. Even better, there
USD 550,000
218 Cowbell Drive
View photo
House · for sale
USD 529,000
USD 206/sq.ft
218 Cowbell Drive
80513
· 2,562 sq.ft · 4 Bedrooms · 2 Baths · House
· Garden · Parking · Swimming pool · Cellar
80513 · 2,562 sq.ft · 4 Bedrooms · 2 Baths · House · Garden · Parking · Swimming pool · Cellar
>>>>Spacious 4 Bd, 3 Bth, tandem 3-car garage. Beautiful community of Farmstead. Open concept living and dining areas. Quartz countertops, a large double sink, soft-close cabinets, a built-in pantry, and stainless-steel appliances. Ktchen sliding glass door opens to a fully fenced backyard. Large picture windows. Mudroom for shoes and hanging jackets. Upstairs the primary master suite has a large walk-in closet and a 5-piece ensuite with double sinks, a separate shower, and a deep soaking tub. On the opposite side of the house are three additional bedrooms and a full bathroom. Unfinished full basement offers potential for additional living space. As the Farmstead community is completed, look forward to enjoying the future clubhouse and pool. Some TLC is needed: a fresh coat of paint, some wall repairs, and new landscaping. Gt; > > > buyer incentive available! Qualified buyers who finance with the seller’s preferred lender may receive up to a 1% lender credit that can be applied toward
USD 529,000
1341 Sweetwater Lane
View photo
House · for sale
USD 1,000,000
USD 319/sq.ft
1341 Sweetwater Lane
80513
· 3,132 sq.ft · 4 Bedrooms · 3 Baths · House
· Equipped kitchen
80513 · 3,132 sq.ft · 4 Bedrooms · 3 Baths · House · Equipped kitchen
Welcome to 1341 Sweetwater Lane of Berthoud, where comfort, convenience, & Colorado lifestyle come together seamlessly. This thoughtfully designed home offers functional living spaces, quality finishes, & room to grow, all within a peaceful, inviting neighborhood. Step inside to discover a bright, open-concept floor plan filled with natural light & effortless flow between the living, dining & kitchen areas. Ideal for both everyday living & entertaining. The kitchen is both elegant & functional, featuring ample cabinetry, generous counter space, quality appliances & a cozy breakfast nook that keeps you connected to the heart of the home. Throughout the residence, you'll find custom craftsmanship & designer touches, including alder doors, rosewood flooring, detailed trim & wainscoting, slate flooring & thoughtfully selected fixtures & finishes that create warmth & character throughout. Upstairs, spacious bedrooms offer comfort & privacy, including a welcoming primary suite designed as a
USD 1,000,000
770 Grays Peak Lane
View photo
House · for sale
USD 525,000
USD 213/sq.ft
770 Grays Peak Lane
80513
· 2,454 sq.ft · 4 Bedrooms · 3 Baths · House
· Garden · Gym · Parking · Cellar
80513 · 2,454 sq.ft · 4 Bedrooms · 3 Baths · House · Garden · Gym · Parking · Cellar
Welcome home to this beautiful original-owner ranch in the heart of Berthoud! Offering 4 bedrooms, 3 bathrooms & an attached 3-car garage. This thoughtfully designed home combines comfort, functionality & easy main-floor living. The inviting main level features 2 bedrooms, including the spacious primary suite, along with a conveniently located laundry room, making everyday living both comfortable & convenient. The open floor plan creates an ideal space for gathering with loved ones, while the beautifully xeriscaped backyard provides a low-maintenance outdoor retreat so you can spend more time enjoying Colorado & less time on yard work. Downstairs, the finished basement expands your living space with a large recreation room, 2 addt'l bedrooms, a full bathroom & generous storage, perfect for guests, hobbies, a home gym or multi-gen living. This west-facing home sits on one of Berthoud's most desirable lots, tucked along a quiet street directly across from a grassy park, with beautiful vi
USD 525,000
2659 Heron Lakes Parkway
View photo
House · for sale
USD 2,750,000
USD 601/sq.ft
2659 Heron Lakes Parkway
80513
· 4,575 sq.ft · 4 Bedrooms · 4 Baths · House
· Fireplace · Equipped kitchen
80513 · 4,575 sq.ft · 4 Bedrooms · 4 Baths · House · Fireplace · Equipped kitchen
Backing breathtaking water and mountain views, this stunning custom home sits on a nearly 17,000 sq ft lot in Northern Colorado's premier TPC Heron Lakes community, and it is a must-see! Bordering open space to the west and stepping directly onto the community trail, the setting alone is remarkable. The home itself takes it further. Soaring beamed ceilings, an open floor plan, and large windows frame your views at every turn. The gourmet kitchen impresses with dramatic granite, chef's appliances, a large pantry, and an oversized island built for gathering. The great room's floor-to-ceiling fireplace commands attention, while the luxurious main-floor primary retreat offers private deck access, heated floors, a soaking tub, and a spa-like bath with trough sink and leaded glass windows. Outside, two upper decks, one with an 8-foot gas fireplace, one with a built-in grilling station, make Colorado's outdoor lifestyle effortless! Add professional landscaping, two fountains, a custom fire pi
USD 2,750,000
1441 Shelby Drive
View photo
House · for sale
USD 1,349,000
USD 255/sq.ft
1441 Shelby Drive
80513
· 5,285 sq.ft · 6 Bedrooms · 5 Baths · House
· Patio · Garden · Office room · Swimming pool · Fireplace
80513 · 5,285 sq.ft · 6 Bedrooms · 5 Baths · House · Patio · Garden · Office room · Swimming pool · Fireplace
New price and your own private Colorado resort! 2.89 Acres, Heated Pool mountain veiws and privacy! This Meticulously maintained and professionally updated home sits on one of the largest lots in Rainbow Lakes, beautifully landscaped backing to agricultural land with breathtaking mountain views and exceptional privacy. The backyard is an entertainer's dream with a heated in-ground pool, expansive patio with landscape lighting, hot tub, and a newly fenced yard with oversized vehicle access. 5292 SF, 6 bedrooms, including 5 upstairs and a main-floor bedroom with an attached full bath, ideal for guests, multi-generational living, or an additional private office. The elegant main level also features a beautiful double-sided gas fireplace shared between the office and dining room, creating warmth and character in both spaces. Upstairs, two bedrooms share a Jack-and-Jill bath with an adjoining flex space perfect for a playroom, craft room, homework area, or extra storage. Custom stone and wo
USD 1,349,000
1543 Stoneseed Street
View photo
Townhouse · for sale
USD 830,000
USD 242/sq.ft
1543 Stoneseed Street
80513
· 3,423 sq.ft · 4 Bedrooms · 3 Baths · Townhouse
· Patio · Equipped kitchen · Cellar
80513 · 3,423 sq.ft · 4 Bedrooms · 3 Baths · Townhouse · Patio · Equipped kitchen · Cellar
Special financing available! Seller has secured a CMG List & Lock rate incentive that may allow qualified buyers to obtain financing below current market rates. Contact agent or Seller's Preferred Lender for details. Welcome to luxury living at TPC Colorado! This beautifully appointed townhome offers one of the most spectacular views in Northern Colorado, with sweeping vistas from Pikes Peak and the Flatirons to Longs Peak, Mt. Meeker, and the northern foothills. Overlooking the TPC Colorado practice facility, you'll enjoy a protected view corridor. The open floor plan features a main-floor primary suite with direct patio access, upgraded kitchen cabinetry and custom range hood, security system, inline hot water heater, and an oversized patio designed to maximize the incredible scenery. The finished basement adds a 4th bedroom, 3rd full bath, spacious family/game room, and wet bar with refrigerator and dishwasher. This stunning lock-and-leave townhome comes with resort-style amenities
USD 830,000
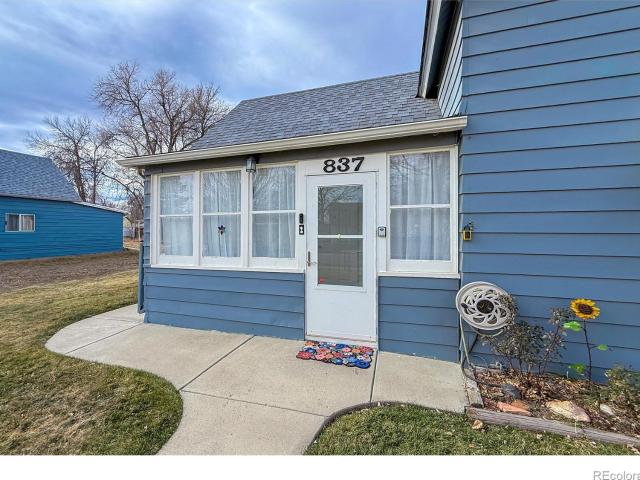
837 5th Street
View photo
House · for sale
USD 394,500
USD 436/sq.ft
837 5th Street
80513
· 904 sq.ft · 3 Bedrooms · 1 Bath · House
· Patio · Garden · Equipped kitchen · Parking
80513 · 904 sq.ft · 3 Bedrooms · 1 Bath · House · Patio · Garden · Equipped kitchen · Parking
Set on a spacious double lot with convenient alley access, this property offers a rare opportunity to expand and create additional living space while still preserving plenty of room to enjoy the outdoors. The enclosed front and back porches add character, providing ideal spaces for a mudroom, reading nook, or peaceful retreat. Inside, the open kitchen with an eat-in area is filled with natural light from the home's many windows, creating a bright and inviting atmosphere. The main-level bedroom, along with two additional upper-level sleeping areas, offers flexible options for bedrooms, Yoga pod, or a creative studio. Outside, you'll find off-street parking, an EV-ready two-car garage with a 240V charging outlet, patio space, garden areas, and even a dedicated dog run
USD 394,500

Get email alerts

Don't miss out: be the first to know about new properties

The alert was correctly created

On subscribing you accept the conditions of use and the privacy policy
Alert
Receive new ads in your inbox
Save this search
Receive alerts for new listings

We'll send you an email when we have new properties for: "Houses for sale in 80513"

The alert was correctly created

Get email alerts and be the first to see new listings
Required field
On subscribing I accept the terms of the privacy policy
Perfect! You'll soon start receiving new listings via email
Alert
Receive an email when we have new ads for Houses for sale in 80513
Save this search
Filters

Bedrooms

Size (sq.ft)

sq.ft
sq.ft

Price

USD
USD

Property type

Bathrooms

Clear all filters
Receive notifications when new entries are published.