2,106 properties for sale in Jonestown city

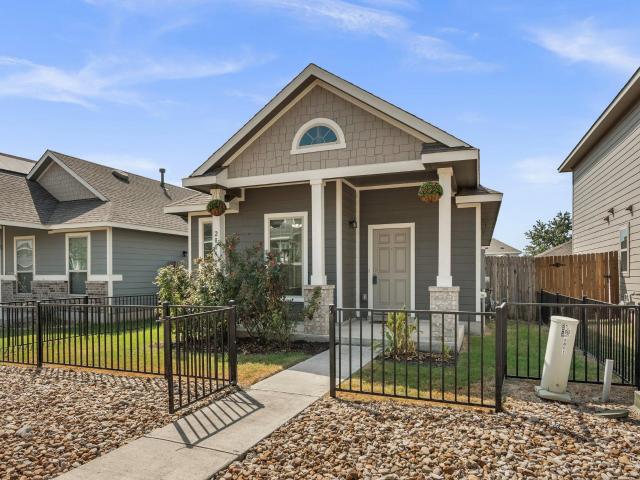
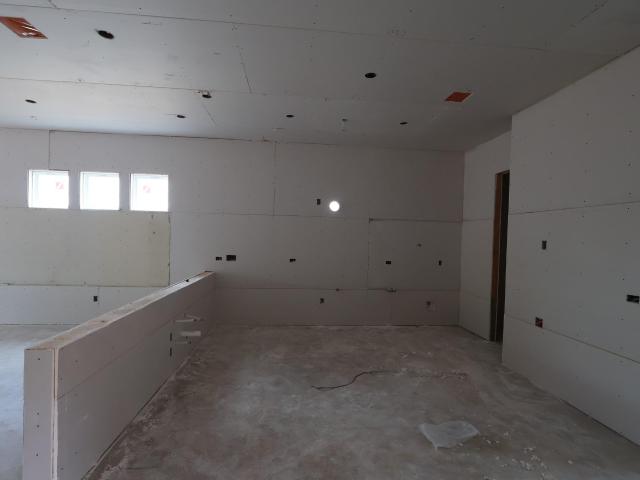
4009 Waxahachie Rd
View photo
House · for sale
USD 589,990
USD 175/sq.ft
4009 Waxahachie Rd
Jonestown city
· 3,358 sq.ft · 5 Bedrooms · 3 Baths · House
· Patio · Parking · Equipped kitchen
Jonestown city · 3,358 sq.ft · 5 Bedrooms · 3 Baths · House · Patio · Parking · Equipped kitchen
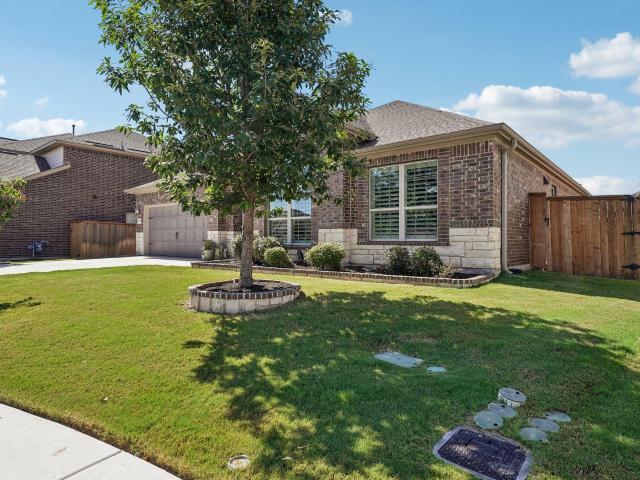
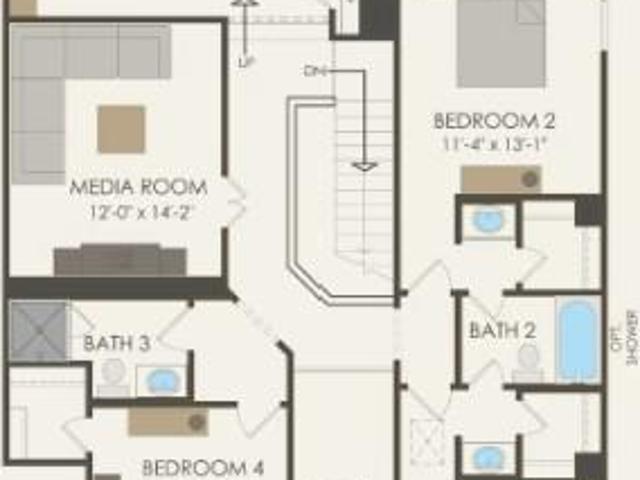
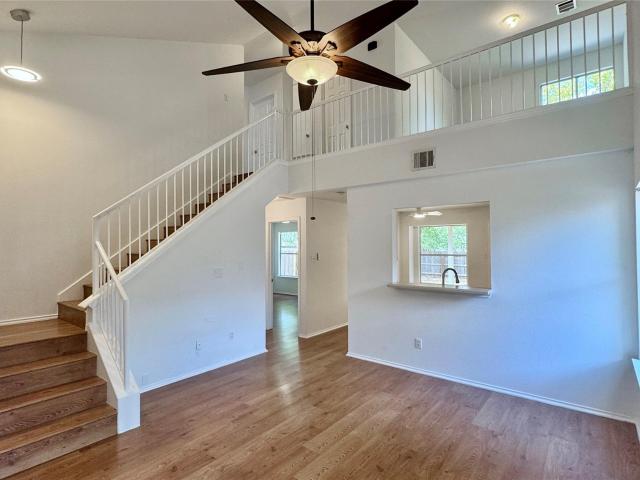
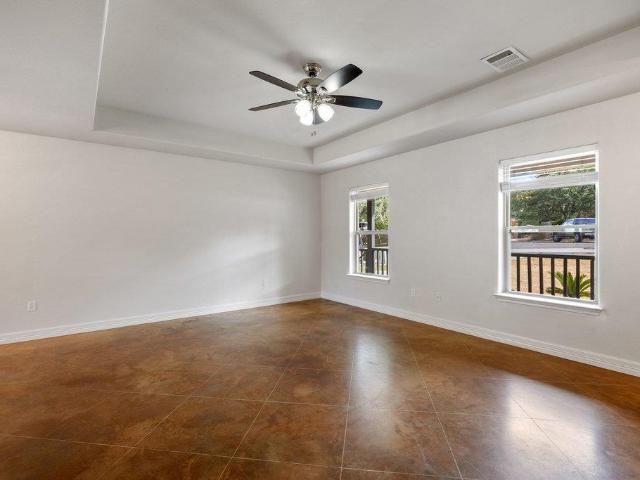
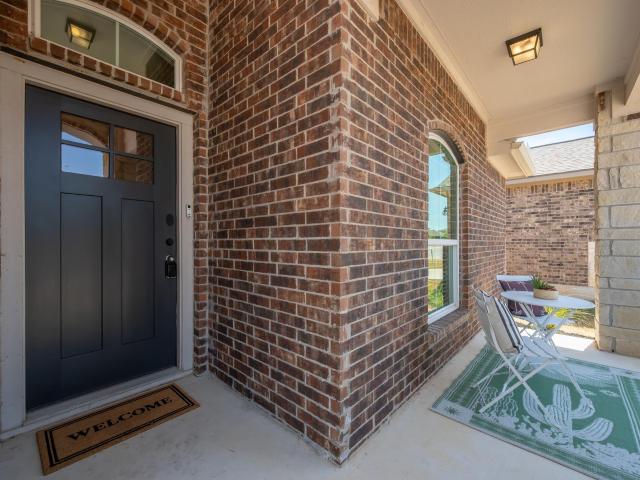
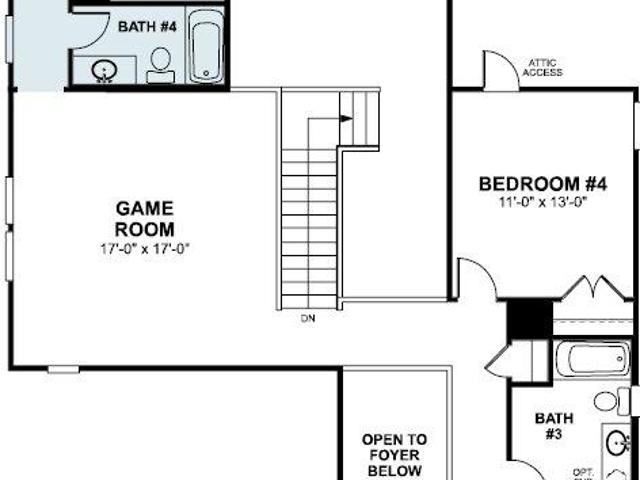
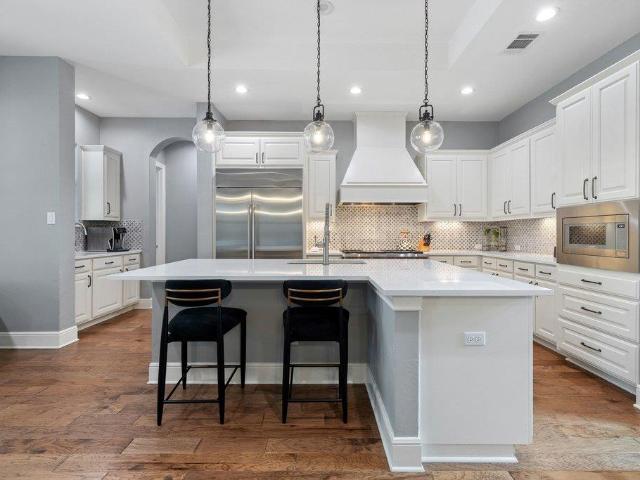
Huge lot(82’ x 135’) with 3rd car garage! This stunning Bonnell-II plan is a 2 story home that features 5 bedrooms and 3.5 bathrooms with a spacious kitchen. As you enter through the tall foyer, a French door opens to a large study for those who work from home. Farther down the hall, a beautiful U-shaped kitchen, featuring a huge peninsula and an island. The gourmet kitchen opens to the dining room. From there you'll find a vaulted ceiling in the huge(20' x 18') family room. The owner's suite, with its beautiful bay window is tucked just off the family room and contains a large standing shower, with dual vanity, and huge closet. The second story has 4 spacious bedrooms, 2 large bathrooms(one with standing shower) and a bright game room. This home features an extended patio with a gas line for outdoor entertaining. Ready in October
USD 589,990
4030 Mason Cv
View photo
House · for sale
USD 530,000
USD 230/sq.ft
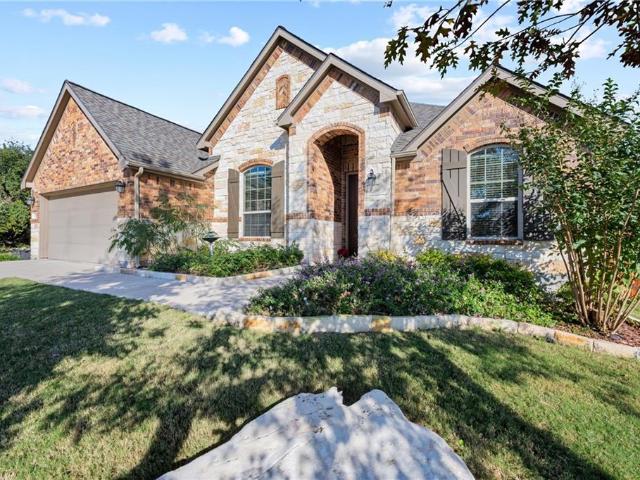
4030 Mason Cv
Jonestown city
· 2,303 sq.ft · 4 Bedrooms · 2 Baths · House
· Patio · Garden · Fireplace · Equipped kitchen
Jonestown city · 2,303 sq.ft · 4 Bedrooms · 2 Baths · House · Patio · Garden · Fireplace · Equipped kitchen
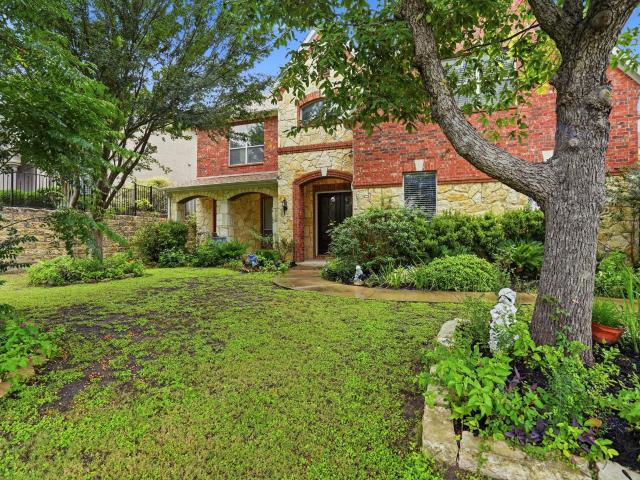
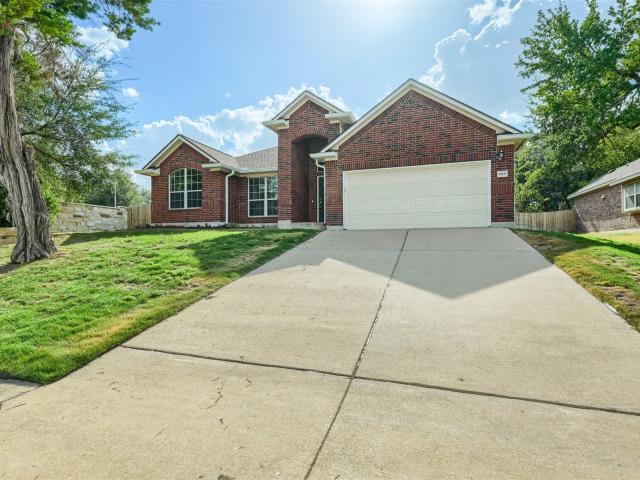
This home is an incredible opportunity to own a single-story ranch in the desirable Highlands at Mayfield Ranch, with four over-sized Bedrooms and 2.5 Baths. New roof in July 2021. The functional floor plan creates a place to call home. In this light, bright and airy home, there are many upgrades such as 10' ceilings, 8' doors, gas fireplace, water softener, mud room storage area and wood shutters. The Kitchen has granite counters, SS Appliances, Butler's Pantry, double wall ovens, recessed lighting, SS sink in the island for bar stools. Perfect for entertaining! The Master Bath is a private retreat with dual vanities, a garden tub, separate shower with a tile surround and bench. A large walk-in closet is right off the bathing area. The backyard has a large covered patio looking out to mature oaks (great for pets and entertaining). The front and back yards have built-in Rain Bird systems. One of the biggest backyards in the neighborhood, with serene ambiance and peace!
USD 530,000
806 Mountain Ridge Dr
View photo
House · for sale
USD 337,000
USD 182/sq.ft
806 Mountain Ridge Dr
Jonestown city
· 1,851 sq.ft · 3 Bedrooms · 2 Baths · House
· Patio · Garden · Office room · Fireplace · Equipped kitchen · Parking · Swimming pool
Jonestown city · 1,851 sq.ft · 3 Bedrooms · 2 Baths · House · Patio · Garden · Office room · Fireplace · Equipped kitchen · Parking · Swimming pool
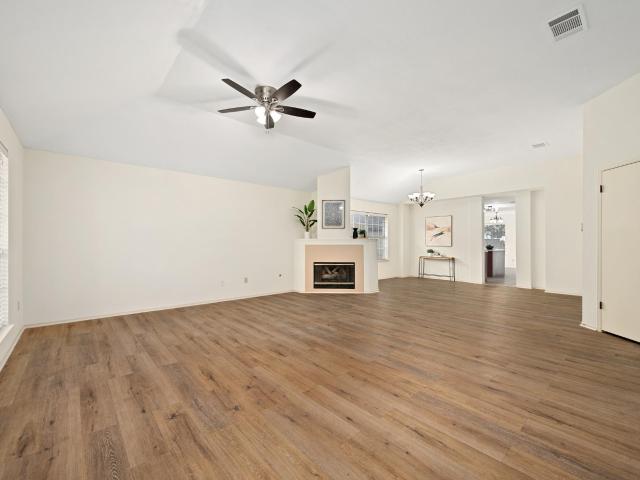
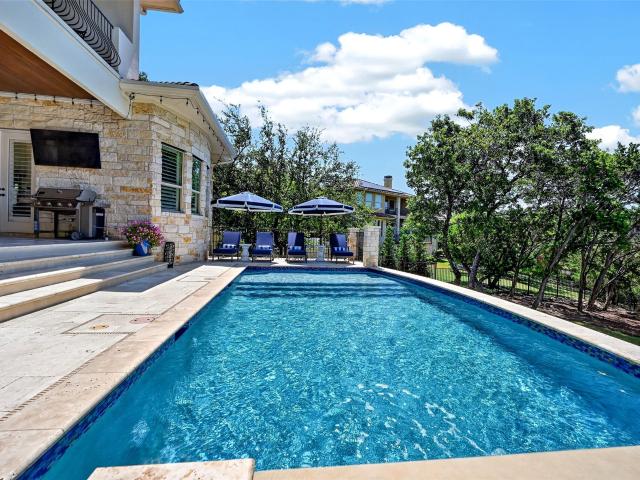
Take advantage of a potential rate buy down and the opportunity for a lower monthly payment! Sellers are offering 5K in concessions to help you buy down your rate. Ask for details! *Welcome to 806 Mountain Ridge Dr in Oak Ridge! This 3-bedroom, 2.5-bath home offers 1,857 sq ft with the primary suite on the main level, soaring ceilings, abundant natural light, and a flexible floor plan. One bay of the garage has been converted into a dedicated office, creating a great work-from-home space while still leaving one garage space for parking. The kitchen features granite countertops, stainless steel appliances, a breakfast bar, and opens to the family room with a limestone fireplace. The spacious primary bath includes dual vanities, a garden tub, and separate walk-in shower. Outside is where this home really shines. Mature trees, an oversized patio, privacy fencing, and an above-ground pool create a quiet backyard oasis with plenty of room to relax, entertain, and enjoy Texas evenings. Conve
USD 337,000
6025 Ronchamps Dr
View photo
House · for sale
USD 715,000
USD 224/sq.ft
6025 Ronchamps Dr
Jonestown city
· 3,186 sq.ft · 5 Bedrooms · 3 Baths · House
· Office room · Equipped kitchen
Jonestown city · 3,186 sq.ft · 5 Bedrooms · 3 Baths · House · Office room · Equipped kitchen
Beautifully upgraded 5-bedroom, 3-full-bath home offering approximately 3,189 sq. Ft. of spacious living in a highly desirable Round Rock location! The home features an upgraded kitchen and beautifully updated bathrooms, combining modern finishes with a functional floor plan designed for comfortable everyday living and entertaining. With five generously sized bedrooms and multiple living spaces, this home offers exceptional flexibility for a home office, guest suite, multigenerational living, or growing household. Location is a major highlight! Enjoy convenient access to I-35, SH 45, Mopac, Hwy 183, and FM 620, making commutes throughout the Austin–Round Rock area easy. H-E-B, shopping, restaurants, major employers, and numerous medical facilities are all conveniently located nearby. Located in an established Round Rock community with easy access to everyday conveniences, employment centers, healthcare, and major transportation corridors. With 3,189 sq. ft. 5 bedrooms, 3 full baths, an
USD 715,000
403 Kayak Way # 9
View photo
House · for sale
USD 1,549,000
USD 455/sq.ft
403 Kayak Way # 9
Jonestown city
· 3,401 sq.ft · 4 Bedrooms · 4 Baths · House
· Balcony · Fireplace · Equipped kitchen
Jonestown city · 3,401 sq.ft · 4 Bedrooms · 4 Baths · House · Balcony · Fireplace · Equipped kitchen
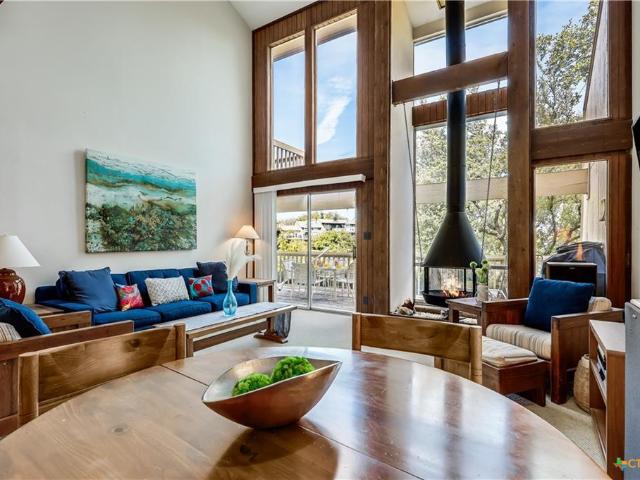
Welcome to elevated lakeside living in Westside Landing, where modern luxury meets the relaxed spirit of the Texas Hill Country. Move-in ready and thoughtfully designed, this striking farmhouse-inspired residence offers a versatile aesthetic equally suited to sleek contemporary style or timeless elegance. The popular Sycamore floor plan showcases soaring windows, abundant natural light, and sweeping vista views. A dramatic stone fireplace anchors the inviting living room, while the chef-inspired kitchen impresses with upgraded Bertazzoni stainless appliances, wine refrigerator, gas cooktop, generous island seating, and an oversized French-door pantry. The main-level primary suite is a private retreat with a spacious bedroom, deep soaking tub, dual vanities, expansive dual-head shower, and oversized walk-in closet. Upstairs, discover charming nooks, a game room with wet bar, balconies, and spacious bedrooms with ensuite baths. An adjoining casita with wet bar and full bath provides idea
USD 1,549,000
1836 Dandy Brush Dr
View photo
House · for sale
USD 410,000
USD 194/sq.ft
1836 Dandy Brush Dr
Jonestown city
· 2,110 sq.ft · 4 Bedrooms · 2 Baths · House
· Equipped kitchen
Jonestown city · 2,110 sq.ft · 4 Bedrooms · 2 Baths · House · Equipped kitchen
5% lender incentive offered with use of seller’s preferred in-house lender. Incentive may be applied toward buyer closing costs and/or rate buy-down, subject to lender approval and buyer qualification. The Lakeway floorplan in Bar W Ranch offers 4 bedrooms, 3 bathrooms, and 2,110 square feet of thoughtfully designed living space. This two-story home combines modern finishes, flexible living areas, and an open-concept layout ideal for everyday living and entertaining. The spacious kitchen serves as the heart of the home, featuring abundant cabinetry, generous counter space, a large center island, and seamless flow into the dining and living areas. The open design creates an inviting atmosphere for gatherings while maintaining functionality for daily routines. The private primary suite provides a relaxing retreat with a spacious bedroom, dual vanities, walk-in shower, and a large walk-in closet. Secondary bedrooms offer flexibility for guests, a home office, hobby room, or growing househ
USD 410,000
2424 Costera St
View photo
House · for sale
USD 564,900
USD 220/sq.ft
2424 Costera St
Jonestown city
· 2,562 sq.ft · 4 Bedrooms · 2 Baths · House
· Patio · Deck · Fireplace · Equipped kitchen · Parking
Jonestown city · 2,562 sq.ft · 4 Bedrooms · 2 Baths · House · Patio · Deck · Fireplace · Equipped kitchen · Parking
Welcome to this beautifully maintained single-story home in the desirable Palmera Ridge community, offering four bedrooms, two and a half baths, and a spacious open-concept layout designed for comfortable everyday living. The bright kitchen features a large center island, granite countertops, a walk-in pantry, built-in appliances, and opens seamlessly to the family room—perfect for entertaining. The inviting family room showcases a custom electric fireplace, while the private primary suite offers a spa-like bath with dual vanities, a separate shower, soaking tub, and a generous walk-in closet. Step outside to enjoy the covered patio, extended concrete deck, and custom fire pit, creating the perfect outdoor retreat for relaxing or hosting guests. Additional highlights include recessed lighting, laminate and hard tile flooring, a dedicated utility room, gutters, an automatic sprinkler system, and a two-car garage. Located in Leander ISD, residents also enjoy outstanding community ameniti
USD 564,900
3017 Delaware St
View photo
House · for sale
USD 679,900
USD 187/sq.ft
3017 Delaware St
Jonestown city
· 3,627 sq.ft · 5 Bedrooms · 4 Baths · House
· Office room · Equipped kitchen
Jonestown city · 3,627 sq.ft · 5 Bedrooms · 4 Baths · House · Office room · Equipped kitchen
New construction by pulte homes! Available October 2026! The dual level Lawson is built for family living, with its thoughtful combination of formal and informal spaces. A gourmet kitchen and formal dining room offer space to entertain and host large gatherings. An inviting great room fosters relaxation, before heading to the adjacent owner’s suite. The upstairs game room is perfect for family time or a fun retreat for kids and friends. Add an optional fifth bedroom or study depending on your family’s needs. Office closed Mondays and Tuesdays: Model home hours 10 am to 6 pm; Sunday 12-6pm. Model Home address: 3016 Delaware Street, Leander, 78641
USD 679,900
4721 Modena Bay Bnd
View photo
House · for sale
USD 880,000
USD 236/sq.ft
4721 Modena Bay Bnd
Jonestown city
· 3,714 sq.ft · 4 Bedrooms · 4 Baths · House
· Patio · Office room · Equipped kitchen · Parking
Jonestown city · 3,714 sq.ft · 4 Bedrooms · 4 Baths · House · Patio · Office room · Equipped kitchen · Parking
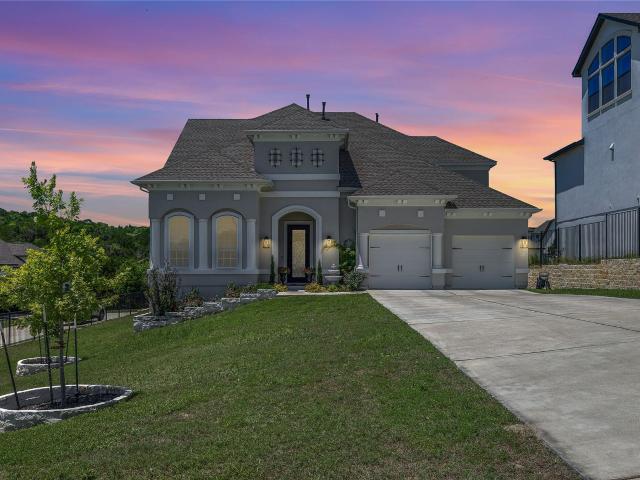
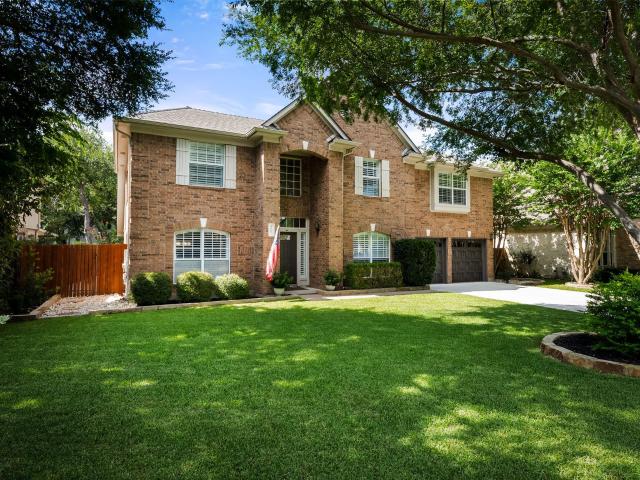
Stunning two story home located in a cul-de-sac in the highly sought-after Travisso community in the Texas Hill Country. Offering 3721 sq ft, 4 bedrooms, and 4.5 baths. This home features tall ceilings, abundant natural light and an open-concept living, kitchen, and breakfast area. A formal dining room adds elegance, while the main level includes a spacious primary suite with spa-like bath and dual walk-in closets, a guest suite with full bath, private office, and large laundry room. Upstairs offers a game room, media room, 2 bedrooms, and 2 full baths. Enjoy the covered back Patio. Wrought iron fencing and green belt. 3-car tandem garage, abundant storage, and Hill Country view from the front
USD 880,000
16524 Kidd Ln
View photo
House · for sale
USD 2,850,000
USD 552/sq.ft
16524 Kidd Ln
Jonestown city
· 5,156 sq.ft · 5 Bedrooms · 4 Baths · House
· Patio · Equipped kitchen
Jonestown city · 5,156 sq.ft · 5 Bedrooms · 4 Baths · House · Patio · Equipped kitchen
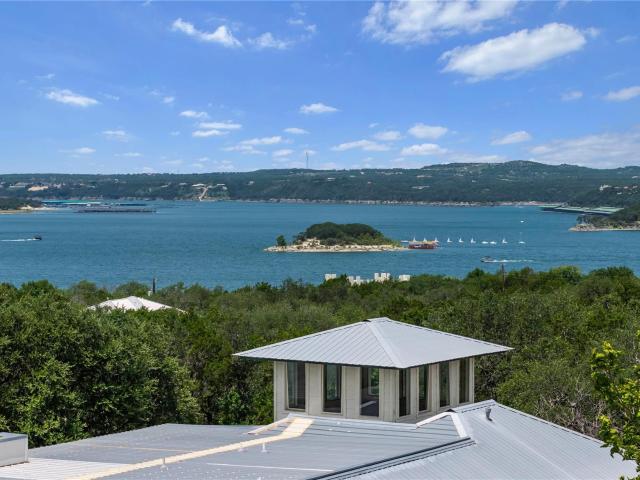
This isn’t just a property, it’s a rare legacy estate where breathtaking waterfrontage and beautiful acreage come together on the shores of Lake Travis. The gated entrance welcomes you to the +/-5.4-acre property, a park-like setting defined by towering trees, expansive shoreline, and panoramic lake views stretching across the horizon. The main residence spans 3,706 sq. Ft. and has been extensively renovated with timeless, elevated finishes that complement the surrounding landscape. Designed for both everyday living and entertaining, the open-concept kitchen features a large center island and flows seamlessly into expansive living and dining areas. Walls of windows frame the scenery from nearly every room, filling the home with natural light and uninterrupted views. Upstairs, the private Owner’s retreat offers a true sanctuary with a spacious bedroom, spa-inspired bath with soaking tub and oversized shower and a private patio capturing some of the most stunning views on the property. T
USD 2,850,000
1402 Molson Lake Dr
View photo
House · for sale
USD 312,000
USD 208/sq.ft
1402 Molson Lake Dr
Jonestown city
· 1,496 sq.ft · 3 Bedrooms · 2 Baths · House
· Patio · Garden · Equipped kitchen · Parking · Air conditioning
Jonestown city · 1,496 sq.ft · 3 Bedrooms · 2 Baths · House · Patio · Garden · Equipped kitchen · Parking · Air conditioning
Discover this beautifully updated 3 bedroom, 2.5 bathroom home nestled in the sought-after Block House Creek community in Leander! Recent improvements include updated kitchen cabinets, new appliances, interior and exterior painting, new garage door, updated light fixtures, new roof (2026), new AC (2023) and water heater (2026). Upon entering, you'll be greeted by a two-story living room featuring engineered hardwood flooring throughout. The functional eat-in kitchen, equipped with stainless steel appliances, overlooks the living area and offers direct access to the covered patio and expansive backyard, ideal for entertaining family and friends. The spacious primary suite is flooded with natural light and includes an ensuite bathroom with a vanity, a glass-enclosed shower, a soaking tub, and a generous walk-in closet. Upstairs, a large bonus room complements two additional bedrooms that share a full bathroom. Residents of Block House Creek enjoy a variety of amenities, including parks,
USD 312,000
222 Vailco Ln
View photo
House · for sale
USD 1,107,000
USD 242/sq.ft
222 Vailco Ln
Jonestown city
· 4,564 sq.ft · 5 Bedrooms · 3 Baths · House
· Office room · Equipped kitchen
Jonestown city · 4,564 sq.ft · 5 Bedrooms · 3 Baths · House · Office room · Equipped kitchen
Discover luxury living at 222 Vailco Lane, a stunning executive home nestled in the highly sought-after gated community of the Ridge at Alta Vista near Lakeway. This beautifully designed residence offers over 4500 sq ft of elegant living space with 4 spacious bedrooms, 3.5 bathrooms and a flexible floor plan that can easily accommodate a 5th bedroom or dedicated home office. Soaring ceilings, rich engineered wood floors and expansive windows fill the home with natural light, creating an inviting and sophisticated atmosphere throughout. The gourmet kitchen is a chef's dream, featuring upgraded stainless-steel appliances, granite countertops, abundant cabinetry and an oversized pantry, all opening seamlessly to the main living areas-perfect for entertaining. The luxurious primary suite is conveniently located on the main level and includes a spa-inspired bath with a jetted tub, marble walk-in shower, dual vanities and an oversized walk-in closet. Upstairs, you will find generously sized
USD 1,107,000
133 Comanche Pt
View photo
Townhouse · for sale
USD 365,000
USD 211/sq.ft
133 Comanche Pt
Jonestown city
· 1,722 sq.ft · 3 Bedrooms · 2 Baths · Townhouse
· Deck
Jonestown city · 1,722 sq.ft · 3 Bedrooms · 2 Baths · Townhouse · Deck
Your opportunity to own a townhouse in this inviting lakeside community, nestled in the Texas Hill Country! This townhome backs to POA waterfront property! Great for a family vacation getaways, an STR, a permanent residence, or for a corporation to own as the ultimate perk: a fully furnished townhome for weekend getaways, relocations, or temporary housing. Perfect for rewarding top talent or easing the transition for new hires. Point Venture is not only a Lake Travis waterfront community, but a golf community and retreat as well, with an abundance of planned community activities! Upon entering the open, spacious interior you are drawn directly to views of the mature trees, greenbelt and view of the lake from the back doors and windows! The vaulted ceiling and open floor plan on the main floor create a bright and airy living space. The spacious deck off of the living room allows for plenty of room for entertaining, or simply relaxing and taking in the lake views and engaging with the lo
USD 365,000
8517 Bobcat Dr
View photo
House · for sale
USD 375,000
USD 219/sq.ft
8517 Bobcat Dr
Jonestown city
· 1,711 sq.ft · 3 Bedrooms · 2 Baths · House
· Garden · Fireplace · Parking · Swimming pool
Jonestown city · 1,711 sq.ft · 3 Bedrooms · 2 Baths · House · Garden · Fireplace · Parking · Swimming pool
What a fantastic opportunity to live in the highly desirable Cat Hollow community of Round Rock! This charming 3-bedroom, 2-bath, 2-car garage home features timeless four-sides brick construction, a spacious floor plan, and no carpet—with LVP flooring and tile throughout. Recent updates include the roof, LVP flooring, and gas range, all completed in 2023. The living room offers a cozy corner fireplace, while the primary suite includes dual vanities, a garden tub, separate shower, and walk-in closet. Enjoy an unbeatable location close to H-E-B, St. David’s Round Rock Medical Center, shopping, dining, and major roadways for easy access to Austin, Cedar Park, and surrounding areas. Cat Hollow residents enjoy incredible amenities including multiple pools, parks, sports courts, disc golf, and miles of walking, jogging, and biking trails. Zoned to highly regarded Round Rock ISD schools, including popular Brushy Creek Elementary. A rare opportunity to own a four-sided brick home in one of Rou
USD 375,000
203 Martinique Pass
View photo
House · for sale
USD 1,499,000
USD 372/sq.ft
203 Martinique Pass
Jonestown city
· 4,026 sq.ft · 5 Bedrooms · 4 Baths · House
· Office room · Fireplace · Equipped kitchen · Parking
Jonestown city · 4,026 sq.ft · 5 Bedrooms · 4 Baths · House · Office room · Fireplace · Equipped kitchen · Parking
Welcome to this exquisite home in the Rough Hollow privately gated section The Enclave. Natural stone accents and tiled rooflines define the exterior of this impressive stucco and stone estate, situated on 0.37 acres at 203 Martinique Pass. An attached garage with a concrete driveway offers ample parking, while a private entrance leads into the two-story residence. The home features five bedrooms, four full bathrooms, office, flex room and 4,026 square feet of living area characterized by a thoughtful design. Beamed ceilings and hardwood flooring anchor the living area, which features a stone fireplace, crown molding, and plantation shutters. The kitchen is outfitted with granite counters, detailed cabinetry, a kitchen island, and a breakfast bar, alongside stainless steel appliances including a cooktop, electric double oven, and microwave. A built-in beverage alcove serves as a dry bar, complete with a wine refrigerator and granite counters. Elegant tray ceilings and hardwood floors e
USD 1,499,000
15805 Buddy Ave
View photo
House · for sale
USD 1,699,999
USD 273/sq.ft
15805 Buddy Ave
Jonestown city
· 6,222 sq.ft · 6 Bedrooms · 5 Baths · House
Jonestown city · 6,222 sq.ft · 6 Bedrooms · 5 Baths · House
A rare offering in the heart of Volente, 15805 Buddy Ave spans just under 6 private acres and is being offered as two lots sold together, creating an exceptional opportunity in the Lake Travis area. Tucked behind a canopy of mature trees and set in a serene Hill Country setting, this expansive estate offers over 6,200 square feet of living space with 6 bedrooms and 5.5 bathrooms, blending scale, privacy, and timeless character. Designed for both refined everyday living and effortless entertaining, the residence features multiple living areas, generously sized bedrooms, and distinctive architectural details throughout. The property’s secluded setting creates a true retreat-like atmosphere while remaining just moments from the lake and a short drive to Austin. Beyond the home itself, the nearly 6 acre offering provides remarkable versatility and long term value, whether envisioned as a private luxury compound, an exceptional short term rental retreat, or a premier development opportunity
USD 1,699,999
604 Whispering Hollow Cir
View photo
House · for sale
USD 350,000
USD 282/sq.ft
604 Whispering Hollow Cir
Jonestown city
· 1,238 sq.ft · 3 Bedrooms · 2 Baths · House
Jonestown city · 1,238 sq.ft · 3 Bedrooms · 2 Baths · House
Welcome to relaxed lake living in beautiful Point Venture! This inviting 3-bedroom, 2-bath home offers the perfect blend of comfort and location, all within walking distance of Lake Travis. Whether you're looking for a full-time residence, weekend getaway, or investment opportunity, this home puts you close to everything that makes the lake lifestyle so special. Enjoy peaceful surroundings and easy access to the water for boating, fishing, kayaking, paddleboarding, or simply taking in the views. With three comfortable bedrooms, two full baths, and a functional layout, the home provides plenty of space for everyday living and entertaining. Located in the desirable Point Venture community, this is a wonderful opportunity to enjoy the laid-back atmosphere and outdoor lifestyle Lake Travis is known for. Come experience lake living and make this Point Venture home your own!
USD 350,000
137 Empress Tree Dr
View photo
House · for sale
USD 305,000
USD 209/sq.ft
137 Empress Tree Dr
Jonestown city
· 1,453 sq.ft · 3 Bedrooms · 2 Baths · House
· Patio · Garden · Equipped kitchen
Jonestown city · 1,453 sq.ft · 3 Bedrooms · 2 Baths · House · Patio · Garden · Equipped kitchen
Welcome to Larkspur in Leander, TX—where this move-in-ready, single-story home delivers the updates today's buyers are looking for along with an incredibly convenient location. Featuring 3 bedrooms, 2 full bathrooms and an open, functional floor plan, the home has just been refreshed with newly installed luxury vinyl plank (LVP) flooring throughout the main living areas and primary bedroom (August 2026), with carpet remaining only in the two front bedrooms. Fresh interior paint throughout (August 2026) gives the entire home a clean, updated feel from the moment you walk in. The living room features a custom built-in entertainment wall with adjustable shelving, creating a polished focal point with flexible storage and display space. The kitchen offers white cabinetry, granite countertops, generous cabinet storage and plenty of counter space for everyday use, entertaining and meal prep. Step outside to an extended custom flagstone patio overlooking the east-facing backyard. With the afte
USD 305,000
1412 Sweet Violet Dr
View photo
House · for sale
USD 699,000
USD 218/sq.ft
1412 Sweet Violet Dr
Jonestown city
· 3,197 sq.ft · 4 Bedrooms · 3 Baths · House
· Patio · Office room · Equipped kitchen
Jonestown city · 3,197 sq.ft · 4 Bedrooms · 3 Baths · House · Patio · Office room · Equipped kitchen
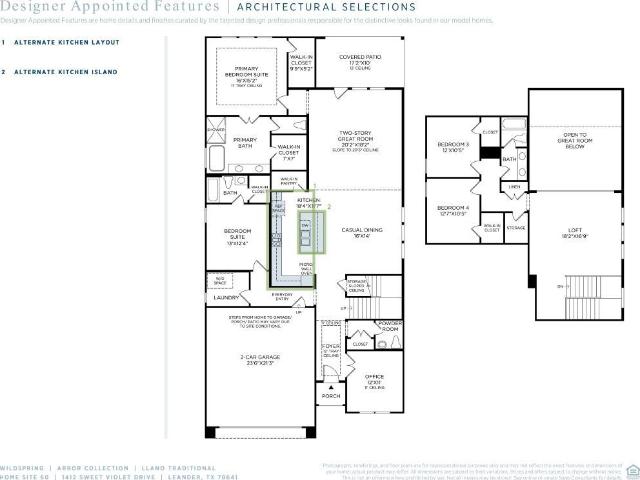
MLS# 9810-. Built by Toll Brothers. Sep 2026 completion! The Llano offers a stylish and open layout designed for modern living. A tray-ceiling foyer welcomes you into the heart of the home, where a beautiful casual dining area, a well-equipped kitchen, and a dramatic two-story great room come together for seamless gathering and relaxation. The kitchen includes a center island and a walk-in pantry perfect for both everyday meals and entertaining. Just beyond, a covered patio extends the living space outdoors. The main-floor primary suite features a tray ceiling, dual walk-in closets, and a spa-inspired bath with a dual-sink vanity, soaking tub, separate shower, and private water closet. Upstairs, two secondary bedrooms share a full hall bath and are complemented by a central loft overlooking the great room. Additional highlights include a first-floor laundry area, powder room, everyday entry, and a dedicated office. Disclaimer: Photos are images only and should not be relied upon to con
USD 699,000
1902 Nicole Cir
View photo
House · for sale
USD 364,900
USD 227/sq.ft
1902 Nicole Cir
Jonestown city
· 1,604 sq.ft · House
Jonestown city · 1,604 sq.ft · House
Duplex located in great and convenient location. Well cared for duplex. Side B vacant for owner occupied or quick lease!
USD 364,900
2107 Warfield Way
View photo
House · for sale
USD 389,000
USD 254/sq.ft
2107 Warfield Way
Jonestown city
· 1,528 sq.ft · 3 Bedrooms · 2 Baths · House
· Garden · Office room · Deck · Fireplace · Equipped kitchen · Parking
Jonestown city · 1,528 sq.ft · 3 Bedrooms · 2 Baths · House · Garden · Office room · Deck · Fireplace · Equipped kitchen · Parking
Welcome to 2107 Warfield Way. A 3 bed, 2 full bath home with an office, that has undergone a comprehensive top-to-bottom remodel in 2026. Starting with the exterior: the siding has been entirely replaced, with fresh paint on trim and garage as well. Stepping into the backyard, a spacious newly built deck provides the ideal setting amongst mature trees for outdoor dining, entertaining, or relaxing in your private outdoor retreat. Inside, the home opens to a bright, modern interior featuring fresh paint across all walls, ceilings, and fireplace. New flooring, updated light fixtures, ceiling fans, and modern hardware throughout. The kitchen stuns with brand-new granite countertops, freshly painted cabinets, and crisp new fixtures. The primary suite offers a brand-new custom shower, with spacious updated double vanity, and fixtures for a refined, spa-like experience. Both bathrooms feature brand-new toilets, fixtures, countertops, and cabinet paint. Beyond the cosmetic enhancements, this p
USD 389,000
2512 Thunder Horse
View photo
House · for sale
USD 815,000
USD 217/sq.ft
2512 Thunder Horse
Jonestown city
· 3,746 sq.ft · 5 Bedrooms · 4 Baths · House
· Office room · Fireplace · Equipped kitchen · Parking · Swimming pool
Jonestown city · 3,746 sq.ft · 5 Bedrooms · 4 Baths · House · Office room · Fireplace · Equipped kitchen · Parking · Swimming pool
Some homes give you a little flexibility. This one gives you options in nearly every direction, and a pool waiting out back. Set on an oversized lot in Crystal Falls, this beautifully maintained home has the space to handle a full house without everyone being on top of each other. The main living area opens beneath soaring ceilings, with warm wood floors and a limestone fireplace bringing character to the room. The kitchen stays connected to both the living and casual dining areas and features a large granite island, gas cooking, double ovens, and plenty of cabinetry. A formal dining room and dedicated office add two more flexible spaces. The spacious primary suite is located on the main level, along with a secondary bedroom and full bath, an ideal setup for guests or Multi-gen living. Upstairs brings even more versatility with an oversized game room, wet bar, three additional bedrooms, including one with its own ensuite, and another full bath. The huge three-car garage gives vehicles,
USD 815,000
2805 Seneca Path # 31
View photo
House · for sale
USD 285,000
USD 281/sq.ft
2805 Seneca Path # 31
Jonestown city
· 1,012 sq.ft · 2 Bedrooms · 2 Baths · House
· Equipped kitchen
Jonestown city · 1,012 sq.ft · 2 Bedrooms · 2 Baths · House · Equipped kitchen
Welcome to 2805 Seneca Path, a beautifully maintained one-story stand-alone condo nestled in the desirable Valley Vista East community of Leander. Blending the feel of a single-family home with the ease of condo living, this charming 2-bedroom, 2-bath residence offers modern comfort, thoughtful design, and low-maintenance living. A welcoming cottage-style exterior and covered front porch create wonderful curb appeal. Inside, the bright, open floor plan seamlessly connects the living, dining, and kitchen areas, making the home ideal for both everyday living and entertaining. High ceilings, large windows, and abundant natural light create a warm, airy atmosphere throughout. Built in 2021, the home features a modern kitchen with granite countertops, brushed stainless steel appliances, gas range, and ample cabinetry for excellent storage. The spacious primary suite offers a walk-in closet, private bath with walk-in shower. A generously sized secondary bedroom is conveniently located near t
USD 285,000
629 Casasanta Trl
View photo
House · for sale
USD 6,495,000
USD 830/sq.ft
629 Casasanta Trl
Jonestown city
· 7,825 sq.ft · 5 Bedrooms · 6 Baths · House
· Swimming pool
Jonestown city · 7,825 sq.ft · 5 Bedrooms · 6 Baths · House · Swimming pool
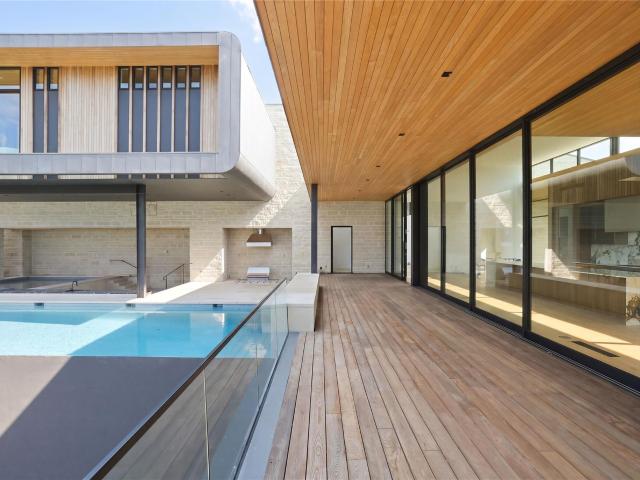
Welcome to The Epic Peninsula House. Perched high above the shimmering expanse of Lake Travis, The Epic Peninsula House is a modern architectural tour de force, envisioned by renowned Telluride architect Tommy Hein. Located on a premier 2.6-acre estate within the prestigious Peninsula at Rough Hollow, the home unites cutting-edge design with a reverence for the natural landscape. Currently under construction, Epic Peninsula is a retreat shaped by the land and water that surround it. Perched above the tranquil shores of Lake Travis, this home embraces the natural contours, with living spaces that floats above the bluff, offering uninterrupted views. An L-shaped pool wraps around a sunken lounge, blending indoor and outdoor living in a seamless embrace. Carefully created by the developer for its rare combination of panoramic main-body lake views and protected cove access, this lot is among the most coveted in the community. It offers the best of both worlds: sweeping vistas and the seren
USD 6,495,000
2918 N Ranch Road 620 # B112
View photo
Condo · for sale
USD 255,000
USD 161/sq.ft
2918 N Ranch Road 620 # B112
Jonestown city
· 1,582 sq.ft · 3 Bedrooms · 3 Baths · Condo
· Swimming pool · Balcony · Fireplace
Jonestown city · 1,582 sq.ft · 3 Bedrooms · 3 Baths · Condo · Swimming pool · Balcony · Fireplace
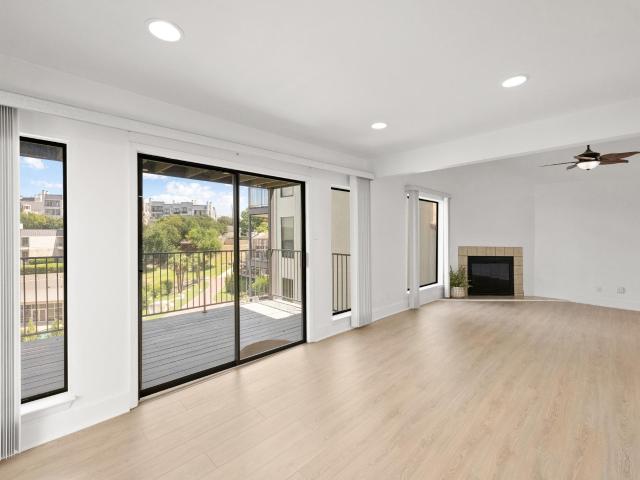
Where lakeside living meets resort-style comfort, this spacious 3-bedroom, 3-bathroom condo offers the lock-and-leave lifestyle you’ve been craving without sacrificing the space and privacy of a full-time home. Tucked behind the gates of Villas on Travis, this community makes it easy to spend more time enjoying the lake and less time worrying about upkeep. Take the tram down to the day-use, double-decker boat dock, cool off in one of two expansive lakeside pools, unwind in the hot tub, or enjoy the fitness facility, pickleball courts and basketball court all without leaving the neighborhood. Inside, tall ceilings and generous windows create a bright, open feel, while gorgeous Lake Travis views immediately remind you why you’re here. The living room fireplace adds a cozy touch, and two private balconies give you space to sip your morning coffee, catch a colorful Texas sunset or simply sit back and enjoy the view. Unlike many condos, this one gives you plenty of room to spread out. With
USD 255,000
3103 Cantera Ct
View photo
House · for sale
USD 629,000
USD 214/sq.ft
3103 Cantera Ct
Jonestown city
· 2,928 sq.ft · 4 Bedrooms · 3 Baths · House
· Fireplace · Equipped kitchen · Parking
Jonestown city · 2,928 sq.ft · 4 Bedrooms · 3 Baths · House · Fireplace · Equipped kitchen · Parking
Back on market—outstanding value in sendero springs! Recently appraised at $691,000 and now offered well below that value, 3103 Cantera Ct presents an excellent opportunity for a buyer to personalize a spacious home in one of Round Rock’s most desirable communities. The sellers have already completed fresh interior painting and installed luxury vinyl plank flooring throughout portions of the main level. Additional updates, including replacing carpet and refreshing the kitchen, would allow the next owner to choose finishes that fit their own style while building upon the improvements already completed. Situated on a quiet cul-de-sac, this 4-bedroom, 3.5-bath home offers 2,931 square feet, a dedicated study, multiple living and dining areas, a main-level primary suite, and a 3-car garage. The open family room features soaring ceilings and a stone-surround gas-log fireplace, while the kitchen includes granite and tile countertops, a center island, breakfast bar, pantry, gas cooktop, built
USD 629,000
4045 Fulton Dr
View photo
House · for sale
USD 669,990
USD 208/sq.ft
4045 Fulton Dr
Jonestown city
· 3,218 sq.ft · 5 Bedrooms · 4 Baths · House
· Patio · Garden · Equipped kitchen
Jonestown city · 3,218 sq.ft · 5 Bedrooms · 4 Baths · House · Patio · Garden · Equipped kitchen
This wonderful Balcones-II plan, known for its open concept, features a private front bedroom and bathroom tucked just off the foyer, perfect for guests. There's private study just a bit farther down the entryway for all those that work from home. The kitchen opens to the grand family room with high ceilings. This home has a lot of natural light with its 2 stories of windows in the family room. The owners suite is right off the family room, and features a beautiful bay window, two closets in the bathroom, and a dual vanity sink, large soaking tub, and walk-in shower. The downstairs flooring is upgraded to hard surface all throughout the common areas. As you make your way up the beautiful open rail staircase to the 2nd floor, you'll find a large game room, through which you can enter the 5th bedroom, and 4th full bath in the home. There are two more spacious bedrooms, and another large bathroom upstairs. The backyard of this gorgeous home features an extended covered patio with a gas li
USD 669,990
1919 Wildfire
View photo
House · for sale
USD 460,000
USD 170/sq.ft
1919 Wildfire
Jonestown city
· 2,691 sq.ft · 3 Bedrooms · 2 Baths · House
· Patio · Garden · Equipped kitchen
Jonestown city · 2,691 sq.ft · 3 Bedrooms · 2 Baths · House · Patio · Garden · Equipped kitchen
Seller offering up to 2.5% in seller credits to use towards rate buy down or closing costs with preferred lender. Absolutely gorgeous brick ranch home in coveted Crystal Falls, wrapped in lush landscaping and loaded with thoughtful upgrades. The flowing layout showcases stunning Acacia hand-scraped hardwoods throughout—no carpet anywhere—and warm, inviting living spaces that feel both stylish and comfortable. The chef’s kitchen is a true standout with granite counters, built-in appliances, a large center island, custom pot rack, and charming mason-jar lighting. Additional touches like 2' wood blinds and glass French doors elevate the home’s character and functionality. The primary suite offers generous space and spa-like features, including double vanities, a separate shower, and a corner soaking tub. Outside, a big, fenced yard and covered patio create the perfect setting for relaxing or entertaining. All of this sits just moments from the Crystal Falls golf course, Randalls, parks, p
USD 460,000
4007 Vista Isle Dr
View photo
House · for sale
USD 715,000
USD 217/sq.ft
4007 Vista Isle Dr
Jonestown city
· 3,283 sq.ft · 4 Bedrooms · 2 Baths · House
· Office room · Fireplace · Equipped kitchen
Jonestown city · 3,283 sq.ft · 4 Bedrooms · 2 Baths · House · Office room · Fireplace · Equipped kitchen
Nestled on a quiet, tree lined street in the highly acclaimed Leander ISD, this impressive north facing home offers an exceptional blend of space, comfort, and resort style outdoor living. Featuring 4 bedrooms, 2.5 baths, a dedicated office, formal living and dining rooms, an upstairs game room, and a thoughtfully designed floor plan, this home is perfect for both everyday living and entertaining. The foyer welcomes you with soaring ceilings and crown molding throughout. A private office is located to the right of the entry, while formal living and dining rooms grace the left. Beyond the staircase, the spacious family room is anchored by a cozy fireplace and opens seamlessly to the kitchen featuring marble countertops, stainless steel appliances, abundant cabinetry, a center island, and dining area. Privately situated on the main level, the primary suite offers a true retreat with a spa inspired bath featuring a freestanding soaking tub, frameless walk-in shower, dual vanities, and an
USD 715,000
320 Bisset Ct
View photo
House · for sale
USD 1,695,000
USD 386/sq.ft
320 Bisset Ct
Jonestown city
· 4,381 sq.ft · 5 Bedrooms · 5 Baths · House
· Office room · Fireplace · Equipped kitchen
Jonestown city · 4,381 sq.ft · 5 Bedrooms · 5 Baths · House · Office room · Fireplace · Equipped kitchen
The Art of Hill Country Living in Rough Hollow. Privately set behind a gated courtyard, this Mediterranean-inspired residence pairs Hill Country architecture with a sophisticated sensibility. Crafted by Wes People Homes, the nearly 4,400-square-foot home is defined by rich materials, dramatic volumes, natural light and a strong connection to the landscape. The two-story living room rises beneath vaulted, beamed ceilings, anchored by a stone fireplace and built-in entertainment center, while oversized windows frame distant Hill Country views. The gourmet kitchen features an expansive island, dual-oven Wolf range with custom hood and GE Cafe refrigerator. The private main-level primary suite offers a generous walk-in closet and spa-like bath with dual vanities, soaking tub and oversized shower. Two additional bedroom suites each have private baths, while a separate casita with a private courtyard entrance and full bath provides an elegant guest retreat or home office. Upstairs, a sleek m
USD 1,695,000

Get email alerts

Don't miss out: be the first to know about new properties

The alert was correctly created

On subscribing you accept the conditions of use and the privacy policy
Alert
Receive new ads in your inbox
Save this search
Receive alerts for new listings

We'll send you an email when we have new properties for: "Properties for sale in Jonestown city"

The alert was correctly created

Wells Branch, Austin CCD Travis County Texas
Brushy Creek, Round Rock-Georgetown CCD Williamson County Texas
Get email alerts and be the first to see new listings
Required field
On subscribing I accept the terms of the privacy policy
Perfect! You'll soon start receiving new listings via email
Alert
Receive an email when we have new ads for Properties for sale in Jonestown city
Save this search
Filters

Bedrooms

Size (sq.ft)

sq.ft
sq.ft

Price

USD
USD

Property type

Bathrooms

Clear all filters
Receive notifications when new entries are published.