2,100 properties for sale in Jonestown city

215 Honey Creek Ct
View photo
House · for sale
USD 750,000
USD 400/sq.ft
215 Honey Creek Ct
Jonestown city
· 1,873 sq.ft · 3 Bedrooms · 2 Baths · House
· Office room · Deck · Balcony
Jonestown city · 1,873 sq.ft · 3 Bedrooms · 2 Baths · House · Office room · Deck · Balcony
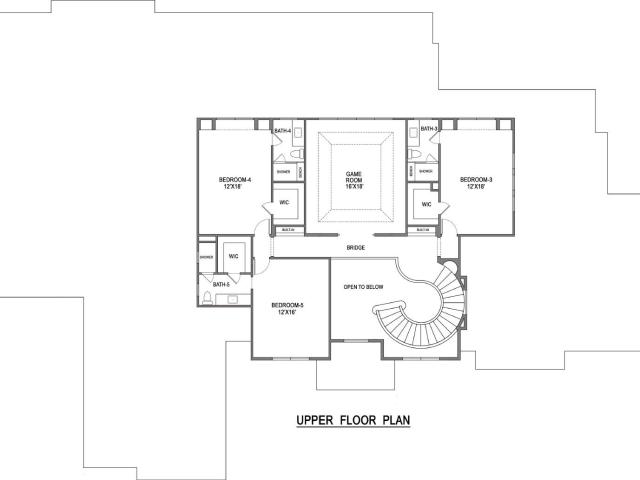
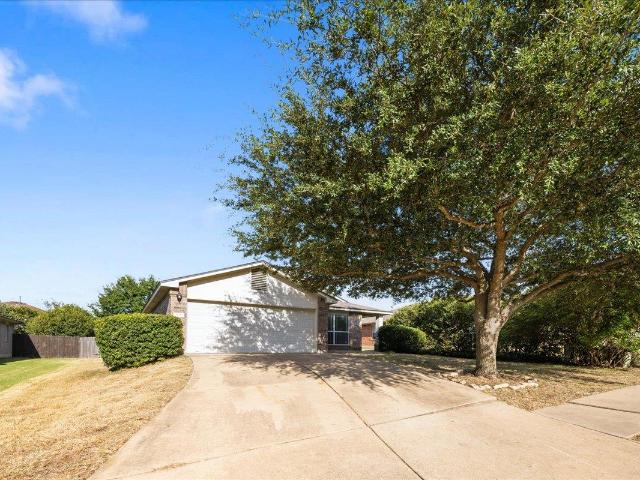
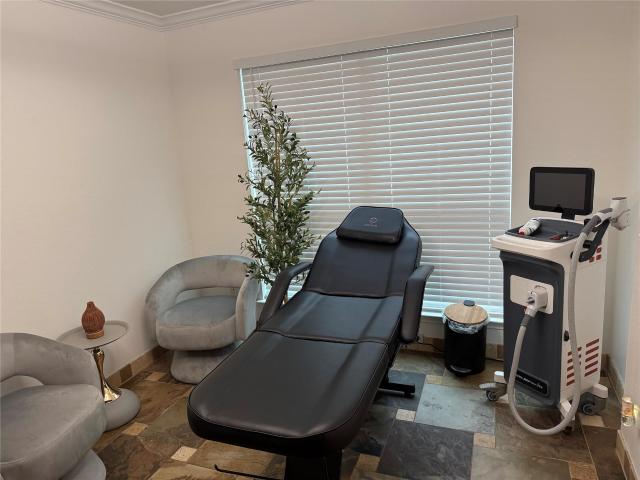
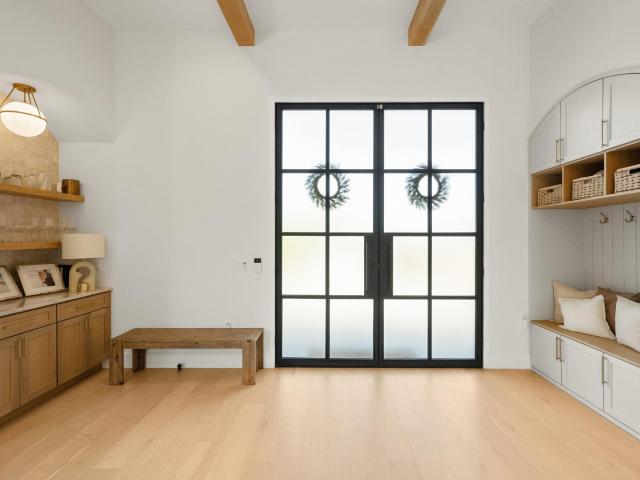
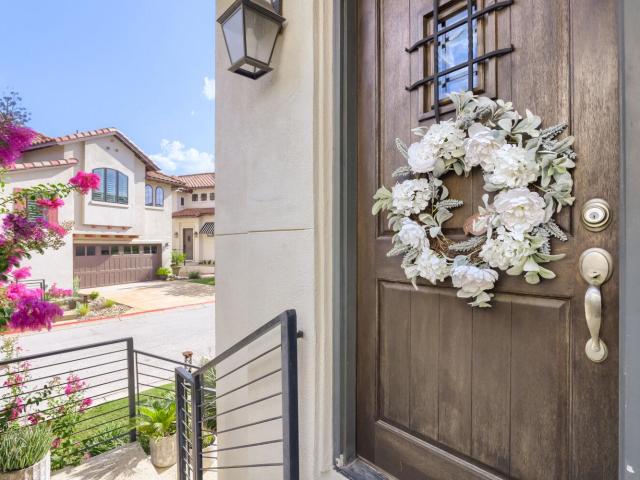
Noteworthy features: home office, spectacular picturesque location, contempory aesthetic, open-concept floor plan, deck/balcony, magnificent oak trees, natural privacy screening, pleasant-relaxed-luxurious interior. Featuring more than $68,000 in builder upgrades & post-close enhancements, this stunning Santa Barbara-style home offers timeless appeal w/ crisp white stucco & red terracotta tile roof. Set on the largest lot in the neighborhood, the home enjoys exceptional privacy, mature landscaping, & magnificent oak trees that provide cool afternoon & evening shade. Inside dramatic 11’ ceilings & an expansive array of windows fills the modern open-concept floor plan w/ natural light while framing a vibrant canopy of trees. The welcoming living & entertaining spaces blend elegance w/ comfort, enhanced by thoughtful upgrades for a truly beautiful & relaxed home environment. A secondary bedroom features custom built-ins, including a desk, bookcases, & Murphy-style bed, allowing it to tran
USD 750,000
2003 Lakeway Blvd
View photo
House · for sale
USD 650,000
USD 233/sq.ft
2003 Lakeway Blvd
Jonestown city
· 2,788 sq.ft · 4 Bedrooms · 4 Baths · House
· Garden · Office room · Parking · Equipped kitchen
Jonestown city · 2,788 sq.ft · 4 Bedrooms · 4 Baths · House · Garden · Office room · Parking · Equipped kitchen
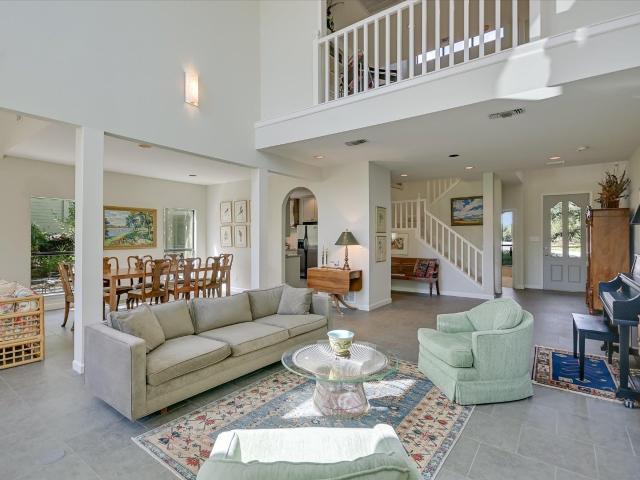
Absolutely gorgeous home with 4 spacious bedrooms and 4 full bathrooms in the highly desired development of Lakeway. This house has lovely views of Yaupon Golf Course and is surrounded by massive Oak trees for a true peaceful garden feeling. Wonderful open and bright floor plan with soaring ceilings and a gourmet kitchen. This house has been upgraded including tile floors and cabinets and counters. There is a beautiful attached oversized two car garage and a circle driveway. The main bedroom has room for a large sitting area and has wonderful views of the golf course. There is are two closets, an oversized bathroom and a separate shower. There is a bedroom/office on the main floor that faces the front of the home. All this is conveniently located within the heart of Lakeway and close to Bee Caves for shopping, dining, golf, tennis, entertainment, medical services and more!
USD 650,000
912 Canvasback Creek Dr
View photo
House · for sale
USD 470,000
USD 177/sq.ft
912 Canvasback Creek Dr
Jonestown city
· 2,648 sq.ft · 4 Bedrooms · 3 Baths · House
· Patio · Garden · Office room · Equipped kitchen · Parking
Jonestown city · 2,648 sq.ft · 4 Bedrooms · 3 Baths · House · Patio · Garden · Office room · Equipped kitchen · Parking
5,000 to buyer for Rate Buyer down or closing costs! Welcome to 912 Canvasback Creek Drive, a spacious 4-bedroom, 3-bath home offering approximately 2,653 square feet in Leander’s desirable Magnolia Creek community. The open-concept layout features a generous living area and kitchen with granite countertops, stainless steel appliances, ample cabinetry, and flexible dining space. The private primary suite is conveniently located on the main level, along with additional secondary bedrooms. Upstairs offers a versatile loft/game room, separate bedroom, and full bath—ideal for guests, a home office, or additional living space. Enjoy the covered back patio and large privacy-fenced backyard. Additional features include a separate utility room and two-car garage. Conveniently located near shopping, dining, schools, parks, and major commuter routes, this home offers plenty of space and flexibility in an excellent Leander location
USD 470,000
812 honeysuckle dr
View photo
House · for sale
USD 279,900
USD 226/sq.ft
812 honeysuckle dr
Jonestown city
· 1,238 sq.ft · 3 Bedrooms · 2 Baths · House
· Garden · Equipped kitchen
Jonestown city · 1,238 sq.ft · 3 Bedrooms · 2 Baths · House · Garden · Equipped kitchen
Gorgeous home! New air conditioning system and new roof! No HOA and a big yard. All appliances convey! Inside, it's move-in ready: brand-new luxury vinyl plank flooring throughout, fresh paint, updated light fixtures, and new kitchen countertops. The newly remodeled bathrooms are a showstopper, with luxury green tile and gold accents. The oversized backyard has room to garden, entertain, add a shop, or just spread out, with no HOA rules telling you what you can and can't do. Updated where it counts and ready for its next owner. Schedule your showing today!
USD 279,900
1903 S West Dr
View photo
House · for sale
USD 365,000
USD 218/sq.ft
1903 S West Dr
Jonestown city
· 1,668 sq.ft · 4 Bedrooms · 2 Baths · House
· Equipped kitchen
Jonestown city · 1,668 sq.ft · 4 Bedrooms · 2 Baths · House · Equipped kitchen
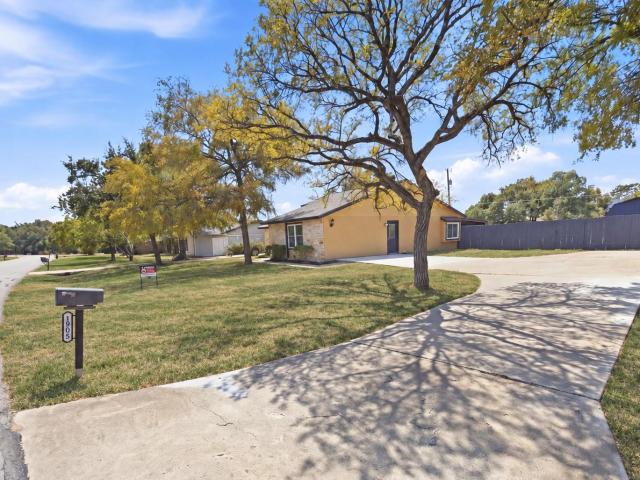
Welcome to your own little piece of heaven! Nestled in a beautiful, established community filled with mature trees and NO HOA, and located right next to the Cedar Park city limits. This completely renovated home offers the perfect combination of character, modern luxury, space, and convenience. Everything you need is right around the corner—from a local Mexican market, bakery, pizza and Italian restaurants just minutes away to H-E-B, shopping, dining, major retailers, and even SCHEELS nearby. Located within a highly rated school district, this home has been thoughtfully renovated from the ground up to the roof, with attention to detail throughout. Step inside to soaring ceilings, new windows, luxury vinyl flooring, and a stunning designer kitchen featuring a quartz waterfall island, custom cabinetry, 100% wood and soft closing features and an incredible oversized pantry. A beautiful statement beam adds warmth and character to the open living space. With 4 spacious bedrooms and uniquely
USD 365,000
221 Vouvray St
View photo
House · for sale
USD 649,900
USD 187/sq.ft
221 Vouvray St
Jonestown city
· 3,466 sq.ft · 5 Bedrooms · 4 Baths · House
· Patio · Fireplace · Parking
Jonestown city · 3,466 sq.ft · 5 Bedrooms · 4 Baths · House · Patio · Fireplace · Parking
Green belt back & side! One-owner Custom Coventry home in Carneros Ranch, thoughtfully personalized from the outset and situated on a half-cul-de-sac corner lot with greenbelt behind and along one side for added privacy. This distinctive 5-bedroom, 4.5-bath floor plan offers a first-floor primary retreat, private downstairs guest suite with its own full bath, dedicated office, open living and dining spaces, breakfast nook, laundry room, and 3-car garage. Upstairs features a flexible family/media area, en-suite bedroom, and Jack-and-Jill bath configuration, offering exceptional versatility for family, guests, work, or entertaining. The extended covered rear patio creates an inviting outdoor retreat with a fireplace, dedicated grilling space, and privacy wall, complemented by rear and side greenbelt exposure. Recent carpet and paint add a refreshed, move-in-ready feel, while CAT5 wiring at all four soffit corners is retained for future exterior cameras. Additional improvements include On
USD 649,900
2050 Lohmans Spur Rd # 603
View photo
Townhouse · for sale
USD 399,900
USD 196/sq.ft
2050 Lohmans Spur Rd # 603
Jonestown city
· 2,034 sq.ft · 3 Bedrooms · 2 Baths · Townhouse
· Office room · Gym · Balcony · Equipped kitchen
Jonestown city · 2,034 sq.ft · 3 Bedrooms · 2 Baths · Townhouse · Office room · Gym · Balcony · Equipped kitchen
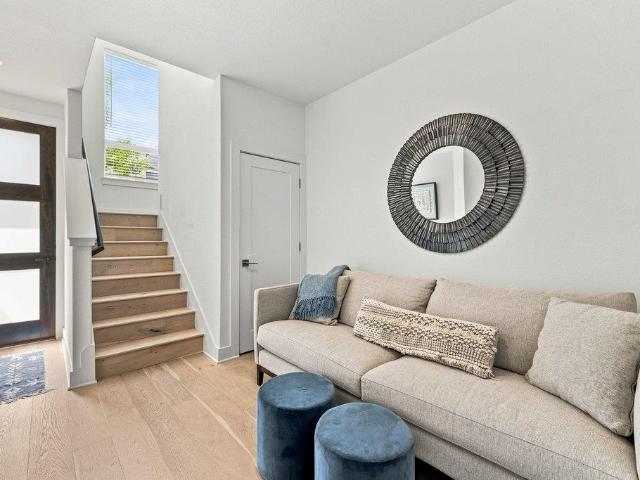
Welcome to Unit 603 at 2050 Lohmans Spur Road, a beautifully upgraded contemporary townhome in The Landing at Lakeway, where modern design, thoughtful enhancements, and low-maintenance living come together in one of Lakeway's most desirable communities. Completed in 2021, this thoughtfully designed 3-bedroom, 2.5-bathroom residence spans three levels, offering exceptional flexibility and privacy. The first level features an inviting entry with a sitting area and two secondary bedrooms, ideal for guests, a home office, fitness room, or additional flex space, including one with direct access to the private fenced outdoor space. The second level showcases light-filled open-concept living, dining, and kitchen spaces with expansive windows, high ceilings, continuous wood flooring throughout, quartz countertops, contemporary cabinetry, and clean architectural lines. A covered balcony seamlessly extends the living area, creating the perfect setting for relaxing or entertaining. The third leve
USD 399,900
1704 Cobblecrest Ln
View photo
House · for sale
USD 429,000
USD 182/sq.ft
1704 Cobblecrest Ln
Jonestown city
· 2,357 sq.ft · 4 Bedrooms · 3 Baths · House
· Patio · Office room · Equipped kitchen · Swimming pool
Jonestown city · 2,357 sq.ft · 4 Bedrooms · 3 Baths · House · Patio · Office room · Equipped kitchen · Swimming pool
Built in 2022, this 4-bedroom, 3-bath home features a versatile central retreat perfect for a home office. Facing Northeast, the front entrance welcomes beautiful morning sunlight and excellent natural light throughout the front of the home. The open-concept layout centers around a gourmet kitchen with a massive island, flowing seamlessly into the bright living area and covered back patio. Equipped with standard rooftop solar panels for exceptional monthly energy savings! Enjoy a low. 2.04% tax rate with no neighborhood MUD tax. Residents gain exclusive access to the private community resort pool and pavilion, all while being less than 2 miles from trails and kayaking at Devine Lake Park. Highly rated Leander ISD schools. Immaculate and ready for a quick move-in—schedule your showing today! *some photos enhanced to show potential and inspiration
USD 429,000
605 W South St # 41
View photo
Townhouse · for sale
USD 525,000
USD 169/sq.ft
605 W South St # 41
Jonestown city
· 3,089 sq.ft · 6 Bedrooms · 4 Baths · Townhouse
Jonestown city · 3,089 sq.ft · 6 Bedrooms · 4 Baths · Townhouse
Welcome toa this well-maintained'condo-duplex' featuring 3 bedrooms and 2.5 bathrooms on each side. Whether you're looking for a place to call home or a great investment opportunity, this property offers exceptional flexibility. Located in a private, gated community just minutes from Historic Downtown Leander, you'll enjoy easy access to local restaurants, shops, farmers markets, parks, and community events. Convenient access to US-183 and the Leander MetroRail Station makes commuting to Austin quick and easy. Situated in the highly rated Leander ISD and close to parks, trails, and recreational amenities, this property combines comfort, convenience, and a desirable location in one of Central Texas' fastest-growing communities. Don't miss this opportunity to own a versatile duplex in the heart of Leander. Schedule your showing today!
USD 525,000
3746 Newland Dr
View photo
House · for sale
USD 399,900
USD 212/sq.ft
3746 Newland Dr
Jonestown city
· 1,884 sq.ft · 3 Bedrooms · 2 Baths · House
· Patio · Garden · Fireplace · Equipped kitchen
Jonestown city · 1,884 sq.ft · 3 Bedrooms · 2 Baths · House · Patio · Garden · Fireplace · Equipped kitchen
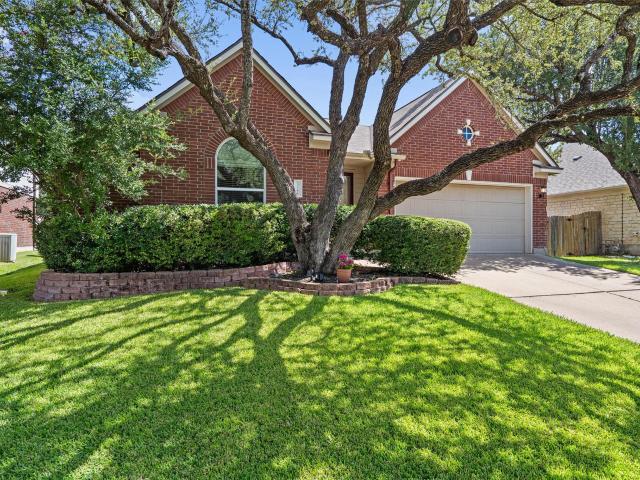
Welcome to this stunning, beautifully maintained single-story home in highly desirable Vista Oaks. A large front-yard oak provides wonderful shade and curb appeal, while the open floor plan creates a warm, inviting atmosphere from the moment you walk in. High ceilings, fresh interior paint, and thoughtful updates throughout make this three-bedroom, two-bath home truly move-in ready. The bright kitchen features granite countertops, stainless steel appliances, and a gas stove, opening seamlessly to the main living area with a cozy fireplace that adds warmth and character. Recent improvements include new windows and siding, updated bathrooms with new vanities, new flooring installed in 2021, new carpet, a new patio, and an HVAC system from 2021. The water heater was replaced in 2024. Step outside to enjoy the beautifully landscaped yard and new patio. With the front of the home facing west, the backyard patio receives wonderful afternoon and evening shade —perfect for relaxing or entertai
USD 399,900
6300 Caudill Ln
View photo
House · for sale
USD 3,250,000
USD 542/sq.ft
6300 Caudill Ln
Jonestown city
· 5,995 sq.ft · 5 Bedrooms · 5 Baths · House
· Office room · Equipped kitchen · Parking · Swimming pool
Jonestown city · 5,995 sq.ft · 5 Bedrooms · 5 Baths · House · Office room · Equipped kitchen · Parking · Swimming pool
Located within Creeks Edge, a new gated community in Bee Cave, this Spanish Contemporary new construction by Pryor Custom Homes presents a prime opportunity to secure acreage, views, and new build quality in one of the area’s most desirable settings. Set on approximately 1.9 acres, the homesite captures Hill Country views while maintaining a strong sense of privacy. Planned to span approximately 6,000 square feet, the residence balances scale with functionality. The layout includes five bedrooms, five full bathrooms, powder bath, and pool bath, along with a dedicated office and game room, creating flexibility for both everyday living and entertaining. The primary living spaces extend naturally to the outdoors, allowing the setting to remain central to the overall experience. Exterior amenities include a pool and spa paired with a fully equipped outdoor kitchen, supporting both casual use and larger gatherings. Additional features include a four-car attached garage, configured as two se
USD 3,250,000
1118 Remington Dr
View photo
House · for sale
USD 299,900
USD 209/sq.ft
1118 Remington Dr
Jonestown city
· 1,432 sq.ft · 3 Bedrooms · 2 Baths · House
· Equipped kitchen
Jonestown city · 1,432 sq.ft · 3 Bedrooms · 2 Baths · House · Equipped kitchen
Special Financing Available with JVM Lending: 2-1 Buydown Buyer can secure 5.125% in Year 1, 6.125% in Year 2, and 7.125% from Year 3 onward (APR 7.325%) Discover a harmonious blend of comfort and convenience in this delightful single-story residence, perfectly situated in a desirable Leander neighborhood. This home offers an inviting atmosphere, ideal for creating lasting memories. The thoughtfully designed layout features three comfortable bedrooms and two full bathrooms, providing ample space for relaxation and daily routines. With 1,434 square feet of living area, every corner feels both intimate and spacious. Recent upgrades enhance the home’s appeal, including new flooring installed in 2024, updated countertops, refreshed cabinets, and replaced kitchen appliances such as the dishwasher and stove. A new water heater installed in 2021 adds efficiency and peace of mind. These improvements create a move-in-ready experience while preserving the home’s original charm. Situated on a gen
USD 299,900
1405 Mojave Bnd
View photo
House · for sale
USD 414,900
USD 206/sq.ft
1405 Mojave Bnd
Jonestown city
· 2,013 sq.ft · 3 Bedrooms · 2 Baths · House
· Patio · Garden · Office room · Swimming pool
Jonestown city · 2,013 sq.ft · 3 Bedrooms · 2 Baths · House · Patio · Garden · Office room · Swimming pool
Location, Location, Location! Welcome home to 1405 Mojave Bnd! This beautiful 3-bedroom, 2.5-bathroom, plus game room and office home, offers an ideal blend of comfort and elegance, perfect for modern family living. Enjoy all of the conveniences of the area, with HEB Center, Costco, Whitestone Shopping Center, very desirables acclaimed schools, and walking distance to walking trail. With an attractive exterior featuring a well-manicured lawn, and mature trees, this home is perfectly situated on a. 20 acre. The interior of the home is filled with thoughtful design details, a bright, open plan. Enjoy the spacious back yard with a covered patio area, where the Swimming pool is one of the highlight of this house. Brand new roof installed in September 2023. This home has been beautifully maintained and is truly a Block House Creek gem! This one will not last
USD 414,900
215 Golden Bear Dr
View photo
House · for sale
USD 1,950,000
USD 476/sq.ft
215 Golden Bear Dr
Jonestown city
· 4,090 sq.ft · 5 Bedrooms · 4 Baths · House
· Office room · Fireplace · Equipped kitchen
Jonestown city · 4,090 sq.ft · 5 Bedrooms · 4 Baths · House · Office room · Fireplace · Equipped kitchen
Set within the prestigious gated community of Flintrock Falls, this exceptional residence showcases elevated design, custom craftsmanship and sophisticated Hill Country living. Spanning approximately 4,091 sq ft, the home offers 5 spacious bedrooms, 4.5 bathrooms and a remarkable two-story office with thoughtfully curated designer finishes throughout. European White oak flooring and designer tile flow throughout the home with no carpet, complemented by custom cabinetry, statement accent walls and bespoke built-ins. The living room features warm beamed ceilings and a striking fireplace, while the chef’s kitchen is equally impressive with a premium JennAir appliance package, built-in refrigerator, custom white oak cabinetry and dramatic Taj Mahal quartzite double islands. A custom built-in dog water station adds a thoughtful touch and functionality. One of the home’s most distinctive spaces is the two-story office, where soaring ceilings and a spiral staircase lead to an upper-level retr
USD 1,950,000
1013 Matheson Dr
View photo
House · for sale
USD 450,000
USD 200/sq.ft
1013 Matheson Dr
Jonestown city
· 2,250 sq.ft · 5 Bedrooms · 2 Baths · House
· Office room · Gym · Equipped kitchen
Jonestown city · 2,250 sq.ft · 5 Bedrooms · 2 Baths · House · Office room · Gym · Equipped kitchen
75,000 price improvement! *. Move-in ready and packed with space, this beautifully updated 5-bedroom, 2.5-bath home offers 2,941 square feet with a dedicated home office, an oversized upstairs game room, and generously sized bedrooms throughout. Designed with flexibility in mind, the open floor plan features a spacious main living area, abundant natural light, and a private downstairs primary suite. Whether you're working from home, entertaining, or need room for a growing household, this layout offers the space to fit your lifestyle. Recent updates include. *new flooring*, fresh interior paint, refreshed landscaping, a. *new roof*, and a. *new water heater*, making this home truly move-in ready. The kitchen features granite countertops, ample cabinet space, and opens seamlessly to the living and dining areas. Need even more flexibility? The fifth bedroom easily doubles as a media room, playroom, home gym, guest suite, or additional flex space. For added peace of mind, a pre-listing in
USD 450,000
706 Milton Cv
View photo
House · for sale
USD 269,900
USD 238/sq.ft
706 Milton Cv
Jonestown city
· 1,130 sq.ft · 3 Bedrooms · 2 Baths · House
· Garden · Fireplace
Jonestown city · 1,130 sq.ft · 3 Bedrooms · 2 Baths · House · Garden · Fireplace
Welcome to 706 Milton Cove, a beautifully updated home tucked away on a quiet cul-de-sac in the established Block House Creek community of Leander. Offering 3 bedrooms and 2 baths, this inviting home combines thoughtful updates, a functional layout, and a convenient location near major highways, employers, shopping, dining, parks, and playgrounds. The light-filled living area features a cozy fireplace and creates a welcoming space for everyday living and entertaining. The primary bedroom is privately situated upstairs, providing a peaceful retreat separate from the main living areas and secondary bedrooms. The home features high-efficiency Andersen windows with custom framing throughout, an updated water heater, and an HVAC system replaced in 2025. Outside, enjoy a private backyard with plenty of room to relax, entertain, garden, or play. Enjoy an established neighborhood setting, and convenient access to everything Leander and North Austin have to offer, this home is ready for its nex
USD 269,900
1902 Hollow Tree Blvd
View photo
House · for sale
USD 325,000
USD 179/sq.ft
1902 Hollow Tree Blvd
Jonestown city
· 1,808 sq.ft · 4 Bedrooms · 2 Baths · House
· Patio · Garden · Office room · Fireplace · Equipped kitchen
Jonestown city · 1,808 sq.ft · 4 Bedrooms · 2 Baths · House · Patio · Garden · Office room · Fireplace · Equipped kitchen
Priced to sell! Move-in ready. Inviting 1,810 sq. ft. Home in an established no-HOA neighborhood, designed for comfortable everyday living and entertaining. Spacious living room with fireplace flows into the kitchen, breakfast area, and separate dining room. Private primary suite is located at the rear, with three additional bedrooms ideal for guests, office space, hobbies, or a growing household. Recent updates include bedroom flooring, interior paint, refreshed tub surrounds, kitchen backsplash, and popcorn-ceiling removal in main living areas. Major improvements include a roof replaced about 2 years ago with 25-year shingles and HVAC updates featuring a new condenser, motor with a 10-year limited warranty. Private backyard offers a covered patio, storage shed, and space for gardening, play, pets, or entertaining. Convenient to shopping, restaurants, Dell, Kalahari Resort, major roadways, and approximately 15 minutes to Austin
USD 325,000
1653 Coral Sunrise Trail
View photo
Condo · for sale
USD 350,000
USD 171/sq.ft
1653 Coral Sunrise Trail
Jonestown city
· 2,045 sq.ft · 4 Bedrooms · 3 Baths · Condo
· Parking
Jonestown city · 2,045 sq.ft · 4 Bedrooms · 3 Baths · Condo · Parking
Lock it, leave it and love it. This beautifully built 2022 home offers the effortless lifestyle you've been searching for in one of Leander's most charming boutique gated communities — where privacy meets community and every detail has been thoughtfully designed for modern living. Featuring 4 spacious bedrooms and 3 full bathrooms across a stylish two-story layout, this home delivers the space and flexibility today's buyers demand. A rare detached garage adds versatility — perfect for a workshop, extra storage or simply keeping life organized. Inside, a fresh and timeless neutral color palette creates the perfect canvas, move-in ready and easy to personalize to your taste. You get the peace of mind that comes with newer construction — modern systems, current building standards and years of low-maintenance ownership ahead of you. Whether you're a frequent traveler, a busy professional or simply someone who values a low-fuss lifestyle, this lock-and-leave community was made for you. Nest
USD 350,000
3503 Bachelor Gulch
View photo
House · for sale
USD 1,375,000
USD 375/sq.ft
3503 Bachelor Gulch
Jonestown city
· 3,660 sq.ft · 3 Bedrooms · 3 Baths · House
· Office room · Equipped kitchen · Swimming pool
Jonestown city · 3,660 sq.ft · 3 Bedrooms · 3 Baths · House · Office room · Equipped kitchen · Swimming pool
Discover a private Hill Country retreat at 3503 Bachelor Gulch, a one-owner Tim McIntyre design tucked at the end of a Grand Mesa cul-de-sac on approximately 1.5 manicured acres. The open living plan is anchored by a dramatic great room with soaring 20-foot ceilings, rock detailing, hand-scraped hickory floors, and expansive views of the pool, porch, and private grounds. A chef-caliber kitchen offers an oversized island, dedicated dining room, Bosch Appliances including. Built-in oven, microwave/convection oven combo, and dishwasher-a KitchenAid commercial four-burner gas stove with center griddle plate. A custom under-stair wine room adds a distinctive entertaining moment. The primary suite includes a private sitting nook/nursery/home office and spa-style bath with soaking tub, separate shower, and dual vanity. Upstairs, a flexible second living area with custom cabinetry, built-in desk, walk-in closet, and queen Murphy bed adapts beautifully for guests, media, office, or flex use. Ev
USD 1,375,000
1761 Artesian Springs Xing
View photo
House · for sale
USD 259,000
USD 209/sq.ft
1761 Artesian Springs Xing
Jonestown city
· 1,238 sq.ft · 2 Bedrooms · 2 Baths · House
· Swimming pool
Jonestown city · 1,238 sq.ft · 2 Bedrooms · 2 Baths · House · Swimming pool
Former model home featuring 2 bedrooms, 2 bathrooms, and a desirable location directly across from the neighborhood pool. Just 0.3 miles to Lakewood Park, offering community trails, a playground, and serene water views. Situated in Crystal Springs, this home provides comfort, convenience, and easy access to neighborhood amenities
USD 259,000
2528 Whittler Rd
View photo
House · for sale
USD 431,190
USD 170/sq.ft
2528 Whittler Rd
Jonestown city
· 2,530 sq.ft · 4 Bedrooms · 3 Baths · House
· Equipped kitchen
Jonestown city · 2,530 sq.ft · 4 Bedrooms · 3 Baths · House · Equipped kitchen
The Ozark is a beautiful two-story home featured at our Bar W Ranch community in Leander, TX. The home offers 2,536 square feet of living space, 4 bedrooms, a gameroom, and 3 bathrooms. There are 2 exterior elevations to choose from. As you enter the home and continue down the foyer, towards the center of the home, you'll find yourself in the open-concept kitchen and dining area that connects to the living space that provides plenty of natural light. The kitchen features a kitchen island, granite or quartz countertops, a large pantry and stainless-steel appliances throughout. Just off the living space is the main bedroom, bedroom 1, features a large bathroom with a walk-in shower and a huge walk-in closet. One secondary bedroom and full bathroom is also located on the first floor near the front of the home. Upstairs you will find a spacious game room, two additional bedrooms, a full bathroom, and a storage closet. Each bedroom includes carpeted floors and a closet. This home comes incl
USD 431,190
2604 Pecan Creek Dr
View photo
House · for sale
USD 700,000
USD 187/sq.ft
2604 Pecan Creek Dr
Jonestown city
· 3,724 sq.ft · 5 Bedrooms · 3 Baths · House
· Office room · Gym · Fireplace · Equipped kitchen · Parking
Jonestown city · 3,724 sq.ft · 5 Bedrooms · 3 Baths · House · Office room · Gym · Fireplace · Equipped kitchen · Parking
Step into a light-filled, open-concept main level where the kitchen, dining area, and family room flow effortlessly together beneath dramatic 23-foot ceilings — a true showstopper for entertaining. Rich hardwood floors anchor the living room, while durable tile keeps the kitchen both stylish and practical for everyday life. Cozy up by the inviting fireplace on cool evenings, or retreat to the private, first-floor primary suite featuring separate his-and-hers walk-in closets — a rare and coveted layout upgrade. A dedicated home office just off the entry makes remote work effortless, while a versatile flex/bonus room adapts to whatever you need most — playroom, gym, or formal dining. Upstairs, you'll find three generously sized secondary bedrooms, a spacious loft, and a media room perfect for movie nights or a second family hangout. Rounding out the interior: 3 full bathrooms (2 conveniently located downstairs, 1 upstairs), a 2-car garage, and a fully upgraded smart-home and entertainmen
USD 700,000
832 Corvallis Dr
View photo
House · for sale
USD 464,990
USD 181/sq.ft
832 Corvallis Dr
Jonestown city
· 2,562 sq.ft · 4 Bedrooms · 3 Baths · House
· Equipped kitchen
Jonestown city · 2,562 sq.ft · 4 Bedrooms · 3 Baths · House · Equipped kitchen
Welcome to 832 Corvallis Drive, a beautiful new construction home located in Leander, TX. This two-story residence features 2,568 square feet of living space designed with a spacious layout that separates the active social spaces on the first floor from the quiet sleeping quarters on the second level. Key Features: 4 expansive bedrooms, including a primary suite positioned on the first floor for easy access. 3 full bathrooms finished with modern fixtures and high-quality materials. 2,568 square feet of interior space intelligently distributed across two floors. Main-floor gathering hub that joins the kitchen and family room for an open, connected feel. New construction highlighting professional craftsmanship and energy-efficient building standards Neighborhood & Location Benefits: Situated in a welcoming Leander community known for its friendly residential atmosphere. Close proximity to local parks and green spaces for staying active and enjoying the outdoors. A well-located spot that
USD 464,990
1300 Truscon Path
View photo
House · for sale
USD 595,000
USD 189/sq.ft
1300 Truscon Path
Jonestown city
· 3,143 sq.ft · 5 Bedrooms · 4 Baths · House
· Garden
Jonestown city · 3,143 sq.ft · 5 Bedrooms · 4 Baths · House · Garden
Welcome to this beautifully designed 5-bedroom Leander home featuring 2 bedrooms downstairs and 3 upstairs, offering exceptional flexibility for guests or multi-generational living. The spacious upstairs media room is perfect for movie nights, game days, or relaxing with family. Enjoy an open, light-filled layout and a generous backyard with endless possibilities for entertaining, play, or your own outdoor retreat. Conveniently located near parks, shopping, dining, major roads, and Leander ISD schools
USD 595,000
124 Lakeway Dr
View photo
House · for sale
USD 840,000
USD 332/sq.ft
124 Lakeway Dr
Jonestown city
· 2,530 sq.ft · 3 Bedrooms · 2 Baths · House
· Garden · Swimming pool · Fireplace
Jonestown city · 2,530 sq.ft · 3 Bedrooms · 2 Baths · House · Garden · Swimming pool · Fireplace
Perched on a private Old Lakeway lot with sweeping views, this mid-century modern charmer is anything but cookie-cutter. Vaulted beamed ceilings, a wood-burning fireplace, and personality in every room. The backyard is an entertainer's dream with a pool, hot tub, and fire pit, and the Lakeway Marina and Resort/Spa on Lake Travis are just a short distance away. Recent upgrades make it move-in ready: new LVP flooring on the first floor, a new hot water heater, new HVAC, fresh paint, a new Polaris pump, and an EV charger (2023–2025). Upgraded flooring and fixtures throughout give this one-of-a-kind home a polished, modern feel. Lake life, charm, and character, ready for you!
USD 840,000
1928 Bold Sundown Dr
View photo
House · for sale
USD 635,000
USD 192/sq.ft
1928 Bold Sundown Dr
Jonestown city
· 3,294 sq.ft · 4 Bedrooms · 3 Baths · House
· Garden · Office room · Fireplace · Equipped kitchen
Jonestown city · 3,294 sq.ft · 4 Bedrooms · 3 Baths · House · Garden · Office room · Fireplace · Equipped kitchen
Located in the prestigious gated Caprock section of Crystal Falls in Leander, TX, this beautifully appointed 4-bedroom, 3-bath home offers 3,296 sq ft of thoughtfully designed living space and one of the best values in the community. Featuring an exceptional floor plan with the primary suite, secondary bedroom, and dedicated office on the main level, this home offers flexibility for multigenerational living, guests, or working from home. Luxury vinyl plank flooring flows throughout the main living areas, where soaring ceilings and a dramatic floor-to-ceiling stone fireplace create a warm yet elegant gathering space. The chef-inspired kitchen features granite countertops, KitchenAid stainless steel appliances, a gas cooktop, double ovens, abundant cabinetry, and a sunny breakfast nook overlooking the backyard. Upstairs, enjoy two spacious secondary bedrooms, a large game room, and a dedicated media room, providing the perfect spaces for entertaining, movie nights, or everyday living. Ou
USD 635,000
3118 Karstview Cv
View photo
House · for sale
USD 550,000
USD 218/sq.ft
3118 Karstview Cv
Jonestown city
· 2,519 sq.ft · 4 Bedrooms · 2 Baths · House
· Garden · Office room · Equipped kitchen
Jonestown city · 2,519 sq.ft · 4 Bedrooms · 2 Baths · House · Garden · Office room · Equipped kitchen
Backing to a greenbelt on a quiet cove, this fully remodeled home has a large backyard and a flexible layout with 4 bedrooms, 2.5 baths, an office, and a game room. High ceilings and abundant natural light carry throughout. The kitchen features honed Taj Mahal quartzite counters, shaker cabinets, and stainless steel appliances. The remodel also includes luxury vinyl plank flooring, updated plumbing and lighting fixtures, new vanities, and new shower surrounds. The major systems are covered too. The roof is about three years old, the HVAC is a high-end Lennox system about five years old, and the home has been pre-inspected, so buyers know its condition before writing an offer. Beyond your own backyard, the Cat Hollow neighborhood offers even more outdoor space, centered on Cat Hollow Park with a community pool, tennis and basketball courts, sand volleyball, a playground, sports fields, picnic pavilions, and a community center that hosts events throughout the year. Hike-and-bike trails t
USD 550,000
1620 Holly Lake Dr
View photo
House · for sale
USD 329,900
USD 196/sq.ft
1620 Holly Lake Dr
Jonestown city
· 1,679 sq.ft · 3 Bedrooms · 2 Baths · House
· Patio · Office room · Equipped kitchen
Jonestown city · 1,679 sq.ft · 3 Bedrooms · 2 Baths · House · Patio · Office room · Equipped kitchen
Tucked inside the desirable Reserve at North Fork in Leander, this stylish single-story home showcases eye-catching modern black-and-white siding and a welcoming front porch. Thoughtfully designed with a seamless flow, the floor plan features a dedicated office at the front—perfect for working from home or a quiet retreat. The heart of the home opens to a spacious kitchen, dining, and living area, complete with a large island, granite countertops, gas range, and a new Bosch dishwasher—ideal for both everyday living and entertaining. The private primary suite is complemented by three additional bedrooms, offering flexibility for guests, family, or hobbies. Step outside to a covered back patio, perfect for relaxing or hosting gatherings year-round. Conveniently located just minutes from the Austin MetroRail, with easy access to 183, and close to grocery stores, dining, and local coffee shops, this home blends modern style with everyday convenience in one of Leander’s growing communities
USD 329,900
1606 Dale Cv
View photo
House · for sale
USD 389,000
USD 153/sq.ft
1606 Dale Cv
Jonestown city
· 2,530 sq.ft · House
Jonestown city · 2,530 sq.ft · House
Highly Motivated Seller! Bring all Offers! This expansive single-story home offers five generously sized bedrooms and four full bathrooms, between the 2 units. Put your own touch on this income producing Duplex. Priced to sell!
USD 389,000
2401 Lasso Dr
View photo
House · for sale
USD 350,000
USD 264/sq.ft
2401 Lasso Dr
Jonestown city
· 1,324 sq.ft · 3 Bedrooms · 2 Baths · House
· Garden · Fireplace · Equipped kitchen · Parking
Jonestown city · 1,324 sq.ft · 3 Bedrooms · 2 Baths · House · Garden · Fireplace · Equipped kitchen · Parking
The stone-accented facade anchors this classic one-story home in Round Rock. A concrete driveway leads to the attached two-car garage, while new concrete siding completes the exterior. Mature trees shade the back yard of this residence, which features a shingle roof. Inside, high vaulted ceilings and a stone fireplace anchor the central living room, where tile flooring flows through the main living spaces. The updated kitchen features new kitchen cabinets, new granite countertops, backsplash, and stainless steel appliances, including a dishwasher and gas range. An adjacent breakfast area is highlighted by a bay window and tile flooring. All three bedrooms feature new laminate floors and new floor trim throughout. The remodeled master bathroom showcases updated fixtures and a walk-in tiled shower. Ceiling fans and blinds are installed across the auxiliary bedrooms, and a separate laundry room offers practical utility with a washer hookup and electric dryer hookup. In the back yard, a pr
USD 350,000

Get email alerts

Don't miss out: be the first to know about new properties

The alert was correctly created

On subscribing you accept the conditions of use and the privacy policy
Alert
Receive new ads in your inbox
Save this search
Receive alerts for new listings

We'll send you an email when we have new properties for: "Properties for sale in Jonestown city"

The alert was correctly created

Wells Branch, Austin CCD Travis County Texas
Brushy Creek, Round Rock-Georgetown CCD Williamson County Texas
Get email alerts and be the first to see new listings
Required field
On subscribing I accept the terms of the privacy policy
Perfect! You'll soon start receiving new listings via email
Alert
Receive an email when we have new ads for Properties for sale in Jonestown city
Save this search
Filters

Bedrooms

Size (sq.ft)

sq.ft
sq.ft

Price

USD
USD

Property type

Bathrooms

Clear all filters
Receive notifications when new entries are published.