2,112 properties for sale in Jonestown city

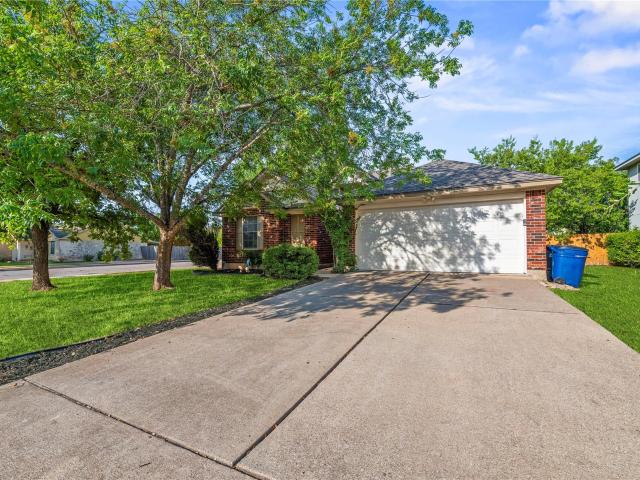
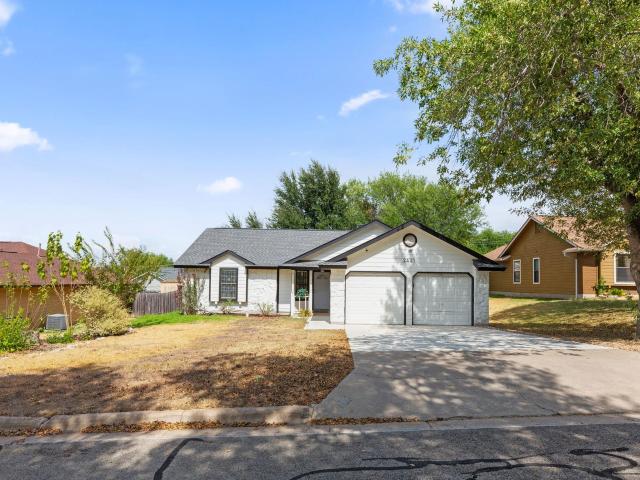
2401 Lasso Dr
View photo
House · for sale
USD 350,000
USD 264/sq.ft
2401 Lasso Dr
Jonestown city
· 1,324 sq.ft · 3 Bedrooms · 2 Baths · House
· Garden · Fireplace · Equipped kitchen · Parking
Jonestown city · 1,324 sq.ft · 3 Bedrooms · 2 Baths · House · Garden · Fireplace · Equipped kitchen · Parking
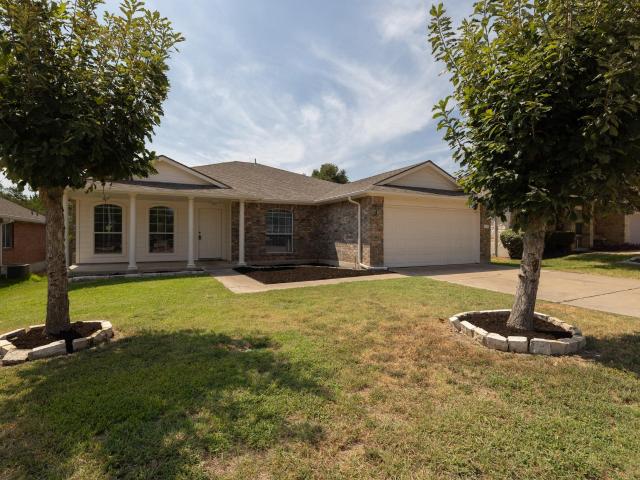
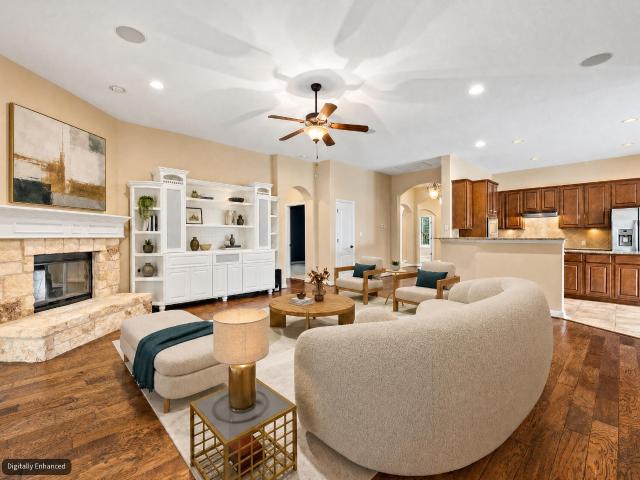
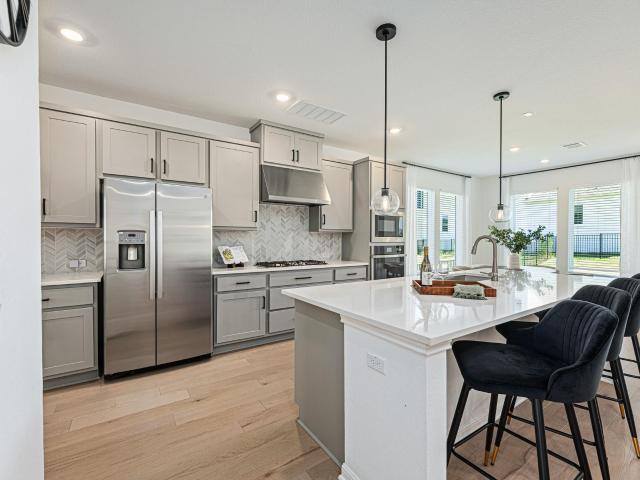
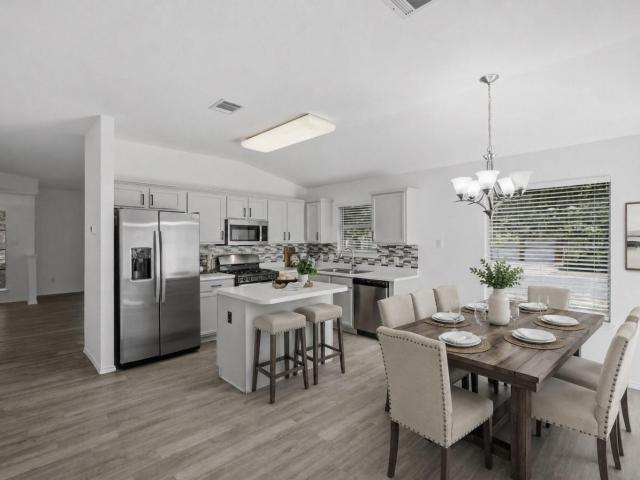
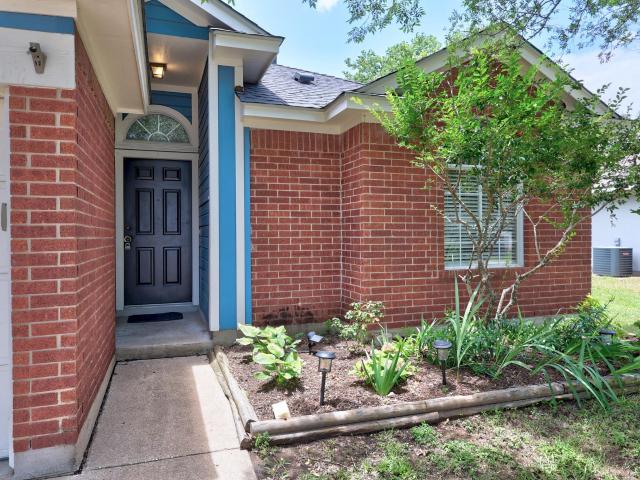
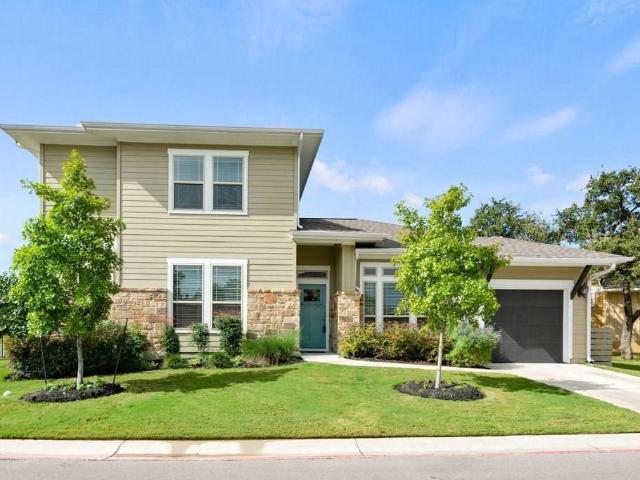
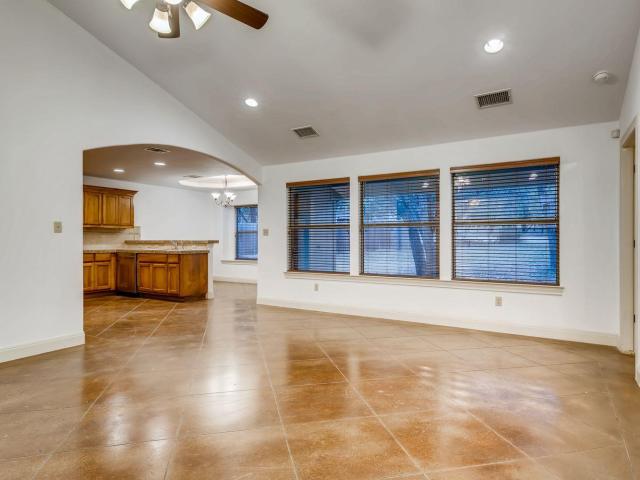
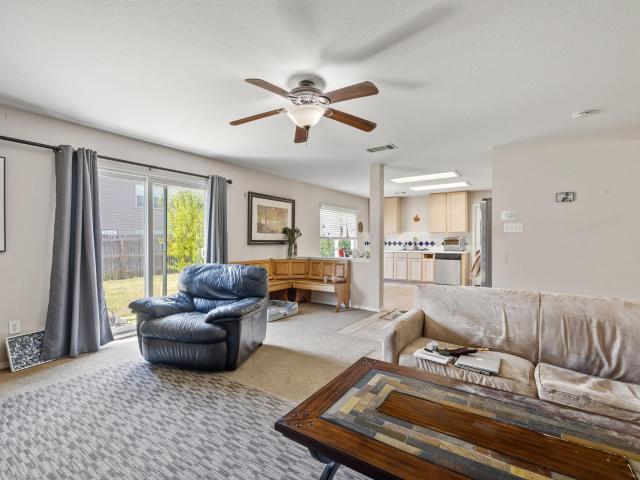
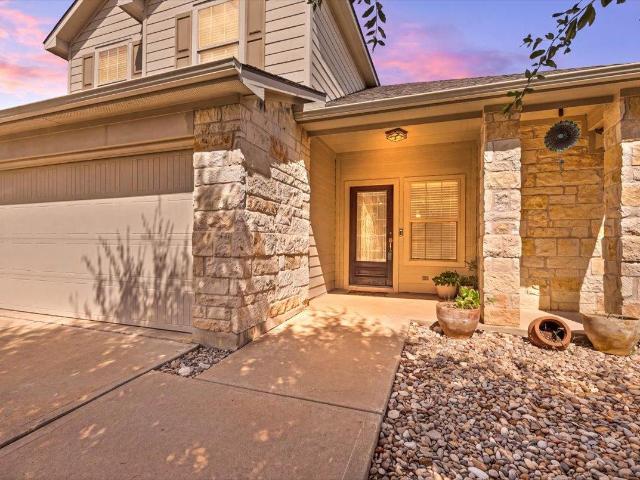
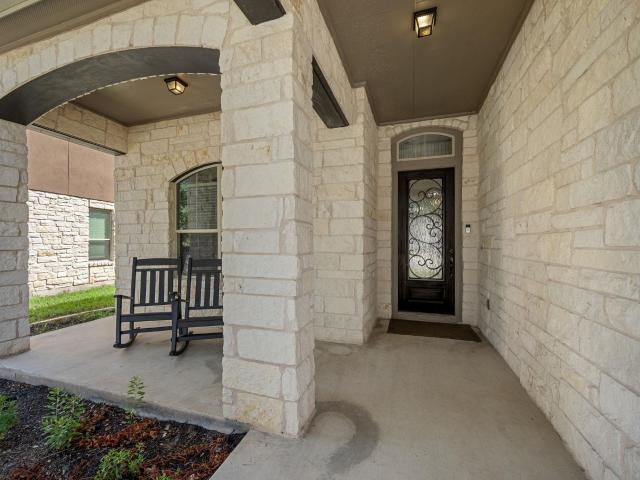
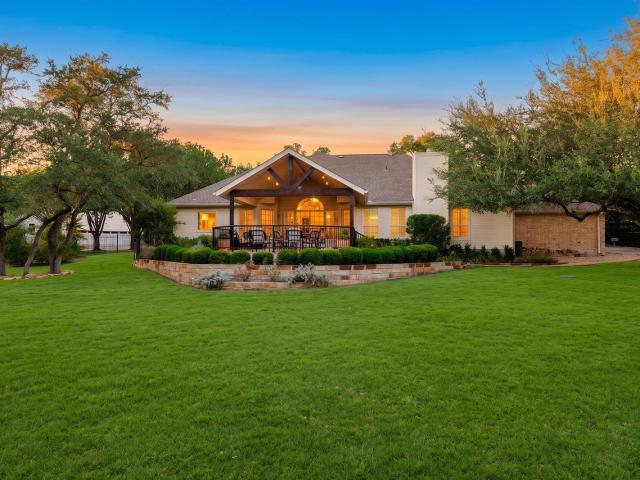
The stone-accented facade anchors this classic one-story home in Round Rock. A concrete driveway leads to the attached two-car garage, while new concrete siding completes the exterior. Mature trees shade the back yard of this residence, which features a shingle roof. Inside, high vaulted ceilings and a stone fireplace anchor the central living room, where tile flooring flows through the main living spaces. The updated kitchen features new kitchen cabinets, new granite countertops, backsplash, and stainless steel appliances, including a dishwasher and gas range. An adjacent breakfast area is highlighted by a bay window and tile flooring. All three bedrooms feature new laminate floors and new floor trim throughout. The remodeled master bathroom showcases updated fixtures and a walk-in tiled shower. Ceiling fans and blinds are installed across the auxiliary bedrooms, and a separate laundry room offers practical utility with a washer hookup and electric dryer hookup. In the back yard, a pr
USD 350,000
1205 Yountville Dr
View photo
House · for sale
USD 415,000
USD 176/sq.ft
1205 Yountville Dr
Jonestown city
· 2,357 sq.ft · 4 Bedrooms · 2 Baths · House
· Fireplace · Equipped kitchen
Jonestown city · 2,357 sq.ft · 4 Bedrooms · 2 Baths · House · Fireplace · Equipped kitchen
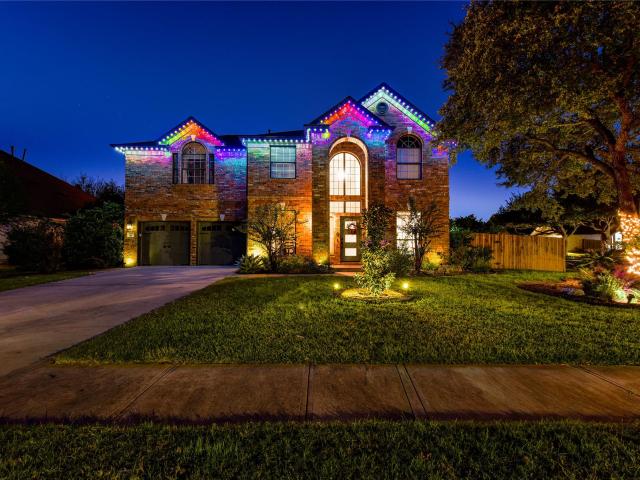
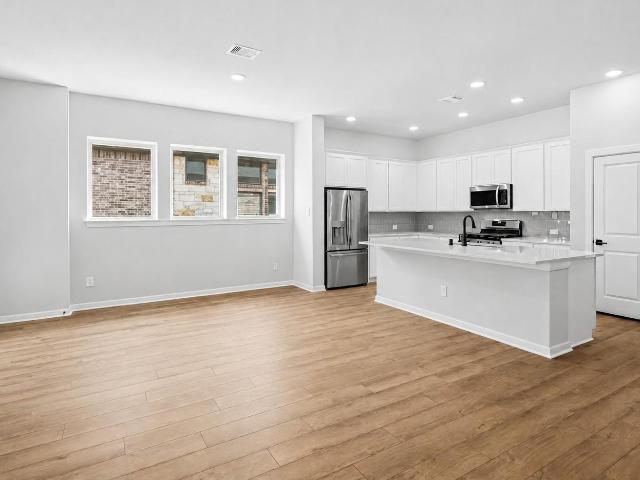
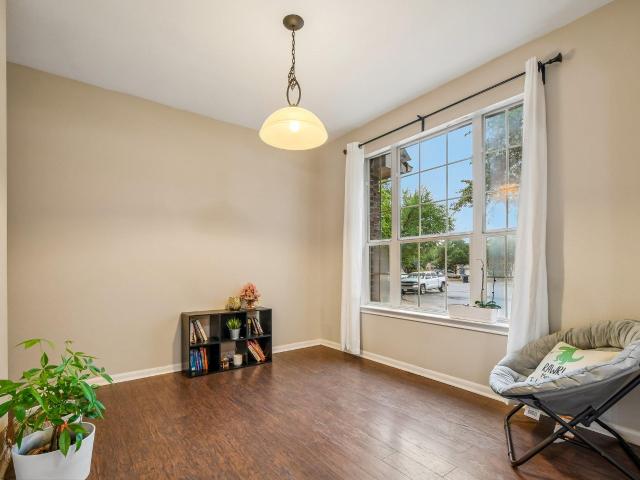
Welcome to 1205 Yountville Drive, where comfortable living, inviting spaces, and a desirable Leander location come together to create a home with plenty to love. From relaxed evenings at home to weekends spent entertaining, the thoughtfully designed floor plan offers an easy flow and plenty of room to enjoy every part of the day. The kitchen serves as a natural gathering place with generous cabinetry, ample counter space, a tile backsplash, and a convenient breakfast bar perfect for casual dining, morning coffee, or conversation while preparing meals. Just beyond, the living area offers a welcoming atmosphere centered around a cozy fireplace, creating the perfect setting for movie nights, gatherings, or simply unwinding at the end of the day. The spacious primary suite provides a comfortable retreat with a generous walk-in closet and private bath featuring dual vanities, a separate soaking tub, and walk-in shower. The home's versatile layout provides plenty of opportunity to create spa
USD 415,000
5321 Bellano Bnd
View photo
House · for sale
USD 874,000
USD 233/sq.ft
5321 Bellano Bnd
Jonestown city
· 3,746 sq.ft · 2 Bedrooms · 4 Baths · House
· Patio · Equipped kitchen
Jonestown city · 3,746 sq.ft · 2 Bedrooms · 4 Baths · House · Patio · Equipped kitchen
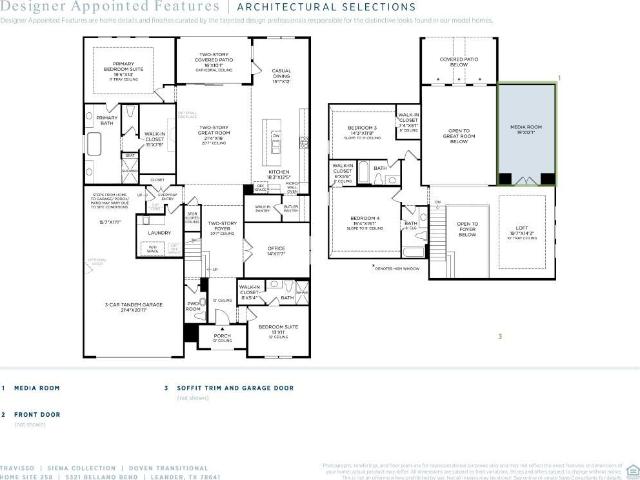
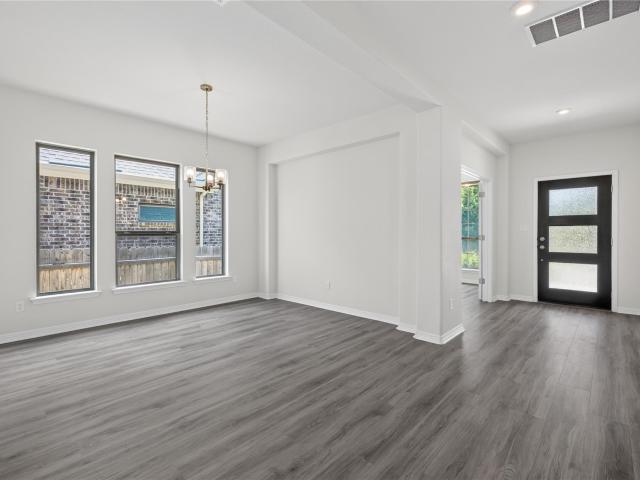
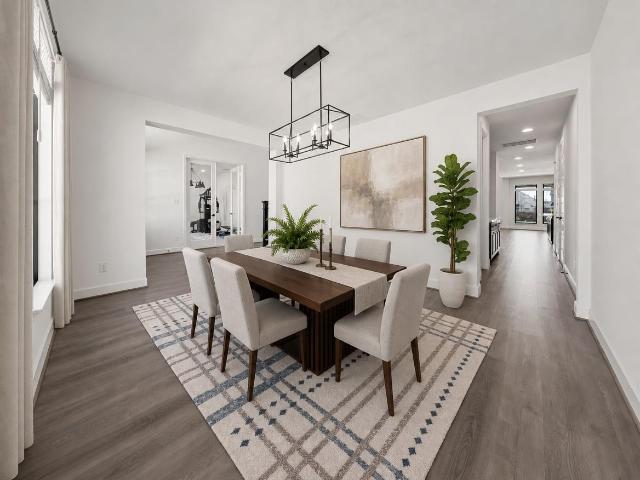
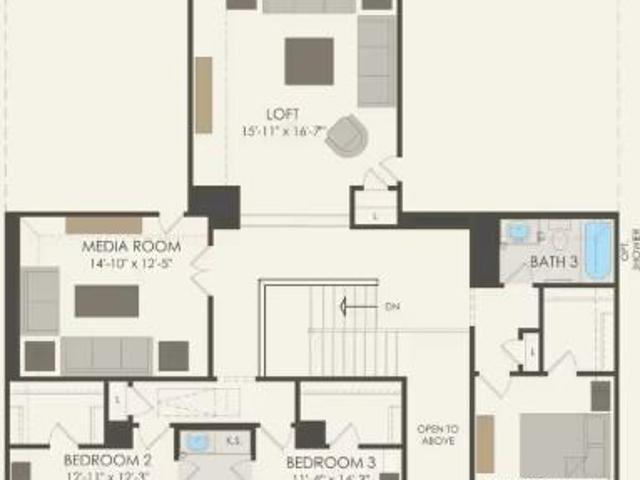
MLS# 8638-. Built by Toll Brothers. Ready Now! Elegantly designed for the everyday and the extraordinary, the Doven greets you with an airy two-story foyer that opens onto the lovely formal dining room and palatial two-story great room with two-story covered patio, both with charming cathedral ceilings. The well-designed kitchen is central to a spacious casual dining area, and is enhanced by large center island with breakfast bar, plenty of counter and cabinet space, an ample walk-in pantry, and a butler pantry connecting to the dining room. Defining the elegant primary bedroom suite are a beautiful tray ceiling, an impressive walk-in closet, and a deluxe primary bath with dual vanities, a large soaking tub, a luxe shower with seat, and a private water closet. Central to a generous loft with tray ceiling, secondary bedrooms, one with private bath, the other with shared hall bath, feature walk-in closets. Additional highlights include a desirable first-floor bedroom with walk-in closet
USD 874,000
2453 Tumbleweed Bnd
View photo
House · for sale
USD 547,190
USD 207/sq.ft
2453 Tumbleweed Bnd
Jonestown city
· 2,637 sq.ft · 4 Bedrooms · 3 Baths · House
· Patio · Equipped kitchen · Parking
Jonestown city · 2,637 sq.ft · 4 Bedrooms · 3 Baths · House · Patio · Equipped kitchen · Parking
2453 Tumbleweed Bend at The Enclave at Bar W Ranch in Leander, TX, is a thoughtfully designed two-story home that balances private retreats with spacious gathering areas. Featuring 4 bedrooms, 3 bathrooms, and a 2-car garage, this home is ideal for modern living. The first floor welcomes you with a foyer leading past a secondary bedroom and full bathroom, perfect for guests or a home office. The heart of the home is the gourmet kitchen, featuring quartz countertops, a decorative tile backsplash, and a large center island. The kitchen flows seamlessly into the dining area and expansive family room, creating an inviting space for everyday living and entertaining. Tucked away for privacy, the primary suite offers a spa-inspired bathroom and oversized walk-in closet. The living area opens to a covered patio, with an option for an 8-foot sliding glass door. Upstairs, a versatile game room overlooks the family room below. Two additional bedrooms and a full bathroom provide comfortable accomm
USD 547,190
3233 Winding River Trl
View photo
House · for sale
USD 365,000
USD 187/sq.ft
3233 Winding River Trl
Jonestown city
· 1,948 sq.ft · 4 Bedrooms · 2 Baths · House
· Patio · Garden · Equipped kitchen
Jonestown city · 1,948 sq.ft · 4 Bedrooms · 2 Baths · House · Patio · Garden · Equipped kitchen
Don't miss this charming single-story home in The Preserve at Stone Oaks. Backing to HOA-owned greenspace, it offers a rare sense of space and privacy with no rear neighbors — just a peaceful, tree-lined backdrop. A covered front porch welcomes you home and provides a great spot to relax and connect with neighbors. Inside, the open floor plan offers four generously sized bedrooms, or three bedrooms plus a flexible study to suit your needs. The beautifully remodeled kitchen features quartz counters, painted cabinets, and a large island with a breakfast bar — all open to a spacious dining area. A sizable walk-in pantry and laundry room sit just off the kitchen for everyday convenience. Solid surface floors throughout add modern appeal, durability, and easy upkeep. The primary suite is large and features a huge walk-in closet plus an ensuite bath with garden tub, separate shower, and dual vanities. Outside, the large backyard offers a covered patio, excellent privacy, and lovely views fro
USD 365,000
4917 Pyrenees Pass
View photo
House · for sale
USD 630,000
USD 256/sq.ft
4917 Pyrenees Pass
Jonestown city
· 2,454 sq.ft · 4 Bedrooms · 3 Baths · House
· Patio · Garden · Office room · Fireplace · Equipped kitchen · Parking
Jonestown city · 2,454 sq.ft · 4 Bedrooms · 3 Baths · House · Patio · Garden · Office room · Fireplace · Equipped kitchen · Parking
Discover unparalleled tranquility in this beautiful one-story residence, perfectly situated with a private backyard that seamlessly merges with serene green space in Falconhead West. This exceptional home offers a unique blend of privacy and convenience, mere moments from the vibrant Hill Country Galleria and the charm of Bee Caves. Step inside to a thoughtfully designed interior featuring a desirable mother-in-law plan, offering flexible living arrangements. Beyond the four spacious bedrooms, a dedicated separate office provides an ideal space for productivity or quiet contemplation. The gourmet kitchen is a chef's delight, boasting propane cooking facilities that elevate every culinary experience, along with a new refrigerator. Hardwood floors flow throughout, adding warmth and sophistication, while a cozy fireplace invites relaxation. The expansive shaded patio extends the living space outdoors, perfect for entertaining or simply unwinding in the fresh air. The garage features durab
USD 630,000
5217 Cosenza Trce
View photo
House · for sale
USD 644,000
USD 256/sq.ft
5217 Cosenza Trce
Jonestown city
· 2,508 sq.ft · 4 Bedrooms · 3 Baths · House
· Garden · Office room · Fireplace · Equipped kitchen
Jonestown city · 2,508 sq.ft · 4 Bedrooms · 3 Baths · House · Garden · Office room · Fireplace · Equipped kitchen
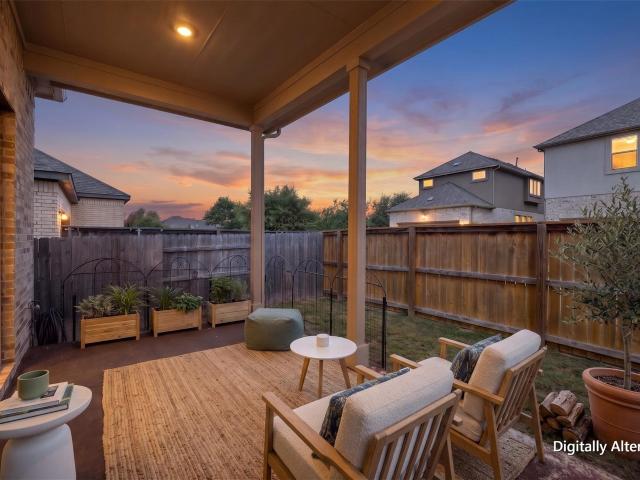
5K towards Closing Costs. One of the most upgraded Taylor Morrison Terracotta homes in Travisso, this stunning residence showcases premium builder upgrades and thoughtfully curated owner improvements. Situated on one of the largest homesites for this floor plan, it offers 4 bedrooms, 3.5 baths, and approximately 2,500 square feet with a private primary suite on the main level, three secondary bedrooms upstairs, a dedicated study with upgraded glass office doors, a gourmet kitchen, and open-concept living and dining spaces. The heart of the home is the breathtaking great room, where soaring ceilings and a dramatic floor-to-ceiling fireplace create an unforgettable focal point rarely found in the neighborhood. Walls of windows fill the space with natural light, while designer lighting, matte black hardware, upgraded cabinet pulls, and black stair railings create a cohesive, custom aesthetic throughout. The fully fenced backyard is enhanced by a custom iron rod gate for added privacy and
USD 644,000
3219 Ash Glen Ln
View photo
House · for sale
USD 699,000
USD 228/sq.ft
3219 Ash Glen Ln
Jonestown city
· 3,057 sq.ft · 5 Bedrooms · 2 Baths · House
· Garden · Fireplace · Equipped kitchen · Swimming pool
Jonestown city · 3,057 sq.ft · 5 Bedrooms · 2 Baths · House · Garden · Fireplace · Equipped kitchen · Swimming pool
Meticulously Updated & Move-In Ready! From the moment you step inside, designer details and high ceilings set the tone. Beautiful engineered hardwood floors flow through the main level, creating a seamless space for both everyday living and entertaining. The formal dining room features a striking accent wall and opens to a spacious kitchen and family room with an updated corner fireplace and a wall of windows that fill the home with natural light while overlooking your private outdoor retreat. Upstairs, you’ll find five generously sized bedrooms, including a stunning primary suite with a large sitting area and a fully renovated spa-inspired bathroom. The backyard is an entertainer’s dream—complete with a sparkling pool, spa, lush landscaping, and multiple areas to relax and gather. Located in the highly sought-after Vista Oaks community featuring a pool, playground, and tennis courts. Prime location near shopping, dining, and top employers—just minutes to Parmer, 183, and I-35, and abo
USD 699,000
17400 Bottle Springs Ln
View photo
House · for sale
USD 325,000
USD 189/sq.ft
Updated
17400 Bottle Springs Ln
Jonestown city
· 1,711 sq.ft · 3 Bedrooms · 2 Baths · House
· Garden · Office room · Fireplace · Equipped kitchen
Jonestown city · 1,711 sq.ft · 3 Bedrooms · 2 Baths · House · Garden · Office room · Fireplace · Equipped kitchen
Premium Oversized Corner Lot | 2 Living areas | Freshly Painted |Large Fenced Backyard | Block House Creek Neighborhood | Beautifully maintained home situated on a premium oversized corner lot in the desirable Block House Creek neighborhood. Mature trees and an inviting exterior create undeniable curb appeal. Inside, the open floorplan features expansive windows, wood-look laminate flooring throughout, and built-in arched nooks that add character and function. A versatile flex space can be used as a sitting room, formal dining area, home office, or additional living space. The family room features a fireplace and flows seamlessly into the dining area and kitchen. The kitchen offers laminate countertops, an island with seating, neutral cabinetry with pull-out drawers, stainless steel appliances, a glass tile backsplash, and pantry storage. The primary bedroom includes an ensuite bath with a soaking tub, separate shower, and spacious walk-in closet. Two additional bedrooms, each with the
USD 325,000
803 Sparkling Brook Ln
View photo
House · for sale
USD 265,000
USD 246/sq.ft
803 Sparkling Brook Ln
Jonestown city
· 1,076 sq.ft · 3 Bedrooms · 2 Baths · House
· Garden · Equipped kitchen
Jonestown city · 1,076 sq.ft · 3 Bedrooms · 2 Baths · House · Garden · Equipped kitchen
New dishwasher, new hot water heater, roof in 2025, fresh interior paint, no carpet throughout. Owners will consider removing raised garden beds and give sod allowance. But if not. Enjoy your own backyard oasis with established raised garden beds and mature fruit trees, perfect for growing fresh vegetables, herbs and seasonal fruit right at home. The thoughtfully designed outdoor space offers both beauty and functionality, creating an ideal setting for gardening enthusiasts, sustainable living, or simply relaxing and enjoying the harvest. Nectarine trees, Peach trees, fig trees, grape vines, herb bed. Raised beds with irrigation, Whether you are cultivating your favorite plants or gathering fruit from your own trees, this property provides a unique opportunity to enjoy the rewards of homegrown living. Home has been well maintained. No HOA, very close by Bagdad elementary and beautiful Divine Lake Park
USD 265,000
701 Sparkling Brook Ln
View photo
House · for sale
USD 296,000
USD 178/sq.ft
701 Sparkling Brook Ln
Jonestown city
· 1,658 sq.ft · 4 Bedrooms · 2 Baths · House
· Fireplace · Equipped kitchen
Jonestown city · 1,658 sq.ft · 4 Bedrooms · 2 Baths · House · Fireplace · Equipped kitchen
Welcome to 701 Sparkling Brook Lane, a refreshed 4 bedroom, 2 bath home situated on a corner lot in Leander. Step inside to fresh interior paint, new carpet, and a floor plan that feels connected while still giving each space its own purpose. The dining room opens toward the living area with a partial wall that creates definition without closing off the flow, making it easy to picture everything from weeknight dinners to holiday gatherings. Continue into the living room, where a fireplace creates a comfortable focal point and the kitchen overlooks the main gathering space, keeping conversation going whether you are cooking, entertaining, or simply relaxing at home. Just off the kitchen, the breakfast area features a bay window that brings in natural light and creates an inviting spot for everyday meals or your morning coffee. The primary suite offers a comfortable retreat with an ensuite bath featuring separate vanities, a soaking tub, separate shower, and a large walk-in closet with b
USD 296,000
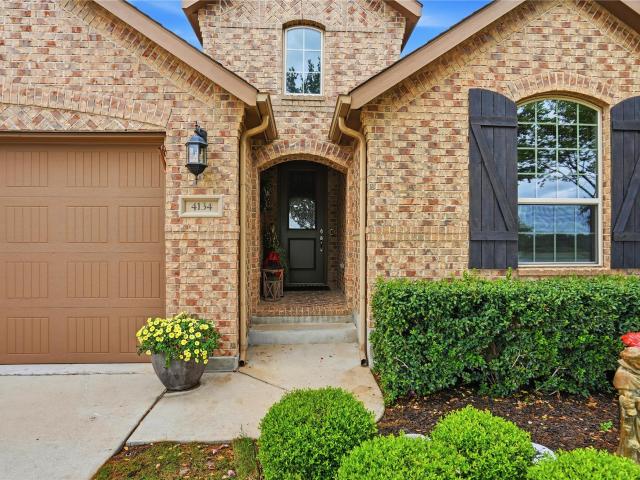
4134 Kingsley Ave
View photo
House · for sale
USD 487,000
USD 217/sq.ft
4134 Kingsley Ave
Jonestown city
· 2,239 sq.ft · 4 Bedrooms · 2 Baths · House
· Equipped kitchen
Jonestown city · 2,239 sq.ft · 4 Bedrooms · 2 Baths · House · Equipped kitchen
Premium Pond Views | No Front Neighbors | Elite Highland Home Craftsmanship. Photos simply cannot capture the peaceful energy of this premium property. To truly appreciate the views, the seamless layout, and the absolute privacy, you must experience this home in person! Nestled in one of the community's most coveted locations, this immaculate Highland Home faces a tranquil pond feature. Enjoy morning coffee to the sound of a gentle water feature and experience rare neighborhood privacy with absolutely no neighbors directly across the street. INSIDE THE HOME: Rich Hardwood Floors: Warm, elegant flooring flows seamlessly through the main living spaces. Chef’s Centerpiece Kitchen: Features a massive center island, granite countertops, premium appliances, and a layout that keeps you connected to your guests. True Split Floor Plan: Ultimate privacy with 3 spacious secondary bedrooms positioned at the front of the home, completely separate from the main suite. The Owner’s Retreat: A secluded
USD 487,000
15098 Dorothy Dr
View photo
House · for sale
USD 1,019,237
USD 230/sq.ft
15098 Dorothy Dr
Jonestown city
· 4,413 sq.ft · 5 Bedrooms · 4 Baths · House
· Fireplace · Equipped kitchen
Jonestown city · 4,413 sq.ft · 5 Bedrooms · 4 Baths · House · Fireplace · Equipped kitchen
Welcome to luxury living in the highly sought-after Preserve at Lakeway. This exceptional new construction residence offers approximately 4,415 square feet of thoughtfully designed living space, featuring 5 bedrooms, 4.5 bathrooms, and an impressive floor plan that blends timeless elegance with everyday functionality. A grand foyer with a stunning spiral staircase sets the tone upon entry, leading into an expansive open-concept living area highlighted by soaring ceilings, abundant natural light, and a beautiful fireplace. The gourmet kitchen is designed to impress with double ovens, a 36-inch gas cooktop, an oversized center island with granite countertops, generous pantry storage, and seamless flow into the breakfast area and formal dining room—perfect for entertaining. The luxurious primary suite is a true private retreat, offering dual walk-in closets, separate vanities, a spa-inspired soaking tub, and an impressive circular walk-in shower. A private study provides the ideal work-fr
USD 1,019,237
105 Pennybacker Ln
View photo
House · for sale
USD 729,900
USD 291/sq.ft
105 Pennybacker Ln
Jonestown city
· 2,508 sq.ft · 4 Bedrooms · 3 Baths · House
· Office room · Equipped kitchen
Jonestown city · 2,508 sq.ft · 4 Bedrooms · 3 Baths · House · Office room · Equipped kitchen
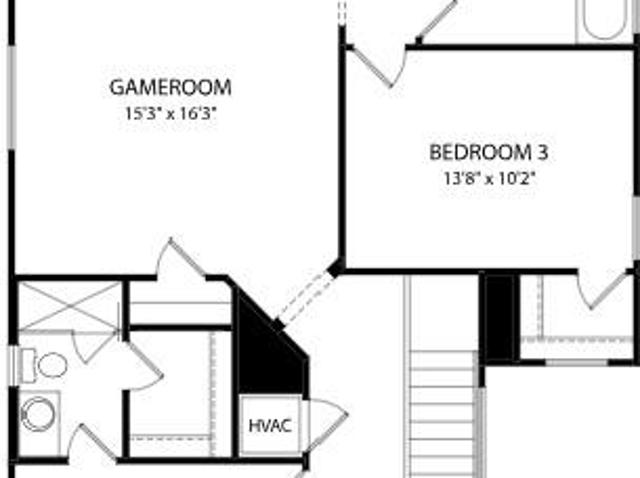
MLS# 2553-. Built by Drees Custom Homes. Nov 2026 completion! New 4 BR, 3.5 BA home in Lakeway, TX. The beautifully designed Bluebonnet floor plan welcomes you with a grand foyer that flows effortlessly into a spacious open-concept layout, featuring a light-filled family room, elegant dining area and gourmet kitchen ideal for both everyday living and entertaining. Thoughtfully designed for comfort and convenience, the private primary suite is tucked away on the main level, creating a peaceful retreat complete with luxurious finishes and ample space to unwind. A dedicated home office provides the flexibility today's homeowners need, whether working remotely or managing daily life. One of the home's most impressive features is the spectacular two-story outdoor living area, offering the perfect setting for relaxing evenings, weekend gatherings, and enjoying the natural beauty of the Texas Hill Country. Upstairs, a versatile gameroom creates additional living space for movie nights, recrea
USD 729,900
904 Prominence Way
View photo
House · for sale
USD 414,950
USD 215/sq.ft
904 Prominence Way
Jonestown city
· 1,927 sq.ft · 4 Bedrooms · 2 Baths · House
· Equipped kitchen
Jonestown city · 1,927 sq.ft · 4 Bedrooms · 2 Baths · House · Equipped kitchen
The Sunny Haven by David Weekley Homes strikes a pristine balance between innovative convenience and classic luxury. Estimated completion fall 2026. Photos shown are from a completed home with the same floorplan and similar design selections. Actual design selections may very slightly—please see a David Weekley Homes Sales Consultant for design details & incentive options. The epicurean kitchen features a cloud colored presentation island and ample room for food storage and meal prep. Your open floor plan provides a sunlit expanse of enhanced livability and decorative possibilities. Each spare bedroom offers plenty of space for growing minds to shine. Your Owner’s Retreat presents a serene retreat from the world that includes a deluxe en suite bathroom and walk-in closet. Experience the benefits of our Brand Promise in this remarkable new home in South Brook of Leander, Texas. Our EnergySaver Homes offer peace of mind knowing your new home in Leander is minimizing your environmental fo
USD 414,950
1765 Rowdy Loop # 47
View photo
Condo · for sale
USD 379,000
USD 213/sq.ft
1765 Rowdy Loop # 47
Jonestown city
· 1,776 sq.ft · 2 Bedrooms · 2 Baths · Condo
· Office room
Jonestown city · 1,776 sq.ft · 2 Bedrooms · 2 Baths · Condo · Office room
Best-priced property in The Cottages at Crystal Falls! *. Welcome to 1765 Rowdy Loop, a charming lock-and-leave home located in the gated Crystal Falls community of Leander. Thoughtfully designed for easy living, this home offers the convenience of fully functional first-floor living. The main level features a primary suite with a walk-in shower and a specious walk-in-closet, plus a secondary bedroom and an additional full bathroom downstairs, allowing everyday living to remain entirely on the first floor. The flexible second-floor space adds even more possibilities. It can be enjoyed as-is as a guest/sleeping area, game room, or flex space, or potentially converted into an enclosed third bedroom. A vendor has evaluated the space and prepared a proposed plan to add a wall and door, creating a private bedroom with the existing half bath inside the space while still leaving room for an office or sitting area. See attached proposed project/estimate for details. The vendor estimate include
USD 379,000
2017 Semillon St
View photo
House · for sale
USD 719,000
USD 206/sq.ft
2017 Semillon St
Jonestown city
· 3,488 sq.ft · 5 Bedrooms · 4 Baths · House
· Equipped kitchen · Parking
Jonestown city · 3,488 sq.ft · 5 Bedrooms · 4 Baths · House · Equipped kitchen · Parking
Two-story Lofan II floor plan home, built in 2022 by Coventry Homes in master planned Carneros Ranch! Offering an impressiveliving space across 5 bedrooms, study, formal dining room, 4 full bathrooms, and upstairs game/family loft, and a 3-car garage. The long foyer leads into an open concept living area with soaring two story ceiling. Breakfast bar at center island, plus dining area, family room and kitchen are open and perfect for entertaining. The kitchen features quartz countertops, stainless steel appliances, decorative tile backsplash, pantry, buttler's desk. The main bedroom, is located on main floor featuring a large bathroom and a spacious walk in closet. Also on the main floor a second downstairs bedroom ideal for guests, multigenerational living, or service, with walk-in closet. A full guest-bathroom downstairs also serves the second bedroom. Upstairs an independent bedroom with its own full bathrom and walk-in closet, and two bedrooms connected by a Jack-and-Jill full bathr
USD 719,000
300 S Venture Blvd S
View photo
House · for sale
USD 364,000
USD 239/sq.ft
300 S Venture Blvd S
Jonestown city
· 1,518 sq.ft · 3 Bedrooms · 2 Baths · House
· Garden · Swimming pool
Jonestown city · 1,518 sq.ft · 3 Bedrooms · 2 Baths · House · Garden · Swimming pool
Charming 3BR, 2BA home on a desirable corner lot in the lakeside community of Point Venture. This inviting home offers a functional floor plan, abundant natural light, and a spacious yard. Enjoy resort-style amenities including a private waterfront park, marina, boat launch, golf course, clubhouse, fitness center, pool, pickleball and tennis courts, playground, and more. Whether you’re looking for a primary home, vacation retreat, or investment property, this is your opportunity to enjoy the Lake Travis lifestyle. Also offered for lease
USD 364,000
311 Crossland Cv
View photo
House · for sale
USD 299,000
USD 112/sq.ft
311 Crossland Cv
Jonestown city
· 2,648 sq.ft · 4 Bedrooms · 2 Baths · House
· Garden
Jonestown city · 2,648 sq.ft · 4 Bedrooms · 2 Baths · House · Garden
Opportunity awaits on an oversized & private cul-de-sac lot in the established Westwood community! Offering 2,650 square feet with a spacious 4 bedroom, 2.5 bath versatile floor plan, 311 Crossland Cove presents an excellent opportunity for buyers looking to update, personalize and create value in a well-located Leander neighborhood. Multiple living areas and generously sized rooms provide flexibility for everyday living, entertaining and working from home. Recent improvements include upgraded Anderson vinyl windows and new privacy fencing, providing a head start on some of the home's larger updates. Step outside to a spacious backyard enhanced with a collection of fruit trees, including chestnut, Gala apple, Japanese tangerine, peach and apricot with plenty of room for outdoor living, gardening pets, or play. Refresh the landscaping and create a personalized outdoor retreat! This property offers tremendous potential for its new owner ready to give a little TLC (shown and sold as-is; s
USD 299,000
3637 Torcello Cv
View photo
House · for sale
USD 1,749,000
USD 327/sq.ft
3637 Torcello Cv
Jonestown city
· 5,339 sq.ft · 5 Bedrooms · 5 Baths · House
· Patio · Office room · Fireplace · Equipped kitchen
Jonestown city · 5,339 sq.ft · 5 Bedrooms · 5 Baths · House · Patio · Office room · Fireplace · Equipped kitchen
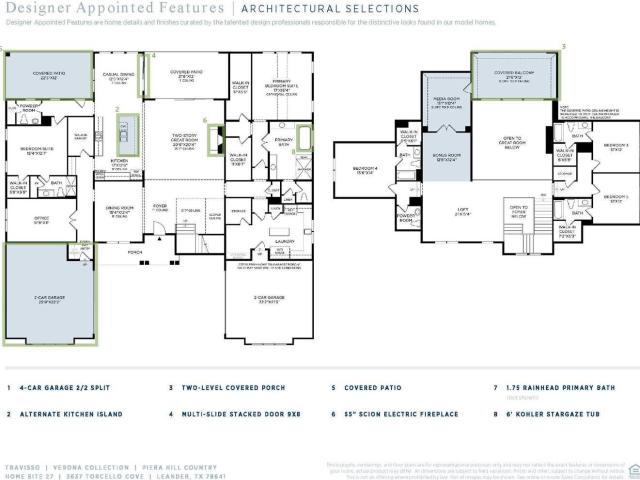
MLS#5061-. Built by Toll Brothers. Ready Now! The luxurious Piera home design has an impressive foyer leading to a stunning two-story great room, which features a fireplace and multi-slide stacked door system that opens to the picturesque covered patio. Adjacent to the gourmet kitchen complete with a large center island and a walk-in pantry is the casual dining area. The elegant primary bedroom suite offers a cathedral ceiling, dual walk-in closets and a spa-like primary bath featuring dual vanities, a soaking tub, a luxe shower with seat, and a private water closet. Also located on this level is a secondary bedroom suite with a walk-in closet, a convenient laundry room, a dining room, and an office. On the second floor is a flexible loft and three additional bedrooms, all of which feature their own bath and walk-in closet. Disclaimer: Photos are images only and should not be relied upon to confirm applicable features
USD 1,749,000
211 Falcon Ln
View photo
House · for sale
USD 324,900
USD 145/sq.ft
211 Falcon Ln
Jonestown city
· 2,228 sq.ft · 4 Bedrooms · 2 Baths · House
· Garden · Equipped kitchen
Jonestown city · 2,228 sq.ft · 4 Bedrooms · 2 Baths · House · Garden · Equipped kitchen
Charming two-story home in Leander’s desirable Summerlyn neighborhood! Move-in ready and well maintained, this 4-bedroom, 2.5-bath home offers 2,229 sq ft of comfortable living space with a functional layout and thoughtful updates throughout. As you walk in, you’ll be greeted by soaring vaulted ceilings, beautiful wood-look flooring, and abundant natural light that gives the family room a bright, open, and welcoming feel. The living area flows easily into the kitchen and breakfast area, creating a comfortable space for everyday living and entertaining. The kitchen and breakfast area have been freshly painted and feature new GE Profile appliances, including a 5-burner range and dishwasher installed in March 2026. An LG 4-door refrigerator purchased in March 2025 also conveys. The primary suite is conveniently located on the main floor and features a garden tub, double vanities, and a spacious walk-in closet. Upstairs, you’ll find additional bedrooms and a large flex space that can easil
USD 324,900
26 Maybury Way
View photo
House · for sale
USD 699,000
USD 388/sq.ft
26 Maybury Way
Jonestown city
· 1,798 sq.ft · 3 Bedrooms · 2 Baths · House
· Balcony · Equipped kitchen
Jonestown city · 1,798 sq.ft · 3 Bedrooms · 2 Baths · House · Balcony · Equipped kitchen
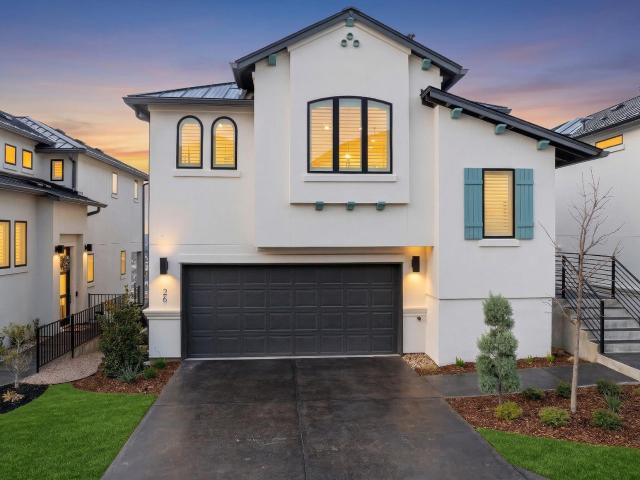
Panoramic views of the rolling Hill Country and the shimmering waters of Lake Travis take center stage in this breathtaking three-bedroom, three-bathroom home. Every single room frames sweeping vistas that stretch across the horizon, flooding the interior with warm, ambient light from sunrise to sunset. Step onto the outdoor balcony and lose yourself in the scenery — with no neighbors behind you, the unobstructed views create a rare sense of peace and privacy that is simply unmatched. Beyond the extraordinary views, this 1,800-square-foot residence delivers a refined living experience with modern minimal styling and a striking Santa Barbara elevation topped by a sleek metal roof. The thoughtfully designed kitchen features a stunning waterfall edge counter and a high-end six-burner Monogram range, perfect for culinary enthusiasts who love cooking with a backdrop of nature's finest canvas. The quality of construction is evident in every detail, from the finished and stained driveway to t
USD 699,000
2509 Etta May Ln
View photo
House · for sale
USD 570,000
USD 161/sq.ft
2509 Etta May Ln
Jonestown city
· 3,531 sq.ft · 5 Bedrooms · 4 Baths · House
· Garden · Office room · Equipped kitchen
Jonestown city · 3,531 sq.ft · 5 Bedrooms · 4 Baths · House · Garden · Office room · Equipped kitchen
New roof installed in april 2025! Spacious and extensively updated five-bedroom, four-full-bath home in Leander’s Hazlewood community. The flexible two-story layout offers two main-floor bedrooms, including the primary suite, along with a dedicated office, kids’ den/flex space and upstairs loft. The open kitchen connects naturally to the living and dining areas, creating generous space for everyday living and entertaining. Approximately $50,000 in recent improvements include the new April 2025 roof and extensive June–July 2025 updates: luxury vinyl flooring, quartz kitchen countertops, new backsplash, professionally painted kitchen cabinets, updated stainless-steel appliances, fresh interior wall and door paint, updated interior lighting, replaced study and backyard doors, whole-home water-softening and filtration systems, improved fencing, and new sod and landscaping. Additional features include high ceilings, abundant natural light, a main-floor primary suite with a soaking tub and s
USD 570,000
2129 Spokane Dr
View photo
House · for sale
USD 458,990
USD 182/sq.ft
2129 Spokane Dr
Jonestown city
· 2,519 sq.ft · 4 Bedrooms · 4 Baths · House
· Patio
Jonestown city · 2,519 sq.ft · 4 Bedrooms · 4 Baths · House · Patio
Welcome to 2129 Spokane Dr. Leander, Texas — a stunning new construction home built by M/I Homes. This 2-story home offers 2,522 square feet of thoughtfully designed living space, featuring 4 bedrooms, 3 full bathrooms, and 1 half bathroom. Step inside to discover an open-concept living space that creates a seamless flow between the main gathering areas, ideal for both everyday living and entertaining. The quality of design is evident throughout, with carefully selected finishes and attention to detail in every room. Key Features: 4 spacious bedrooms across 2 levels 3 full bathrooms and 1 half bathroom 2,522 square feet of living space Open-concept living space for comfortable daily living Covered patio for outdoor relaxation and entertaining New construction built by M/I Homes 2-story layout with well-planned design The owner's bedroom features a private en-suite bathroom, providing a comfortable retreat at the end of each day. Additional bedrooms offer generous space for family membe
USD 458,990
1440 Riva Ridge Dr
View photo
House · for sale
USD 1,099,990
USD 225/sq.ft
1440 Riva Ridge Dr
Jonestown city
· 4,887 sq.ft · 5 Bedrooms · 4 Baths · House
· Office room · Equipped kitchen · Parking
Jonestown city · 4,887 sq.ft · 5 Bedrooms · 4 Baths · House · Office room · Equipped kitchen · Parking
Majestic Perry Home in Prestigious Bryson Welcome to sophistication, comfort, and versatility in the heart of coveted Bryson. This stunning Perry Home offers 4,891 square feet of thoughtfully designed living space on an oversized, private 0.72-acre lot, complete with a 4-car garage — plenty of room for everyone. Zoned to highly acclaimed Leander ISD. With 5 bedrooms, 4.5 bathrooms, a private office, flex room, and dedicated movie room, this flexible floor plan is built for how you actually live. The main level features the primary suite, a secondary bedroom with full bath, and a downstairs office — ideal for multigenerational living or hosting guests. Upstairs, discover 3 additional bedrooms, 2 full baths, an expansive game room, a media room, and a flex/loft space complete with its own walk-in closet. The heart of the home is a chef-inspired kitchen bathed in natural light, anchored by an oversized island with seating — perfect for cooking, dining, or homework help. It overlooks the b
USD 1,099,990
8101 Sharon Rd
View photo
House · for sale
USD 4,495,000
USD 1,792/sq.ft
New
8101 Sharon Rd
Jonestown city
· 2,508 sq.ft · 3 Bedrooms · 2 Baths · House
Jonestown city · 2,508 sq.ft · 3 Bedrooms · 2 Baths · House
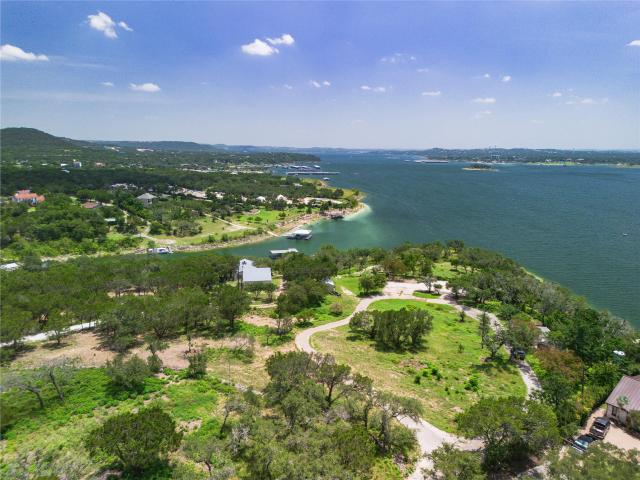
A rare Lake Travis waterfront opportunity in Volente, offering approximately 11 acres with expansive, unobstructed lake views and over 1,060 feet of deep-water frontage along both the main body of the lake and a quiet cove. Situated on a private point, the property combines panoramic open-water views with a more sheltered waterfront setting, creating an exceptional backdrop for a custom lakefront estate, private family compound, or future development. The property offers favorable buildable areas, minimal tree coverage, and a natural setting that provides flexibility for thoughtful planning and design. Two boat slips and a private dock provide direct access to the water. An existing 3-bedroom, 2-bathroom residence has been used as a short-term rental, offering income-producing potential while you envision and plan your future improvements. Enjoy the property as it is today or take advantage of the opportunity to create a one-of-a-kind Lake Travis retreat with room to make it your own.
USD 4,495,000
3009 Sage Ranch Dr
View photo
House · for sale
USD 439,950
USD 179/sq.ft
3009 Sage Ranch Dr
Jonestown city
· 2,454 sq.ft · 3 Bedrooms · 2 Baths · House
· Garden · Equipped kitchen
Jonestown city · 2,454 sq.ft · 3 Bedrooms · 2 Baths · House · Garden · Equipped kitchen
New price: $439,950. And the seller's VA loan at 5.625 percent is assumable, veteran or not. That combination is rare. Most homes give you one or the other. Balance is roughly $315,629 as of September 2026, with principal and interest near $1,911. Taxes and insurance are separate. Subject to lender approval. Here's what that price actually buys. A 2022 Brightland single story where the owners spent over $30,000 on it after they moved in, and almost none of it is what you'd notice in a photo. It's what you notice on a Tuesday. Turn on any tap and the water is filtered. Whole house softener plus reverse osmosis at the kitchen sink. Open any base cabinet in the kitchen and it rolls out to meet you. The dining room has a full dry bar with upper and lower cabinetry and a separate coffee station with its own countertop. The primary closet was custom built out. The primary bath offers dual vanities, a garden tub, and a walk in shower with a mud set pan. Three bedrooms, two full baths, and a r
USD 439,950
2913 Wind River Trl
View photo
House · for sale
USD 699,900
USD 180/sq.ft
2913 Wind River Trl
Jonestown city
· 3,875 sq.ft · 5 Bedrooms · 4 Baths · House
· Equipped kitchen
Jonestown city · 3,875 sq.ft · 5 Bedrooms · 4 Baths · House · Equipped kitchen
New construction by pulte homes! Available September 2026! The Oak Grove allows even the largest of families to spread out. A walk-in pantry off the kitchen, dedicated laundry room, large upstairs loft and media room adjacent to four bedrooms allows a place for everyone and the ability to have everything in its place. Options such as a fifth bedroom, study and extended café are an added bonus to this incredible home design
USD 699,900
8807 Smoketree Cv
View photo
House · for sale
USD 1,925,000
USD 623/sq.ft
8807 Smoketree Cv
Jonestown city
· 3,089 sq.ft · 4 Bedrooms · 4 Baths · House
· Patio · Garden · Office room · Fireplace · Equipped kitchen · Parking
Jonestown city · 3,089 sq.ft · 4 Bedrooms · 4 Baths · House · Patio · Garden · Office room · Fireplace · Equipped kitchen · Parking
Single-story sanctuary on 1.1+ acres in gated Barton Creek/Estates of Lost Creek. This three or four bedroom home is tucked at the end of a quiet cul-de-sac in the 23-home Winding Creek East enclave, on a privatelot set well back from the street. The lot has a south-facing backyard—fully fenced and pet-friendly, with a driveway gate for extra security. The primary suite is a rare find: his-and-hers everything, with two full ensuite bathrooms, two walk-in closets, and two adjoining studies. Two additional ensuite bedrooms sit on their own thermostat zone—ideal as bedrooms, offices, or flex spaces. No stairs, flowing single-level layout, open kitchen with double oven and cooktop, granite counters, plantation shutters, and a gas fireplace. Large covered patio with retractable sunshade overlooks open oak groves & three producing fruit trees. Attached 2-car garage with workbench and attic storage; south-facing roofline offers solar potential. Outside city limits with favorable taxes and low
USD 1,925,000
428 Landing Ln
View photo
House · for sale
USD 690,000
USD 163/sq.ft
428 Landing Ln
Jonestown city
· 4,219 sq.ft · 5 Bedrooms · 3 Baths · House
· Patio · Garden · Office room · Equipped kitchen · Parking
Jonestown city · 4,219 sq.ft · 5 Bedrooms · 3 Baths · House · Patio · Garden · Office room · Equipped kitchen · Parking
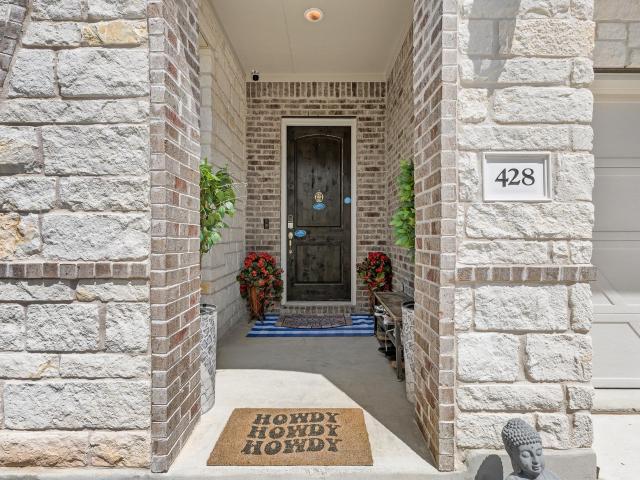
Welcome to 428 Landing Lane, a beautifully designed 5-bedroom, 3.5-bath home offering 4,226 square feet of flexible living in Leander’s Hawkes Landing community. The main level features a private primary suite, dedicated office, formal dining room, and an open kitchen with granite countertops, a large center island, gas cooking, and clear sightlines into the living and dining areas. Upstairs, multiple living spaces provide plenty of flexibility for a game room, media room, playroom, or guest retreat. Additional highlights include wood, tile, and vinyl flooring, smart-home features, owned water softener, wired speakers, a three-car garage, and a covered patio overlooking the fenced backyard. The media room setup, solar panels, and solar battery convey with the property. Residents also enjoy access to the community pool, all within Leander ISD and convenient to shopping, dining, and everyday necessities
USD 690,000

Get email alerts

Don't miss out: be the first to know about new properties

The alert was correctly created

On subscribing you accept the conditions of use and the privacy policy
Alert
Receive new ads in your inbox
Save this search
Receive alerts for new listings

We'll send you an email when we have new properties for: "Properties for sale in Jonestown city"

The alert was correctly created

Wells Branch, Austin CCD Travis County Texas
Brushy Creek, Round Rock-Georgetown CCD Williamson County Texas
Get email alerts and be the first to see new listings
Required field
On subscribing I accept the terms of the privacy policy
Perfect! You'll soon start receiving new listings via email
Alert
Receive an email when we have new ads for Properties for sale in Jonestown city
Save this search
Filters

Bedrooms

Size (sq.ft)

sq.ft
sq.ft

Price

USD
USD

Property type

Bathrooms

Clear all filters
Receive notifications when new entries are published.