2,073 properties for sale in Jonestown city

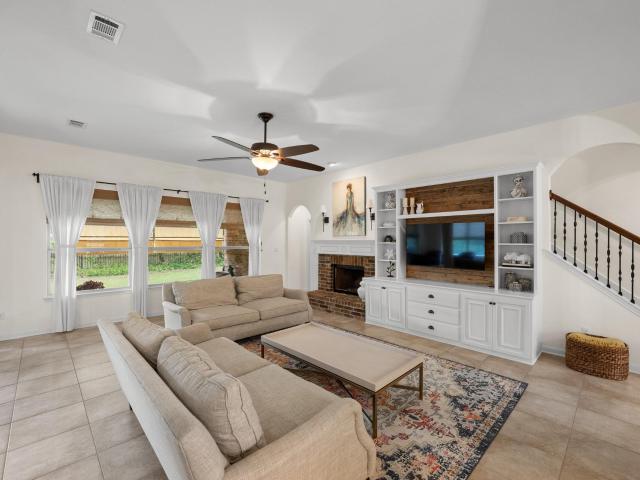
5025 Pyrenees Pass
View photo
House · for sale
USD 675,000
USD 218/sq.ft
5025 Pyrenees Pass
Jonestown city
· 3,089 sq.ft · 4 Bedrooms · 3 Baths · House
· Office room · Equipped kitchen
Jonestown city · 3,089 sq.ft · 4 Bedrooms · 3 Baths · House · Office room · Equipped kitchen
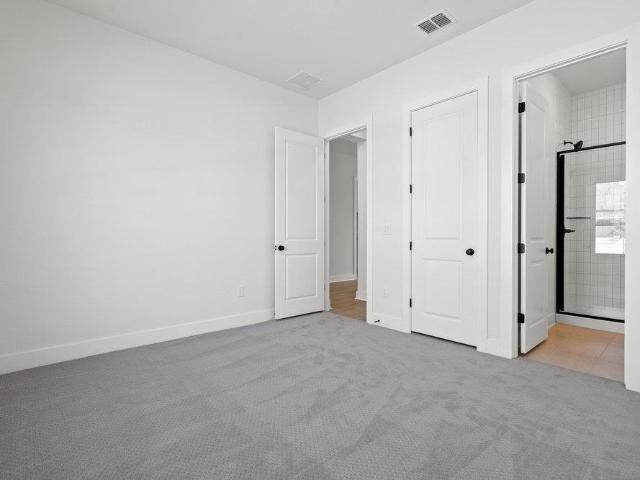
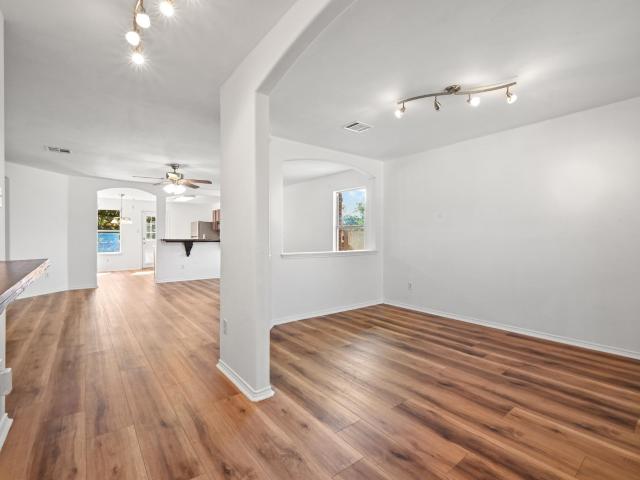
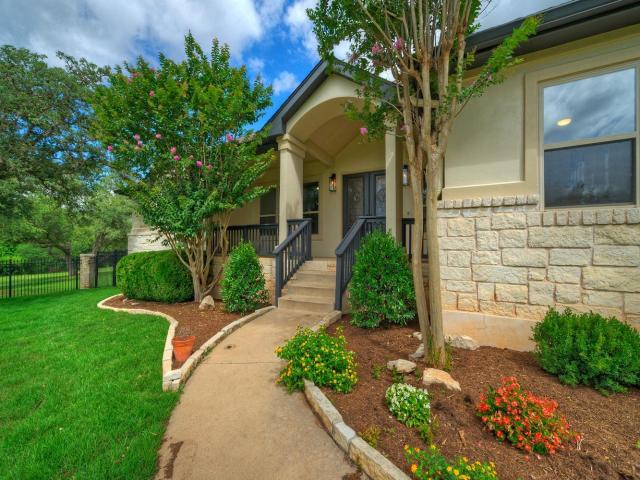
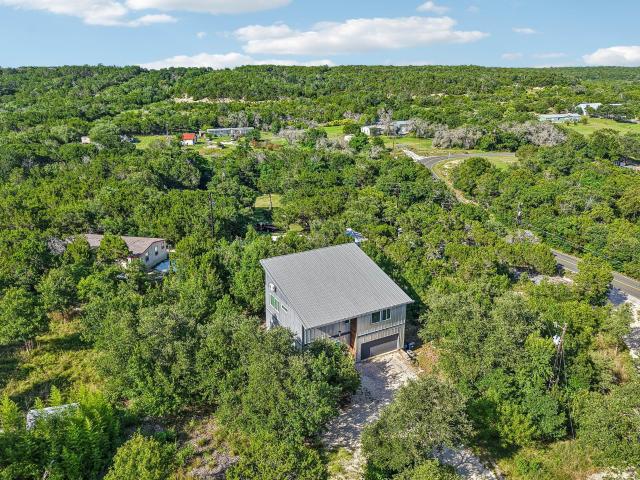
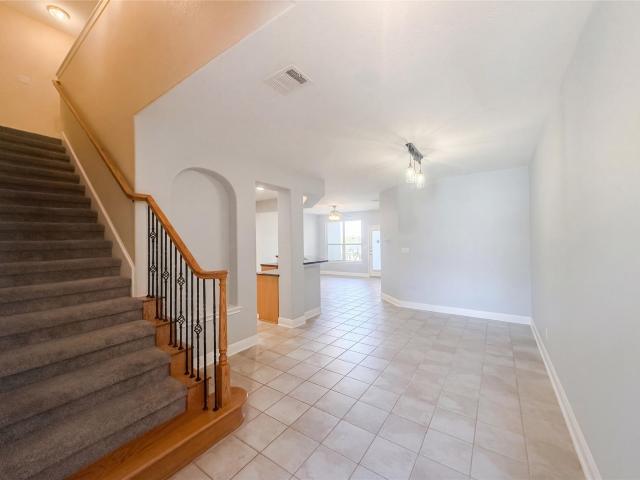
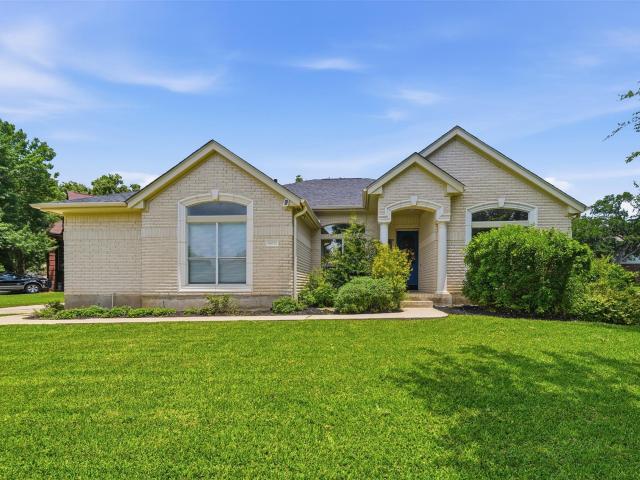
Greenbelt Privacy in Falconhead West! You are going to love this incredible home which sits on an oversized cul-de-sac lot right in the highly desired Bee Cave neighborhood. Framed by a gorgeous canopy of mature trees, this impressive home features 4 bedrooms, 3 bathrooms, a dedicated office and an upstairs bonus room, all offering a fantastic layout that feels perfectly connected. The main floor layout flows effortlessly from room to room, using beautiful, wide archways to keep everything open. The kitchen is a dream, featuring rich cabinetry, a center island, granite countertops, a built-in oven, and a gas cooktop that looks right over the breakfast bar into the spacious living room. The main floor also hosts a dedicated home office with hardwood floors, two large secondary bedrooms that share a bathroom, and the oversized primary suite—a beautiful retreat with a tray ceiling, bay window, a walk-in closet, and an ensuite bath complete with a deep soaking tub and separate shower. Upst
USD 675,000
1902 Aberdeen Dr
View photo
House · for sale
USD 274,000
USD 240/sq.ft
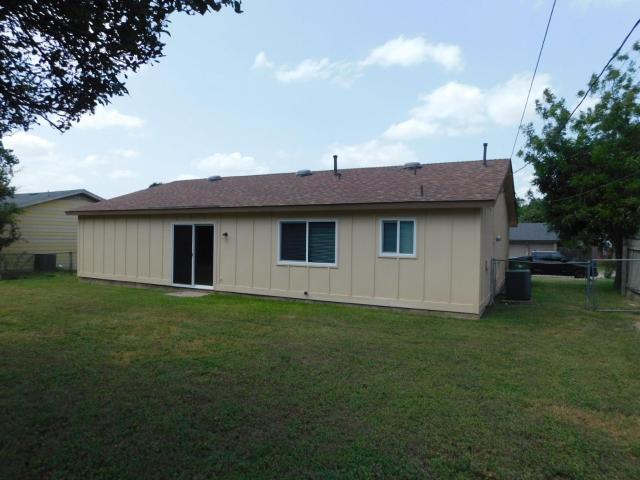
1902 Aberdeen Dr
Jonestown city
· 1,141 sq.ft · 3 Bedrooms · 2 Baths · House
Jonestown city · 1,141 sq.ft · 3 Bedrooms · 2 Baths · House
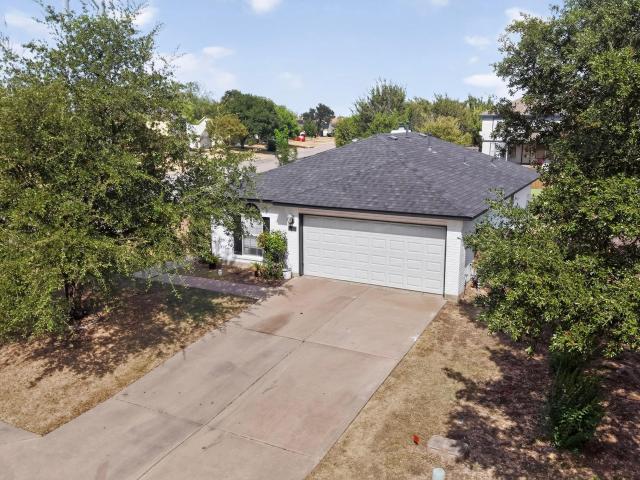
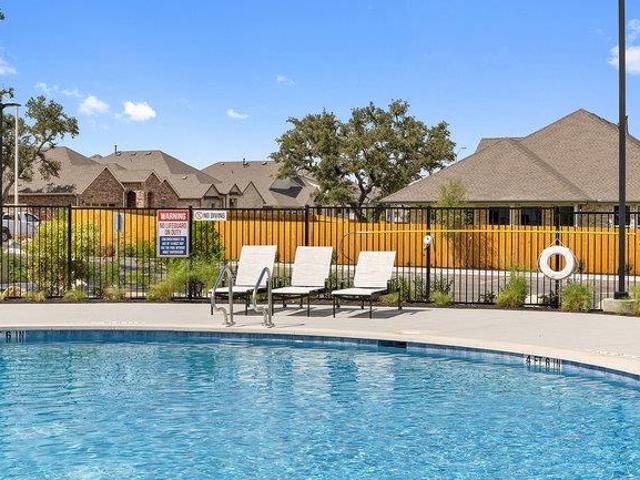
Great location in Round Rock! The owner has taken very good care of this home. Recent roof and new windows throughout. Refrigerator, washer and dryer can convey
USD 274,000
1231 Robin Trl
View photo
House · for sale
USD 824,999
USD 319/sq.ft
1231 Robin Trl
Jonestown city
· 2,583 sq.ft · 4 Bedrooms · 3 Baths · House
· Patio · Equipped kitchen
Jonestown city · 2,583 sq.ft · 4 Bedrooms · 3 Baths · House · Patio · Equipped kitchen
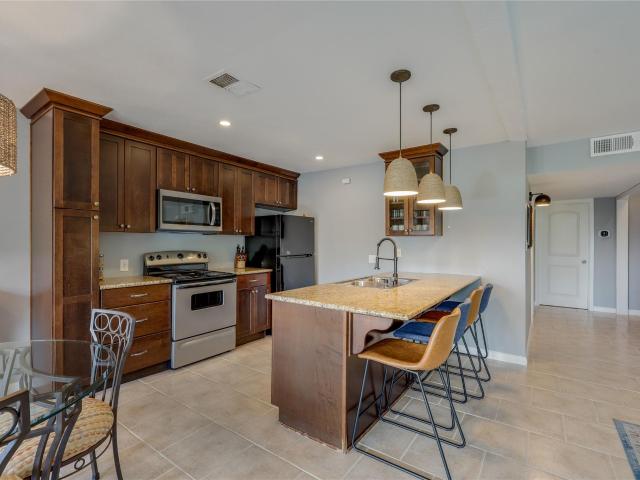
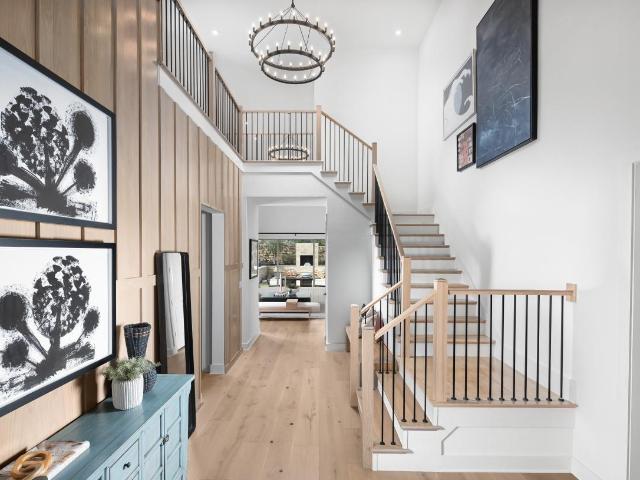
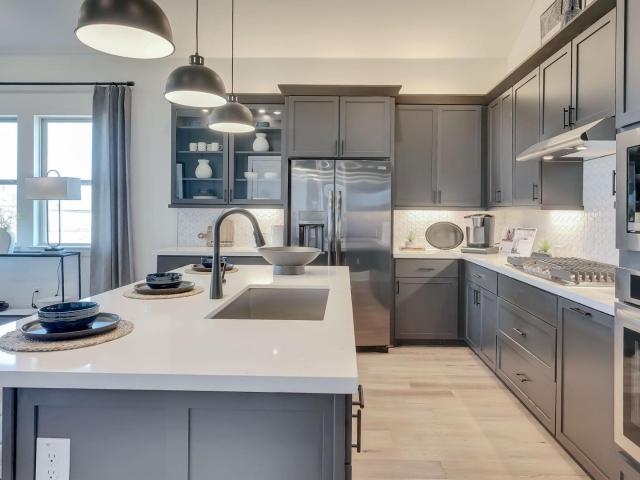
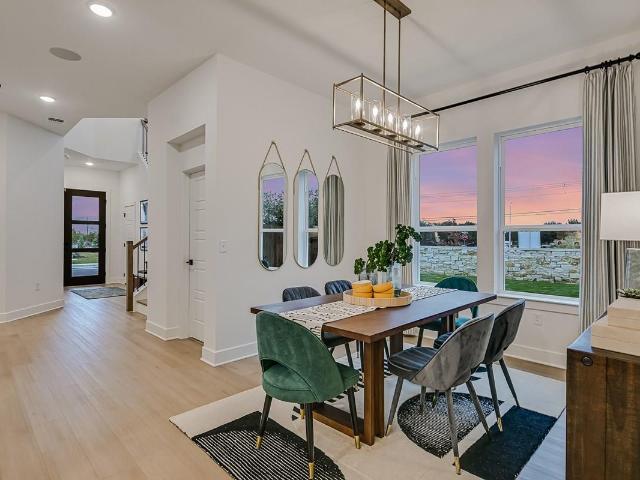
The Santa Cruz floor plan at Sauls Ranch offers a harmonious blend of modern design and practical living spaces. Scheduled for Completion September 2026. Photos are of the same plan but features and color selections may differ. Confirm details with the New Home Sales Counselor. The home is offering 2,591 sq ft with 4 Bedrooms and 3.5 Bathrooms. Its open-concept layout, combined with the natural surroundings, makes it an excellent choice for families looking to establish a comfortable and connected lifestyle in Round Rock, Texas. Guest Suite: A private bed-room with an en suite bathroom, offering comfort and privacy for guests. Family Room: A spacious area with high ceilings, creating an open and airy atmosphere. Kitchen: Equipped with modern appliances, quartz countertops, and a large center island, ideal for meal preparation and casual dining. Dining Area: Adjacent to the kitchen, providing a seamless flow for entertaining. Covered Patio: Accessible from the dining area, extending the
USD 824,999
1601 Rusty Nail Loop
View photo
House · for sale
USD 280,000
USD 299/sq.ft
1601 Rusty Nail Loop
Jonestown city
· 936 sq.ft · 2 Bedrooms · 2 Baths · House
· Parking · Fireplace
Jonestown city · 936 sq.ft · 2 Bedrooms · 2 Baths · House · Parking · Fireplace
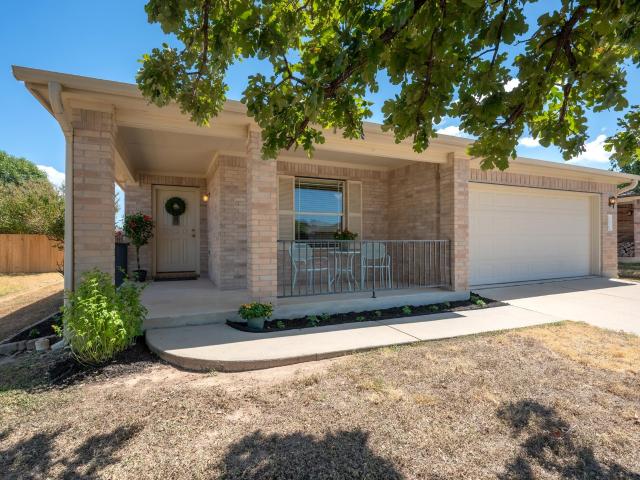
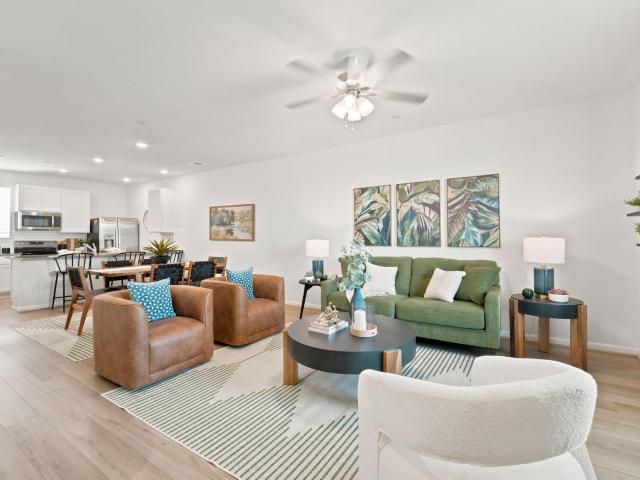
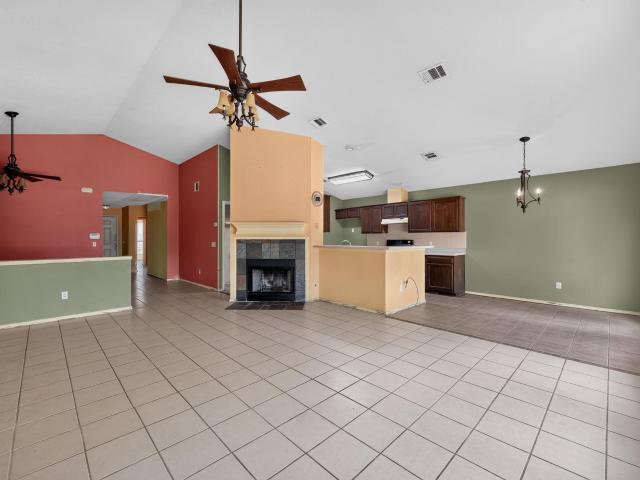
1-story home with 2-bedrooms, two baths and two car garage in a large corner lot. It is conveniently located with easy access to I-35 and downtown Round Rock. Perfect house for those that are looking to downsize or a simple life. No carpet. Laminate flooring, ceiling fans throughout the house and fireplace in the living room. Primary bedroom with ensuite bathroom
USD 280,000
22303 Honeycomb Ln
View photo
House · for sale
USD 995,000
USD 327/sq.ft
22303 Honeycomb Ln
Jonestown city
· 3,035 sq.ft · 4 Bedrooms · 3 Baths · House
Jonestown city · 3,035 sq.ft · 4 Bedrooms · 3 Baths · House
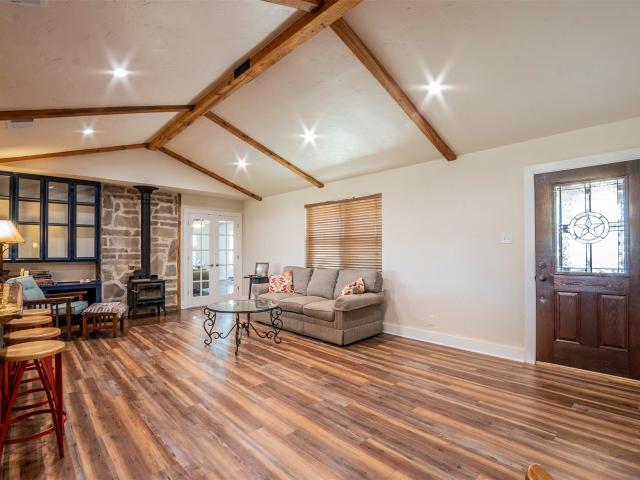
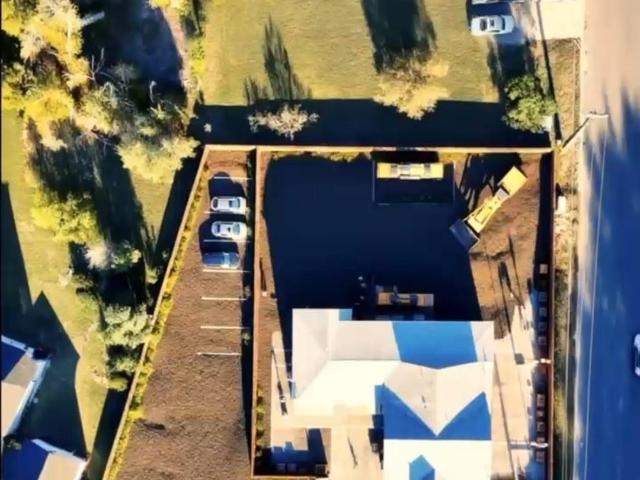
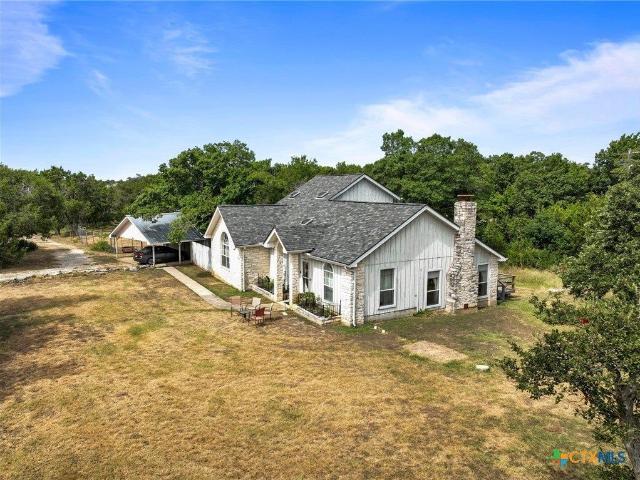
Leander country living, 5.39 acres in honeycomb hills, pretty property, get away from town while being close in, hill country views. WELL-SUITED FOR A BUSINESS, lots of potential and flexibility, currently operating storage rental lot facing Honeycomb Dr. Can be subdivided. No hoa. Has been appraised. Beautiful corner acreage, home to one side situated w plenty of room to build another home, business facility, or barns. Opposite corner from current home, w gated access, is suited for business location or ADDITIONAL home construction site. Your own, recent, water WELL, recent new ROOF. No city taxes. Bring your horses, cows, chickens. View the impressive hills from your huge back porch! Private location, yet easy access. Spectacular views from every window! 4 bd-3ba ranch-style. Many live oaks, red oaks, & 40' Monterrey oaks, and seasonal creek and wet weather spring! Stone pathway, and charming front porch. Beautiful living area w massive exposed pine beams, abundant natural light thro
USD 995,000
204 Katherine Way
View photo
House · for sale
USD 285,000
USD 166/sq.ft
204 Katherine Way
Jonestown city
· 1,711 sq.ft · 3 Bedrooms · 2 Baths · House
· Patio · Garden · Equipped kitchen
Jonestown city · 1,711 sq.ft · 3 Bedrooms · 2 Baths · House · Patio · Garden · Equipped kitchen
Welcome to 204 Katherine Way, an inviting single-story home in the established Westview Meadows community. Offering 3 bedrooms, 2 bathrooms, and 1,722 square feet of comfortable living space on a 0.163-acre lot, this home features a functional floor plan with plenty of room to relax and gather. A welcoming covered front porch leads into spacious living areas and a large eat-in kitchen with ample dining space. Carpet extends through the main living areas and bedrooms, with easy-care tile flooring in the kitchen and bathrooms. The dedicated laundry room includes additional pantry shelving for convenient storage, and 2-inch faux-wood blinds are installed throughout. A water softener with reverse osmosis system, refrigerator, washer, and dryer all convey with the sale. Out back, a generous covered patio overlooks the fully fenced backyard, creating a comfortable outdoor space for relaxing, entertaining, pets, or play. Westview Meadows residents enjoy neighborhood amenities including a comm
USD 285,000
516 Emma Rose Trl
View photo
House · for sale
USD 297,500
USD 195/sq.ft
516 Emma Rose Trl
Jonestown city
· 1,518 sq.ft · 3 Bedrooms · 2 Baths · House
· Garden · Gym · Deck · Equipped kitchen
Jonestown city · 1,518 sq.ft · 3 Bedrooms · 2 Baths · House · Garden · Gym · Deck · Equipped kitchen
Situated on a spacious corner lot, this well-maintained 3-bedroom, 2-bath home offers an open layout filled with natural light and a functional kitchen. The backyard is made for enjoying the outdoors with an expansive multi-level deck, mature shade trees, and two versatile outbuildings—one previously used as a home gym and the other ideal for storage. For added peace of mind, the sellers recently completed a pre-listing home inspection
USD 297,500
1920 Lazy Acres Street
View photo
House · for sale
USD 483,990
USD 191/sq.ft
1920 Lazy Acres Street
Jonestown city
· 2,530 sq.ft · 4 Bedrooms · 3 Baths · House
· Equipped kitchen
Jonestown city · 2,530 sq.ft · 4 Bedrooms · 3 Baths · House · Equipped kitchen
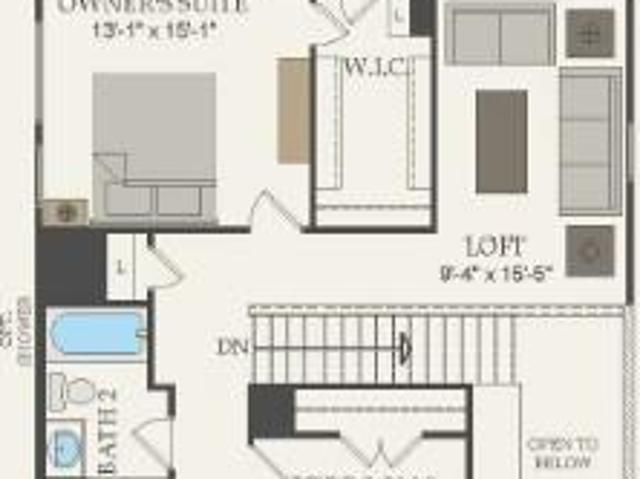
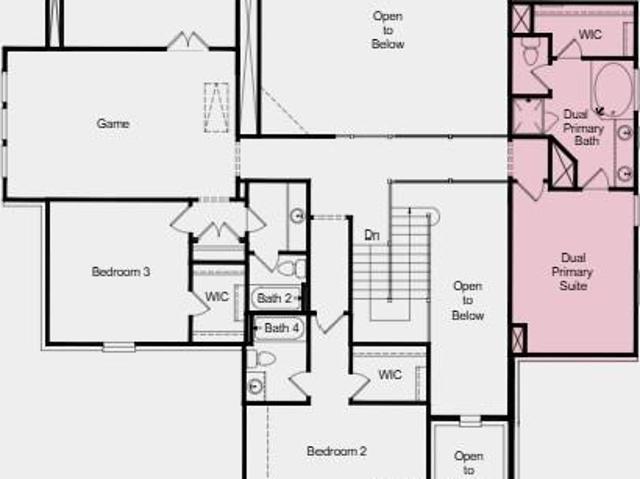
The Ozark is a beautiful two-story home that offers 2,539 square feet of living space in our Rosenbusch Ranch community. The Ozark includes 4 bedrooms, a game room, and 3 full bathrooms. As you enter the home you will pass a spare bedroom, bedroom 2, a full bathroom, and laundry room. Continuing towards the center of the home, you'll find yourself in the open-concept kitchen and dining area that connects to the living space that provides plenty of natural light. The kitchen features a kitchen island, quartz countertops, a large pantry and stainless-steel appliances throughout. Just off the living space is the main bedroom, bedroom 1, features a large ensuite with a walk-in shower and a huge walk-in closet. Upstairs you will find a spacious game room, two additional bedrooms, a full bathroom, and a storage closet. This home comes included with a professionally designed landscape package and a full irrigation system as well as our America's Smart Home package that offers devices such as
USD 483,990
205 Venture Blvd S
View photo
Townhouse · for sale
USD 365,000
USD 364/sq.ft
205 Venture Blvd S
Jonestown city
· 1,001 sq.ft · 2 Bedrooms · 2 Baths · Townhouse
· Office room
Jonestown city · 1,001 sq.ft · 2 Bedrooms · 2 Baths · Townhouse · Office room
Enjoy the sought-after Point Venture lifestyle in this charming 2-bedroom, 2-bath home. Built in 1972, it offers a clean, well-designed 1,518 sq ft floorplan with warm character and thoughtful updates. The upstairs loft—currently furnished with two twin beds—provides flexible space for guests, an office, or an additional sleeping area. This home is being offered fully furnished, creating a true turnkey opportunity for buyers or investors. With its inviting layout, desirable location, and complete furnishings included, this beautiful property is poised to lease or sell quickly
USD 365,000
500 Municipal Dr # 103
View photo
Townhouse · for sale
USD 315,000
USD 219/sq.ft
500 Municipal Dr # 103
Jonestown city
· 1,432 sq.ft · 3 Bedrooms · 2 Baths · Townhouse
Jonestown city · 1,432 sq.ft · 3 Bedrooms · 2 Baths · Townhouse
Luxury living meets effortless convenience at Municipal Townhomes in Leander! These beautifully designed 3-bedroom, 2-bath townhomes offer functional, elevated floor plans, plus an upstairs loft for the perfect flex space. With stylish finishes and true lock-and-leave living, you get the comfort of home without all the upkeep. And the best part? You’re right in the heart of growing Leander—close to everything while still having a place that feels like your own. Come see for yourself. You may just find your next home
USD 315,000
12012 Uplands Ridge Dr
View photo
House · for sale
USD 1,229,000
USD 342/sq.ft
12012 Uplands Ridge Dr
Jonestown city
· 3,584 sq.ft · 4 Bedrooms · 3 Baths · House
· Garden
Jonestown city · 3,584 sq.ft · 4 Bedrooms · 3 Baths · House · Garden
Set within the gated Uplands community, 12012 Uplands Ridge offers a rare combination of privacy, updated finishes, and one of the most convenient locations in Bee Cave. Situated on a double lot, the oversized homesite provides a greater sense of space and separation than many properties in the neighborhood, creating a private setting just minutes from the area's most popular shopping, dining, and everyday conveniences. Recent updates throughout the home give it a fresh, move-in-ready feel. Interior and exterior paint, flooring, bathrooms, and light fixtures have been thoughtfully updated, blending contemporary style with comfortable everyday living. Large windows fill the home with natural light, while the flexible floor plan offers spaces suited for entertaining, working from home, or simply enjoying daily life. The backyard and surrounding grounds provide room to relax, play, garden, or create the outdoor living environment that fits your lifestyle. Mature trees and generous spacing
USD 1,229,000
424 Foresail Rd
View photo
House · for sale
USD 460,000
USD 222/sq.ft
424 Foresail Rd
Jonestown city
· 2,067 sq.ft · 4 Bedrooms · 3 Baths · House
· Patio
Jonestown city · 2,067 sq.ft · 4 Bedrooms · 3 Baths · House · Patio
New construction by pulte homes! Complete and ready! The Nelson at Horizon Lake features a gathering room with floor to ceiling windows overlooking the outdoor patio, plus a second-floor Owner’s Suite
USD 460,000
16803 Dorman Dr
View photo
House · for sale
USD 315,000
USD 177/sq.ft
Updated
16803 Dorman Dr
Jonestown city
· 1,776 sq.ft · 4 Bedrooms · 2 Baths · House
Jonestown city · 1,776 sq.ft · 4 Bedrooms · 2 Baths · House
Seller offering up to 2% in seller credits to use towards rate buy down or closing costs with preferred lender. This 1,785 sq ft single-family home at 16803 Dorman Dr features 4 bedrooms and 2 bathrooms and offers a solid foundation for updates and personalization. With a functional layout and generously sized rooms, the home provides plenty of space to reimagine and modernize. Located in a desirable neighborhood, it’s an excellent option for buyers looking to add their own style, improvements, and finishing touches over time
USD 315,000
1532 Novara Trl
View photo
House · for sale
USD 944,972
USD 198/sq.ft
1532 Novara Trl
Jonestown city
· 4,758 sq.ft · 5 Bedrooms · 5 Baths · House
· Patio · Parking
Jonestown city · 4,758 sq.ft · 5 Bedrooms · 5 Baths · House · Patio · Parking
What's Special: Oversized Lot | No Rear Neighbors | Game Room & Media | 4-Car Garage. New Construction – December Completion! Built by Taylor Morrison, America's Most Trusted Home Builder. Welcome to the Concerto at 1532 Novara Trail in Travisso! The main level is designed for both entertaining and everyday living, showcasing a private study, formal dining room, expansive great room, and covered patio that seamlessly extends the living space outdoors. The first floor also includes a luxurious primary suite and a secondary bedroom, providing flexibility for guests or multigenerational living. Upstairs, three additional bedrooms are complemented by a spacious game room and dedicated media room, offering endless opportunities for relaxation and recreation. A four-car garage completes the home, providing ample space for vehicles, storage, and hobbies. Experience refined Hill Country living at Travisso in Leander, one of the Austin area's most prestigious communities. Known for its breathta
USD 944,972
14804 Rock Cliff Dr
View photo
House · for sale
USD 575,000
USD 198/sq.ft
14804 Rock Cliff Dr
Jonestown city
· 2,895 sq.ft · 3 Bedrooms · 2 Baths · House
· Equipped kitchen
Jonestown city · 2,895 sq.ft · 3 Bedrooms · 2 Baths · House · Equipped kitchen
Where wide-open space meets elevated living—this Leander Hills retreat offers the perfect balance of modern design and Hill Country serenity. Set on 2.5 acres of scenic landscape, this striking two-story home invites you into a world where natural beauty and thoughtful design come together effortlessly. From the moment you enter, the home is filled with abundant natural light and an airy, open layout, creating a sense of calm and connection to the surrounding land. The kitchen is both bold and functional, featuring sleek concrete countertops, a built-in range, and a well-appointed pantry, making it a space designed for both everyday living and memorable gatherings. Upstairs, the primary suite offers a private escape, complete with a spacious layout, dual vanities, and a walk-in closet designed to accommodate your lifestyle. Two additional bedrooms provide flexibility for guests, family, or a dedicated workspace—adapting seamlessly to your needs. Designed with efficiency and comfort in
USD 575,000
104 Perpetuation Dr
View photo
Condo · for sale
USD 350,000
USD 152/sq.ft
104 Perpetuation Dr
Jonestown city
· 2,293 sq.ft · 3 Bedrooms · 2 Baths · Condo
· Equipped kitchen
Jonestown city · 2,293 sq.ft · 3 Bedrooms · 2 Baths · Condo · Equipped kitchen
Incredible buyer incentives: $5,000 mortgage concession. Opendoor Home Loans will contribute up to $5,000 towards a permanent interest rate buy-down if you finance with Opendoor Home Loans LLC. Welcome to the residence at 104 Perpetuation Dr. The floor plan includes and all stainless steel appliances within the layout. A kitchen island accent black splash sits central to the space. The primary bedroom contains a walk in closet. The primary bathroom provides double sinks along with a separate tub and shower. This home is a perfect blend of style and functionality, making it a must-see. Included 100-Day Home Warranty with buyer activation
USD 350,000
301 N Lewis St
View photo
House · for sale
USD 595,000
301 N Lewis St
Jonestown city
· 5 Bedrooms · 2 Baths · House
· Office room · Parking
Jonestown city · 5 Bedrooms · 2 Baths · House · Office room · Parking
Property offers a rare opportunity to secure MU-2 Mixed-Use zoning, one of the city’s most flexible and desirable designations. The existing 1,184 SF residential structure provides immediate use or holding income, while the true value lies in the redevelopment potential. The property includes city-approved conceptual renderings for a three-story mixed-use development, offering the ability to combine residential, office, and/or retail uses in a walkable, high-growth corridor. MU-2 zoning allows for vertical density and a variety of commercial applications, making this an exceptional opportunity for developers or investors looking to capitalize on Round Rock’s continued expansion. Positioned near major employers, retail, dining, and transportation corridors, this site is ideal for a boutique mixed-use project, live/work concept, or future commercial redevelopment. Buyer to verify all zoning, development standards, parking requirements, and intended use with the City of Round Rock
USD 595,000
15936 Booth Cir
View photo
House · for sale
USD 1,350,000
USD 382/sq.ft
15936 Booth Cir
Jonestown city
· 3,531 sq.ft · 4 Bedrooms · 2 Baths · House
· Equipped kitchen · Lift
Jonestown city · 3,531 sq.ft · 4 Bedrooms · 2 Baths · House · Equipped kitchen · Lift
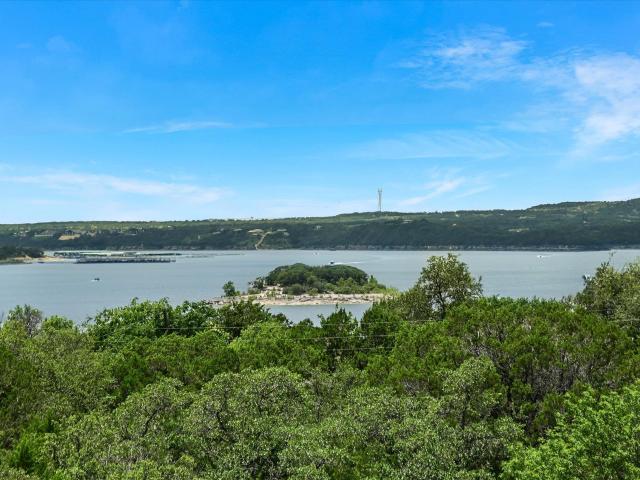
This custom built, gorgeous home sits on an expansive 1.98 acre lot with panoramic, breathtaking views of Lake Travis! The home provides generous living spaces throughout! Enjoy the wrap around covered porches on two levels, with exquisite sunsets. Endless views and privacy surround you. This home offers luxury and privacy. Spacious living room with vaulted ceilings & an abundance of natural light. Elevator and gourmet kitchen with center island. Entertainer's Dream!
USD 1,350,000
2640 Novara Trl
View photo
House · for sale
USD 1,299,000
USD 229/sq.ft
2640 Novara Trl
Jonestown city
· 5,662 sq.ft · 5 Bedrooms · 5 Baths · House
· Patio · Equipped kitchen
Jonestown city · 5,662 sq.ft · 5 Bedrooms · 5 Baths · House · Patio · Equipped kitchen
MLS# 9859-. Built by Toll Brothers. Ready Now! The Rollinghill showcases elegance with an impressive foyer that flows past the beautiful formal dining room, revealing flanking dual stairways that perfectly frame the spacious great room and a view to the extensive covered patio beyond. Central to an airy casual dining area, the expertly crafted kitchen features plenty of counter and cabinet space, a gorgeous center island with accompanying breakfast bar, a sizable walk-in pantry, and a butler pantry that connects to the dining room. Tucked away off the great room, the palatial primary bedroom suite is highlighted by an expansive walk-in closet and tranquil primary bath with dual vanities, large soaking tub, luxurious shower with seat and drying area, and a private water closet. Secondary bedrooms, one with a private bath and one with a shared hall bath, feature walk-in closets and overlook a spacious loft. Additionally featured in the Rollinghill is a desirable first-floor bedroom suite
USD 1,299,000
1004 Applerock
View photo
House · for sale
USD 495,000
USD 211/sq.ft
1004 Applerock
Jonestown city
· 2,336 sq.ft · 4 Bedrooms · 2 Baths · House
· Office room · Fireplace · Equipped kitchen
Jonestown city · 2,336 sq.ft · 4 Bedrooms · 2 Baths · House · Office room · Fireplace · Equipped kitchen
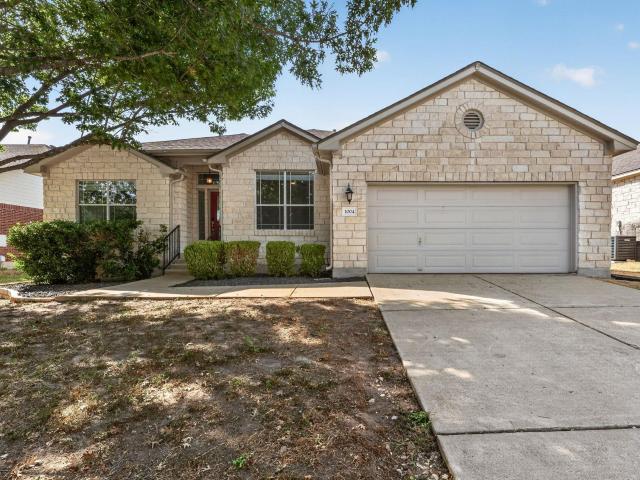
Set along a quiet street in the sought-after Crystal Falls community, this single-story home was impeccably remodeled in 2024 pairing timeless curb appeal with the elevated finishes and attention to detail typically reserved for luxury homes. A gorgeous stone facade creates an impressive first impression, while the freshly repainted interior offers a refined, move-in-ready feel throughout. Inside, expansive windows fill the living spaces with natural light, highlighting the engineered hardwood and tile flooring—no carpet anywhere—and a handsome fireplace that anchors the main living area. The completely remodeled kitchen is a true showpiece, featuring striking Matarazzo Quartzite countertops, floor-to-ceiling cabinetry, upgraded appliances, recessed lighting, and sophisticated finishes designed for both everyday living and entertaining. The home offers four bedrooms plus a dedicated enclosed office, with a separate guest wing providing added privacy. The spacious primary suite feels li
USD 495,000
2909 Zuni Path
View photo
House · for sale
USD 674,900
USD 174/sq.ft
2909 Zuni Path
Jonestown city
· 3,875 sq.ft · 5 Bedrooms · 4 Baths · House
· Equipped kitchen
Jonestown city · 3,875 sq.ft · 5 Bedrooms · 4 Baths · House · Equipped kitchen
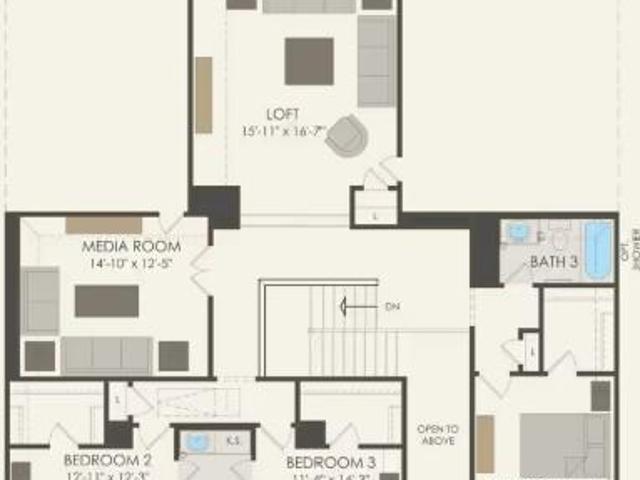
New construction by pulte homes! Available August 2026! The Oak Grove allows even the largest of families to spread out. A walk-in pantry off the kitchen, dedicated laundry room, large upstairs loft and media room adjacent to four bedrooms allows a place for everyone and the ability to have everything in its place. Options such as a fifth bedroom, study and extended café are an added bonus to this incredible home design
USD 674,900
2132 Novara Trl
View photo
House · for sale
USD 1,450,000
USD 282/sq.ft
2132 Novara Trl
Jonestown city
· 5,124 sq.ft · 5 Bedrooms · 5 Baths · House
· Garden · Fireplace · Equipped kitchen
Jonestown city · 5,124 sq.ft · 5 Bedrooms · 5 Baths · House · Garden · Fireplace · Equipped kitchen
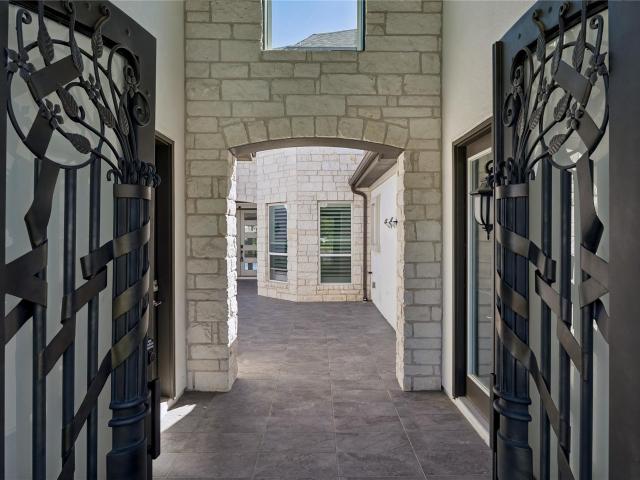
Motivated sellers — bring your offers! *. Discover unparalleled luxury a 5-bedroom, 5.5 bathroom residence on a generous 0.35-acre lot, one of the few homes in the community to capture sweeping. *Hill Country views*. This majestic two-story home, crafted with elegant stone and stucco and accented with intricate wrought iron details, boasts a meticulously kept front yard and a gorgeous iron double doors entrance Step into a tranquil, tiled courtyard framed by brick walls and centered on a built-in stone fireplace — perfect for evening gatherings under the stars. A curved staircase with ornate ironwork anchors the entry, open-concept living areas with soaring high ceilings and gleaming tile flooring throughout. The gourmet kitchen is a culinary masterpiece: a spacious island and abundant storage, all beneath recessed lighting and flowing seamlessly into the open living spaces — ideal for entertaining. Well-appointed bedrooms offer plush carpeting, ceiling fans, and a mix of blinds and pl
USD 1,450,000
2918 Ranch Road 620 N # 268
View photo
Condo · for sale
USD 350,000
USD 303/sq.ft
2918 Ranch Road 620 N # 268
Jonestown city
· 1,152 sq.ft · 2 Bedrooms · 2 Baths · Condo
· Patio · Equipped kitchen
Jonestown city · 1,152 sq.ft · 2 Bedrooms · 2 Baths · Condo · Patio · Equipped kitchen
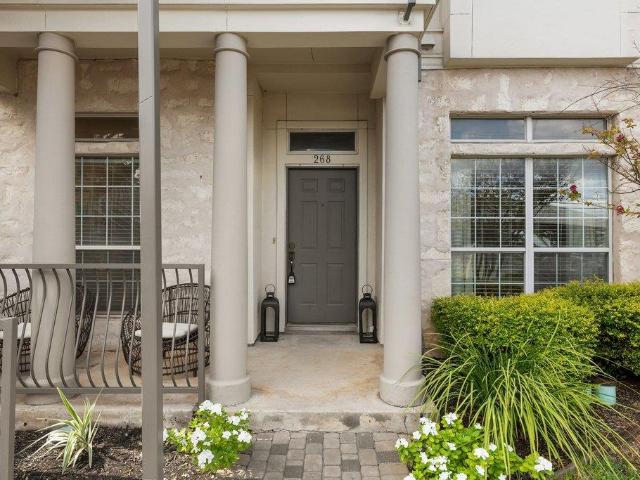
Lake Travis is right outside your door at Villas on Lake Travis, where low-maintenance living meets an incredible lakeside setting. This 2-bedroom, 2-bath condo offers a thoughtfully designed layout with exceptional privacy, positioning the bedrooms on opposite ends of the home while creating distinct spaces for living, working and entertaining. At the heart of the home, a sunken living area makes a dramatic impression with soaring ceilings and oversized windows that fill the space with natural light. Luxury vinyl plank floors add warmth and character, while the adjoining kitchen features granite countertops, stainless steel appliances and an eat-in breakfast bar. A dedicated office with French doors and a closet provides a flexible space for working from home, hobbies or additional storage. The private primary suite is tucked away from the secondary bedroom and features an ensuite bath with separate vanities. The living area opens directly to the patio, where a custom back gate provid
USD 350,000
5337 Bellano Bnd
View photo
House · for sale
USD 899,000
USD 230/sq.ft
5337 Bellano Bnd
Jonestown city
· 3,897 sq.ft · 4 Bedrooms · 4 Baths · House
· Patio · Office room · Equipped kitchen
Jonestown city · 3,897 sq.ft · 4 Bedrooms · 4 Baths · House · Patio · Office room · Equipped kitchen
MLS# 5038-. Built by Toll Brothers. Sep 2026 completion! Elegantly appointed, the two-story foyer of the Glenson showcases the expansive two-story great room and rear covered patio. A beautiful casual dining area overlooks the expertly designed kitchen that is highlighted by an impressive center island with breakfast bar, wraparound counter and cabinet space, and an ample walk-in pantry. Tucked away off the great room, the serene primary bedroom suite is complemented by an appealing walk-in closet and an alluring primary bath featuring dual vanities, a luxurious shower with seat, large soaking tub, linen storage, and a private water closet. The first floor is enhanced by a desirable first-floor bedroom with walk-in closet and private bath as well as a spacious office off the foyer. Secondary bedrooms, one with a private bath and one with a shared hall bath, feature walk-in closets and can be found central to a generous loft with adjacent media room. Additional highlights include a conv
USD 899,000
2017 Sailfin Molly Rd
View photo
House · for sale
USD 164,990
USD 80/sq.ft
2017 Sailfin Molly Rd
Jonestown city
· 2,045 sq.ft · 4 Bedrooms · 3 Baths · House
· Patio · Equipped kitchen
Jonestown city · 2,045 sq.ft · 4 Bedrooms · 3 Baths · House · Patio · Equipped kitchen
Modern elegance meets thoughtful design in this stunning stucco and stone home featuring 4 bedrooms and 3 bathrooms. Beautiful 8-foot doors and 10-foot ceilings create an inviting sense of space throughout the main living areas. The well-appointed kitchen features a cooktop and built-in appliances, making it both stylish and functional. Just off the main living area, the spacious game room offers additional entertaining space and showcases a striking A-frame ceiling. The private primary suite is thoughtfully positioned at the rear of the home for added tranquility and features a beautifully designed bath with separate vanities, a spacious shower, and a freestanding soaking tub. Step outside to the covered patio, perfect for relaxing or entertaining year-round. With its modern finishes, spacious layout, and exceptional attention to detail, this home is designed for both everyday living and effortless entertaining
USD 164,990
2105 Sam Bass Rd, Round Rock, TX
View photo
House · for sale
USD 2,150,000
2105 Sam Bass Rd, Round Rock, TX
Jonestown city
· 2 Bedrooms · 3 Baths · House
· Office room · Parking · Deck · Balcony
Jonestown city · 2 Bedrooms · 3 Baths · House · Office room · Parking · Deck · Balcony
A rare find in Round Rock! This 6.72-acre property features a custom 2BR, 2.5BA home with a separate office, family room, and dining area, along with a private well and septic system. Soaring high ceilings create an open feel, while outdoor spaces include a covered back deck and a private balcony off the primary bedroom. Creating a peaceful setting. A detached garage adds extra storage and parking flexibility. The property backs to beautiful Brushy Creek, offering a serene natural backdrop with plenty of room to spread out. An abundance of wildlife including deer and birds can often be seen, and there are even fishing opportunities in the creek. Conveniently located at the corner of Sam Bass Rd and Hairy Man Rd, this tract combines peace and privacy with easy access to shopping, dining, and major roadways. This land has been in the same family since 1911over 100 years of history and care have gone into preserving its character. While the home itself is ready to enjoy, the acreage provi
USD 2,150,000
4022 Honey Bear Loop
View photo
House · for sale
USD 550,000
USD 218/sq.ft
4022 Honey Bear Loop
Jonestown city
· 2,519 sq.ft · 4 Bedrooms · 2 Baths · House
· Patio · Garden · Equipped kitchen · Parking · Swimming pool
Jonestown city · 2,519 sq.ft · 4 Bedrooms · 2 Baths · House · Patio · Garden · Equipped kitchen · Parking · Swimming pool
Rare single story with a pool in vista oaks! This spectacular 4-bedroom, 2-bath, 2-dining home sits on a premium corner lot and truly has it all. Step inside to find warm gray paint, rich wood flooring through the common areas, thick crown molding, and a formal dining room featuring elegant trayed ceilings with integrated uplighting. The chef’s kitchen boasts granite countertops, a tile backsplash, stainless steel appliances, and a charming bay window in the breakfast area. Retreat to the luxurious primary suite, complete with a double glass bowl vanity, a jetted tub, a separate shower, and a massive walk-in closet. Best of all, both the primary bedroom and the guest hallway offer direct exits to an expansive covered patio. Step outside into your private, backyard oasis—perfect for entertaining, featuring a stunning pool with a soothing waterfall. Additional highlights include a side-entry garage and a roof replaced in 2021. Hvac 2023. Perfectly set between Cedar Park & Round Rock. Wal
USD 550,000
1056 Sonata Pl
View photo
House · for sale
USD 879,900
USD 273/sq.ft
1056 Sonata Pl
Jonestown city
· 3,218 sq.ft · 4 Bedrooms · 3 Baths · House
· Equipped kitchen
Jonestown city · 3,218 sq.ft · 4 Bedrooms · 3 Baths · House · Equipped kitchen
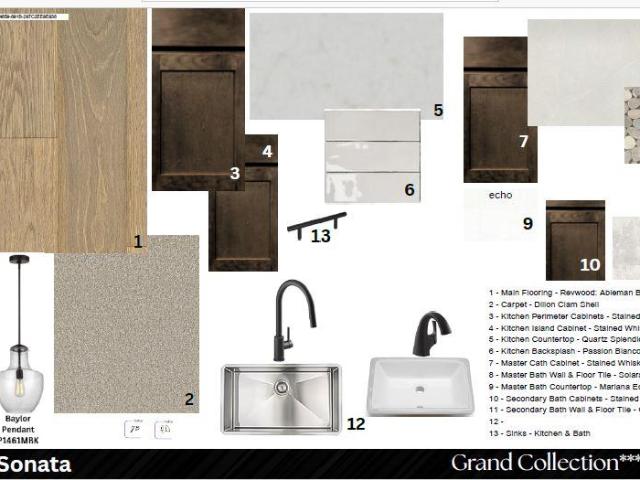
New Coventry Home! Designed with both everyday living and entertaining in mind, this exceptional two-story home offers spacious living areas, elevated finishes, and a highly functional layout. The welcoming entry leads into an impressive open-concept design featuring soaring ceilings, expansive windows, and abundant natural light throughout the main living spaces. The chef-inspired kitchen overlooks the family room and includes built-in appliances, a large center island, extensive cabinet storage, and a spacious walk-in pantry with additional countertop workspace. The private primary suite is thoughtfully positioned for comfort and relaxation, featuring a spa-style bath with dual vanities, soaking tub, separate shower, and oversized walk-in closet. Upstairs, the home continues to impress with spacious secondary bedrooms, a large game room, and a dedicated media room offering endless possibilities for entertainment and recreation. Designer interior selections include Stained Whiskey Bar
USD 879,900
1707 Brokenshoe Dr
View photo
House · for sale
USD 425,000
USD 204/sq.ft
1707 Brokenshoe Dr
Jonestown city
· 2,077 sq.ft · 4 Bedrooms · 2 Baths · House
· Patio · Garden · Office room · Balcony · Fireplace
Jonestown city · 2,077 sq.ft · 4 Bedrooms · 2 Baths · House · Patio · Garden · Office room · Balcony · Fireplace
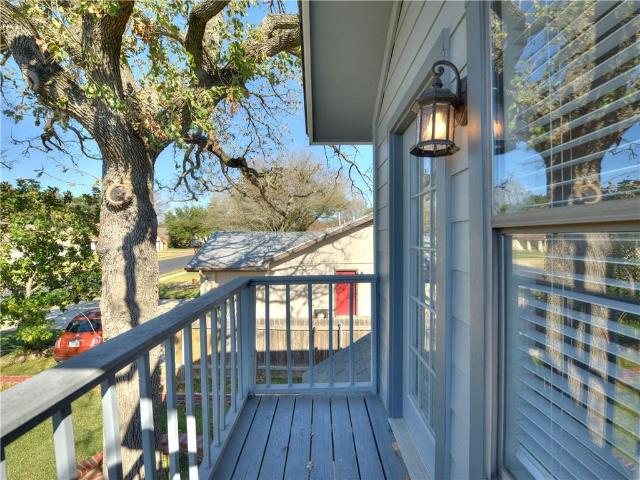
Bring your vision and creativity to this spacious. *4-bedroom, 2.5-bath*. Home with an. *office/flex room*. In the highly desirable Creekbend community of Round Rock. *Offered As Is*, this home is ready for updates and remodeling, providing an excellent opportunity to customize it to your own style and preferences. The well-designed floor plan features a main-level primary suite with built-in bookshelves, a garden tub, separate tiled shower, and two large walk-in closets. The open living room offers soaring ceilings, abundant natural light, built-in bookshelves, and a cozy fireplace. Upstairs, the versatile office/flex room opens to a private balcony overlooking the front yard. Outside, you'll find mature shade trees, a large fenced backyard, and an oversized covered patio ideal for entertaining or creating your own outdoor retreat. Located in the highly acclaimed Round Rock ISD near Round Rock High School, this established neighborhood offers convenient access to Brushy Creek Regional
USD 425,000
1316 South Brook Dr
View photo
House · for sale
USD 524,950
USD 185/sq.ft
1316 South Brook Dr
Jonestown city
· 2,831 sq.ft · 5 Bedrooms · 4 Baths · House
· Patio · Equipped kitchen
Jonestown city · 2,831 sq.ft · 5 Bedrooms · 4 Baths · House · Patio · Equipped kitchen
Imagine your family’s future in this prized model home by David Weekley Homes in South Brook. It is available for purchase and immediate leaseback, and will be worth the wait! Inside, you will be able to prepare, present and enjoy your culinary masterpieces on the contemporary kitchen’s island overlooking the spacious family and dining areas. Adding to the kitchen experience, you will find a double stacked oven and microwave, and gas cooktop with vent hood, ideal for creating several dishes at a time. Right outside the kitchen, the Family Room provides space to gather and play games, watch television, or enjoy the shiplap design and thoughtfully placed accent walls. Also on the main level, you'll find it's easy to wake up on the right side of the bed in the luxurious Owner’s Retreat, which includes an en suite bathroom, walk-in Super Shower, and walk-in closet. Sliding glass doors lead you to an extended covered patio, adding space to host family dinners or out of town guests. A sunlit
USD 524,950

Get email alerts

Don't miss out: be the first to know about new properties

The alert was correctly created

On subscribing you accept the conditions of use and the privacy policy
Alert
Receive new ads in your inbox
Save this search
Receive alerts for new listings

We'll send you an email when we have new properties for: "Properties for sale in Jonestown city"

The alert was correctly created

Wells Branch, Austin CCD Travis County Texas
Brushy Creek, Round Rock-Georgetown CCD Williamson County Texas
Get email alerts and be the first to see new listings
Required field
On subscribing I accept the terms of the privacy policy
Perfect! You'll soon start receiving new listings via email
Alert
Receive an email when we have new ads for Properties for sale in Jonestown city
Save this search
Filters

Bedrooms

Size (sq.ft)

sq.ft
sq.ft

Price

USD
USD

Property type

Bathrooms

Clear all filters
Receive notifications when new entries are published.