2,112 properties for sale in Jonestown city

14410 Hero Way W
View photo
House · for sale
USD 875,000
USD 337/sq.ft
14410 Hero Way W
Jonestown city
· 2,594 sq.ft · 4 Bedrooms · 2 Baths · House
· Office room · Parking
Jonestown city · 2,594 sq.ft · 4 Bedrooms · 2 Baths · House · Office room · Parking
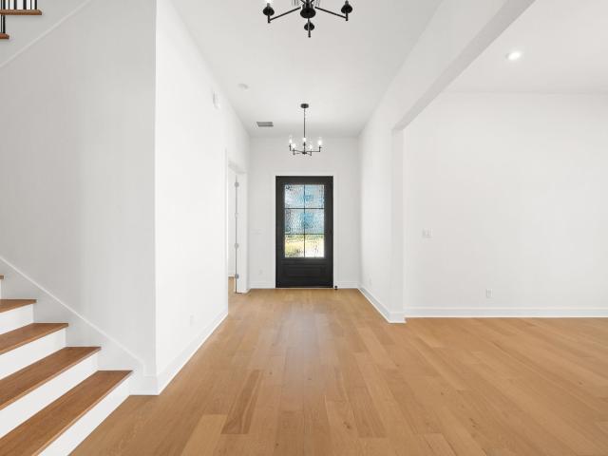
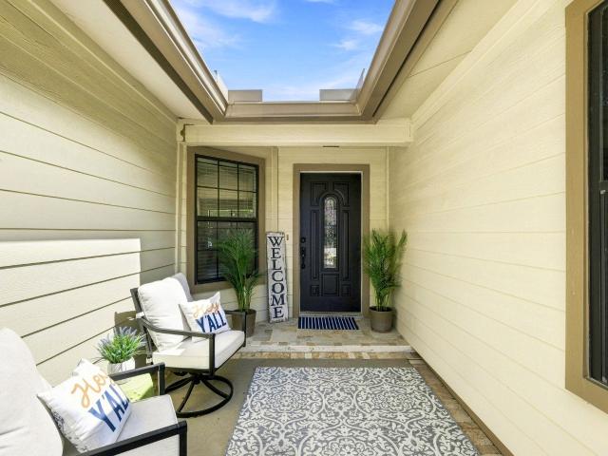
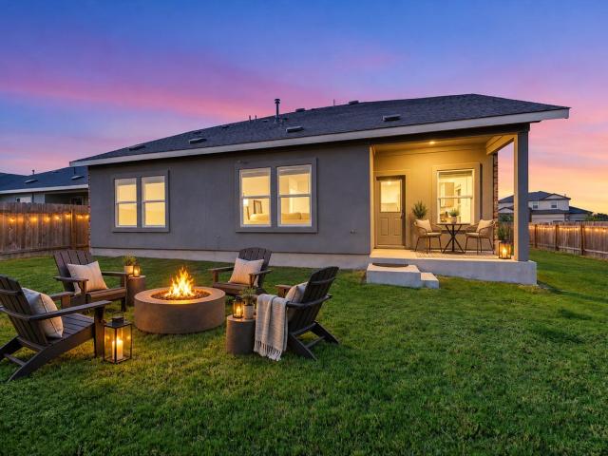
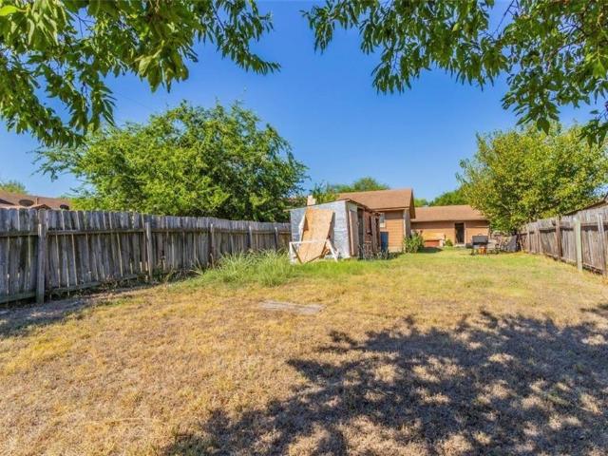
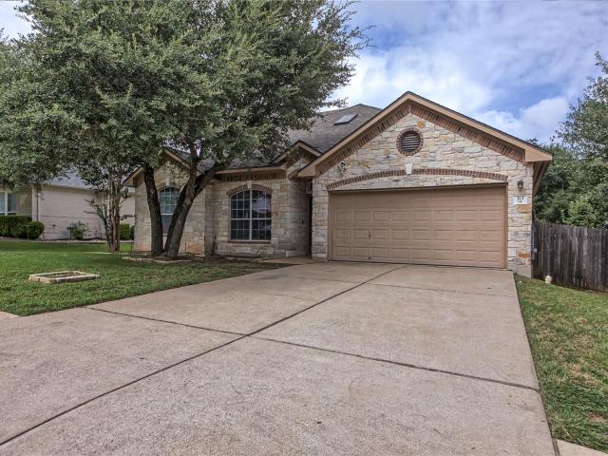
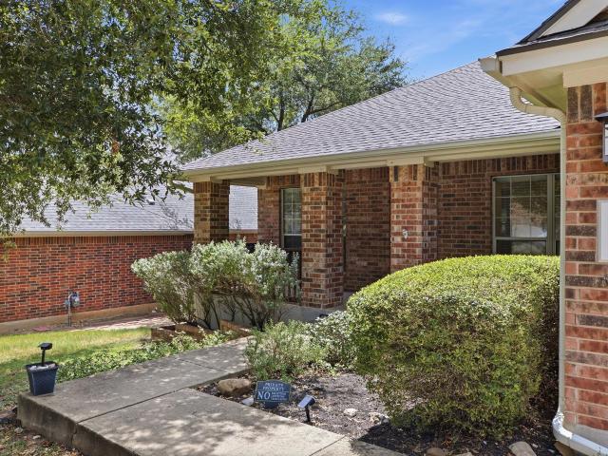
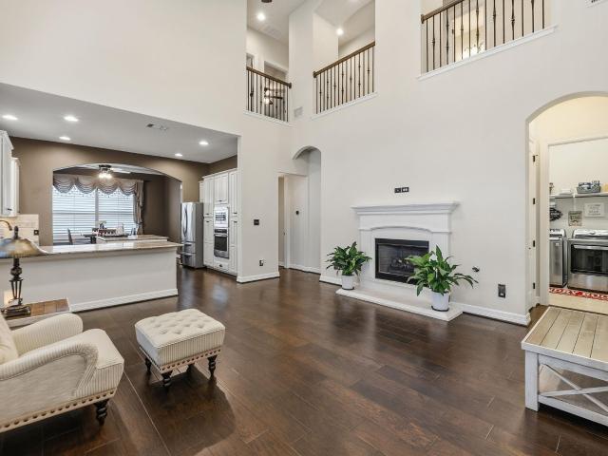
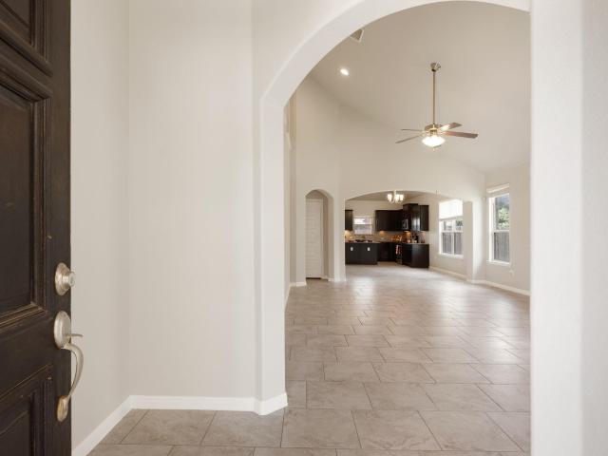
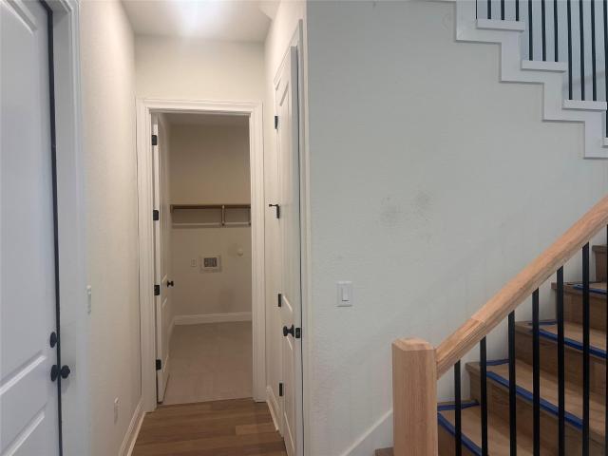
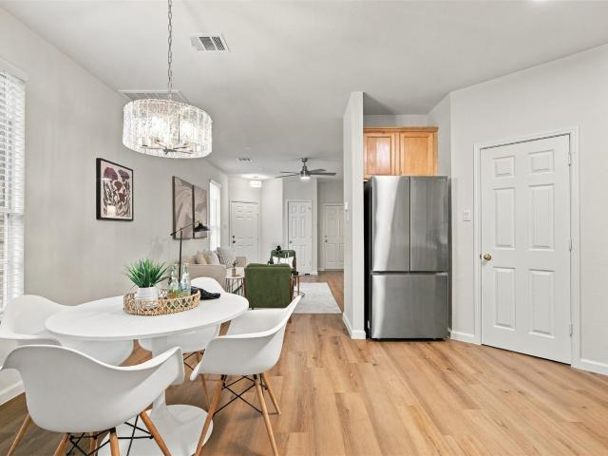
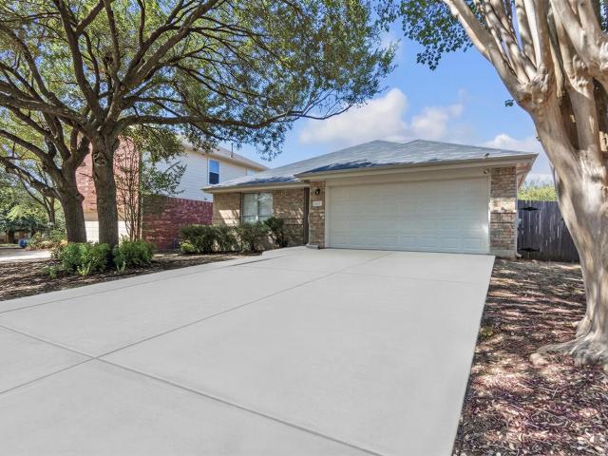
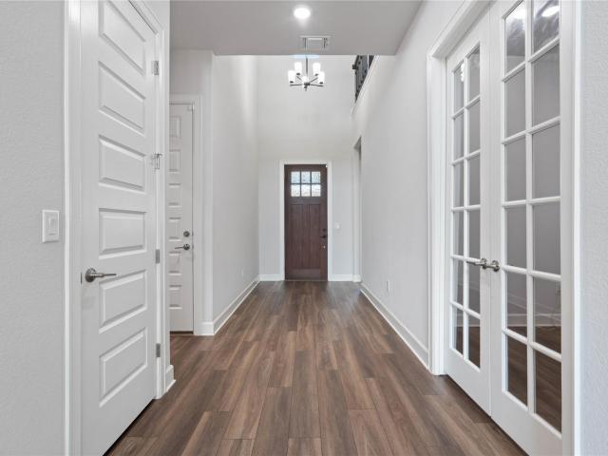
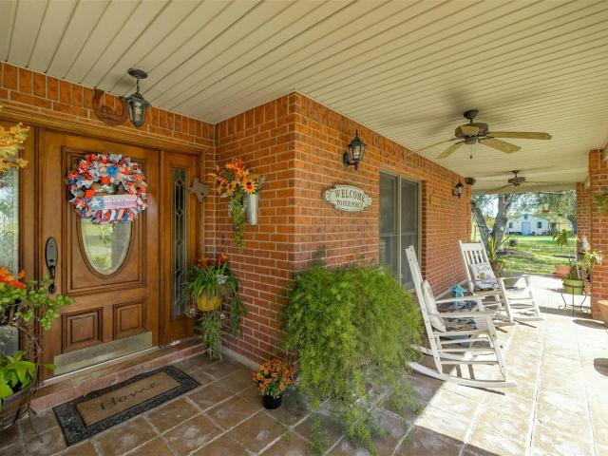
This is a great +/. 2.29 acre transitional land property in the City of Leander. Built in 1998, the home has 2,599 square feet with 4 bedrooms, 2 baths, and a garage. Currently zoned SFR, but are shown in Leander’s Future Land Use Map as being in the “Multi-Use Corridor. Priority Corridor”. The Leander 2020 Comprehensive Plan identifies this corridor as intended for mixed-use areas, mentioning: “Commercial retail, office, personal service uses, and restaurants, including drive-throughs. These could be stand-alone individual parcels if they are pre-existing or as part of a larger retail center. Near highway intersections and adjacent to Employment Mixed Use/Activity Centers, hotels, grocery stores, and similar regional uses may also be appropriate. ” The Property would need to be rezoned for a change of use. Rent the home out to reduce holding costs, bring your small business, enjoy a live-work scenario, or hold for long-term appreciation. ALSO FOR SALE: The adjacent lot at 14380 Hero W
USD 875,000
109 Largo Cv
View photo
House · for sale
USD 2,075,000
USD 453/sq.ft
109 Largo Cv
Jonestown city
· 4,575 sq.ft · 4 Bedrooms · 4 Baths · House
· Office room · Balcony · Equipped kitchen · Swimming pool
Jonestown city · 4,575 sq.ft · 4 Bedrooms · 4 Baths · House · Office room · Balcony · Equipped kitchen · Swimming pool
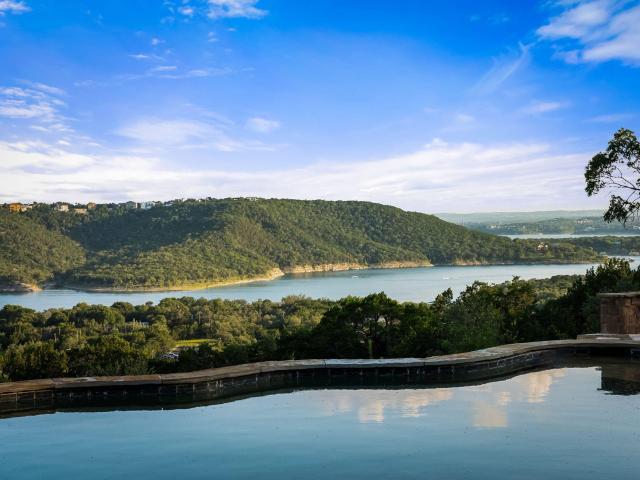
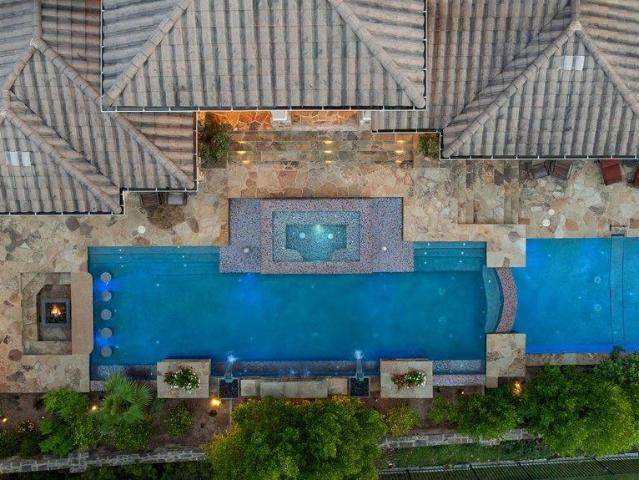
Welcome to a private resort-style retreat in the prestigious gated Enclave section of Rough Hollow. Perfectly positioned on a quiet cul-de-sac and situated on a beautifully landscaped. 39-acre homesite, this exceptional 4,580-square-foot residence seamlessly blends luxury, comfort, and recreation. Built in 2007 and extensively updated, the thoughtfully designed floor plan features a private downstairs primary suite, three additional bedrooms upstairs, 4.5 bathrooms, a dedicated office, sunroom, media room, and an expansive game room with wet bar. An upstairs balcony captures scenic lake views, providing the perfect place to relax and unwind. Recent improvements include GE Monogram appliances, updated kitchen cabinetry, hardwood flooring, carpet, and a complete interior paint refresh, creating a move-in-ready blend of elegance and modern comfort. Designed for entertaining on a grand scale, the resort-inspired outdoor living spaces are truly unmatched. Enjoy a spectacular pool with water
USD 2,075,000
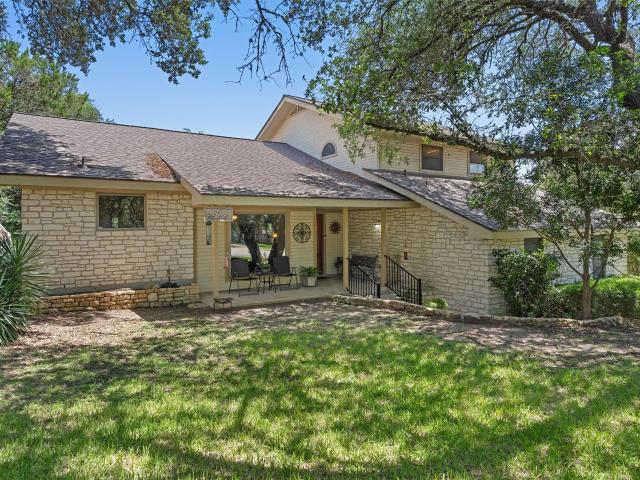
91 Skyview Ter
View photo
House · for sale
USD 434,900
USD 240/sq.ft
91 Skyview Ter
Jonestown city
· 1,808 sq.ft · 4 Bedrooms · 2 Baths · House
· Garden · Office room
Jonestown city · 1,808 sq.ft · 4 Bedrooms · 2 Baths · House · Garden · Office room
Discover comfortable living in this charming single-story home located in the desirable, prestigious High Gabriel Estates neighborhood. All the homes are different and are not on top of each other. You can see all the stars at night sitting in the oversized backyard. Considerate neighbors who respect the quiet and beauty of the neighborhood. Feels like living in the country while being located near a bustling town. Built on half an acre. Situated in a cul-de-sac great for kids to ride bikes in. Thoughtfully maintained and move-in ready, this residence offers a comfortable, open layout and a large backyard perfect for relaxing or entertaining. There have been several upgrades that add value and peace of mind, including a full roof replacement, and a new water heater, new carpet in the bedrooms. The primary suite provides a tranquil retreat with its coffered ceiling and private bathroom with ample closet space and walk in shower. Three additional bedrooms offer rooms for kids, office, gu
USD 434,900
2404 Brook Crest Way
View photo
House · for sale
USD 425,000
USD 206/sq.ft
2404 Brook Crest Way
Jonestown city
· 2,056 sq.ft · 3 Bedrooms · 2 Baths · House
· Patio · Garden · Office room · Equipped kitchen · Parking
Jonestown city · 2,056 sq.ft · 3 Bedrooms · 2 Baths · House · Patio · Garden · Office room · Equipped kitchen · Parking
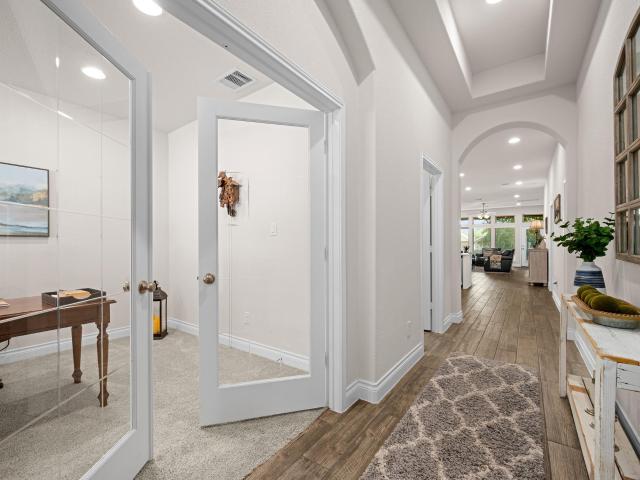
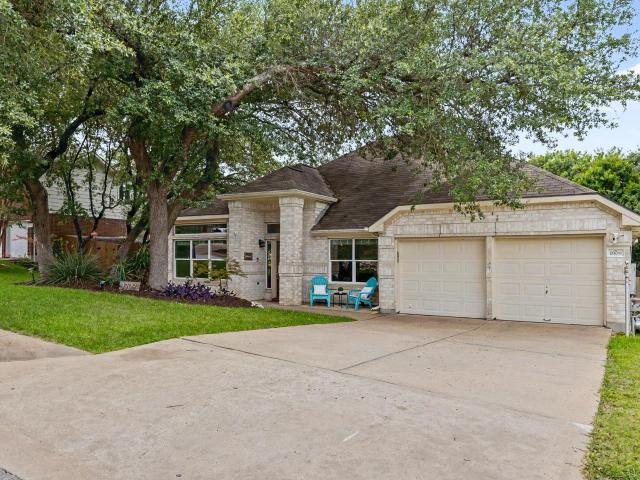
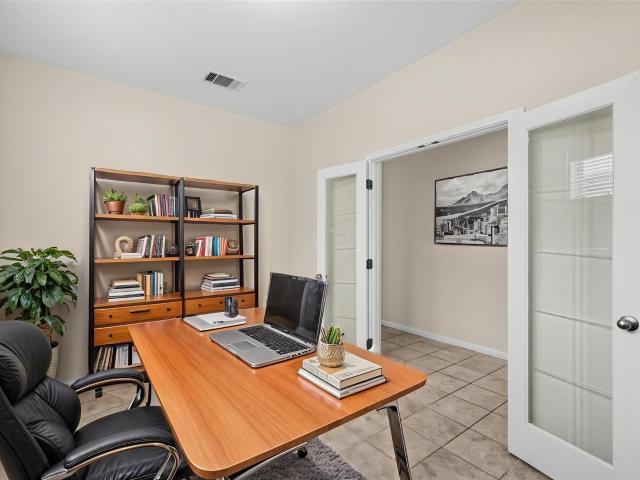
Welcome to this beautifully maintained & thoughtfully updated home in popular Deerbrooke. The open floor plan features extensive wood-look tile flooring and a desirable split-bedroom design, with the private primary suite located at the rear of the home. A dedicated office with glass-paneled French doors provides a comfortable space for working from home. The kitchen opens to the main living area & features quartz countertops, center island, farmhouse sink with updated faucet, SS appliances, & plenty of workspace. Quartz countertops and updated faucets continue into both bathrooms. The primary suite offers dual vanities, a garden tub, oversized separate shower, & generous closet space. Other features include a convenient mudroom-style drop zone just off the garage, 2021 roof, sprinkler system, attractive landscaping, four-sided masonry exterior, and a covered back patio. Deerbrooke offers an impressive array of neighborhood amenities and a location that makes everyday life easy. Middle
USD 425,000
39 Pacific Loon St
View photo
House · for sale
USD 325,000
USD 196/sq.ft
39 Pacific Loon St
Jonestown city
· 1,658 sq.ft · 3 Bedrooms · 2 Baths · House
· Patio · Garden · Office room · Equipped kitchen · Swimming pool
Jonestown city · 1,658 sq.ft · 3 Bedrooms · 2 Baths · House · Patio · Garden · Office room · Equipped kitchen · Swimming pool
Spacious and move-in ready, this 3-bedroom, 3-bath home in the highly desirable Summerlyn community offers a flexible floor plan that's perfect for guests, a home office, or multi-generational living. The open-concept main living area features abundant natural light and flows seamlessly into a well-appointed kitchen with granite countertops, stainless steel appliances, ample cabinet space, and a breakfast area overlooking the family room. Upstairs, you'll find a spacious primary suite complete with a walk-in closet, dual vanities, and an oversized walk-in shower, along with two additional bedrooms and a versatile game room ideal for a second living area, playroom, or media space. Step outside to a large, private backyard with a covered patio and plenty of room to entertain, garden, or simply relax. Enjoy Summerlyn's outstanding community amenities, including a resort-style pool, splash pad, parks, playgrounds, and scenic walking trails. Conveniently located in Leander ISD and just minu
USD 325,000
348 King Elder Ln
View photo
House · for sale
USD 350,000
USD 134/sq.ft
348 King Elder Ln
Jonestown city
· 2,605 sq.ft · 4 Bedrooms · 3 Baths · House
· Garden · Office room · Fireplace · Equipped kitchen
Jonestown city · 2,605 sq.ft · 4 Bedrooms · 3 Baths · House · Garden · Office room · Fireplace · Equipped kitchen
Situated on one of the largest homesites in the neighborhood, this beautifully maintained residence offers an exceptional combination of comfort, functionality, and outdoor space in the heart of Leander. A welcoming covered entry leads into a light-filled interior featuring soaring ceilings, abundant natural light, and thoughtfully designed living areas. The open-concept kitchen is equipped with maple cabinetry, a tile backsplash, built-in microwave, breakfast bar, and generous counter space, all seamlessly connected to the family room, where a wood-burning fireplace creates a warm and inviting gathering space. A dedicated home office and formal dining area provide flexibility for remote work, entertaining, and everyday living. The main-level primary suite offers a private retreat with a garden tub, separate shower, and spacious walk-in closet. Upstairs, a versatile loft with an additional walk-in closet provides endless possibilities for a media room, game room, fitness area, or secon
USD 350,000
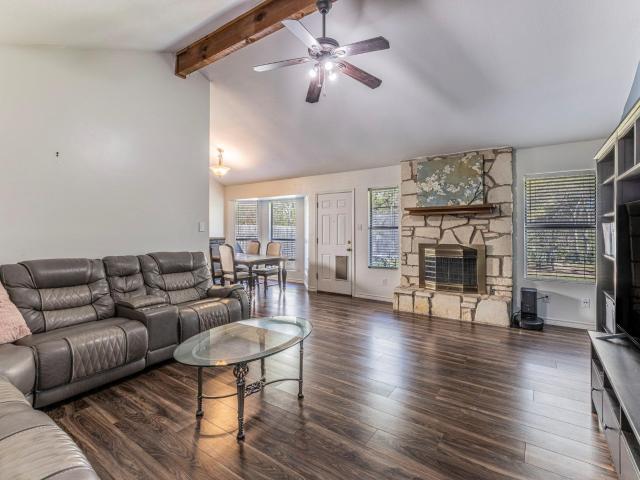
2402 Susan Ln
View photo
House · for sale
USD 298,000
USD 217/sq.ft
2402 Susan Ln
Jonestown city
· 1,367 sq.ft · 3 Bedrooms · 2 Baths · House
· Garden · Office room · Fireplace · Equipped kitchen
Jonestown city · 1,367 sq.ft · 3 Bedrooms · 2 Baths · House · Garden · Office room · Fireplace · Equipped kitchen
Located in the established Block House Creek area of Leander, this inviting home blends comfort, character, and convenience with no HOA dues. The living room impresses with beamed vaulted ceilings, a stone faced fireplace, and an open flow that connects effortlessly to the kitchen/dining combo, ideal for both everyday living and entertaining. Low maintenance flooring runs through the common spaces, while plush carpet in the spacious bedrooms enhances comfort. The primary suite offers a relaxing retreat with an ensuite bath featuring dual sinks and a walk-in shower. Generously sized secondary bedrooms provide flexibility for guests, a home office, or growing families. Enjoy outdoor living in the fenced backyard shaded by mature trees, creating a private, peaceful setting. Home is painted with premier Cool Life 50 year warranty exterior paint. Situated within the highly regarded Leander Independent School District, this home is near several schools, making morning routines simple and con
USD 298,000
108 Aruba Ct
View photo
House · for sale
USD 1,500,000
USD 354/sq.ft
108 Aruba Ct
Jonestown city
· 4,230 sq.ft · 5 Bedrooms · 4 Baths · House
· Office room · Fireplace · Equipped kitchen
Jonestown city · 4,230 sq.ft · 5 Bedrooms · 4 Baths · House · Office room · Fireplace · Equipped kitchen
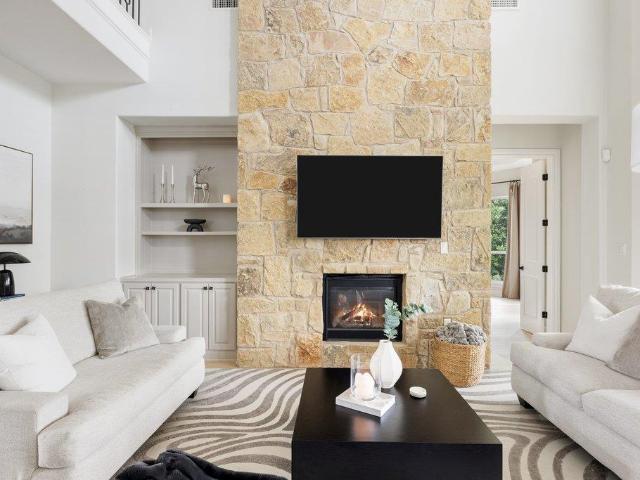
Tucked on a quiet cul-de-sac in Rough Hollow’s gated Enclave, this exquisitely renovated home is surrounded by mature trees and captures sweeping Hill Country views that make everyday living feel like a getaway. You’re welcomed by a stunning foyer with a dramatic, curved staircase—complete with detailed spindles—that gracefully wraps around the space, setting the tone the moment you walk in. Just beyond, the living room opens up with soaring ceilings, a striking stone fireplace, and walls of windows that flood the home with natural light and frame the greenery outside. The kitchen is both functional and elevated, featuring a GE Monogram six-burner gas cooktop, double ovens, wine fridge, and generous counter space, all flowing seamlessly into the main living areas. The primary suite offers a peaceful retreat with a spa-like bath, soaking tub, double-head shower, and an oversized closet, while additional spaces like a dedicated office, den, game room, and theater give you room to spread
USD 1,500,000
104 El Norte Ct
View photo
House · for sale
USD 610,000
USD 250/sq.ft
104 El Norte Ct
Jonestown city
· 2,433 sq.ft · 4 Bedrooms · 2 Baths · House
· Patio · Deck
Jonestown city · 2,433 sq.ft · 4 Bedrooms · 2 Baths · House · Patio · Deck
Nestled on a quiet, heavily treed cul-de-sac on a large lot, this home boasts numerous mature Oak trees creating a relaxing, peacuful and private oasis. Featuring 4 bedrooms and 2.5 baths with the primary suite located on the main floor there is also a formal dining area as well as an enclosed patio. The large rear deck is perfect for entertaining or just relaxing, and the enclosed rear patio is perfect for warmer days. No hoa! Numerous upgrades include a new roof and new wood flooring and a new irrigation system in 2023 along with a new air conditioner in 2022 (see the attached list for additional upgrades)
USD 610,000
1909 Holly Hill Dr
View photo
House · for sale
USD 449,500
USD 174/sq.ft
1909 Holly Hill Dr
Jonestown city
· 2,573 sq.ft · 4 Bedrooms · 2 Baths · House
· Garden · Deck · Fireplace · Equipped kitchen
Jonestown city · 2,573 sq.ft · 4 Bedrooms · 2 Baths · House · Garden · Deck · Fireplace · Equipped kitchen
Gorgeous, light-filled gem nestled on a quiet, tree-shaded street in The Woods at Crystal Falls. This spacious single-story home offers an inviting blend of comfort, style, and functionality, set on a larger, lushly landscaped lot featuring mature trees, vibrant plants, colorful flowers, and a charming climate-controlled backyard workshop/shed. Thoughtfully updated over the past several years, this home is truly move-in ready. A new composition shingle roof was installed 7/20/2026. The previous owner completed an extensive 2020 remodel, including the kitchen, both bathrooms, flooring, fixtures, gas-log fireplace, rear deck, exterior paint, and more. The current owner recently replaced all the windows. Letting in so much gorgeous light and views of the flora. As well as enhanced the outdoor living space with durable composite decking, and all appliances convey with the sale. The beautifully appointed kitchen is a standout feature, showcasing maple countertops, a custom pecan center isla
USD 449,500
8145 Lake Mountain Ln
View photo
House · for sale
USD 3,199,000
USD 431/sq.ft
8145 Lake Mountain Ln
Jonestown city
· 7,416 sq.ft · 6 Bedrooms · 4 Baths · House
· Fireplace · Equipped kitchen
Jonestown city · 7,416 sq.ft · 6 Bedrooms · 4 Baths · House · Fireplace · Equipped kitchen
Perched high above the shimmering waters of Lake Travis, 8145 Lake Mountain Lane is a true hilltop estate oasis that balances grand architecture with the raw, tranquil beauty of the Texas Hill Country. Featuring picture-perfect panoramic views and set on seven serene acres, this retreat offers the rare gift of peace, privacy, and a deep connection to nature, all while being just 30 minutes from downtown Austin and 10 minutes from the Four Points area for shopping, dining, and entertainment. Inside, the home makes a grand impression with soaring ceilings and walls of windows that frame the breathtaking views. The interior flows effortlessly into a designer chef’s kitchen and great room crafted for both high-end entertaining and daily elegance. The first floor also offers a study, formal dining room, breakfast area, guest suite, laundry/utility room, and the stunning owner’s suite, which includes a spa-inspired bathroom, fireplace, dual walk-in closets, and a bonus room perfect for a hom
USD 3,199,000
17710 Box Canyon Ter
View photo
House · for sale
USD 399,000
USD 247/sq.ft
17710 Box Canyon Ter
Jonestown city
· 1,615 sq.ft · 4 Bedrooms · 2 Baths · House
· Garden · Equipped kitchen
Jonestown city · 1,615 sq.ft · 4 Bedrooms · 2 Baths · House · Garden · Equipped kitchen
A rare setting in the heart of Brushy Creek. Tucked along a quiet street in Stone Canyon, this beautifully updated single-story home sits on nearly one-third of an acre, with a spacious private backyard oasis overlooking the beautifully maintained greenbelt and Brightwater Bend Park. Framed by mature surroundings and open green space, the home offers an exceptional sense of privacy, tranquility, and connection to nature. Inside, the recently updated interior pairs timeless simplicity with thoughtful, modern upgrades. Fresh paint and newer flooring throughout create a bright, refreshed feel, while the beautifully appointed kitchen features new stainless steel appliances, updated hardware, and stylish finishes. Additional improvements include new faucets, toilets, and fixtures throughout. The result is a polished, move-in-ready home that feels fresh and effortlessly livable, with many of the major updates already thoughtfully addressed. The setting is equally compelling. The community po
USD 399,000
112 Honey Locust Cv
View photo
House · for sale
USD 1,200,000
USD 325/sq.ft
112 Honey Locust Cv
Jonestown city
· 3,692 sq.ft · 4 Bedrooms · 3 Baths · House
· Patio · Garden · Office room · Fireplace · Equipped kitchen · Swimming pool
Jonestown city · 3,692 sq.ft · 4 Bedrooms · 3 Baths · House · Patio · Garden · Office room · Fireplace · Equipped kitchen · Swimming pool
Fresh, polished and made for indoor-outdoor living, this impressive single-story home sits on over an acre in Highland Oaks. With four bedrooms, 3.5 baths, a dedicated office, game room, formal dining room and separate breakfast area, the thoughtful layout offers open gathering spaces and room to spread out. Fresh interior/exterior paint and new carpet make it move-in ready. The stunning kitchen features rich green cabinetry, glass-front uppers, an oversized island with generous seating, quartz countertops, a decorative tile backsplash, built-in appliances and a custom wood vent hood. The coordinating refrigerator conveys. The kitchen opens to a light-filled living room with a floor-to-ceiling tiled fireplace, built-in cabinetry and floating wood shelves. Black-framed sliding doors connect the living area to the covered patio and backyard. The office features striking glass barn doors, while the spacious primary suite offers a tray ceiling and peaceful pool views. Outside, the brand-ne
USD 1,200,000
901 Melda St
View photo
House · for sale
USD 400,000
USD 162/sq.ft
Updated
901 Melda St
Jonestown city
· 2,465 sq.ft · 4 Bedrooms · 2 Baths · House
· Garden · Office room · Equipped kitchen
Jonestown city · 2,465 sq.ft · 4 Bedrooms · 2 Baths · House · Garden · Office room · Equipped kitchen
Welcome to the heart of Leander! Situated on a desirable single-loaded street, this charming two-story, fully brick home features four bedrooms, two and a half bathrooms, two versatile flex areas, and a dedicated pocket office located off the family room. The property offers exceptional privacy, backing directly to open land with mature trees and city views. Inside, the home boasts freshly updated interior paint, brand-new carpeting, wood blinds, an electronic keypad entry, and Wi-Fi-capable thermostats. The energy-efficient design includes spray foam insulation in the ceilings and roof, and the property comes pre-wired for a security alarm system. The functional kitchen is complete with granite countertops, a gas cooktop, built-in oven and microwave, and a center island. The exterior and outdoor living spaces are thoughtfully designed for comfort and convenience. The private backyard features a covered porch with added wooden steps leading down to a lawn adorned with a weeping willow
USD 400,000
3733 Salento Cv
View photo
House · for sale
USD 1,599,900
USD 350/sq.ft
3733 Salento Cv
Jonestown city
· 4,564 sq.ft · 4 Bedrooms · 4 Baths · House
· Patio · Garden · Office room · Deck · Equipped kitchen
Jonestown city · 4,564 sq.ft · 4 Bedrooms · 4 Baths · House · Patio · Garden · Office room · Deck · Equipped kitchen
Experience the beauty of brand-new construction in this stunning two-story home, thoughtfully designed with modern luxury and everyday living in mind. Soaring ceilings and an open-concept layout create a bright, impressive atmosphere from the moment you step inside. The spacious kitchen opens beautifully to the main living area, making it ideal for entertaining and gathering. A private office provides a dedicated space to work from home, while the first-floor primary suite offers a peaceful retreat with added privacy. Upstairs, additional bedrooms provide plenty of space for family and guests. Step outside to a large backyard featuring a covered patio and deck, perfect for relaxing or entertaining outdoors. With four bedrooms, generous living spaces, and beautiful modern details throughout, this home is ready for its very first owner. Be the first to call this exceptional new construction home yours!
USD 1,599,900
1702 E Messick Loop
View photo
House · for sale
USD 400,000
USD 212/sq.ft
1702 E Messick Loop
Jonestown city
· 1,884 sq.ft · 4 Bedrooms · 2 Baths · House
· Patio · Fireplace · Equipped kitchen
Jonestown city · 1,884 sq.ft · 4 Bedrooms · 2 Baths · House · Patio · Fireplace · Equipped kitchen
Come explore this meticulously maintained home on a. 25+ acre lot nestled in the heart of the award winning Round Rock West Neighborhood with no HOA. The oversized living room has vaulted ceiling and a fireplace with gas logs that is perfect for chilly nights. Notice the beautiful eucalyptus hardwood floors throughout the home except the kitchen, bathrooms and laundry room are tile. The kitchen has solid wood cabinets, stainless appliances, deep stainless sink and is ready for the new owner to upgrade the countertops with your favorite style. Notice the French doors in the breakfast area leading out to an extended patio for extra outdoor entertaining space. The home has great closet space in the bedrooms and a good sized indoor laundry room. This thoughtfully designed floor plan maximizes functionality and appeal. Close to all three levels of award winning Round Rock ISD Schools. Round Rock West is the most special neighborhood with easy access to I-35, MoPac, and the 45 Toll. This is
USD 400,000
1948 Gilmer Way
View photo
House · for sale
USD 495,000
USD 167/sq.ft
1948 Gilmer Way
Jonestown city
· 2,949 sq.ft · 5 Bedrooms · 3 Baths · House
· Garden · Equipped kitchen
Jonestown city · 2,949 sq.ft · 5 Bedrooms · 3 Baths · House · Garden · Equipped kitchen
Rare flexible layout that is literally two homes in one offering a design for buyers who need more flexibility than a traditional five-bedroom home provides. Recently completed in 2025 and situated perfectly on an oversized corner lot, this home includes five bedrooms, multiple living areas, and a private attached guest suite with its own separate entrance, bedroom, full bath, living room, kitchen, yard, giving guests or extended household members a space that feels separate while remaining connected to the main home. The main living area is open and functional, connecting the kitchen, dining and family room with a large island, generous counter space and stainless appliances. The primary bedroom is located on the main floor with a walk-in closet, double vanity, soaking tub and separate shower. Upstairs are three additional bedrooms and a game room, providing useful separation between sleeping, working and everyday living spaces. A fenced backyard and covered rear porch add usable outd
USD 495,000
2104 Old West Pl
View photo
House · for sale
USD 365,000
USD 209/sq.ft
2104 Old West Pl
Jonestown city
· 1,744 sq.ft · House
Jonestown city · 1,744 sq.ft · House
Rarely available fully-occupied Duplex in Round Rock West area. Super convenient and close to everything around Toll Roads, North Austin, Domain. One unit has been kept Month-To-Month to allow for a buyer who wants to occupy one side and rent out the other side. The other unit lease expires/renews May 31, 2027. Contact agent for rent roll. Very low-maintenance property and great tenants. Long term residents with below-market rents. Outstanding rental property in Round Rock West with close proximity to parks, schools, shopping, and less than 15 minutes to Domain, Apple, Samsung, and many other major employers. Long-term renters in place, but very clear opportunity to raise rents now or in the future. Owner has kept rents low over the years to maintain long-term tenants. Both tenants have been there over 5 years. Photos provided are from prior to current tenant's occupancy and may not reflect current showing condition
USD 365,000
313 Olmos Dr
View photo
House · for sale
USD 355,000
USD 139/sq.ft
313 Olmos Dr
Jonestown city
· 2,540 sq.ft · 4 Bedrooms · 2 Baths · House
· Office room · Equipped kitchen
Jonestown city · 2,540 sq.ft · 4 Bedrooms · 2 Baths · House · Office room · Equipped kitchen
Back on market & ready for its next buyer! Previous buyer had a change of heart, creating another opportunity to own this versatile Vista Ridge home. Since going under contract, Seller has proactively addressed several deferred maintenance items and continues to stand behind the home's recent improvements, including the BRAND-NEW ROOF with warranty. Still offered as-is and priced with its cosmetic updates in mind—bring your vision and make it yours! This spacious 2,548-square-foot home offers a highly sought-after 1.5-story floor plan featuring all bedrooms on the main level plus an oversized upstairs game room with a convenient half bath—perfect for movie nights, a home office, playroom, or guest retreat. Inside, you'll find an updated kitchen ready for everyday living, while outside you'll appreciate the beauty and shade of mature trees and the peace of mind that comes with a brand-new roof installed this year. HVAC and condenser were replaced June 2023. Being offered AS IS, this hom
USD 355,000
2409 Silver Spur Ln
View photo
House · for sale
USD 380,000
USD 174/sq.ft
2409 Silver Spur Ln
Jonestown city
· 2,174 sq.ft · 3 Bedrooms · 2 Baths · House
· Equipped kitchen
Jonestown city · 2,174 sq.ft · 3 Bedrooms · 2 Baths · House · Equipped kitchen
Welcome to this beautifully designed single-story home in desirable Lakeline Ranch, offering approximately 2,177 sq. Ft. of comfortable and versatile living space. Featuring 3 bedrooms, 2.5 bathrooms, a dedicated office, and formal dining room, this home provides the flexibility today's buyers are looking for. The open-concept floor plan creates an easy flow between the kitchen, dining, and living areas, making the home ideal for both everyday living and entertaining. Abundant natural light and spacious living areas create a bright, welcoming atmosphere, while the private office offers the perfect space for working from home, studying, or creating a quiet retreat. Enjoy the convenience of single-story living with generously sized bedrooms and thoughtfully designed spaces throughout. Located in the established Lakeline Ranch community, the home offers easy access to shopping, dining, entertainment, major roadways, and the exciting new development and growth happening throughout the Lean
USD 380,000
401 Bellagio Dr
View photo
Condo · for sale
USD 529,900
USD 198/sq.ft
401 Bellagio Dr
Jonestown city
· 2,669 sq.ft · 4 Bedrooms · 3 Baths · Condo
· Patio · Swimming pool · Equipped kitchen
Jonestown city · 2,669 sq.ft · 4 Bedrooms · 3 Baths · Condo · Patio · Swimming pool · Equipped kitchen
Welcome to 401 Bellagio Drive, a beautifully maintained 4-bedroom, 3.5-bath home in one of Lakeway's most desirable communities. Thoughtfully designed with an open floor plan, soaring ceilings, hardwood floors, plantation shutters, and abundant natural light, this home blends timeless style with everyday comfort. The spacious living area flows into a well-appointed kitchen featuring granite countertops, ample cabinetry, and generous prep space. The main-level primary suite offers a spa-like bath with dual vanities, “Jacuzzi”-style tub with 5 therapeutic/massage jets, separate shower, and walk-in closet. Backing to a peaceful greenbelt, the private patio is perfect for relaxing or entertaining. Enjoy community amenities including a resort-style pool and fitness center, all just minutes from Lake Travis, golf, shopping, dining, and top-rated Lake Travis ISD schools. Take special note of the thoughtfulness and attention to detail the owners took to prepare their home for the next Buyer. T
USD 529,900
501 Buttermilk Ln
View photo
House · for sale
USD 409,500
USD 198/sq.ft
501 Buttermilk Ln
Jonestown city
· 2,067 sq.ft · 3 Bedrooms · 2 Baths · House
· Garden · Office room · Equipped kitchen
Jonestown city · 2,067 sq.ft · 3 Bedrooms · 2 Baths · House · Garden · Office room · Equipped kitchen
Awesome move-in ready, one story with over 2,000 sq ft. This home has 3 bedrooms + office/study/flex room and 2 baths. Features tile floors throughout with recent, never lived-on carpet in the bedrooms, & fresh paint. You will love the high vaulted ceiling with art niches in the large living /dining areas. The island kitchen features numerous 42' cabinets, with barstool area, stainless appliances and granite countertops. The spacious primary bedroom is a short hallway off the kitchen area. The primary bath has 2 vanities with lots of storage, a large soaking tub, a separate walk-in shower with seat. Don't miss the large walk-in closet. The 2nd & 3rd bedrooms with full bath & laundry area are in a hallway off the living area. The open floorplan flows seamlessly to the covered patio-perfect for outdoor entertaining in the level, privacy fenced backyard with full gutters and inground sprinklers. The location is ideal with a park across the street, a short walk to the community pool with s
USD 409,500
2209 Sarabanda St
View photo
House · for sale
USD 874,990
USD 254/sq.ft
2209 Sarabanda St
Jonestown city
· 3,434 sq.ft · 6 Bedrooms · 5 Baths · House
· Patio · Garden · Equipped kitchen
Jonestown city · 3,434 sq.ft · 6 Bedrooms · 5 Baths · House · Patio · Garden · Equipped kitchen
The Pennybacker II floor plan offers approximately 3,439 square feet, touting 6 bedrooms and 5.5 baths. The main level features the Owners Suite, as well as a second bedroom and full bath, perfect for guests or multigenerational living. Upstairs, you’ll find another en-suite bedroom, three secondary bedrooms and a game room, providing flexibility and privacy for everyone. Soaring ceilings and abundant natural light highlight the open concept layout, creating a seamless flow between the kitchen and family room. The spacious kitchen features a center island, quartz countertops, built in oven, gas cooktop, stainless steel appliances, and an open design ideal for entertaining. The Owners suite serves as a retreat with dual vanities, a garden tub, separate walk in shower, and generous walk in closet. A dramatic 9 foot sliding glass door opens to the covered patio, extending the living area outdoors. Sauls Ranch East offers the ideal balance of natural surroundings and city convenience. With
USD 874,990
16100 S Great Oaks Dr # 2502
View photo
Condo · for sale
USD 260,000
USD 215/sq.ft
New
16100 S Great Oaks Dr # 2502
Jonestown city
· 1,206 sq.ft · 2 Bedrooms · 2 Baths · Condo
· Patio · Garden · Parking · Equipped kitchen
Jonestown city · 1,206 sq.ft · 2 Bedrooms · 2 Baths · Condo · Patio · Garden · Parking · Equipped kitchen
Discover an amazing, tree-filled community of condos offering relaxed, low-maintenance living in the gated Cat Hollow Condos! This beautifully updated 2-bedroom, 2.5-bath, 1,208 sq ft condo was just painted, new kitchen counters, stainless appliances, updated bathrooms, flooring, lights, new HVAC and is sparkling! Ready today for move-in, it features a private fenced backyard with a covered patio, plus excellent storage and enjoy the 2. Car attached garage with opener. It is a true bonus! Relax at the community pool and green spaces, which are all in a convenient location close to shopping, dining and everyday amenities. Located within highly regarded Round Rock ISD, including exemplary and recognized schools. A great opportunity in a desirable community!
USD 260,000
16832 Luckenwald Dr
View photo
House · for sale
USD 415,000
USD 273/sq.ft
Updated
16832 Luckenwald Dr
Jonestown city
· 1,518 sq.ft · 3 Bedrooms · 2 Baths · House
· Equipped kitchen
Jonestown city · 1,518 sq.ft · 3 Bedrooms · 2 Baths · House · Equipped kitchen
Beautifully renovated and move-in ready in the highly desirable Cat Hollow neighborhood in the heart of the Brushy Creek area! This gorgeous 3-bedroom, 2-bath home offers 1,522 square feet of thoughtfully refreshed living space in an established community served by highly rated Round Rock ISD schools. Step inside to a bright, updated interior featuring laminate wood plank flooring, new carpet, fresh interior paint, quartz and cultured marble countertops, updated fixtures and hardware, and stylish finishes throughout. The refreshed kitchen offers a clean, contemporary look and flows easily into the living and dining areas, creating a comfortable layout for everyday living and entertaining. Both bathrooms have also been updated to complement the home's fresh, modern feel. Location is another standout! Cat Hollow residents enjoy convenient access to the extensive Brushy Creek area network of parks, hiking and biking trails, recreation opportunities, and beautiful outdoor spaces. Shopping,
USD 415,000
713 Coppell Ct
View photo
House · for sale
USD 659,900
USD 200/sq.ft
713 Coppell Ct
Jonestown city
· 3,294 sq.ft · 4 Bedrooms · 3 Baths · House
· Patio · Garden · Equipped kitchen · Parking
Jonestown city · 3,294 sq.ft · 4 Bedrooms · 3 Baths · House · Patio · Garden · Equipped kitchen · Parking
Beautiful and modern 4-bedroom, 3-full-bath home built in 2024, offering a unique and highly desirable floor plan with 2 bedrooms downstairs and 2 bedrooms upstairs. This well-maintained, move-in-ready home features an open-concept design, spacious living areas, abundant natural light, and modern finishes throughout. The kitchen flows seamlessly into the living and dining areas, creating an ideal space for everyday living and entertaining. Enjoy a large backyard with a spacious covered patio, perfect for outdoor dining, relaxation, and entertaining. Refrigerator, washer, and dryer are included. Convenient 2-car garage and a prime location close to shopping, dining, excellent schools, major highways, and everyday amenities. A fantastic opportunity to own a newer home in a desirable location—schedule your showing today!
USD 659,900
2313 Spokane Dr
View photo
House · for sale
USD 459,990
USD 189/sq.ft
2313 Spokane Dr
Jonestown city
· 2,433 sq.ft · 4 Bedrooms · 2 Baths · House
· Patio · Office room
Jonestown city · 2,433 sq.ft · 4 Bedrooms · 2 Baths · House · Patio · Office room
Welcome to 2323 Spokane Dr. Leander, Texas — a stunning new construction home built by M/I Homes. This 2-story home offers 2,441 square foot of well-designed living space, featuring 4 bedrooms, 2 full bathrooms, and 1 half bathroom. Step inside to discover an open-concept living space that creates a seamless flow between the main gathering areas, ideal for everyday living and entertaining. The thoughtful floorplan reflects quality design throughout, with clean lines, functional layouts, and carefully chosen finishes that deliver both style and comfort. The owner's bedroom provides a private retreat complete with an en-suite bathroom. Additional bedrooms offer flexible space for family, guests, or a home office. The half bathroom on the main level adds everyday convenience. Outside, a covered patio extends the living area and provides a comfortable spot to enjoy the outdoors in any season. Home Highlights: New construction by M/I Homes. 4 bedrooms and 2 full bathrooms. 1 half bathroom.
USD 459,990
709 American Trl # 58
View photo
House · for sale
USD 405,000
USD 162/sq.ft
709 American Trl # 58
Jonestown city
· 2,497 sq.ft · 4 Bedrooms · 2 Baths · House
· Garden · Office room · Equipped kitchen · Swimming pool
Jonestown city · 2,497 sq.ft · 4 Bedrooms · 2 Baths · House · Garden · Office room · Equipped kitchen · Swimming pool
The first thing you will notice about this home is the fantastic street appeal! Built by William Lyons Homes, this is a free standing house with a private fenced backyard and no neighbor behind you. The gated community is very quiet and peaceful, and offers a lovely lap pool and playsacape, with walking trails. The super convenient location gives easy proximity to schools, shopping, restaurants, entertainment, parks and major employers. Its an easy 30 minute commute to downtown Austin and just 9 minutes to the Leander train station. Inside the home, you will love the bright and spacious feeling of the huge living/dining/kitchen, high ceilings, and many very large energy star rated windows that flood the space with natural sunlight. The floorplan is very well designed, with the large primary suite on the fist floor, along with a second room that has a double door entry, situated just off the entry foyer, that does double duty as either a fourth bedroom or a home office. Upstairs you wil
USD 405,000
122 Feritti Dr
View photo
House · for sale
USD 735,000
USD 291/sq.ft
122 Feritti Dr
Jonestown city
· 2,519 sq.ft · 4 Bedrooms · 3 Baths · House
· Fireplace · Equipped kitchen
Jonestown city · 2,519 sq.ft · 4 Bedrooms · 3 Baths · House · Fireplace · Equipped kitchen
There is a particular ease to a house that asks nothing of you. At 122 Feritti Drive, four bedrooms and three full baths sit on a single level — 2,520 square feet with no interior steps and no stairwell to negotiate. Scott Felder Homes built it in 2014 on a corner quarter-acre in the East Rim, the original Rough Hollow, where tile roofs run every street and the design guidelines were written tighter. The architecture holds up: masonry on all four sides, stucco and stone veneer, a radiant barrier, and an arched entry through a gated courtyard. Wood floors run through arched passages to the back of the house, where the family room gathers around a stone gas-log fireplace set between built-in bookcases under a coffered ceiling. The kitchen sits open to it — granite counters, a generous island, a professional gas cooktop beneath a vented hood, built-in double ovens, and a walk-in pantry, with a breakfast area on one side and a formal dining room on the other. The primary suite sits at the
USD 735,000
2415 Claudia Dr
View photo
House · for sale
USD 439,000
USD 218/sq.ft
2415 Claudia Dr
Jonestown city
· 2,013 sq.ft · 3 Bedrooms · 2 Baths · House
· Equipped kitchen · Swimming pool
Jonestown city · 2,013 sq.ft · 3 Bedrooms · 2 Baths · House · Equipped kitchen · Swimming pool
Sophisticated Living in Block House Creek! Welcome home to 2415 Claudia Dr, a beautifully updated 3-bedroom, 3-bath home in the heart of Leander's sought-after Block House Creek with high-end designer touches throughout. Soaring ceilings and an open catwalk overlook set the tone the moment you walk in, leading to a stunning chef's kitchen with floor-to-ceiling green tile, stainless appliances, a pot filler, and quartz countertops. Upstairs, the primary suite is a true retreat, featuring a spa-inspired bath with a freestanding soaking tub, walk-in shower, and dual vanities. Two additional bedrooms, a perfectly appointed hall bath, and a convenient bonus flex area make family time unavoidable. In a good way of course. Block House Creek residents enjoy access to five community parks and two neighborhood pools. Tumlinson Park features a hiking trail, tennis and pickleball courts, a basketball court, and a sand volleyball court, while nearby Apache Park offers a playscape and shaded green s
USD 439,000

Get email alerts

Don't miss out: be the first to know about new properties

The alert was correctly created

On subscribing you accept the conditions of use and the privacy policy
Alert
Receive new ads in your inbox
Save this search
Receive alerts for new listings

We'll send you an email when we have new properties for: "Properties for sale in Jonestown city"

The alert was correctly created

Wells Branch, Austin CCD Travis County Texas
Brushy Creek, Round Rock-Georgetown CCD Williamson County Texas
Get email alerts and be the first to see new listings
Required field
On subscribing I accept the terms of the privacy policy
Perfect! You'll soon start receiving new listings via email
Alert
Receive an email when we have new ads for Properties for sale in Jonestown city
Save this search
Filters

Bedrooms

Size (sq.ft)

sq.ft
sq.ft

Price

USD
USD

Property type

Bathrooms

Clear all filters
Receive notifications when new entries are published.