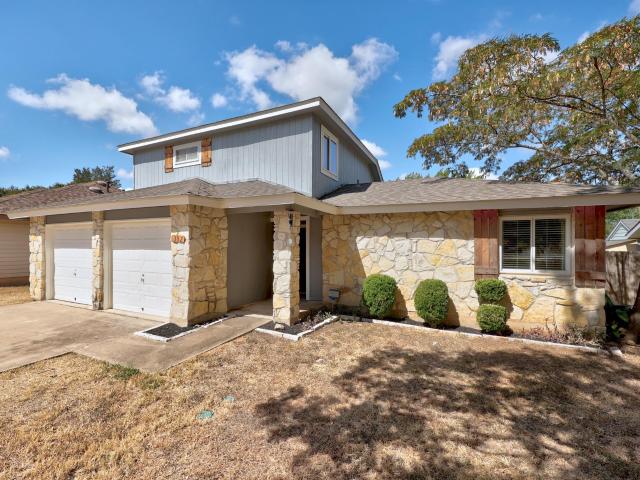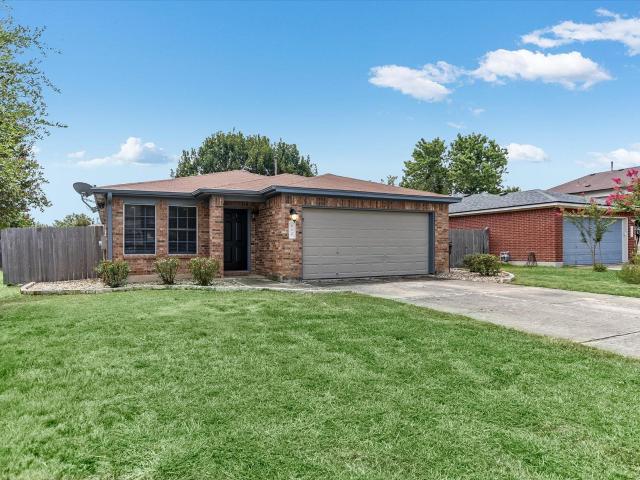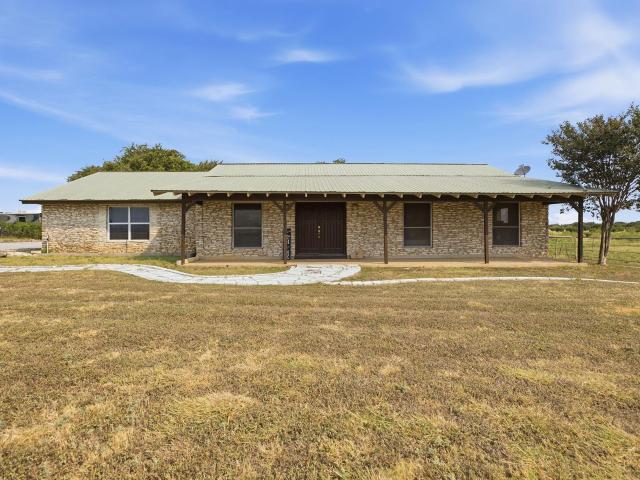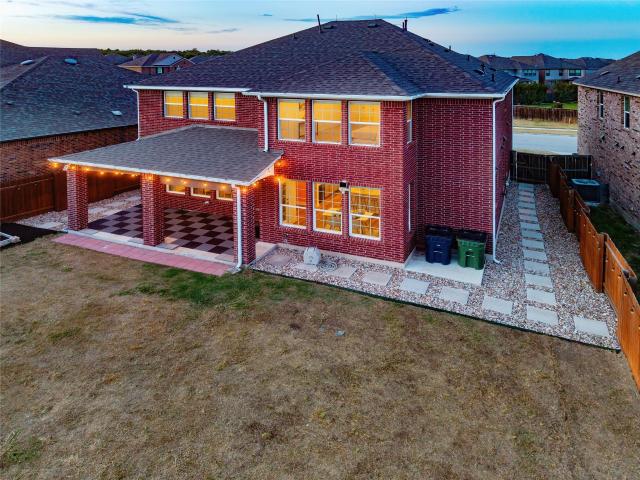
2,073 properties for sale in Jonestown city

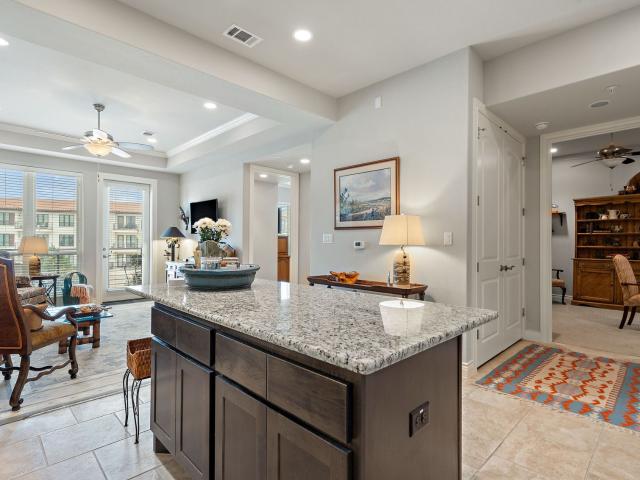
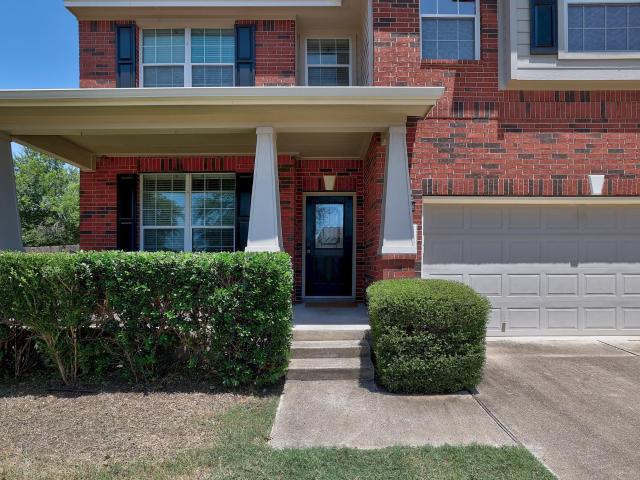
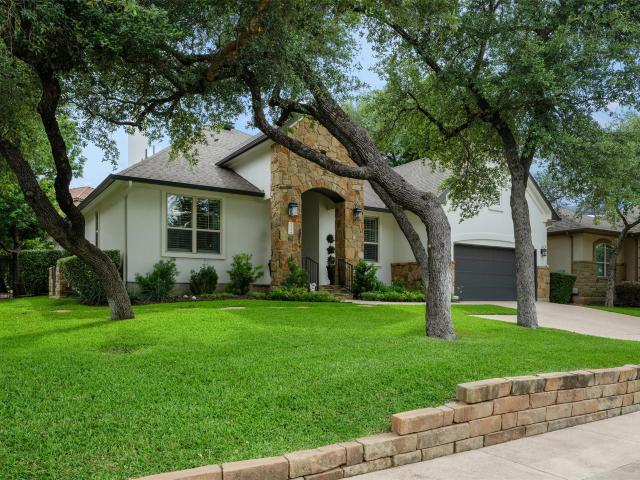
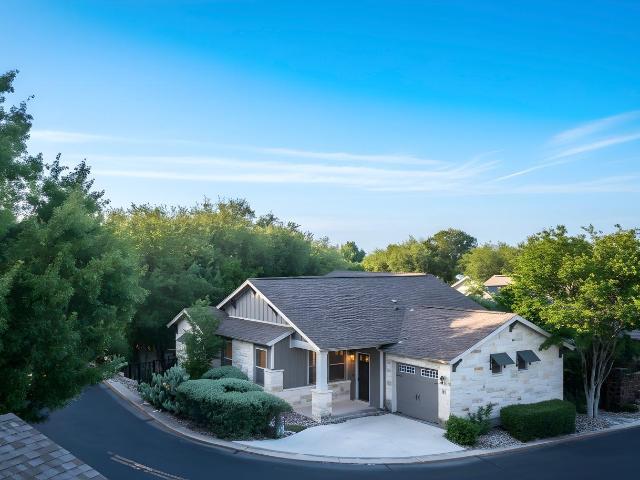
14501 Falcon Head Blvd # 20
View photo
House · for sale
USD 465,000
USD 320/sq.ft
14501 Falcon Head Blvd # 20
Jonestown city
· 1,453 sq.ft · 3 Bedrooms · 2 Baths · House
· Patio · Garden · Office room · Equipped kitchen · Swimming pool
Jonestown city · 1,453 sq.ft · 3 Bedrooms · 2 Baths · House · Patio · Garden · Office room · Equipped kitchen · Swimming pool
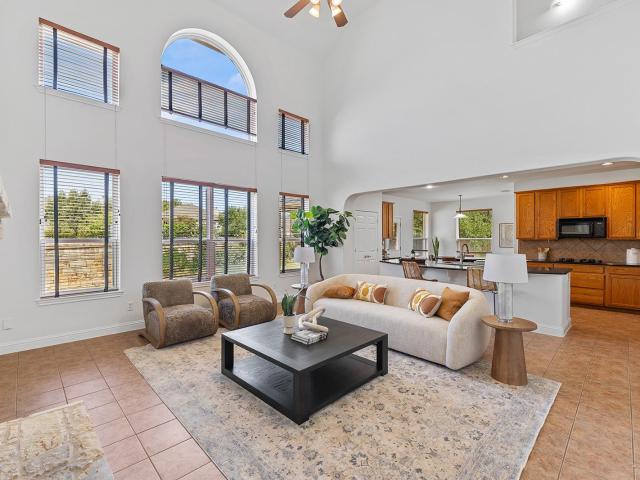
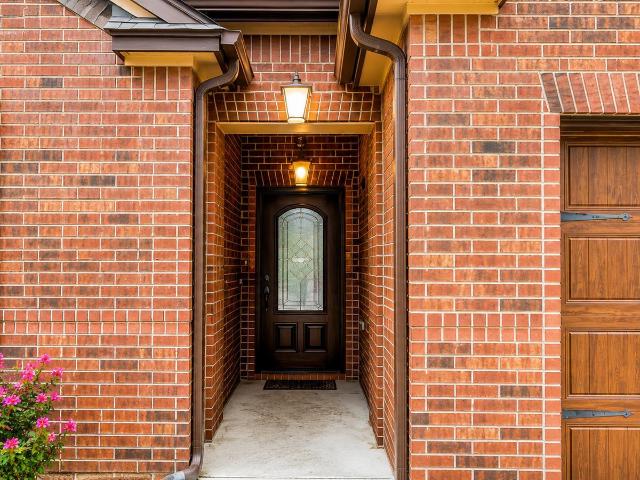
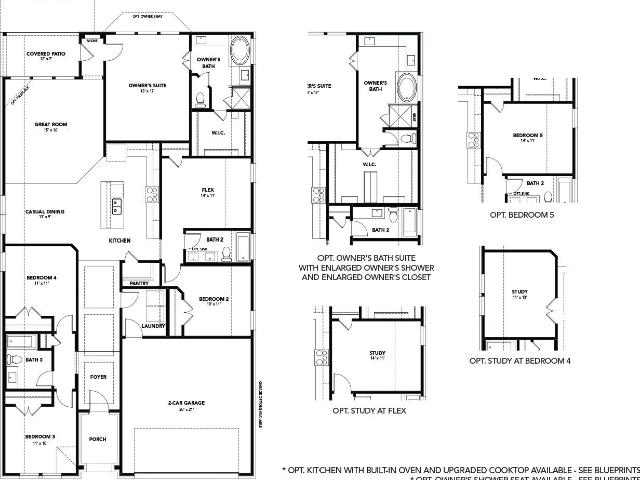
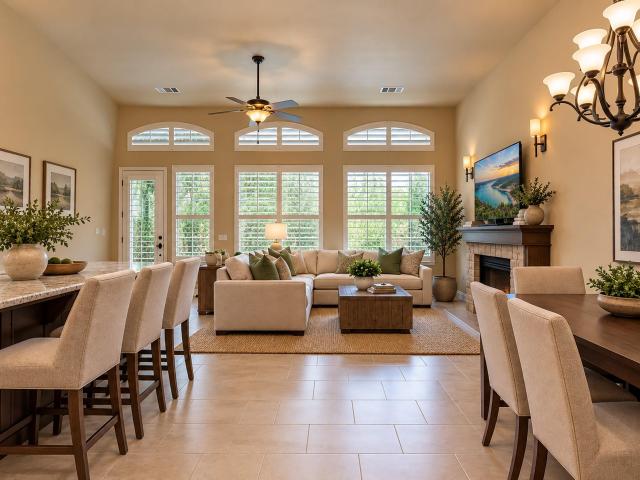
Now priced at an incredible Price. Don't let this on GO! Welcome to a beautifully maintained lock-and-leave home in one of the most desirable pockets of Falconhead, offering the perfect blend of comfort, convenience, and low-maintenance living. This charming 3-bedroom, 2-bath Craftsman-style home features an open-concept layout with rich wood flooring, abundant natural light, and a seamless flow ideal for both everyday living and entertaining. The kitchen is thoughtfully designed with granite countertops, stainless steel appliances, and ample cabinetry, opening directly to the dining and living areas. The spacious primary suite offers a private retreat with dual vanities and a walk in closet. Two additional bedrooms provide flexibility for guests, a home office, or growing needs. Step outside to enjoy a private fenced yard and covered patio, perfect for relaxing evenings or weekend gatherings. Located in a niche, well-kept community with access to a pool and low-maintenance lifestyle,
USD 465,000
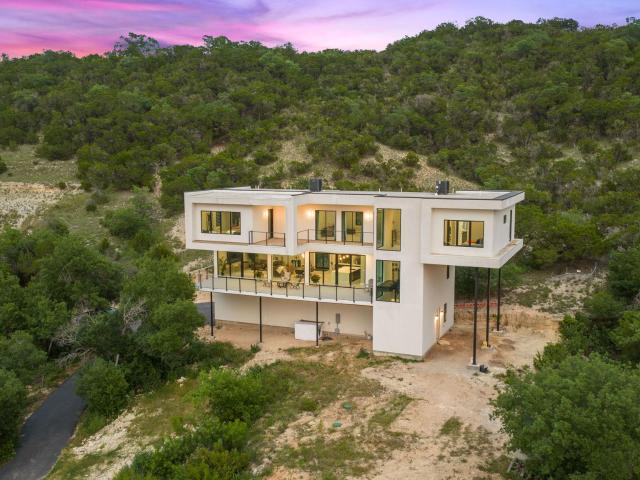
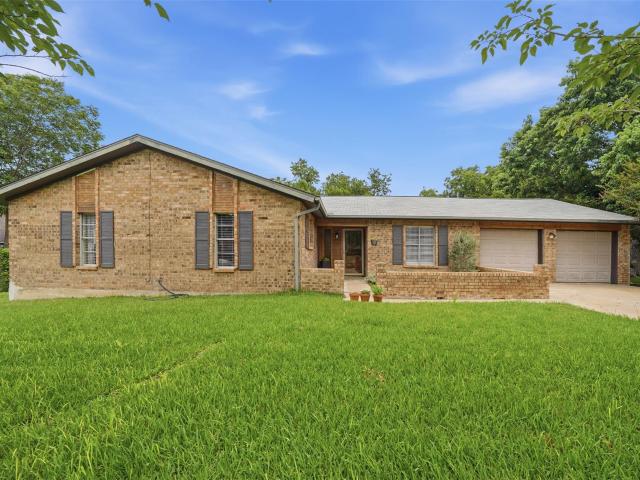
15424 FM 2769 Rd
View photo
House · for sale
USD 1,648,000
USD 332/sq.ft
15424 FM 2769 Rd
Jonestown city
· 4,951 sq.ft · 4 Bedrooms · 4 Baths · House
· Patio · Office room · Terrace · Gym · Parking · Swimming pool
Jonestown city · 4,951 sq.ft · 4 Bedrooms · 4 Baths · House · Patio · Office room · Terrace · Gym · Parking · Swimming pool
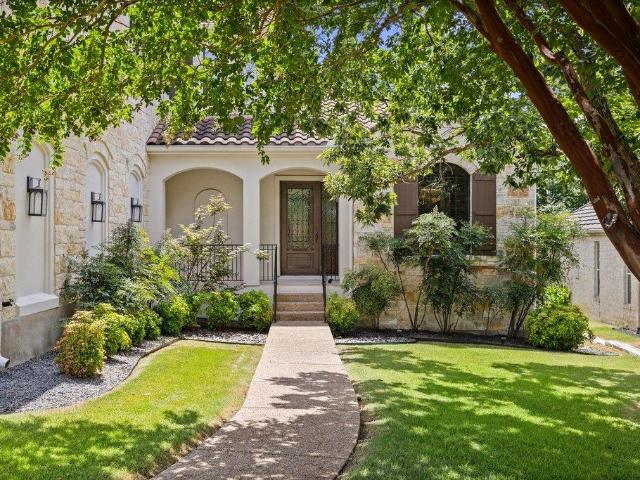
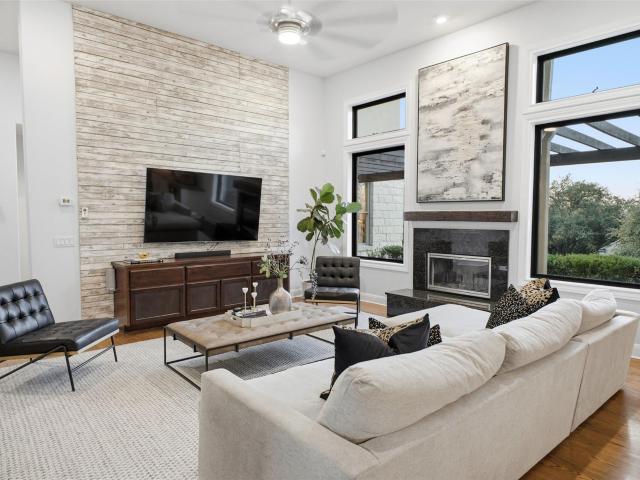
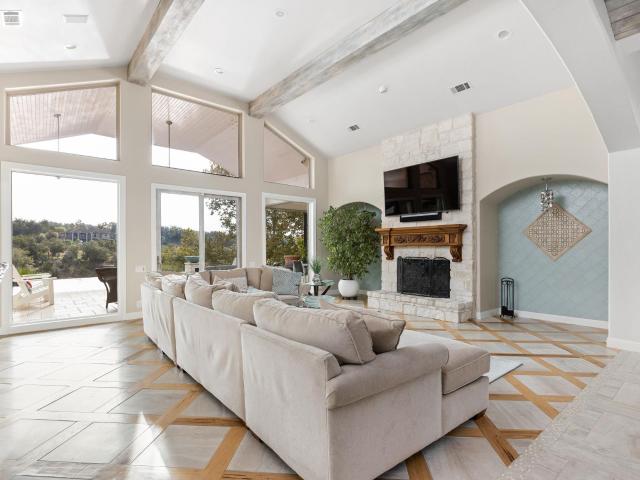
AI generated landscaping & pool photos*. A rare value-add opportunity on 3.16 acres near Lake Travis, this distinctive property combines two residences, expansive garage space, panoramic lake views, & significant potential for an investor, short-term rental operator, or buyer looking to complete and reposition a unique asset. The approximately 4,005-sqft main residence features modern architecture with floor-to-ceiling windows showcasing panoramic Lake Travis views. The flexible floor plan includes 3b, 3.5 b, office, den, gym, & 4-car tandem garage—providing ample space for vehicles, storage, recreational equipment, or customization. Several unfinished elements offer the next owner an opportunity to complete the property while adding value. The rooftop terrace awaits completion of the railing & spiral staircase access. Additional opportunities include third-floor patio flooring, landscaping, & primary closet finish-out. With much of the architectural vision already in place, an investo
USD 1,648,000
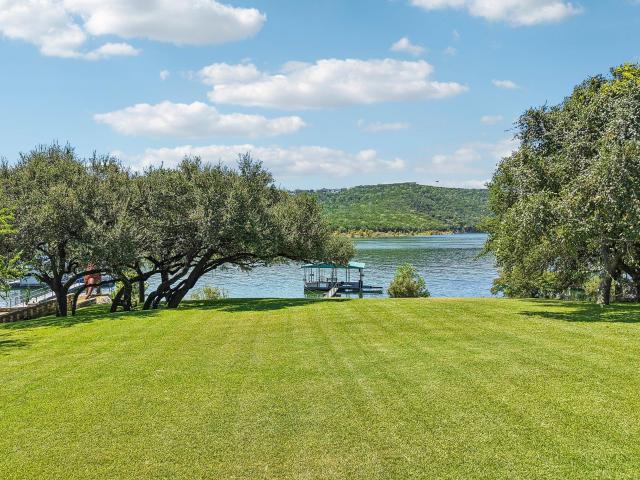
501 Battlecreek Ln
View photo
House · for sale
USD 379,000
USD 215/sq.ft
501 Battlecreek Ln
Jonestown city
· 1,755 sq.ft · 3 Bedrooms · 2 Baths · House
· Garden · Fireplace · Equipped kitchen
Jonestown city · 1,755 sq.ft · 3 Bedrooms · 2 Baths · House · Garden · Fireplace · Equipped kitchen
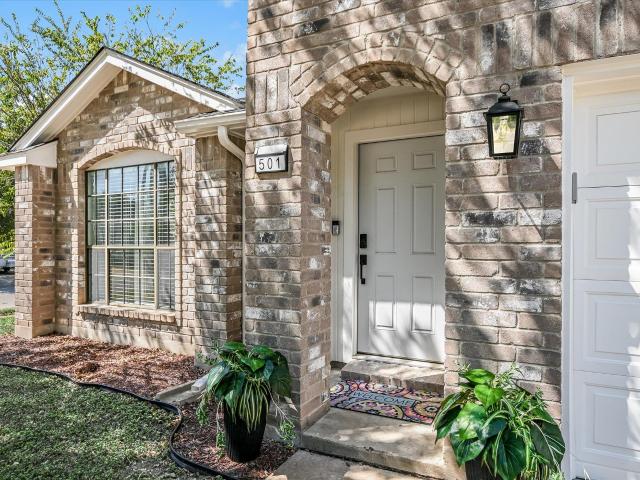
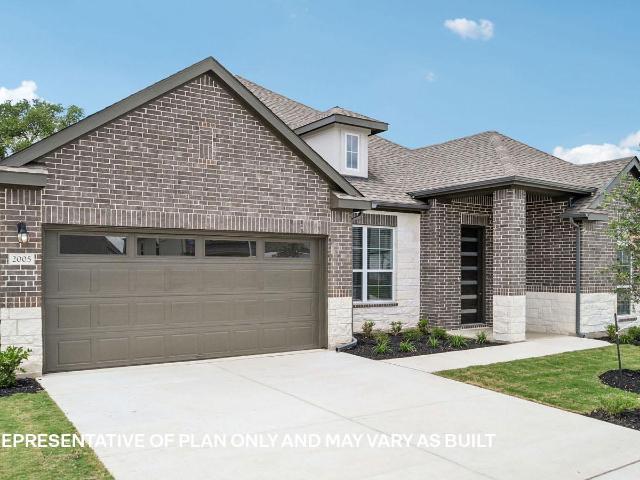
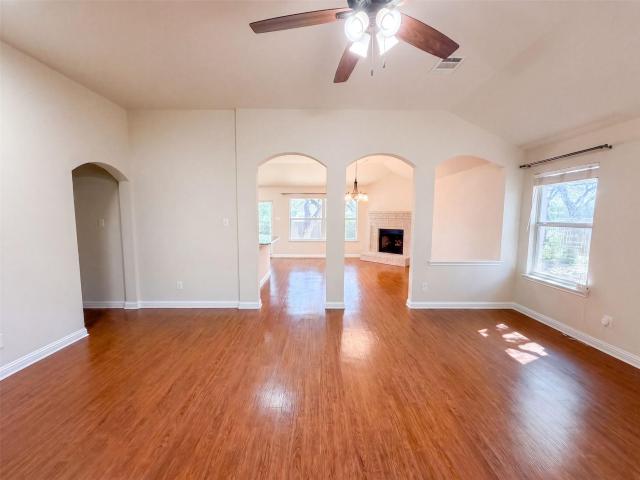
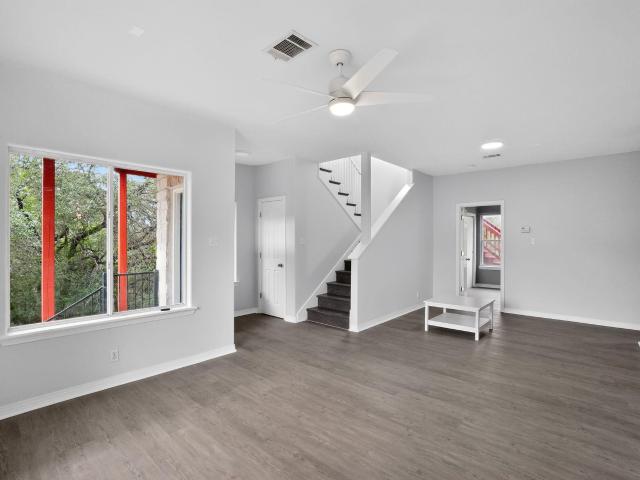
Welcome to a truly special North Creek home where thoughtful updates, stylish finishes, and exceptional versatility come together beautifully. Since July 2025, this home has undergone an extensive transformation, including new roof shingles, HVAC system, siding and soffit, designer-inspired flooring throughout, fresh interior paint, updated electrical fixtures and hardware, kitchen sink and island, new light fixtures, new exterior doors, laundry room barn door, added attic insulation, refreshed landscaping, and re-textured walls and ceilings—goodbye, popcorn ceilings! The private backyard studio is an extraordinary bonus, completely renovated and soundproofed with a mini-split and internet, creating an ideal space for streaming, recording, rehearsing, working from home, or enjoying your own theater retreat. Inside the home, abundant natural light, soaring vaulted ceilings, spacious window seat and a cozy fireplace create an inviting sense of home. Primary suite features an remodeled ba
USD 379,000
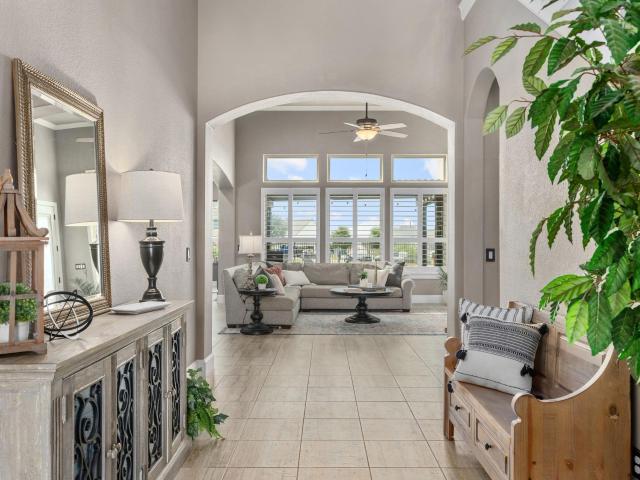
916 Isaias Dr
View photo
House · for sale
USD 500,000
USD 180/sq.ft
916 Isaias Dr
Jonestown city
· 2,777 sq.ft · 4 Bedrooms · 2 Baths · House
· Equipped kitchen · Swimming pool
Jonestown city · 2,777 sq.ft · 4 Bedrooms · 2 Baths · House · Equipped kitchen · Swimming pool
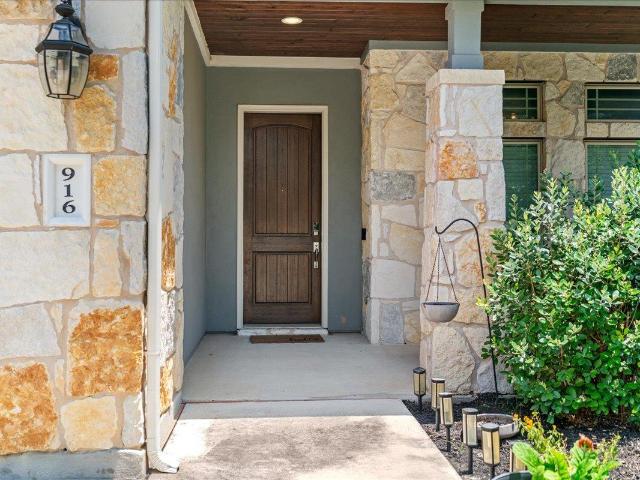
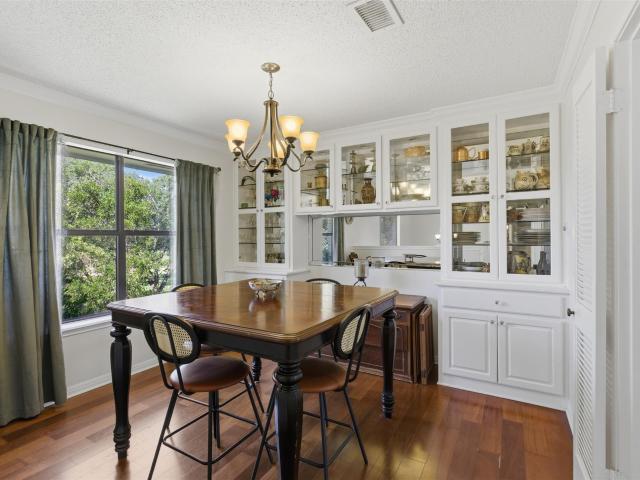
Welcome to 916 Isaias Drive in sought-after Palmera Ridge, one of Leander's premier master-planned communities. This beautifully maintained 4-bedroom, 2.5-bath home offers the perfect combination of comfort, style, and privacy with a highly desirable greenbelt backdrop and no rear neighbors. Designed for everyday living and entertaining, the open-concept floorplan features spacious living areas, abundant natural light, and a seamless flow between the kitchen, dining, and family room. The well-appointed kitchen serves as the heart of the home, while the generous primary suite provides a relaxing retreat after a long day. Step outside and enjoy peaceful greenbelt views, added privacy, and direct access to the outdoor lifestyle that makes Palmera Ridge so popular. Residents enjoy community amenities including pools, parks, trails, playgrounds, and beautiful open spaces throughout the neighborhood. Conveniently located just off FM 1431 and Ronald Reagan Boulevard, Palmera Ridge offers easy
USD 500,000
937 Corvallis Dr
View photo
House · for sale
USD 439,990
USD 195/sq.ft
937 Corvallis Dr
Jonestown city
· 2,250 sq.ft · 4 Bedrooms · 3 Baths · House
· Equipped kitchen · Parking
Jonestown city · 2,250 sq.ft · 4 Bedrooms · 3 Baths · House · Equipped kitchen · Parking
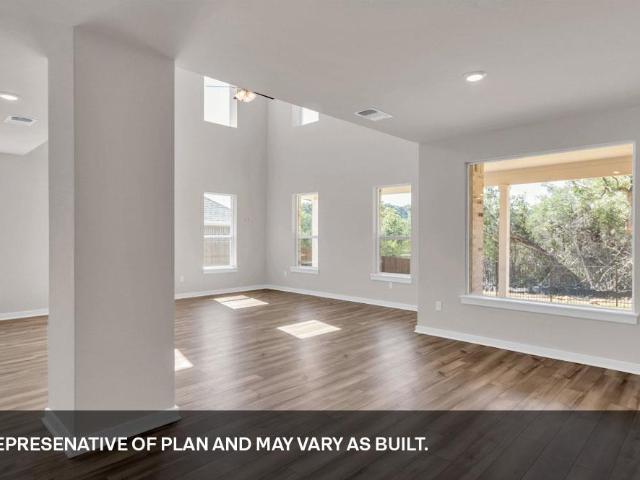
Welcome to the beautiful Dexter plan in the popular Cedar Brook community! This plan offers over 2200 sq ft of functional living space. Enter through the upgraded 8 foot front door and you'll find a private bedroom tucked just off the entry way, with it's own full bathroom that features an upgraded standing shower right outside. Travel into the home, passing the open railing stairs, garage entry and laundry room, into the open concept kitchen, dining, and high ceiling living rooms. In the living room, you 2 rows of windows, letting in so much natural light! You'll find your primary suite with an upgraded bay window right off the living room. In the owners bath, you have an upgraded, overesized mudset shower. Travel upstairs and find 2 more bedrooms, and 1 full bathroom. Perfect for having family and friends stay longterm! Included features: blinds, water softener loop, garage door openers, tankless waterheater, and much more! Schedule today to view this home with it's upgraded quartz c
USD 439,990
207 lodestone ln
View photo
House · for sale
USD 1,395,000
USD 383/sq.ft
207 lodestone ln
Jonestown city
· 3,638 sq.ft · 4 Bedrooms · 3 Baths · House
· Office room · Fireplace · Equipped kitchen
Jonestown city · 3,638 sq.ft · 4 Bedrooms · 3 Baths · House · Office room · Fireplace · Equipped kitchen
Meticulously maintained and beautifully appointed, 207 Lodestone Lane in the Estates of Flintrock blends refined luxury, effortless comfort, and sweeping Hill Country views. Designed to live like a single story, all four bedrooms and the private office are conveniently located on the main level, while an upstairs game/media room with powder bath provides flexible secondary living. A grand entry immediately draws your eye to a dramatic wall of windows framing panoramic Lakeway vistas. The expansive family room features vaulted ceilings, a gas-log fireplace flanked by built-ins, and 8-foot French doors opening to the covered veranda. The chef-inspired kitchen pairs white cabinetry and quartz countertops with high-end appliances, a gas cooktop, oversized island, abundant storage, and layered lighting. A wine grotto/butler's pantry offers additional serving space or a stylish coffee bar. The serene primary retreat captures the views from bed and features coffered ceilings, clerestory windo
USD 1,395,000
2704 Covington Pl
View photo
House · for sale
USD 820,000
USD 189/sq.ft
2704 Covington Pl
Jonestown city
· 4,338 sq.ft · 5 Bedrooms · 4 Baths · House
· Fireplace · Equipped kitchen · Parking
Jonestown city · 4,338 sq.ft · 5 Bedrooms · 4 Baths · House · Fireplace · Equipped kitchen · Parking
Welcome to 2704 Covington in the highly sought-after Behrens Ranch community of Round Rock! This spacious 5-bedroom, 4.5-bath home offers an exceptional floor plan with room for everyone and plenty of flexible living space. The main level features a private bedroom with full bath, dedicated office, soaring ceilings, abundant natural light, and an inviting open-concept living area centered around a classic stone fireplace. The spacious kitchen offers warm wood cabinetry, granite countertops, a center island, and easy connection to the dining and living spaces. Upstairs, you'll find four additional bedrooms, a generous flex space/game room, and a dedicated theater room—perfect for movie nights, game days, or entertaining. The primary suite offers vaulted ceilings, abundant natural light, a spacious ensuite bath, and a large walk-in closet. Additional highlights include beautiful arched architectural details, tile flooring, built-in storage, and a 3-car garage. Enjoy the outdoors from the
USD 820,000
114 Golden Bear Dr
View photo
House · for sale
USD 1,175,000
USD 330/sq.ft
114 Golden Bear Dr
Jonestown city
· 3,552 sq.ft · 4 Bedrooms · 3 Baths · House
· Office room · Equipped kitchen
Jonestown city · 3,552 sq.ft · 4 Bedrooms · 3 Baths · House · Office room · Equipped kitchen
There's a version of Flintrock living where you walk in and feel at home. White oak floors set the tone when you step inside. Laid in 2022 and extended through the main living areas in 2026, they run throughout the home with a quiet consistency that only comes from someone who cared about the details. Tile in the bathrooms. Carpet — 2022 — only where it makes sense: the upstairs bedrooms and second living. Every surface has a reason. The layout is built around how people actually live. The primary suite and a dedicated office anchor the first floor, keeping the spaces you reach for every day close and calm. Upstairs, the bedrooms have character — wood accent walls that give each room its own personality — and the second living room steps it up with steel doors that make an entrance worth noticing. The kitchen is the kind you cook in. A Wolf gas range, Viking microwave, KitchenAid oven, and Bosch dishwasher — each one chosen, not just installed. This is a working kitchen that also happe
USD 1,175,000
608 Prairie Wind Dr
View photo
House · for sale
USD 526,540
USD 182/sq.ft
608 Prairie Wind Dr
Jonestown city
· 2,885 sq.ft · 5 Bedrooms · 3 Baths · House
· Patio · Equipped kitchen · Parking
Jonestown city · 2,885 sq.ft · 5 Bedrooms · 3 Baths · House · Patio · Equipped kitchen · Parking
Estimated completion September! Buyer may receive flex cash. Please contact sales agent for details, terms and conditions. The Fieldson is a stunning one-story floorplan featured at our Rosenbusch Ranch community in Leander, TX. This home offers 2,885 square feet of living space across 5 bedrooms, 3 bathrooms, and a 2-car garage. The beautiful front porch leads into the long entry foyer of the home. All of the extra bedrooms are located at the front of the home, along with the two extra bathrooms and laundry room. Continuing into the home, you will enter the open kitchen that features a huge kitchen island, Silestone or quartz countertops, decorative tile backsplash, stainless steel appliances, and an impressive walk-in pantry. The dining and family room flow perfectly off the kitchen area and offer a great view of the covered patio, making a great space for entertaining family and guests. The spacious study is located next to the kitchen. The main bedroom, bedroom 1, is located at the
USD 526,540
106 Bella Toscana Ave # 3303
View photo
Condo · for sale
USD 265,000
USD 279/sq.ft
106 Bella Toscana Ave # 3303
Jonestown city
· 947 sq.ft · 1 Bedroom · 1 Bath · Condo
· Office room · Equipped kitchen · Parking
Jonestown city · 947 sq.ft · 1 Bedroom · 1 Bath · Condo · Office room · Equipped kitchen · Parking
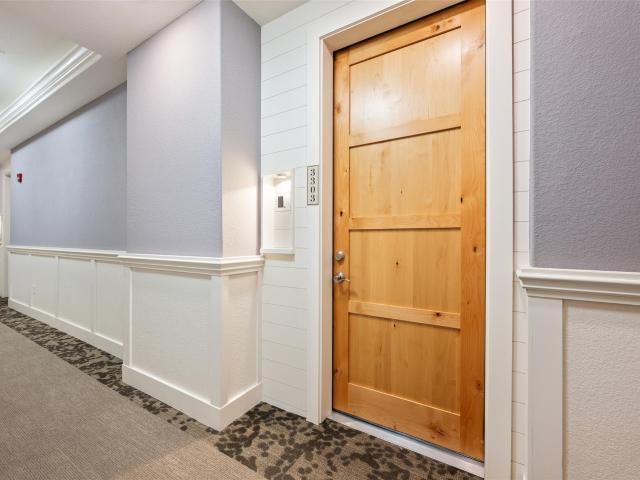
Motivated Seller. Paying 3 months of HOA fees for buyer at closing! WHY rent when you can buy this beautiful. Top Floor, very private, highly sought after & charming 55+ community in the center of Lakeway. The BEST View (with no busy street or parking lot to view) with 1 bedroom, 1.5 bath with a study/flex room relaxing, elegant & the ultimate lock & leave lifestyle for your everyday living. Inside, the open floorplan features a seamless transition of wood and tile flooring throughout. The kitchen is appointed with granite counters, dark wood cabinetry, a kitchen island, and a breakfast bar. Stainless steel appliances include a dishwasher, range, range hood, oven, microwave, and free-standing refrigerator. The living area is accented by tray ceilings, crown molding, and recessed lighting. The primary bedroom features a tray ceiling, ceiling fan, and a walk-in closet, leading directly to the primary bathroom equipped with a double vanity and granite counters. An adaptable office feature
USD 265,000
106 Bella Toscana Avenue #3204, Lakeway, US, TX
View photo
Condo · for sale
USD 327,500
106 Bella Toscana Avenue #3204, Lakeway, US, TX
Jonestown city
· 1 Bedroom · 2 Baths · Condo
· Patio · Gym · Equipped kitchen · Parking · Swimming pool · Lift
Jonestown city · 1 Bedroom · 2 Baths · Condo · Patio · Gym · Equipped kitchen · Parking · Swimming pool · Lift
Charming lock and leave condo nestled in the 55+ community of Tuscan Village Lakeway. Close to local library, police station, major hospital complex, shopping, restaurants and local golf courses. Condo is just the right size offering a comfortable Owner's Suite with private bathroom plus a study/bonus room and a half bath. Owner's bath includes double vanity and walk in shower plus a walk in closet. Light, bright and open floorplan with eat in kitchen that opens to the living room, tile flooring, abundant lighting and more. The kitchen features a pantry closet, stainless steel appliance package, generous prep and cabinet space. Enjoy the peaceful outdoor setting on the patio with a view of the fountain. Reserved parking in building garage. Personal mailbox on lower level. Elevator. Seller has lovingly maintained this impeccable home and is move in ready. Community center has large meeting/dining room, billiards room, yoga studio, gym and indoor/outdoor pool. Walk through lovely park ar
USD 327,500
1315 Tumbling River Dr
View photo
House · for sale
USD 363,000
USD 197/sq.ft
1315 Tumbling River Dr
Jonestown city
· 1,841 sq.ft · 3 Bedrooms · 2 Baths · House
· Garden · Fireplace · Equipped kitchen · Parking
Jonestown city · 1,841 sq.ft · 3 Bedrooms · 2 Baths · House · Garden · Fireplace · Equipped kitchen · Parking
Incredible buyer incentives: $5,000 mortgage concession. Opendoor Home Loans will contribute up to $5,000 towards a permanent interest rate buy-down if you finance with Opendoor Home Loans LLC. 1315 Tumbling River Dr is a single-story Leander home set on a large cul-de-sac lot with a two-car attached garage. The kitchen features wood cabinetry, granite counters, and stainless steel appliances, opening to a main living area anchored by a fireplace and finished with wood flooring and abundant natural light. The primary bedroom connects to a bathroom with a dual-sink vanity and a separate walk-in shower, while additional bedrooms provide flexible space for rest or work alongside a second full bathroom. A wide backyard shaded by mature oak trees and enclosed by fencing extends the living space outdoors, and high ceilings with ceiling fans keep the interior open and comfortable throughout. Included 100-Day Home Warranty with buyer activation
USD 363,000
220 Clubhouse Dr
View photo
House · for sale
USD 799,000
USD 279/sq.ft
220 Clubhouse Dr
Jonestown city
· 2,863 sq.ft · 3 Bedrooms · 2 Baths · House
· Office room · Equipped kitchen
Jonestown city · 2,863 sq.ft · 3 Bedrooms · 2 Baths · House · Office room · Equipped kitchen
Experience Lakeway living at its best at 220 Clubhouse Drive, a beautifully updated golf-course retreat where natural light, privacy, and exceptional indoor-outdoor living take center stage. Tucked among mature trees in an established setting, this inviting home enjoys serene golf-course views while maintaining a wonderful sense of privacy, all in a convenient location close to 620. Inside, soaring 12-foot ceilings in the main living area, abundant windows, and an open, functional layout create a bright, airy atmosphere ideal for everyday living and entertaining. The spacious kitchen features new 2026 KitchenAid appliances, including a built-in oven, microwave, and warming drawer, while a newly added $7,000 coffee/wet bar brings style and convenience to gatherings. The main-level primary suite offers everyday ease, with additional bedrooms and flexible spaces for guests, an office, playroom, or second living area. Step outside and discover one of the home's greatest highlights: an expa
USD 799,000
540 Prairie Wind Dr
View photo
House · for sale
USD 604,990
USD 178/sq.ft
540 Prairie Wind Dr
Jonestown city
· 3,391 sq.ft · 4 Bedrooms · 3 Baths · House
· Equipped kitchen · Parking
Jonestown city · 3,391 sq.ft · 4 Bedrooms · 3 Baths · House · Equipped kitchen · Parking
Explore the grand Pollock floorplan at our Rosenbusch Ranch community in Leander, TX. The Pollock is a two-story floor plan offering an impressive 3,395 square feet of living space across 4 bedrooms, 3.5 bathrooms, a loft, and a 3-car garage. The long foyer leads into an open concept living area. The dining, family room and kitchen are open and perfect for entertaining. The kitchen features Silestone or quartz countertops, stainless steel appliances, decorative tile backsplash, walk in pantry and a large kitchen island. A guest suite is located downstairs, complete with a bathroom and walk in closet. The main bedroom, bedroom 1, is located upstairs featuring a large bathroom and 2 spacious walk in closets. This home comes included with a professionally designed landscape package and a full irrigation system as well as our America's Smart Home package that offers devices such as the Qolsys IQ Panel, Video Doorbell, Alarm. Com app, Honeywell Thermostat, a Smart Light Switch, Kwikset Smar
USD 604,990
1428 Macfarland St
View photo
House · for sale
USD 475,000
USD 242/sq.ft
1428 Macfarland St
Jonestown city
· 1,959 sq.ft · 4 Bedrooms · 2 Baths · House
· Patio · Garden · Fireplace · Equipped kitchen
Jonestown city · 1,959 sq.ft · 4 Bedrooms · 2 Baths · House · Patio · Garden · Fireplace · Equipped kitchen
Welcome to this inviting home featuring an open-concept layout with the kitchen overlooking the great room and cozy fireplace. The kitchen offers Woodmont Cabinetry flat-panel maple cabinets in Espresso, Silestone countertops, and a functional design perfect for everyday living and entertaining. The primary suite includes a walk-in closet and a garden tub/shower combination in the primary bath. Additional features include 9-ft. Ceilings, tile flooring in the great room, kitchen, and bathrooms, rounded drywall corners, a stained wood front entry door, exterior French doors off the great room, gutters, front yard sprinkler system, and a covered back patio
USD 475,000
1205 aquilla dr
View photo
House · for sale
Request Details
1205 aquilla dr
Jonestown city
· 2,196 sq.ft · 4 Bedrooms · 3 Baths · House
· Patio · Equipped kitchen
Jonestown city · 2,196 sq.ft · 4 Bedrooms · 3 Baths · House · Patio · Equipped kitchen
Welcome to this thoughtfully designed one-story home offering 4 bedrooms, 3 bathrooms, and a private study. Upon entering, you'll be greeted by an inviting foyer with elegant tray ceilings that continue through the entryway. Two secondary bedrooms and a full bath are conveniently located at the front of the home, providing a functional layout for guests. The heart of the home features a beautifully appointed kitchen with built-in appliances, a center island with seating, and plenty of space for entertaining. The kitchen seamlessly overlooks the casual dining area and spacious family room, creating an open-concept living space ideal for everyday living and gatherings. Tucked just behind the kitchen are an additional bedroom, a full bathroom, and a private study with stylish glass doors—perfect for working from home or creating a quiet retreat. Step outside to enjoy the covered patio, offering a comfortable space for outdoor dining or relaxation. The secluded primary suite is privately s
Request Details
15217 Glen Heather Dr
View photo
Condo · for sale
USD 495,000
USD 223/sq.ft
15217 Glen Heather Dr
Jonestown city
· 2,217 sq.ft · 3 Bedrooms · 2 Baths · Condo
· Patio · Garden · Office room · Gym · Equipped kitchen · Parking · Swimming pool
Jonestown city · 2,217 sq.ft · 3 Bedrooms · 2 Baths · Condo · Patio · Garden · Office room · Gym · Equipped kitchen · Parking · Swimming pool
New on market. IDEAL Lakeway Location! Stylish, updated 3-2.5-2 Open floor plan w/huge gourmet style kitchen, high ceilings, Plantation shutters, lovely tile flooring, panoramic hill country views from primary bedroom, luxury master bath w/garden soaking tub, separate tiled shower. Enormous master closet. Bonus game room upstairs along w/ 3 bedrooms & 2 bathrooms, pocket office w/wood flooring & laundry room. Attached 2-car garage has upgraded epoxy flooring. Private patio backs to beautiful wooded canyon! Walk to HEB, restaurants, shops. So convenient to the new Main Street coming attractions. HOA fees includes water, internet and cable, trash, lawn maintenance, lovely residents pool, gym! LTISD School district. This condo does not have an enclosed backyard but has a small green space and private covered back patio with an awning
USD 495,000
16811 S Ridge Ln
View photo
House · for sale
USD 1,176,000
USD 670/sq.ft
16811 S Ridge Ln
Jonestown city
· 1,755 sq.ft · 3 Bedrooms · 2 Baths · House
· Deck · Equipped kitchen
Jonestown city · 1,755 sq.ft · 3 Bedrooms · 2 Baths · House · Deck · Equipped kitchen
Welcome to your private slice of Lake Travis waterfront living! Tucked at the end of a quiet street in Hudson Bend, this private, fully renovated 3-bedroom, 2-bath home offers 1,755 sq ft of stylish, low-maintenance living on a spacious 0.59-acre lot with 100 feet of lakefront. The updated kitchen has quartz countertops, new cabinets, a farmhouse sink, new dishwasher, and new range hood — for a fresh, move-in-ready feel. The open floor plan flows into the family room for easy entertaining, while sliding glass doors off the living room lead out to the deck for effortless indoor-outdoor living. The home offers all new windows for gorgeous light and lake views, and two fully updated bathrooms. Both the guest bath and primary bath feature new quartz vanities and walk-in showers, and the primary bath includes a large soaking tub — perfect for relaxing after a day on the lake. The lake view from the primary bedroom, framed by the new windows, is not to be missed. The primary bedroom also ope
USD 1,176,000
1305 Horseshoe Ranch Dr
View photo
House · for sale
USD 415,000
USD 183/sq.ft
1305 Horseshoe Ranch Dr
Jonestown city
· 2,260 sq.ft · 3 Bedrooms · 2 Baths · House
· Garden · Equipped kitchen
Jonestown city · 2,260 sq.ft · 3 Bedrooms · 2 Baths · House · Garden · Equipped kitchen
Move-in ready and beautifully updated, this charming two-story home in the highly desirable Lakeline Ranch community offers 2,269 square feet of thoughtfully designed living space on a spacious lot just under a quarter acre. Featuring 3 bedrooms, 2.5 bathrooms, a dedicated home office, and a versatile upstairs bonus room, this flexible floor plan is perfect for today's lifestyle. Whether you need a playroom, game room, media space, or second living area, this home has room to grow. The main level showcases gorgeous wood-look tile flooring, while the entire second floor was upgraded with luxury vinyl plank in 2025—there's no carpet anywhere in the home! The kitchen is equipped with appliances purchased in 2026, offering modern convenience and peace of mind. Step outside to the expansive backyard with endless possibilities for entertaining, gardening, pets, or creating your dream outdoor living space. Residents of Lakeline Ranch enjoy fantastic community amenities, including a neighborho
USD 415,000
304 White Wing Way
View photo
House · for sale
USD 355,000
USD 176/sq.ft
304 White Wing Way
Jonestown city
· 2,013 sq.ft · 3 Bedrooms · 2 Baths · House
· Patio · Garden · Office room · Fireplace · Equipped kitchen
Jonestown city · 2,013 sq.ft · 3 Bedrooms · 2 Baths · House · Patio · Garden · Office room · Fireplace · Equipped kitchen
Welcome to 304 White Wing Way, a charming single-story home tucked away in the established Dove Creek neighborhood in the heart of Round Rock. Situated on an oversized lot, this well-maintained 3-bedroom, 2-bath residence offers over 2,000 square feet of comfortable living space with timeless character. The spacious living area features a cozy corner fireplace with raised hearth, while the country-style kitchen offers abundant storage, generous prep space, and room to gather. A flexible formal dining or bonus room provides the perfect setup for a home office, playroom, or second living area. Step outside to a shaded covered patio overlooking the large fully fenced backyard. Ideal for entertaining, pets, or relaxing under mature trees. Conveniently located just minutes from IH-35, SH-45, and SH-130, with easy access to shopping, dining, medical facilities, and major employers. No HOA and a low tax rate make this property an exceptional value in one of Round Rock’s most established neigh
USD 355,000
14311 Geronimo
View photo
House · for sale
USD 1,500,000
USD 1,882/sq.ft
14311 Geronimo
Jonestown city
· 797 sq.ft · 2 Bedrooms · 1 Bath · House
· Patio · Fireplace
Jonestown city · 797 sq.ft · 2 Bedrooms · 1 Bath · House · Patio · Fireplace
Nearly two acres of Lake Travis shoreline set the stage for this rare Four Points building site, complete with a private covered boat dock and open water views stretching across the lake to a protected nature preserve. Set on 1.852 acres that slope gently to the water, this property delivers a large lake-access lot, an established Leander ISD address zoned to Vandegrift High School, and genuine room to build. The existing 850-square-foot stone cottage, built in 1960, still earns its keep with a vaulted-ceiling living room, a stone fireplace, shiplap walls, and slate flooring, plus two bedrooms and a bath behind a covered front porch. Outside, mature oaks shade a sweeping lawn that runs from the covered patio straight down to the shoreline, where the covered boat dock sits ready for boating, fishing, or a sunset paddle across open water toward the protected preserve on the far shore. A recently installed well is already in place, and a run of stone outbuildings connected by a covered wa
USD 1,500,000
2220 Quarry Loop
View photo
House · for sale
USD 875,000
USD 280/sq.ft
2220 Quarry Loop
Jonestown city
· 3,122 sq.ft · 4 Bedrooms · 3 Baths · House
· Garden · Office room · Balcony · Fireplace · Equipped kitchen
Jonestown city · 3,122 sq.ft · 4 Bedrooms · 3 Baths · House · Garden · Office room · Balcony · Fireplace · Equipped kitchen
Behind the gates of The Fairways at Crystal Falls, this 2017 custom masterpiece offers approximately 3,129 square feet on a just-over-half-acre corner lot with permanent views and a private outdoor retreat. An iron-and-glass entry opens to soaring ceilings, designer tile, statement lighting, a wood staircase, arched openings, and a stone fireplace. The open kitchen is designed for both everyday living and entertaining with a sprawling island, custom dark-wood cabinetry, custom vent hood, designer backsplash, gas cooktop, stainless double ovens, granite counters, and walk-in pantry. The main-level primary suite features a recessed ceiling, walk-in closet, soaking tub, dual granite vanities, custom mirrors, and dual-head mud-set shower. A second downstairs bedroom and bath complement two upstairs bedrooms, a full bath, and a spacious flex room with balcony access and far-reaching views, ideal for media, office, game, guest, or additional bedroom use. The backyard is a true retreat with a
USD 875,000
302 Splitrock St
View photo
House · for sale
USD 299,950
USD 215/sq.ft
302 Splitrock St
Jonestown city
· 1,389 sq.ft · 3 Bedrooms · 2 Baths · House
· Deck · Fireplace · Equipped kitchen
Jonestown city · 1,389 sq.ft · 3 Bedrooms · 2 Baths · House · Deck · Fireplace · Equipped kitchen
Charming move-in ready home waiting for new owners in desirable Brushy Creek MUD with no HOA. With fresh paint and hard flooring throughout the first floor, this home feels fresh and updated. The airy two story living room framed by floor length window feels expansive. A well placed fireplace leaves room for multiple furniture configurations. The galley-style kitchen with full appliance package means everything the chef or host needs is at their fingertips. The dining area bridges the space between the kitchen and living room so everyone is a part of the conversation. The generously sized primary bedroom is on the first floor. A unique bathroom arrangement allows for a hall bath as well as a private primary bathroom along with plenty of storage. Secondary bedrooms are on the second floor with their own bathroom. The water heater is in a separate room with additional walk-in storage space. An expanded deck area perches on the oversized lot. The home is walking distance to the highly rat
USD 299,950
400 Ashbury Dr
View photo
House · for sale
USD 275,000
USD 201/sq.ft
400 Ashbury Dr
Jonestown city
· 1,367 sq.ft · 3 Bedrooms · 2 Baths · House
· Patio · Garden · Parking · Equipped kitchen · Swimming pool
Jonestown city · 1,367 sq.ft · 3 Bedrooms · 2 Baths · House · Patio · Garden · Parking · Equipped kitchen · Swimming pool
Turn-key home ready for a quick closing located in Leander's Horizon Park neighborhood. Single story updated home offering 3 bedrooms, 2 bathrooms, breakfast area, living room and 2 car garage. An updated kitchen with crisp white cabinets, fixtures, refrigerator included, vinyl plank flooring in the living, kitchen, dining, utility room and wet areas with carpet in the bedrooms. The exterior has a fenced backyard with an extended covered patio perfect for entertaining. Within a short distance to 2 neighborhood parks and pool. Excellent location close 183a toll, within 5 minutes to major shopping, Heb grocery store, Costco, Target, Whole Foods, and an abundance of restaurants!
USD 275,000
8750 RM 2243 R
View photo
House · for sale
USD 1,250,000
USD 498/sq.ft
8750 RM 2243 R
Jonestown city
· 2,508 sq.ft · 3 Bedrooms · 2 Baths · House
· Swimming pool
Jonestown city · 2,508 sq.ft · 3 Bedrooms · 2 Baths · House · Swimming pool
A rare opportunity to own 8.836 acres of country living in the heart of growing Leander. This unique property combines acreage, mature country character and exceptional outdoor amenities while remaining just minutes from shopping, dining, schools and other local conveniences. The 2,516 SF home, built in 1978, features and updated 3 bedrooms, 2.5 baths, a dedicated dining room and a spacious game room or second living area. Outside, enjoy a private swimming pool, approximately 2,000 SF barn, additional outbuilding and a beautiful stocked pond that creates a picturesque centerpiece for the property. The acreage is currently home to cattle and offers plenty of room for livestock, equipment, recreation and enjoying the outdoors. The property is served by a private well, septic and electricity and offers the feel of a country retreat without sacrificing proximity to Leander's rapidly expanding amenities. Adding to the property's versatility, the 8.836-acre tract is currently zoned Heavy Com
USD 1,250,000
1117 Arbor Acres Loop
View photo
House · for sale
USD 500,000
USD 153/sq.ft
Updated
1117 Arbor Acres Loop
Jonestown city
· 3,251 sq.ft · 4 Bedrooms · 2 Baths · House
· Garden · Office room · Equipped kitchen
Jonestown city · 3,251 sq.ft · 4 Bedrooms · 2 Baths · House · Garden · Office room · Equipped kitchen
Seller offering up to $25,000 toward a buyer interest-rate buydown with an acceptable offer! Enjoy the benefits of an established home and neighborhood with the potential for a rate that competes with new-construction incentives. Why buy new and then spend more after closing on upgrades? Here, the landscaping is established, outdoor spaces are finished, and valuable upgrades are already in place. Imagine coming home to 1117 Arbor Acres Loop. Pull into the driveway and you're greeted by a beautifully landscaped front yard, with brick tree rings framing a Red Maple and a Jane Magnolia that puts on a show every spring. Inside, this spacious 4-bedroom home offers commercial-grade vinyl flooring throughout the first floor, a dedicated office, formal dining room, spacious family room and breakfast area. The kitchen features an upgraded backsplash, painted cabinetry and updated hardware. Major upgrades include a brand-new roof installed July 2025, roof-mounted lightning protection system, who
USD 500,000
215 Lake Como Dr
View photo
House · for sale
USD 1,030,000
USD 283/sq.ft
215 Lake Como Dr
Jonestown city
· 3,638 sq.ft · 4 Bedrooms · 3 Baths · House
· Equipped kitchen · Air conditioning · Swimming pool
Jonestown city · 3,638 sq.ft · 4 Bedrooms · 3 Baths · House · Equipped kitchen · Air conditioning · Swimming pool
20,000 toward a rate BUYDOWN. Your own private Lakeway resort: Lagoon pool, spa, waterfall, covered outdoor living, mature privacy landscaping makes this a perfect space for friends and family. All 4 bedrooms downstairs, plus upstairs bonus retreat that can be used as a media room, game room, teen hangout or guest lounge. Recently remodeled, the kitchen has been customized with quartz countertops, enlarged slow close cabinets, new dishwasher, sink, disposal, double oven and stunning light fixtures. Butler’s pantry with wine cooler provides extra counter space for entertaining. Wood shutters add to the richness of this beautiful home making it more private and insulated. Fresh paint, new a/c and extensive updates make this property truly move in ready. Walking distance to Hurst Harbor, convenient access to 620, Lake Travis School District and gated community add to this unique family home
USD 1,030,000
805 Brooks Hollow Rd
View photo
House · for sale
USD 3,900,000
USD 577/sq.ft
805 Brooks Hollow Rd
Jonestown city
· 6,749 sq.ft · 5 Bedrooms · 3 Baths · House
· Garden · Office room · Equipped kitchen · Parking
Jonestown city · 6,749 sq.ft · 5 Bedrooms · 3 Baths · House · Garden · Office room · Equipped kitchen · Parking
Set on 4.47 private acres in the heart of Lakeway, 805 Brooks Hollow is a waterfront estate where scale and craftsmanship meet a private serene escape. An electronic gate opens to a landscaped drive to grounds of lush gardens, beautiful landscaping and mature oaks, as you drive to the home. Inside, rich wood floors, a grand entry, and open, flowing spaces set a tone of quiet sophistication. The gourmet kitchen is a chef's dream — Wolf cooktop, multiple ovens, and two additional ovens in the garage for large-scale entertaining. The open-concept living areas are bathed in natural light and blend seamlessly into the outdoors. The floor plan lives easily. The first floor features multiple living and dining areas, a luxurious primary suite with spa-like bath, an additional bedroom/office, a climate-controlled wine room, two additional downstairs bedrooms sharing a Jack-and-Jill bath, laundry room, a powder bath and access to the first of 4 garages. Upstairs, two more bedrooms with a Jack-an
USD 3,900,000
15109 S Flamingo Dr S
View photo
House · for sale
USD 475,000
USD 208/sq.ft
15109 S Flamingo Dr S
Jonestown city
· 2,282 sq.ft · 3 Bedrooms · 2 Baths · House
· Deck · Equipped kitchen
Jonestown city · 2,282 sq.ft · 3 Bedrooms · 2 Baths · House · Deck · Equipped kitchen
65K in fresh renovations, top to bottom. *. Welcome to your treehouse. Tucked into a quiet pocket of Austin, this one has been completely refreshed — new paint inside and out, new flooring downstairs, and not a corner left untouched. The kitchen and primary bath got the glow-up, both dialed in for real life and for hosting. Downstairs is where the secondary bedrooms live, plus a flex living space that's ready to be a game room, media lounge, or guest hideaway. Upstairs, the main living area opens into something special: huge windows with light pouring through the trees, giving the whole floor a peaceful, treehouse-in-the-canopy feel you won't find in a typical Austin listing. Then there's the deck; big, breezy, and built for everything from quiet mornings to full-on gatherings, blurring the line between indoors and out. Minutes from the lake, close to everything you need day to day, and zoned to Lake Travis ISD — this one checks every box: renovated, assumable, and in one of the most s
USD 475,000
104 Morning Cloud St
View photo
House · for sale
USD 639,000
USD 243/sq.ft
104 Morning Cloud St
Jonestown city
· 2,626 sq.ft · 4 Bedrooms · 2 Baths · House
· Deck · Fireplace · Equipped kitchen · Parking
Jonestown city · 2,626 sq.ft · 4 Bedrooms · 2 Baths · House · Deck · Fireplace · Equipped kitchen · Parking
Tucked back from the road on an oversized pie-shaped lot beneath a canopy of mature native trees, this exceptional 4-bedroom, 2.5-bath home offers privacy, natural beauty, and a rare 3-car garage, an uncommon find in this part of Lakeway. Located in highly acclaimed Lake Travis ISD and just minutes from Lake Travis, scenic trails, golf, parks, pickleball, shopping, and dining, this property offers dark-sky stargazing and a lifestyle as unique as its architecture. The primary living spaces and owner's suite are thoughtfully positioned on the upper level to capture peaceful treetop views, abundant natural light, and a true connection to the surrounding landscape. Soaring ceilings, expansive windows, and a full-length deck create an elevated everyday living experience. The spacious living room centers around a fireplace, while the kitchen features granite countertops, a glass tile backsplash, and a built-in dining nook with picturesque views. The private owner's suite enjoys direct deck a
USD 639,000

Get email alerts

Don't miss out: be the first to know about new properties

The alert was correctly created

On subscribing you accept the conditions of use and the privacy policy
Alert
Receive new ads in your inbox
Save this search
Receive alerts for new listings

We'll send you an email when we have new properties for: "Properties for sale in Jonestown city"

The alert was correctly created

Wells Branch, Austin CCD Travis County Texas
Brushy Creek, Round Rock-Georgetown CCD Williamson County Texas
Get email alerts and be the first to see new listings
Required field
On subscribing I accept the terms of the privacy policy
Perfect! You'll soon start receiving new listings via email
Alert
Receive an email when we have new ads for Properties for sale in Jonestown city
Save this search
Filters

Bedrooms

Size (sq.ft)

sq.ft
sq.ft

Price

USD
USD

Property type

Bathrooms

Clear all filters
Receive notifications when new entries are published.