972 houses for sale in Joppa Heights

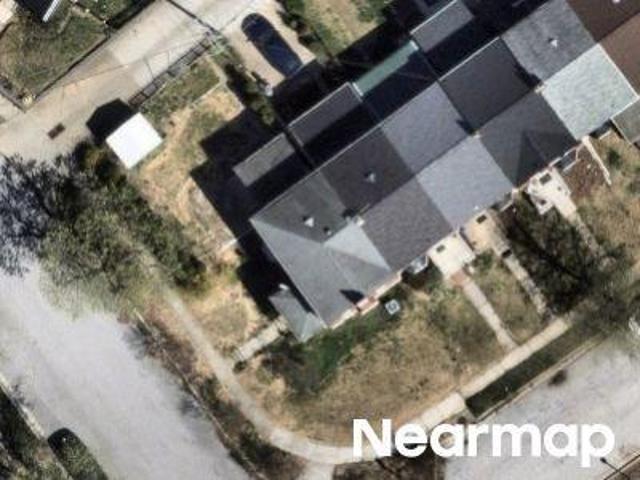
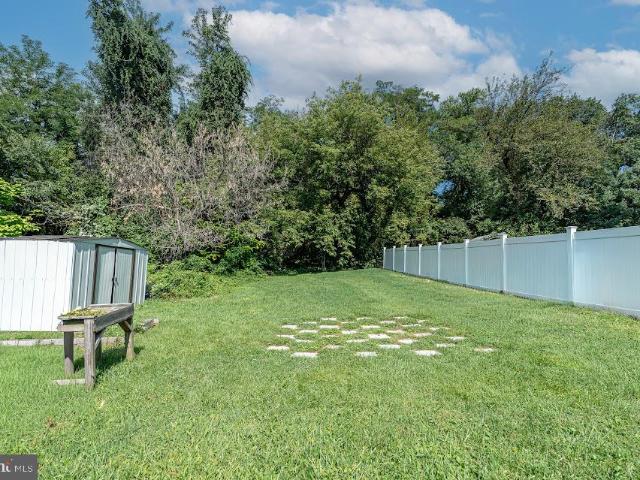
Yakona Rd
View photo
Townhouse · for sale
Request Details
Updated
Yakona Rd
Joppa Heights
· 1,001 sq.ft · 1 Bath · Townhouse
Joppa Heights · 1,001 sq.ft · 1 Bath · Townhouse
This is a Real Estate-Owned (REO)/post-foreclosure home owned or managed by a bank. All offers are considered; however, the highest and best will most likely be accepted
Request Details
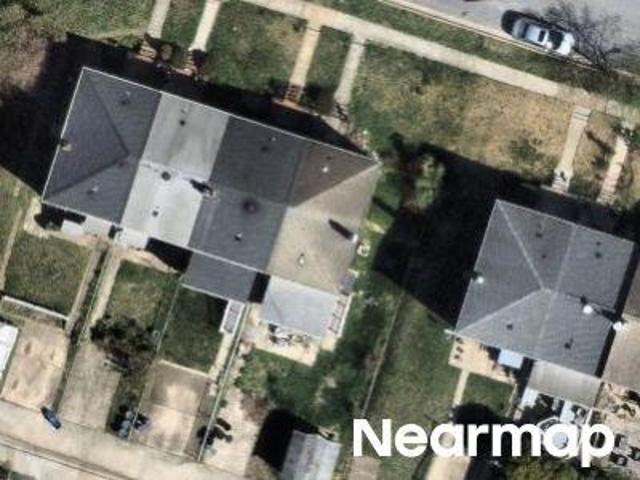
Yakona Rd
View photo
Townhouse · for sale
Request Details
Updated
Yakona Rd
Joppa Heights
· 1,152 sq.ft · 1 Bath · Townhouse
Joppa Heights · 1,152 sq.ft · 1 Bath · Townhouse
This is a Real Estate-Owned (REO)/post-foreclosure home owned or managed by a bank. All offers are considered; however, the highest and best will most likely be accepted
Request Details
Aberdeen Rd
View photo
Townhouse · for sale
USD 229,000
USD 164/sq.ft
Updated
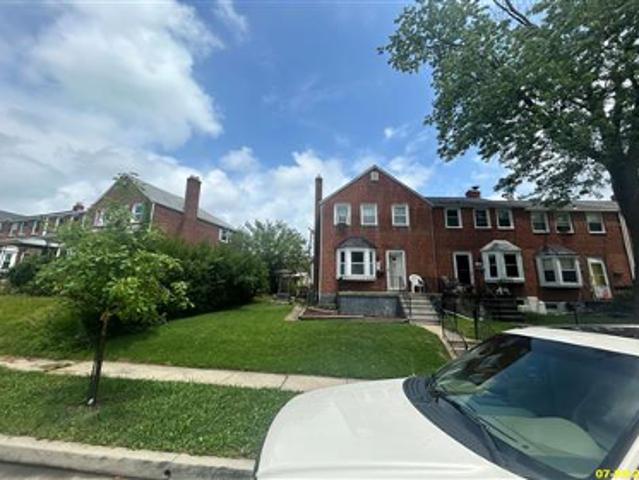
Aberdeen Rd
Joppa Heights
· 1,389 sq.ft · 3 Bedrooms · 1 Bath · Townhouse
Joppa Heights · 1,389 sq.ft · 3 Bedrooms · 1 Bath · Townhouse
This is a Real Estate-Owned (REO)/post-foreclosure home owned or managed by a bank. All offers are considered; however, the highest and best will most likely be accepted
USD 229,000
Trenleigh Rd
View photo
Townhouse · for sale
Request Details
Updated
Trenleigh Rd
Joppa Heights
· 1,399 sq.ft · 1 Bath · Townhouse
Joppa Heights · 1,399 sq.ft · 1 Bath · Townhouse
This is a Real Estate-Owned (REO)/post-foreclosure home owned or managed by a bank. All offers are considered; however, the highest and best will most likely be accepted
Request Details
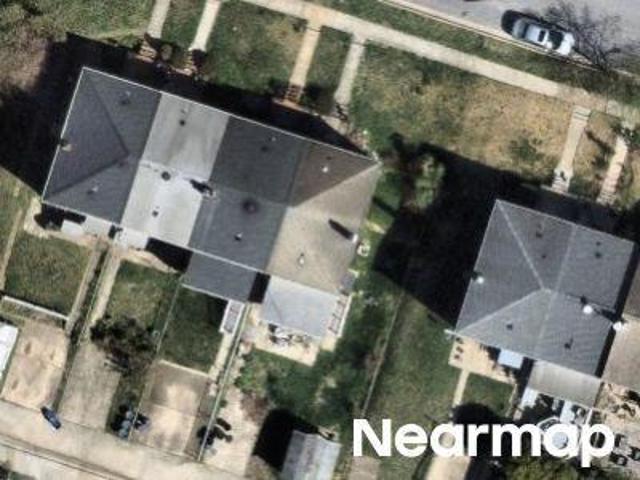
Ridgely Oak Rd
View photo
House · for sale
Request Details
Updated
Ridgely Oak Rd
Joppa Heights
· 2,185 sq.ft · 2 Baths · House
Joppa Heights · 2,185 sq.ft · 2 Baths · House
This home is in preforeclosure, which means the homeowner is in default (missed payments). Therefore, there could be an opportunity to strike a great deal with the owner and the bank
Request Details
E Joppa Rd
View photo
House · for sale
Request Details
Updated
E Joppa Rd
Joppa Heights
· 1,098 sq.ft · 3 Bedrooms · 1 Bath · House
Joppa Heights · 1,098 sq.ft · 3 Bedrooms · 1 Bath · House
This is a Real Estate-Owned (REO)/post-foreclosure home owned or managed by a bank. All offers are considered; however, the highest and best will most likely be accepted
Request Details
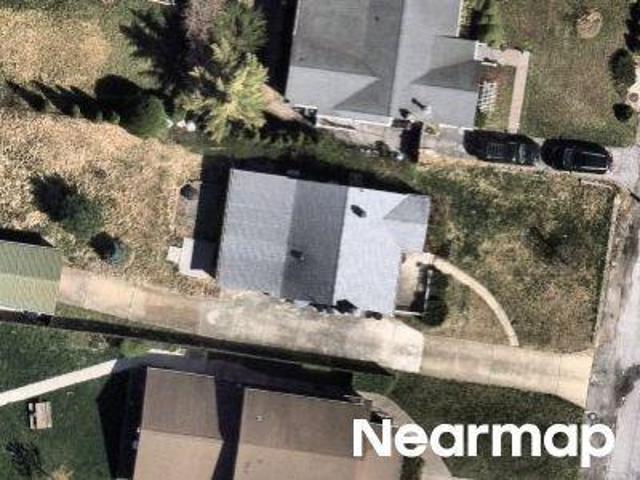
Yakona Rd
View photo
Townhouse · for sale
Request Details
Updated
Yakona Rd
Joppa Heights
· 1,001 sq.ft · 1 Bath · Townhouse
Joppa Heights · 1,001 sq.ft · 1 Bath · Townhouse
This is a Real Estate-Owned (REO)/post-foreclosure home owned or managed by a bank. All offers are considered; however, the highest and best will most likely be accepted
Request Details
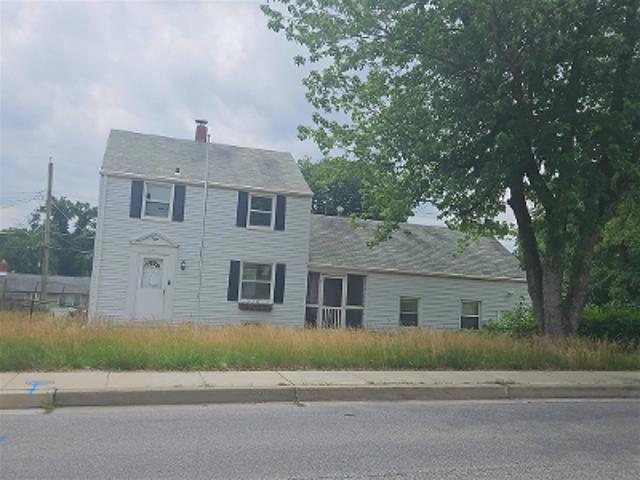
Old Harford Rd
View photo
House · for sale
Request Details
Updated
Old Harford Rd
Joppa Heights
· 1,173 sq.ft · 1 Bath · House
Joppa Heights · 1,173 sq.ft · 1 Bath · House
This home is in preforeclosure, which means the homeowner is in default (missed payments). Therefore, there could be an opportunity to strike a great deal with the owner and the bank
Request Details
Joppa Ter
View photo
House · for sale
Request Details
Updated
Joppa Ter
Joppa Heights
· 1,163 sq.ft · 1 Bath · House
Joppa Heights · 1,163 sq.ft · 1 Bath · House
This is a Real Estate-Owned (REO)/post-foreclosure home owned or managed by a bank. All offers are considered; however, the highest and best will most likely be accepted
Request Details
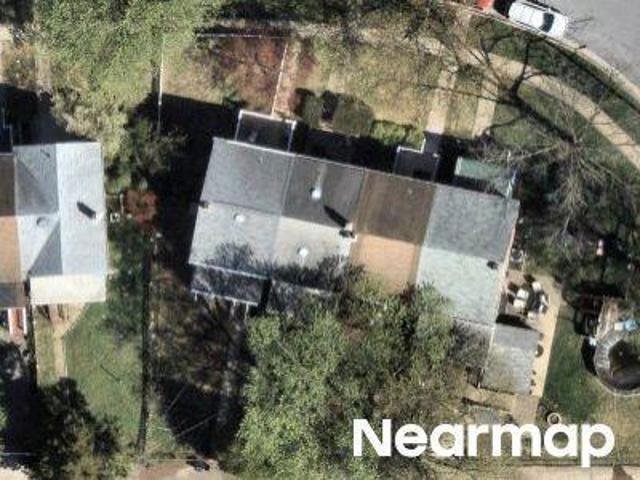
Yakona Rd
View photo
Townhouse · for sale
Request Details
Updated
Yakona Rd
Joppa Heights
· 1,152 sq.ft · 1 Bath · Townhouse
Joppa Heights · 1,152 sq.ft · 1 Bath · Townhouse
This is a Real Estate-Owned (REO)/post-foreclosure home owned or managed by a bank. All offers are considered; however, the highest and best will most likely be accepted
Request Details
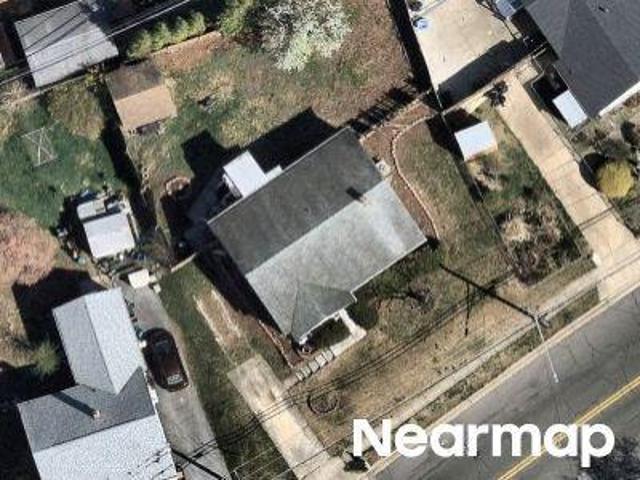
Loch Raven Blvd
View photo
Townhouse · for sale
Request Details
Updated
Loch Raven Blvd
Joppa Heights
· 1,464 sq.ft · 1 Bath · Townhouse
Joppa Heights · 1,464 sq.ft · 1 Bath · Townhouse
This is a Real Estate-Owned (REO)/post-foreclosure home owned or managed by a bank. All offers are considered; however, the highest and best will most likely be accepted
Request Details
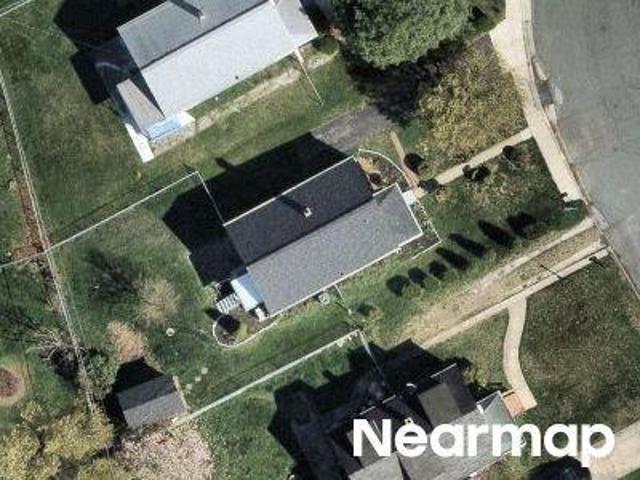
Oak Rd
View photo
Townhouse · for sale
Request Details
Updated
Oak Rd
Joppa Heights
· 1,001 sq.ft · 1 Bath · Townhouse
Joppa Heights · 1,001 sq.ft · 1 Bath · Townhouse
This is a Real Estate-Owned (REO)/post-foreclosure home owned or managed by a bank. All offers are considered; however, the highest and best will most likely be accepted
Request Details
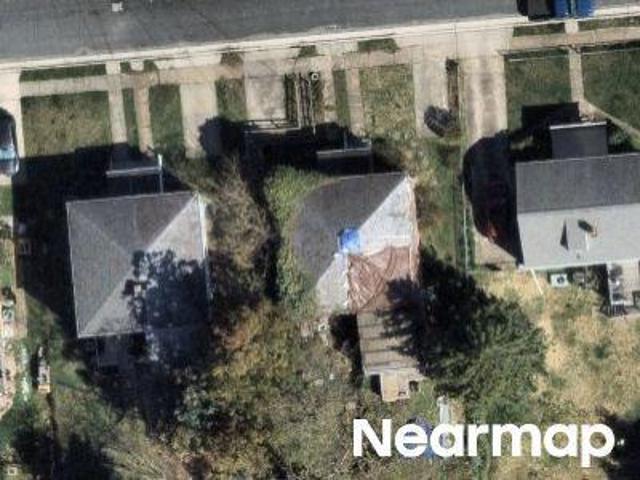
Loch Raven Blvd
View photo
Townhouse · for sale
Request Details
Updated
Loch Raven Blvd
Joppa Heights
· 1,464 sq.ft · 1 Bath · Townhouse
Joppa Heights · 1,464 sq.ft · 1 Bath · Townhouse
This is a Real Estate-Owned (REO)/post-foreclosure home owned or managed by a bank. All offers are considered; however, the highest and best will most likely be accepted
Request Details
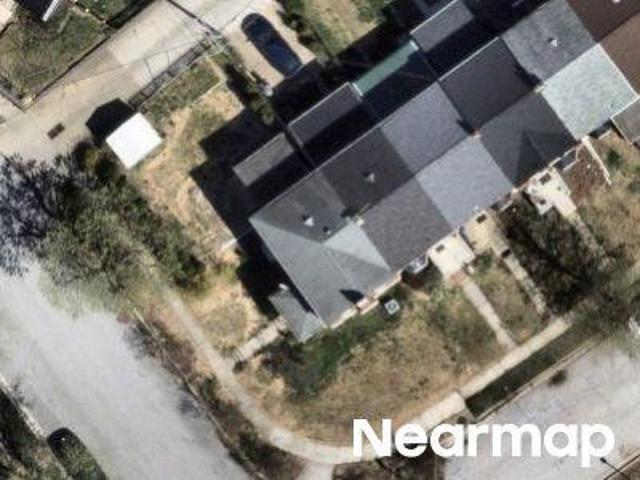
Trenleigh Rd
View photo
Townhouse · for sale
Request Details
Updated
Trenleigh Rd
Joppa Heights
· 1,399 sq.ft · 1 Bath · Townhouse
Joppa Heights · 1,399 sq.ft · 1 Bath · Townhouse
This is a Real Estate-Owned (REO)/post-foreclosure home owned or managed by a bank. All offers are considered; however, the highest and best will most likely be accepted
Request Details
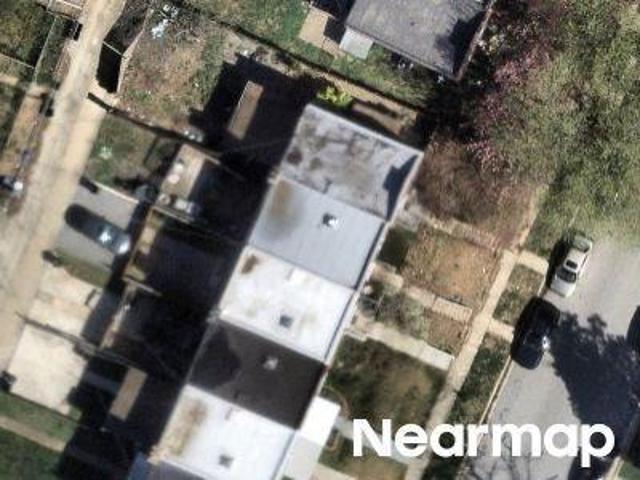
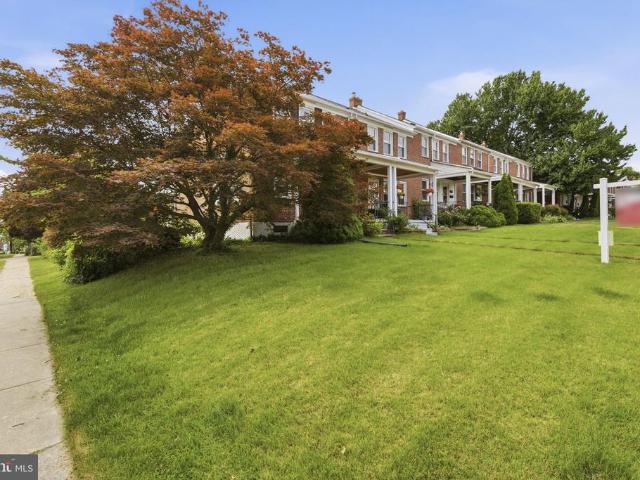
8300 Ridgely Oak Road
View photo
Townhouse · for sale
USD 249,999
USD 198/sq.ft
8300 Ridgely Oak Road
Joppa Heights
· 1,259 sq.ft · 3 Bedrooms · 1 Bath · Townhouse
· Garden · Office room · Gym · Parking
Joppa Heights · 1,259 sq.ft · 3 Bedrooms · 1 Bath · Townhouse · Garden · Office room · Gym · Parking
Spacious end of group townhome offering extra privacy, a large fenced backyard, and plenty of parking! This home features three generously sized bedrooms, a full bathroom on the main level, and a possible half bath in the lower level. The unfinished lower level offers endless possibilities for future expansion, including a family room, additional bedroom, home office, gym, or recreation space to fit your needs. Step outside to the private back yard. Perfect for entertaining, pets, or relaxing evenings. Conveniently located with easy access to shopping, dining, and major commuter routes, this home offers plenty of potential and room to make it your own
USD 249,999
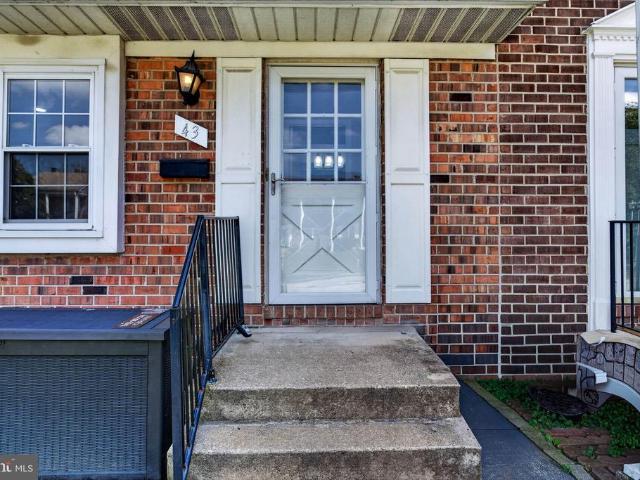
43 Odeon Court
View photo
Townhouse · for sale
USD 274,900
USD 178/sq.ft
New
43 Odeon Court
Joppa Heights
· 1,539 sq.ft · 3 Bedrooms · 1 Bath · Townhouse
· Equipped kitchen
Joppa Heights · 1,539 sq.ft · 3 Bedrooms · 1 Bath · Townhouse · Equipped kitchen
Welcome to this beautifully maintained, move-in-ready 3BR/1 full and 2 half bathroom townhome nestled in a quiet neighborhood in Carney. Park steps away from the lush green lawn and the front door of your new home, offering three floors of finished living space. Once inside, youre greeted by abundant natural light, luxury vinyl flooring, recessed lighting, a powder room and an inviting open floor plan. The spacious living room flows seamlessly into the dining room, beautifully accented by chair rail and picture-frame moldings. Continue into the kitchen, where youll find abundant wood cabinetry, stainless steel appliances, and a deep stainless-steel sink perfectly positioned beneath a window, bringing in even more natural light. On the second floor, youll find two sizable secondary bedrooms, a spacious primary bedroom, and a full bath conveniently located to serve all three bedrooms. Continue to the finished lower level, where youll find a convenient half bath, storage, laundry, and a l
USD 274,900
2812 Jomat Avenue
View photo
House · for sale
USD 335,000
USD 196/sq.ft
2812 Jomat Avenue
Joppa Heights
· 1,701 sq.ft · 3 Bedrooms · 1 Bath · House
· Garden · Deck · Fireplace · Equipped kitchen · Parking
Joppa Heights · 1,701 sq.ft · 3 Bedrooms · 1 Bath · House · Garden · Deck · Fireplace · Equipped kitchen · Parking
All brick cape cod with many updates! Home has vinyl replacement windows and newer HVAC system for comfort and energy savings! Also features newer architectural roof. Enter the home through the covered front porch into the living room with wood burning fireplace. Continue on to the main level dining room, kitchen, a full bath and primary bedroom. There is also a large addition on the rear of the home, which could serve as a very spacious primary suite or family room. Just off the kitchen, there is a great sunroom, with a door to the rear deck overlooking the great back yard. The upper level has one large bedroom and plenty of closet and storage space. The lower level has washer/dryer, half bathroom and wide open unfinished area, but is otherwise ready for your finishing touches. This home has a very nice and mostly level lot, plus off-street parking. Great location with easy access to 95, 43 and 695 and many other routes! BCPS website says 2025-26 school zone is Harford Hills, Pine Gro
USD 335,000
6 Carriage Walk Court
View photo
Townhouse · for sale
USD 369,900
USD 180/sq.ft
6 Carriage Walk Court
Joppa Heights
· 2,045 sq.ft · 3 Bedrooms · 2 Baths · Townhouse
· Deck · Equipped kitchen
Joppa Heights · 2,045 sq.ft · 3 Bedrooms · 2 Baths · Townhouse · Deck · Equipped kitchen
This charming townhouse, nestled in a serene suburban setting, offers a perfect blend of comfort and style. Just minutes from Weber's Farm, Loch Raven Reservoir and Cromwell Park. Built in 1983, this 22 foot wide Georgetown Styled brick-front townhome boasts 2,244 sq. Ft. of well-maintained living space, featuring a thoughtfully designed traditional floor plan that enhances both functionality and flow. Step inside to discover a warm and inviting atmosphere, perfect for gathering with loved ones. The eat-in kitchen is a culinary delight, equipped with stainless steel appliances, an island for extra prep space, and ample cabinetry. The combination dining/living area creates an ideal space for entertaining or relaxing. Through the sliding glass door, enjoy the tranquility of your private deck overlooking a wooded area, perfect for morning coffee or evening relaxation. Upstairs, youll find three spacious bedrooms, including a primary suite with a primary bathroom featuring a stall shower.
USD 369,900
9238 Bellbeck Road
View photo
Townhouse · for sale
USD 310,000
USD 167/sq.ft
9238 Bellbeck Road
Joppa Heights
· 1,851 sq.ft · 3 Bedrooms · 2 Baths · Townhouse
· Patio · Garden · Fireplace · Equipped kitchen
Joppa Heights · 1,851 sq.ft · 3 Bedrooms · 2 Baths · Townhouse · Patio · Garden · Fireplace · Equipped kitchen
Welcome to 9238 Bellbeck Road! This well-maintained 3-bedroom, 2-full-bath townhome offers comfortable living across three levels. The main level features a bright living room, dedicated dining area, and updated kitchen with stainless steel appliances, with plenty of natural light throughout. Sliding glass doors lead to a private, fully fenced backyard with patio, creating the perfect space for outdoor dining, entertaining, or relaxing. The upper level offers three bedrooms and two full bathrooms. The lower level provides additional living space with a cozy family room featuring a fireplace, plus a large storage area for added convenience. Enjoy peace of mind with a newly installed HVAC system! Conveniently located near shopping, dining, parks, and major commuter routes, this move-in-ready home is a wonderful opportunity to enjoy all that Parkville has to offer. Schedule your showing today!
USD 310,000
8648 Rock Oak Road
View photo
Townhouse · for sale
USD 214,900
USD 142/sq.ft
8648 Rock Oak Road
Joppa Heights
· 1,507 sq.ft · 3 Bedrooms · 1 Bath · Townhouse
· Garden · Equipped kitchen · Cellar
Joppa Heights · 1,507 sq.ft · 3 Bedrooms · 1 Bath · Townhouse · Garden · Equipped kitchen · Cellar
Welcome home to 8648 Rock Oak Road, Parkville, MD 21234a charming brick porchfront townhouse that combines classic character with thoughtful updates in a convenient Baltimore County location. This move-in-ready home offers 3 spacious bedrooms, 1 full bathroom, and comfortable living spaces perfect for first-time buyers, downsizers, or investors. Step inside to a bright and inviting interior featuring a kitchen with granite countertops, a stylish tile backsplash, a flat Corning cooktop, built-in microwave, dishwasher, and ample cabinet space for everyday living and entertaining. The efficient gas HVAC system and gas water heater provide year-round comfort and energy efficiency. The partially finished lower level adds valuable living space that can serve as a family room, recreation room, home office, or workout area. The basement also features a dedicated utility and laundry room, complete with a washer and dryer, plus walk-out stairs leading directly to the backyard. Outside, youll app
USD 214,900
2806 Emerald Road
View photo
House · for sale
USD 300,000
USD 137/sq.ft
2806 Emerald Road
Joppa Heights
· 2,185 sq.ft · 3 Bedrooms · 2 Baths · House
· Patio · Equipped kitchen
Joppa Heights · 2,185 sq.ft · 3 Bedrooms · 2 Baths · House · Patio · Equipped kitchen
Stunning Updated Cape Cod in Parkville! This beautifully updated 3-bedroom, 2-bath home blends modern finishes with classic charm. The main level welcomes you with refinished hardwood floors throughout the living and dining areas, a soft neutral color palette, and stylish wall sconces. The beautifully updated kitchen features stainless steel appliances, granite countertops, crisp white cabinetry, luxury vinyl tile flooring, and a sleek bladeless ceiling fan. Step outside to a huge patio and spacious backyardperfect for entertaining, grilling, or simply enjoying the outdoors. Two comfortable main-level bedrooms feature hardwood floors and share a beautifully remodeled full bath with an oversized walk-in shower, modern ceramic tile, stylish vanity, linen closet, and updated fixtures. Upstairs, the expansive primary bedroom offers a private retreat with plenty of space to make your own. The finished lower level adds even more versatility with a large recreation room featuring luxury vinyl
USD 300,000
1808 Darrich Drive
View photo
Townhouse · for sale
USD 245,000
USD 156/sq.ft
1808 Darrich Drive
Joppa Heights
· 1,561 sq.ft · 3 Bedrooms · 1 Bath · Townhouse
· Office room · Equipped kitchen
Joppa Heights · 1,561 sq.ft · 3 Bedrooms · 1 Bath · Townhouse · Office room · Equipped kitchen
Welcome to 1808 Darrich Drive, a beautifully updated townhome offering timeless charm, thoughtful renovations, and move-in-ready convenience in the heart of Parkville. With fresh paint throughout, beautifully refinished hardwood floors, and tasteful updates, this home is the perfect blend of classic character and modern comfort! Step inside to a bright and welcoming living room that flows seamlessly into the formal dining room, creating an inviting space for both everyday living and entertaining. The updated kitchen is a standout feature, showcasing brand-new stainless appliances, new luxury vinyl plank flooring, ample cabinet space, and a functional layout designed to make cooking and gathering effortless. Upstairs, you'll find three comfortable bedrooms, all featuring brand-new carpet, along with a well-appointed full hall bath. This level offers comfortable accommodations with plenty of natural light and flexibility for family, guests, or a home office. The finished lower level expa
USD 245,000
8227 Laurel
View photo
House · for sale
USD 359,900
USD 169/sq.ft
8227 Laurel
Joppa Heights
· 2,120 sq.ft · 5 Bedrooms · 3 Baths · House
· Patio · Garden
Joppa Heights · 2,120 sq.ft · 5 Bedrooms · 3 Baths · House · Patio · Garden
Come see this charming 5 bed, 3 full bath single family house with plenty of updates like new roof and siding. 2 beds and 1 full bath on both the main and upper levels. Downstairs is a large family room, laundry room and another bed and full bath. Majority of the house has been freshly painted and the entire property has been well maintained. The fully fenced in backyard features a lovely brick patio, fire pit and even a rain bucket for those who love to garden. Truly is a charming property and in a great location!
USD 359,900
1792 Joan Avenue
View photo
Townhouse · for sale
USD 264,000
USD 190/sq.ft
1792 Joan Avenue
Joppa Heights
· 1,389 sq.ft · 3 Bedrooms · 2 Baths · Townhouse
· Equipped kitchen
Joppa Heights · 1,389 sq.ft · 3 Bedrooms · 2 Baths · Townhouse · Equipped kitchen
Welcome to this beautifully renovated 3BR/2BA brick townhome, ideally located in a desirable neighborhood and showcasing an inviting blend of modern updates and timeless style. The main floor features an open-concept layout with a neutral color palette, recessed lighting, luxury flooring, and thoughtful upgrades throughout. The spacious living room flows seamlessly into the dining area and stunning kitchen, creating an ideal setting for both everyday living and entertaining. The kitchen boasts abundant cabinetry, stainless steel appliances accented with sophisticated gold and black mixed-metal finishes, a stainless-steel sink, quartz countertops, and a classic subway tile backsplash. Continue to the second floor, where youll find a spacious primary bedroom, a sizable secondary bedroom, and a newly remodeled full bathroom. The finished lower level provides even more versatile living space, featuring the third bedroom, a full bath with a walk-in shower, and a convenient walkout to a cove
USD 264,000
8722 Old Harford Road
View photo
House · for sale
USD 309,900
USD 269/sq.ft
8722 Old Harford Road
Joppa Heights
· 1,152 sq.ft · 4 Bedrooms · 1 Bath · House
· Office room · Gym · Cellar
Joppa Heights · 1,152 sq.ft · 4 Bedrooms · 1 Bath · House · Office room · Gym · Cellar
Welcome to 8722 Harford Road, where space, versatility and convenience come together in this inviting 4-bedroom, 2-full-bath home. Offering a functional floor plan designed for today's lifestyle, this property provides plenty of room for everyday living, entertaining, working from home and hosting overnight guests. Step inside to bright, welcoming living spaces with an easy flow throughout the home. Four bedrooms provide exceptional flexibility, whether you envision dedicated sleeping quarters, a home office, fitness room or guest accommodations. Two full bathrooms add everyday convenience and make the layout especially well suited for a variety of living arrangements. The home's above-grade living space means there's no basement to maintain, while still providing the four-bedroom layout buyers are searching for. Outside, enjoy additional space to relax, entertain or create your own outdoor retreat. Located along the desirable Harford Road corridor, 8722 Harford Road offers convenient
USD 309,900

Get email alerts

Don't miss out: be the first to know about new properties

The alert was correctly created

On subscribing you accept the conditions of use and the privacy policy
Alert
Receive new ads in your inbox
Save this search
Receive alerts for new listings

We'll send you an email when we have new properties for: "Houses for sale in Joppa Heights"

The alert was correctly created

Laureldale, Parkville District 9 Baltimore County Maryland
Knettishall
Get email alerts and be the first to see new listings
Required field
On subscribing I accept the terms of the privacy policy
Perfect! You'll soon start receiving new listings via email
Alert
Receive an email when we have new ads for Houses for sale in Joppa Heights
Save this search
Filters

Bedrooms

Size (sq.ft)

sq.ft
sq.ft

Price

USD
USD

Property type

Bathrooms

Clear all filters
Receive notifications when new entries are published.