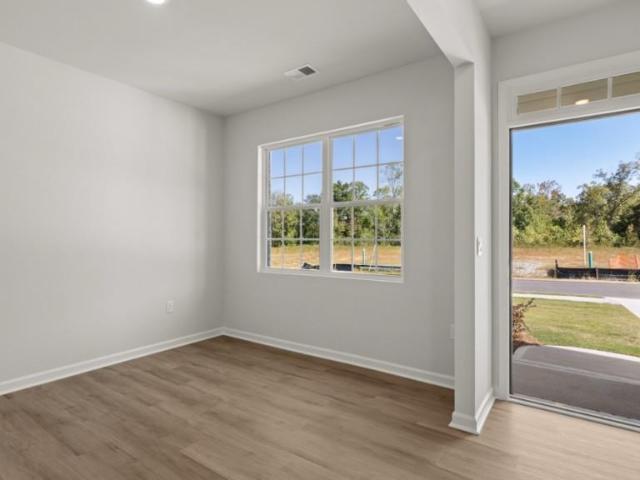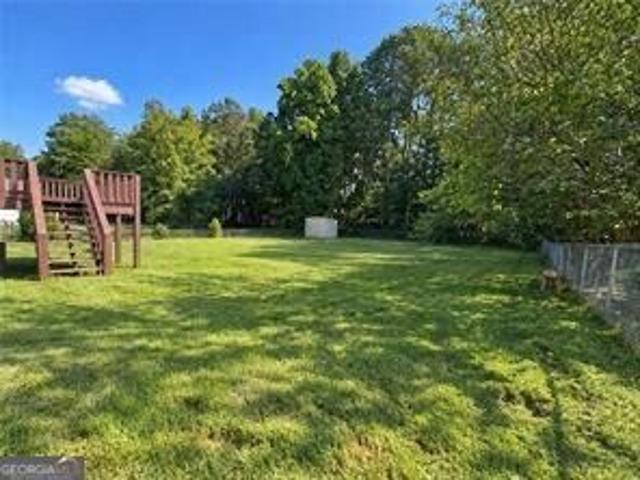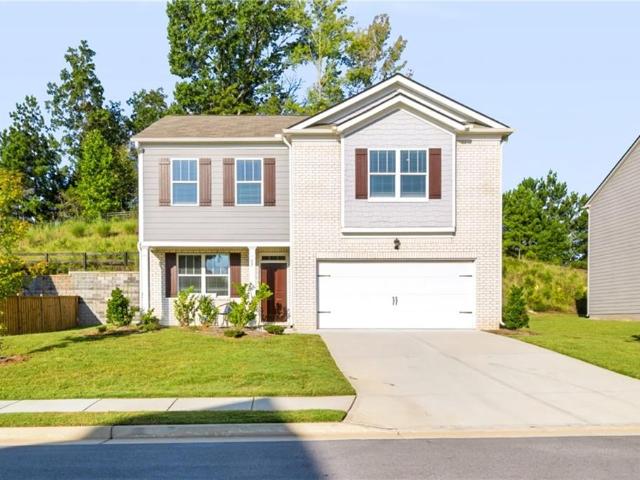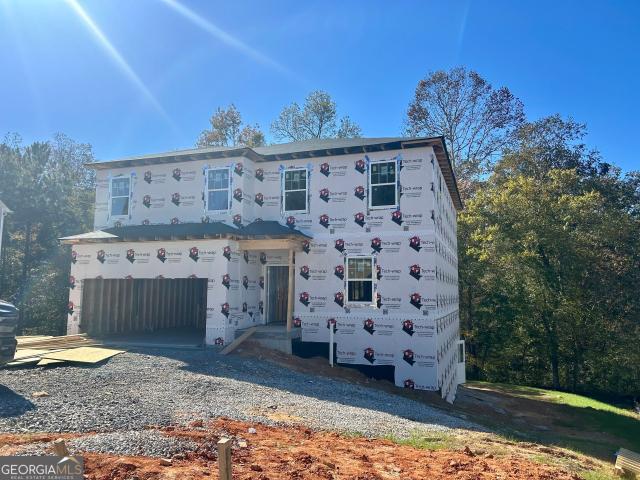
465 properties for sale in Joseph Estates

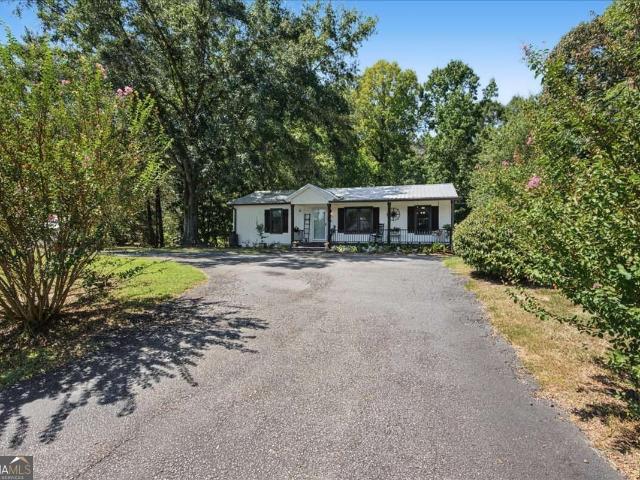
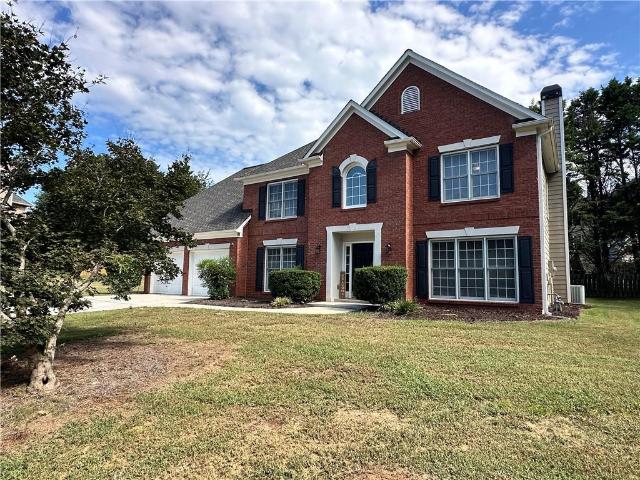
187 Hunters Trail
View photo
House · for sale
USD 409,000
USD 151/sq.ft
187 Hunters Trail
Joseph Estates
· 2,702 sq.ft · 4 Bedrooms · 2 Baths · House
· Garden · Office room · Equipped kitchen
Joseph Estates · 2,702 sq.ft · 4 Bedrooms · 2 Baths · House · Garden · Office room · Equipped kitchen
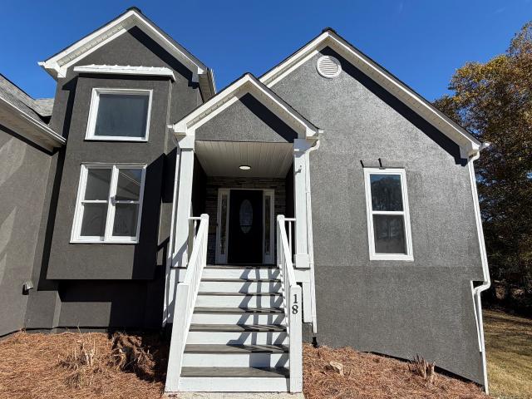
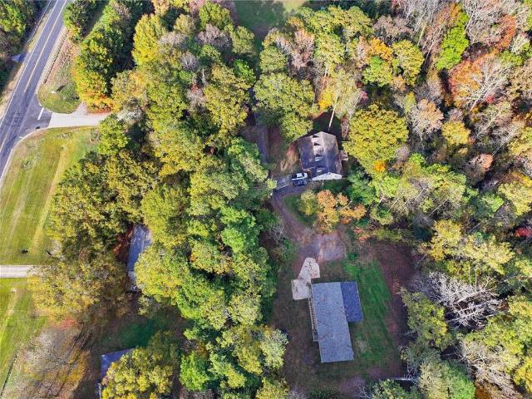
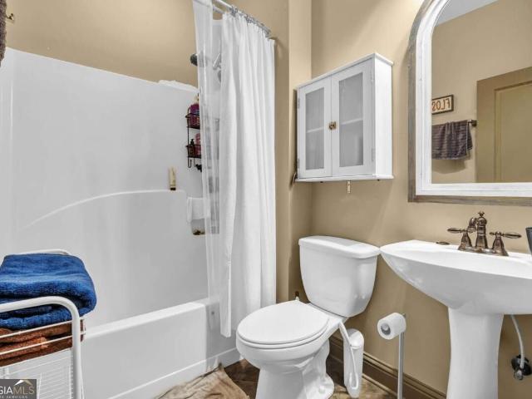
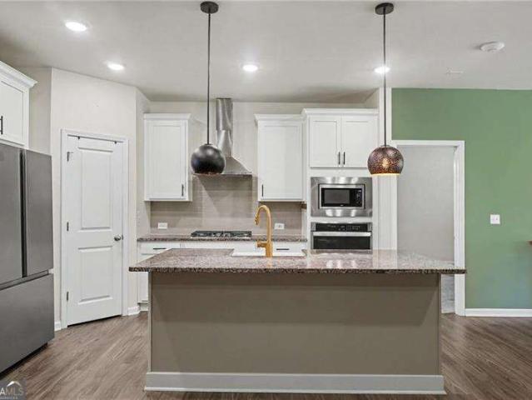
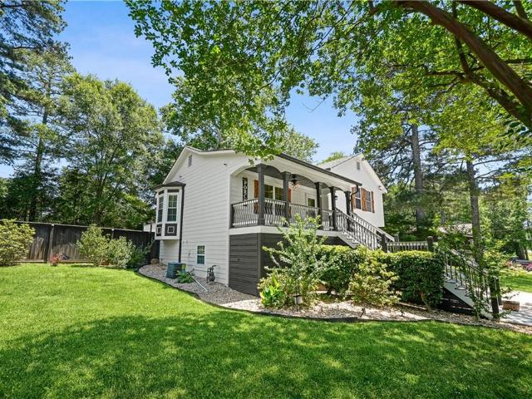
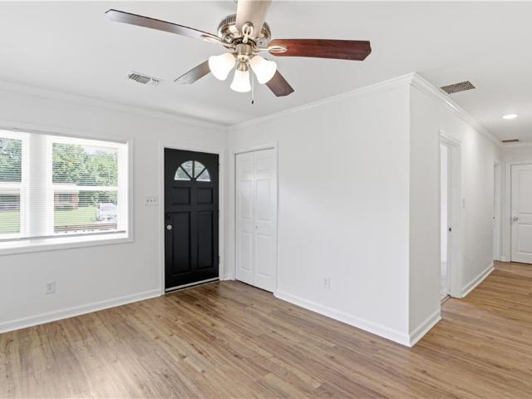
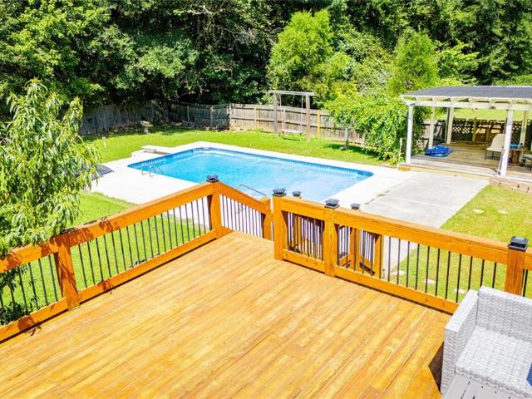
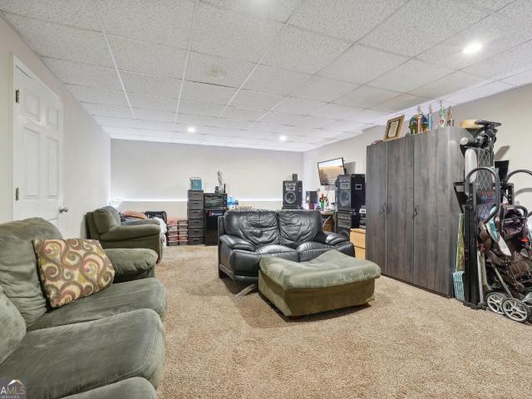
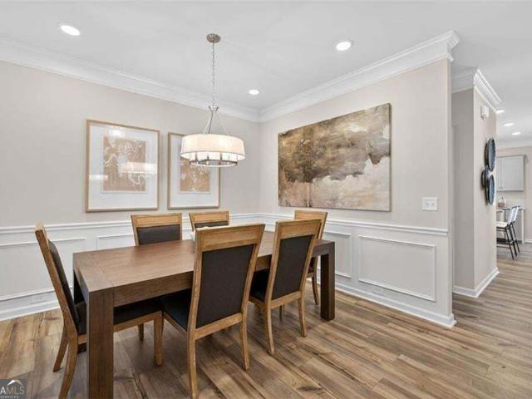
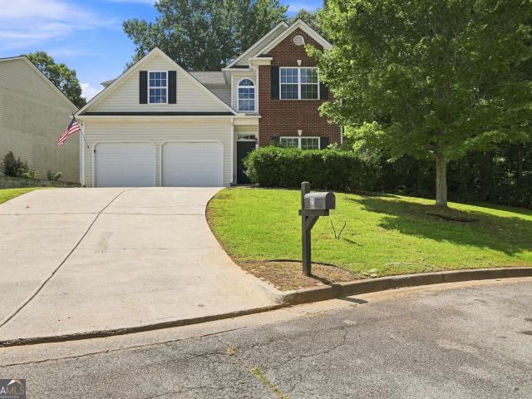
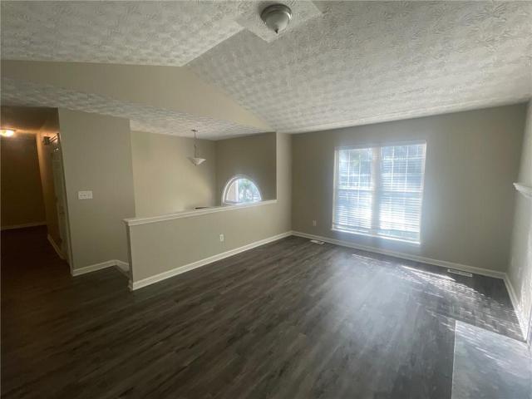
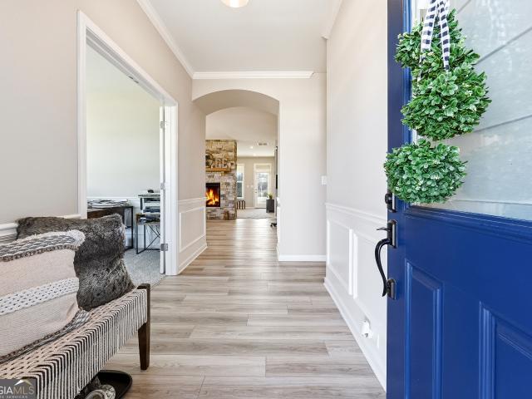
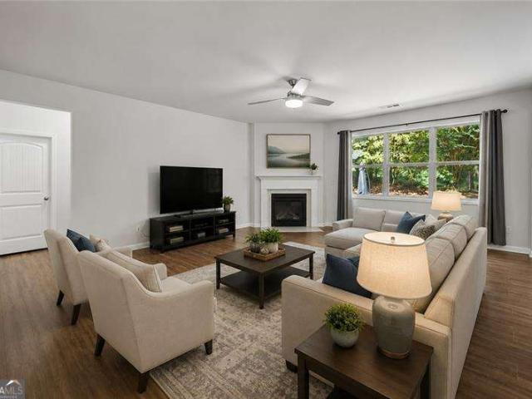
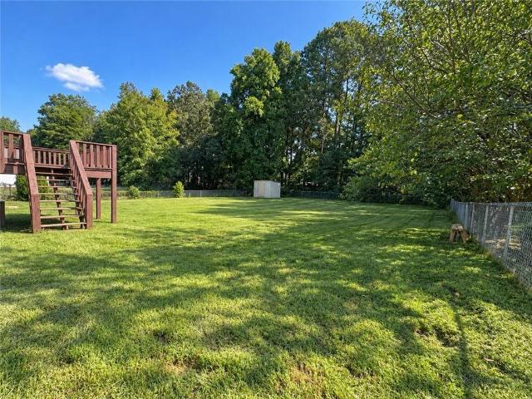
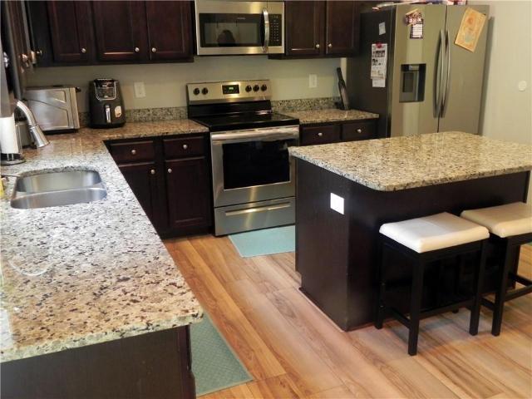
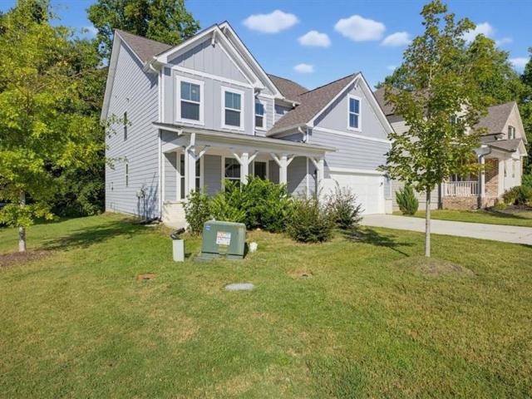
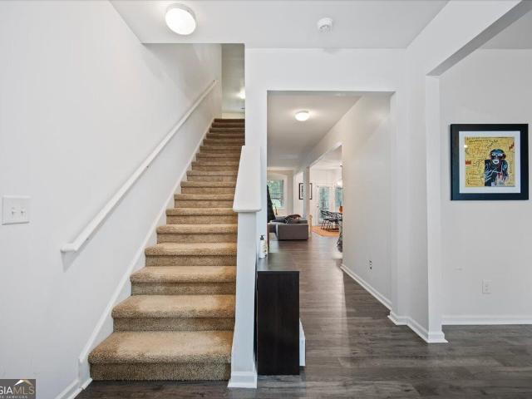
This beautifully updated 4bed/2.5bath home is now ready for new owners! All the hard work in now complete and this home now features brand new LVP flooring throughout the main level and brand new carpet throughout the 2nd level. Located in a well established and well maintained East Paulding swim/tennis neighborhood, this home sits in quite cul-de-sac on a large level lot. Once inside, you are welcomed by freshly painted walls, new lighting fixtures, and tons of windows allowing natural light to flow through the home. The updated kitchen now offers granite counter tops, SS appliances, and a cozy sit-in breakfast area in front of a large bay window. With views to the backyard as well as directly into the family room, the kitchen is sure to be the heart of this home. The main level additionally offers a separate dining room, a large office/library, laundry room, and a half bathroom. Upstairs offers 2 guests bedrooms and a full bathroom, as well as a large 4th bedroom or bonus room. The o
USD 409,000
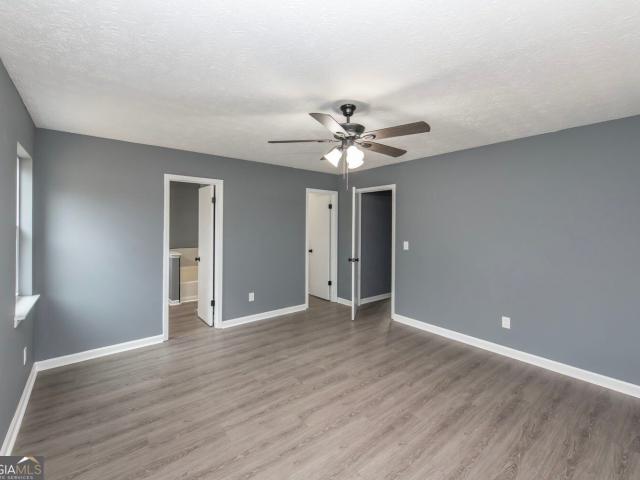
84 Stacey Drive
View photo
House · for sale
USD 265,000
USD 97/sq.ft
84 Stacey Drive
Joseph Estates
· 2,723 sq.ft · 3 Bedrooms · 2 Baths · House
· Equipped kitchen · Parking · Cellar
Joseph Estates · 2,723 sq.ft · 3 Bedrooms · 2 Baths · House · Equipped kitchen · Parking · Cellar
Welcome to a beautifully renovated ranch-style home. This move-in-ready house has a brand NEW ROOF and NEW HVAC. The heart of the home is a seamless, open-plan kitchen designed for effortless entertaining and daily convenience including a NEW DISHWASHER AND NEW RANGE. Featuring elegant counters, the kitchen has view of the living room with an open floor plan. New flooring and new paint throughout! Has a drive under garage with an unfinished room in the basement for storage or future expansion. Broken window with tape is to be replaced prior to closing
USD 265,000
103 Glenrise Road
View photo
House · for sale
USD 3,740,000
USD 1,887/sq.ft
103 Glenrise Road
Joseph Estates
· 1,981 sq.ft · 4 Bedrooms · 2 Baths · House
· Equipped kitchen · Cellar
Joseph Estates · 1,981 sq.ft · 4 Bedrooms · 2 Baths · House · Equipped kitchen · Cellar
Welcome to the desirable Oakleigh Glen community in Dallas, GA that is home to 103 Glenrise Road. This Belhaven floorplan is well designed with 4 bedrooms and 2.5 bathrooms in the 1,991 square feet on an unfinished basement. From the quaint front porch, the front foyer opens directly to a flex room that can be used as an office space or dining room to gather with family and friends. As you make your way through the front hallway, you will pass a powder room directly across from the staircase. Relax and unwind in the large, open concept great room. The great room flows easily into the beautiful kitchen that boasts granite countertops, stainless-steel appliances, and finely crafted cabinets. Up the stairs you'll run directly into the laundry room. To the right is the spacious primary suite bedroom. Homeowners can enjoy the luxury bathroom with dual vanity and a large walk-in closet. 3 additional bedrooms and a dual vanity bathroom make up the rest of the second floor. Reach out to us at
USD 3,740,000
154 Camden Woods Drive
View photo
House · for sale
USD 395,000
154 Camden Woods Drive
Joseph Estates
· 4 Bedrooms · 3 Baths · House
· Garden · Office room · Deck · Fireplace · Equipped kitchen · Parking
Joseph Estates · 4 Bedrooms · 3 Baths · House · Garden · Office room · Deck · Fireplace · Equipped kitchen · Parking
Welcome to this spacious 4-bedroom, 3-bath home in the Camden Woods community! This well-maintained home offers a functional floor plan with plenty of room for everyday living and entertaining. The inviting two-story foyer leads into a bright family room with vaulted ceilings, a fireplace, and abundant natural light. The kitchen features granite countertops, stainless steel appliances, a breakfast bar, and a view of the family room. The main-level primary suite offers a walk-in closet, double vanities, a soaking tub, and a separate shower. Upstairs, you'll find additional bedrooms and flexible space perfect for a home office, playroom, or guest area. Enjoy the spacious backyard, deck, and two-car garage. Conveniently located near shopping, dining, schools, and major roadways. Schedule your showing today!
USD 395,000
67 Highgrove Way
View photo
House · for sale
USD 319,000
USD 143/sq.ft
67 Highgrove Way
Joseph Estates
· 2,217 sq.ft · 3 Bedrooms · 2 Baths · House
· Equipped kitchen · Parking
Joseph Estates · 2,217 sq.ft · 3 Bedrooms · 2 Baths · House · Equipped kitchen · Parking
Motivated seller! Bring us an offer! Seller offering a 1% interest rate buydown for the first year! Plus, an additional $3,500 toward closing costs when using our preferred lender! Welcome to 67 Highgrove Way in the Palisades community of Dallas, GA! Never lived in and offering the feel of new construction without the wait, this beautiful home is ready for its first owners! With approximately 2,164 square feet, 3 bedrooms, 2.5 bathrooms, a spacious upstairs loft, and a 2-car garage, this home offers plenty of space and flexibility. Step inside to a bright, open floor plan featuring a beautiful kitchen with granite countertops, gray cabinetry, a large center island, and plenty of storage. The kitchen flows into the dining and living areas, making it perfect for everyday living and entertaining. Upstairs, the spacious primary suite features a walk-in closet, double vanity, soaking tub, and separate shower. Two additional bedrooms, an upstairs laundry room, and a versatile loft offer addi
USD 319,000
193 A C Drive
View photo
House · for sale
USD 419,900
USD 143/sq.ft
193 A C Drive
Joseph Estates
· 2,917 sq.ft · 4 Bedrooms · 4 Baths · House
· Garden · Equipped kitchen · Air conditioning · Cellar
Joseph Estates · 2,917 sq.ft · 4 Bedrooms · 4 Baths · House · Garden · Equipped kitchen · Air conditioning · Cellar
New construction home! Buyer'FLEX CASH' of $5,000 towards closing costs, pre-paids, or rate buy down with the use of preferred lender and preferred title company. Spacious 4 bedroom, 3 bathroom 2,926 sq ft. Home with a 1,264 sq ft. Unfinished basement complete with a full bath stubbed in. Opportunities for future basement improvements are endless, including additional bedrooms, living space, game room, movie theater, etc. Open floor plan, granite countertops, large master suite and walk in closets. Flex room on main floor could be used as an office space, dining room, play room, etc. Kitchen includes granite countertops, pantry closet, and kitchen island with breakfast bar seating. Large open loft upstairs offers additional room to entertain family and friends. Master suite includes a double vanity, marble countertops, a separate tub and shower and 2 walk in closets. Property has a flat front entry and a beautiful private wooded backyard with a creek flowing at the rear of the property
USD 419,900
18 Camden Knoll
View photo
House · for sale
USD 334,900
USD 214/sq.ft
18 Camden Knoll
Joseph Estates
· 1,561 sq.ft · 3 Bedrooms · 2 Baths · House
· Office room · Fireplace · Equipped kitchen · Parking · Cellar
Joseph Estates · 1,561 sq.ft · 3 Bedrooms · 2 Baths · House · Office room · Fireplace · Equipped kitchen · Parking · Cellar
Welcome to this stunningly renovated home in the desirable Camden Woods subdivision! Situated on a spacious, nearly half-acre corner lot, this move-in-ready home offers an inviting open floor plan with vaulted ceilings, a cozy fireplace in the living room, hardwood floors, new LVP flooring, new carpet, fresh interior paint, and updated lighting throughout. The refreshed kitchen features updated cabinetry, granite countertops, and an adjacent formal dining room that can easily serve as a flex space. The spacious primary suite offers a walk-in closet and an updated bath with a separate soaking tub and shower. Two additional bedrooms provide comfortable space for guests or a home office. The expansive unfinished basement offers incredible potential with two partially finished rooms, including a bonus room and a potential fourth bedroom. With abundant storage, an additional garage door, and plenty of room for future expansion, the possibilities are endless! The true showstopper is the back
USD 334,900
44 Mcmichen Road
View photo
House · for sale
USD 250,000
USD 136/sq.ft
44 Mcmichen Road
Joseph Estates
· 1,830 sq.ft · 4 Bedrooms · 2 Baths · House
Joseph Estates · 1,830 sq.ft · 4 Bedrooms · 2 Baths · House
Enjoy the best of country living at this house. Situated on approximately 2.33 acres, this well-maintained 4 bedroom 2 bathroom home offers the space, privacy, and peaceful setting you've been looking for. Featuring approximately 1,836 square feet of living space and a permanent foundation, this home is in great condition and ready for its next owner. The property offers a beautiful combination of cleared and wooded acreage, providing room to enjoy the outdoors while maintaining a sense of privacy. A small creek along the back of the property adds a special touch to this inviting homesite. Whether you're looking to enjoy quiet mornings, have room to spread out, or simply escape the feel of crowed neighborhoods, this property offers a wonderful opportunity. Come see all that this Dallas property has to offer
USD 250,000
1220 Lester Road
View photo
House · for sale
USD 570,000
USD 189/sq.ft
1220 Lester Road
Joseph Estates
· 3,003 sq.ft · 5 Bedrooms · 5 Baths · House
· Swimming pool
Joseph Estates · 3,003 sq.ft · 5 Bedrooms · 5 Baths · House · Swimming pool
Welcome to this gorgeous and truly unique Douglasville property offering an exceptional blend of comfort, space, and entertainment. The home features a beautiful interior with spacious living areas, abundant natural light, and a layout designed for both everyday living and entertaining. Step outside to enjoy a stunning saltwater swimming pool and expansive grounds, creating the perfect private retreat for relaxing or hosting family and friends. This 2-acre homestead is unlike no other! The property also features a dedicated movie theater, perfect for movie nights, watching the big game, or entertaining guests, along with a large barn providing incredible additional space for storage, hobbies, equipment, or a workshop. With its impressive amenities, beautiful setting, and unique combination of indoor and outdoor living spaces, this property offers a rare opportunity to enjoy a private, resort-like lifestyle in Douglasville
USD 570,000
790 Riverwood Pass
View photo
House · for sale
USD 450,000
USD 222/sq.ft
790 Riverwood Pass
Joseph Estates
· 2,024 sq.ft · 4 Bedrooms · 3 Baths · House
· Equipped kitchen
Joseph Estates · 2,024 sq.ft · 4 Bedrooms · 3 Baths · House · Equipped kitchen
Exclusive purchase opportunity! Assumable current interest rate of 6.25%, 0.25% off the rate or 1-buydown. Program-specific eligibility applies. Nearly New Ranch in Riverwood Club. Gourmet Kitchen, In-Law Suite, Resort Amenities & Smart Home Technology! This stunning nearly new Everett floor plan ranch home in the exceptional Riverwood Club community radiates warmth, luxury, and thoughtful design. And it is move-in ready with high-end finishes, smart home technology, and energy-efficient upgrades that set it apart from everything ordinary! Luxury vinyl plank floors and an abundance of natural light flow seamlessly throughout the open-concept main living areas, creating a bright, welcoming, and immediately impressive atmosphere. The gourmet kitchen is an absolute chef's kiss. 42-inch white cabinetry, stunning quartz countertops, a large island gathering spot, double wall oven and microwave combo, gas cooktop, stainless steel appliances, and a walk-in pantry that delivers all the functio
USD 450,000
71 Smith Ferguson Road
View photo
House · for sale
USD 315,000
USD 184/sq.ft
71 Smith Ferguson Road
Joseph Estates
· 1,711 sq.ft · 3 Bedrooms · 2 Baths · House
· Garden · Parking · Deck · Cellar
Joseph Estates · 1,711 sq.ft · 3 Bedrooms · 2 Baths · House · Garden · Parking · Deck · Cellar
Pristine condition with brand new roof great convenient location 3br 2 ba with 4th possible br on finished partial basement. Don't miss this Beautifully maintained and full of updates home on partially finished basement in sought after location. You will not be disappointed to find NEW ROOF, NEW granite counter tops, NEW carpet, NEW paint, updated energy efficient windows, updated hardy plank siding, newer tankless hot water heater, maintenance free composite wood custom built rocking chair front porch, oversized 12 x 20 back deck and picture frame privacy fenced back yard. Step inside to your comfortable family room with beautiful wood floors, crown molding and lots of daylight. This home is an easy move in with stainless steel refrigerator and washer and dryer included! Down stairs you will find a nicely done partially finished basement to be used as a 4th bedroom, media room, play room or whatever your heart desires. Landscaped level lot for easy lawn care. 2 car garage parking with
USD 315,000
414 Paulding Lane
View photo
House · for sale
USD 220,000
USD 177/sq.ft
Updated
414 Paulding Lane
Joseph Estates
· 1,238 sq.ft · 3 Bedrooms · 1 Bath · House
· Garden · Equipped kitchen
Joseph Estates · 1,238 sq.ft · 3 Bedrooms · 1 Bath · House · Garden · Equipped kitchen
Incredible buyer incentives: $4,000 mortgage concession. Opendoor Home Loans will contribute up to $4,000 towards a permanent interest rate buy-down if you finance with Opendoor Home Loans LLC. 414 Paulding Ln is a one-story Dallas brick ranch home set on a level, wooded lot. The kitchen features quartz countertops, white shaker cabinetry, stainless steel appliances, and a peninsula that opens to the living and dining areas for connected everyday use. The main living space carries hardwood flooring and abundant natural light from multiple windows. The bedrooms provide flexible space with clean interior finishes, and the full bathrooms offer vanities with a tub and shower combination and a separate tiled walk-in shower. A walk-in closet adds organized storage. Outdoor spaces include a covered rear porch and a spacious backyard. This one-story layout completes a residence with practical amenities throughout. Included 100-Day Home Warranty with buyer activation
USD 220,000
327 Swan Drive
View photo
House · for sale
USD 385,000
USD 109/sq.ft
327 Swan Drive
Joseph Estates
· 3,531 sq.ft · 5 Bedrooms · 2 Baths · House
· Garden · Gym · Deck · Equipped kitchen · Parking · Swimming pool · Cellar
Joseph Estates · 3,531 sq.ft · 5 Bedrooms · 2 Baths · House · Garden · Gym · Deck · Equipped kitchen · Parking · Swimming pool · Cellar
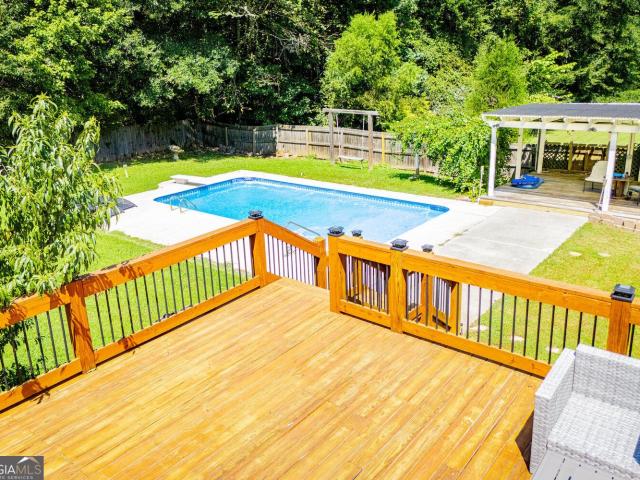
Welcome home to 327 Swan Dr. Resort-style living in Carrington Pointe at Lake Swan! This spacious 5-bedroom, 2.5-bath two-story sits on a private lot and is loaded with upgrades inside and out. New hvac system! Step out back to your own private oasis: a sparkling inground pool with brand NEW pool liner, pergola, and a brand-NEW expansive deck with a built-in bar. Made for entertaining. Unwind on the wraparound front porch swing or soak in backyard views from the beautifully, enclosed sunroom. Inside, fresh interior paint and an open-concept layout connect the kitchen to the family room, while a formal living room, dining room, and eat-in kitchen with updated cabinetry offer flexible space to gather. Rich hardwood and tile flow throughout the main level. Retreat to the oversized owner's suite featuring dual walk-in closets, double vanities, and a relaxing spa-like soaking tub. The basement level adds a 2-car garage plus an oversized workshop. Ideal for hobbies, storage, or a home gym. W
USD 385,000
306 Deerfield Drive
View photo
House · for sale
USD 285,000
USD 234/sq.ft
Updated
306 Deerfield Drive
Joseph Estates
· 1,216 sq.ft · 4 Bedrooms · 2 Baths · House
· Office room
Joseph Estates · 1,216 sq.ft · 4 Bedrooms · 2 Baths · House · Office room
Welcome to 306 Deerfield Drive in Hiram! Situated on approximately 0.65 acres in a cul-de-sac, this move-in-ready, split-foyer home offers 4 bedrooms and 2 full bathrooms. The main level features an open-concept floor plan filled with natural light, creating an inviting space for everyday living and entertaining. The split-foyer layout provides living space across two levels, with flexibility to create a home office, guest room, or other space to suit your needs bottom level boast an additional 550 Square footage. The home is being sold as-is. Seller is extremely Motivated and willing to negotiate with serious buyers. Schedule your showing today and discover the possibilities at 306 Deerfield Drive!
USD 285,000
212 Oakmont Drive
View photo
House · for sale
USD 347,650
USD 170/sq.ft
212 Oakmont Drive
Joseph Estates
· 2,045 sq.ft · 4 Bedrooms · 2 Baths · House
· Office room · Equipped kitchen
Joseph Estates · 2,045 sq.ft · 4 Bedrooms · 2 Baths · House · Office room · Equipped kitchen
Move in Ready December 2026! Welcome to the Coleman plan by Smith Douglas Homes in the sought-after Oakmont community. This beautifully appointed new construction home offers thoughtful upgrades and stylish finishes throughout. An inviting covered front porch leads into a versatile flex space that can serve as a formal dining room, home office, or additional living area. Inside, you'll find 9-foot ceilings on both levels, luxury vinyl plank flooring throughout the main level, and an open-concept design perfect for today's lifestyle. The spacious family room features additional windows for abundant natural light and a ceiling fan for year-round comfort. The kitchen is designed to impress with upgraded 36-inch cabinetry, granite countertops, a large center island with matching granite, an upgraded pull-down faucet, and a stainless-steel gas appliance package, creating an ideal space for both everyday living and entertaining. The open iron railing along the first-floor staircase adds a st
USD 347,650
25 Trayton Way
View photo
House · for sale
USD 299,900
USD 110/sq.ft
25 Trayton Way
Joseph Estates
· 2,702 sq.ft · 4 Bedrooms · 2 Baths · House
· Equipped kitchen
Joseph Estates · 2,702 sq.ft · 4 Bedrooms · 2 Baths · House · Equipped kitchen
Lovely four-bedroom, two-and-a-half-bath home situated on a quiet cul-de-sac. This well-maintained property offers convenient access to Paulding County Hospital, major retailers, dining, and all the shopping Hiram has to offer. Inside, you'll find a private living room, a separate dining room, and a spacious family room featuring a cozy fireplace-perfect for gatherings. The kitchen provides abundant cabinet space along with a bright breakfast area. This charming home delivers comfort, convenience, and room to grow. Don't miss this opportunity-properties like this don't stay on the market for long
USD 299,900
510 Boulder View Parkway
View photo
House · for sale
USD 525,000
USD 202/sq.ft
510 Boulder View Parkway
Joseph Estates
· 2,594 sq.ft · 4 Bedrooms · 3 Baths · House
· Office room · Equipped kitchen
Joseph Estates · 2,594 sq.ft · 4 Bedrooms · 3 Baths · House · Office room · Equipped kitchen
Welcome to 510 Boulder View Parkway in the sought-after Georgian Park subdivision in Dallas, GA where Craftsman charm, spacious living, and versatility come together on a beautiful 0.72-acre lot with NO HOA! Built in 2017, this stunning Craftsman-style home offers approximately 2,600 square feet of thoughtfully designed living space in the main residence, PLUS a detached guest house with approximately 500 additional square feet perfect for multigenerational living, extended family, or a private home office! Step inside to discover an inviting open floor plan designed for both everyday living and entertaining. The main level features three spacious bedrooms, offering the convenience of main-floor living, while an additional bedroom and full bathroom upstairs provide the perfect private retreat for guests or family. One of the standout features of this property is the detached guest house/in-law suite, complete with its own kitchen and living area. Whether you're looking for a comfortabl
USD 525,000
207 Cole Lake Rd
View photo
House · for sale
USD 344,900
USD 250/sq.ft
207 Cole Lake Rd
Joseph Estates
· 1,378 sq.ft · 3 Bedrooms · 2 Baths · House
· Garden · Equipped kitchen
Joseph Estates · 1,378 sq.ft · 3 Bedrooms · 2 Baths · House · Garden · Equipped kitchen
New construction, not in a subdivision! Enjoy the freedom of no neighborhood restrictions with this beautiful 3 bedroom, 2 bath home situated on a desirable corner lot with a level yard! Estimated completion is just 30–45 days away, and the Seller is offering $5,000 in Buyer Incentives! Step inside to a bright, open floor plan filled with natural light and designed for comfortable everyday living and entertaining. Durable LVP flooring flows throughout the living room, kitchen, dining area, hallways, laundry room, and both full baths. The kitchen features crisp white cabinetry, granite countertops, and an open design overlooking the main living and dining areas. The split bedroom floor plan provides added privacy for the Owner’s Suite, which features a tray ceiling and a spacious private bath with double vanity, granite countertops, framed mirrors, and an oversized tiled walk-in shower with a glass door. Two additional bedrooms and a second full bath are located on the opposite side of
USD 344,900
138 Bethel Drive
View photo
House · for sale
USD 244,900
USD 214/sq.ft
138 Bethel Drive
Joseph Estates
· 1,141 sq.ft · 3 Bedrooms · 2 Baths · House
· Garden · Office room · Deck · Fireplace · Equipped kitchen · Parking
Joseph Estates · 1,141 sq.ft · 3 Bedrooms · 2 Baths · House · Garden · Office room · Deck · Fireplace · Equipped kitchen · Parking
Welcome home to this move-in-ready 3-bedroom, 2-bathroom residence offering a comfortable layout and inviting features. The living area features luxury vinyl plank flooring and a cozy fireplace, creating a welcoming space for relaxing or entertaining. The kitchen offers stainless steel appliances, sleek countertops, and a breakfast nook for casual dining. The primary bedroom provides a comfortable retreat, while the additional bedrooms offer flexibility for guest accommodations, a home office, or a hobby room. Enjoy outdoor living on the backyard deck, perfect for relaxing or gathering with guests. An attached garage adds everyday convenience. This home offers a great combination of comfort, functionality, and outdoor enjoyment. Professional Photos Coming Soon!
USD 244,900
184 Darby's Crossing Court
View photo
Townhouse · for sale
USD 264,500
USD 198/sq.ft
184 Darby's Crossing Court
Joseph Estates
· 1,335 sq.ft · 2 Bedrooms · 2 Baths · Townhouse
· Patio · Office room · Equipped kitchen · Parking
Joseph Estates · 1,335 sq.ft · 2 Bedrooms · 2 Baths · Townhouse · Patio · Office room · Equipped kitchen · Parking
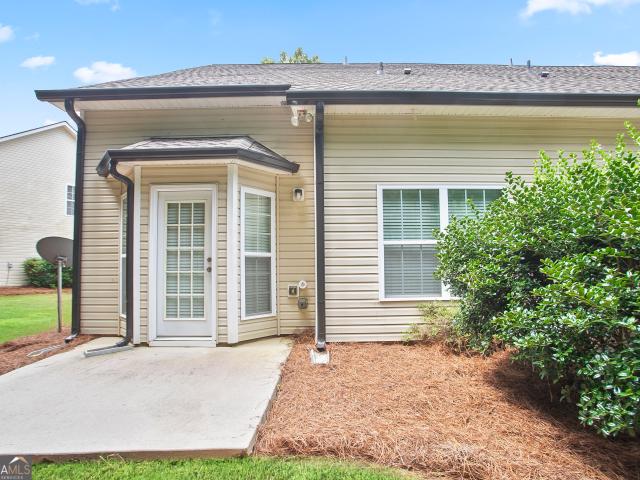
Two primary suites, zero lawn care-beautifully renovated & ready for you! This beautifully renovated end-unit townhome near the desirable Cobb/Paulding line offers the perfect combination of style, convenience, and low-maintenance living! Featuring a primary suite on EACH level, this versatile floor plan is ideal for those who prefer main-level living, want privacy for guests or family, or need separate space for a roommate. Step inside to discover over 1,300 sq ft of beautifully updated space featuring NEW granite countertops, freshly painted cabinetry, luxury LVP flooring, updated lighting, and new plumbing fixtures. Plus, enjoy peace of mind with a new roof, new gutters, and new water heater! The bright, open-concept design is perfect for entertaining, while the spacious upstairs loft offers endless possibilities as a home office, media room, playroom, or potential third bedroom. Enjoy the convenience of a one-car garage with direct kitchen entry and a peaceful rear patio overlookin
USD 264,500
7108 Villa Rica Highway
View photo
House · for sale
USD 2,400,000
USD 401/sq.ft
7108 Villa Rica Highway
Joseph Estates
· 5,985 sq.ft · 4 Bedrooms · 3 Baths · House
· Fireplace · Equipped kitchen · Parking · Cellar
Joseph Estates · 5,985 sq.ft · 4 Bedrooms · 3 Baths · House · Fireplace · Equipped kitchen · Parking · Cellar
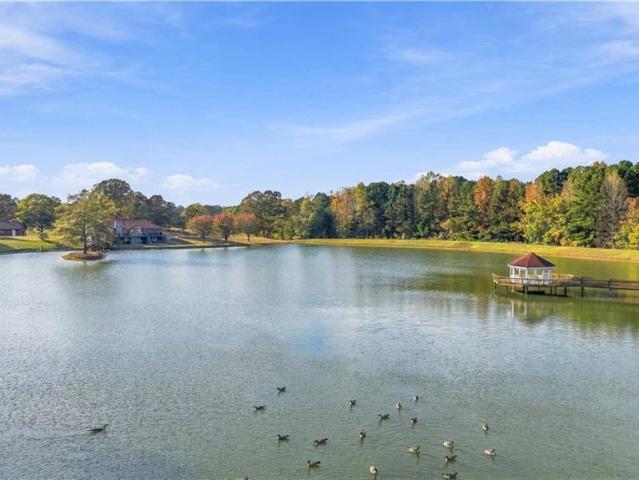
An extraordinary private lake estate on over 31 acres in paulding county! A rare opportunity to own an exceptional waterfront estate where natural beauty, privacy, and luxury come together. Nestled on approximately 31.7 picturesque acres in Dallas, Georgia, this remarkable property features a privately owned lake, ponds, breathtaking sunset views, expansive grounds, gazebo, a substantial barn, oversized separate garage and nearly 6,000 square feet of beautifully updated living space on the entire main level and finished basement complete with a second kitchen and fireplace. Originally constructed in 1985, the impressive brick and stone residence showcases timeless architecture, a distinctive clay tile roof, and extensive recent improvements that blend classic character with modern sophistication. Beautifully refreshed interiors feature updated flooring, solid surface countertops, elegant lighting, renovated finishes, and thoughtfully designed spaces for both everyday living and enterta
USD 2,400,000
327 Swan Drive
View photo
House · for sale
USD 385,000
USD 159/sq.ft
327 Swan Drive
Joseph Estates
· 2,411 sq.ft · 5 Bedrooms · 2 Baths · House
· Garden · Gym · Deck · Equipped kitchen · Parking · Swimming pool · Cellar
Joseph Estates · 2,411 sq.ft · 5 Bedrooms · 2 Baths · House · Garden · Gym · Deck · Equipped kitchen · Parking · Swimming pool · Cellar
Welcome home to 327 Swan Dr. Resort-style living in Carrington Pointe at Lake Swan! This spacious 5-bedroom, 2.5-bath two-story sits on a private lot and is loaded with upgrades inside and out. New hvac system! Step out back to your own private oasis: a sparkling inground pool with brand NEW pool liner, pergola, and a brand-NEW expansive deck with a built-in bar. Made for entertaining. Unwind on the wraparound front porch swing or soak in backyard views from the beautifully, enclosed sunroom. Inside, fresh interior paint and an open-concept layout connect the kitchen to the family room, while a formal living room, dining room, and eat-in kitchen with updated cabinetry offer flexible space to gather. Rich hardwood and tile flow throughout the main level. Retreat to the oversized owner's suite featuring dual walk-in closets, double vanities, and a relaxing spa-like soaking tub. The basement level adds a 2-car garage plus an oversized workshop. Ideal for hobbies, storage, or a home gym. W
USD 385,000
149 Holder Road
View photo
House · for sale
USD 319,500
USD 249/sq.ft
149 Holder Road
Joseph Estates
· 1,281 sq.ft · 3 Bedrooms · 1 Bath · House
· Garden · Parking · Fireplace · Equipped kitchen
Joseph Estates · 1,281 sq.ft · 3 Bedrooms · 1 Bath · House · Garden · Parking · Fireplace · Equipped kitchen
Charming, updated and full of character! Located just north of the Dallas city limits on a private dead-end street with NO subdivision, this one-level home sits on approximately 1.17 acres and offers a peaceful, private setting with plenty of room to enjoy now and possibilities for the future. The deep, level, wooded lot provides excellent privacy and potential space for a future detached garage, additional workshop, garden area or other outdoor uses. A long, covered rocking chair front porch welcomes you into this neat and well maintained 3 bedroom home. Inside, you'll find neutral colors and LVP flooring throughout, with a comfortable Great Room featuring a freestanding corner fireplace, separate dining area and updated kitchen with shiplap accents. Kitchen improvements include cabinetry in 2026, along with granite countertops, new sink, faucet and appliances added in 2023. The outdoor living space is a standout! The rear porch was replaced and extended in 2023 and features a partial
USD 319,500
158 Laurel Farms Lane
View photo
House · for sale
USD 399,900
USD 227/sq.ft
158 Laurel Farms Lane
Joseph Estates
· 1,755 sq.ft · 2 Bedrooms · 2 Baths · House
Joseph Estates · 1,755 sq.ft · 2 Bedrooms · 2 Baths · House
Elegant Living, Modern Comfort & The Lifestyle You've Been Waiting For! Welcome to 158 Laurel Farms Lane in Dallas, Georgia! This beautifully well-maintained Fischer Homes resale, built in 2024, offers the perfect blend of modern elegance, comfort, and effortless living. Immaculately cared for and showcasing the appeal of nearly new construction, this home presents a wonderful opportunity to enjoy all the benefits of a newer home without the wait. Featuring 2 spacious bedrooms, 2 full bathrooms, and an additional versatile Flex Room, this thoughtfully designed ranch home offers the flexibility today's homeowners appreciate. Whether you envision a private home office, an inviting library, a hobby space, or accommodations for overnight guests, this additional room provides endless possibilities to complement your lifestyle. Located in a desirable Active Adult 55+ community, Laurel Farms offers an opportunity to embrace a new chapter with comfort, convenience, and the enjoyment of communi
USD 399,900
40 Jeffrey Lane
View photo
House · for sale
USD 379,900
USD 176/sq.ft
40 Jeffrey Lane
Joseph Estates
· 2,153 sq.ft · 4 Bedrooms · 3 Baths · House
· Garden · Office room · Fireplace · Equipped kitchen
Joseph Estates · 2,153 sq.ft · 4 Bedrooms · 3 Baths · House · Garden · Office room · Fireplace · Equipped kitchen
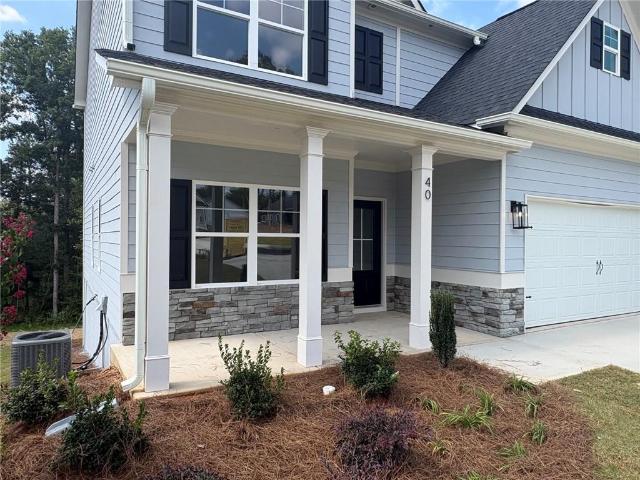
Builder close out. Final four homes. 10,000 builder incentive. Incentive can be used towards closing costs, appliances or builder upgrades. Our popular Cypress plan has 4 bedrooms and 3.5 bathrooms. Anticipated Completion in Early October 2026. First floor has a foyer, home office, formal dining room, kitchen, breakfast area, family room & half bath. Kitchen has an island and is open to the family room. Upstairs is the spacious primary suite, 3 secondary bedrooms, two full bathrooms and a laundry room. Exterior features include architectural shingles, cement siding and stacked stone water table on the front. Kitchen features include granite counters, light gray cabinets, subway tile backsplash, kitchen island and stainless appliances. Family room has a stacked stone fireplace. Primary suite has a trey ceiling, garden tub, tile shower, granite counters and double vanity. Additional features include LVP flooring in common areas, bathroom & laundry room, crown moulding, satin nickel fixtu
USD 379,900
115 Silver Trace
View photo
House · for sale
USD 399,900
USD 334/sq.ft
115 Silver Trace
Joseph Estates
· 1,195 sq.ft · 5 Bedrooms · 3 Baths · House
· Patio · Garden · Fireplace · Equipped kitchen
Joseph Estates · 1,195 sq.ft · 5 Bedrooms · 3 Baths · House · Patio · Garden · Fireplace · Equipped kitchen
Absolutely GORGEOUS, move-in ready home in super Dallas location just 5 minutes from all the shopping and dining options you have on Hwy 278. Hardwood floors and fresh paint THROUGHOUT. Huge kitchen w/ granite counters, island and butler's pantry. Eat-in breakfast area and kitchen both open up to family room with fireplace. Loads of natural light! Guest suite with full bathroom on the main level. Upstairs is the oversized Master bedroom w/ sitting area, his-and-hers closets, and master bathroom with dual vanities, soaking tub and separate shower with glass door. Four-season room off the kitchen allows you to enjoy the backyard view all year long. Extra paved patio area for your grill. Corner lot to a cul-de-sac offers tons of privacy. All you need to bring for this one is your toothbrush. She's ready NOW! Show today!
USD 399,900
154 Camden Woods Drive
View photo
House · for sale
USD 395,000
USD 163/sq.ft
154 Camden Woods Drive
Joseph Estates
· 2,422 sq.ft · 4 Bedrooms · 3 Baths · House
· Garden · Office room · Deck · Fireplace · Equipped kitchen · Parking
Joseph Estates · 2,422 sq.ft · 4 Bedrooms · 3 Baths · House · Garden · Office room · Deck · Fireplace · Equipped kitchen · Parking
Welcome to this spacious 4-bedroom, 3-bath home in the Camden Woods community! This well-maintained home offers a functional floor plan with plenty of room for everyday living and entertaining. The inviting two-story foyer leads into a bright family room with vaulted ceilings, a fireplace, and abundant natural light. The kitchen features granite countertops, stainless steel appliances, a breakfast bar, and a view of the family room. The main-level primary suite offers a walk-in closet, double vanities, a soaking tub, and a separate shower. Upstairs, you'll find additional bedrooms and flexible space perfect for a home office, playroom, or guest area. Enjoy the spacious backyard, deck, and two-car garage. Conveniently located near shopping, dining, schools, and major roadways. Schedule your showing today!
USD 395,000
1101 Senator Road
View photo
House · for sale
USD 349,000
USD 179/sq.ft
1101 Senator Road
Joseph Estates
· 1,948 sq.ft · 4 Bedrooms · 2 Baths · House
· Garden · Gym · Equipped kitchen · Cellar
Joseph Estates · 1,948 sq.ft · 4 Bedrooms · 2 Baths · House · Garden · Gym · Equipped kitchen · Cellar
Beautiful 4-bedroom home on a basement with an open floorplan perfect for entertaining. The bright, airy living and dining areas flow seamlessly into the kitchen, which offers plenty of storage. The master suite offers privacy and comfort, with a spacious en-suite bathroom and his and her closets! The full basement is ready for your creative touch, whether for a home theater, gym, or extra living space. Enjoy the well-maintained yard for outdoor relaxation or play. This home is in great condition and ready to move in! Schedule your tour today
USD 349,000
43 Overview Court
View photo
House · for sale
USD 439,900
USD 162/sq.ft
43 Overview Court
Joseph Estates
· 2,713 sq.ft · 4 Bedrooms · 3 Baths · House
Joseph Estates · 2,713 sq.ft · 4 Bedrooms · 3 Baths · House
Introducing 43 Overview Court in Dallas, Georgia! This property offers buyers an excellent opportunity to own a home in a convenient residential setting with plenty of potential to personalize and make it their own. Enjoy easy access to local shopping, dining, schools, parks, and everyday amenities. Whether you are searching for a primary residence or an investment opportunity, this property is worth a closer look. Schedule your showing today and explore the possibilities this property has to offer!
USD 439,900
108 Aviary Lane
View photo
House · for sale
USD 345,500
USD 106/sq.ft
108 Aviary Lane
Joseph Estates
· 3,229 sq.ft · 5 Bedrooms · 3 Baths · House
· Garden · Deck · Fireplace · Equipped kitchen · Cellar
Joseph Estates · 3,229 sq.ft · 5 Bedrooms · 3 Baths · House · Garden · Deck · Fireplace · Equipped kitchen · Cellar
Welcome to this beautiful home in the desirable Heritage Club community! Featuring a traditional design, spacious living areas, and a thoughtfully designed layout, this property offers plenty of room to enjoy comfortable living. The home includes a welcoming entrance, a well-appointed kitchen with stone countertops and a walk-in pantry, and a cozy family room with a fireplace. Additional highlights include a versatile basement, a private backyard, and a deck perfect for outdoor enjoyment. Conveniently located in Dallas, this property offers a wonderful opportunity to enjoy a comfortable lifestyle in a welcoming community
USD 345,500

Get email alerts

Don't miss out: be the first to know about new properties

The alert was correctly created

On subscribing you accept the conditions of use and the privacy policy
Alert
Receive new ads in your inbox
Save this search
Receive alerts for new listings

We'll send you an email when we have new properties for: "Properties for sale in Joseph Estates"

The alert was correctly created

Greenfield Summit
Fleetwood Hills
Get email alerts and be the first to see new listings
Required field
On subscribing I accept the terms of the privacy policy
Perfect! You'll soon start receiving new listings via email
Alert
Receive an email when we have new ads for Properties for sale in Joseph Estates
Save this search
Filters

Bedrooms

Size (sq.ft)

sq.ft
sq.ft

Price

USD
USD

Property type

Bathrooms

Clear all filters
Receive notifications when new entries are published.