483 properties for sale in Old Davis Mill Estates

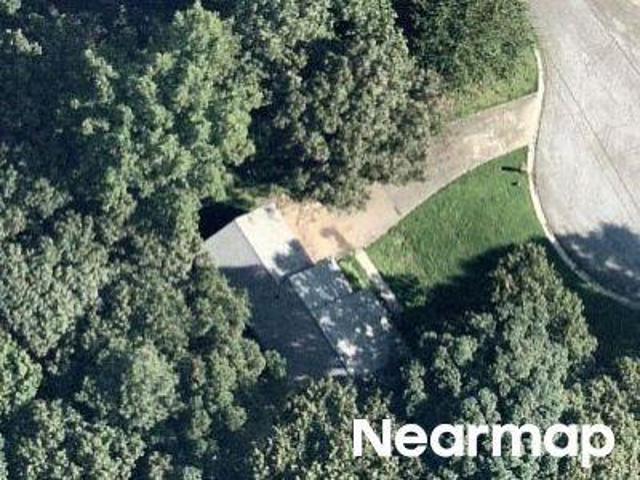
Nebo Rd
View photo
House · for sale
Request Details
Updated
Nebo Rd
Old Davis Mill Estates
· 1,432 sq.ft · 3 Bedrooms · 2 Baths · House
Old Davis Mill Estates · 1,432 sq.ft · 3 Bedrooms · 2 Baths · House
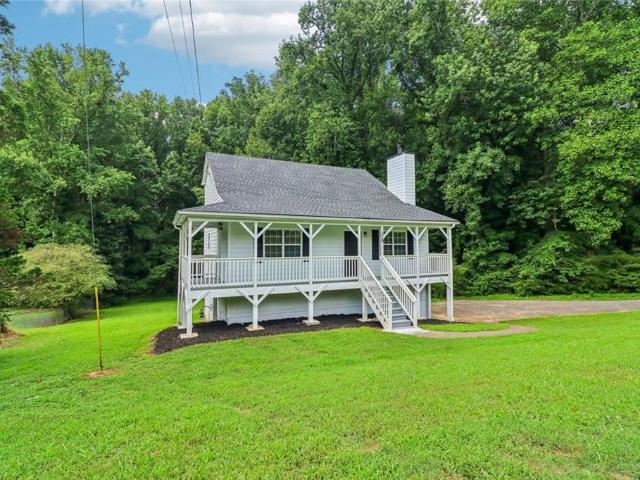
This home is in preforeclosure, which means the homeowner is in default (missed payments). Therefore, there could be an opportunity to strike a great deal with the owner and the bank
Request Details
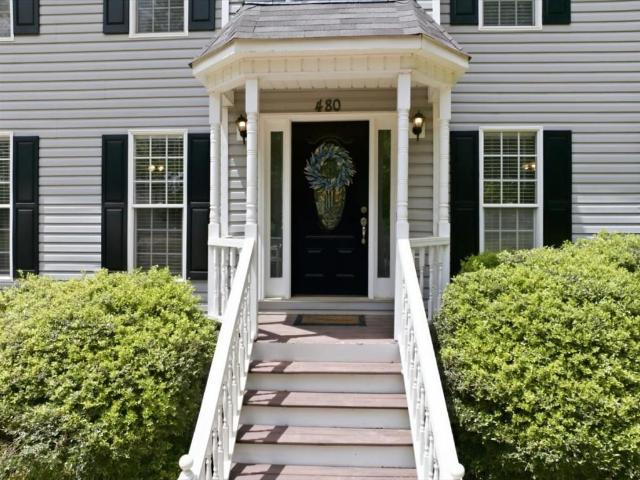
480 Hiram Way
View photo
House · for sale
USD 350,000
USD 150/sq.ft
480 Hiram Way
Old Davis Mill Estates
· 2,325 sq.ft · 4 Bedrooms · 2 Baths · House
· Garden · Office room · Terrace · Deck · Equipped kitchen
Old Davis Mill Estates · 2,325 sq.ft · 4 Bedrooms · 2 Baths · House · Garden · Office room · Terrace · Deck · Equipped kitchen
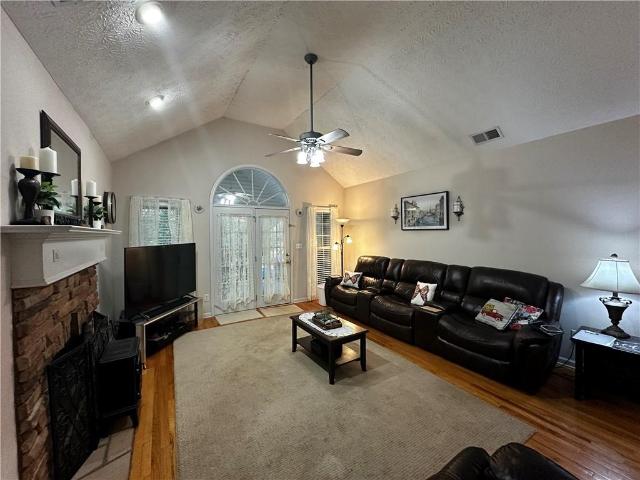
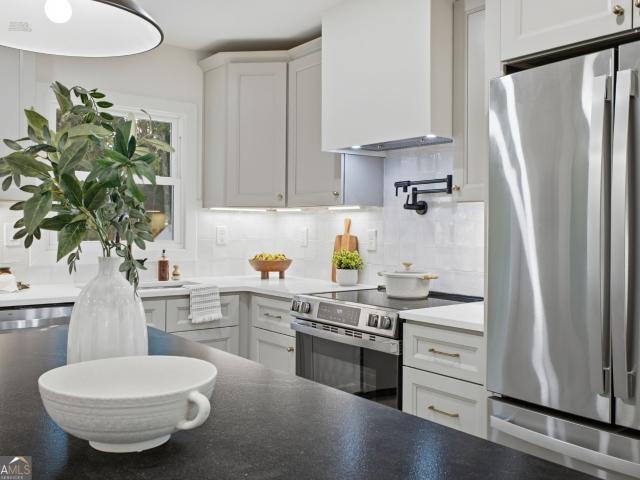
Stunning Traditional Colonial 4 Bedroom / 2.5 Bath Home Sitting On Level 1/2 Acre Lot With Huge Level Fenced Back Yard With No Tress Perfect Yard For The Growing Family! Enter Into The Foyer And To Your Left You Find The Fireside Great Room And To Your Right Is The Formal Dining Room All With Hardwood Floors! Straight Back From The Foyer Is The Kitchen And Bay Window Breakfast Nook! Kitchen Features Granite Counter Tops, White Cabinets, Stainless Steel Appliances And Island Plus Hardwood Floors! There Is A Door Off The Kitchen To Access The Deck With Stairs Leading To The Awesome, Level, Sodded, Fenced Back Yard Perfect For The Growing Family! Main Level Laundry Room Is Off The Breakfast Room! Upper Level Features The Spacious Primary Bedroom With Deep Trey Ceiling Double Vanities, Soaking Tub, Separate Shower Plus Walk In Closet! 2 Additional Bedrooms Share The Hall Bath! Terrace Level Boast A Flex Room / Bedrooom Offering Many Options Such As Media Room, Playroom, Office, Art Studio
USD 350,000
20 Charleston Pkwy
View photo
House · for sale
USD 330,000
USD 138/sq.ft
20 Charleston Pkwy
Old Davis Mill Estates
· 2,390 sq.ft · 4 Bedrooms · 3 Baths · House
· Garden · Deck · Fireplace · Equipped kitchen · Cellar
Old Davis Mill Estates · 2,390 sq.ft · 4 Bedrooms · 3 Baths · House · Garden · Deck · Fireplace · Equipped kitchen · Cellar
Welcome home to this spacious 4-bedroom, 3-bathroom home situated on a large corner lot in Paulding County with no HOA! The main level features a desirable split-bedroom floor plan, a welcoming family room with a gas fireplace, a formal dining room, convenient laundry room, and an eat-in kitchen complete with a gas stove. The finished basement offers flexibility with a second living area, a private bedroom, and a full bathroom. Step outside to enjoy the recently expanded deck overlooking the fenced backyard, providing plenty of room for outdoor entertaining, gardening, or simply relaxing. An outbuilding adds valuable storage for tools and lawn equipment. Recent updates include new siding, a 3-year-old HVAC system, a 1.5-year-old water heater, and a septic system serviced in 2025, and brand new flooring throughout. Conveniently located near restaurants, grocery stores, parks, and everyday shopping
USD 330,000
1707 Hiram Sudie Road
View photo
House · for sale
USD 459,000
1707 Hiram Sudie Road
Old Davis Mill Estates
· 3 Bedrooms · 2 Baths · House
· Office room · Swimming pool · Cellar
Old Davis Mill Estates · 3 Bedrooms · 2 Baths · House · Office room · Swimming pool · Cellar
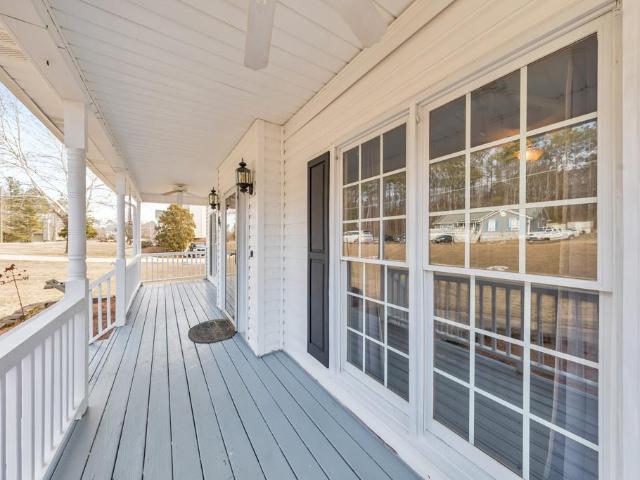
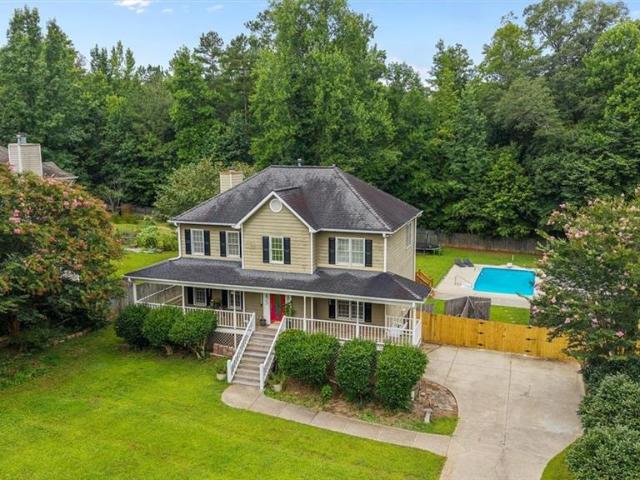
Charming 3-bedroom, 2-bath home situated on 3.32 acres in a convenient location near Hiram, GA. This property features a welcoming front porch, spacious living areas, and a partially finished basement offering additional space for recreation, office, or storage. The expansive lot with in-ground pool provides privacy and endless possibilities for outdoor enjoyment. Located just minutes from shopping, dining. This home offers the perfect balance of comfort, convenience, and room to grow
USD 459,000
511 Lakeside Dr, Hiram, GA 30141 | MLS #7803
View photo
House · for sale
USD 415,000
USD 183/sq.ft
511 Lakeside Dr, Hiram, GA 30141 | MLS #7803
Old Davis Mill Estates
· 2,260 sq.ft · 4 Bedrooms · 3 Baths · House
· Garden · Office room · Gym · Deck · Equipped kitchen
Old Davis Mill Estates · 2,260 sq.ft · 4 Bedrooms · 3 Baths · House · Garden · Office room · Gym · Deck · Equipped kitchen
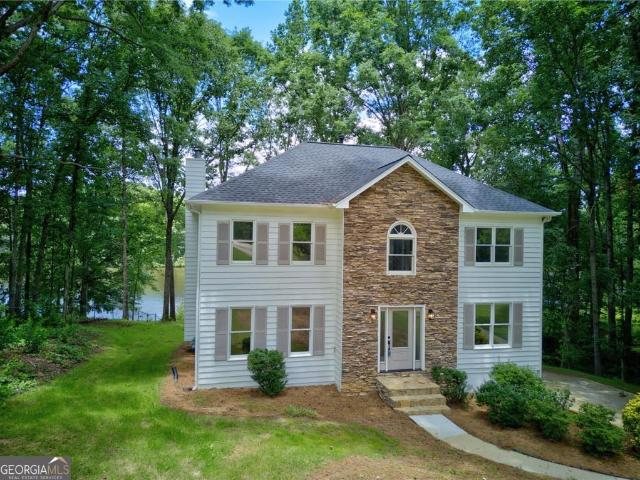
Imagine pulling into your driveway and ending every day with the lake in your backyard. Morning coffee on the deck, afternoons on the water, evenings watching the sunset from your own brand-new private dock. This is the lifestyle you've been waiting for. Completely renovated from top to bottom, this 4-bedroom, 2.5-bath home has been thoughtfully updated so you can simply move in and enjoy. A brand-new roof, beautiful new flooring, fresh finishes, and a stunning kitchen with stainless steel appliances, granite countertops, a breakfast bar, and an eat-in dining area make this home as functional as it is beautiful. A separate dining room is ready for family dinners and holidays, while the spacious living room is the perfect place to gather after a day on the lake. Need a little extra space? The flex room gives you options for a home office, playroom, gym, media room, or second living area. Upstairs, the laundry room is conveniently located on the bedroom level, making everyday life just a
USD 415,000
179 Graison Lane
View photo
House · for sale
USD 299,900
USD 242/sq.ft
179 Graison Lane
Old Davis Mill Estates
· 1,238 sq.ft · 3 Bedrooms · 2 Baths · House
· Garden · Equipped kitchen · Cellar
Old Davis Mill Estates · 1,238 sq.ft · 3 Bedrooms · 2 Baths · House · Garden · Equipped kitchen · Cellar
Welcome home to this inviting Dallas property offering the perfect blend of comfort, functionality, and space to spread out. The thoughtfully designed floor plan creates an effortless flow between the main living areas, making everyday living and entertaining equally enjoyable. The spacious kitchen overlooks the heart of the home and offers plenty of room for gathering, while the primary suite provides a private retreat away from the secondary bedrooms. Large windows throughout fill the home with natural light and create a bright, welcoming atmosphere in every room. The unfinished basement offers endless possibilities for future expansion, a workshop, storage, fitness space, or recreation area, allowing the next owner to tailor the home to fit their lifestyle. Outside, the property provides ample outdoor space to relax, play, garden, or simply enjoy the peaceful surroundings. Conveniently located near shopping, dining, parks, and everyday conveniences, this home delivers the space, fle
USD 299,900
209 Hiram Way
View photo
House · for sale
USD 405,000
USD 167/sq.ft
209 Hiram Way
Old Davis Mill Estates
· 2,422 sq.ft · 5 Bedrooms · 2 Baths · House
· Garden · Balcony
Old Davis Mill Estates · 2,422 sq.ft · 5 Bedrooms · 2 Baths · House · Garden · Balcony
209 Hiram Way Where Family Memories Are Made Tucked on two private acres, with a gentle creek winding through the backyard at the base of the hill, this home offers something increasingly rare: space to breathe, room to grow, and a setting that feels like a retreat from the everyday. Perched above a sought-after community known for its welcoming, family-first spirit, this property invites you to slow down and imagine the life you could build here. Upstairs, a Private Sanctuary The upstairs master suite is a world of its own — spacious, serene, and thoughtfully designed with two separate walk-in closets plus additional storage, so organization is never a struggle. Step out onto your own private balcony, coffee in hand, and watch deer graze among the flowers below as the morning light spills across the driveway. It's the kind of quiet moment that makes a house feel like home. *Main Floor Built for Living and Gathering*. The heart of this home is an entertainment sunroom made for hosting
USD 405,000
4500 Nebo Rd, Hiram, GA 30141 | MLS #7744
View photo
House · for sale
USD 239,900
USD 214/sq.ft
4500 Nebo Rd, Hiram, GA 30141 | MLS #7744
Old Davis Mill Estates
· 1,119 sq.ft · 3 Bedrooms · 2 Baths · House
· Fireplace · Equipped kitchen
Old Davis Mill Estates · 1,119 sq.ft · 3 Bedrooms · 2 Baths · House · Fireplace · Equipped kitchen
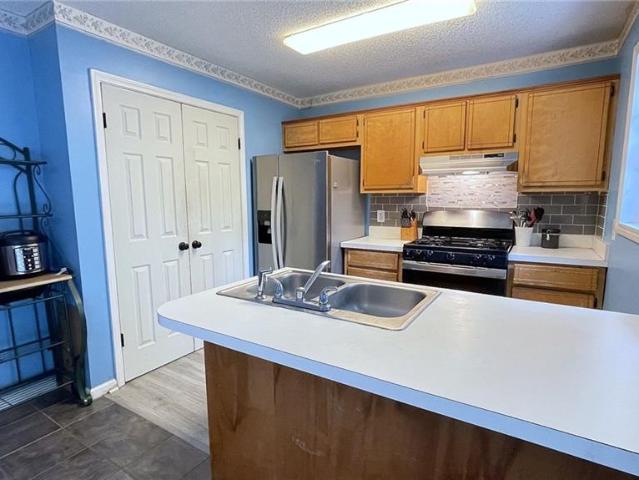
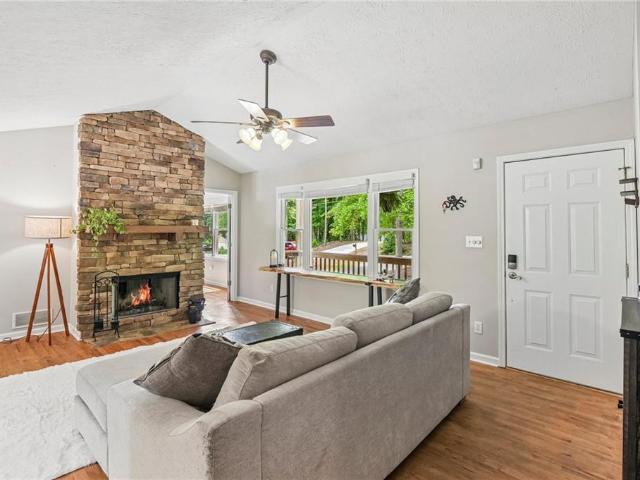
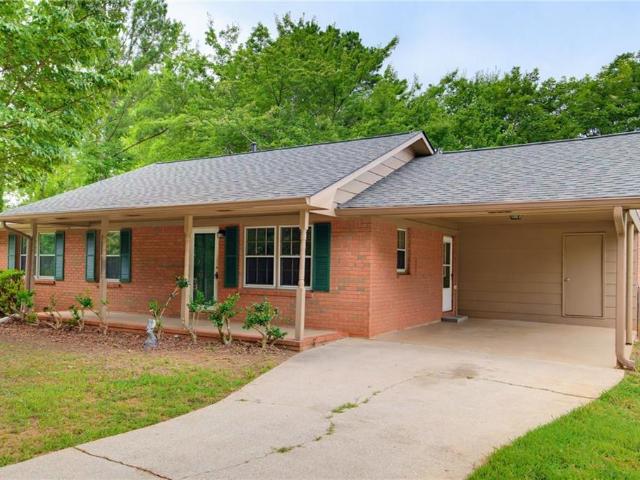
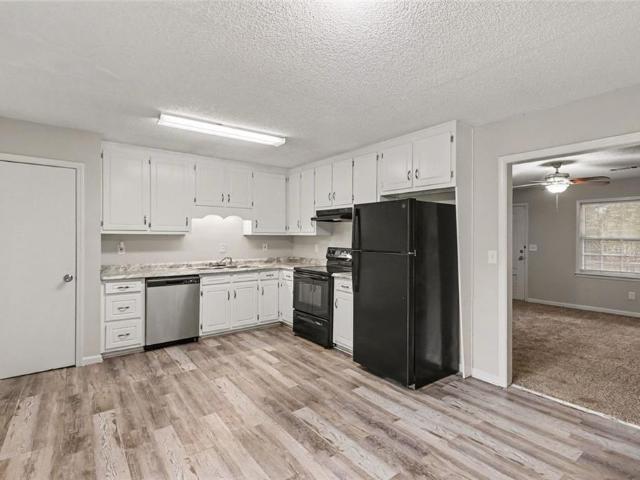
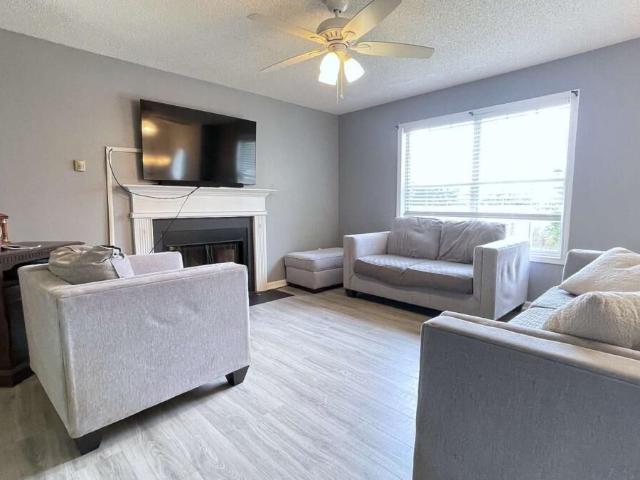
Move-in ready three-bedroom, two-bathroom home This residence features a spacious open floor plan that creates an inviting flow between the main living areas. The heart of the home is the living room, centered around a cozy fireplace that serves as a perfect focal point for relaxation. The kitchen is designed for functionality, featuring durable laminate countertops and a unique mix of both black and stainless-steel appliances. With three full bedrooms and a layout that maximizes the living space, this home is perfectly suited for a variety of lifestyles. The location is a standout, offering a convenient commute to major employers and local amenities. Schedule your private showing today!
USD 239,900
327 Swan Drive
View photo
House · for sale
USD 399,900
USD 113/sq.ft
New
327 Swan Drive
Old Davis Mill Estates
· 3,531 sq.ft · 5 Bedrooms · 2 Baths · House
· Garden · Gym · Deck · Equipped kitchen · Parking · Swimming pool · Cellar
Old Davis Mill Estates · 3,531 sq.ft · 5 Bedrooms · 2 Baths · House · Garden · Gym · Deck · Equipped kitchen · Parking · Swimming pool · Cellar
Welcome home to 327 Swan Dr — resort-style living in Carrington Pointe at Lake Swan! This spacious 5-bedroom, 2.5-bath two-story sits on a private lot and is loaded with upgrades inside and out. New HVAC system! Step out back to your own private oasis: a sparkling inground pool, pergola, and a brand-new expansive deck with a built-in bar — made for entertaining. Unwind on the wraparound front porch swing or soak in backyard views from the beautifully, enclosed sunroom. Inside, fresh interior paint and an open-concept layout connect the kitchen to the family room, while a formal living room, dining room, and eat-in kitchen with updated cabinetry offer flexible space to gather. Rich hardwood and tile flow throughout the main level. Retreat to the oversized owner's suite featuring dual walk-in closets, double vanities, and a relaxing spa-like soaking tub. The basement level adds a 2-car garage plus an oversized workshop — ideal for hobbies, storage, or a home gym. All this in a vibrant sw
USD 399,900
2473 Hiram Sudie Road
View photo
House · for sale
USD 470,000
USD 226/sq.ft
2473 Hiram Sudie Road
Old Davis Mill Estates
· 2,077 sq.ft · 4 Bedrooms · 3 Baths · House
· Office room · Equipped kitchen
Old Davis Mill Estates · 2,077 sq.ft · 4 Bedrooms · 3 Baths · House · Office room · Equipped kitchen
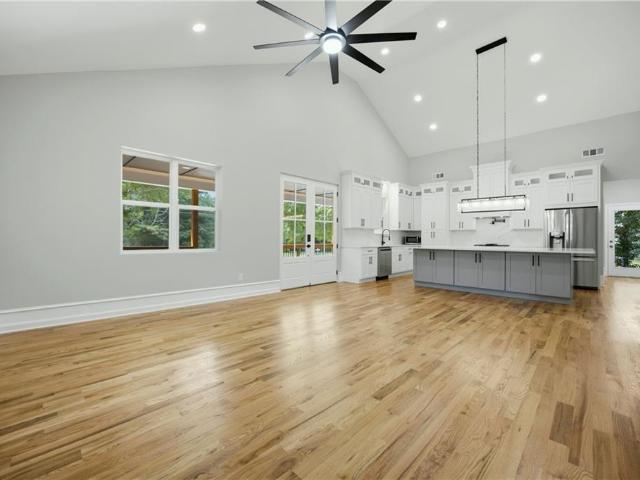
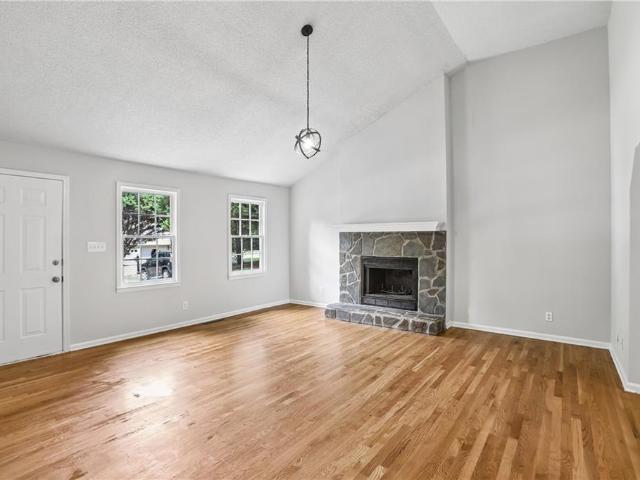
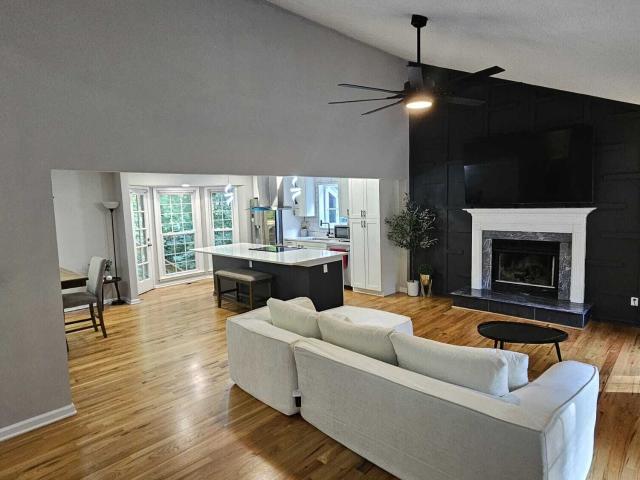
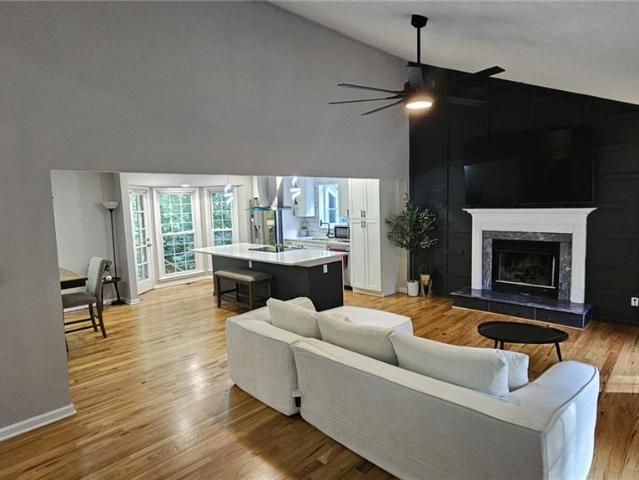
A true fully renovated and move-in ready stunner! This beauty offers 4-bedrooms with a dedicated office. It is over 2,000 square feet of thoughtfully designed living space. The open-concept layout features soaring 18-foot vaulted ceilings in the living room and 14-foot ceilings in the kitchen and main living areas, creating a bright and spacious feel throughout. The kitchen is a true centerpiece with an oversized island that seats 6+, quartz countertops, soft-close cabinetry, stainless appliances and a hidden walk-in pantry. There is NO other home with these features nearby. High-end finishes include hardwood flooring throughout, Calacatta marble bathrooms, and brushed gold fixtures. The primary suite offers a spa-like retreat with a rain shower, while both primary and secondary baths feature elevated finishes. Let’s not forget the walk-in closet. Additional highlights include a separate laundry room with ceramic tile, black French double door entry, a welcoming front porch with modern
USD 470,000
663 Hiram Way, Hiram, GA 30141 | MLS #7710
View photo
House · for sale
USD 375,000
USD 122/sq.ft
Updated
663 Hiram Way, Hiram, GA 30141 | MLS #7710
Old Davis Mill Estates
· 3,068 sq.ft · 4 Bedrooms · 3 Baths · House
· Office room · Balcony · Equipped kitchen
Old Davis Mill Estates · 3,068 sq.ft · 4 Bedrooms · 3 Baths · House · Office room · Balcony · Equipped kitchen
Welcome home to this charming 4 bedroom, 2.5 bathroom residence nestled in the desirable Wisteria Way community in Hiram, set on a spacious 0.75-acre lot with no HOA. Recent updates include a new roof (2017), luxury vinyl plank flooring just two years old, and new blown insulation in the attic. Just a short drive to beautiful White Oak park! A large covered front porch welcomes you inside to a thoughtfully designed floor plan. The foyer is flanked by a private office with built-in bookshelves and French doors on one side and a formal dining room on the other—perfect for both everyday living and entertaining. The kitchen offers abundant cabinet and counter space, a pantry, new ceramic tile flooring, a breakfast bar, and a sunny breakfast room, with both gas and electric hookups available for the stove. The kitchen flows seamlessly into the cozy fireside family room. Just off the family room is a spacious bonus room complete with a projector, screen, speakers, and access to a balcony—an
USD 375,000
2400 Nebo Rd, Douglasville, GA 30134 | MLS #7670
View photo
House · for sale
USD 799,000
USD 185/sq.ft
2400 Nebo Rd, Douglasville, GA 30134 | MLS #7670
Old Davis Mill Estates
· 4,316 sq.ft · 6 Bedrooms · 4 Baths · House
· Equipped kitchen · Cellar
Old Davis Mill Estates · 4,316 sq.ft · 6 Bedrooms · 4 Baths · House · Equipped kitchen · Cellar
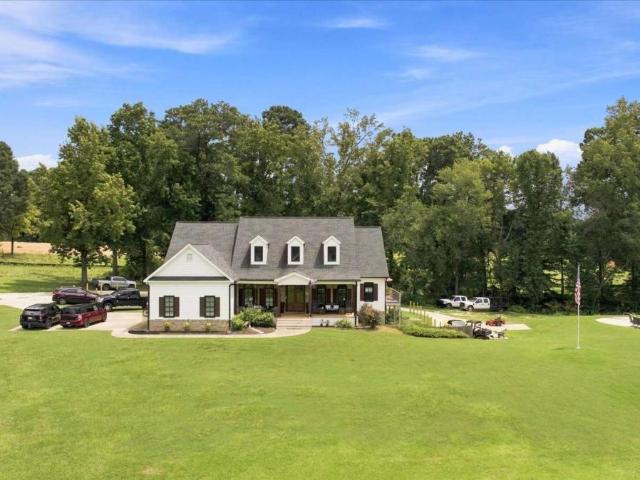
Price improvement! Experience the perfect fusion of timeless charm and modern farmhouse elegance in this exquisite property set on 2.88 private acres. Meticulously designed inside and out, this home seamlessly combines style, practicality, and updated craftsmanship with a hint of vintage allure. The open-concept layout showcases durable life-proof plank flooring, ensuring a smooth and cohesive flow throughout the expansive living spaces. At its heart lies a chef-inspired kitchen, complete with quartz countertops, a spacious island, and high-end finishes, making it ideal for both hosting gatherings and everyday enjoyment. The finished basement provides additional versatile living space, perfect for a home theater, fitness area, or guest accommodations. With 6 bedrooms and 4 tastefully designed bathrooms, there is ample room for everyone. Luxurious tile showers lend a spa-like ambiance. Outdoors, unwind on custom porches featuring tongue and groove ceilings and sturdy pine posts, perfect
USD 799,000
21 Chandler Ridge Drive
View photo
House · for sale
USD 369,900
USD 139/sq.ft
21 Chandler Ridge Drive
Old Davis Mill Estates
· 2,648 sq.ft · 4 Bedrooms · 3 Baths · House
· Garden · Equipped kitchen
Old Davis Mill Estates · 2,648 sq.ft · 4 Bedrooms · 3 Baths · House · Garden · Equipped kitchen
Beautifully maintained home that offers the perfect blend of comfort, space, and convenience. Nestled in a quiet, established neighborhood, this inviting property features a spacious updated, functional layout designed for both everyday living and entertaining. Step inside to discover a bright and airy interior with generous living spaces, abundant natural light, and thoughtful finishes throughout. The kitchen serves as the heart of the home, offering ample cabinetry and workspace, ideal for preparing meals and gathering with family and friends. The adjoining living and dining areas create a seamless flow, perfect for hosting or relaxing at the end of the day. The home includes well-sized bedrooms, providing comfort and privacy, along with a primary suite designed as a peaceful retreat. Outside, enjoy a private backyard with plenty of room for outdoor activities, gardening, or simply unwinding. Conveniently located near shopping, dining, schools, and major highways, this home offers ea
USD 369,900
852 Dallas Nebo Road
View photo
House · for sale
USD 349,000
USD 297/sq.ft
852 Dallas Nebo Road
Old Davis Mill Estates
· 1,173 sq.ft · 3 Bedrooms · 2 Baths · House
· Garden
Old Davis Mill Estates · 1,173 sq.ft · 3 Bedrooms · 2 Baths · House · Garden
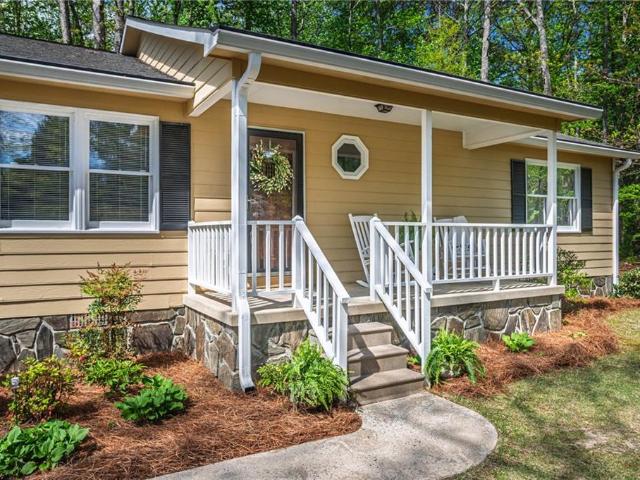
Rare opportunity! Private 1.83-acre property with an additional buildable lot included. This well-maintained, one-owner ranch offers 3 bedrooms, 2 baths, and a peaceful setting surrounded by mature hardwoods, established flower gardens, and private walking trails. The separate buildable parcel provides exceptional flexibility for a future guest house, multigenerational living, investment potential, or added privacy. Enjoy plenty of space for gardening, outdoor recreation, pets, and entertaining, all while remaining convenient to shopping, schools, and everyday amenities. Properties offering this combination of usable land, natural beauty, privacy, and future potential are increasingly difficult to find
USD 349,000
1019 Davis Mill Road S
View photo
House · for sale
USD 254,000
USD 210/sq.ft
1019 Davis Mill Road S
Old Davis Mill Estates
· 1,206 sq.ft · 3 Bedrooms · 2 Baths · House
· Deck · Equipped kitchen · Parking
Old Davis Mill Estates · 1,206 sq.ft · 3 Bedrooms · 2 Baths · House · Deck · Equipped kitchen · Parking
1019 Davis Mill Rd S is a one-story Dallas home with clean interior finishes and practical spaces arranged for everyday use. The kitchen features stainless steel appliances that support daily meal preparation and cleanup. The primary bathroom includes a separate tub and shower for flexible daily routines. A deck extends the living space outdoors, creating room for seating, dining, or container gardening. The one-car garage adds parking and storage utility. With a straightforward single-story layout, functional interior features, and usable outdoor space, this residence completes a well-presented home with practical comfort throughout. Included 100-Day Home Warranty with buyer activation
USD 254,000
290 Mill Pointe Trail
View photo
House · for sale
USD 324,900
USD 233/sq.ft
290 Mill Pointe Trail
Old Davis Mill Estates
· 1,389 sq.ft · 4 Bedrooms · 2 Baths · House
· Office room · Gym · Equipped kitchen · Parking · Cellar
Old Davis Mill Estates · 1,389 sq.ft · 4 Bedrooms · 2 Baths · House · Office room · Gym · Equipped kitchen · Parking · Cellar
Welcome home to this thoughtfully updated 4-bedroom, 2-bath residence situated on a generous. 46-acre lot. Offering a versatile layout and move-in-ready condition, this home combines modern updates with plenty of opportunity to personalize. The main level features fresh interior and exterior paint, new carpet, and updated luxury vinyl plank flooring throughout the kitchen and dining area. The refreshed kitchen showcases painted cabinetry, black granite countertops, and a newer dishwasher, creating a stylish and functional space for everyday living. Downstairs, the partially finished basement provides two finished rooms that can easily serve as a home office, guest retreat, fitness room, or additional living space. A garage adds convenience and extra storage. Major improvements include a roof replacement in 2015 and an HVAC system replacement in 2018, offering peace of mind for years to come. Built in 1996 and carefully maintained, this inviting home is ready for its next owner to move
USD 324,900
1707 Hiram Sudie Rd, Hiram, GA 30141 | MLS #7803
View photo
House · for sale
USD 459,000
USD 268/sq.ft
1707 Hiram Sudie Rd, Hiram, GA 30141 | MLS #7803
Old Davis Mill Estates
· 1,711 sq.ft · 3 Bedrooms · 2 Baths · House
· Office room · Swimming pool · Cellar
Old Davis Mill Estates · 1,711 sq.ft · 3 Bedrooms · 2 Baths · House · Office room · Swimming pool · Cellar
Charming 3-bedroom, 2-bath home situated on 3.32 acres in a convenient location near Hiram, GA. This property features a welcoming front porch, spacious living areas, and a partially finished basement offering additional space for recreation, office, or storage. The expansive lot with in-ground pool provides privacy and endless possibilities for outdoor enjoyment. Located just minutes from shopping, dining. This home offers the perfect balance of comfort, convenience, and room to grow
USD 459,000
142 Jamie Drive
View photo
House · for sale
USD 285,000
USD 206/sq.ft
New
142 Jamie Drive
Old Davis Mill Estates
· 1,378 sq.ft · 3 Bedrooms · 2 Baths · House
· Office room · Cellar
Old Davis Mill Estates · 1,378 sq.ft · 3 Bedrooms · 2 Baths · House · Office room · Cellar
142 Jamie Drive, Hiram, GA 30141 | 3 Bedroom Home with Finished Basement for Sale Near Douglasville and Villa Rica Looking for an affordable home with extra space in West Georgia? Welcome to 142 Jamie Drive in Hiram, Georgia, a 3-bedroom, 2-bathroom split-level home with a finished basement, offered at $285,000. This home is ideal for buyers searching for: Homes for sale in Hiram, GA under $300,000 3-bedroom homes in Paulding County Homes with finished basements in Hiram Affordable homes near Douglasville, GA Homes near Villa Rica, GA First-time homebuyer opportunities in West Georgia Homes with flexible living space and bonus rooms The split-level floor plan provides comfortable everyday living while the finished basement creates valuable additional square footage that can be used as a family room, game room, home office, workout area, guest space, or media room. Located in the growing West Georgia corridor, this property offers convenient access to Hiram, Douglasville, Villa Rica, Da
USD 285,000
89 Autrey Drive
View photo
House · for sale
USD 349,900
USD 145/sq.ft
89 Autrey Drive
Old Davis Mill Estates
· 2,400 sq.ft · 4 Bedrooms · 3 Baths · House
· Garden · Office room · Equipped kitchen
Old Davis Mill Estates · 2,400 sq.ft · 4 Bedrooms · 3 Baths · House · Garden · Office room · Equipped kitchen
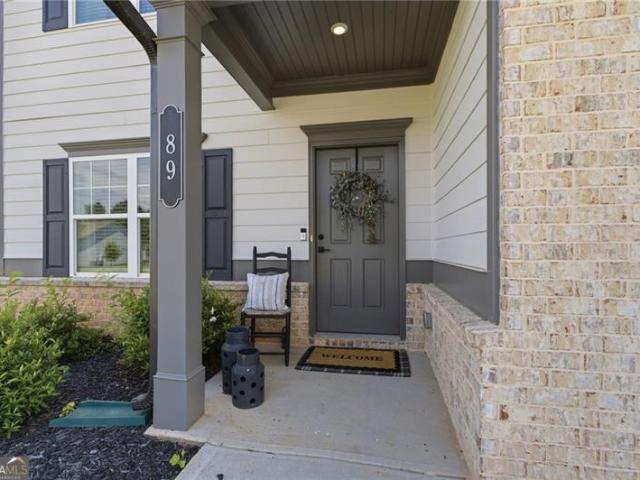
This beautifully enhanced home is ready for you today. Built only two years ago, every detail has already been completed, from the custom finishes to the fenced backyard and stylish window treatments. Welcoming interior highlighted by custom accent walls, tasteful finishes, and an open floor plan that perfectly balances comfort and functionality. Every room has been thoughtfully designed to create a space that feels both modern and inviting. The spacious kitchen overlooks the main living area, making it the perfect place to cook, gather, and entertain. Whether you're hosting friends, enjoying family dinners, or simply relaxing at home, this layout was designed to fit today's lifestyle. A separate dining room offers additional flexibility for formal meals, celebrations, or even a home office. The generous owner's suite offers a peaceful escape, while the additional bedrooms, multiple walk-in closets, and conveniently located laundry room make everyday living effortless. This is move in
USD 349,900
279 Campground School Road
View photo
House · for sale
USD 369,000
USD 225/sq.ft
279 Campground School Road
Old Davis Mill Estates
· 1,636 sq.ft · 3 Bedrooms · 2 Baths · House
· Garden · Terrace · Gym · Deck · Fireplace · Equipped kitchen · Swimming pool · Cellar
Old Davis Mill Estates · 1,636 sq.ft · 3 Bedrooms · 2 Baths · House · Garden · Terrace · Gym · Deck · Fireplace · Equipped kitchen · Swimming pool · Cellar
Welcome home to this fantastic 3-bed, 2-bath raised ranch on a basement! Nestled on a 1 acre lot with an inviting front porch, this property Has It All! The interior features a main level with a large open family room, hardwood floors, and a stacked stone fireplace, as well as an eat-in kitchen with oak cabinetry, granite countertops and stainless steel appliances. Home also boasts a split bedroom plan with the primary suite on opposite side of the house from the 2 other secondary bedrooms. The spacious primary suite has an ensuite bathroom with tile floors, separate shower and garden tub and large walk-in closet, while the two secondary bedrooms share the 2nd of the 2 full bathrooms. The terrace/basement level offers a versatile bonus/flex room that can be used for an office, gym, media room, etc. While the exterior features a separate workshop shed and a backyard oasis with an above-ground pool and custom covered deck, which provides the ideal spot for entertaining & summer gathering
USD 369,000
21 Nebo Drive
View photo
House · for sale
USD 269,500
USD 181/sq.ft
21 Nebo Drive
Old Davis Mill Estates
· 1,485 sq.ft · 4 Bedrooms · 2 Baths · House
· Equipped kitchen
Old Davis Mill Estates · 1,485 sq.ft · 4 Bedrooms · 2 Baths · House · Equipped kitchen
Turnkey fully renovated! And packed with major upgrades, this home stands out as one of the best values available right now. Welcome to this beautifully remodeled home, competitively priced and truly move-in ready, where modern design and timeless comfort come together seamlessly. From the moment you step inside, you're greeted by a bright, open feel and the confidence of a full-scale renovation featuring a brand new roof, new HVAC system, and updated electrical throughout, offering both style and peace of mind for years to come. The heart of the home is the stunning modern kitchen, showcasing gorgeous quartz countertops, all new stainless steel appliances, soft-close cabinetry, and a warm modern farmhouse aesthetic that feels both elevated and inviting. Designed for connection and everyday living, the seamless flow into the main living areas makes entertaining effortless while still maintaining a cozy, welcoming feel. The spa-inspired bathrooms have been fully renovated with designer
USD 269,500
4500 Nebo Road
View photo
House · for sale
USD 239,900
USD 214/sq.ft
New
4500 Nebo Road
Old Davis Mill Estates
· 1,119 sq.ft · 3 Bedrooms · 2 Baths · House
· Fireplace · Equipped kitchen
Old Davis Mill Estates · 1,119 sq.ft · 3 Bedrooms · 2 Baths · House · Fireplace · Equipped kitchen
Move-in ready three-bedroom, two-bathroom home This residence features a spacious open floor plan that creates an inviting flow between the main living areas. The heart of the home is the living room, centered around a cozy fireplace that serves as a perfect focal point for relaxation. The kitchen is designed for functionality, featuring durable laminate countertops and a unique mix of both black and stainless-steel appliances. With three full bedrooms and a layout that maximizes the living space, this home is perfectly suited for a variety of lifestyles. The location is a standout, offering a convenient commute to major employers and local amenities. Schedule your private showing today!
USD 239,900
77 Alma Dr, Dallas, GA 30157 | MLS #7755
View photo
House · for sale
USD 559,900
USD 265/sq.ft
Updated
77 Alma Dr, Dallas, GA 30157 | MLS #7755
Old Davis Mill Estates
· 2,110 sq.ft · 4 Bedrooms · 3 Baths · House
· Garden · Office room · Equipped kitchen
Old Davis Mill Estates · 2,110 sq.ft · 4 Bedrooms · 3 Baths · House · Garden · Office room · Equipped kitchen
Welcome to this peaceful retreat tucked away on a quiet street in Dallas. Sitting on a generous lot surrounded by mature trees, this home offers the kind of privacy and breathing room that’s getting harder to find. Inside, the layout is warm and functional, with comfortable living spaces that flow easily from room to room. The kitchen anchors the home with plenty of workspace and natural light, while the adjoining dining and living areas create an inviting setting for everyday living or relaxed gatherings. The bedrooms offer a sense of calm and flexibility—perfect for guests, a home office, or a growing household. Step outside and you’ll find a spacious yard with endless potential: gardening, play space, outdoor entertaining, or simply enjoying the quiet of the surrounding nature. With its blend of comfort, charm, and a location close to schools, shopping, and major routes, this home delivers a lifestyle that feels both connected and refreshingly private
USD 559,900
480 Hiram Way, Hiram, GA 30141 | MLS #7762
View photo
House · for sale
USD 350,000
USD 150/sq.ft
480 Hiram Way, Hiram, GA 30141 | MLS #7762
Old Davis Mill Estates
· 2,325 sq.ft · 4 Bedrooms · 3 Baths · House
· Garden · Office room · Terrace · Deck · Equipped kitchen
Old Davis Mill Estates · 2,325 sq.ft · 4 Bedrooms · 3 Baths · House · Garden · Office room · Terrace · Deck · Equipped kitchen
Stunning Traditional Colonial 4 Bedroom u002F 2.5 Bath Home Sitting On Level 1u002F2 Acre Lot With Huge Level Fenced Back Yard With No Tress Perfect Yard For The Growing Family! Enter Into The Foyer And To Your Left You Find The Fireside Great Room And To Your Right Is The Formal Dining Room All With Hardwood Floors! Straight Back From The Foyer Is The Kitchen And Bay Window Breakfast Nook! Kitchen Features Granite Counter Tops, White Cabinets, Stainless Steel Appliances And Island Plus Hardwood Floors! There Is A Door Off The Kitchen To Access The Deck With Stairs Leading To The Awesome, Level, Sodded, Fenced Back Yard Perfect For The Growing Family! Main Level Laundry Room Is Off The Breakfast Room! Upper Level Features The Spacious Primary Bedroom With Deep Trey Ceiling Double Vanities, Soaking Tub, Separate Shower Plus Walk In Closet! 2 Additional Bedrooms Share The Hall Bath! Terrace Level Boast A Flex Room u002F Bedrooom Offering Many Options Such As Media Room, Playroom, Office,
USD 350,000
270 Gainesborough Drive
View photo
House · for sale
USD 395,000
USD 169/sq.ft
New
270 Gainesborough Drive
Old Davis Mill Estates
· 2,325 sq.ft · 3 Bedrooms · 3 Baths · House
· Patio · Garden · Office room · Equipped kitchen · Parking
Old Davis Mill Estates · 2,325 sq.ft · 3 Bedrooms · 3 Baths · House · Patio · Garden · Office room · Equipped kitchen · Parking
This beautiful new construction two-story home offers 3 bedrooms, 3 full bathrooms, plus a dedicated office/guest room with a full bath on the main level — perfect for guests, remote work, or flexible living. The main floor features a bright, open-concept layout designed for both everyday living and entertaining. The spacious living room flows seamlessly into the dining area and designer kitchen, complete with white cabinetry, granite countertops, tile backsplash, and stainless steel appliances. Upstairs, you’ll find generously sized bedrooms and thoughtfully designed bathrooms providing comfort and privacy for everyone. Enjoy outdoor living with a covered front porch, rear patio, and a private backyard — ideal for relaxing or hosting gatherings. The two-car garage includes additional storage space for convenience. Home is currently under construction. Includes a home warranty for added peace of mind
USD 395,000

Get email alerts

Don't miss out: be the first to know about new properties

The alert was correctly created

On subscribing you accept the conditions of use and the privacy policy
Alert
Receive new ads in your inbox
Save this search
Receive alerts for new listings

We'll send you an email when we have new properties for: "Properties for sale in Old Davis Mill Estates"

The alert was correctly created

Fleetwood Hills
Greenfield Summit
Get email alerts and be the first to see new listings
Required field
On subscribing I accept the terms of the privacy policy
Perfect! You'll soon start receiving new listings via email
Alert
Receive an email when we have new ads for Properties for sale in Old Davis Mill Estates
Save this search
Filters

Bedrooms

Size (sq.ft)

sq.ft
sq.ft

Price

USD
USD

Property type

Bathrooms

Clear all filters
Receive notifications when new entries are published.