530 properties for sale in Joseph Estates

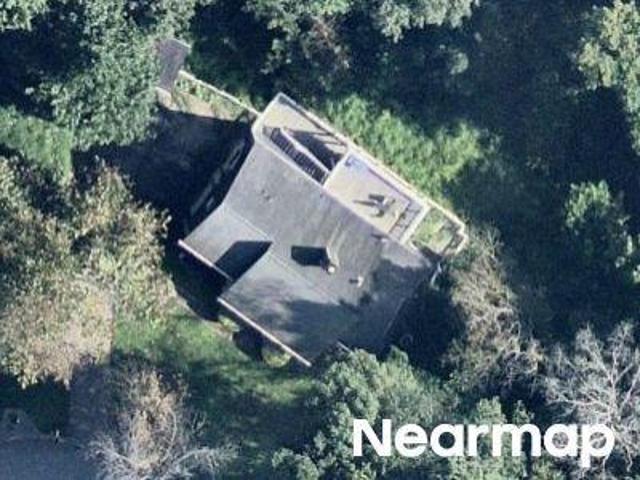
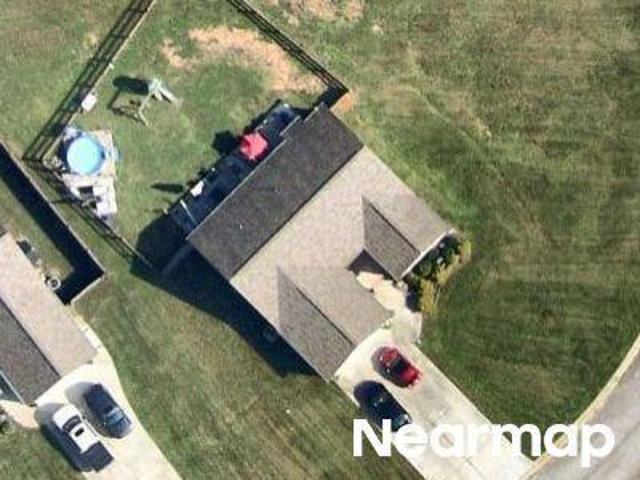
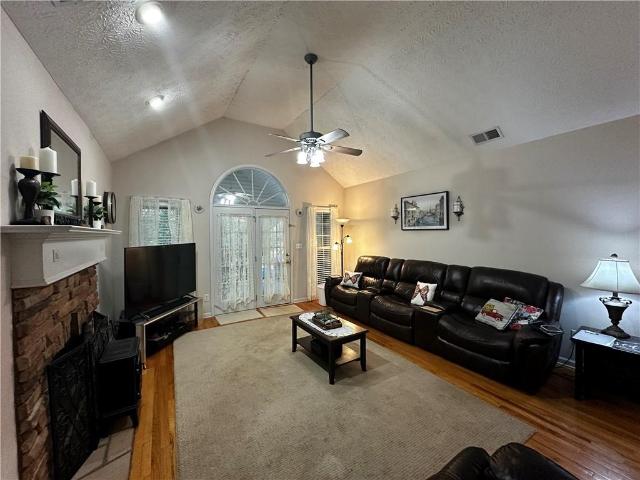
1707 Hiram Sudie Road
View photo
House · for sale
USD 459,000
1707 Hiram Sudie Road
Joseph Estates
· 3 Bedrooms · 2 Baths · House
· Office room · Swimming pool · Cellar
Joseph Estates · 3 Bedrooms · 2 Baths · House · Office room · Swimming pool · Cellar
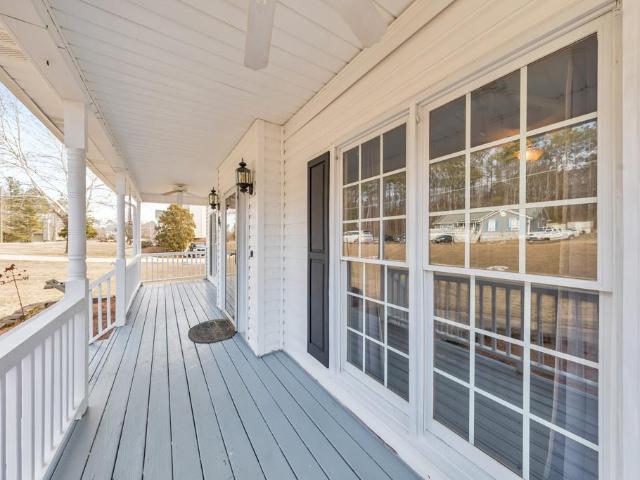
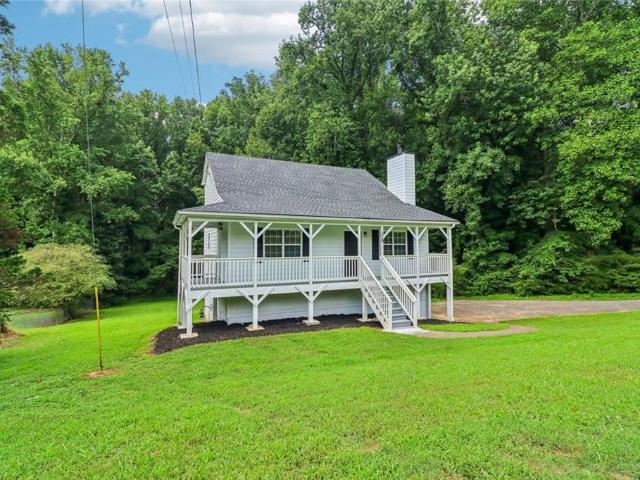
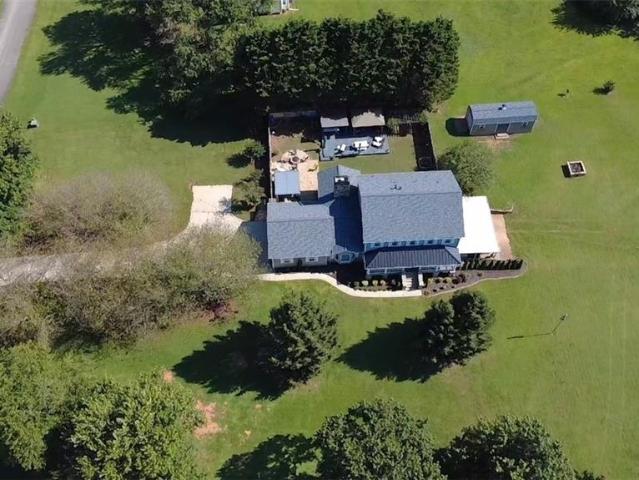
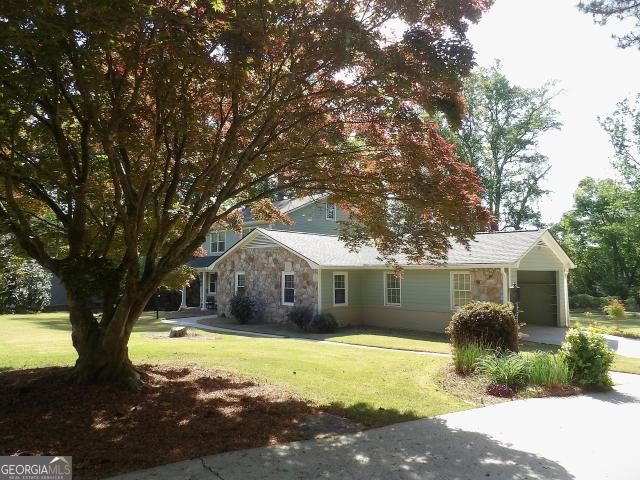
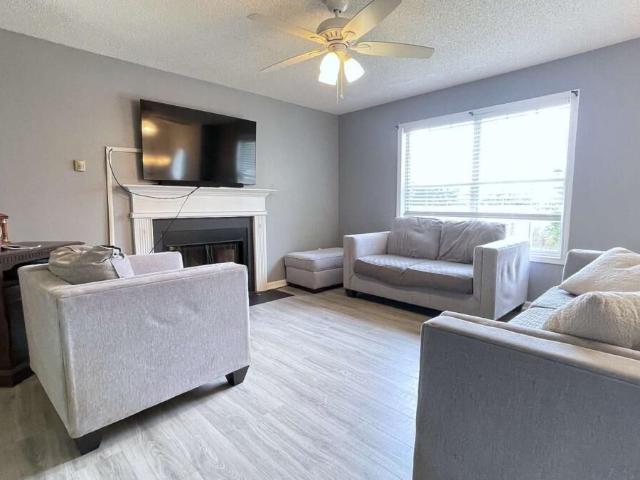
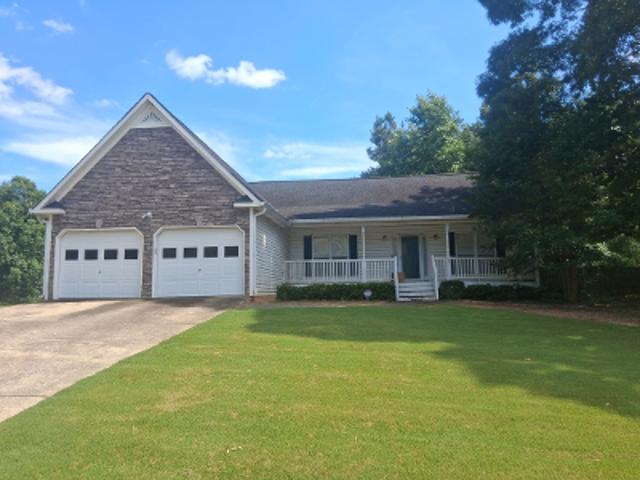
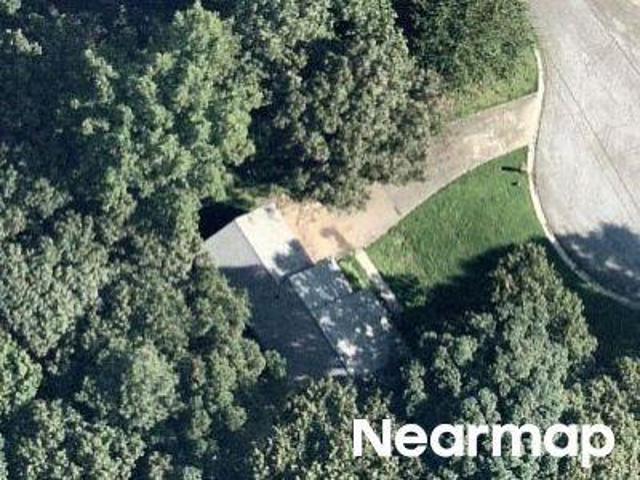
Charming 3-bedroom, 2-bath home situated on 3.32 acres in a convenient location near Hiram, GA. This property features a welcoming front porch, spacious living areas, and a partially finished basement offering additional space for recreation, office, or storage. The expansive lot with in-ground pool provides privacy and endless possibilities for outdoor enjoyment. Located just minutes from shopping, dining. This home offers the perfect balance of comfort, convenience, and room to grow
USD 459,000
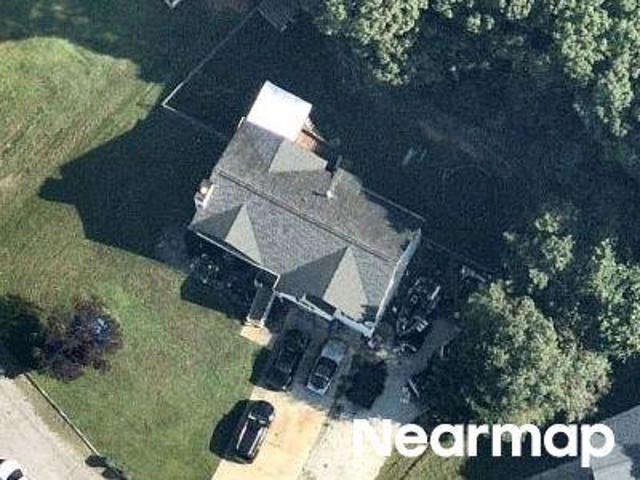
2473 Hiram Sudie Road
View photo
House · for sale
USD 470,000
USD 226/sq.ft
2473 Hiram Sudie Road
Joseph Estates
· 2,077 sq.ft · 4 Bedrooms · 3 Baths · House
· Office room · Equipped kitchen
Joseph Estates · 2,077 sq.ft · 4 Bedrooms · 3 Baths · House · Office room · Equipped kitchen
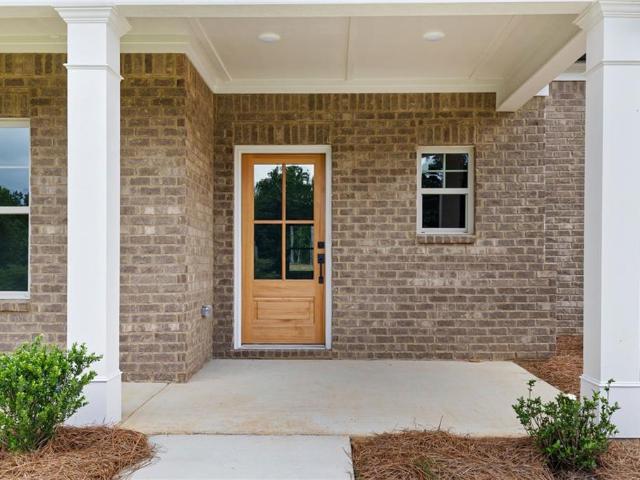
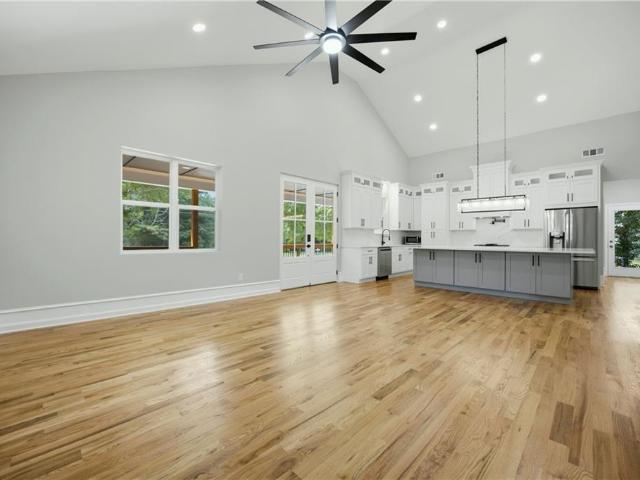
A true fully renovated and move-in ready stunner! This beauty offers 4-bedrooms with a dedicated office. It is over 2,000 square feet of thoughtfully designed living space. The open-concept layout features soaring 18-foot vaulted ceilings in the living room and 14-foot ceilings in the kitchen and main living areas, creating a bright and spacious feel throughout. The kitchen is a true centerpiece with an oversized island that seats 6+, quartz countertops, soft-close cabinetry, stainless appliances and a hidden walk-in pantry. There is NO other home with these features nearby. High-end finishes include hardwood flooring throughout, Calacatta marble bathrooms, and brushed gold fixtures. The primary suite offers a spa-like retreat with a rain shower, while both primary and secondary baths feature elevated finishes. Let’s not forget the walk-in closet. Additional highlights include a separate laundry room with ceramic tile, black French double door entry, a welcoming front porch with modern
USD 470,000
1707 Hiram Sudie Rd, Hiram, GA 30141 | MLS #7803
View photo
House · for sale
USD 459,000
USD 268/sq.ft
1707 Hiram Sudie Rd, Hiram, GA 30141 | MLS #7803
Joseph Estates
· 1,711 sq.ft · 3 Bedrooms · 2 Baths · House
· Office room · Swimming pool · Cellar
Joseph Estates · 1,711 sq.ft · 3 Bedrooms · 2 Baths · House · Office room · Swimming pool · Cellar
Charming 3-bedroom, 2-bath home situated on 3.32 acres in a convenient location near Hiram, GA. This property features a welcoming front porch, spacious living areas, and a partially finished basement offering additional space for recreation, office, or storage. The expansive lot with in-ground pool provides privacy and endless possibilities for outdoor enjoyment. Located just minutes from shopping, dining. This home offers the perfect balance of comfort, convenience, and room to grow
USD 459,000
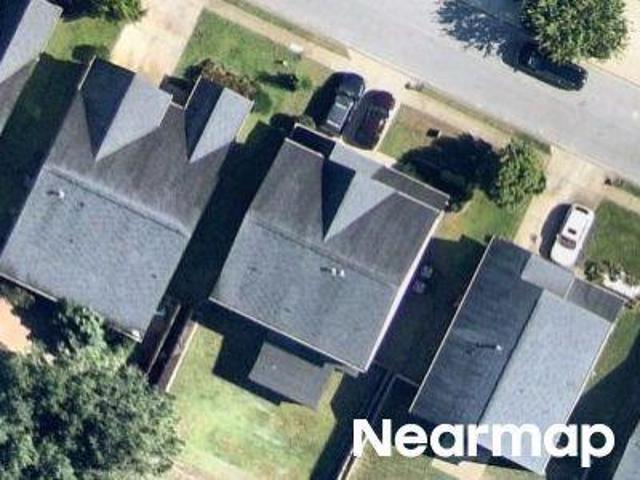
3065 Hiram Sudie Road
View photo
House · for sale
USD 439,900
3065 Hiram Sudie Road
Joseph Estates
· 4 Bedrooms · 2 Baths · House
· Fireplace · Equipped kitchen
Joseph Estates · 4 Bedrooms · 2 Baths · House · Fireplace · Equipped kitchen
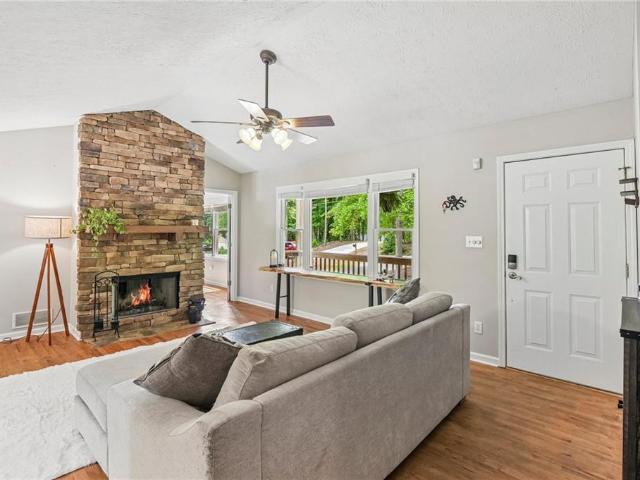
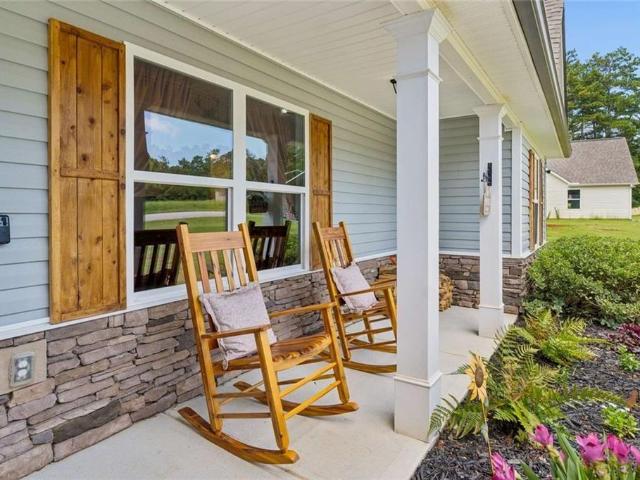
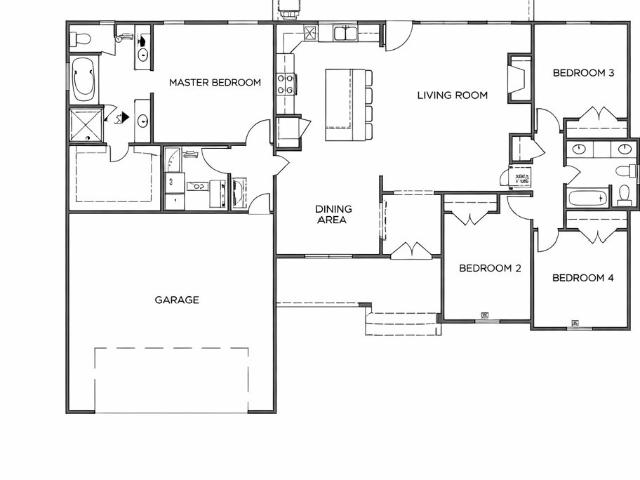
This stunning ranch home is currently under construction and situated on a large lot, offering the perfect blend of privacy and style. With an estimated completion time of 90 days or less. Designed with today's buyer in mind, this home features 4 bedrooms and 2 full baths all on the main level in a bright, open, and inviting floor plan. Striking black window frames and double front doors, Spacious kitchen with oversized island and separate dining room, Granite countertops throughout, 42' upper cabinets with crown molding + deep refrigerator cabinet, Tile backsplash and walk-in pantry, Rock fireplace with custom built-ins in the great room, LVP hardwood-style flooring in main living areas, Tile flooring in laundry and both bathrooms, Split bedroom floor plan for added privacy! The owner's suite is a true retreat featuring a Free-standing soaking tub, Separate tile shower with glass door, Double vanities with granite countertops, Linen cabinet for extra storage. You'll also love the larg
USD 439,900
480 Hiram Way
View photo
House · for sale
USD 350,000
USD 150/sq.ft
480 Hiram Way
Joseph Estates
· 2,325 sq.ft · 4 Bedrooms · 2 Baths · House
· Garden · Office room · Terrace · Deck · Equipped kitchen
Joseph Estates · 2,325 sq.ft · 4 Bedrooms · 2 Baths · House · Garden · Office room · Terrace · Deck · Equipped kitchen
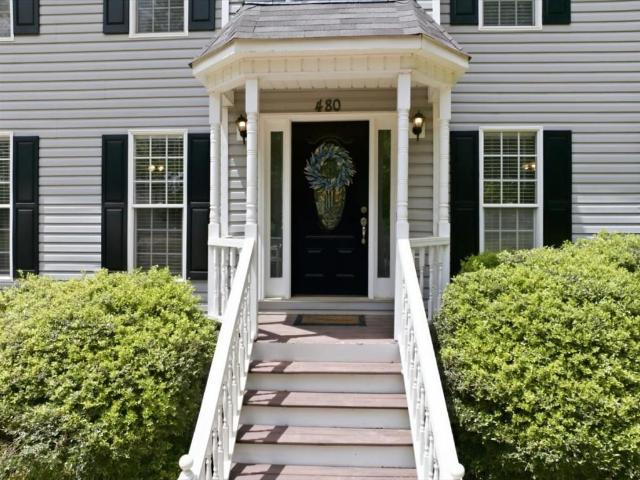
Stunning Traditional Colonial 4 Bedroom / 2.5 Bath Home Sitting On Level 1/2 Acre Lot With Huge Level Fenced Back Yard With No Tress Perfect Yard For The Growing Family! Enter Into The Foyer And To Your Left You Find The Fireside Great Room And To Your Right Is The Formal Dining Room All With Hardwood Floors! Straight Back From The Foyer Is The Kitchen And Bay Window Breakfast Nook! Kitchen Features Granite Counter Tops, White Cabinets, Stainless Steel Appliances And Island Plus Hardwood Floors! There Is A Door Off The Kitchen To Access The Deck With Stairs Leading To The Awesome, Level, Sodded, Fenced Back Yard Perfect For The Growing Family! Main Level Laundry Room Is Off The Breakfast Room! Upper Level Features The Spacious Primary Bedroom With Deep Trey Ceiling Double Vanities, Soaking Tub, Separate Shower Plus Walk In Closet! 2 Additional Bedrooms Share The Hall Bath! Terrace Level Boast A Flex Room / Bedrooom Offering Many Options Such As Media Room, Playroom, Office, Art Studio
USD 350,000
663 Hiram Way
View photo
House · for sale
USD 375,000
USD 122/sq.ft
New
663 Hiram Way
Joseph Estates
· 3,068 sq.ft · 4 Bedrooms · 2 Baths · House
· Office room · Balcony · Equipped kitchen
Joseph Estates · 3,068 sq.ft · 4 Bedrooms · 2 Baths · House · Office room · Balcony · Equipped kitchen
Welcome home to this charming 4 bedroom, 2.5 bathroom residence nestled in the desirable Wisteria Way community in Hiram, set on a spacious 0.75-acre lot with no HOA. Recent updates include a new roof (2017), luxury vinyl plank flooring just two years old, and new blown insulation in the attic. Just a short drive to beautiful White Oak park! A large covered front porch welcomes you inside to a thoughtfully designed floor plan. The foyer is flanked by a private office with built-in bookshelves and French doors on one side and a formal dining room on the other—perfect for both everyday living and entertaining. The kitchen offers abundant cabinet and counter space, a pantry, new ceramic tile flooring, a breakfast bar, and a sunny breakfast room, with both gas and electric hookups available for the stove. The kitchen flows seamlessly into the cozy fireside family room. Just off the family room is a spacious bonus room complete with a projector, screen, speakers, and access to a balcony—an
USD 375,000
179 Graison Lane
View photo
House · for sale
USD 299,900
USD 242/sq.ft
179 Graison Lane
Joseph Estates
· 1,238 sq.ft · 3 Bedrooms · 2 Baths · House
· Garden · Equipped kitchen · Cellar
Joseph Estates · 1,238 sq.ft · 3 Bedrooms · 2 Baths · House · Garden · Equipped kitchen · Cellar
Welcome home to this inviting Dallas property offering the perfect blend of comfort, functionality, and space to spread out. The thoughtfully designed floor plan creates an effortless flow between the main living areas, making everyday living and entertaining equally enjoyable. The spacious kitchen overlooks the heart of the home and offers plenty of room for gathering, while the primary suite provides a private retreat away from the secondary bedrooms. Large windows throughout fill the home with natural light and create a bright, welcoming atmosphere in every room. The unfinished basement offers endless possibilities for future expansion, a workshop, storage, fitness space, or recreation area, allowing the next owner to tailor the home to fit their lifestyle. Outside, the property provides ample outdoor space to relax, play, garden, or simply enjoy the peaceful surroundings. Conveniently located near shopping, dining, parks, and everyday conveniences, this home delivers the space, fle
USD 299,900
179 Graison Lane
View photo
House · for sale
USD 289,900
USD 234/sq.ft
Updated
179 Graison Lane
Joseph Estates
· 1,238 sq.ft · 3 Bedrooms · 2 Baths · House
· Garden · Equipped kitchen · Cellar
Joseph Estates · 1,238 sq.ft · 3 Bedrooms · 2 Baths · House · Garden · Equipped kitchen · Cellar
New roof! Replaced in 2026! Welcome home to this inviting Dallas property offering the perfect blend of comfort, functionality, and space to spread out. The thoughtfully designed floor plan creates an effortless flow between the main living areas, making everyday living and entertaining equally enjoyable. The spacious kitchen overlooks the heart of the home and offers plenty of room for gathering, while the primary suite provides a private retreat away from the secondary bedrooms. Large windows throughout fill the home with natural light and create a bright, welcoming atmosphere in every room. The unfinished basement offers endless possibilities for future expansion, a workshop, storage, fitness space, or recreation area, allowing the next owner to tailor the home to fit their lifestyle. Outside, the property provides ample outdoor space to relax, play, garden, or simply enjoy the peaceful surroundings. Conveniently located near shopping, dining, parks, and everyday conveniences, this
USD 289,900
313 Somersby Dr, Dallas, GA 30157 | MLS #7739
View photo
House · for sale
USD 458,000
USD 194/sq.ft
313 Somersby Dr, Dallas, GA 30157 | MLS #7739
Joseph Estates
· 2,357 sq.ft · 4 Bedrooms · 3 Baths · House
· Office room · Fireplace · Equipped kitchen
Joseph Estates · 2,357 sq.ft · 4 Bedrooms · 3 Baths · House · Office room · Fireplace · Equipped kitchen
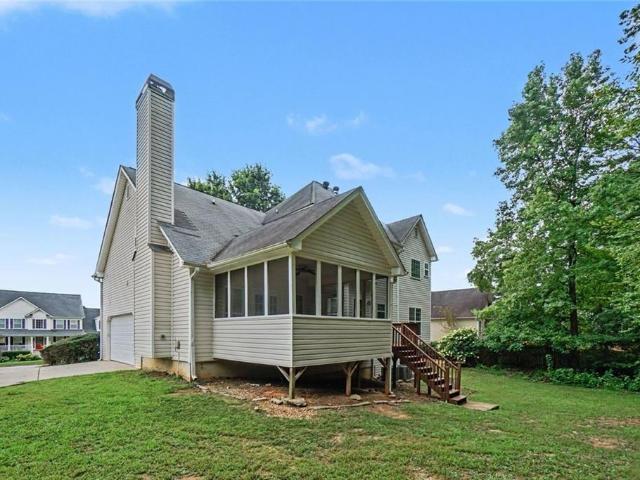
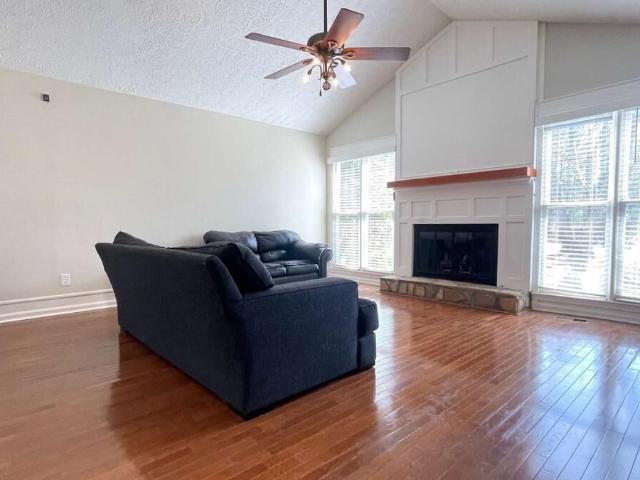
This beautifully designed home in Dallas, GA offers a perfect blend of comfort, flexibility, and functionality in a desirable, established community with no HOA and close access to schools, shopping, dining, and commuter routes. The striking stone front façade creates instant curb appeal, leading into an open and airy layout featuring wood flooring in the main living areas and carpeted bedrooms. High ceilings in the living room fill the space with natural light, complemented by a cozy fireplace that anchors the home. The open layout connects seamlessly to the kitchen and dining areas, ideal for everyday living and entertaining. The main level primary suite serves as a private retreat with an ensuite bath featuring dual sinks, a soaking tub, and separate shower. A spacious laundry room adds convenience to the main living spaces. Upstairs, a secondary bedroom with a full bath offers flexible options for generational living, guests, or a home office. Outdoor living is enhanced by a screen
USD 458,000
663 Hiram Way, Hiram, GA 30141 | MLS #7710
View photo
House · for sale
USD 375,000
USD 122/sq.ft
663 Hiram Way, Hiram, GA 30141 | MLS #7710
Joseph Estates
· 3,068 sq.ft · 4 Bedrooms · 3 Baths · House
· Office room · Balcony · Equipped kitchen
Joseph Estates · 3,068 sq.ft · 4 Bedrooms · 3 Baths · House · Office room · Balcony · Equipped kitchen
Welcome home to this charming 4 bedroom, 2.5 bathroom residence nestled in the desirable Wisteria Way community in Hiram, set on a spacious 0.75-acre lot with no HOA. Recent updates include a new roof (2017), luxury vinyl plank flooring just two years old, and new blown insulation in the attic. Just a short drive to beautiful White Oak park! A large covered front porch welcomes you inside to a thoughtfully designed floor plan. The foyer is flanked by a private office with built-in bookshelves and French doors on one side and a formal dining room on the other—perfect for both everyday living and entertaining. The kitchen offers abundant cabinet and counter space, a pantry, new ceramic tile flooring, a breakfast bar, and a sunny breakfast room, with both gas and electric hookups available for the stove. The kitchen flows seamlessly into the cozy fireside family room. Just off the family room is a spacious bonus room complete with a projector, screen, speakers, and access to a balcony—an
USD 375,000
117 Somersby Drive
View photo
House · for sale
USD 424,900
USD 164/sq.ft
117 Somersby Drive
Joseph Estates
· 2,583 sq.ft · 4 Bedrooms · 2 Baths · House
· Equipped kitchen · Parking · Cellar
Joseph Estates · 2,583 sq.ft · 4 Bedrooms · 2 Baths · House · Equipped kitchen · Parking · Cellar
This exceptional 4-bedroom, 2.5-bathroom two-story home beautifully combines a spacious multi-level layout with high-end architectural appeal, featuring an attached 2-car garage and an expansive unfinished but framed basement offering incredible potential for extra storage or future expansion. The main living space boasts an airy open floorplan highlighted by dramatic high ceilings, complemented by a functional kitchen equipped with appliances. Designed for cozy relaxation, the private sleeping quarters feature plush carpeting in the bedrooms to ensure warmth and noise reduction underfoot, while the entire property remains meticulously maintained to offer a wonderful blend of spatial freedom, functional style, and everyday comfort
USD 424,900
104 Paces Lakes Ridge
View photo
House · for sale
USD 315,000
USD 126/sq.ft
104 Paces Lakes Ridge
Joseph Estates
· 2,497 sq.ft · 4 Bedrooms · 2 Baths · House
· Garden · Deck · Fireplace · Equipped kitchen · Cellar · Parking
Joseph Estates · 2,497 sq.ft · 4 Bedrooms · 2 Baths · House · Garden · Deck · Fireplace · Equipped kitchen · Cellar · Parking
10,000 Buyer Incentive with an accepted offer by 7/27. Terms apply. *no hoa. Big Deck & Fenced Yard. Ranch. Finished Basement. Special Financing. 100% financing and up to $20,000 in closing cost assistance available on this home! Welcome to this charming, raised ranch with country cottage appeal, nestled on a private, maturely landscaped lot with an expanded driveway, ample parking, and no HOA. This 3-bedroom, 2-bath home features a welcoming front stoop with trellis entry and a beautiful stone fireplace that enhances the front elevation. Inside, you are greeted by a vaulted fireside family room with soaring ceilings, a wood-burning fireplace with stone hearth, craftsman trim details, 3/4 inch oak hardwood floors that continue through the hallway and all three bedrooms, creating a warm and inviting feel. The kitchen features white upper cabinets extending to the ceiling with glass display doors and pantry storage, gray lower cabinets, stone tile countertops, a white subway tile backspl
USD 315,000
321 Scoggins Road
View photo
House · for sale
USD 269,000
USD 201/sq.ft
Updated
321 Scoggins Road
Joseph Estates
· 1,335 sq.ft · 3 Bedrooms · 2 Baths · House
· Garden · Equipped kitchen
Joseph Estates · 1,335 sq.ft · 3 Bedrooms · 2 Baths · House · Garden · Equipped kitchen
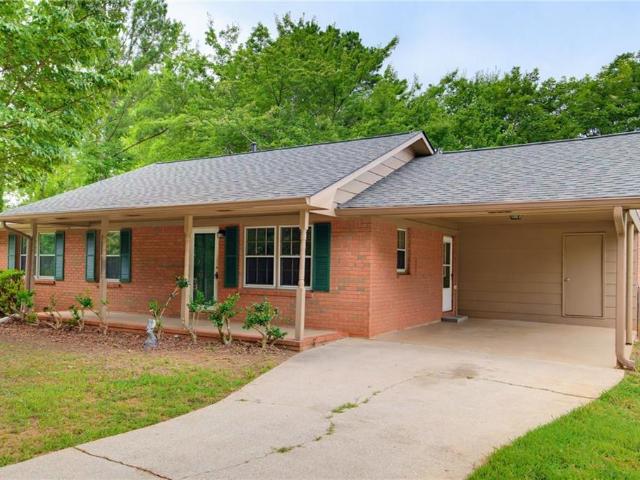
Completely renovated from top to bottom, this stunning 3-bedroom, 2-bath home is truly move-in ready! Every inch of this home has been thoughtfully updated, offering the perfect blend of modern style and everyday comfort. The open-concept floor plan creates an inviting space that's ideal for entertaining or spending time with family. The beautifully renovated kitchen serves as the heart of the home, featuring stylish finishes and plenty of space to gather. The spacious primary suite offers a beautifully tiled walk-in shower, creating a relaxing retreat you'll love coming home to. Step outside to enjoy the large, private backyard—perfect for kids, pets, entertaining, or simply unwinding after a long day. Conveniently located in a fantastic area close to shopping, dining, and everyday conveniences, this home offers incredible value at just $275,000. Homes this updated at this price don't come along often. Don't miss your opportunity—schedule your showing today before it's gone!
USD 269,000
213 Ponderosa Drive
View photo
House · for sale
USD 425,000
USD 132/sq.ft
213 Ponderosa Drive
Joseph Estates
· 3,218 sq.ft · 5 Bedrooms · 4 Baths · House
· Garden · Cellar
Joseph Estates · 3,218 sq.ft · 5 Bedrooms · 4 Baths · House · Garden · Cellar
Space, comfort, and flexibility come together in this beautifully renovated 4-bedroom, 4-bath home designed to fit every stage of life! Situated on a beautifully landscaped ½-acre lot, this spacious home offers two primary suites, making it ideal for multi-generational living, guests, or anyone who appreciates extra privacy. The main-level primary suite is a true retreat, featuring oversized floor-to-ceiling windows that fill the room with natural light while overlooking the peaceful backyard. Enjoy a luxurious ensuite complete with double vanities, a walk-in shower, and two separate walk-in closets. Upstairs, you'll find generously sized bedrooms, including two guest bedrooms with convenient access to a full bathroom and a second primary suite featuring its own private ensuite. The finished basement offers even more living space, perfect for a roommate, in-law suite, teen retreat, or entertainment area. Complete with a private full bath, dry bar, refrigerator, and microwave, it's read
USD 425,000
611 Davis Mill Road
View photo
House · for sale
USD 275,000
USD 172/sq.ft
New
611 Davis Mill Road
Joseph Estates
· 1,593 sq.ft · 4 Bedrooms · 2 Baths · House
· Garden · Deck · Fireplace · Equipped kitchen · Parking
Joseph Estates · 1,593 sq.ft · 4 Bedrooms · 2 Baths · House · Garden · Deck · Fireplace · Equipped kitchen · Parking
Spacious 4-bedroom, 2-bath split-foyer home with no HOA and not located in a subdivision! Special financing available, including 100% financing and up to $20,000 in closing cost assistance for qualified buyers. Situated on a private, wooded 0.49-acre lot, this home features a level driveway and an oversized two-car garage with ample parking. The inviting main level offers a two-story foyer entry, a fireside family room with LVP flooring and a wood-burning fireplace, and a well-appointed kitchen featuring wood cabinetry, tile backsplash, gas range, island bar, pantry, tile flooring, and an eat-in dining area overlooking the updated backyard deck. The owner's suite includes a walk-in closet and private bath with a walk-in shower, while two additional bedrooms and a full guest bath complete the main level. The finished lower level offers a large bonus/recreation room that can easily serve as a fourth bedroom, along with a laundry area and direct garage access. Conveniently located near sh
USD 275,000
1019 Davis Mill Road S
View photo
House · for sale
USD 254,000
USD 210/sq.ft
1019 Davis Mill Road S
Joseph Estates
· 1,206 sq.ft · 3 Bedrooms · 2 Baths · House
· Deck · Equipped kitchen · Parking
Joseph Estates · 1,206 sq.ft · 3 Bedrooms · 2 Baths · House · Deck · Equipped kitchen · Parking
1019 Davis Mill Rd S is a one-story Dallas home with clean interior finishes and practical spaces arranged for everyday use. The kitchen features stainless steel appliances that support daily meal preparation and cleanup. The primary bathroom includes a separate tub and shower for flexible daily routines. A deck extends the living space outdoors, creating room for seating, dining, or container gardening. The one-car garage adds parking and storage utility. With a straightforward single-story layout, functional interior features, and usable outdoor space, this residence completes a well-presented home with practical comfort throughout. Included 100-Day Home Warranty with buyer activation
USD 254,000
138 Ponderosa Drive
View photo
House · for sale
USD 398,900
USD 123/sq.ft
138 Ponderosa Drive
Joseph Estates
· 3,240 sq.ft · 4 Bedrooms · 3 Baths · House
· Equipped kitchen
Joseph Estates · 3,240 sq.ft · 4 Bedrooms · 3 Baths · House · Equipped kitchen
Welcome to this gorgeous custom-built 2-story home nestled in the heart of Dallas, just minutes from Paulding County High School. Offering the perfect blend of comfort, style, and thoughtful upgrades, this 4-bedroom, 3.5-bath residence boasts 2,352 finished sq ft designed with family living in mind. Step inside to discover a bright and inviting layout featuring brand-new LVP flooring throughout the main level and all-new carpet on the stairs and in the second-floor bedrooms. The home features both a separate family room and a cozy living room/den, giving you plenty of flexible space for relaxing, entertaining, or working from home. The kitchen and bathrooms shine with granite, marble, and quartzite surfaces, combining durability with timeless beauty. Spacious bedrooms and generously sized closets ensure everyone has room to unwind comfortably. This home has been meticulously maintained and thoughtfully updated, including a brand-new roof, new fans and light fixtures on the main floor a
USD 398,900
290 Mill Pointe Trail
View photo
House · for sale
USD 324,900
USD 233/sq.ft
290 Mill Pointe Trail
Joseph Estates
· 1,389 sq.ft · 4 Bedrooms · 2 Baths · House
· Office room · Gym · Equipped kitchen · Parking · Cellar
Joseph Estates · 1,389 sq.ft · 4 Bedrooms · 2 Baths · House · Office room · Gym · Equipped kitchen · Parking · Cellar
Welcome home to this thoughtfully updated 4-bedroom, 2-bath residence situated on a generous. 46-acre lot. Offering a versatile layout and move-in-ready condition, this home combines modern updates with plenty of opportunity to personalize. The main level features fresh interior and exterior paint, new carpet, and updated luxury vinyl plank flooring throughout the kitchen and dining area. The refreshed kitchen showcases painted cabinetry, black granite countertops, and a newer dishwasher, creating a stylish and functional space for everyday living. Downstairs, the partially finished basement provides two finished rooms that can easily serve as a home office, guest retreat, fitness room, or additional living space. A garage adds convenience and extra storage. Major improvements include a roof replacement in 2015 and an HVAC system replacement in 2018, offering peace of mind for years to come. Built in 1996 and carefully maintained, this inviting home is ready for its next owner to move
USD 324,900
213 Ponderosa Drive
View photo
House · for sale
USD 425,000
USD 132/sq.ft
213 Ponderosa Drive
Joseph Estates
· 3,218 sq.ft · 5 Bedrooms · 4 Baths · House
· Garden · Cellar
Joseph Estates · 3,218 sq.ft · 5 Bedrooms · 4 Baths · House · Garden · Cellar
Space, comfort, and flexibility come together in this beautifully renovated 4-bedroom, 4-bath home designed to fit every stage of life! Situated on a beautifully landscaped 1/2-acre lot, this spacious home offers two primary suites, making it ideal for multi-generational living, guests, or anyone who appreciates extra privacy. The main-level primary suite is a true retreat, featuring oversized floor-to-ceiling windows that fill the room with natural light while overlooking the peaceful backyard. Enjoy a luxurious ensuite complete with double vanities, a walk-in shower, and two separate walk-in closets. Upstairs, you'll find generously sized bedrooms, including two guest bedrooms with convenient access to a full bathroom and a second primary suite featuring its own private ensuite. The finished basement offers even more living space, perfect for a roommate, in-law suite, teen retreat, or entertainment area. Complete with a private full bath, dry bar, refrigerator, and microwave, it's re
USD 425,000
279 Campground School Road
View photo
House · for sale
USD 369,000
USD 225/sq.ft
279 Campground School Road
Joseph Estates
· 1,636 sq.ft · 3 Bedrooms · 2 Baths · House
· Garden · Terrace · Gym · Deck · Fireplace · Equipped kitchen · Swimming pool · Cellar
Joseph Estates · 1,636 sq.ft · 3 Bedrooms · 2 Baths · House · Garden · Terrace · Gym · Deck · Fireplace · Equipped kitchen · Swimming pool · Cellar
Welcome home to this fantastic 3-bed, 2-bath raised ranch on a basement! Nestled on a 1 acre lot with an inviting front porch, this property Has It All! The interior features a main level with a large open family room, hardwood floors, and a stacked stone fireplace, as well as an eat-in kitchen with oak cabinetry, granite countertops and stainless steel appliances. Home also boasts a split bedroom plan with the primary suite on opposite side of the house from the 2 other secondary bedrooms. The spacious primary suite has an ensuite bathroom with tile floors, separate shower and garden tub and large walk-in closet, while the two secondary bedrooms share the 2nd of the 2 full bathrooms. The terrace/basement level offers a versatile bonus/flex room that can be used for an office, gym, media room, etc. While the exterior features a separate workshop shed and a backyard oasis with an above-ground pool and custom covered deck, which provides the ideal spot for entertaining & summer gathering
USD 369,000
105 Ponderosa Drive
View photo
House · for sale
USD 270,000
USD 89/sq.ft
Updated
105 Ponderosa Drive
Joseph Estates
· 3,014 sq.ft · 3 Bedrooms · 2 Baths · House
Joseph Estates · 3,014 sq.ft · 3 Bedrooms · 2 Baths · House
A smart investor will be able to bring this classic home back to its prime! Perfect for anyone looking for a smart investment!
USD 270,000
104 Paces Lakes Ridge, Dallas, GA 30157 | MLS #7805
View photo
House · for sale
USD 315,000
USD 126/sq.ft
104 Paces Lakes Ridge, Dallas, GA 30157 | MLS #7805
Joseph Estates
· 2,497 sq.ft · 4 Bedrooms · 2 Baths · House
· Garden · Deck · Fireplace · Equipped kitchen · Cellar · Parking
Joseph Estates · 2,497 sq.ft · 4 Bedrooms · 2 Baths · House · Garden · Deck · Fireplace · Equipped kitchen · Cellar · Parking
This is a special delimiter sentence. This is a special delimiter sentence $10,000 Buyer Incentive with an accepted offer by 8u002F3 terms apply. No HOA Big Deck & Fenced Yard Ranch Finished Basement Special Financing 100% financing and up to $20,000 in closing cost assistance available on this home! Welcome to this charming, raised ranch with country cottage appeal, nestled on a private, maturely landscaped lot with an expanded driveway, ample parking, and no HOA. This 3-bedroom, 2-bath home features a welcoming front stoop with trellis entry and a beautiful stone fireplace that enhances the front elevation. Inside, you are greeted by a vaulted fireside family room with soaring ceilings, a wood-burning fireplace with stone hearth, craftsman trim details, 3u002F4 inch oak hardwood floors that continue through the hallway and all three bedrooms, creating a warm and inviting feel. The kitchen features white upper cabinets extending to the ceiling with glass display doors and pantry stora
USD 315,000
313 Somersby Drive
View photo
House · for sale
USD 458,000
USD 194/sq.ft
313 Somersby Drive
Joseph Estates
· 2,357 sq.ft · 4 Bedrooms · 3 Baths · House
· Office room · Fireplace · Equipped kitchen
Joseph Estates · 2,357 sq.ft · 4 Bedrooms · 3 Baths · House · Office room · Fireplace · Equipped kitchen
This beautifully designed home in Dallas, GA offers a perfect blend of comfort, flexibility, and functionality in a desirable, established community with no HOA and close access to schools, shopping, dining, and commuter routes. The striking stone front facade creates instant curb appeal, leading into an open and airy layout featuring wood flooring in the main living areas and carpeted bedrooms. High ceilings in the living room fill the space with natural light, complemented by a cozy fireplace that anchors the home. The open layout connects seamlessly to the kitchen and dining areas, ideal for everyday living and entertaining. The main level primary suite serves as a private retreat with an ensuite bath featuring dual sinks, a soaking tub, and separate shower. A spacious laundry room adds convenience to the main living spaces. Upstairs, a secondary bedroom with a full bath offers flexible options for generational living, guests, or a home office. Outdoor living is enhanced by a screen
USD 458,000
77 Alma Dr, Dallas, GA 30157 | MLS #7755
View photo
House · for sale
USD 559,900
USD 265/sq.ft
Updated
77 Alma Dr, Dallas, GA 30157 | MLS #7755
Joseph Estates
· 2,110 sq.ft · 4 Bedrooms · 3 Baths · House
· Garden · Office room · Equipped kitchen
Joseph Estates · 2,110 sq.ft · 4 Bedrooms · 3 Baths · House · Garden · Office room · Equipped kitchen
Welcome to this peaceful retreat tucked away on a quiet street in Dallas. Sitting on a generous lot surrounded by mature trees, this home offers the kind of privacy and breathing room that’s getting harder to find. Inside, the layout is warm and functional, with comfortable living spaces that flow easily from room to room. The kitchen anchors the home with plenty of workspace and natural light, while the adjoining dining and living areas create an inviting setting for everyday living or relaxed gatherings. The bedrooms offer a sense of calm and flexibility—perfect for guests, a home office, or a growing household. Step outside and you’ll find a spacious yard with endless potential: gardening, play space, outdoor entertaining, or simply enjoying the quiet of the surrounding nature. With its blend of comfort, charm, and a location close to schools, shopping, and major routes, this home delivers a lifestyle that feels both connected and refreshingly private
USD 559,900
480 Hiram Way, Hiram, GA 30141 | MLS #7762
View photo
House · for sale
USD 350,000
USD 150/sq.ft
480 Hiram Way, Hiram, GA 30141 | MLS #7762
Joseph Estates
· 2,325 sq.ft · 4 Bedrooms · 3 Baths · House
· Garden · Office room · Terrace · Deck · Equipped kitchen
Joseph Estates · 2,325 sq.ft · 4 Bedrooms · 3 Baths · House · Garden · Office room · Terrace · Deck · Equipped kitchen
Stunning Traditional Colonial 4 Bedroom u002F 2.5 Bath Home Sitting On Level 1u002F2 Acre Lot With Huge Level Fenced Back Yard With No Tress Perfect Yard For The Growing Family! Enter Into The Foyer And To Your Left You Find The Fireside Great Room And To Your Right Is The Formal Dining Room All With Hardwood Floors! Straight Back From The Foyer Is The Kitchen And Bay Window Breakfast Nook! Kitchen Features Granite Counter Tops, White Cabinets, Stainless Steel Appliances And Island Plus Hardwood Floors! There Is A Door Off The Kitchen To Access The Deck With Stairs Leading To The Awesome, Level, Sodded, Fenced Back Yard Perfect For The Growing Family! Main Level Laundry Room Is Off The Breakfast Room! Upper Level Features The Spacious Primary Bedroom With Deep Trey Ceiling Double Vanities, Soaking Tub, Separate Shower Plus Walk In Closet! 2 Additional Bedrooms Share The Hall Bath! Terrace Level Boast A Flex Room u002F Bedrooom Offering Many Options Such As Media Room, Playroom, Office,
USD 350,000

Get email alerts

Don't miss out: be the first to know about new properties

The alert was correctly created

On subscribing you accept the conditions of use and the privacy policy
Alert
Receive new ads in your inbox
Save this search
Receive alerts for new listings

We'll send you an email when we have new properties for: "Properties for sale in Joseph Estates"

The alert was correctly created

Fleetwood Hills
Greenfield Summit
Get email alerts and be the first to see new listings
Required field
On subscribing I accept the terms of the privacy policy
Perfect! You'll soon start receiving new listings via email
Alert
Receive an email when we have new ads for Properties for sale in Joseph Estates
Save this search
Filters

Bedrooms

Size (sq.ft)

sq.ft
sq.ft

Price

USD
USD

Property type

Bathrooms

Clear all filters
Receive notifications when new entries are published.