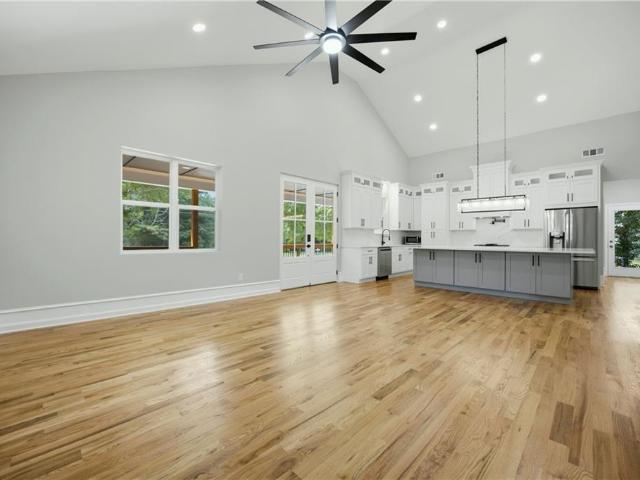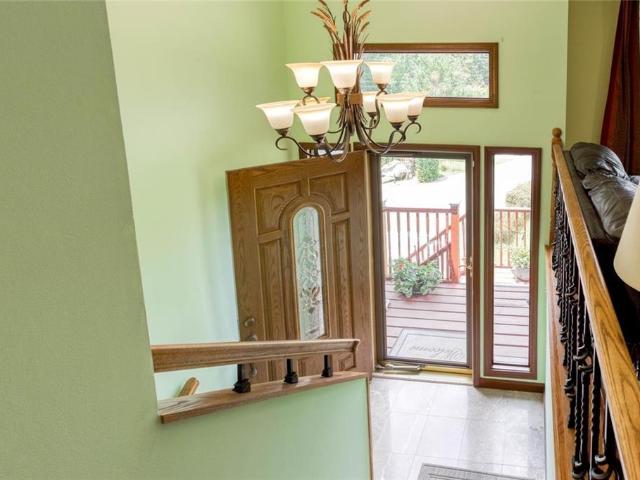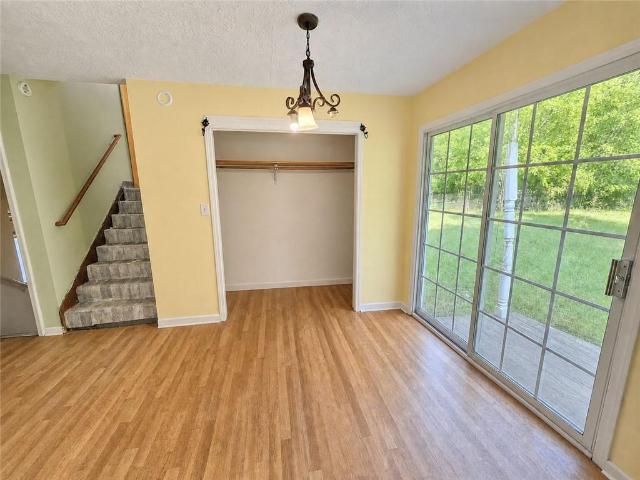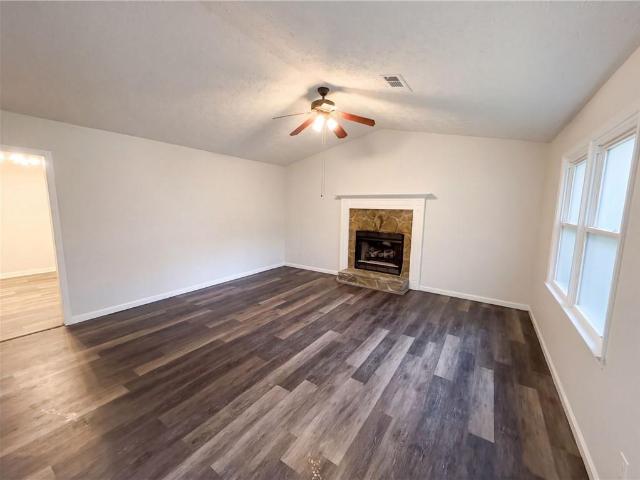
410 properties for sale in Denton Estates

71 Smith Ferguson Rd Road
View photo
House · for sale
USD 315,000
USD 270/sq.ft
New
71 Smith Ferguson Rd Road
Denton Estates
· 1,163 sq.ft · 3 Bedrooms · 2 Baths · House
· Garden · Parking · Deck · Cellar
Denton Estates · 1,163 sq.ft · 3 Bedrooms · 2 Baths · House · Garden · Parking · Deck · Cellar
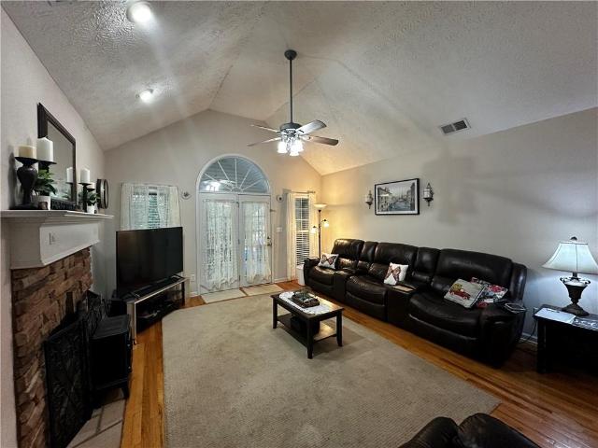
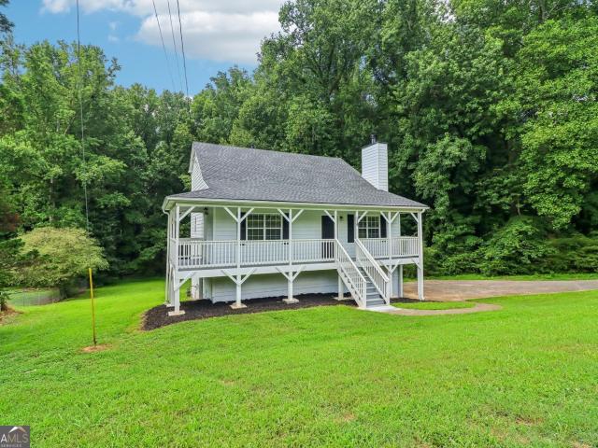
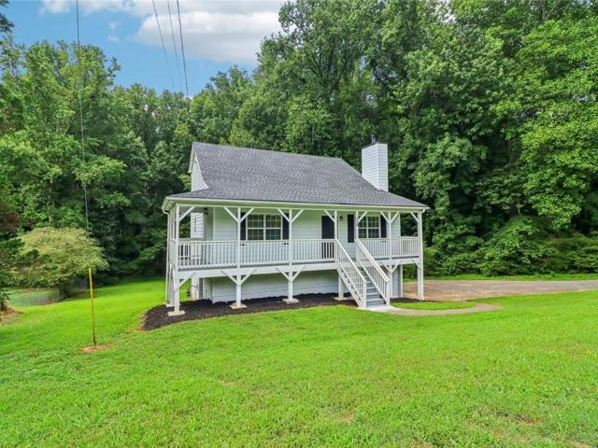
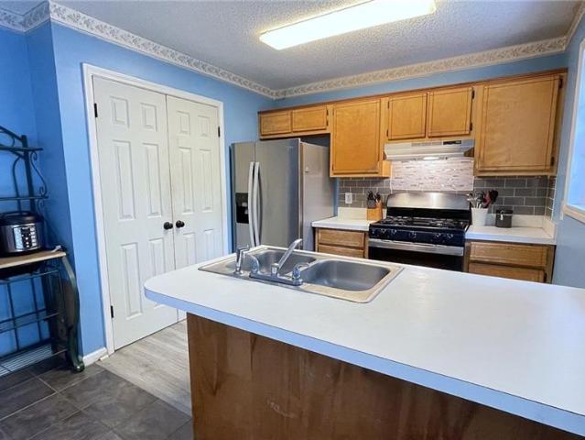
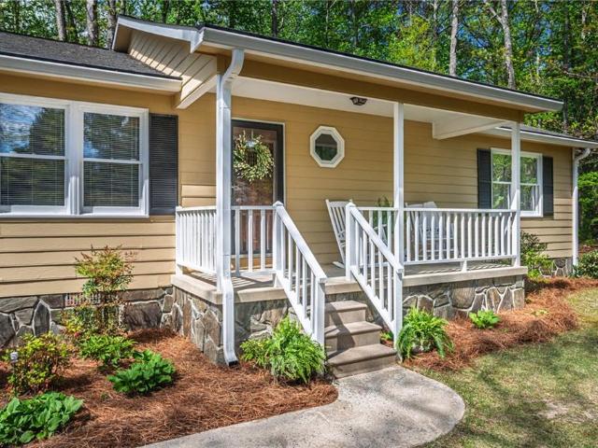
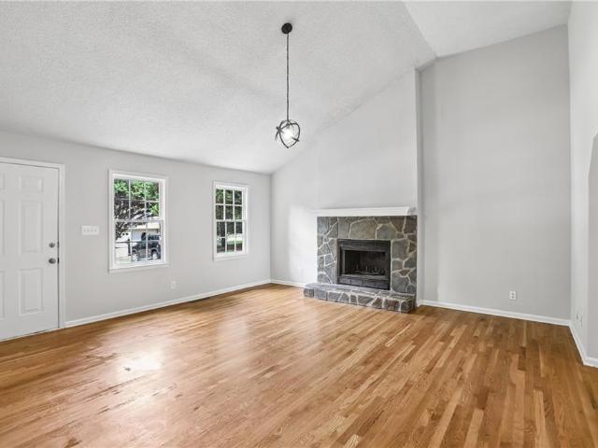
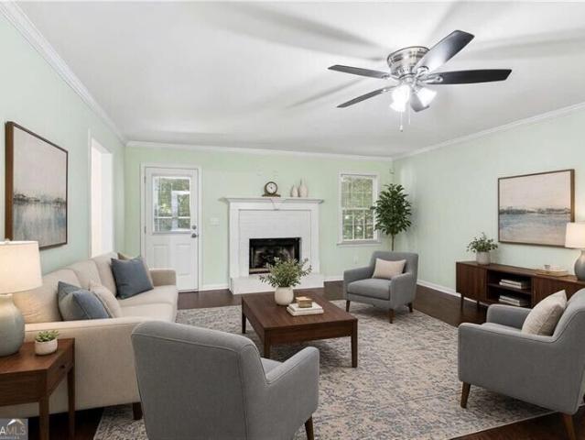
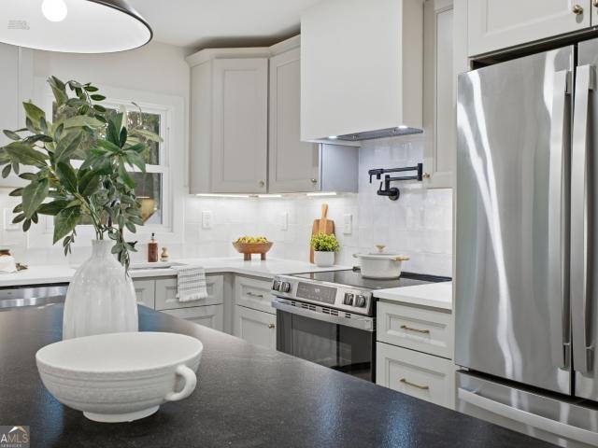
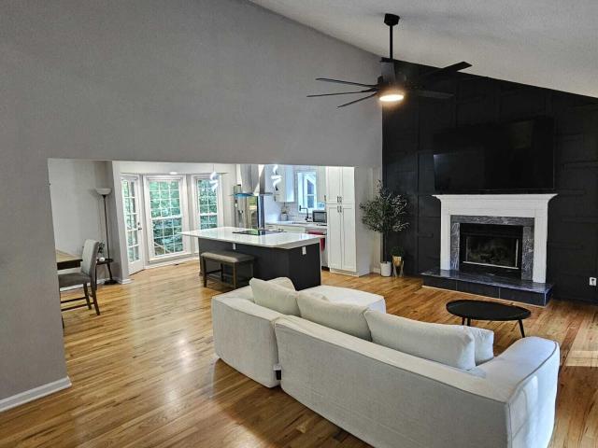
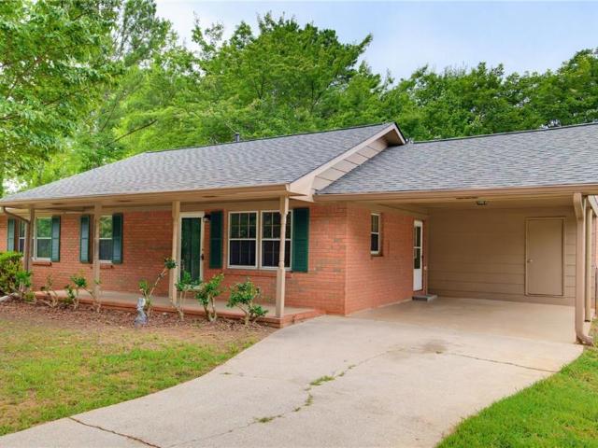
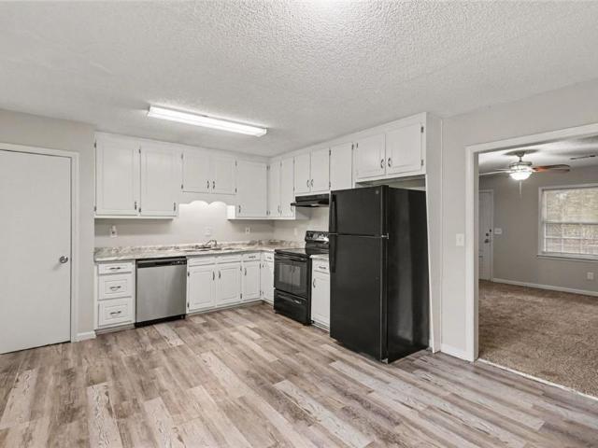
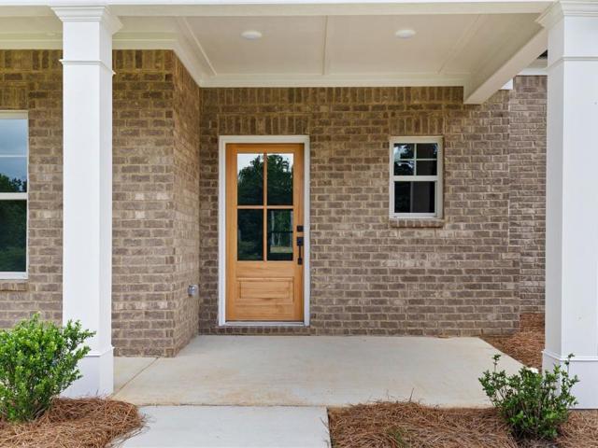
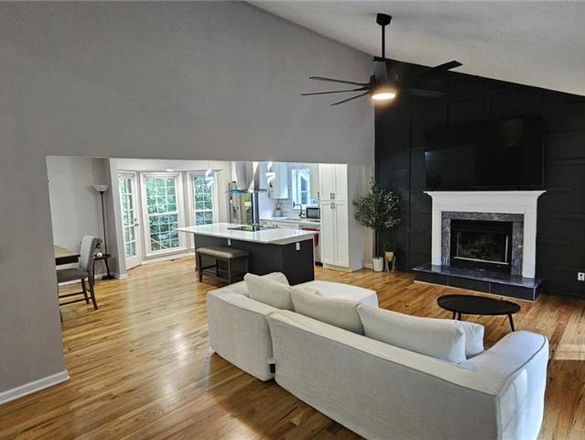
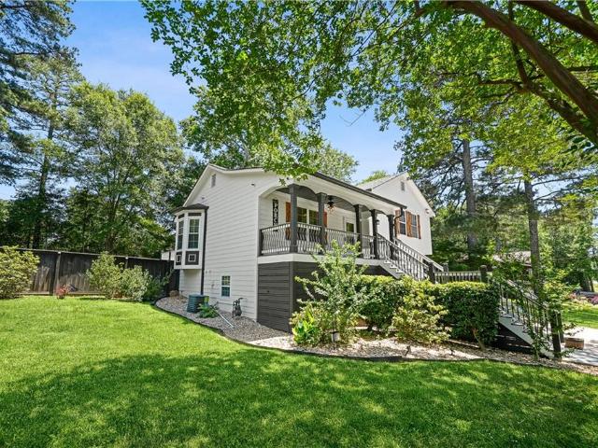
Better than new in pristine condition! BRAND NEW ROOF 3BR 2 BA with 4th possible BR in finished partial basement. Don't miss this Beautifully maintained and full of updates home on partially finished basement in sought after location. You will not be disappointed to find NEW ROOF, NEW granite counter tops, NEW carpet, NEW paint, updated energy efficient windows, updated hardy plank siding, newer tankless hot water heater, maintenance free composite wood custom built rocking chair front porch, oversized 12 x 20 back deck and picture frame privacy fenced back yard. Step inside to your comfortable family room with beautiful wood floors, crown molding and lots of daylight. This home is an easy move in with stainless steel refrigerator and washer and dryer included! Down stairs you will find a nicely done partially finished basement to be used as a 4th bedroom, media room, play room or whatever your heart desires. Landscaped level lot for easy lawn care. 2 car garage parking with exterior e
USD 315,000
1144 Pine Shadows Drive
View photo
House · for sale
USD 925,000
1144 Pine Shadows Drive
Denton Estates
· 4 Bedrooms · 4 Baths · House
· Office room · Equipped kitchen · Swimming pool
Denton Estates · 4 Bedrooms · 4 Baths · House · Office room · Equipped kitchen · Swimming pool
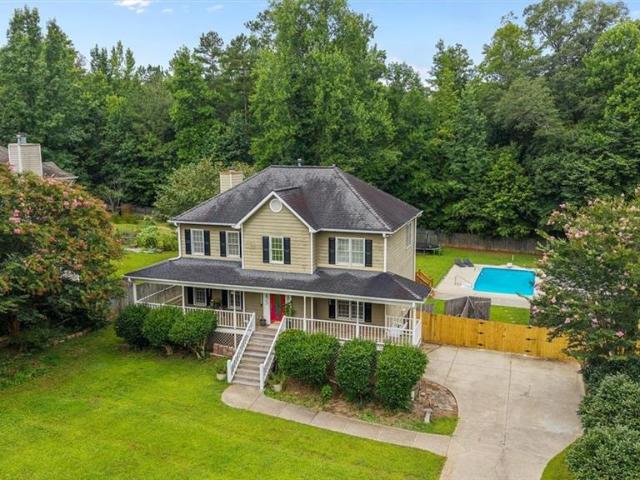
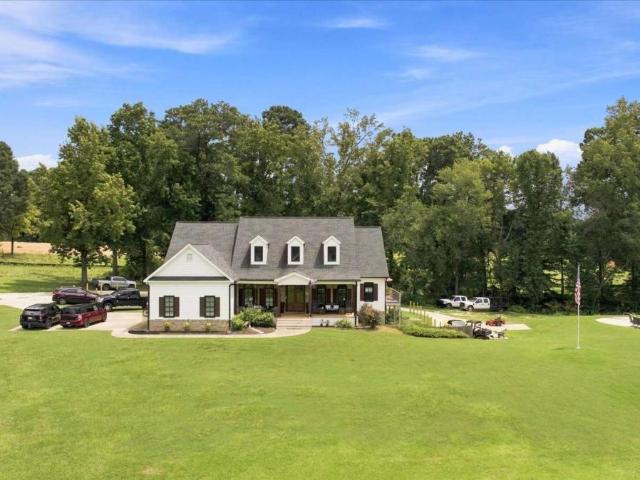
Welcome home, where scenic water views, expansive living spaces, and exceptional outdoor amenities come together on a spacious 10.46 acre property in Dallas. Offering more than 4,000 square feet of finished living space across three levels, this distinctive home features an in-ground pool, extensive indoor and outdoor living areas, and thoughtful updates throughout. A welcoming covered front porch introduces a beautifully refreshed exterior featuring new paint and cedar-wrapped columns, setting the tone for the updates found throughout the property. Inside, the light-filled main level features tall ceilings, hardwood floors, new lighting, a formal dining room, dedicated office, and a spacious fireside living room. The kitchen offers granite countertops, abundant cabinetry, generous workspace, and an adjoining breakfast area surrounded by windows that fill the space with natural light. The main-level primary suite provides a private retreat with a tray ceiling, direct access to the rear
USD 925,000
Graison Ln
View photo
House · for sale
Request Details
Updated
Graison Ln
Denton Estates
· 2,411 sq.ft · 3 Bedrooms · 2 Baths · House
Denton Estates · 2,411 sq.ft · 3 Bedrooms · 2 Baths · House
This home is in preforeclosure, which means the homeowner is in default (missed payments). Therefore, there could be an opportunity to strike a great deal with the owner and the bank
Request Details
Graison Ln # 1
View photo
House · for sale
Request Details
Updated
Graison Ln # 1
Denton Estates
· 1,313 sq.ft · 3 Bedrooms · 2 Baths · House
Denton Estates · 1,313 sq.ft · 3 Bedrooms · 2 Baths · House
This home is in preforeclosure, which means the homeowner is in default (missed payments). Therefore, there could be an opportunity to strike a great deal with the owner and the bank
Request Details
1707 Hiram Sudie Road
View photo
House · for sale
USD 459,000
1707 Hiram Sudie Road
Denton Estates
· 3 Bedrooms · 2 Baths · House
· Office room · Swimming pool · Cellar
Denton Estates · 3 Bedrooms · 2 Baths · House · Office room · Swimming pool · Cellar
Charming 3-bedroom, 2-bath home situated on 3.32 acres in a convenient location near Hiram, GA. This property features a welcoming front porch, spacious living areas, and a partially finished basement offering additional space for recreation, office, or storage. The expansive lot with in-ground pool provides privacy and endless possibilities for outdoor enjoyment. Located just minutes from shopping, dining. This home offers the perfect balance of comfort, convenience, and room to grow
USD 459,000
179 Graison Lane
View photo
House · for sale
USD 285,000
USD 230/sq.ft
179 Graison Lane
Denton Estates
· 1,238 sq.ft · 3 Bedrooms · 2 Baths · House
· Garden · Equipped kitchen · Cellar
Denton Estates · 1,238 sq.ft · 3 Bedrooms · 2 Baths · House · Garden · Equipped kitchen · Cellar
New roof! Replaced in 2026! Welcome home to this inviting Dallas property offering the perfect blend of comfort, functionality, and space to spread out. The thoughtfully designed floor plan creates an effortless flow between the main living areas, making everyday living and entertaining equally enjoyable. The spacious kitchen overlooks the heart of the home and offers plenty of room for gathering, while the primary suite provides a private retreat away from the secondary bedrooms. Large windows throughout fill the home with natural light and create a bright, welcoming atmosphere in every room. The unfinished basement offers endless possibilities for future expansion, a workshop, storage, fitness space, or recreation area, allowing the next owner to tailor the home to fit their lifestyle. Outside, the property provides ample outdoor space to relax, play, garden, or simply enjoy the peaceful surroundings. Conveniently located near shopping, dining, parks, and everyday conveniences, this
USD 285,000
136 Marshall Fuller Road
View photo
House · for sale
USD 234,900
USD 216/sq.ft
136 Marshall Fuller Road
Denton Estates
· 1,087 sq.ft · 3 Bedrooms · 2 Baths · House
· Office room · Parking
Denton Estates · 1,087 sq.ft · 3 Bedrooms · 2 Baths · House · Office room · Parking
Welcome to this charming home located in a peaceful, highly desirable neighborhood that offers comfort, space, and convenience. Step inside to a spacious living room that creates a warm and inviting atmosphere, perfect for relaxing or gathering with family and friends. A convenient side entrance from the attached carport provides easy access to the home. The primary suite includes a private full bath, while two additional bedrooms offer flexibility for guests, a home office, or growing households. Outside, the expansive lot provides plenty of room for entertaining, gardening, recreation, or simply enjoying the outdoors. Ideally situated with easy access to shopping, dining, and everyday conveniences, this property combines a quiet setting with a functional layout, making it a wonderful place to call home. Check it out today!
USD 234,900
179 Graison Lane
View photo
House · for sale
USD 275,000
USD 222/sq.ft
Updated
179 Graison Lane
Denton Estates
· 1,238 sq.ft · 3 Bedrooms · 2 Baths · House
· Garden · Equipped kitchen · Cellar
Denton Estates · 1,238 sq.ft · 3 Bedrooms · 2 Baths · House · Garden · Equipped kitchen · Cellar
New roof! Replaced in 2026! Welcome home to this inviting Dallas property offering the perfect blend of comfort, functionality, and space to spread out. The thoughtfully designed floor plan creates an effortless flow between the main living areas, making everyday living and entertaining equally enjoyable. The spacious kitchen overlooks the heart of the home and offers plenty of room for gathering, while the primary suite provides a private retreat away from the secondary bedrooms. Large windows throughout fill the home with natural light and create a bright, welcoming atmosphere in every room. The unfinished basement offers endless possibilities for future expansion, a workshop, storage, fitness space, or recreation area, allowing the next owner to tailor the home to fit their lifestyle. Outside, the property provides ample outdoor space to relax, play, garden, or simply enjoy the peaceful surroundings. Conveniently located near shopping, dining, parks, and everyday conveniences, this
USD 275,000
327 Swan Drive
View photo
House · for sale
USD 390,000
USD 110/sq.ft
327 Swan Drive
Denton Estates
· 3,531 sq.ft · 5 Bedrooms · 2 Baths · House
· Garden · Gym · Deck · Equipped kitchen · Parking · Swimming pool · Cellar
Denton Estates · 3,531 sq.ft · 5 Bedrooms · 2 Baths · House · Garden · Gym · Deck · Equipped kitchen · Parking · Swimming pool · Cellar
Welcome home to 327 Swan Dr — resort-style living in Carrington Pointe at Lake Swan! This spacious 5-bedroom, 2.5-bath two-story sits on a private lot and is loaded with upgrades inside and out. New HVAC system! Step out back to your own private oasis: a sparkling inground pool, pergola, and a brand-new expansive deck with a built-in bar — made for entertaining. Unwind on the wraparound front porch swing or soak in backyard views from the beautifully, enclosed sunroom. Inside, fresh interior paint and an open-concept layout connect the kitchen to the family room, while a formal living room, dining room, and eat-in kitchen with updated cabinetry offer flexible space to gather. Rich hardwood and tile flow throughout the main level. Retreat to the oversized owner's suite featuring dual walk-in closets, double vanities, and a relaxing spa-like soaking tub. The basement level adds a 2-car garage plus an oversized workshop — ideal for hobbies, storage, or a home gym. All this in a vibrant sw
USD 390,000
324 Adelene Way
View photo
House · for sale
USD 281,000
USD 173/sq.ft
324 Adelene Way
Denton Estates
· 1,615 sq.ft · 3 Bedrooms · 2 Baths · House
· Parking
Denton Estates · 1,615 sq.ft · 3 Bedrooms · 2 Baths · House · Parking
Incredible buyer incentives: $4,000 mortgage concession. Opendoor Home Loans will contribute up to $4,000 towards a permanent interest rate buy-down if you finance with Opendoor Home Loans LLC. This Dallas one-story cul-de-sac home offers quartz countertops, and a two-car garage. Included 100-Day Home Warranty with buyer activation
USD 281,000
2473 Hiram Sudie Road
View photo
House · for sale
USD 445,000
USD 214/sq.ft
2473 Hiram Sudie Road
Denton Estates
· 2,077 sq.ft · 4 Bedrooms · 3 Baths · House
· Office room · Equipped kitchen
Denton Estates · 2,077 sq.ft · 4 Bedrooms · 3 Baths · House · Office room · Equipped kitchen
A true fully renovated and move-in ready stunner! This beauty offers 4-bedrooms with a dedicated office. It is over 2,000 square feet of thoughtfully designed living space. The open-concept layout features soaring 18-foot vaulted ceilings in the living room and 14-foot ceilings in the kitchen and main living areas, creating a bright and spacious feel throughout. The kitchen is a true centerpiece with an oversized island that seats 6+, quartz countertops, soft-close cabinetry, stainless appliances and a hidden walk-in pantry. There is NO other home with these features nearby. High-end finishes include hardwood flooring throughout, Calacatta marble bathrooms, and brushed gold fixtures. The primary suite offers a spa-like retreat with a rain shower, while both primary and secondary baths feature elevated finishes. Let’s not forget the walk-in closet. Additional highlights include a separate laundry room with ceramic tile, black French double door entry, a welcoming front porch with modern
USD 445,000
205 Emily Drive
View photo
House · for sale
USD 320,000
USD 202/sq.ft
205 Emily Drive
Denton Estates
· 1,582 sq.ft · 4 Bedrooms · 2 Baths · House
· Office room · Equipped kitchen · Parking · Cellar
Denton Estates · 1,582 sq.ft · 4 Bedrooms · 2 Baths · House · Office room · Equipped kitchen · Parking · Cellar
Meticulously maintained and move-in ready, this well-cared-for home sits on nearly one acre with no HOA and offers both front and rear access to the property for added convenience. This spacious split-level home features three bedrooms and two full baths on the main level, along with a large kitchen, dining area, and comfortable living room. The secondary bath has been updated with? New marble tile walls and marble tiles floors, a new toilet, light fixtures, and features a relaxing jetted tub. Secondary bedrooms include new ceiling fans with remote controls, while the oversized owner’s suite offers plenty of space and a private bath. The finished basement includes a versatile bonus room? Or bedroom that is currently used as a craft space, perfect for a fourth bedroom, home office, or media room, plus an oversized two-car garage with newly epoxied floors and a side-entry walkout door. This home has seen numerous recent upgrades, including custom made doors in master bedroom, a new roof,
USD 320,000
133 Emily Drive
View photo
House · for sale
USD 189,000
USD 172/sq.ft
133 Emily Drive
Denton Estates
· 1,098 sq.ft · 3 Bedrooms · 2 Baths · House
· Fireplace · Parking · Cellar
Denton Estates · 1,098 sq.ft · 3 Bedrooms · 2 Baths · House · Fireplace · Parking · Cellar
Calling all investors and renovators! 133 Emily Dr is a 3-bedroom, 2-bath split-level offering tremendous upside for a buyer ready to bring a vision to life. Sitting on a 0.46-acre lot, plus a fireplace, one-car garage, and unfinished basement area this is home is ready for its next owners. The home needs some TLC throughout, creating an opportunity to renovate, customize, and unlock its full potential
USD 189,000
204 Arbor Way
View photo
House · for sale
USD 252,000
USD 212/sq.ft
New
204 Arbor Way
Denton Estates
· 1,184 sq.ft · 3 Bedrooms · 2 Baths · House
· Fireplace · Equipped kitchen · Parking
Denton Estates · 1,184 sq.ft · 3 Bedrooms · 2 Baths · House · Fireplace · Equipped kitchen · Parking
Incredible buyer incentives: $4,000 mortgage concession. Opendoor Home Loans will contribute up to $4,000 towards a permanent interest rate buy-down if you finance with Opendoor Home Loans LLC. 204 Arbor Way is a one-story Dallas home with three bedrooms and two bathrooms. The kitchen includes white cabinetry, ample counter space, and dark appliances, with durable flooring extending into the nearby living areas. The main living room centers on a fireplace and includes multiple windows for natural light. Bedrooms feature ceiling fans and neutral finishes, while both bathrooms have bright vanities and tiled tub-and-shower surrounds. Outside, the home sits on a spacious lawn framed by mature trees, with multiple exterior views documenting the front, sides, and rear. A long driveway provides convenient off-street parking. Included 100-Day Home Warranty with buyer activation
USD 252,000
611 Davis Mill Road
View photo
House · for sale
USD 275,000
USD 172/sq.ft
611 Davis Mill Road
Denton Estates
· 1,593 sq.ft · 4 Bedrooms · 2 Baths · House
· Garden · Deck · Fireplace · Equipped kitchen · Parking
Denton Estates · 1,593 sq.ft · 4 Bedrooms · 2 Baths · House · Garden · Deck · Fireplace · Equipped kitchen · Parking
Spacious 4-bedroom, 2-bath split-foyer home with no HOA and not located in a subdivision! Special financing available, including 100% financing and up to $20,000 in closing cost assistance for qualified buyers. Situated on a private, wooded 0.49-acre lot, this home features a level driveway and an oversized two-car garage with ample parking. The inviting main level offers a two-story foyer entry, a fireside family room with LVP flooring and a wood-burning fireplace, and a well-appointed kitchen featuring wood cabinetry, tile backsplash, gas range, island bar, pantry, tile flooring, and an eat-in dining area overlooking the updated backyard deck. The owner's suite includes a walk-in closet and private bath with a walk-in shower, while two additional bedrooms and a full guest bath complete the main level. The finished lower level offers a large bonus/recreation room that can easily serve as a fourth bedroom, along with a laundry area and direct garage access. Conveniently located near sh
USD 275,000
852 Dallas Nebo Road
View photo
House · for sale
USD 339,000
USD 262/sq.ft
852 Dallas Nebo Road
Denton Estates
· 1,292 sq.ft · 3 Bedrooms · 2 Baths · House
· Garden
Denton Estates · 1,292 sq.ft · 3 Bedrooms · 2 Baths · House · Garden
Rare opportunity! Private 1.83-acre property with an additional buildable lot included. This well-maintained, one-owner ranch offers 3 bedrooms, 2 baths, and a peaceful setting surrounded by mature hardwoods, established flower gardens, and private walking trails. The separate buildable parcel provides exceptional flexibility for a future guest house, multigenerational living, investment potential, or added privacy. Enjoy plenty of space for gardening, outdoor recreation, pets, and entertaining, all while remaining convenient to shopping, schools, and everyday amenities. Properties offering this combination of usable land, natural beauty, privacy, and future potential are increasingly difficult to find
USD 339,000
1019 Davis Mill Road S
View photo
House · for sale
USD 254,000
USD 210/sq.ft
1019 Davis Mill Road S
Denton Estates
· 1,206 sq.ft · 3 Bedrooms · 2 Baths · House
· Deck · Equipped kitchen · Parking
Denton Estates · 1,206 sq.ft · 3 Bedrooms · 2 Baths · House · Deck · Equipped kitchen · Parking
1019 Davis Mill Rd S is a one-story Dallas home with clean interior finishes and practical spaces arranged for everyday use. The kitchen features stainless steel appliances that support daily meal preparation and cleanup. The primary bathroom includes a separate tub and shower for flexible daily routines. A deck extends the living space outdoors, creating room for seating, dining, or container gardening. The one-car garage adds parking and storage utility. With a straightforward single-story layout, functional interior features, and usable outdoor space, this residence completes a well-presented home with practical comfort throughout. Included 100-Day Home Warranty with buyer activation
USD 254,000
205 Emily Drive
View photo
House · for sale
USD 315,000
USD 199/sq.ft
205 Emily Drive
Denton Estates
· 1,582 sq.ft · 4 Bedrooms · 2 Baths · House
· Office room · Equipped kitchen · Parking · Cellar
Denton Estates · 1,582 sq.ft · 4 Bedrooms · 2 Baths · House · Office room · Equipped kitchen · Parking · Cellar
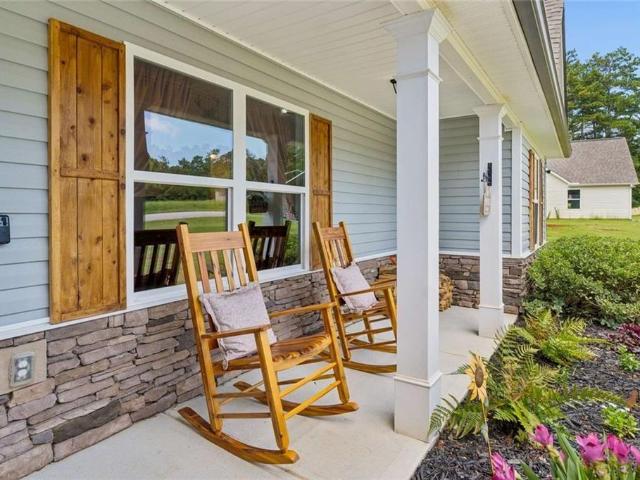
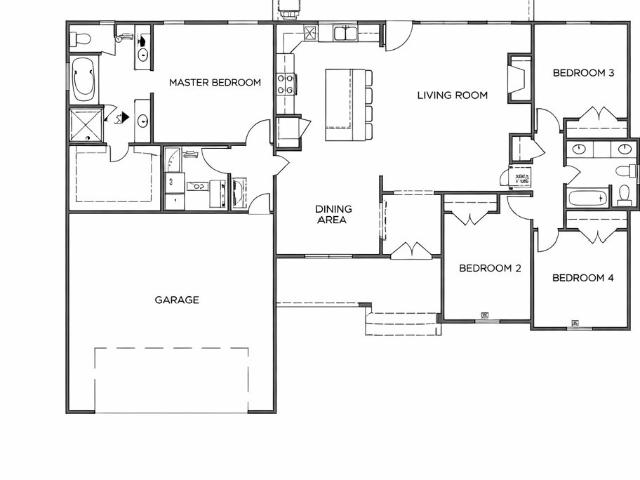
Meticulously maintained and move-in ready, this well-cared-for home sits on nearly one acre with no HOA and offers both front and rear access to the property for added convenience. This spacious split-level home features three bedrooms and two full baths on the main level, along with a large kitchen, dining area, and comfortable living room. The secondary bath has been updated with new marble tile walls and marble tiles floors, a new toilet, light fixtures, and features a relaxing jetted tub. Secondary bedrooms include new ceiling fans with remote controls, while the oversized owner's suite offers plenty of space and a private bath. The finished basement includes a versatile bonus room or bedroom that is currently used as a craft space, perfect for a fourth bedroom, home office, or media room, plus an oversized two-car garage with newly epoxied floors and a side-entry walkout door. This home has seen numerous recent upgrades, including custom made doors in master bedroom, a new roof, n
USD 315,000
125 Davis Court
View photo
House · for sale
USD 290,000
USD 112/sq.ft
125 Davis Court
Denton Estates
· 2,573 sq.ft · 3 Bedrooms · 2 Baths · House
· Deck · Fireplace · Equipped kitchen
Denton Estates · 2,573 sq.ft · 3 Bedrooms · 2 Baths · House · Deck · Fireplace · Equipped kitchen
Welcome to this 3-bedroom, 2-bath home in the desirable Lake Swan neighborhood, offering comfortable living spaces, thoughtful updates, and an array of community amenities. The main level features hardwood floors throughout, a spacious living room with a gas fireplace, and a separate dining room perfect for entertaining. The updated kitchen is designed for both style and functionality, featuring custom cabinetry, granite countertops, and stainless-steel appliances, along with a charming breakfast nook for casual meals. Just off the living room, a large back deck provides the perfect setting for morning coffee, outdoor dining, or relaxing with friends and family. The spacious primary bedroom offers a walk-in closet and an updated ensuite bathroom featuring a walk-in shower, soaking tub, granite countertops, and a linen closet. Two additional bedrooms share a conveniently located, updated hall bathroom with both a shower and tub. An additional hallway linen closet provides plenty of stor
USD 290,000
324 Adelene Way
View photo
House · for sale
USD 281,000
USD 173/sq.ft
324 Adelene Way
Denton Estates
· 1,615 sq.ft · 4 Bedrooms · 2 Baths · House
· Parking
Denton Estates · 1,615 sq.ft · 4 Bedrooms · 2 Baths · House · Parking
Incredible buyer incentives: $4,000 mortgage concession. Opendoor Home Loans will contribute up to $4,000 towards a permanent interest rate buy-down if you finance with Opendoor Home Loans LLC. This Dallas one-story cul-de-sac home offers quartz countertops, and a two-car garage. Included 100-Day Home Warranty with buyer activation
USD 281,000
89 Autrey Drive
View photo
House · for sale
USD 344,900
USD 143/sq.ft
89 Autrey Drive
Denton Estates
· 2,400 sq.ft · 4 Bedrooms · 3 Baths · House
· Garden · Office room · Equipped kitchen
Denton Estates · 2,400 sq.ft · 4 Bedrooms · 3 Baths · House · Garden · Office room · Equipped kitchen
This beautifully enhanced home is ready for you today. Built only two years ago, every detail has already been completed, from the custom finishes to the fenced backyard and stylish window treatments. Welcoming interior highlighted by custom accent walls, tasteful finishes, and an open floor plan that perfectly balances comfort and functionality. Every room has been thoughtfully designed to create a space that feels both modern and inviting. The spacious kitchen overlooks the main living area, making it the perfect place to cook, gather, and entertain. Whether you're hosting friends, enjoying family dinners, or simply relaxing at home, this layout was designed to fit today's lifestyle. A separate dining room offers additional flexibility for formal meals, celebrations, or even a home office. The generous owner's suite offers a peaceful escape, while the additional bedrooms, multiple walk-in closets, and conveniently located laundry room make everyday living effortless. This is move in
USD 344,900
279 Campground School Road
View photo
House · for sale
USD 364,900
USD 223/sq.ft
279 Campground School Road
Denton Estates
· 1,636 sq.ft · 3 Bedrooms · 2 Baths · House
· Garden · Terrace · Deck · Fireplace · Equipped kitchen · Swimming pool
Denton Estates · 1,636 sq.ft · 3 Bedrooms · 2 Baths · House · Garden · Terrace · Deck · Fireplace · Equipped kitchen · Swimming pool
Set on a spacious one-acre lot, this inviting raised ranch offers comfortable living, flexible space, and fantastic outdoor amenities. A welcoming front porch sets the tone as you enter the bright and open main level, featuring hardwood flooring, a generous family room, and a beautiful stacked-stone fireplace. The adjoining eat-in kitchen offers oak cabinetry, granite countertops, and stainless-steel appliances. The thoughtful split-bedroom layout provides privacy, with the spacious primary suite situated separately from the two secondary bedrooms. The primary retreat includes a private bath with tiled floors, a garden tub, separate shower, and large walk-in closet. Two additional bedrooms share a full hall bath. Downstairs, the finished terrace level provides versatile space for a home office, fitness area, media room, playroom, or whatever best suits your needs. Outside, enjoy a backyard designed for entertaining with an above-ground pool, custom covered deck, and plenty of room to r
USD 364,900
1348 Nebo Road
View photo
House · for sale
USD 499,500
USD 190/sq.ft
1348 Nebo Road
Denton Estates
· 2,626 sq.ft · 4 Bedrooms · 3 Baths · House
· Fireplace · Equipped kitchen · Cellar
Denton Estates · 2,626 sq.ft · 4 Bedrooms · 3 Baths · House · Fireplace · Equipped kitchen · Cellar
Completely reimagined from the inside out, 1348 Nebo Road delivers the style of a new home, the flexibility of two finished levels, and 2.43 acres to call your own. Inside, the open-concept design is anchored by a beautifully finished kitchen featuring custom cabinetry, quartz countertops, an oversized island, stainless-steel appliances, a custom wood range hood, tile backsplash, and pot filler. The adjoining living room is filled with natural light and centered around an electric fireplace, creating a space that feels both polished and inviting. The main level offers two bedrooms, two full bathrooms, a dedicated laundry room, and custom closet systems throughout. Downstairs, the fully finished basement nearly doubles the possibilities with two additional bedrooms, a full bathroom, second living area, wet bar, second laundry room, and private exterior entrance. Whether used for multigenerational living, extended guests, or a private retreat, this level offers exceptional flexibility wi
USD 499,500
124 Cagle
View photo
House · for sale
USD 360,000
USD 152/sq.ft
124 Cagle
Denton Estates
· 2,357 sq.ft · 5 Bedrooms · 3 Baths · House
· Garden · Equipped kitchen
Denton Estates · 2,357 sq.ft · 5 Bedrooms · 3 Baths · House · Garden · Equipped kitchen
Welcome to Your New Home! From the moment you step inside, you'll be greeted by beautiful hardwood floors that extend throughout the main living areas, creating a warm and inviting atmosphere. This spacious home features 5 bedrooms and 3 bathrooms, offering plenty of space and comfort for the whole family. The spacious living room is perfect for gatherings, relaxing, and entertaining guests. The heart of the home is a beautifully renovated kitchen featuring elegant quartz countertops, ample cabinetry, and a beautiful center island, perfect for cooking, sharing, and enjoying time with family and friends. The renovated bathrooms add a fresh, modern touch to the home. The primary suite offers a peaceful retreat with a beautiful tray ceiling and a spacious walk-in closet. Step outside to enjoy the backyard, perfect for relaxing, entertaining, or creating lasting family memories. A beautiful, renovated home ready to welcome you and create new memories. Don't miss the opportunity to make thi
USD 360,000
640 Davis Mill Road S
View photo
House · for sale
USD 249,000
USD 226/sq.ft
640 Davis Mill Road S
Denton Estates
· 1,098 sq.ft · 2 Bedrooms · 2 Baths · House
· Equipped kitchen
Denton Estates · 1,098 sq.ft · 2 Bedrooms · 2 Baths · House · Equipped kitchen
Fantastic single-story living in Dallas! Four sided brick ranch with a rocking chair front porch and no HOA. Two Bedrooms, two full bathrooms, and 1100 finished square feet. Open concept kitchen, living, and dining. Recently updated kitchen with new cabinets, countertops, and fixtures. All new master bathroom featuring a double vanity, hanging mirrors, and nickel fixtures. Four year old roof with architectural shingles and all new gutters. Wonderful location only minutes from Paulding Hospital, White Oak Park, and countless shopping and dining options
USD 249,000
4500 Nebo Road
View photo
House · for sale
USD 239,900
USD 214/sq.ft
4500 Nebo Road
Denton Estates
· 1,119 sq.ft · 3 Bedrooms · 2 Baths · House
· Fireplace · Equipped kitchen
Denton Estates · 1,119 sq.ft · 3 Bedrooms · 2 Baths · House · Fireplace · Equipped kitchen
Move-in ready three-bedroom, two-bathroom home This residence features a spacious open floor plan that creates an inviting flow between the main living areas. The heart of the home is the living room, centered around a cozy fireplace that serves as a perfect focal point for relaxation. The kitchen is designed for functionality, featuring durable laminate countertops and a unique mix of both black and stainless-steel appliances. With three full bedrooms and a layout that maximizes the living space, this home is perfectly suited for a variety of lifestyles. The location is a standout, offering a convenient commute to major employers and local amenities. Schedule your private showing today!
USD 239,900
270 Gainesborough Drive
View photo
House · for sale
USD 395,000
USD 169/sq.ft
270 Gainesborough Drive
Denton Estates
· 2,325 sq.ft · 3 Bedrooms · 3 Baths · House
· Patio · Garden · Office room · Equipped kitchen · Parking
Denton Estates · 2,325 sq.ft · 3 Bedrooms · 3 Baths · House · Patio · Garden · Office room · Equipped kitchen · Parking
This beautiful new construction two-story home offers 3 bedrooms, 3 full bathrooms, plus a dedicated office/guest room with a full bath on the main level — perfect for guests, remote work, or flexible living. The main floor features a bright, open-concept layout designed for both everyday living and entertaining. The spacious living room flows seamlessly into the dining area and designer kitchen, complete with white cabinetry, granite countertops, tile backsplash, and stainless steel appliances. Upstairs, you’ll find generously sized bedrooms and thoughtfully designed bathrooms providing comfort and privacy for everyone. Enjoy outdoor living with a covered front porch, rear patio, and a private backyard — ideal for relaxing or hosting gatherings. The two-car garage includes additional storage space for convenience. Home is currently under construction. Includes a home warranty for added peace of mind
USD 395,000
428 Campground School Road
View photo
House · for sale
USD 367,900
USD 209/sq.ft
428 Campground School Road
Denton Estates
· 1,755 sq.ft · 4 Bedrooms · 2 Baths · House
· Garden · Fireplace · Equipped kitchen
Denton Estates · 1,755 sq.ft · 4 Bedrooms · 2 Baths · House · Garden · Fireplace · Equipped kitchen
Welcome to this charming ranch style home with an additional bedroom tucked away upstairs on a quiet dead-end road. An inviting front porch sets the tone as you enter this beautifully maintained home, where custom moldings add a special touch to the main living areas. The open-concept floor plan seamlessly connects the great room, kitchen, and dining area, creating an inviting space for everyday living and entertaining. The great room features a beautiful stone fireplace. A French door in the dining area provides easy access to the expansive fenced backyard which backs to a wooded setting and includes a metal open-sided storage shed, perfect for storing a boat or outdoor equipment. The spacious primary suite features a tray ceiling, abundant natural light, and a relaxing ensuite bath with a soaking tub, dual vanities, and a walk-in closet. This split-bedroom floor plan provides privacy and flexibility with two additional bedrooms located on the main level along with a full bath. Upstai
USD 367,900
3065 Hiram Sudie Road
View photo
House · for sale
USD 439,900
3065 Hiram Sudie Road
Denton Estates
· 4 Bedrooms · 2 Baths · House
· Fireplace · Equipped kitchen
Denton Estates · 4 Bedrooms · 2 Baths · House · Fireplace · Equipped kitchen
This stunning ranch home is currently under construction and situated on a large lot, offering the perfect blend of privacy and style. With an estimated completion time of 90 days or less. Designed with today's buyer in mind, this home features 4 bedrooms and 2 full baths all on the main level in a bright, open, and inviting floor plan. Striking black window frames and double front doors, Spacious kitchen with oversized island and separate dining room, Granite countertops throughout, 42' upper cabinets with crown molding + deep refrigerator cabinet, Tile backsplash and walk-in pantry, Rock fireplace with custom built-ins in the great room, LVP hardwood-style flooring in main living areas, Tile flooring in laundry and both bathrooms, Split bedroom floor plan for added privacy! The owner's suite is a true retreat featuring a Free-standing soaking tub, Separate tile shower with glass door, Double vanities with granite countertops, Linen cabinet for extra storage. You'll also love the larg
USD 439,900
124 Cagle Way
View photo
House · for sale
USD 360,000
USD 152/sq.ft
124 Cagle Way
Denton Estates
· 2,357 sq.ft · 5 Bedrooms · 3 Baths · House
· Garden · Equipped kitchen
Denton Estates · 2,357 sq.ft · 5 Bedrooms · 3 Baths · House · Garden · Equipped kitchen
Welcome to Your New Home! From the moment you step inside, you’ll be greeted by beautiful hardwood floors that extend throughout the main living areas, creating a warm and inviting atmosphere. This spacious home features 5 bedrooms and 3 bathrooms, offering plenty of space and comfort for the whole family. The spacious living room is perfect for gatherings, relaxing, and entertaining guests. The heart of the home is a beautifully renovated kitchen featuring elegant quartz countertops, ample cabinetry, and a beautiful center island, perfect for cooking, sharing, and enjoying time with family and friends. The renovated bathrooms add a fresh, modern touch to the home. The primary suite offers a peaceful retreat with a beautiful tray ceiling and a spacious walk-in closet. Step outside to enjoy the backyard, perfect for relaxing, entertaining, or creating lasting family memories. A beautiful, renovated home ready to welcome you and create new memories. Don’t miss the opportunity to make thi
USD 360,000

Get email alerts

Don't miss out: be the first to know about new properties

The alert was correctly created

On subscribing you accept the conditions of use and the privacy policy
Alert
Receive new ads in your inbox
Save this search
Receive alerts for new listings

We'll send you an email when we have new properties for: "Properties for sale in Denton Estates"

The alert was correctly created

Nebo Place
Spring Ridge Estates, Hiram CCD Paulding County Georgia
Get email alerts and be the first to see new listings
Required field
On subscribing I accept the terms of the privacy policy
Perfect! You'll soon start receiving new listings via email
Alert
Receive an email when we have new ads for Properties for sale in Denton Estates
Save this search
Filters

Bedrooms

Size (sq.ft)

sq.ft
sq.ft

Price

USD
USD

Property type

Bathrooms

Clear all filters
Receive notifications when new entries are published.