476 houses for sale in Joseph Estates

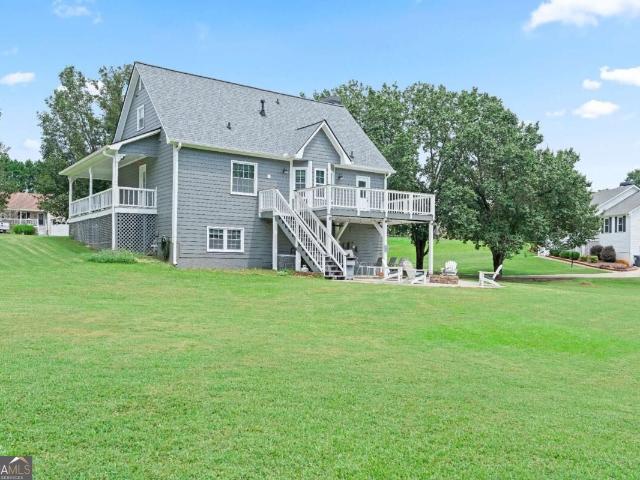
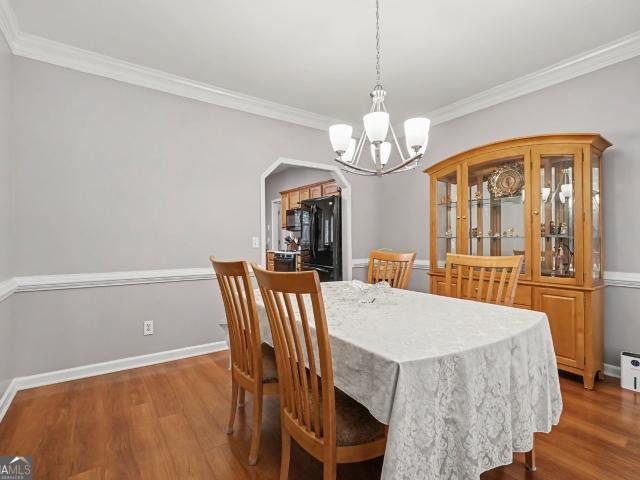
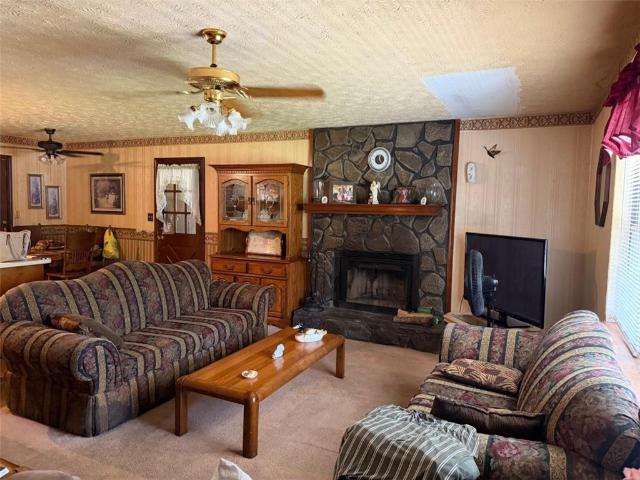
109 New Georgia Drive
View photo
House · for sale
USD 170,000
USD 138/sq.ft
109 New Georgia Drive
Joseph Estates
· 1,227 sq.ft · 3 Bedrooms · 2 Baths · House
Joseph Estates · 1,227 sq.ft · 3 Bedrooms · 2 Baths · House
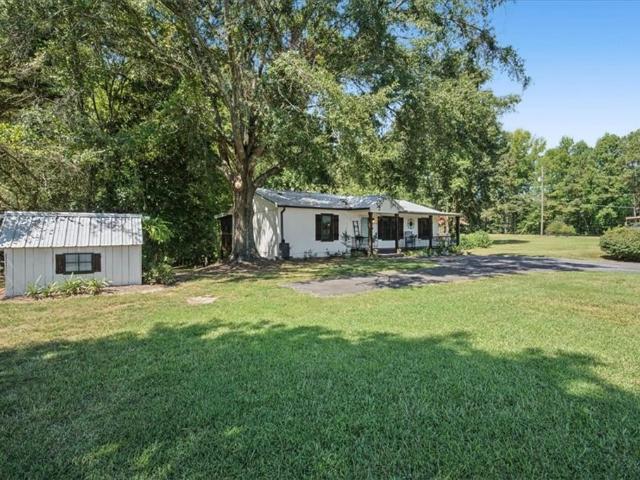
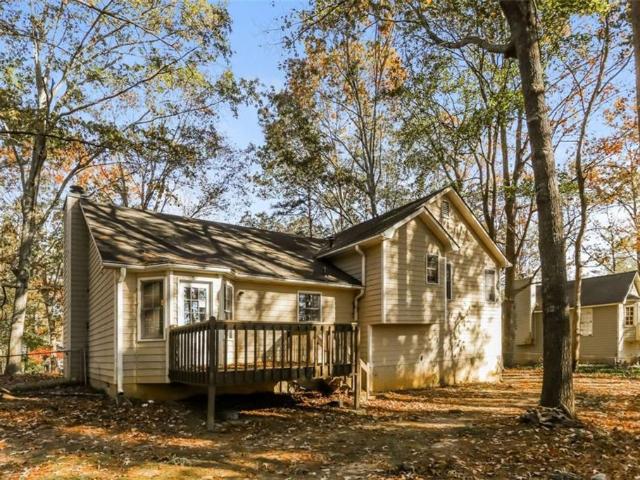
30k price reduction! Opportunity awaits! This 3-bedroom, 2-bath home sits on a spacious 1.76-acre lot and offers tons of potential for an investor, first-time homebuyer, or anyone ready to put their personal touch on a property. The home has great bones and a functional layout but could benefit from some updating and TLC to bring it to its full potential. With plenty of space inside and out, this property provides a great opportunity to renovate, customize, and build equity along the way. Whether you're searching for your next investment project, rental property, or an affordable home you can make your own, this one is worth a look. Bring your ideas and come see the possibilities! Property being sold as-is
USD 170,000
297 Ajo Way
View photo
House · for sale
USD 365,000
USD 175/sq.ft
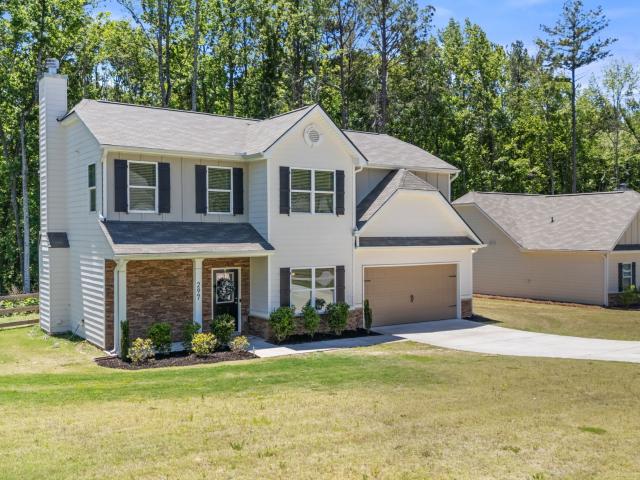
297 Ajo Way
Joseph Estates
· 2,077 sq.ft · 4 Bedrooms · 2 Baths · House
· Garden · Fireplace · Equipped kitchen · Parking
Joseph Estates · 2,077 sq.ft · 4 Bedrooms · 2 Baths · House · Garden · Fireplace · Equipped kitchen · Parking
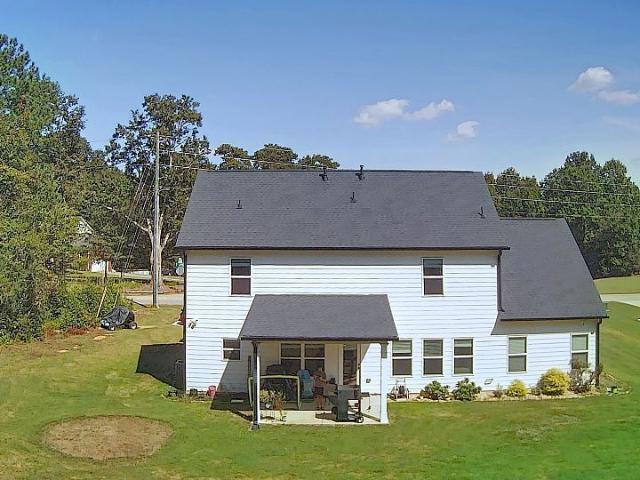
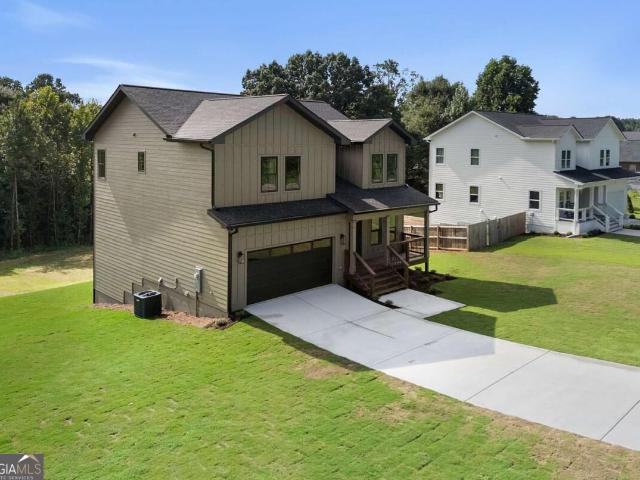
Step into this beautiful 3-year-old Craftsman-style home featuring stone accents and timeless curb appeal. Situated on a spacious 0.51-acre lot, this 2,080 sq ft, 2-story floor plan offers 4 bedrooms, 2.5 bathrooms, and a two-car garage. The main floor boasts a modern kitchen with granite countertops, a large island, recessed puck lighting, and a walk-in pantry. Enjoy a separate dining room for gatherings and a welcoming great room with a cozy fireplace. A convenient laundry room and stylish arches add to the home's charm and functionality. Upstairs, the owner's suite offers a generous walk-in closet and a private bath with a separate soaking tub and shower. Three additional bedrooms share a full bathroom with a double-sink vanity, perfect for busy mornings. Out back, a fenced yard with two gates provides an ideal space for children to play and pets to run freely, making this home as practical as it is inviting
USD 365,000
844 Pool Road
View photo
House · for sale
USD 609,900
USD 224/sq.ft
844 Pool Road
Joseph Estates
· 2,713 sq.ft · 4 Bedrooms · 3 Baths · House
· Office room · Swimming pool
Joseph Estates · 2,713 sq.ft · 4 Bedrooms · 3 Baths · House · Office room · Swimming pool
Modern home on 2 acres | primary suite on main | approx. 3,153 sq ft of total finished living space | bonus room + playroom welcome to 844 pool rd. Where modern comfort, flexible living space, and 2 private acres come together in one exceptional Hiram property. Built in 2022, this beautifully maintained 4-bedroom, 3.5-bath home offers an impressive floor plan designed for both everyday living and entertaining. The home features 2,713 sq. Ft. reflected in public records, plus an approximately 440 sq. Ft. finished bonus room/home office, providing approximately 3,153 sq. Ft. of total finished living space. One of the home's standout features is the primary suite conveniently located on the main level, providing privacy and easy one-level living. Upstairs, you'll find three additional bedrooms plus a dedicated playroom/flex area, giving everyone room to spread out. The heart of the home is the bright, open-concept living area, where abundant natural light, beautiful flooring, custom trim
USD 609,900
160 Camden Woods Place
View photo
House · for sale
USD 410,000
USD 156/sq.ft
160 Camden Woods Place
Joseph Estates
· 2,616 sq.ft · 4 Bedrooms · 2 Baths · House
· Garden
Joseph Estates · 2,616 sq.ft · 4 Bedrooms · 2 Baths · House · Garden
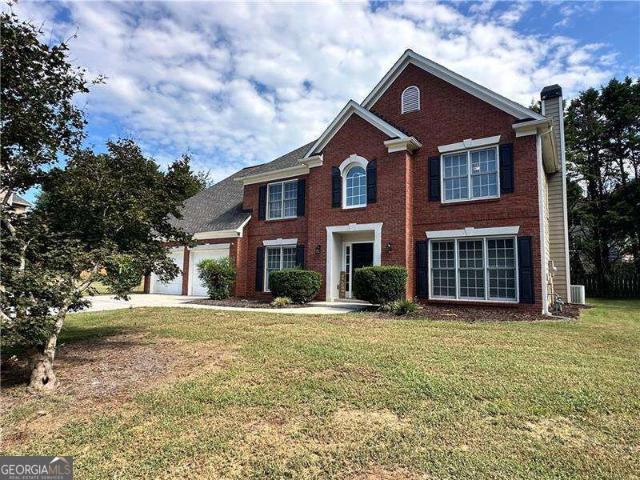
PRICE REDUCTION: Welcome to 160 Camden Woods Place, a beautifully updated 4-bedroom, 2-bath home tucked away at the end of a quiet cul-de-sac in Dallas, Georgia. Set on a spacious 0.61-acre lot, this property offers the privacy, yard space, and peaceful setting that are so hard to find. The curb appeal is immediate, with a well-maintained, landscaped front yard and a modern brick front that gives the home a distinctive look in the neighborhood. From the moment you walk through the door, the 2-story foyer creates an impressive entrance and sets the tone for the home's open, inviting feel. Inside, the great room features soaring 20-foot ceilings, giving the main living area a bright, spacious, and elevated feel. Updated ceramic tile flooring runs throughout most of the home, with the exception of the bedrooms, offering both style and easy maintenance. Sleek fixtures, thoughtful updates, and flexible living spaces make the home feel fresh, functional, and move-in ready. The bathrooms have
USD 410,000
211 W Bridge Drive
View photo
House · for sale
USD 285,000
USD 47/sq.ft
211 W Bridge Drive
Joseph Estates
· 5,985 sq.ft · 3 Bedrooms · 2 Baths · House
· Garden
Joseph Estates · 5,985 sq.ft · 3 Bedrooms · 2 Baths · House · Garden
Back on market. No fault of seller! Previous buyer decided to change direction during their due diligence period, giving you another opportunity to make this charming Dallas ranch your own! Welcome to 211 W. Bridge Drive, a well-maintained 3-bedroom, 2-bath ranch tucked away on a quiet cul-de-sac in Dallas, GA. Priced at $285,000 with NO HOA, this home offers comfortable one-level living along with several recent big-ticket updates. Enjoy added peace of mind with a NEW ROOF installed in May 2026, a newly fenced backyard, new refrigerator, and numerous additional updates throughout the home. The functional floor plan features inviting living spaces, comfortable bedrooms, and a layout designed for easy everyday living. Step outside to a private, fenced backyard with plenty of room to relax, entertain, or enjoy time outdoors. The cul-de-sac setting provides additional privacy while still offering convenient access to shopping, dining, schools, and everyday necessities throughout Dallas an
USD 285,000
61 Whispering Oak Way Lot 80
View photo
House · for sale
USD 453,110
USD 147/sq.ft
61 Whispering Oak Way Lot 80
Joseph Estates
· 3,068 sq.ft · 5 Bedrooms · 4 Baths · House
· Patio · Office room · Fireplace · Equipped kitchen
Joseph Estates · 3,068 sq.ft · 5 Bedrooms · 4 Baths · House · Patio · Office room · Fireplace · Equipped kitchen
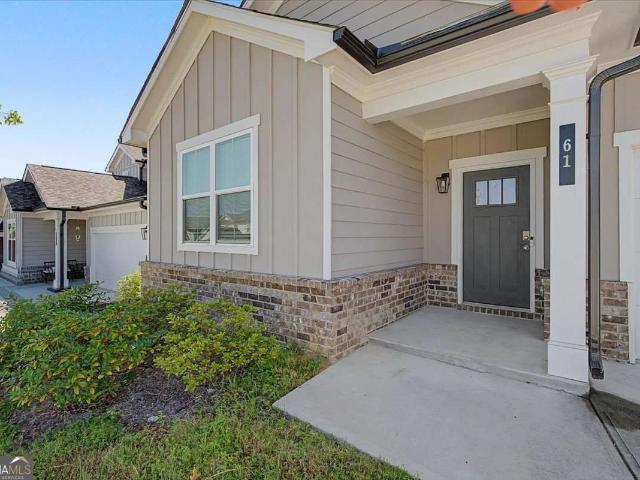
Ready in nov 2026+lakeview homesite! Wooded lot! 2-story family room! Stunning natural light! Close to kennesaw mountain! Step into The Birch, a thoughtfully designed home that effortlessly blends elegance, livability, and smart design. From the moment you enter, you’re welcomed by a sense of light and space, highlighted by the dramatic two-story great room. Bathed in natural light from expansive windows, this stunning central living area features a cozy fireplace and flows seamlessly into the stunning kitchen, where a large center island, walk-in pantry, and charming breakfast nook create the perfect setting for casual meals and lively gatherings. Enjoy easy indoor-outdoor living with direct access to the patio—ideal for entertaining or relaxing. Additional highlights on the main floor include a prep galley perfect for staging or storage, a flex room that can easily serve as a home office, playroom, or formal dining area, plus a secluded guest bedroom and a full bath—ideal for hosting
USD 453,110
72 Amber Way
View photo
House · for sale
USD 299,900
USD 219/sq.ft
72 Amber Way
Joseph Estates
· 1,367 sq.ft · 3 Bedrooms · 2 Baths · House
· Equipped kitchen · Parking · Cellar
Joseph Estates · 1,367 sq.ft · 3 Bedrooms · 2 Baths · House · Equipped kitchen · Parking · Cellar
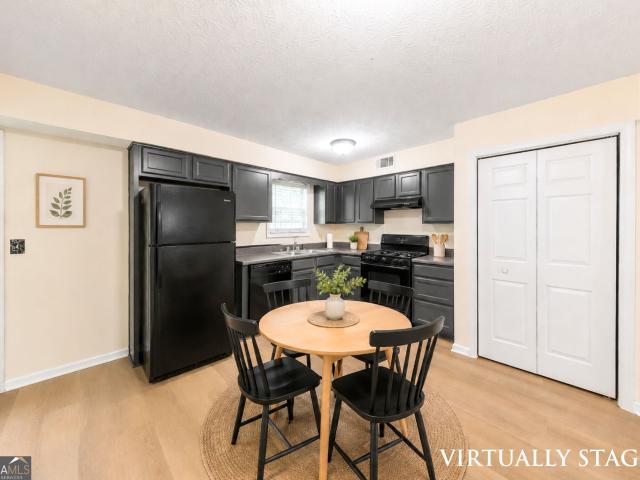
Move-in ready 3-bedroom, 2-bathroom home featuring an attached two-car garage, nestled on a huge 1.04-acre lot. Inside, the home offers a functional layout centered around a stylish kitchen outfitted with elegant solid surface countertops and sleek stainless-steel appliances. The sleeping quarters feature plush carpeting in the bedrooms, adding cozy warmth underfoot. An unfinished basement provides excellent extra storage space or significant long-term potential for future expanded living space. Turnkey throughout, this residence offers a great blend of immediate comfort and versatile future capability. One or more photos in this listing have been virtually staged
USD 299,900
195 Ashbury Court
View photo
House · for sale
USD 305,000
USD 187/sq.ft
195 Ashbury Court
Joseph Estates
· 1,625 sq.ft · 3 Bedrooms · 2 Baths · House
· Office room · Gym · Fireplace · Equipped kitchen · Cellar
Joseph Estates · 1,625 sq.ft · 3 Bedrooms · 2 Baths · House · Office room · Gym · Fireplace · Equipped kitchen · Cellar
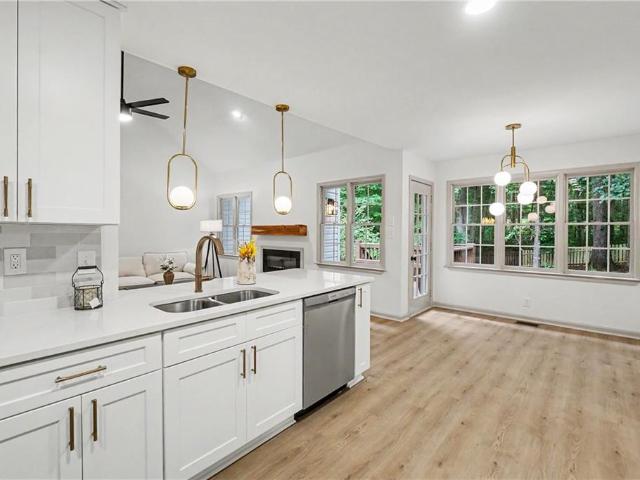
Seller financing options available for this beautifully renovated 3-bedroom, 2-bath home in the charming Woodbridge subdivision combines timeless style with quality craftsmanship. Vaulted ceilings, abundant natural light, and a cozy fireplace create a warm, inviting living space, while the fully renovated kitchen features shaker cabinetry, granite countertops, stainless steel appliances, a subway tile backsplash, and updated lighting. Luxury vinyl plank flooring, custom Red Oak stairs and handrails, and thoughtfully selected finishes flow throughout the home. Both bathrooms have been tastefully updated, including a spacious primary suite with a soaking tub, separate shower, and modern matte black fixtures. The finished basement offers flexible space for a media room, home office, gym, or playroom. Completing the renovation is all-new plumbing, providing lasting value and peace of mind for years to come
USD 305,000
195 Ashbury Court
View photo
House · for sale
USD 305,000
USD 238/sq.ft
195 Ashbury Court
Joseph Estates
· 1,281 sq.ft · 3 Bedrooms · 2 Baths · House
· Office room · Gym · Fireplace · Equipped kitchen · Cellar
Joseph Estates · 1,281 sq.ft · 3 Bedrooms · 2 Baths · House · Office room · Gym · Fireplace · Equipped kitchen · Cellar
Seller financing available for this beautifully renovated 3-bedroom, 2-bath home in the charming Woodbridge subdivision combines timeless style with quality craftsmanship. Vaulted ceilings, abundant natural light, and a cozy fireplace create a warm, inviting living space, while the fully renovated kitchen features shaker cabinetry, granite countertops, stainless steel appliances, a subway tile backsplash, and updated lighting. Luxury vinyl plank flooring, custom Red Oak stairs and handrails, and thoughtfully selected finishes flow throughout the home. Both bathrooms have been tastefully updated, including a spacious primary suite with a soaking tub, separate shower, and modern matte black fixtures. The finished basement offers flexible space for a media room, home office, gym, or playroom. Completing the renovation is all-new plumbing, providing lasting value and peace of mind for years to come
USD 305,000
144 Hay Renfroe Drive
View photo
House · for sale
USD 749,900
USD 256/sq.ft
144 Hay Renfroe Drive
Joseph Estates
· 2,928 sq.ft · 4 Bedrooms · 3 Baths · House
· Parking · Cellar
Joseph Estates · 2,928 sq.ft · 4 Bedrooms · 3 Baths · House · Parking · Cellar
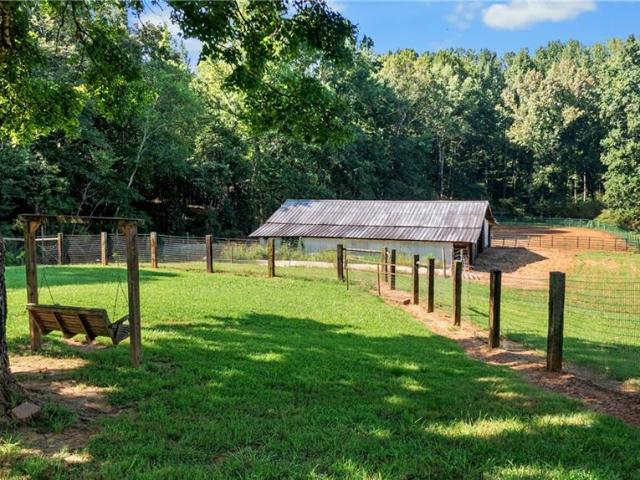
This four-sided brick ranch offers 4 bedrooms, 3 full bathrooms, and sits on just over 6 acres of pastureland (and additional acreage is also available! ). The oversized primary suite provides plenty of room, while an additional bedroom features its own en-suite bathroom. The property includes a barn and riding arena, providing an established setup for horses and outdoor activities. The home also features an unfinished basement with a boat door, offering excellent storage for equipment and recreational vehicles. A detached two-car garage provides additional parking and workspace. The roof is less than four years old, adding peace of mind for the next owner. Acreage, pasture, and an existing equestrian setup this close to town are hard to find — come see all this property has to offer!
USD 749,900
210 W Bridge Park
View photo
House · for sale
USD 315,000
USD 140/sq.ft
210 W Bridge Park
Joseph Estates
· 2,250 sq.ft · 4 Bedrooms · 2 Baths · House
· Office room · Equipped kitchen
Joseph Estates · 2,250 sq.ft · 4 Bedrooms · 2 Baths · House · Office room · Equipped kitchen
Welcome to 210 W Bridge Park in Dallas, GA! Built in 2017, this stunning 2-story traditional home features an inviting front porch and an impressive 2-story foyer. The main level offers a light-filled, open-concept layout connecting the kitchen, breakfast area, family room, and formal dining room-ideal for daily living and entertaining. Upstairs boasts 4 spacious bedrooms, including a primary retreat with tray ceilings, an expansive walk-in closet, and a cozy sitting area set off by an elegant arched opening. Additional upstairs space offers flexible options for a home office, media room, or guest suites. Conveniently located minutes from major retailers, dining, parks, and major routes. Move-in ready and built for modern living!
USD 315,000
111 Twin Pines Court
View photo
House · for sale
USD 265,000
USD 168/sq.ft
111 Twin Pines Court
Joseph Estates
· 1,572 sq.ft · 3 Bedrooms · 2 Baths · House
· Garden · Office room · Equipped kitchen
Joseph Estates · 1,572 sq.ft · 3 Bedrooms · 2 Baths · House · Garden · Office room · Equipped kitchen
Welcome to this charming 3 bed / 2 bath home featuring fresh interior paint, new LVP flooring throughout the main level, newly painted shutters, a new HVAC system, and no HOA! Step inside to a sun-filled fireside living room that creates a warm and inviting first impression. The living room flows into the kitchen, offering a functional layout for everyday living and entertaining. The primary suite is conveniently located on the main level and features a private en suite bathroom. Upstairs, two additional bedrooms share a full hall bathroom, providing plenty of flexibility for family, guests, or a home office. Outside, the fenced backyard offers plenty of space for relaxing, entertaining, pets, or outdoor activities. Conveniently located just minutes from Downtown Dallas, Georgia Highlands College, and the abundance of shopping, dining, and everyday conveniences in Hiram, this home combines thoughtful updates, a functional layout, and a great location!
USD 265,000
61 Dew Drop Point
View photo
House · for sale
USD 370,000
USD 142/sq.ft
61 Dew Drop Point
Joseph Estates
· 2,605 sq.ft · 5 Bedrooms · 4 Baths · House
· Patio · Garden · Office room · Equipped kitchen
Joseph Estates · 2,605 sq.ft · 5 Bedrooms · 4 Baths · House · Patio · Garden · Office room · Equipped kitchen
Best deal in east paulding! Better than new and packed with upgrades, this 5 bedroom, 3 full bath home delivers an incredible amount of space for the money! The open floor plan features a gorgeous kitchen with a large island, granite countertops, tile backsplash, upgraded white cabinetry, stainless steel appliances and a HUGE walk-in pantry. TWO bedrooms and a full bath on the main level offer the perfect setup for guests, a home office or multi-generational living. Upstairs, the oversized primary suite features a large walk-in closet, plus 2 additional bedrooms and a HUGE loft perfect for a second living room, media room or playroom. Step outside to a covered rear patio overlooking a private backyard that backs up to the woods. If you've been looking for SPACE, UPGRADES and VALUE in East Paulding, this is the one!
USD 370,000
73 Victorian Court
View photo
House · for sale
USD 349,999
USD 91/sq.ft
73 Victorian Court
Joseph Estates
· 3,810 sq.ft · 5 Bedrooms · 3 Baths · House
· Office room · Equipped kitchen · Cellar
Joseph Estates · 3,810 sq.ft · 5 Bedrooms · 3 Baths · House · Office room · Equipped kitchen · Cellar
Two homes in ONE If you need space for family, an in-law suite, or just want everyone to have their own space, THIS is the one! The main level features 3 bedrooms, 2 baths, a welcoming foyer, vaulted ceilings, and a spacious open floor plan made for gathering. But downstairs is where it gets GOOD The fully finished basement is basically a second home with a full-size kitchen, walk-in pantry, laundry area, tons of storage, 2 additional rooms with HUGE walk-in closets, plus an office with 3 built-in workspaces. Two complete living spaces under one roof… these are HARD to find! Tucked away in the back of a well-established, non-HOA community on a private wooded cul-de-sac lot, this home gives you the space AND privacy you’ve been looking for
USD 349,999
324 Adelene Way
View photo
House · for sale
USD 278,000
USD 172/sq.ft
324 Adelene Way
Joseph Estates
· 1,615 sq.ft · 3 Bedrooms · 2 Baths · House
· Parking
Joseph Estates · 1,615 sq.ft · 3 Bedrooms · 2 Baths · House · Parking
Incredible buyer incentives: $4,000 mortgage concession. Opendoor Home Loans will contribute up to $4,000 towards a permanent interest rate buy-down if you finance with Opendoor Home Loans LLC. This Dallas one-story cul-de-sac home offers quartz countertops, and a two-car garage. Included 100-Day Home Warranty with buyer activation
USD 278,000
128 McBee Street
View photo
House · for sale
USD 325,000
USD 174/sq.ft
128 McBee Street
Joseph Estates
· 1,862 sq.ft · 3 Bedrooms · 3 Baths · House
· Garden · Deck · Fireplace · Equipped kitchen · Cellar · Parking
Joseph Estates · 1,862 sq.ft · 3 Bedrooms · 3 Baths · House · Garden · Deck · Fireplace · Equipped kitchen · Cellar · Parking
Welcome to this charming, move-in-ready ranch home in the heart of downtown Dallas! This well-maintained home offers easy living with a combination of brick and low-maintenance vinyl siding, mature landscaping, a nice yard, and no HOA. There is also plenty of parking for residents and guests. The main level features beautiful hardwood floors throughout and a spacious primary suite with two closets, one that is a walk-in. Two additional bedrooms are conveniently located on the main level plus secondary bath. The vaulted family room features a cozy fireplace and opens seamlessly to the dining area and kitchen, creating a comfortable space for everyday living and entertaining. The kitchen is equipped with stainless steel appliances and nice cabinet space. Step outside onto the deck overlooking the private, maturely landscaped lot—perfect for relaxing or enjoying your morning coffee. The finished basement provides excellent additional living space with two finished rooms, including one wit
USD 325,000
149 Holder Rd
View photo
House · for sale
USD 319,497
USD 249/sq.ft
149 Holder Rd
Joseph Estates
· 1,281 sq.ft · 3 Bedrooms · 1 Bath · House
· Garden · Parking · Fireplace · Equipped kitchen
Joseph Estates · 1,281 sq.ft · 3 Bedrooms · 1 Bath · House · Garden · Parking · Fireplace · Equipped kitchen
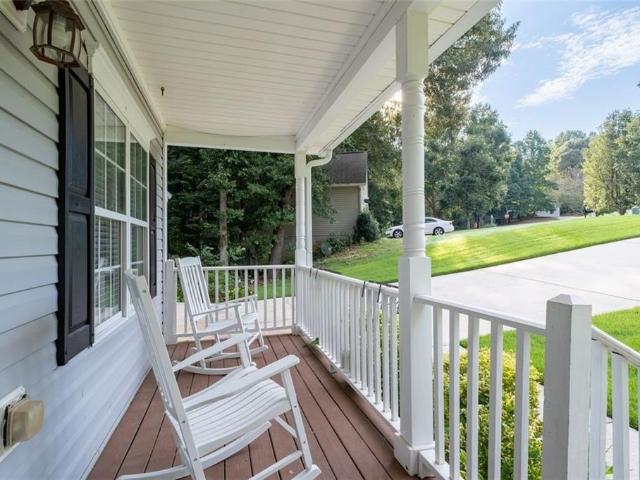
Charming, updated and full of character! Located just north of the Dallas city limits on a private dead-end street with NO subdivision, this one-level home sits on approximately 1.17 acres and offers a peaceful, private setting with plenty of room to enjoy now and possibilities for the future. The deep, level, wooded lot provides excellent privacy and potential space for a future detached garage, additional workshop, garden area or other outdoor uses. A long, covered rocking chair front porch welcomes you into this neat and well maintained 3 bedroom home. Inside, you'll find neutral colors and LVP flooring throughout, with a comfortable Great Room featuring a freestanding corner fireplace, separate dining area and updated kitchen with shiplap accents. Kitchen improvements include cabinetry in 2026, along with granite countertops, new sink, faucet and appliances added in 2023. The outdoor living space is a standout! The rear porch was replaced and extended in 2023 and features a partial
USD 319,497
68 Jeffrey Lane
View photo
House · for sale
USD 420,000
USD 181/sq.ft
68 Jeffrey Lane
Joseph Estates
· 2,314 sq.ft · 4 Bedrooms · 3 Baths · House
· Office room · Fireplace · Equipped kitchen · Parking
Joseph Estates · 2,314 sq.ft · 4 Bedrooms · 3 Baths · House · Office room · Fireplace · Equipped kitchen · Parking
Nearly New Home on a Spacious Half-Acre Lot Enjoy the feel of new construction without the wait. Built in 2025 and just under a year old, this 4-bedroom, 3-bath home offers 2,321 square feet, a flexible floor plan, a large half-acre lot, and a two-car garage. Inside, the open kitchen and family room create an easy place to gather, entertain, or enjoy everyday life. The kitchen features white cabinetry, stone countertops, a generous island, a pantry, and Frigidaire Gallery Series appliances. The adjoining family room is centered around a stone fireplace, while the separate dining room offers additional space for holidays, dinners, and entertaining. A bedroom and full bathroom on the main level provide flexibility for guests, a home office, or multigenerational living. Upstairs, the spacious primary suite includes a tray ceiling, walk-in closet, double vanity, separate tub, and shower. Two additional bedrooms, another full bathroom, an upstairs laundry room, and a versatile bonus room co
USD 420,000
324 Adelene Way
View photo
House · for sale
USD 278,000
USD 172/sq.ft
324 Adelene Way
Joseph Estates
· 1,615 sq.ft · 4 Bedrooms · 2 Baths · House
· Parking
Joseph Estates · 1,615 sq.ft · 4 Bedrooms · 2 Baths · House · Parking
Incredible buyer incentives: $4,000 mortgage concession. Opendoor Home Loans will contribute up to $4,000 towards a permanent interest rate buy-down if you finance with Opendoor Home Loans LLC. This Dallas one-story cul-de-sac home offers quartz countertops, and a two-car garage. Included 100-Day Home Warranty with buyer activation
USD 278,000
394 Poplar Springs Road
View photo
House · for sale
USD 499,900
USD 185/sq.ft
394 Poplar Springs Road
Joseph Estates
· 2,691 sq.ft · 5 Bedrooms · 3 Baths · House
· Garden · Fireplace · Equipped kitchen · Cellar
Joseph Estates · 2,691 sq.ft · 5 Bedrooms · 3 Baths · House · Garden · Fireplace · Equipped kitchen · Cellar
Welcome home to this incredible 5-bedroom, 3-full-bath suburban retreat, thoughtfully built for easy everyday living and weekend entertaining! Step through the front door into an open floor plan anchored by a sunny family room with a cozy fireplace. The heart of the home is a standout kitchen highlighted by two-tone cabinetry, high-end quartz countertops, and stainless steel appliances. A main-level guest bedroom paired with a full bath provides the perfect flex space for an office or visiting guests. Upstairs, discover four bright bedrooms, headlined by a primary suite complete with a spa-like bath featuring custom tilework, a standing shower, deep soaking tub, double vanities, and a walk-in closet. Downstairs, the unfinished stubbed basement offers endless room to grow, while the clear, flat backyard gives you all the space you need for outdoor fun and relaxing outside the city hustle. Best of all, you are just a stone's throw from all the local shopping, dining, and entertainment Hi
USD 499,900
265 Lakeview Lane
View photo
House · for sale
USD 424,900
USD 106/sq.ft
265 Lakeview Lane
Joseph Estates
· 3,983 sq.ft · 6 Bedrooms · 3 Baths · House
· Equipped kitchen · Cellar
Joseph Estates · 3,983 sq.ft · 6 Bedrooms · 3 Baths · House · Equipped kitchen · Cellar
An incredibly rare opportunity! A stunning ranch with unbelievable square footage fully renovated top to bottom, inside and out. No stone has been left unturned. This home is an absolute showstopper and has been tastefully renovated w/ high quality features & finishes throughout! It features 3 bedrooms and 2 full bathrooms on the main level, including an oversized master bedroom with a sitting room/office and an ensuite bathroom with a gorgeous tiled shower, walk-in closet, and a soaking tub. The main living space is an open concept with high ceilings and a separate dining room. The kitchen is stunning with NEW cabinets, NEW stainless steel appliances, quartz countertops, and a tile backsplash with gorgeous accents. The basement level adds tons of usable square footage including 3 additional bedrooms, a 2nd living room, and another full bathroom. There is no shortage of livable space in this home! BRAND NEW LVP flooring throughout. Additional updates/upgrades include: Freshly painted i
USD 424,900
187 Hunters Trail
View photo
House · for sale
USD 409,000
USD 151/sq.ft
187 Hunters Trail
Joseph Estates
· 2,702 sq.ft · 4 Bedrooms · 2 Baths · House
· Garden · Office room · Equipped kitchen
Joseph Estates · 2,702 sq.ft · 4 Bedrooms · 2 Baths · House · Garden · Office room · Equipped kitchen
This beautifully updated 4bed/2.5bath home is now ready for new owners! All the hard work in now complete and this home now features brand new LVP flooring throughout the main level and brand new carpet throughout the 2nd level. Located in a well established and well maintained East Paulding swim/tennis neighborhood, this home sits in quite cul-de-sac on a large level lot. Once inside, you are welcomed by freshly painted walls, new lighting fixtures, and tons of windows allowing natural light to flow through the home. The updated kitchen now offers granite counter tops, SS appliances, and a cozy sit-in breakfast area in front of a large bay window. With views to the backyard as well as directly into the family room, the kitchen is sure to be the heart of this home. The main level additionally offers a separate dining room, a large office/library, laundry room, and a half bathroom. Upstairs offers 2 guests bedrooms and a full bathroom, as well as a large 4th bedroom or bonus room. The o
USD 409,000
654 Ladora Drive
View photo
House · for sale
USD 284,000
USD 206/sq.ft
654 Ladora Drive
Joseph Estates
· 1,378 sq.ft · 3 Bedrooms · 2 Baths · House
· Deck · Fireplace · Equipped kitchen · Parking
Joseph Estates · 1,378 sq.ft · 3 Bedrooms · 2 Baths · House · Deck · Fireplace · Equipped kitchen · Parking
This inviting 3-bedroom, 2-bath home offers comfortable one-level living with a spacious family room, fireplace and a practical kitchen equipped with a dishwasher, microwave and refrigerator. Hardwood-style flooring and carpet add warmth throughout. Enjoy the covered front porch, generous rear deck, outdoor space and two-car garage. Located approximately 2 miles from Kings Crossing shopping and dining, with convenient access to US-278, GA-120 Connector and Villa Rica Highway. Nearby recreation includes the Silver Comet Trail, High Shoals Falls and Mulberry Rock Park
USD 284,000
133 Emily Drive
View photo
House · for sale
USD 189,000
USD 172/sq.ft
133 Emily Drive
Joseph Estates
· 1,098 sq.ft · 3 Bedrooms · 2 Baths · House
· Fireplace · Parking · Cellar
Joseph Estates · 1,098 sq.ft · 3 Bedrooms · 2 Baths · House · Fireplace · Parking · Cellar
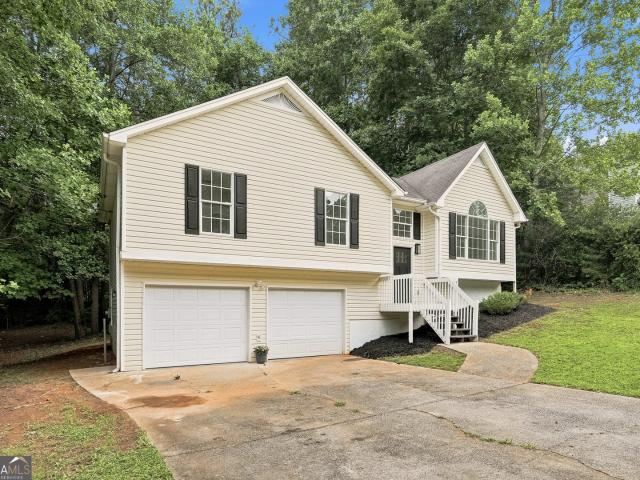
Calling all investors and renovators! 133 Emily Dr is a 3-bedroom, 2-bath split-level offering tremendous upside for a buyer ready to bring a vision to life. Sitting on a 0.46-acre lot, plus a fireplace, one-car garage, and unfinished basement area this is home is ready for its next owners. The home needs some TLC throughout, creating an opportunity to renovate, customize, and unlock its full potential
USD 189,000
159 Jenna Lane
View photo
House · for sale
USD 276,700
USD 119/sq.ft
Updated
159 Jenna Lane
Joseph Estates
· 2,314 sq.ft · 4 Bedrooms · 3 Baths · House
· Garden · Equipped kitchen
Joseph Estates · 2,314 sq.ft · 4 Bedrooms · 3 Baths · House · Garden · Equipped kitchen
Highest and best by October 26, 2026 Price Improvement! Short sale priced to move. 159 Jenna Ln in Dallas is now offered at $276,700 and appraised at $305,000 in its current condition, putting you $28,000 under appraised value on day one. The lender is asking for highest and best offers, and already has the file with their number set, so a strong offer can move fast. This is a great opportunity to own a spacious four-bedroom, two-story home in Lawrence Ridge and customize it to your style. Purchase the home as-is. The open main-level floor plan features a fireside living room, eat-in kitchen, separate formal dining room, high vaulted ceilings, and a large primary suite. Enjoy a fenced backyard with plenty of space for entertaining, along with the added benefit of no HOA
USD 276,700
103 Glenrise Road
View photo
House · for sale
USD 374,990
USD 189/sq.ft
103 Glenrise Road
Joseph Estates
· 1,981 sq.ft · 4 Bedrooms · 2 Baths · House
· Equipped kitchen · Cellar
Joseph Estates · 1,981 sq.ft · 4 Bedrooms · 2 Baths · House · Equipped kitchen · Cellar
Welcome to the desirable Oakleigh Glen community in Dallas, GA that is home to 103 Glenrise Road. This Belhaven floorplan is well designed with 4 bedrooms and 2.5 bathrooms in the 1,991 square feet on an unfinished basement. From the quaint front porch, the front foyer opens directly to a flex room that can be used as an office space or dining room to gather with family and friends. As you make your way through the front hallway, you will pass a powder room directly across from the staircase. Relax and unwind in the large, open concept great room. The great room flows easily into the beautiful kitchen that boasts granite countertops, stainless-steel appliances, and finely crafted cabinets. Up the stairs you'll run directly into the laundry room. To the right is the spacious primary suite bedroom. Homeowners can enjoy the luxury bathroom with dual vanity and a large walk-in closet. 3 additional bedrooms and a dual vanity bathroom make up the rest of the second floor. Reach out to us at
USD 374,990
105 Glenrise Road
View photo
House · for sale
USD 374,990
USD 173/sq.ft
105 Glenrise Road
Joseph Estates
· 2,164 sq.ft · 3 Bedrooms · 2 Baths · House
· Office room · Equipped kitchen · Parking · Cellar
Joseph Estates · 2,164 sq.ft · 3 Bedrooms · 2 Baths · House · Office room · Equipped kitchen · Parking · Cellar
Welcome to the beautiful Penwell at 105 Glenrise Road, a thoughtfully designed, two-story home in our Dallas, Ga community. Oakleigh Glen. With 3 spacious bedrooms, 2.5 baths, and a generous 2-car garage, this home is ready to accommodate your lifestyle. It also has an unfinished basement! Walking in the front door, you are met with a nice sized flex room. Further into the home, experience an open-concept great room that flows seamlessly into the kitchen. The kitchen is a chef's delight, featuring an elegant corner pantry, stylish cabinets, and stunning countertops, stainless steel package is included, making meal prep a breeze. Beautiful LVP hardwood-style flooring spans the entire downstairs, offering a stylish and durable finish. Upstairs, a versatile loft area provides extra living space, perfect for an office or media room, adapting to your family's needs. Generously sized bedrooms ensure comfort and privacy for all family members. The primary suite is a true retreat with a bathro
USD 374,990
24 Augusta Way
View photo
House · for sale
USD 395,500
USD 178/sq.ft
24 Augusta Way
Joseph Estates
· 2,217 sq.ft · 4 Bedrooms · 2 Baths · House
· Garden · Office room · Parking · Cellar
Joseph Estates · 2,217 sq.ft · 4 Bedrooms · 2 Baths · House · Garden · Office room · Parking · Cellar
Welcome to Highlands at Creekside, a highly sought-after community where charm, tranquility, and exceptional amenities come together beautifully. Situated in the esteemed Hiram school district, this freshly painted, move-in-ready home offers comfortable living, thoughtful updates, and an enviable lifestyle. Recent improvements include a new HVAC and heater/furnace replaced in 2025, new automatic garage doors, and a water heater that is only two years old—providing added peace of mind and minimizing concerns about major system replacements anytime soon. The partially finished walk-out basement expands the home's possibilities, offering additional living space to create the perfect home theater, fitness space, office, or whatever best suits your lifestyle. Step outside to a beautifully fenced backyard where mature landscaping creates a private and peaceful retreat. Enjoy your fig tree, peach tree, magnolia, and graceful weeping willow, all set against the backdrop of a tranquil cul-de-sa
USD 395,500
66 charlotte place
View photo
House · for sale
USD 409,000
USD 215/sq.ft
66 charlotte place
Joseph Estates
· 1,894 sq.ft · 4 Bedrooms · 2 Baths · House
· Garden · Equipped kitchen
Joseph Estates · 1,894 sq.ft · 4 Bedrooms · 2 Baths · House · Garden · Equipped kitchen
Country Feel, City Convenience. Updated Cape Cod on 1.5 Acres with NO HOA. Escape the hustle and bustle without sacrificing convenience in this beautifully updated Cape Cod nestled on nearly 1.5 private acres in a quiet cul-de-sac. Offering the perfect balance of peaceful country living and easy access to modern amenities, this property is just minutes from I-20, Hiram, Douglasville, shopping, dining, and local hospitals. From the moment you arrive, you'll be drawn to the home's classic Southern charm, highlighted by a welcoming wrap-around porch that's perfect for morning coffee, evening relaxation, or simply enjoying the tranquil surroundings. The spacious lot provides room to spread out, garden, play, entertain, or simply enjoy the privacy that's becoming increasingly difficult to find. Inside, the fully renovated kitchen serves as the heart of the home, featuring KraftMaid cabinetry, upgraded chef-style appliances, warm wood countertops, and a farmhouse sink that blends timeless ch
USD 409,000
558 Whitby Drive
View photo
House · for sale
USD 379,900
USD 160/sq.ft
Updated
558 Whitby Drive
Joseph Estates
· 2,368 sq.ft · 4 Bedrooms · 2 Baths · House
· Garden · Office room · Gym · Deck · Parking · Cellar
Joseph Estates · 2,368 sq.ft · 4 Bedrooms · 2 Baths · House · Garden · Office room · Gym · Deck · Parking · Cellar
Discover the perfect blend of space, comfort, and opportunity in this beautifully maintained home! Major updates include two newer HVAC systems, with one replaced less than a year ago, providing added peace of mind for years to come. The thoughtfully designed floor plan features a spacious tiled laundry room on the main level for everyday convenience. Upstairs, you'll find three bedrooms plus a versatile bonus room, ideal as a home office, playroom, media room, or potential fourth bedroom. The generously sized primary suite offers a relaxing retreat with a double vanity, walk-in closet, and private en-suite bath. Downstairs, the full unfinished basement is ready for your vision, offering endless possibilities for future expansion, a workshop, home gym, or abundant storage. Step outside to enjoy the large back deck overlooking a private backyard, perfect for entertaining, grilling, or simply unwinding. Complete with a two-car garage and an excellent combination of indoor and outdoor liv
USD 379,900

Get email alerts

Don't miss out: be the first to know about new properties

The alert was correctly created

On subscribing you accept the conditions of use and the privacy policy
Alert
Receive new ads in your inbox
Save this search
Receive alerts for new listings

We'll send you an email when we have new properties for: "Houses for sale in Joseph Estates"

The alert was correctly created

Greenfield Summit
Fleetwood Hills
Get email alerts and be the first to see new listings
Required field
On subscribing I accept the terms of the privacy policy
Perfect! You'll soon start receiving new listings via email
Alert
Receive an email when we have new ads for Houses for sale in Joseph Estates
Save this search
Filters

Bedrooms

Size (sq.ft)

sq.ft
sq.ft

Price

USD
USD

Property type

Bathrooms

Clear all filters
Receive notifications when new entries are published.