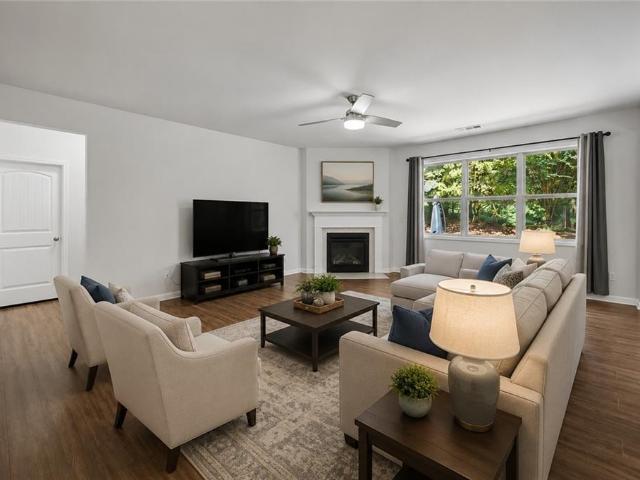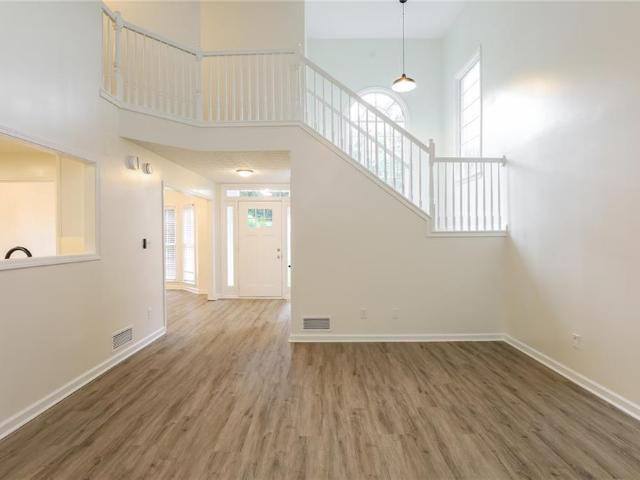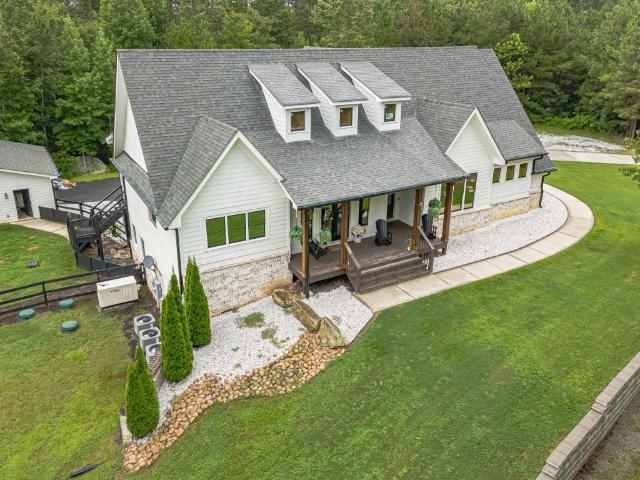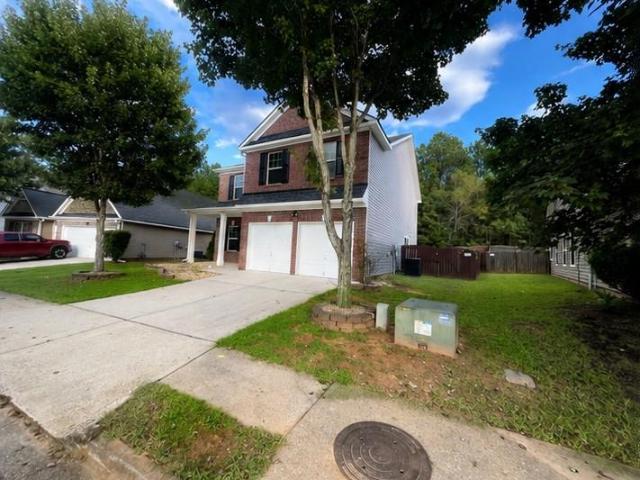
476 houses for sale in Joseph Estates

69 Oak Landing Circle
View photo
House · for sale
USD 259,900
USD 180/sq.ft
69 Oak Landing Circle
Joseph Estates
· 1,442 sq.ft · 3 Bedrooms · 2 Baths · House
· Garden · Deck · Fireplace · Equipped kitchen · Parking · Cellar
Joseph Estates · 1,442 sq.ft · 3 Bedrooms · 2 Baths · House · Garden · Deck · Fireplace · Equipped kitchen · Parking · Cellar
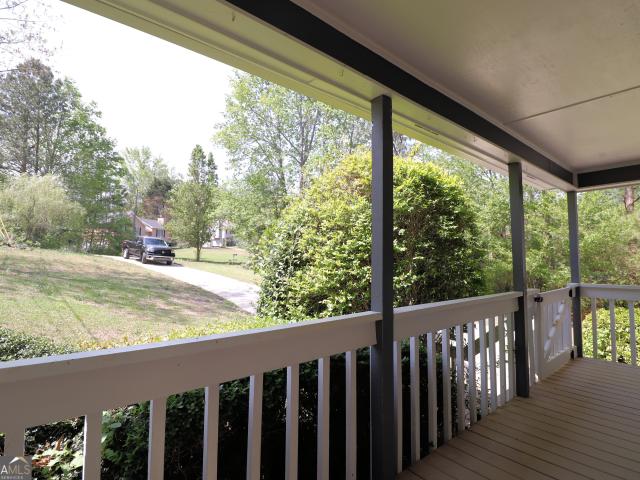
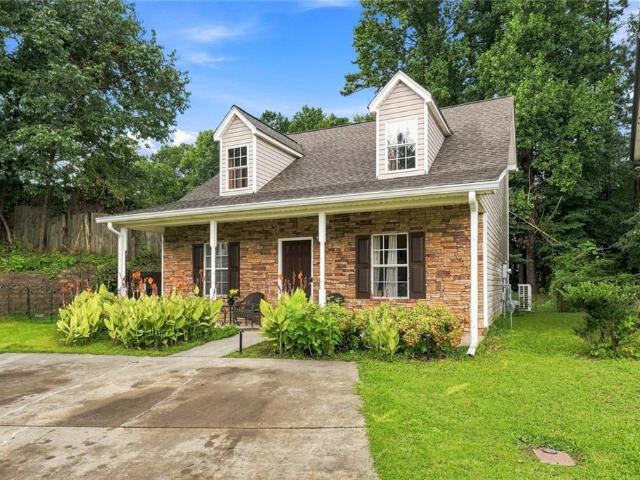
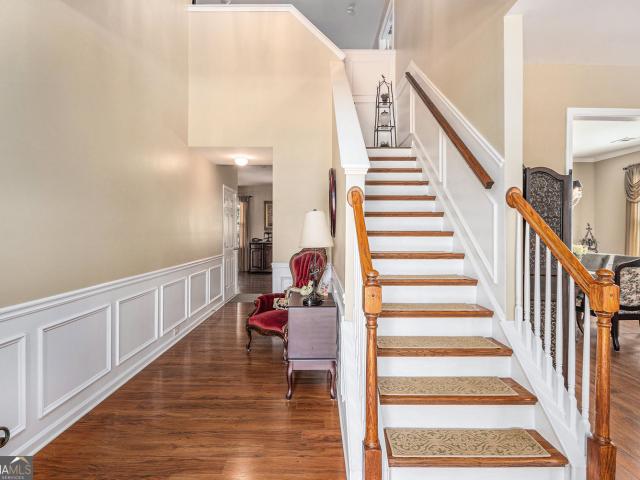
This 3-bedroom, 2.5-bath home offers plenty of space inside and out, including a partial unfinished basement and 2-car garage. The main level features hardwood flooring, a spacious family room with fireplace, separate dining area, and a large kitchen with abundant cabinetry, generous counter space and breakfast bar. Upstairs you'll find all three bedrooms, including the primary suite with private bath. Outside, enjoy a covered front porch, rear deck, fenced backyard, storage building and a wooded setting offering plenty of shade and privacy. The unfinished basement provides additional storage and workspace. The home will require some repairs and cosmetic improvements. The attractive price point allows buyers room to make those improvements themselves and customize the home to their needs
USD 259,900
119 Mcbee Street
View photo
House · for sale
USD 248,500
USD 187/sq.ft
119 Mcbee Street
Joseph Estates
· 1,324 sq.ft · 2 Bedrooms · 2 Baths · House
· Patio · Equipped kitchen
Joseph Estates · 1,324 sq.ft · 2 Bedrooms · 2 Baths · House · Patio · Equipped kitchen
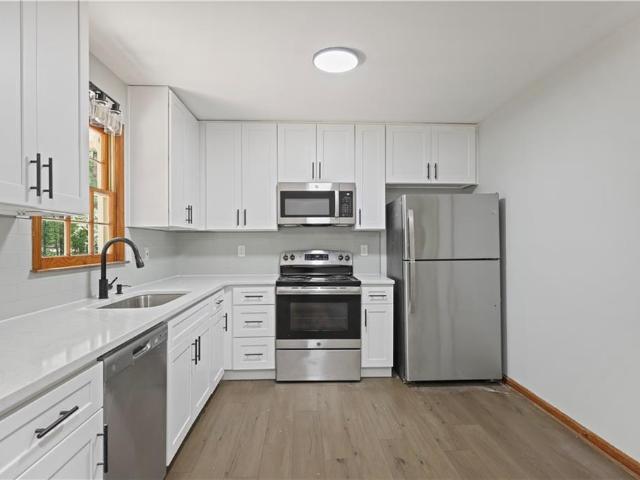
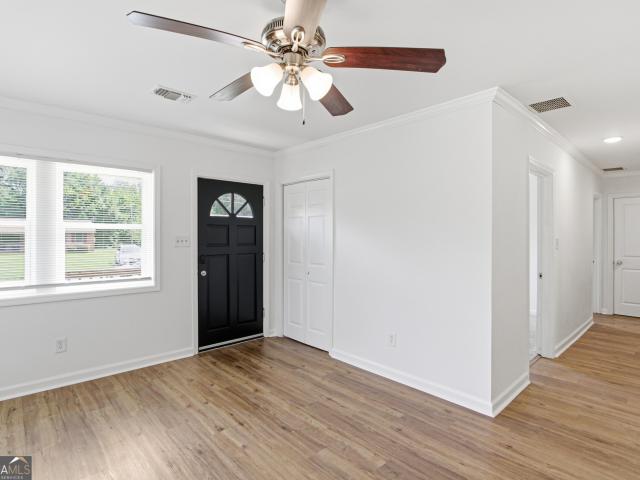
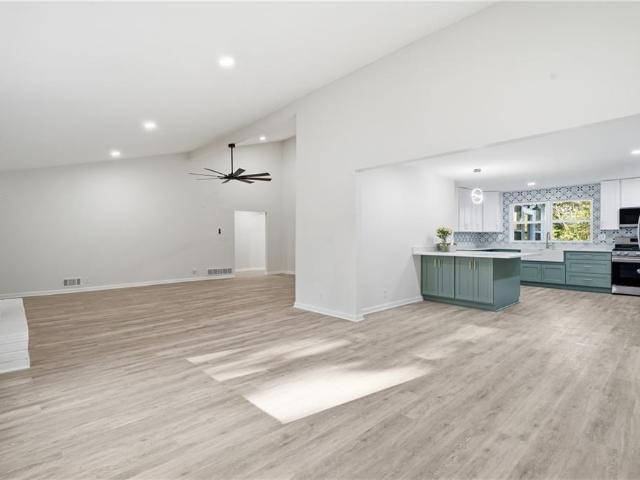
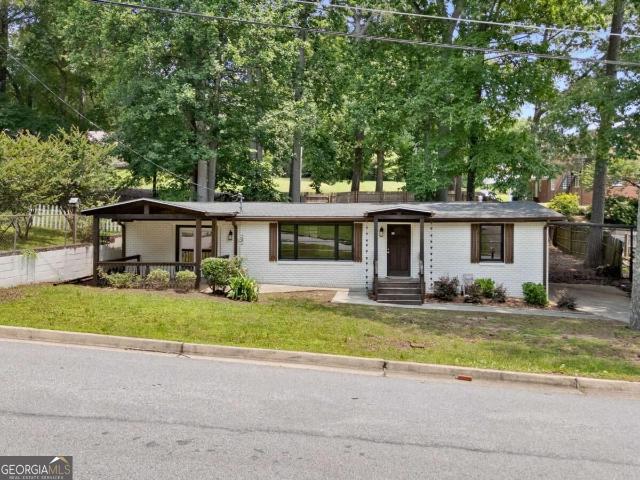
Where classic charm meets modern style in the heart of Dallas, GA. This beautifully renovated 2-bedroom, 2-bath, 4-sided brick ranch is the one you've been waiting for. Tucked on a quiet street just walking distance from downtown Dallas, you're only minutes from all the new restaurants, boutiques, and the popular Dallas markets. Step inside and you'll instantly feel at home. The light-filled, open floor plan creates an easy flow from living to dining to kitchen, ideal for everything from laid-back mornings to dinner with friends. LVP flooring runs throughout, offering both style and durability, while the updated finishes give the entire space a fresh, welcoming vibe. The covered front patio is perfect for sipping sweet tea and waving to neighbors, and the covered back porch gives you a private spot to unwind or entertain, rain or shine. With all the charm of an established neighborhood and the convenience of being close to the action, this home blends the best of both worlds. Whether y
USD 248,500
192 Deerfield Drive
View photo
House · for sale
USD 409,900
USD 236/sq.ft
192 Deerfield Drive
Joseph Estates
· 1,733 sq.ft · 4 Bedrooms · 2 Baths · House
· Garden · Deck · Fireplace · Equipped kitchen · Swimming pool
Joseph Estates · 1,733 sq.ft · 4 Bedrooms · 2 Baths · House · Garden · Deck · Fireplace · Equipped kitchen · Swimming pool
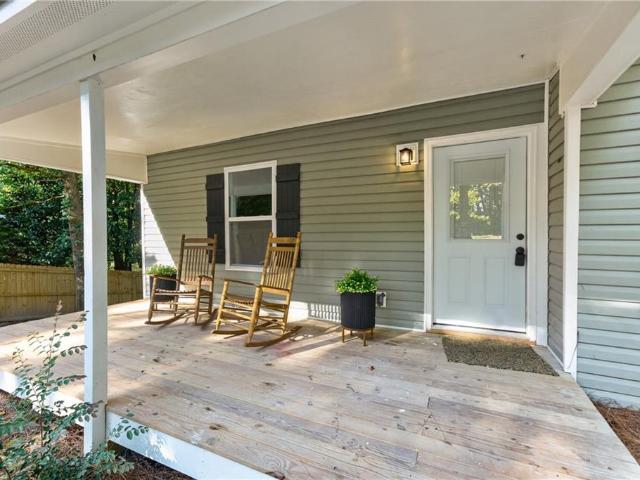
Renovated home on gorgeous manicured lot approximately 3.42 acres. Wonderful rocking chair front porch. House has 4 bedrooms and 2 full baths. Freshly painted interior. Home has eat in kitchen, great room with fireplace, spacious bedrooms and finished lower level with bedroom. Beautiful flooring throughout the house. There is a sliding glass door to deck with enclosed above ground pool and greenhouse. The back yard has lots of privacy with hardwood trees and manicured green lawn. Come see this lovely home and enjoy a relaxing time in your pool in a completely fenced in yard. Conveniently located to Kohls, JC Penny, Texas Road house, Verizon, Wellstar Paulding Hospital, Costco and more
USD 409,900
356 Flemister Circle
View photo
House · for sale
USD 288,999
USD 260/sq.ft
356 Flemister Circle
Joseph Estates
· 1,109 sq.ft · 3 Bedrooms · 2 Baths · House
Joseph Estates · 1,109 sq.ft · 3 Bedrooms · 2 Baths · House
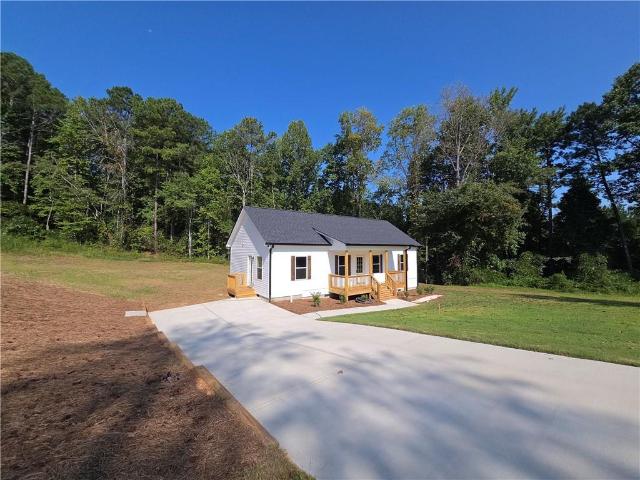
Brand new, move-in ready on 1 acre! Recently repriced to the seller's best price plus $10,000 toward buyer's closing costs! The window of opportunity is closing! Some opportunities don't stay available forever, and 356 Flemister Circle in Dallas, Georgia, may be one of them! With October drawing to a close, buyers who have been considering this beautiful new construction home should take notice. The seller has already made a significant pricing adjustment, put their best price forward, and is now offering $10,000 toward the buyer's closing costs with an acceptable offer! With no plans to keep this opportunity available indefinitely, now is the time to make your move! Brand new, just completed, and ready for its first owner! Why wait months for new construction when you can move right into a beautifully finished home? Situated on a spacious 1-acre lot, this property offers modern finishes, a thoughtfully designed open floor plan, and plenty of outdoor space—all without the wait of build
USD 288,999
68 Crescent Commons
View photo
House · for sale
USD 310,000
USD 146/sq.ft
68 Crescent Commons
Joseph Estates
· 2,120 sq.ft · 4 Bedrooms · 2 Baths · House
· Office room
Joseph Estates · 2,120 sq.ft · 4 Bedrooms · 2 Baths · House · Office room
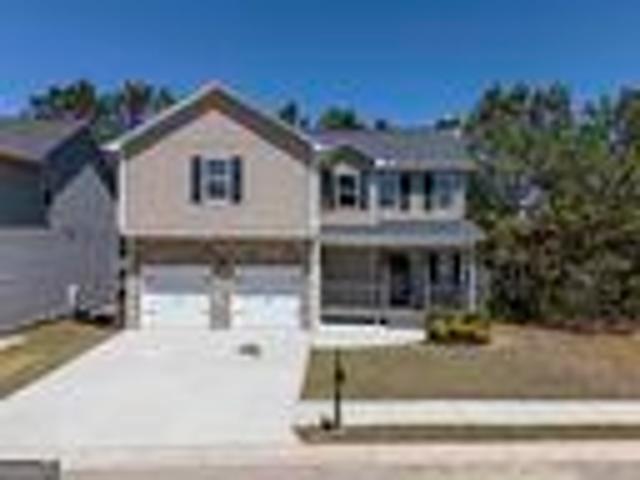
Welcome home to space, comfort, and endless possibilities! Discover this beautiful. *4-bedroom, 2.5-bathroom home*. Offering the perfect combination of elegance, comfort, and functionality. From the moment you arrive, you will appreciate the inviting curb appeal, charming front porch, and thoughtfully designed living spaces. Step inside to a bright and welcoming interior filled with natural light. The spacious main level features a generous living room, a designated formal dining area, and an additional versatile space ideal for a home office, study, or flex room. A conveniently located. *half bathroom on the main level*. Provides added comfort for residents and guests. Upstairs, you will find. *four generously sized bedrooms and two full bathrooms*, including a spacious primary suite designed to provide a peaceful retreat. The primary bedroom features an expansive walk-in closet and a private en-suite bathroom complete with dual vanities, a separate shower, and a relaxing soaking tub.
USD 310,000
107 Shelby Lane
View photo
House · for sale
USD 299,000
USD 170/sq.ft
107 Shelby Lane
Joseph Estates
· 1,755 sq.ft · 4 Bedrooms · 2 Baths · House
· Garden · Equipped kitchen
Joseph Estates · 1,755 sq.ft · 4 Bedrooms · 2 Baths · House · Garden · Equipped kitchen
Discover a rare opportunity in the heart of Hiram! New roof! Situated on a spacious double lot, this charming property offers not only a beautifully updated home but also incredible future potential. The additional lot provides the possibility to subdivide and build another home, making this an excellent option for homeowners, investors, or anyone looking to maximize value. Inside, you'll find recently updated flooring that adds a fresh, modern feel throughout the home. The updated kitchen features stylish finishes, ample cabinetry, and functional workspace, creating the perfect setting for everyday living and entertaining. The home's comfortable layout offers a warm and inviting atmosphere with plenty of natural light. Outside, enjoy the privacy and flexibility that come with the oversized lot. Whether you envision expanding outdoor living spaces, creating a garden oasis, or pursuing the opportunity to build an additional residence, the possibilities are endless. Conveniently located
USD 299,000
4500 Nebo Road
View photo
House · for sale
USD 239,900
USD 214/sq.ft
4500 Nebo Road
Joseph Estates
· 1,119 sq.ft · 3 Bedrooms · 2 Baths · House
· Fireplace · Equipped kitchen
Joseph Estates · 1,119 sq.ft · 3 Bedrooms · 2 Baths · House · Fireplace · Equipped kitchen
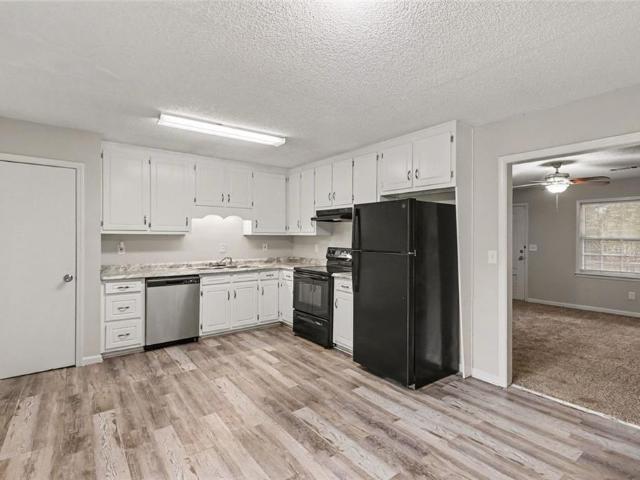
Move-in ready three-bedroom, two-bathroom home This residence features a spacious open floor plan that creates an inviting flow between the main living areas. The heart of the home is the living room, centered around a cozy fireplace that serves as a perfect focal point for relaxation. The kitchen is designed for functionality, featuring durable laminate countertops and a unique mix of both black and stainless-steel appliances. With three full bedrooms and a layout that maximizes the living space, this home is perfectly suited for a variety of lifestyles. The location is a standout, offering a convenient commute to major employers and local amenities. Schedule your private showing today! One or more photos in this listing have been virtually staged
USD 239,900
203 Briarwood Drive
View photo
House · for sale
USD 249,900
USD 232/sq.ft
203 Briarwood Drive
Joseph Estates
· 1,076 sq.ft · 3 Bedrooms · 1 Bath · House
· Garden · Equipped kitchen · Air conditioning · Heating
Joseph Estates · 1,076 sq.ft · 3 Bedrooms · 1 Bath · House · Garden · Equipped kitchen · Air conditioning · Heating
Charming 3BR/1.5BA All-Brick Ranch. Move-In Ready! Freshly renovated and perfect for first-time homebuyers, this 4-sided brick ranch offers timeless curb appeal and modern comfort. The spacious master suite is conveniently located on the main level, and the eat-in kitchen provides the perfect spot for everyday meals and gathering with family. Enjoy year-round comfort with central heat and air, plus the long-term durability of a metal roof. Step outside to a generous front and back yard. Ideal for entertaining, gardening, or simply relaxing. And don't miss the inviting front porch, perfect for rocking chairs and lazy afternoons. Conveniently located close to downtown and schools, this home combines classic charm with an unbeatable location. Don't wait. Call today!
USD 249,900
160 Laurel Farms Lane
View photo
House · for sale
USD 419,990
USD 222/sq.ft
160 Laurel Farms Lane
Joseph Estates
· 1,884 sq.ft · 2 Bedrooms · 2 Baths · House
· Equipped kitchen · Parking
Joseph Estates · 1,884 sq.ft · 2 Bedrooms · 2 Baths · House · Equipped kitchen · Parking
New construction by Fischer Homes in the beautiful Laurel Farms community, featuring the stunning Camden design. This single-story design offers 2 bedrooms and 2 full baths. This spacious single-story design emphasizes open living and exceptional flexibility. Showcasing an open-concept layout where the expansive family room seamlessly connects to the kitchen with large islands, creating ideal spaces for both everyday living and entertaining. The owner's suite serves as a private retreat, featuring a large walk-in closet with the convenient option for direct laundry room access. The spacious 2-bay garage completes this exceptional home
USD 419,990
420 Blake Drive
View photo
House · for sale
USD 282,500
USD 159/sq.ft
420 Blake Drive
Joseph Estates
· 1,776 sq.ft · 3 Bedrooms · 2 Baths · House
· Gym · Fireplace · Equipped kitchen
Joseph Estates · 1,776 sq.ft · 3 Bedrooms · 2 Baths · House · Gym · Fireplace · Equipped kitchen
Welcome home to this beautifully maintained 3-bedroom, 2-bath residence offering space, comfort, and an ideal layout for everyday living and entertaining with the bonus of the roof and HVAC having been replaced in the past 5 years. The open-concept floor plan is filled with natural light and showcases a great kitchen with, granite countertops, and stainless steel appliances all with a seamless view into the inviting family room, where a cozy fireplace serves as the focal point. A generously sized dining room provides the perfect setting for hosting holidays, dinner parties, or casual gatherings. The spacious primary suite is a true retreat, featuring an en-suite bath. Secondary bedrooms are well-proportioned with ample closet space and share a full hall bath. The additional finished space on the lower level has great potential for additional living space, home gym, theatre room or play room. Step outside to enjoy the expansive, fenced backyard-ideal for entertaining, play, or pets-comp
USD 282,500
115 Silver Trace
View photo
House · for sale
USD 399,900
USD 122/sq.ft
115 Silver Trace
Joseph Estates
· 3,261 sq.ft · 5 Bedrooms · 3 Baths · House
· Patio · Garden · Fireplace · Equipped kitchen
Joseph Estates · 3,261 sq.ft · 5 Bedrooms · 3 Baths · House · Patio · Garden · Fireplace · Equipped kitchen
Absolutely GORGEOUS, move-in ready home in super Dallas location just 5 minutes from all the shopping and dining options you have on Hwy 278. Hardwood floors and fresh paint THROUGHOUT. Huge kitchen w/ granite counters, island and butler's pantry. Eat-in breakfast area and kitchen both open up to family room with fireplace. Loads of natural light! Guest suite with full bathroom on the main level. Upstairs is the oversized Master bedroom w/ sitting area, his-and-hers closets, and master bathroom with dual vanities, soaking tub and separate shower with glass door. Four-season room off the kitchen allows you to enjoy the backyard view all year long. Extra paved patio area for your grill. Corner lot to a cul-de-sac offers tons of privacy. All you need to bring for this one is your toothbrush. She's ready NOW! Show today!
USD 399,900
85 Valleyside Drive S
View photo
House · for sale
USD 349,900
USD 130/sq.ft
85 Valleyside Drive S
Joseph Estates
· 2,691 sq.ft · 5 Bedrooms · 3 Baths · House
· Office room · Equipped kitchen · Swimming pool · Cellar
Joseph Estates · 2,691 sq.ft · 5 Bedrooms · 3 Baths · House · Office room · Equipped kitchen · Swimming pool · Cellar
This five-bedroom, three-and-a-half-bath home sits in the desirable Evans Mill community of Dallas, offering a strong opportunity for its next owner. Freshly painted throughout with clean carpets and a repaired window, it shows bright and move-in ready. The two-story layout delivers comfortable living space over a finished basement, ideal for a home office, playroom, or extra family room. The main level flows easily between the kitchen and living areas, while upstairs holds a spacious primary suite plus three more bedrooms. Outside, the. 28-acre lot offers room to relax or entertain. Evans Mill residents enjoy a neighborhood pool and tennis courts, with easy access to shopping, dining, and healthcare, all within the Paulding County School District. First-time buyers, growing families, and investors alike will find plenty to love here
USD 349,900
106 Glenrise Road
View photo
House · for sale
USD 339,990
USD 157/sq.ft
106 Glenrise Road
Joseph Estates
· 2,164 sq.ft · 3 Bedrooms · 2 Baths · House
· Office room · Equipped kitchen · Parking
Joseph Estates · 2,164 sq.ft · 3 Bedrooms · 2 Baths · House · Office room · Equipped kitchen · Parking
Welcome to the beautiful Penwell at 106 Glenrise Road, a thoughtfully designed, two-story home in our Dallas, Ga community. Oakleigh Glen. With 3 spacious bedrooms, 2.5 baths, and a generous 2-car garage, this home is ready to accommodate your lifestyle. Walking in the front door, you are met with a nice sized flex room. Further into the home, experience an open-concept great room that flows seamlessly into the kitchen. The kitchen is a chef's delight, featuring an elegant corner pantry, stylish cabinets, and stunning countertops, stainless steel package is included, making meal prep a breeze. Beautiful LVP hardwood-style flooring spans the entire downstairs, offering a stylish and durable finish. Upstairs, a versatile loft area provides extra living space, perfect for an office or media room, adapting to your family's needs. Generously sized bedrooms ensure comfort and privacy for all family members. The primary suite is a true retreat with a bathroom that includes a shower with a gla
USD 339,990
92 Paul Harris Road
View photo
House · for sale
USD 894,700
USD 183/sq.ft
92 Paul Harris Road
Joseph Estates
· 4,865 sq.ft · 6 Bedrooms · 4 Baths · House
· Fireplace · Equipped kitchen
Joseph Estates · 4,865 sq.ft · 6 Bedrooms · 4 Baths · House · Fireplace · Equipped kitchen
Nestled on 8.7 private acres in Dallas, Georgia, this EXCEPTIONAL custom-crafted residence offers a rare combination of luxury, privacy and versatility, with thoughtfully designed spaces ideal for MULTIGENERATIONAL living. Built in 2020, the home features 6 bedrooms, 4.5 bathrooms, and a beautifully designed floor plan with refined finishes and inviting indoor and outdoor living spaces. A welcoming covered front porch leads into an impressive family room with soaring tongue-and-groove ceilings, a striking brick fireplace with shiplap accents, and expansive windows overlooking the screened porch. The open-concept design flows into a beautifully appointed kitchen featuring custom cabinetry, a wood vent hood, an oversized island with generous seating, and a spacious walk-in pantry concealed behind sliding barn doors. A convenient pass-through serving window connects the kitchen to the screened porch, creating a seamless setting for entertaining. The main-level owner’s suite offers private
USD 894,700
131 Birch Street
View photo
House · for sale
USD 330,000
USD 132/sq.ft
131 Birch Street
Joseph Estates
· 2,497 sq.ft · 4 Bedrooms · 3 Baths · House
· Patio · Garden · Equipped kitchen · Swimming pool
Joseph Estates · 2,497 sq.ft · 4 Bedrooms · 3 Baths · House · Patio · Garden · Equipped kitchen · Swimming pool
Beautiful 4-bedroom, 3-bathroom home located in the desirable Hiram High School District. This home offers a spacious layout with plenty of room for comfortable living and entertaining. Inside, you’ll find beautiful hardwood floors, granite countertops, a formal living room that could easily be used as a main-level guest bedroom or flex space, and a separate dining room. The open-concept kitchen and living area create a warm and inviting space for gatherings. Upstairs features a generously sized primary suite with a garden tub and dual vanities, along with three additional bedrooms that provide plenty of space for everyone. Outside, enjoy your private patio and level backyard with a privacy fence. Plus, residents can take advantage of the neighborhood amenities including a pool, playground, and soccer field/dog park. New HVAC system, new water heater, and Newer roof!
USD 330,000
134 Wildflower Ridge road Lot 97
View photo
House · for sale
USD 442,990
USD 184/sq.ft
134 Wildflower Ridge road Lot 97
Joseph Estates
· 2,400 sq.ft · 4 Bedrooms · 3 Baths · House
· Fireplace · Equipped kitchen
Joseph Estates · 2,400 sq.ft · 4 Bedrooms · 3 Baths · House · Fireplace · Equipped kitchen
Ready in nov 2026+ wooded lot! Natural lake inside of community! Guest suite on main floor! Huge media loft! Quartz countertops! Smart home appliances! The Greenfield at Hawthorne Reserve is a beautiful two-story home that effortlessly blends comfort and style. The open floorplan creates an inviting flow, starting with a spacious kitchen and dining area complete with a walk-in pantry, and leading into the bright great room—where you can add an optional fireplace to create the perfect ambiance. The main level also features a welcoming foyer, a versatile study that can be converted into an optional bedroom with full bathroom. Upstairs, you’ll find a cozy loft area, perfect for unwinding, along with spacious secondary bedrooms and a thoughtfully designed laundry room. The expansive primary suite is your personal retreat, featuring a private bath and a generous walk-in closet. With every thoughtful detail, The Greenfield is the perfect place to call home!
USD 442,990
1132 Camry Circle
View photo
Townhouse · for sale
USD 287,000
USD 213/sq.ft
1132 Camry Circle
Joseph Estates
· 1,345 sq.ft · 2 Bedrooms · 2 Baths · Townhouse
· Patio · Equipped kitchen
Joseph Estates · 1,345 sq.ft · 2 Bedrooms · 2 Baths · Townhouse · Patio · Equipped kitchen
Welcome home to this beautifully maintained one-level home in a sought-after private community. Featuring 2 bedrooms, 2 bathrooms, designer finishes and updated lighting, this home offers comfortable living with the added benefit of virtually zero exterior maintenance. The updated kitchen is a standout, showcasing quartz countertops, updated white cabinets, stainless steel appliances including a brand-new dishwasher, gas stove, a stylish tile backsplash, and a deep farmhouse-style sink. The open-concept floor plan is ideal for entertaining, with the kitchen overlooking the fireside family room and separate dining area. As a desirable end unit, this home provides an exceptional sense of privacy. Enjoy your morning coffee or evening meal on the fenced patio, a peaceful outdoor retreat perfect for relaxing or gathering with family and friends. The spacious owner's suite features a large en-suite bath with a walk-in shower. The secondary bedroom, currently used as a sitting room, also incl
USD 287,000
430 Highgrove Way
View photo
House · for sale
USD 389,000
USD 138/sq.ft
430 Highgrove Way
Joseph Estates
· 2,799 sq.ft · 4 Bedrooms · 2 Baths · House
· Fireplace · Equipped kitchen
Joseph Estates · 2,799 sq.ft · 4 Bedrooms · 2 Baths · House · Fireplace · Equipped kitchen
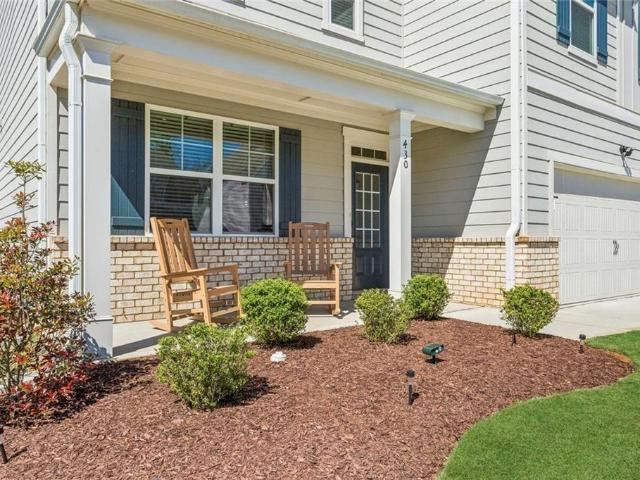
Looking at the new construction close by, come here first! The Galen plan but the benefit, MOVE IN READY with a due diligence period and a closing date that you pick! Welcome to 430 Highgrove Way a just like new, move-in-ready, no pets ever lived in, low-maintenance home in an amenity-rich community. Ideal for buyers who want modern finishes without waiting on new construction. Beautifully maintained 4-bedroom, 2.5-bath home. From the moment you step inside, you're greeted by abundant natural light and premium LVP flooring throughout the main level, creating a warm and inviting atmosphere. The gourmet kitchen is truly the heart of the home, featuring white cabinetry, granite countertops, stainless steel appliances, a gas range, breakfast bar, and a large pantry with custom shelving all overlooking a spacious great room with a cozy fireplace, perfect for everyday living and entertaining. Upstairs, you'll find like-new carpet throughout and an oversized primary suite complete with a spa-
USD 389,000
89 Autrey Drive
View photo
House · for sale
USD 334,900
USD 139/sq.ft
89 Autrey Drive
Joseph Estates
· 2,400 sq.ft · 4 Bedrooms · 3 Baths · House
· Garden · Office room · Equipped kitchen
Joseph Estates · 2,400 sq.ft · 4 Bedrooms · 3 Baths · House · Garden · Office room · Equipped kitchen
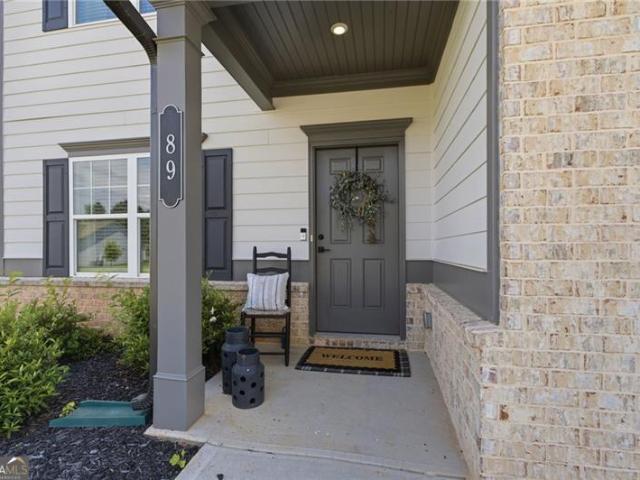
This beautifully enhanced home is ready for you today. Built only two years ago, every detail has already been completed, from the custom finishes to the fenced backyard and stylish window treatments. Welcoming interior highlighted by custom accent walls, tasteful finishes, and an open floor plan that perfectly balances comfort and functionality. Every room has been thoughtfully designed to create a space that feels both modern and inviting. The spacious kitchen overlooks the main living area, making it the perfect place to cook, gather, and entertain. Whether you're hosting friends, enjoying family dinners, or simply relaxing at home, this layout was designed to fit today's lifestyle. A separate dining room offers additional flexibility for formal meals, celebrations, or even a home office. The generous owner's suite offers a peaceful escape, while the additional bedrooms, multiple walk-in closets, and conveniently located laundry room make everyday living effortless. This is move in
USD 334,900
430 Highgrove Way
View photo
House · for sale
USD 389,000
USD 166/sq.ft
430 Highgrove Way
Joseph Estates
· 2,336 sq.ft · 4 Bedrooms · 2 Baths · House
· Fireplace · Equipped kitchen
Joseph Estates · 2,336 sq.ft · 4 Bedrooms · 2 Baths · House · Fireplace · Equipped kitchen
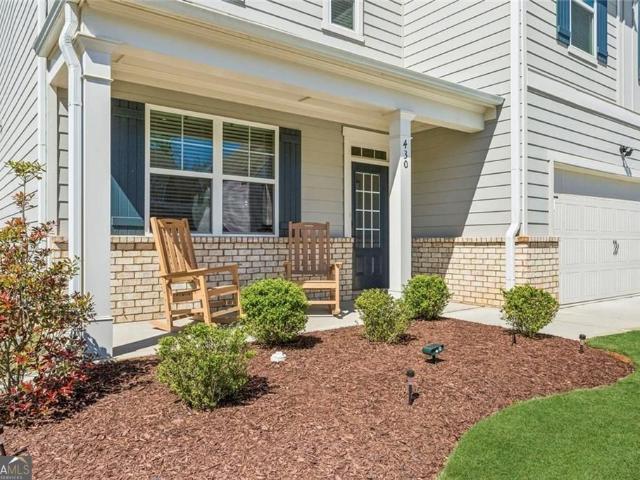
Looking at the new construction close by, come here first! The Galen plan but the benefit, MOVE IN READY with a due diligence period and a closing date that you pick! Welcome to 430 Highgrove Way a just like new, move-in-ready, no pets ever lived in, low-maintenance home in an amenity-rich community. Ideal for buyers who want modern finishes without waiting on new construction. Beautifully maintained 4-bedroom, 2.5-bath home. From the moment you step inside, you're greeted by abundant natural light and premium LVP flooring throughout the main level, creating a warm and inviting atmosphere. The gourmet kitchen is truly the heart of the home, featuring white cabinetry, granite countertops, stainless steel appliances, a gas range, breakfast bar, and a large pantry with custom shelving all overlooking a spacious great room with a cozy fireplace, perfect for everyday living and entertaining. Upstairs, you'll find like-new carpet throughout and an oversized primary suite complete with a spa-
USD 389,000
414 Paulding Lane
View photo
House · for sale
USD 238,000
USD 192/sq.ft
414 Paulding Lane
Joseph Estates
· 1,238 sq.ft · 3 Bedrooms · 1 Bath · House
· Garden · Equipped kitchen
Joseph Estates · 1,238 sq.ft · 3 Bedrooms · 1 Bath · House · Garden · Equipped kitchen
Incredible buyer incentives: $4,000 mortgage concession. Opendoor Home Loans will contribute up to $4,000 towards a permanent interest rate buy-down if you finance with Opendoor Home Loans LLC. 414 Paulding Ln is a one-story Dallas brick ranch home set on a level, wooded lot. The kitchen features quartz countertops, white shaker cabinetry, stainless steel appliances, and a peninsula that opens to the living and dining areas for connected everyday use. The main living space carries hardwood flooring and abundant natural light from multiple windows. The bedrooms provide flexible space with clean interior finishes, and the full bathrooms offer vanities with a tub and shower combination and a separate tiled walk-in shower. A walk-in closet adds organized storage. Outdoor spaces include a covered rear porch and a spacious backyard. This one-story layout completes a residence with practical amenities throughout. Included 100-Day Home Warranty with buyer activation
USD 238,000
156 Heartland Drive
View photo
House · for sale
USD 394,490
USD 164/sq.ft
156 Heartland Drive
Joseph Estates
· 2,400 sq.ft · 4 Bedrooms · 2 Baths · House
· Garden · Office room · Equipped kitchen · Parking
Joseph Estates · 2,400 sq.ft · 4 Bedrooms · 2 Baths · House · Garden · Office room · Equipped kitchen · Parking
Welcome to the Solstice floor plan by Starlight Homes at Mt. Tabor Ridge! This stunning new construction home offers 4 bedrooms, 2.5 baths, and a thoughtfully designed layout that combines comfort, functionality, and style. The open-concept main level is perfect for everyday living and entertaining, featuring a spacious family room that flows seamlessly into the chef-inspired kitchen and dining area. A versatile flex room near the front entry provides the ideal space for a home office, playroom, or formal sitting area, while the mudroom off the 2-car garage adds convenience and organization. Upstairs, you'll find generously sized bedrooms, a spacious loft, and ample closet and storage space throughout. Situated on a desirable corner homesite, this home offers additional yard space and added privacy, giving you more room to enjoy outdoor living and everyday activities. Enjoy added value with all kitchen appliances included and the peace of mind of a comprehensive home warranty. Don't mi
USD 394,490
105 Twin Pines Court
View photo
House · for sale
USD 269,900
105 Twin Pines Court
Joseph Estates
· 3 Bedrooms · 2 Baths · House
· Garden · Office room · Equipped kitchen
Joseph Estates · 3 Bedrooms · 2 Baths · House · Garden · Office room · Equipped kitchen
Welcome home to this charming 3-bedroom, 2-bath home tucked away in a quiet, 19-home community in the heart of Dallas. Offering approximately 1,575 square feet, this thoughtfully designed floor plan features a desirable primary suite on the main level, while two additional bedrooms and a full bath upstairs provide the perfect setup for family, guests, or a home office. The inviting eat-in kitchen flows into the spacious family room, creating a comfortable space for everyday living and entertaining. Enjoy your morning coffee on the welcoming front porch or unwind in the private backyard. Conveniently located just minutes from shopping, dining, schools, and everyday conveniences, this home offers the perfect blend of comfort, privacy, and accessibility. Whether you’re a first-time homebuyer, looking to downsize, or searching for a great investment opportunity, this home is one you won’t want to miss! Recent improvements add even more value and peace of mind, including a new HVAC system i
USD 269,900
280 Bridgestone Lane
View photo
House · for sale
USD 310,000
USD 244/sq.ft
Updated
280 Bridgestone Lane
Joseph Estates
· 1,270 sq.ft · 4 Bedrooms · 3 Baths · House
· Garden · Office room
Joseph Estates · 1,270 sq.ft · 4 Bedrooms · 3 Baths · House · Garden · Office room
Seller offering up to $10,000 toward buyer closing costs! Bring less cash to closing or use the seller contribution toward eligible closing costs or an interest-rate buy-down. This is an opportunity to make homeownership more affordable at 280 Bridgestone Lane! Located in a well-kept, family-friendly Douglasville neighborhood, this home offers a flexible floor plan that can be used as a 4-bedroom, 3-bath home or a 3-bedroom, 3-bath home with a very spacious bonus room-ideal for a home office, media room, playroom, or additional living space. Recent improvements include newly installed countertops and a BRAND-NEW CONVENTIONAL SEPTIC SYSTEM, giving the next owner one less major expense to worry about. The generously sized lot provides plenty of room to create something special. Clear select trees in the backyard and transform the space into your own backyard oasis with room for entertaining, a firepit, play area, garden, or outdoor living space. With $10,000 in seller-paid closing costs,
USD 310,000
108 Heritage Club Circle
View photo
House · for sale
USD 365,000
USD 121/sq.ft
108 Heritage Club Circle
Joseph Estates
· 2,992 sq.ft · 4 Bedrooms · 2 Baths · House
· Patio · Deck · Equipped kitchen · Parking
Joseph Estates · 2,992 sq.ft · 4 Bedrooms · 2 Baths · House · Patio · Deck · Equipped kitchen · Parking
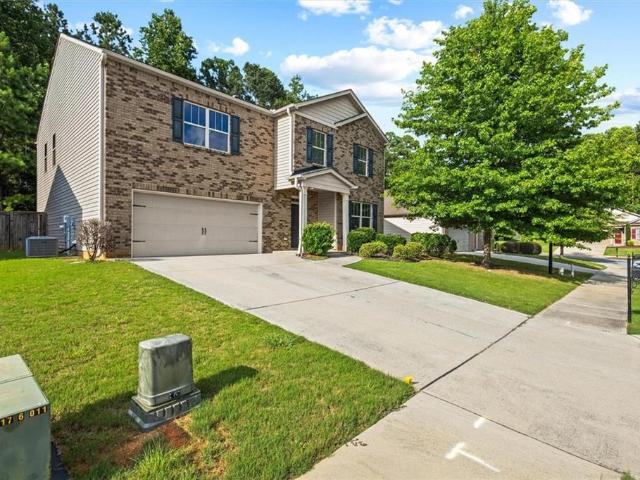
Nestled in the desirable Heritage Club community, this contemporary two-story home offers a spacious and functional layout, ideal for families and those seeking comfort and convenience. 4 generously sized bedrooms, all located on the upper level for privacy and tranquility. 2 full bathrooms and 1 half bath, featuring double vanities and separate shower in the master suite. Separate dining and living rooms with 9+ foot ceilings, providing ample space for entertaining and relaxation. Enjoy a well-appointed kitchen with modern appliances, perfect for preparing meals and hosting gatherings. The attached 2-car garage offers convenience and additional storage space. Level lot with a deck/patio area, ideal for those early morning cups of coffee outdoors! This beautiful home is within close proximity to Dallas Elementary, Herschel Jones Middle, and Paulding County High Schools. The Heritage Club neighborhood offers a family-friendly environment with easy access to local amenities and major hig
USD 365,000
298 Hulseytown Rd
View photo
House · for sale
USD 269,999
USD 166/sq.ft
298 Hulseytown Rd
Joseph Estates
· 1,625 sq.ft · 3 Bedrooms · 2 Baths · House
· Equipped kitchen
Joseph Estates · 1,625 sq.ft · 3 Bedrooms · 2 Baths · House · Equipped kitchen
Completely remodeled and move in ready, this charming 3 bedroom, 2 bath home offers comfortable living on a spacious lot with no HOA in Dallas, Georgia. Thoughtfully updated throughout, the home combines modern finishes with timeless charm and functionality. Step inside to a bright and inviting layout featuring fresh paint, updated flooring, and a beautifully renovated kitchen with stylish cabinetry, new countertops, and modern fixtures. The living areas provide plenty of room for relaxing and entertaining, while the fully updated bathrooms offer a clean feel. Outside, enjoy the peaceful setting from the welcoming front porch or take advantage of the outdoor space for entertaining, relaxing, or simply enjoying the privacy of the property. With its extensive renovations, desirable ranch-style floor plan, and convenient Dallas location, this home is an excellent opportunity for buyers looking for a move-in-ready property with modern updates and comfortable living. Conveniently located ne
USD 269,999
343 Academy Drive
View photo
House · for sale
USD 420,000
USD 105/sq.ft
343 Academy Drive
Joseph Estates
· 3,972 sq.ft · 5 Bedrooms · 3 Baths · House
Joseph Estates · 3,972 sq.ft · 5 Bedrooms · 3 Baths · House
Buy this home and we will buy your current home! 1 Year Home Warranty Included, Co-mission discounts for veterans, first responders, teaches, and nurses. Call for details. Welcome to 343 Academy Drive, a beautifully renovated home situated on a private 1.31-acre lot, offering the perfect blend of modern upgrades, timeless style, and peaceful outdoor living. This property has undergone a comprehensive top-to-bottom renovation, giving buyers the rare opportunity to enjoy the feel of a brand-new home while benefiting from the character and space of an established property. No detail was overlooked during the renovation. Major system upgrades include a new roof with transferable warranty, new HVAC system with dual-zone climate control, all-new electrical service and wiring, new plumbing, a tankless on-demand water heater, new vinyl windows, and new gutters. Inside, you'll find fresh paint, new drywall, luxury vinyl plank flooring, recessed lighting, updated doors and hardware, and stylish
USD 420,000
195 pine valley road
View photo
House · for sale
USD 199,900
USD 165/sq.ft
195 pine valley road
Joseph Estates
· 1,206 sq.ft · 3 Bedrooms · 1 Bath · House
· Garden · Deck · Equipped kitchen · Parking
Joseph Estates · 1,206 sq.ft · 3 Bedrooms · 1 Bath · House · Garden · Deck · Equipped kitchen · Parking
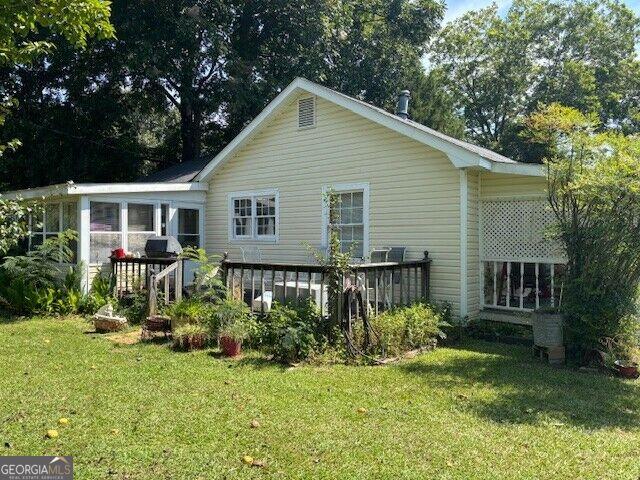
Welcome home to this charming 3-bedroom, 1-bath ranch nestled on a spacious. 62-acre fenced lot. The rocking-chair front porch offers the perfect spot to relax and enjoy the outdoors. The low-maintenance vinyl siding adds to the home's easy-care appeal. Inside, you'll find a comfortable living room and dining area combination, along with a bright sunroom that provides additional living or entertaining space. The inviting eat-in country kitchen offers a warm, functional setting for everyday meals and gatherings. Outdoor living is easy with a side deck perfect for grilling and entertaining. The fenced yard provides plenty of room for pets, gardening, recreation, or simply enjoying your private outdoor space. An outbuilding provides convenient extra storage, while the detached two-car metal awning offers covered parking. This total-electric home combines convenience and practicality in a desirable location. You'll be conveniently situated near the hiram pavilion shopping area, local schoo
USD 199,900
407 Aviary Lane
View photo
House · for sale
USD 399,900
USD 109/sq.ft
407 Aviary Lane
Joseph Estates
· 3,660 sq.ft · 5 Bedrooms · 3 Baths · House
Joseph Estates · 3,660 sq.ft · 5 Bedrooms · 3 Baths · House
Welcome to this spacious 5-bedroom, 3-bath traditional home in Dallas, GA! Designed with comfort and functionality in mind, this home offers a generous, open layout with plenty of space for everyday living, entertaining, and hosting family and friends. The well-designed floor plan provides spacious living areas and comfortable bedrooms, making it a great fit for a variety of lifestyles. Located in a desirable Dallas area with convenient access to shopping, dining, schools, and major roads, this home combines space, comfort, and location. With 5 bedrooms, 3 full bathrooms, and room to make it your own, this is a wonderful opportunity to call Dallas, GA home. Schedule your showing today!
USD 399,900
141 Donegal Way
View photo
House · for sale
USD 341,100
USD 148/sq.ft
141 Donegal Way
Joseph Estates
· 2,303 sq.ft · 4 Bedrooms · 2 Baths · House
· Equipped kitchen
Joseph Estates · 2,303 sq.ft · 4 Bedrooms · 2 Baths · House · Equipped kitchen
A beautifully renovated 4-bedroom, 2-bathroom home. This home features stylish updates including stainless steel kitchen appliances, granite countertops, and updated flooring throughout. Situated on a large level lot. Conveniently located near shopping, dining, and more! Do not miss this great opportunity!
USD 341,100

Get email alerts

Don't miss out: be the first to know about new properties

The alert was correctly created

On subscribing you accept the conditions of use and the privacy policy
Alert
Receive new ads in your inbox
Save this search
Receive alerts for new listings

We'll send you an email when we have new properties for: "Houses for sale in Joseph Estates"

The alert was correctly created

Greenfield Summit
Fleetwood Hills
Get email alerts and be the first to see new listings
Required field
On subscribing I accept the terms of the privacy policy
Perfect! You'll soon start receiving new listings via email
Alert
Receive an email when we have new ads for Houses for sale in Joseph Estates
Save this search
Filters

Bedrooms

Size (sq.ft)

sq.ft
sq.ft

Price

USD
USD

Property type

Bathrooms

Clear all filters
Receive notifications when new entries are published.