453 houses for sale in Karnes County

318 Cottonwood
View photo
House · for sale
USD 135,000
USD 78/sq.ft
318 Cottonwood
Karnes County
· 1,722 sq.ft · 3 Bedrooms · 2 Baths · House
Karnes County · 1,722 sq.ft · 3 Bedrooms · 2 Baths · House
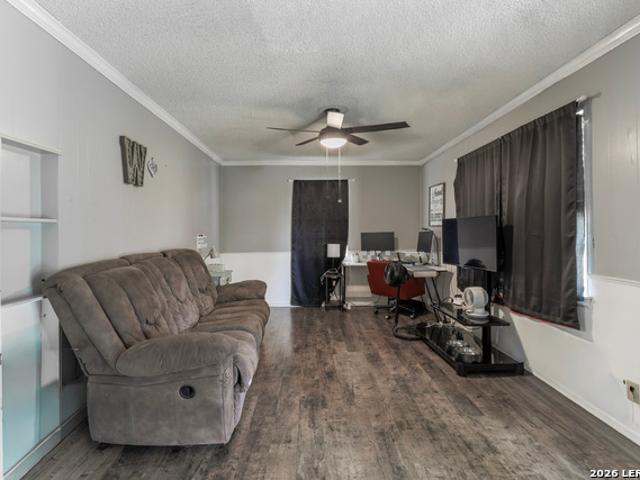
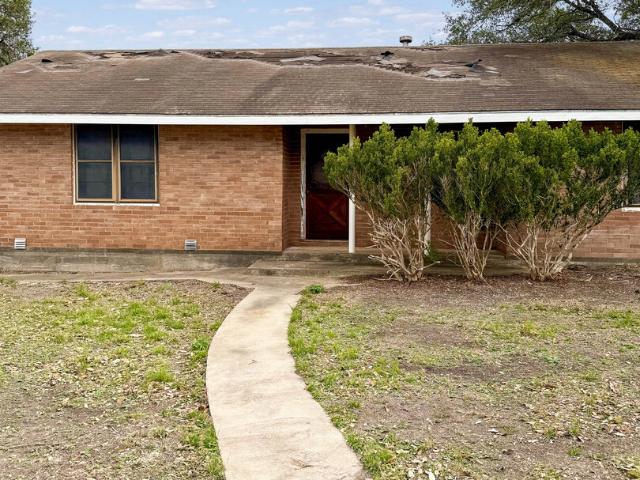
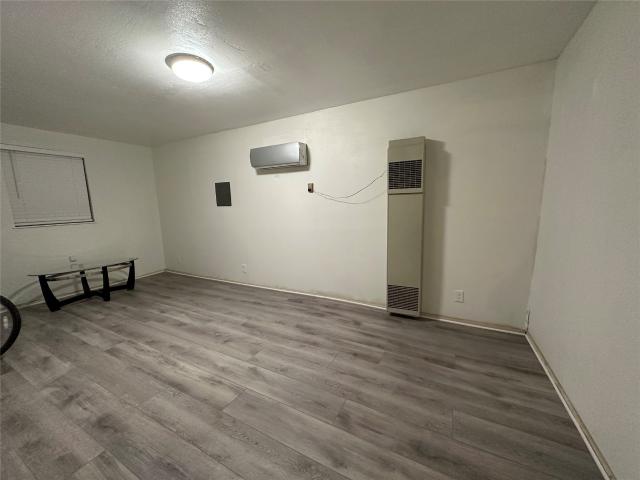
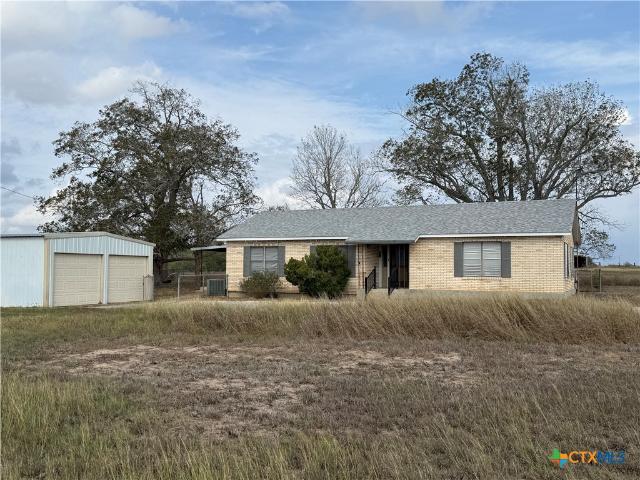
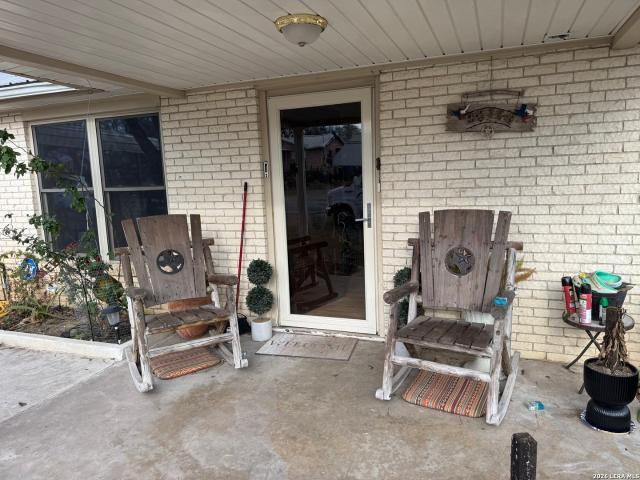
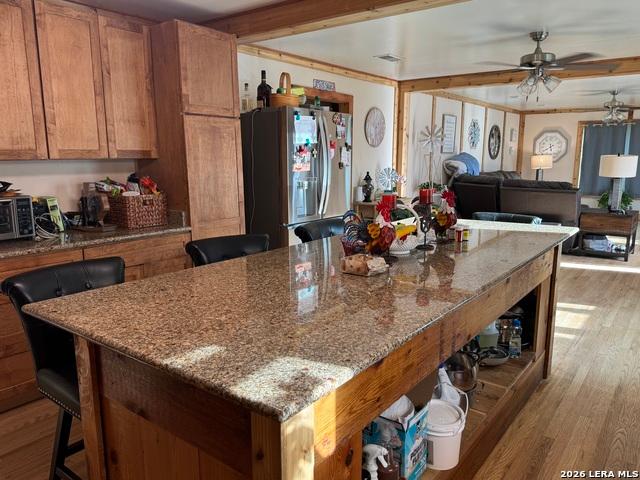
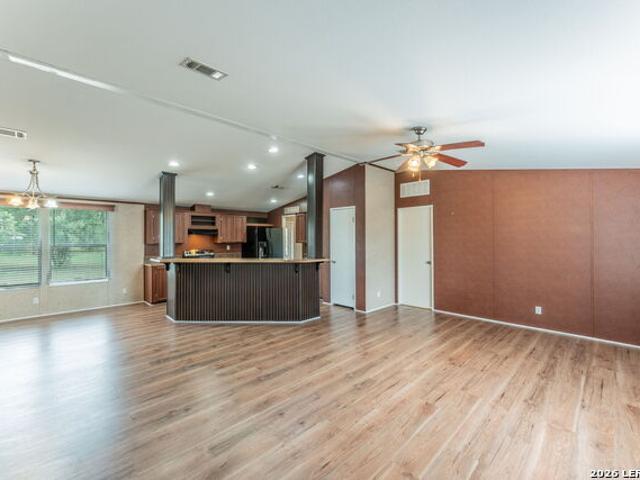
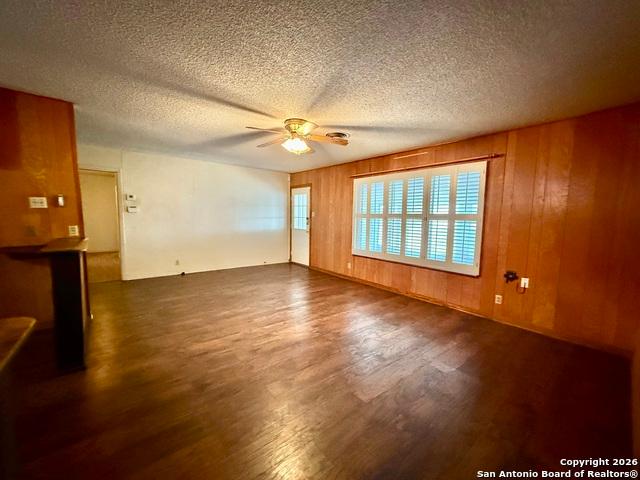
Solid brick home featuring 3 bedrooms and 2 bathrooms with a brand-new roof already in place. The property offers a peaceful country view and a great opportunity for buyers looking to update and personalize. With a functional layout and timeless brick exterior, this home has strong potential in a serene setting
USD 135,000
505 Sendera Way, Kenedy, TX 78119 | MLS #1928
View photo
House · for sale
USD 197,990
USD 152/sq.ft
505 Sendera Way, Kenedy, TX 78119 | MLS #1928
Karnes County
· 1,302 sq.ft · 4 Bedrooms · 2 Baths · House
· Office room · Equipped kitchen
Karnes County · 1,302 sq.ft · 4 Bedrooms · 2 Baths · House · Office room · Equipped kitchen
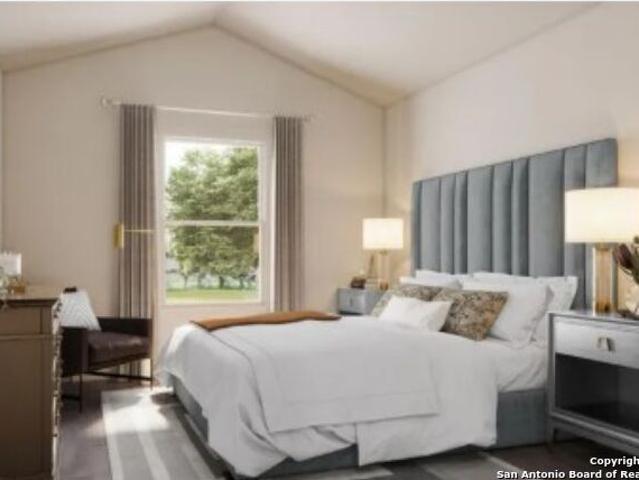
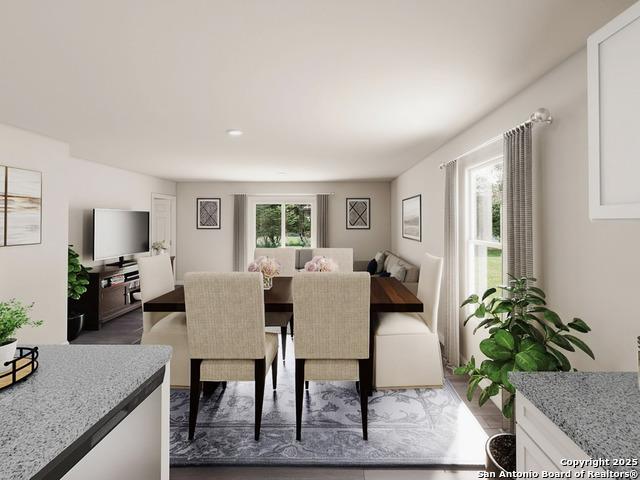
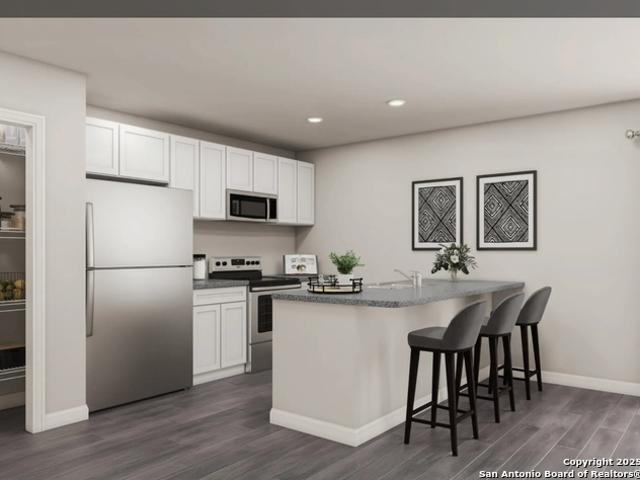
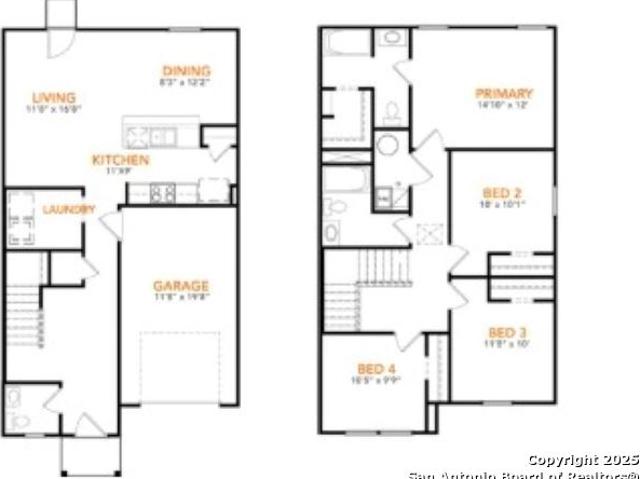
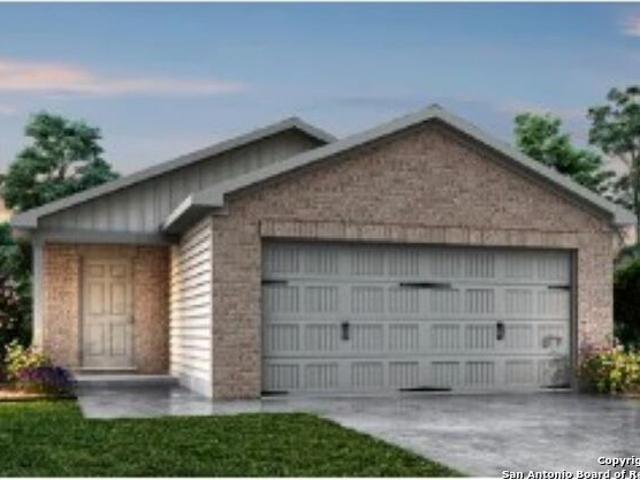
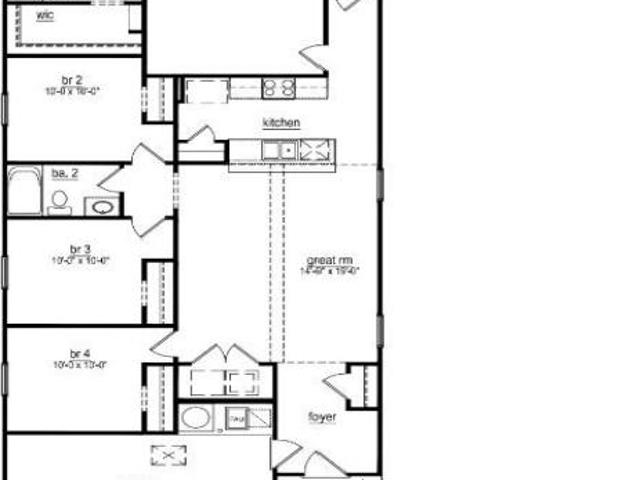
MLS# 1928-. Built by NHC. Ready Now! The Olympic Plan from our Freedom Series offers a versatile 4-bedroom layout within a well-designed single-story home featuring 1,113 square feet of living space and 2 full bathrooms. The foyer leads into an open-concept living, dining, and kitchen area that serves as the home's main gathering space. The kitchen is designed with a central island, adding workspace and creating a welcoming spot for meals and conversation. The primary suite is set apart from the secondary bedrooms and features a comfortable bedroom, a walk-in closet, and a private full bath. Three additional bedrooms share a centrally located full bath, offering flexibility for family members, guests, or a dedicated office or hobby room. With its spacious common areas, flexible bedroom arrangement, and efficient layout, the Olympic provides a comfortable blend of functionality and value in a single-story footprint. Start your journey to homeownership today! Disclaimer: Photos may not r
USD 197,990
707 Cadena Loop
View photo
House · for sale
USD 190,990
USD 136/sq.ft
707 Cadena Loop
Karnes County
· 1,399 sq.ft · 4 Bedrooms · 2 Baths · House
· Equipped kitchen
Karnes County · 1,399 sq.ft · 4 Bedrooms · 2 Baths · House · Equipped kitchen
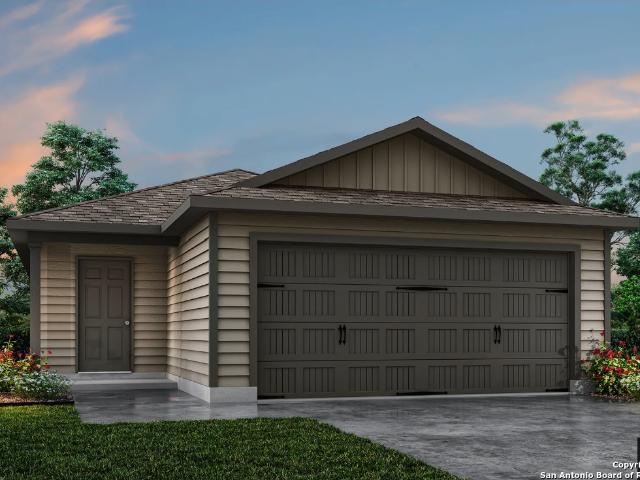
MLS# 1925-. Built by NHC. Ready Now! Model 1401 B1. Yellowstone The Yellowstone Plan from our Freedom Series is thoughtfully designed for comfort and convenience, offering 4 bedrooms, 2 bathrooms, and 1,401 square feet of single-story living. As you enter the home, you'll find three secondary bedrooms and a full bathroom, perfectly positioned to provide privacy and flexibility for everyone. Continue down the hall, and you'll pass the conveniently located laundry room before reaching the heart of the home. The open-concept kitchen, complete with a central island, seamlessly overlooks the family room and dining area, creating a welcoming space for fun time, meals, and entertaining. Tucked off the dining area, the primary suite features a private bathroom and walk-in closet, offering a peaceful retreat from the rest of the home
USD 190,990
516 Schleicher
12 pictures
House · for sale
USD 225,000
USD 174/sq.ft
516 Schleicher
Karnes County
· 1,292 sq.ft · 4 Bedrooms · 2 Baths · House
· Garden · Equipped kitchen
Karnes County · 1,292 sq.ft · 4 Bedrooms · 2 Baths · House · Garden · Equipped kitchen
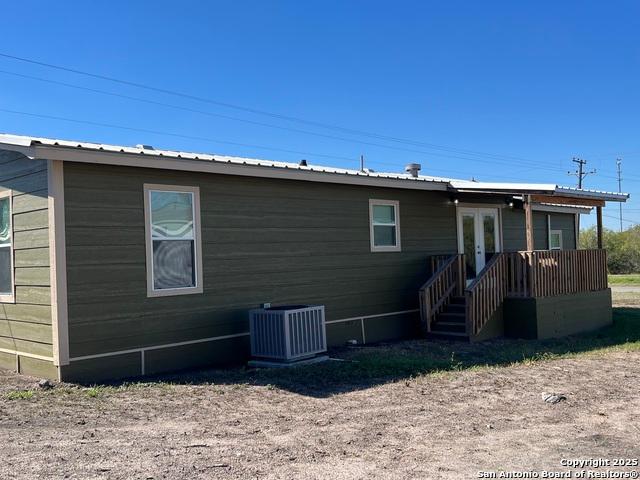
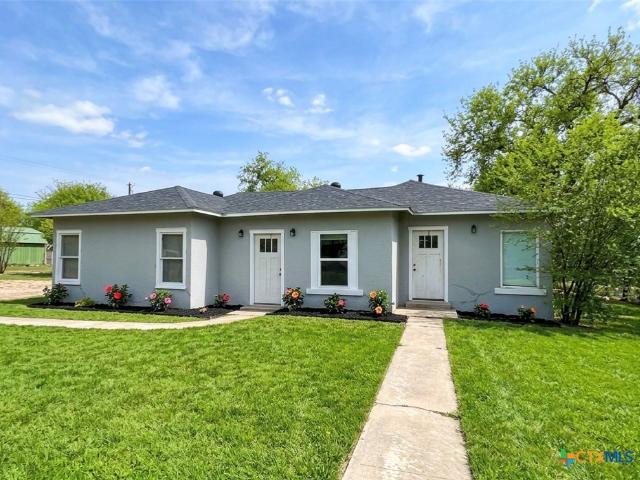
Welcome to this beautifully remolded 4-bedroom, 2 bath home in the heart of Karnes City! Thoughtfully renovated from top to bottom in 2025, this 1,300 sq ft gem blends modern comfort with small town warmth, perfect for families, first time home buyers, or anyone seeking peaceful living with plenty of space to grow. Every inch of this home has been updated-from the walls to the ceiling, offering new HVAC, plumbing, electrical, insulation, lighting, flooring, windows, blinds and appliances. Move in with confidence knowing everything is brand new. Step inside to a bright, welcoming layout designed for easy everyday living. The open main living area flows into a beautifully updated kitchen, creating an ideal space for family time and gatherings. Outside, enjoy both front and back porches-perfect for morning coffee, evening sunsets, and weekend bbqs. Sitting on four spacious lots, this property gives you room to play, garden, expand, or simply enjoy wide-open space, truly a rarity
USD 225,000
308 Graham Road
View photo
House · for sale
USD 85,000
USD 32/sq.ft
308 Graham Road
Karnes County
· 2,648 sq.ft · 4 Bedrooms · 3 Baths · House
· Terrace · Fireplace
Karnes County · 2,648 sq.ft · 4 Bedrooms · 3 Baths · House · Terrace · Fireplace
Great opportunity in the Highland Terrace area of Kenedy. This 4 bedroom, 3 bath single family home offers approximately 2,656 square feet on an approximately 0.241 acre lot with generous living space, a functional layout, fireplace, and room for outdoor use. Convenient location near Kenedy ISD schools, local services, shopping, dining, and major road access. A strong option for owner occupants, families, contractors, or investors looking for a spacious property with long term potential in Karnes County. Buyer and buyer agent to verify square footage, schools, utilities, zoning, restrictions, condition, measurements, tax information, and all information important to buyer
USD 85,000
722 School Street
View photo
House · for sale
USD 349,500
722 School Street
Karnes County
· House
Karnes County · House
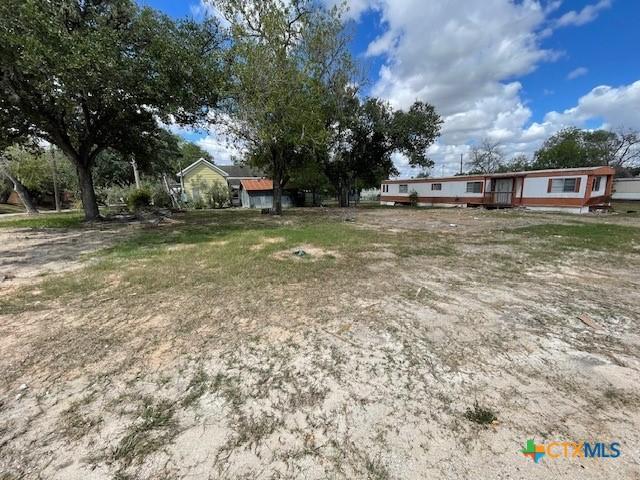
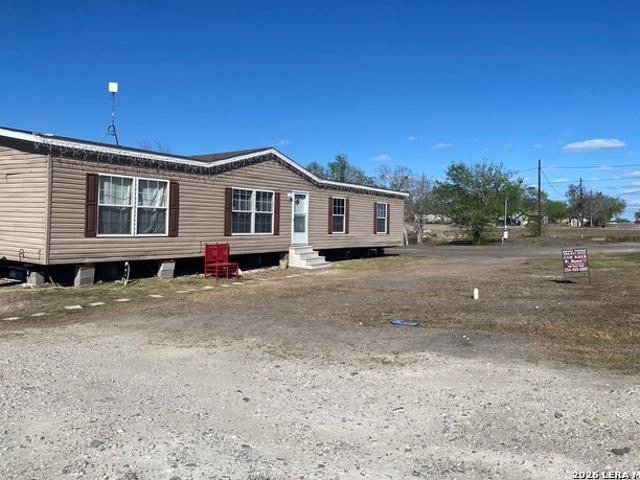
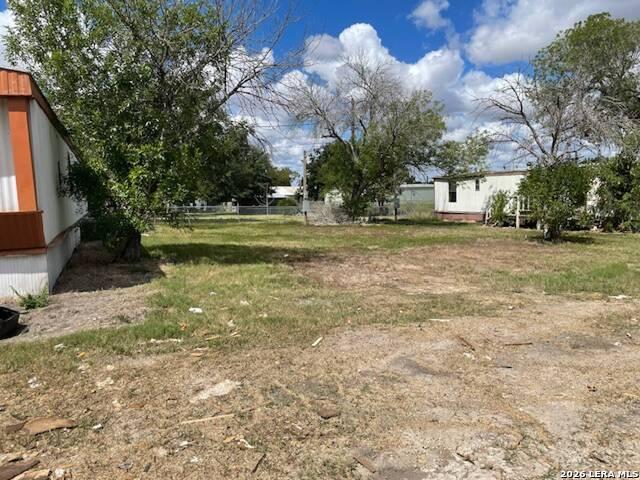
This opportunity for multi-family housing or small mobile home park consists of 3 lots in town, 1.046 acres with all city water and sewer. Lot is within the city limits and close to shopping and school. This property has room for 10 manufactured, tiny or container homes, 7. New 200 amp service poles on site, and two mobile homes that are refurbished and ready to rent now. In the final stages of completion and will be ready to fill up and rent out with your choice of rental property. Great starter park or even family compound. It would work well as a park-owned home model or tenant-owned model with lot rent. Depending on your goal, the opportunities are limitless in this little development. Call me today for all the details, too many to list here! Owner Financing Available! 10% to 20% down, Interest Rate12.99% at 20% down, and 13.99% at 10% down
USD 349,500
609 N Rosalie St
View photo
House · for sale
USD 135,000
USD 169/sq.ft
609 N Rosalie St
Karnes County
· 797 sq.ft · 2 Bedrooms · 1 Bath · House
· Garden · Equipped kitchen · Parking
Karnes County · 797 sq.ft · 2 Bedrooms · 1 Bath · House · Garden · Equipped kitchen · Parking
Cute, cozy, and full of charm, this 2-bedroom, 1-bath home offers approximately 800 square feet of comfortable living space on a spacious 0.36-acre lot in Falls City. Mature shade trees create a peaceful setting, providing the perfect place to relax, entertain, or enjoy the outdoors. Inside, you'll find a welcoming layout with a bright living area, functional kitchen, and interior laundry room. A detached one-car garage offers additional parking, storage, or workshop space. With plenty of room to enjoy both inside and out, this property is an excellent opportunity for a first-time homebuyer, those looking to downsize, or anyone seeking small-town living with a large yard
USD 135,000
1364 Clinton Pl, Kenedy, TX 78119 | MLS #606589
View photo
House · for sale
USD 250,000
USD 141/sq.ft
1364 Clinton Pl, Kenedy, TX 78119 | MLS #606589
Karnes County
· 1,765 sq.ft · 3 Bedrooms · 2 Baths · House
· Equipped kitchen · Parking · Air conditioning · Heating
Karnes County · 1,765 sq.ft · 3 Bedrooms · 2 Baths · House · Equipped kitchen · Parking · Air conditioning · Heating
Welcome to this well-designed split floor plan 3-bedroom, 2-bath home offering both comfort and functionality. The spacious primary bedroom features an ensuite bathroom with a convenient showeru002Ftub combination. The home includes a large kitchen with abundant cabinet storage and flows easily into the open dining and living areas, creating a welcoming space for everyday living or entertaining. A dedicated laundry room adds convenience, and the detached two-car garage provides additional storage and parking. The property is equipped with central heating and air conditioning, along with a gas range and gas water heater. Currently tenant-occupied and generating $1,500 per month in rental income, the existing lease runs through June 30, 2026, making this a potential opportunity for investors seeking an income-producing property
USD 250,000
305 Mariposa Circle
12 pictures
House · for sale
USD 175,990
USD 116/sq.ft
305 Mariposa Circle
Karnes County
· 1,507 sq.ft · 4 Bedrooms · 2 Baths · House
· Equipped kitchen · Parking
Karnes County · 1,507 sq.ft · 4 Bedrooms · 2 Baths · House · Equipped kitchen · Parking
MLS# 1923-. Built by NHC. Ready Now! The Lincoln Plan from our Liberty Series offers the perfect combination of efficiency, comfort, and value. This single-story home features 4 bedrooms, 2 bathrooms, a 2-car garage, and 1,510 square feet of thoughtfully designed living space. Upon entering, you'll find three secondary bedrooms, a full-size bathroom, and a conveniently located laundry room. The heart of the home is the open-concept kitchen, which overlooks the dining area and spacious family room, making it perfect for hosting or everyday living. Toward the back of the home, the primary suite provides a private retreat, complete with an en suite bathroom. Access to the primary suite is conveniently located just off the living room, ensuring privacy and easy access. Disclaimer: Photos may not represent the actual home. They are for illustrative purposes only and may depict a similar home with the same floorplan
USD 175,990
200 N Irvin St
View photo
House · for sale
USD 100,000
USD 65/sq.ft
200 N Irvin St
Karnes County
· 1,518 sq.ft · 3 Bedrooms · 2 Baths · House
· Office room
Karnes County · 1,518 sq.ft · 3 Bedrooms · 2 Baths · House · Office room
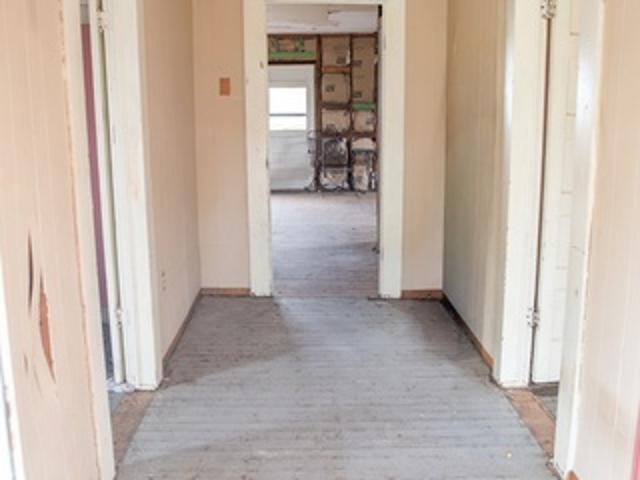
Calling all investors, flippers, and renovation enthusiasts! This 3-bedroom, 2-bath home has been gutted and is ready for your vision. With the demo already started, it's a blank canvas for a complete transformation. Whether you're looking to renovate and resell, create a rental property, or customize your next project from the ground up, this property offers endless potential. Sitting on a corner lot in a highly sought after school district this home is ready to bring your vision to life! It's also complemented by a detached shed ideal for a workshop, she shed, or a home office. Bring your ideas and turn this house into something special. Don't miss this opportunity to invest in a property that's ready for its makeover!
USD 100,000
6462 Farm to Market Road 1144, Hobson, TX 78117 | MLS #1930
View photo
House · for sale
USD 150,000
USD 113/sq.ft
6462 Farm to Market Road 1144, Hobson, TX 78117 | MLS #1930
Karnes County
· 1,324 sq.ft · 2 Bedrooms · 2 Baths · House
Karnes County · 1,324 sq.ft · 2 Bedrooms · 2 Baths · House
Investment opportunity on nearly 5 acres! This 2-bedroom, 2-bath home offers excellent potential for renovation or customization. The property includes a private water well and expansive land, providing privacy, space, and room to grow. Ideal for investors or buyers looking to create their own rural retreat
USD 150,000
304 Mariposa Circle
12 pictures
House · for sale
USD 198,990
USD 110/sq.ft
304 Mariposa Circle
Karnes County
· 1,798 sq.ft · 5 Bedrooms · 3 Baths · House
· Office room · Equipped kitchen · Parking
Karnes County · 1,798 sq.ft · 5 Bedrooms · 3 Baths · House · Office room · Equipped kitchen · Parking
MLS# 1922-. Built by NHC. Ready Now! The Madison Plan from our Liberty Series combines style and functionality in a layout that maximizes space for your family's needs. This 2-story home features 5 bedrooms, 3 bathrooms, a 2-car garage, and 1,804 square feet of well-designed living space. As you step inside, you'll find a main-level bedroom and a full bathroom, offering a convenient option for guests or a home office. Beyond that, the home opens up to a bright and airy living area, where the family room, dining area, and open kitchen with a central island come together seamlessly to create a welcoming space for entertaining and everyday living. Stairs located in the family room lead to the upper level. Upstairs, the primary suite serves as a private retreat, complete with an en suite bathroom. The upper level also includes three additional bedrooms, another full bathroom, and a conveniently located laundry room to simplify daily tasks. Known for providing the lowest price and price per
USD 198,990
713 Cadena Loop, Kenedy, TX 78119 | MLS #1925
View photo
House · for sale
USD 189,990
USD 145/sq.ft
713 Cadena Loop, Kenedy, TX 78119 | MLS #1925
Karnes County
· 1,302 sq.ft · 4 Bedrooms · 2 Baths · House
· Office room · Equipped kitchen
Karnes County · 1,302 sq.ft · 4 Bedrooms · 2 Baths · House · Office room · Equipped kitchen
MLS# 1925-. Built by NHC. Jul 2026 completion! The Olympic Plan from our Freedom Series offers a versatile 4-bedroom layout within a well-designed single-story home featuring 1,113 square feet of living space and 2 full bathrooms. The foyer leads into an open-concept living, dining, and kitchen area that serves as the home's main gathering space. The kitchen is designed with a central island, adding workspace and creating a welcoming spot for meals and conversation. The primary suite is set apart from the secondary bedrooms and features a comfortable bedroom, a walk-in closet, and a private full bath. Three additional bedrooms share a centrally located full bath, offering flexibility for family members, guests, or a dedicated office or hobby room. With its spacious common areas, flexible bedroom arrangement, and efficient layout, the Olympic provides a comfortable blend of functionality and value in a single-story footprint. Start your journey to homeownership today! Disclaimer: Photos
USD 189,990
305 E Runge
View photo
House · for sale
USD 162,500
USD 82/sq.ft
305 E Runge
Karnes County
· 1,981 sq.ft · 4 Bedrooms · 2 Baths · House
Karnes County · 1,981 sq.ft · 4 Bedrooms · 2 Baths · House
Affordable Places in Karnes City don't come up very often! Must see. MH in good shape with very motivated sellers! 24 hr notice to show and call agent. Plenty of land to put more homes on or fence for animals. Is NOT in flood zone
USD 162,500
618 S 6th Street
View photo
House · for sale
USD 219,000
USD 107/sq.ft
618 S 6th Street
Karnes County
· 2,045 sq.ft · 2 Bedrooms · 1 Bath · House
Karnes County · 2,045 sq.ft · 2 Bedrooms · 1 Bath · House
Investment opportunity in downtown Kenedy! This property is a triplex, consisting of two units in the front two-story building and one studio unit in the back. All three units are currently tenant-occupied. The downstairs front unit is a 1 bed / 1 bath, the upstairs unit is 2 bed / 1 bath, and the rear unit is a studio. The downstairs unit and the rear studio were recently fully renovated, while the upstairs unit received light updates. The exterior has not been updated. Property is sold as-is. Ideal for investors looking for a strong cash-flowing asset. Serious buyers only. For showings or inquiries, please contact us. Do not disturb tenants
USD 219,000
617 Cadena Loop, Kenedy, TX 78119 | MLS #1925
View photo
House · for sale
USD 222,211
USD 139/sq.ft
617 Cadena Loop, Kenedy, TX 78119 | MLS #1925
Karnes County
· 1,593 sq.ft · 4 Bedrooms · 3 Baths · House
· Equipped kitchen · Parking
Karnes County · 1,593 sq.ft · 4 Bedrooms · 3 Baths · House · Equipped kitchen · Parking
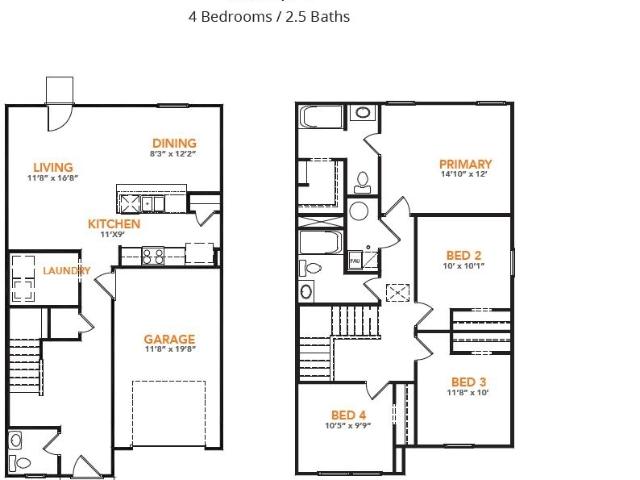
MLS# 1925-. Built by NHC. Ready Now! 1600 Everglades The Everglades Plan from our Freedom Series offers an ideal blend of space, functionality, and value. This charming 2-story home features 4 bedrooms, 2.5 bathrooms, a 1-car garage, and 1,600 square feet of thoughtfully designed living space. Step into the welcoming entryway, where you'll find a convenient half bathroom and the staircase leading to the upper level. Continue down the hall past the laundry room and into the open-concept living area. The kitchen, complete with a central island, overlooks the dining area and family room, creating a perfect space for meals and family time. Upstairs, the primary suite offers a private retreat with its own bathroom. Three additional bedrooms and a full bathroom complete the upper level, providing ample space for guests
USD 222,211
713 Cadena Loop
View photo
House · for sale
USD 189,990
USD 145/sq.ft
713 Cadena Loop
Karnes County
· 1,302 sq.ft · 4 Bedrooms · 2 Baths · House
· Office room · Equipped kitchen
Karnes County · 1,302 sq.ft · 4 Bedrooms · 2 Baths · House · Office room · Equipped kitchen
MLS# 1925-. Built by NHC. Ready Now! The Olympic Plan from our Freedom Series offers a versatile 4-bedroom layout within a well-designed single-story home featuring 1,113 square feet of living space and 2 full bathrooms. The foyer leads into an open-concept living, dining, and kitchen area that serves as the home's main gathering space. The kitchen is designed with a central island, adding workspace and creating a welcoming spot for meals and conversation. The primary suite is set apart from the secondary bedrooms and features a comfortable bedroom, a walk-in closet, and a private full bath. Three additional bedrooms share a centrally located full bath, offering flexibility for family members, guests, or a dedicated office or hobby room. With its spacious common areas, flexible bedroom arrangement, and efficient layout, the Olympic provides a comfortable blend of functionality and value in a single-story footprint. Start your journey to homeownership today! Disclaimer: Photos may not r
USD 189,990
722 School
View photo
House · for sale
USD 349,500
USD 356/sq.ft
722 School
Karnes County
· 980 sq.ft · 2 Bedrooms · 2 Baths · House
Karnes County · 980 sq.ft · 2 Bedrooms · 2 Baths · House
This opportunity for multi-family housing or small mobile home park consists of 3 lots in town, 1.046 acres with all city water and sewer. Lot is within the city limits and close to shopping and school. This property has room for 10 manufactured, tiny or container homes, 7. New 200 amp service poles on site, and two mobile homes that are refurbished and ready to rent now. In the final stages of completion and will be ready to fill up and rent out with your choice of rental property. Great starter park or even family compound. It would work well as a park-owned home model or tenant-owned model with lot rent. Depending on your goal, the opportunities are limitless in this little development
USD 349,500
4689 County Road 302, Runge, TX 78151 | MLS #598603
View photo
House · for sale
USD 1,650,000
USD 896/sq.ft
4689 County Road 302, Runge, TX 78151 | MLS #598603
Karnes County
· 1,841 sq.ft · 3 Bedrooms · 2 Baths · House
· Parking
Karnes County · 1,841 sq.ft · 3 Bedrooms · 2 Baths · House · Parking
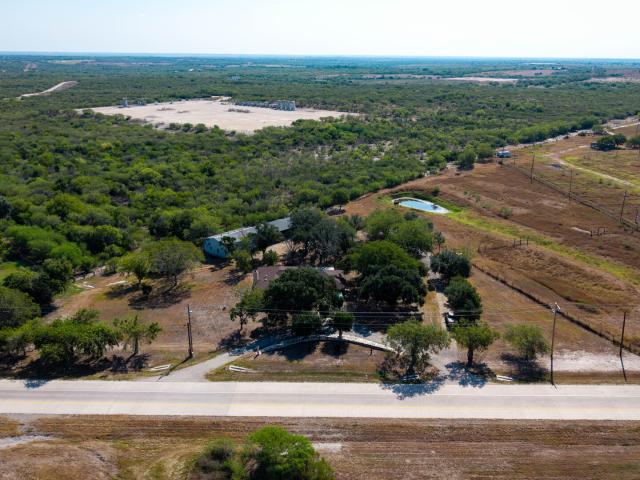
Discover 189 acres in a highly sought-after area, highlighted by numerous mature oak trees and expansive views. The property is fully fenced and cross-fenced, ideal for livestock or agricultural use. Multiple water wells are located throughout the acreage, complemented by three stock tanks that provide additional water sources. Working cattle pens and a metal barn offer excellent functionality for ranch operations. Two large equipmentu002Fhay sheds provide convenient, easy-access storage. At the heart of the property sits a 3-bedroom, 2-bath brick home positioned on a scenic hilltop. Surrounded by mature trees and wide-open country, it offers the perfect setting for peaceful rural living. While the home is in need of updating, it features a spacious side porch ideal for enjoying quiet mornings and tranquil evenings while watching the abundant wildlife pass through. A large two-car garage is located to the left side of the home. This property combines natural beauty, practical improveme
USD 1,650,000
406 Goliad St, Runge, TX 78151 | MLS #1950
View photo
House · for sale
USD 365,000
USD 275/sq.ft
406 Goliad St, Runge, TX 78151 | MLS #1950
Karnes County
· 1,324 sq.ft · 2 Bedrooms · 2 Baths · House
· Patio · Parking
Karnes County · 1,324 sq.ft · 2 Bedrooms · 2 Baths · House · Patio · Parking
Charming Rustic Retreat. Welcome to this inviting 2-bedroom, 2-bath home full of rustic charm and practical amenities. Nestled on a spacious property, this home offers the perfect blend of comfort, functionality, and country-style living. Inside, you'll find a warm and welcoming atmosphere with cozy finishes that create a true rustic vibe. The thoughtfully designed layout provides comfortable living spaces, ideal for both relaxing and entertaining. Step outside to enjoy a concrete patio complete with a hot tub-perfect for unwinding after a long day or hosting guests under the open sky. This property truly shines with its impressive outbuildings. There are two storage sheds included for ample storage. A double garage paired with an additional carport ensures plenty of covered parking for vehicles, trailers, or recreational equipment. Whether you're looking for a peaceful retreat, or a property with workspace potential, this one checks all the boxes. Don't miss your chance to own this ve
USD 365,000
406 Goliad
View photo
House · for sale
Request Details
406 Goliad
Karnes County
· 1,324 sq.ft · 2 Bedrooms · 2 Baths · House
· Patio · Parking
Karnes County · 1,324 sq.ft · 2 Bedrooms · 2 Baths · House · Patio · Parking
Charming Rustic Retreat. Welcome to this inviting 2-bedroom, 2-bath home full of rustic charm and practical amenities. Nestled on a spacious property, this home offers the perfect blend of comfort, functionality, and country-style living. Inside, you'll find a warm and welcoming atmosphere with cozy finishes that create a true rustic vibe. The thoughtfully designed layout provides comfortable living spaces, ideal for both relaxing and entertaining. Step outside to enjoy a concrete patio complete with a hot tub-perfect for unwinding after a long day or hosting guests under the open sky. This property truly shines with its impressive outbuildings. There are two storage sheds included for ample storage. A double garage paired with an additional carport ensures plenty of covered parking for vehicles, trailers, or recreational equipment. Whether you're looking for a peaceful retreat, or a property with workspace potential, this one checks all the boxes. Don't miss your chance to own this ve
Request Details
618 Mariposa Ln, Kenedy, TX 78119 | MLS #1925
View photo
House · for sale
USD 187,990
USD 118/sq.ft
618 Mariposa Ln, Kenedy, TX 78119 | MLS #1925
Karnes County
· 1,593 sq.ft · 4 Bedrooms · 3 Baths · House
· Equipped kitchen · Parking
Karnes County · 1,593 sq.ft · 4 Bedrooms · 3 Baths · House · Equipped kitchen · Parking
MLS# 1925-. Built by NHC. Jun 2026 completion! Model 1600-1 B1. Everglades The Everglades Plan from our Freedom Series offers an ideal blend of space, functionality, and value. This charming 2-story home features 4 bedrooms, 2.5 bathrooms, a 1-car garage, and 1,600 square feet of thoughtfully designed living space. Step into the welcoming entryway, where you'll find a convenient half bathroom and the staircase leading to the upper level. Continue down the hall past the laundry room and into the open concept living area. The kitchen, complete with a central island, overlooks the dining area and family room, creating a perfect space for meals and family time. Upstairs, the primary suite offers a private retreat with its own bathroom. Three additional bedrooms and a full bathroom complete the upper level, providing ample space for family or guests. Known for providing the lowest price and price per square foot, National Home Corp is here to help you get more home for your money!
USD 187,990
200 W Elwood St
View photo
House · for sale
USD 238,000
USD 157/sq.ft
200 W Elwood St
Karnes County
· 1,507 sq.ft · 3 Bedrooms · 2 Baths · House
· Office room · Equipped kitchen
Karnes County · 1,507 sq.ft · 3 Bedrooms · 2 Baths · House · Office room · Equipped kitchen
Falls City ISD*Built in 2012, this spacious 3-bedroom, 2-bath manufactured home offers modern living with an open-concept floor plan designed for comfort and functionality. The well-appointed kitchen flows seamlessly into the living and dining areas, making it ideal for everyday living and entertaining. The generous primary suite includes a private bath, while two additional bedrooms provide flexibility for family, guests, or a home office. A standout feature of the property is the impressive 36' x 36' metal two-bay shop, offering ample space for vehicles, boats, trailers, equipment, hobbies, or workshop needs. Whether you're looking for extra storage or a place to tackle your next project, this versatile building adds exceptional value. Conveniently located at 200 Elwood Street in Falls City, this move-in-ready property combines modern amenities with practical features to fit a variety of lifestyles. Schedule your private showing today
USD 238,000
741 County Road 159, Kenedy, TX 78119 | MLS #463484
View photo
House · for sale
USD 1,599,900
USD 247/sq.ft
741 County Road 159, Kenedy, TX 78119 | MLS #463484
Karnes County
· 6,458 sq.ft · 6 Bedrooms · 6 Baths · House
· Fireplace · Equipped kitchen
Karnes County · 6,458 sq.ft · 6 Bedrooms · 6 Baths · House · Fireplace · Equipped kitchen
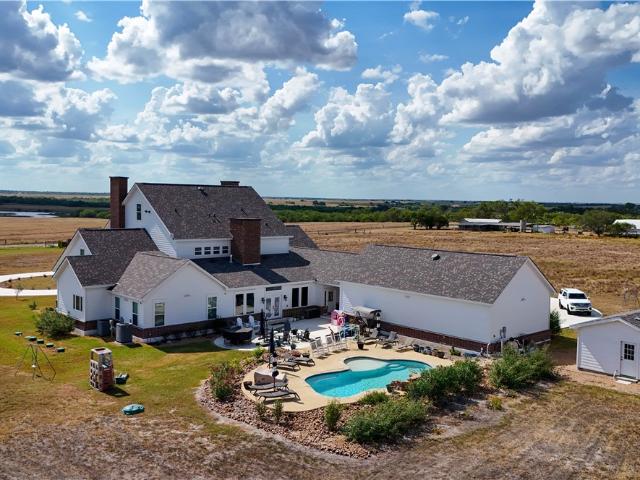
Experience timeless elegance in this stunning two-story Colonial estate on 5 fully fenced acres. With up to 8 bedrooms and 5.5 bathrooms, it’s ideal for multi-generational living, entertaining in style, or even as an event destination. The grand foyer opens to a formal dining room and living room, each with fireplaces and custom built-ins. Beyond the staircase, the Great Room features a stately fireplace, built-ins, and wet bar. The chef’s kitchen offers a gas Thermador stove with pot-filler, double ovens, 2 dishwashers, large island with prep sink, farm sink, and walk-in pantry, plus a Butler’s Pantry to the dining room and a cozy keeping room. Nearby are a mudroom with benches, powder room, dog-wash station, laundry room, and back staircase. The main-floor primary suite boasts a tray ceiling, crown molding, and 2 walk-in closets (one with vanity). The spa bath has dual sinks, jetted tub, walk-in shower with 3 digitally controlled heads, and water closet. A guest suite with full bath
USD 1,599,900
1431 Highway 123, Karnes City, TX 78118 | MLS #1898
View photo
House · for sale
USD 625,000
USD 297/sq.ft
1431 Highway 123, Karnes City, TX 78118 | MLS #1898
Karnes County
· 2,099 sq.ft · 3 Bedrooms · 2 Baths · House
· Patio · Office room · Deck · Equipped kitchen
Karnes County · 2,099 sq.ft · 3 Bedrooms · 2 Baths · House · Patio · Office room · Deck · Equipped kitchen
This spacious home features an open-concept design with a large kitchen that includes a bright yellow island or peninsula. The kitchen flows into a dining area and connects to a living room space in an open floor plan. The house contains 3 bedrooms of varying sizes and 2 bathrooms positioned throughout the home for convenient access there is also a home office or study room. One of the major features is the extensive outdoor living space, which includes a large, covered patio or deck area and an additional open patio space. These outdoor areas significantly expand the usable living space and are ideal for entertaining or relaxation. The design emphasizes good flow between rooms and excellent indoor-outdoor connectivity. The layout balances private spaces (bedrooms) with open common areas, and the substantial outdoor spaces are seamlessly with the indoor living areas. This is a well-planned family home that maximizes both indoor space and outdoor living potential. This 12 acre property
USD 625,000

Get email alerts

Don't miss out: be the first to know about new properties

The alert was correctly created

On subscribing you accept the conditions of use and the privacy policy
Alert
Receive new ads in your inbox
Save this search
Receive alerts for new listings

We'll send you an email when we have new properties for: "Houses for sale in Karnes County"

The alert was correctly created

Falls City, Falls City CCD Karnes County Texas
Runge town
Get email alerts and be the first to see new listings
Required field
On subscribing I accept the terms of the privacy policy
Perfect! You'll soon start receiving new listings via email
Alert
Receive an email when we have new ads for Houses for sale in Karnes County
Save this search
Filters

Bedrooms

Size (sq.ft)

sq.ft
sq.ft

Price

USD
USD

Property type

Bathrooms

Clear all filters
Receive notifications when new entries are published.