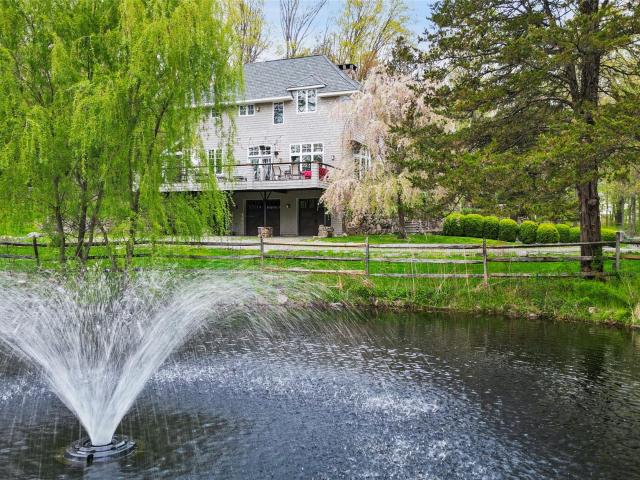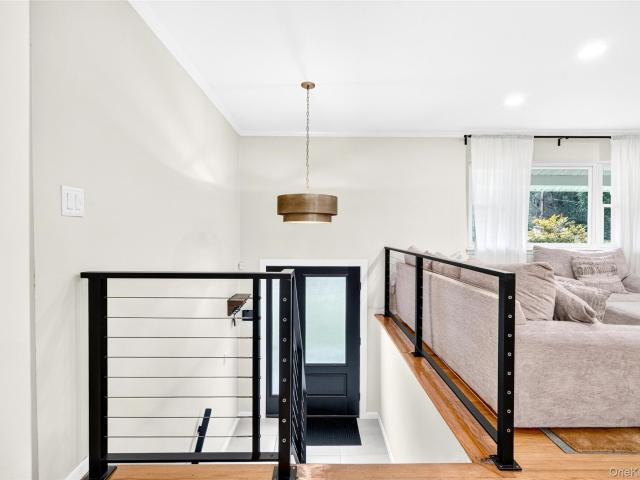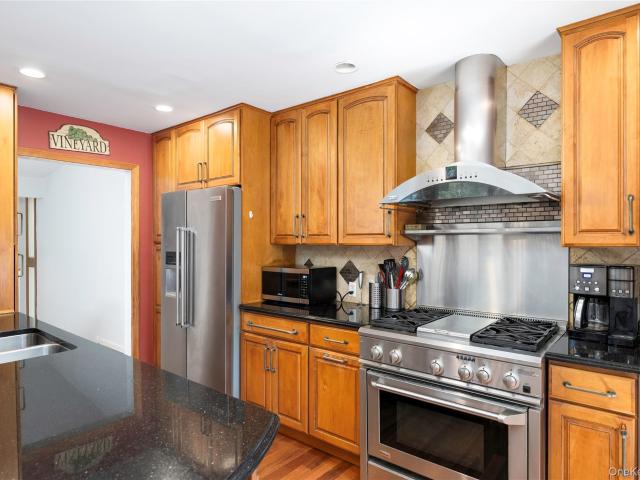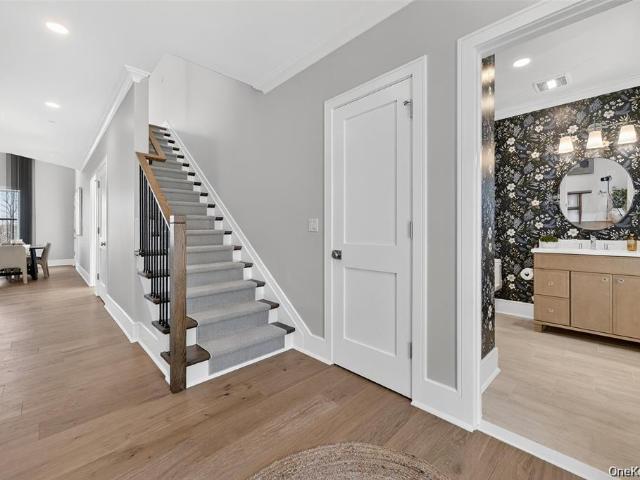
2,043 properties for sale in Katonah

334 Lovell Street
View photo
House · for sale
USD 675,000
USD 315/sq.ft
334 Lovell Street
Katonah
· 2,142 sq.ft · 3 Bedrooms · 2 Baths · House
· Garden · Deck · Fireplace · Equipped kitchen
Katonah · 2,142 sq.ft · 3 Bedrooms · 2 Baths · House · Garden · Deck · Fireplace · Equipped kitchen
Beautifully maintained 3-bedroom home located in Southern Mahopac, offering an IDEAL LOCATION for Commuters. An inviting entry staircase leads to the bright and spacious main level, featuring a large living room with gleaming hardwood floors and a cozy wood-burning fireplace. The open concept layout flows seamlessly into the dining room, complete with sliding glass doors that open to a large private rear deck that's perfect for entertaining or relaxing outdoors. The updated kitchen is designed for easy living and features granite countertops, stainless steel appliances, abundant natural light, and recessed lighting. Throughout the main level, you'll find beautiful hardwood floors and recessed lighting in every room. The spacious primary bedroom suite easily accommodates oversized furniture and includes a private bath with a walk in shower. The lower level offers additional living space with a walkout family room featuring sliding glass doors to the lower deck and backyard, a wet bar, l
USD 675,000
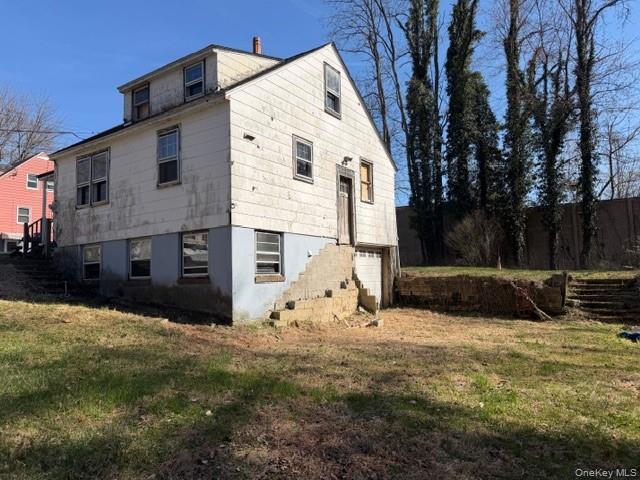
1075 Spillway Road
View photo
House · for sale
USD 349,000
USD 352/sq.ft
1075 Spillway Road
Katonah
· 990 sq.ft · 3 Bedrooms · 1 Bath · House
Katonah · 990 sq.ft · 3 Bedrooms · 1 Bath · House
Diamond in the rough! Town of Yorktown, Shrub Oak, Lakeland Schools, Town Sewer and Town Water and a Dead End Street! Make this property into your dream home or business and pleasure investment! 1/2 mile to the Taconic Parkway. School information links
USD 349,000
32 Bedell Road
View photo
House · for sale
USD 991,000
USD 455/sq.ft
Updated
32 Bedell Road
Katonah
· 2,174 sq.ft · 4 Bedrooms · 2 Baths · House
· Patio · Fireplace · Equipped kitchen · Parking · Lift
Katonah · 2,174 sq.ft · 4 Bedrooms · 2 Baths · House · Patio · Fireplace · Equipped kitchen · Parking · Lift
Some homes give you privacy. Some give you convenience. 32 Bedell Road gives you both. This one-owner Colonial was built for the current owners and has been impeccably maintained and updated ever since, and it shows. The layout is everything you want in a classic Colonial: gracious entry, oversized living room, formal dining room, and an eat-in kitchen with a breakfast room, built-in planning desk, and standout pantry. The family room features a stacked stone fireplace and a slider to the patio, while a mudroom, laundry, and half bath keep daily life organized. The attached oversized two-car garage could even host a car lift for the classic car enthusiast. Upstairs are four bedrooms, each with a large closet, including a spacious primary suite with two custom California Closets and a newly renovated full bath. A refreshed hall bath with a sun tunnel skylight and two attics complete the second level. The lower level adds approximately 606 square feet of finished storage and a workshop a
USD 991,000
309 N Greeley Avenue 5C
View photo
Condo · for sale
USD 579,000
USD 484/sq.ft
309 N Greeley Avenue 5C
Katonah
· 1,195 sq.ft · 2 Bedrooms · 1 Bath · Condo
· Patio · Garden · Fireplace · Swimming pool
Katonah · 1,195 sq.ft · 2 Bedrooms · 1 Bath · Condo · Patio · Garden · Fireplace · Swimming pool
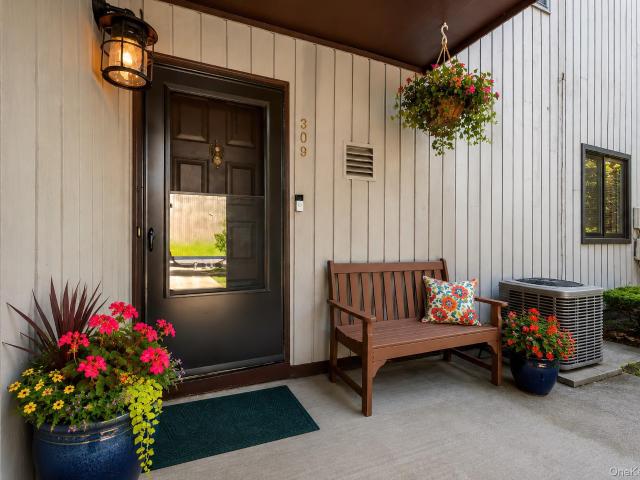
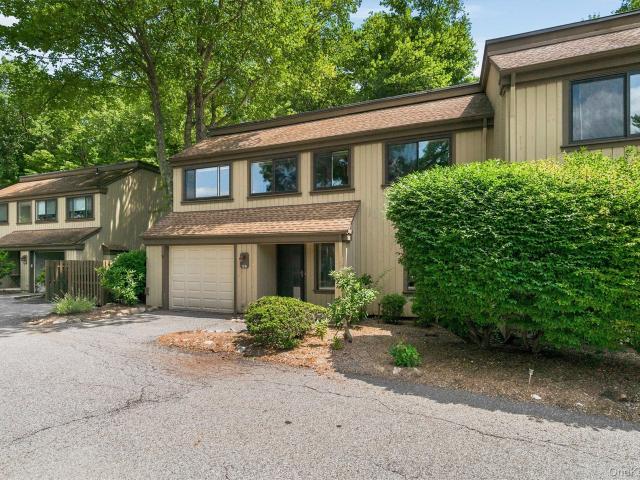
Welcome to 309 N. Greeley Avenue. This lovely first floor Town House in the sought-after Chestnut Oaks Community is conveniently located to the heart of downtown Chappaqua. With the award-winning Chappaqua School District and proximity to a Metro North station, this property will not last! This Two Bed, 1 Bath unit has a great layout with a front and back patio! There are no stairs (just one step-down to a sunken Living Room). Enter into this unit and all rooms are one the same level! The main living room is both open and airy with a high ceiling, fireplace and two sliding glass doors leading out to lovely patios and open space. The complex features a swimming pool, tennis and a garden. Make your appointment today!
USD 579,000
1833 Soundview Court
View photo
Condo · for sale
USD 1,019,000
USD 406/sq.ft
1833 Soundview Court
Katonah
· 2,508 sq.ft · 3 Bedrooms · 2 Baths · Condo
· Fireplace · Equipped kitchen
Katonah · 2,508 sq.ft · 3 Bedrooms · 2 Baths · Condo · Fireplace · Equipped kitchen
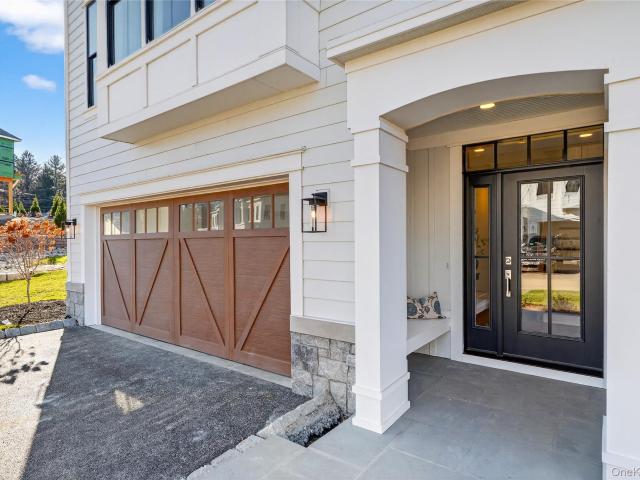
Discover the Neighborhood of Your Dreams at Underhill Farms. Rooted in history and enriched with modern luxury, Underhill Farms offers a true sense of community. This new construction neighborhood features designer-decorated model townhomes that blend timeless charm with contemporary convenience. Welcome to the Townview Model — a spacious tri-level townhome featuring an open-concept design with a kitchen, dining area and living room complete with a cozy fireplace. The main floor and upper level boast 9-foot ceilings, choice of granite or quartz countertops, custom cabinetry, engineered hardwood floors, stainless steel appliances, Marvin windows throughout. On the upper level, you’ll find a luxurious primary bedroom suite with two walk-in closets and an ensuite bathroom featuring radiant heat flooring. This level also includes two additional bedrooms and a convenient laundry room. The walk-in level can be customized to your lifestyle, with the option to add a fourth bedroom, full bath w
USD 1,019,000
99 Northmore Drive
View photo
House · for sale
USD 500,000
USD 473/sq.ft
99 Northmore Drive
Katonah
· 1,055 sq.ft · 3 Bedrooms · 1 Bath · House
· Office room · Swimming pool
Katonah · 1,055 sq.ft · 3 Bedrooms · 1 Bath · House · Office room · Swimming pool
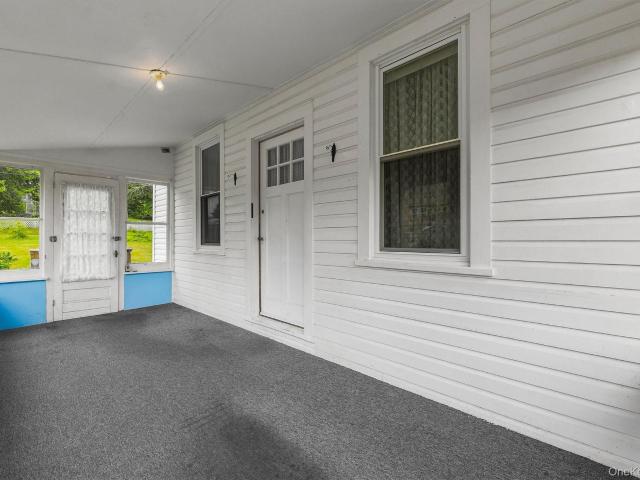
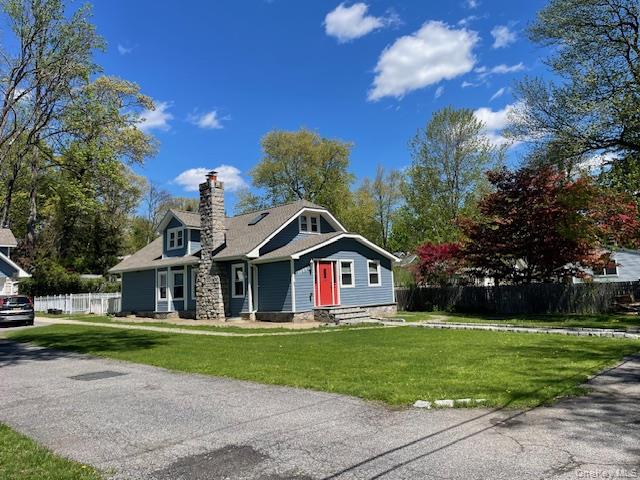
Bring your vision and restore the charm of this classic 1938 Yorktown Heights Farmhouse Cape Home. Full of character and timeless details, this 3-bedroom, 1-bath residence features high ceilings, graceful archways, and original moldings throughout. A welcoming front sunroom greets you upon entry, while a second sunroom at the rear of the home provides additional living space filled with natural light. A full staircase leads to a un-finished attic, offering flexible space for a home office, playroom, guest area, or additional storage. Situated on a generous 0.34-acre lot, the property offers plenty of outdoor space and endless potential. Rich with original charm, this home presents a wonderful opportunity to update and customize it to your own style while preserving its unique architectural character. Ideally located in close proximity to the Yorktown Town Pool, as well as shopping, restaurants, parks, schools, and major roadways. Don’t miss the opportunity to make this charming home yo
USD 500,000
137 Upper Shad Road
View photo
House · for sale
USD 2,150,000
USD 423/sq.ft
137 Upper Shad Road
Katonah
· 5,081 sq.ft · 4 Bedrooms · 5 Baths · House
· Deck · Fireplace · Equipped kitchen
Katonah · 5,081 sq.ft · 4 Bedrooms · 5 Baths · House · Deck · Fireplace · Equipped kitchen
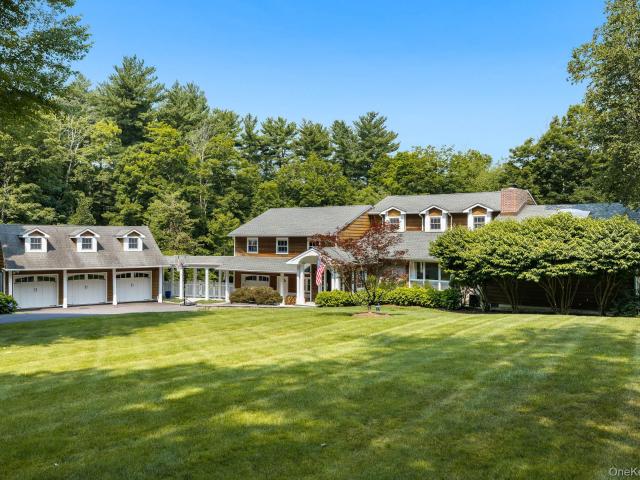
Arts & crafts style. Impressive Arts & Crafts Colonial with handsome stone and shingle facade. Custom built in 2005 with meticulously detailed spaces. Large and formal rooms with high ceilings, large and formal rooms, Brazilian cherry floors, substantial moldings. 5085 square feet with designed for entertaining and comfortable everyday living. Portico-covered main entrance opening to the two-story Entrance Hall with vaulted ceiling finished in Mahogany. Sun-filled Living Room with fireplace. Perfectly proportioned Dining Room with raised paneling. Chef’s Kitchen, designed by Bilotta, with Breakfast Area. Family Room with stone fireplace and high ceiling with wood finish. Private Primary Suite with fireplace, two Walk-in Closets and luxurious Bath. Three additional Bedrooms all with private Baths. Lower Level Recreation Room with full Bath. Covered Porch and Mahogany deck for easy outdoor entertaining. Near the Westchester Wilderness Walk and the Zofnass Family Preserve, over two quiet
USD 2,150,000
1193 Winding Court
View photo
House · for sale
USD 750,000
USD 370/sq.ft
1193 Winding Court
Katonah
· 2,024 sq.ft · 3 Bedrooms · 3 Baths · House
· Garden · Deck · Equipped kitchen
Katonah · 2,024 sq.ft · 3 Bedrooms · 3 Baths · House · Garden · Deck · Equipped kitchen
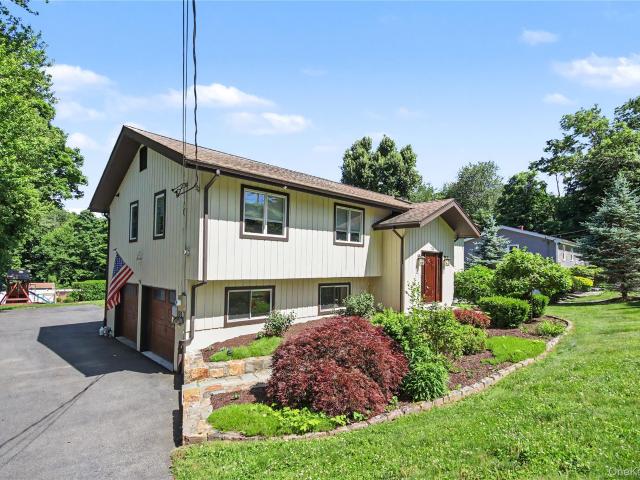
Welcome home to this beautifully updated split-level ranch offering the perfect blend of comfort, style, and convenience. The bright, open floor plan features a stunning brand-new kitchen with stainless steel appliances, quartz countertops, and ample cabinetry, flowing seamlessly into the living and dining areas. Enjoy cozy evenings by the wood-burning stove or step through the sliding glass doors onto the expansive deck—perfect for entertaining or relaxing while overlooking the backyard. Hardwood floors run throughout the main level, which also includes a newly renovated hall bathroom, a spacious primary bedroom with a private en-suite bath, and two additional bedrooms. The versatile lower level offers exceptional additional living space, featuring a large family room, playroom, full bathroom, laundry room, and a flexible office/exercise room or den to accommodate today’s lifestyle. Located just two minutes from the Taconic State Parkway, close to Granite Knolls Sports & Recreation Co
USD 750,000
326 Lovell Street
View photo
House · for sale
USD 609,900
USD 306/sq.ft
326 Lovell Street
Katonah
· 1,991 sq.ft · 3 Bedrooms · 2 Baths · House
· Deck · Equipped kitchen · Parking
Katonah · 1,991 sq.ft · 3 Bedrooms · 2 Baths · House · Deck · Equipped kitchen · Parking
Welcome to this spacious 3-bedroom Contemporary Raised Ranch located in Southern Mahopac and the highly sought-after Mahopac School District. This home features cathedral ceilings in the living and dining rooms, creating an open and airy atmosphere filled with natural light. Gleaming oak hardwood floors have been recently refinished and extend throughout the main level. The updated kitchen offers granite countertops, stainless steel appliances, and wine cooler, making it perfect for both everyday living and entertaining. The primary suite includes walk-in closets and a private full bath, while the finished lower-level family room with a half bath provides additional flexible living space. Enjoy outdoor gatherings on the deck, complete with a plumbed gas grill connection and easy access from the dining room sliders. Additional highlights include Ethernet wiring (RJ45) in the bedrooms and living room, a 2-car garage, generator and hookup, and an electric dog fence. Conveniently located n
USD 609,900
1818 Soundview Court
View photo
Condo · for sale
USD 1,260,000
USD 500/sq.ft
1818 Soundview Court
Katonah
· 2,519 sq.ft · 3 Bedrooms · 3 Baths · Condo
· Fireplace · Equipped kitchen
Katonah · 2,519 sq.ft · 3 Bedrooms · 3 Baths · Condo · Fireplace · Equipped kitchen
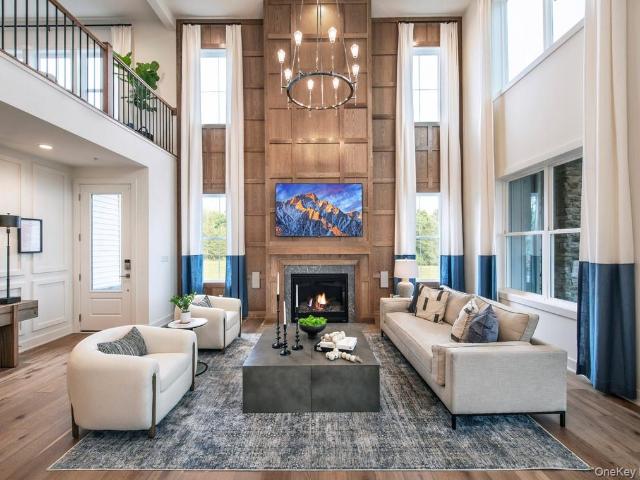
Discover the Neighborhood of Your Dreams at Underhill Farms. Rooted in history and enriched with modern luxury, Underhill Farms offers a true sense of community. This new construction neighborhood features designer-decorated model townhomes that blend timeless charm with contemporary convenience. Welcome to the Trailside Model — a spacious tri-level townhome featuring an open-concept floor plan that includes a kitchen w/ center island, dining area and living room w/ 18' ceilings, complete with a cozy fireplace. All 3 levels boast 9-foot ceilings, choice of granite or quartz countertops, custom cabinetry, engineered hardwood floors, stainless steel appliances, and Marvin windows throughout. A bedroom or flex room with an ensuite bathroom offers versatility and comfort on this level. On the upper level, you’ll find a luxurious primary bedroom suite with a walk-in closet and a spa-inspired ensuite bathroom featuring radiant heat flooring. This level also includes two additional bedrooms,
USD 1,260,000
1790 Parmly Rd, Mohegan Lake, NY 10547 | MLS #993852
View photo
House · for sale
USD 650,000
USD 333/sq.ft
1790 Parmly Rd, Mohegan Lake, NY 10547 | MLS #993852
Katonah
· 1,948 sq.ft · 4 Bedrooms · 2 Baths · House
· Garden
Katonah · 1,948 sq.ft · 4 Bedrooms · 2 Baths · House · Garden
Welcome to 1790 Parmly Road, Mohegan Lake, NY—an excellent opportunity for first-time homebuyers to step into homeownership in desirable Westchester County. This inviting home offers a functional layout with abundant natural light, creating a warm and comfortable living environment. The property features a spacious yard, perfect for outdoor enjoyment, entertaining, or future enhancements. Inside, the home provides a solid foundation with the opportunity to personalize and add value over time—ideal for buyers looking to make a space their own. Conveniently located near shopping, dining, parks, and major roadways, this home combines suburban tranquility with everyday accessibility. Whether you're commuting or staying local, you'll appreciate the ease of living in this well-situated neighborhood. A great alternative to renting, this property offers the chance to build equity while enjoying the benefits of homeownership. Don’t miss this opportunity to enter the Westchester market with a ho
USD 650,000
33 Peters Lane
View photo
House · for sale
USD 1,895,000
USD 497/sq.ft
33 Peters Lane
Katonah
· 3,810 sq.ft · 5 Bedrooms · 3 Baths · House
· Patio · Garden · Fireplace · Equipped kitchen
Katonah · 3,810 sq.ft · 5 Bedrooms · 3 Baths · House · Patio · Garden · Fireplace · Equipped kitchen
Perfectly sited at the end of a quiet cul-de-sac, this Pound Ridge residence combines timeless charm with modern comfort on two beautifully landscaped acres. Surrounded by specimen plantings, gardens, and mature trees, the property offers exceptional privacy, a large level yard, a stone-lined koi pond, and a stunning slate patio with a fire pit. An ideal setting for entertaining or simply enjoying the outdoors. Inside, the home is rich with detail, featuring wide-board floors, custom moldings, and built-ins throughout. The heart of the home is the gorgeous kitchen, designed with marble countertops, a beadboard ceiling, brass pendant lighting, and a large center island that invites gathering. A commercial-grade range, separate full-size Sub-Zero refrigerator and freezer, and farmhouse sink make the space both beautiful and functional. The kitchen opens seamlessly to the family room, where exposed beams and a stone fireplace create a warm and inviting atmosphere. Additional features incl
USD 1,895,000
9 Tyler Court
View photo
House · for sale
USD 1,500,000
USD 250/sq.ft
9 Tyler Court
Katonah
· 5,995 sq.ft · 4 Bedrooms · 4 Baths · House
· Balcony · Equipped kitchen
Katonah · 5,995 sq.ft · 4 Bedrooms · 4 Baths · House · Balcony · Equipped kitchen
Welcome to Your Own Personal Oasis, where Every Detail has been Thoughtfully Designed for Luxury & Enjoyment | This Exceptional 4 Bedroom / 4.5 Bath Colonial in Hill Farms Seamlessly Blends Timeless Elegance & Everyday Comfort within a Picturesque Estate-Like Setting | A Dramatic Two-Story Grand Entry Welcomes You with a Graceful Staircase Adorned by Decorative Iron Railings, Wainscot, Marble Floors, Two Entry Closets & an Exquisite Juliet Balcony that Overlooks the Entrance | Main Level: 9’ Ceilings | Gourmet Chef's Kitchen is a Masterpiece of Design & Functionality, appointed with Premium Stainless-Steel Appliances including a 6-Foot Sub-Zero Refrigerator, Sub-Zero Wine Cooler, Viking Double Wall Ovens, a Viking Six-Burner Range w. Viking Hood & Convenient Pot Filler, Viking Microwave, Viking Dishwasher & a Viking Dual-Drawer Beverage Cooler, Custom Full-Height Cabinetry, Showpiece Tiered Center Island, Granite Countertops Throughout, Dual Sinks, Radiant Heated Floors, a Pantry, Cust
USD 1,500,000
4 Shana Lane
View photo
House · for sale
USD 869,000
USD 354/sq.ft
4 Shana Lane
Katonah
· 2,454 sq.ft · 3 Bedrooms · 2 Baths · House
· Patio · Parking · Swimming pool
Katonah · 2,454 sq.ft · 3 Bedrooms · 2 Baths · House · Patio · Parking · Swimming pool
Welcome to 4 Shana Lane. Pristine 3-Bedroom, 3-bath ranch situated on a quiet cul-de-sac in Mahopac. The home features central air-conditioning, a spacious 3 season room overlooking a 1,300-sq. Ft. paver patio and a salt water in-ground pool with new liner. Interior offers large eat-in-kitchen, formal dining room, primary bedroom with primary bath, bed, bed, hall bath. Lower level offers family room with firepalce den, bath. A+ curb appeal, comfortable living and effortless entertaining Attached 2 car garage, whole house generator, much more. Large lot with specimen plantings thoughtful updates, exceptional outdoor living, prime location comfort, convenience, and room to make lasting memories
USD 869,000
12 Tallwoods Road
View photo
House · for sale
USD 1,860,000
USD 775/sq.ft
12 Tallwoods Road
Katonah
· 2,400 sq.ft · 3 Bedrooms · 3 Baths · House
· Deck · Fireplace · Parking
Katonah · 2,400 sq.ft · 3 Bedrooms · 3 Baths · House · Deck · Fireplace · Parking
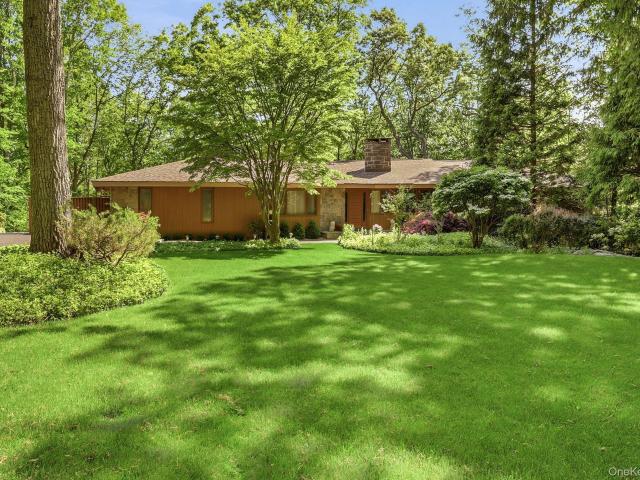
Built in 1962 in the spirit of Usonia, this exceptional mid-century modern residence is being offered for the first time by its original owners. Designed through a unique collaboration with renowned architect Edgar Tafel, Frank Lloyd Wright's longtime apprentice, the home showcases soaring lofted ceilings, a dramatic custom walnut architectural ceiling feature, striking stone accents, and a stunning floor-to-ceiling stone fireplace. Privately set on 2.3 acres on a quiet dead-end road, this architectural gem offers 3 bedrooms, 3 full baths including a primary ensuite, a den, a finished walk-out lower level and expansive decking. An attached two-car garage with a bonus of a separate car barn with additional space for 6 cars, ideal as an artist's studio, workshop, or creative retreat. A rare opportunity to own an architecturally significant home that beautifully honors the principles of mid-century modern design while preserving the vision of its original owners. A truly special offering
USD 1,860,000
16 Fieldstone Knoll 55
View photo
House · for sale
USD 1,734,000
USD 585/sq.ft
16 Fieldstone Knoll 55
Katonah
· 2,960 sq.ft · 3 Bedrooms · 4 Baths · House
· Garden · Deck · Fireplace
Katonah · 2,960 sq.ft · 3 Bedrooms · 4 Baths · House · Garden · Deck · Fireplace
Pre-construction. Model will be complete late spring 2026! Discover luxury living at Enclave at Armonk by Toll Brothers in esteemed Westchester County. This community is an intimate enclave of two-story townhomes offering luxury features from top brand-name manufacturers such as Kohler fixtures, Century cabinets, stainless steel appliances, and much more. This quick move-in home is a Wilkerson model with the primary bedroom on the first floor. Enjoy open living with a wood-burning fireplace in great room. You can walkout from your great room to a deck and enjoy the views. Enjoy entertain in the finished lower level with a full bath and slider out to yard. This home site is situated close to amenities and the entrance. Will be ready for Fall 2026 occupancy. Homeowners will enjoy low-maintenance living with lawn care and snow removal provided. Enclave at Armonk by Toll Brothers is ideally located close to major commuter routes, including 684, I-95, I-287, Merritt Parkway, and Bronx River
USD 1,734,000
953 Heritage Hills A
View photo
Condo · for sale
USD 675,000
USD 461/sq.ft
953 Heritage Hills A
Katonah
· 1,464 sq.ft · 2 Bedrooms · 2 Baths · Condo
· Patio · Equipped kitchen · Parking · Swimming pool
Katonah · 1,464 sq.ft · 2 Bedrooms · 2 Baths · Condo · Patio · Equipped kitchen · Parking · Swimming pool
Welcome to 953A Heritage Hills, a sought-after Stratford model offering effortless one-level living with no steps in one of the community's easy to find location. This beautifully maintained end-unit condominium features 2 bedrooms, 2 updated baths, and an attached one-car garage, nestled within an intimate cluster of only four residences. Enjoy an updated kitchen with quality Omega cabinetry, Quartz countertop and slider out to the Patio to enjoy the outdoors, while the tastefully renovated bathrooms add modern comfort and style. The spacious living and dining areas boast beautiful wood floors, oversized windows, and abundant natural light, creating a warm and inviting atmosphere throughout. Convenient guest parking is located nearby, making entertaining family and friends easy. Residents of Heritage Hills enjoy a premier resort-style lifestyle with exceptional amenities including a clubhouse, multiple swimming pools, tennis courts, pickleball courts, a state-of-the-art fitness center
USD 675,000
8 Seymour Place W
View photo
House · for sale
USD 2,825,000
USD 547/sq.ft
8 Seymour Place W
Katonah
· 5,156 sq.ft · 4 Bedrooms · 4 Baths · House
· Deck · Fireplace · Equipped kitchen
Katonah · 5,156 sq.ft · 4 Bedrooms · 4 Baths · House · Deck · Fireplace · Equipped kitchen
Nestled at the end of a quiet, tree-lined cul-de-sac in Armonk's coveted Yale Farms neighborhood, this beautifully updated cedar shingle home seamlessly blends timeless architecture with modern comfort. Set on just over three exceptionally private, level acres, the property offers a peaceful retreat just minutes from downtown Armonk, Byram Hills schools, restaurants, and parks. Thoughtfully designed for today’s lifestyle, the home offers an effortless flow, graciously proportioned living spaces, and abundant natural light throughout. At the heart of the home, the spacious eat-in kitchen is anchored by a charming fireplace and opens directly to the expansive deck, creating an ideal setting for everyday living and indoor-outdoor entertaining. The spectacular family room showcases soaring vaulted ceilings, walls of windows, a wood burning fireplace, and direct access to the deck, offering an inviting space to gather year-round. Upstairs, you will find three generously sized bedrooms, incl
USD 2,825,000
114 Ridgeview Lane 114
View photo
Condo · for sale
USD 619,900
USD 443/sq.ft
114 Ridgeview Lane 114
Katonah
· 1,399 sq.ft · 2 Bedrooms · 2 Baths · Condo
· Deck · Fireplace · Equipped kitchen · Swimming pool
Katonah · 1,399 sq.ft · 2 Bedrooms · 2 Baths · Condo · Deck · Fireplace · Equipped kitchen · Swimming pool
Sun Filled Sanctuary in Hunters Brook Experience the perfect blend of comfort and convenience in this pristine, move-in-ready condo. Flooded with natural light, this home features hardwood flooring throughout and an inviting, layout designed for modern living. The heart of the home is the beautifully updated kitchen, flowing into the living & dining area where a cozy fireplace creates the perfect ambiance for relaxing evenings. Step through the sliding glass doors onto your own large deck which is an ideal spot for morning coffee or hosting summer gatherings, Retreat to the tranquil primary bedroom suite, complete with a full bath and spacious walk-in closet for ultimate organization. An ample sized guest bedroom with a full bath provides comfort and privacy for visitors. Beyond your front door, enjoy a resort inspired lifestyle with access to community amenities including a swimming pool, pickleball/tennis courts and a playground. Perfectly situated, you are minutes away from the park
USD 619,900
6 Hunting Trail
View photo
House · for sale
USD 2,600,000
USD 392/sq.ft
6 Hunting Trail
Katonah
· 6,631 sq.ft · 4 Bedrooms · 5 Baths · House
· Swimming pool
Katonah · 6,631 sq.ft · 4 Bedrooms · 5 Baths · House · Swimming pool
Privately sited at the end of a cul-de-sac close to downtown Armonk, this modern residence is a masterful expression of design, scale, and light. Conceived for sophisticated living and exceptional entertaining, the residence showcases soaring 13-foot ceilings, grand open spaces, and dramatic walls of glass that create a seamless connection between the interior and its breathtaking natural surroundings. The home provides gallery-like interiors ideally suited for the display of fine art, while maintaining a warm and inviting atmosphere. Every room is thoughtfully proportioned and flooded with natural light, creating a sense of effortless elegance throughout. Resort-caliber amenities include a sparkling pool and spa, tennis court (needs restoration) and expansive outdoor spaces. Offering the tranquility of a secluded retreat with the convenience of a premier location, this exceptional property is just moments from town, schools, transportation, and all the amenities of refined suburban li
USD 2,600,000
4 Depew Street
View photo
House · for sale
USD 999,000
USD 530/sq.ft
4 Depew Street
Katonah
· 1,884 sq.ft · 3 Bedrooms · 2 Baths · House
· Office room
Katonah · 1,884 sq.ft · 3 Bedrooms · 2 Baths · House · Office room
Atteention work-at. Home professionals and those seeking mother daughter set up! Discover a true Pleasantville unicorn — a charming 1930’s single family home with legal commercial ground floor space offering rare flexibility, unbeatable walkability, and the kind of village convenience buyers dream about. Perfectly situated just 0.2 miles to the Pleasantville Metro-North Station, 0.4 miles to Bedford Road School, and 0.3 miles to both the Middle and High Schools, this home delivers effortless access to every part of town. Shops, dining, parks, the Farmers Market, and the Jacob Burns Film Center are all moments away, with easy ON/OFF access to the Saw Mill River Parkway for seamless commuting. County Tax classification code is R-02, the ground-floor unit is a standout feature — ideal as a professional home office (light business permitted) or as a 750 sq ft above ground living space. Previously used as a real estate office, it now functions as a comfortable residential space with endless
USD 999,000
456 Heritage Hills B
View photo
Condo · for sale
USD 640,000
USD 437/sq.ft
456 Heritage Hills B
Katonah
· 1,464 sq.ft · 2 Bedrooms · 2 Baths · Condo
· Equipped kitchen · Swimming pool · Parking
Katonah · 1,464 sq.ft · 2 Bedrooms · 2 Baths · Condo · Equipped kitchen · Swimming pool · Parking
Welcome to Heritage Hills in Somers, where resort-style living meets comfort and convenience. This desirable Stratford model offers 2 bedrooms, 2 full bathrooms, and approximately 1,470 square feet of well-designed living space. As an end unit, it enjoys added privacy, abundant natural light, and distant scenic views. The home features a beautifully renovated kitchen, gleaming hardwood floors, and a spacious layout designed for easy living. A staircase leads to the main living area, while ample guest parking nearby makes entertaining family and friends effortless. Enjoy the exceptional Heritage Hills lifestyle with an impressive array of amenities, including five swimming pools, tennis courts, pickleball courts, bocce, golf (separate membership available), fitness facilities, and countless clubs, social activities, and community events. Ideally located just minutes from shopping, restaurants, major highways, and the train station, with convenient transportation provided to the Goldens
USD 640,000
12 Heritage Hills A
View photo
Condo · for sale
USD 474,000
USD 278/sq.ft
12 Heritage Hills A
Katonah
· 1,701 sq.ft · 2 Bedrooms · 2 Baths · Condo
· Patio · Office room · Fireplace · Equipped kitchen · Parking · Swimming pool · Lift
Katonah · 1,701 sq.ft · 2 Bedrooms · 2 Baths · Condo · Patio · Office room · Fireplace · Equipped kitchen · Parking · Swimming pool · Lift
Opportunity knocks! The lowest price and one of the larger 2 Bedroom models in Heritage Hills is waiting for your touch! The rarely available Ridgefield unit boasts a huge first floor Family Room/Home Office/Playroom or a 3rd Bedroom, an attached garage and a private patio. This end unit home has 15 steps up to the main living area (chair lift will remain) which is quite large and has everything you could need including Kitchen with Breakfast Area, Dining Room, Living Room with Fireplace and doors out to patio, Primary Bedroom Suite/Bath, 2nd Bedroom, Hall Bath/w Laundry. Enjoy all the amenities that this fabulous community has to offer in a country club setting: five pools, tennis, pickleball courts, paddle tennis, racquetball, woodworking, basketball, bocce courts, a state-of-the-art fitness center, plays, movies, exercise classes, social events, clubs of all types, lending library, ping pong, playground, scenic nature trails. 24-hour security with on-site EMTs. A convenient shuttle
USD 474,000
1790 Parmly Road
View photo
House · for sale
USD 650,000
USD 333/sq.ft
1790 Parmly Road
Katonah
· 1,948 sq.ft · 4 Bedrooms · 2 Baths · House
· Garden
Katonah · 1,948 sq.ft · 4 Bedrooms · 2 Baths · House · Garden
Welcome to 1790 Parmly Road, Mohegan Lake, NY—an excellent opportunity for first-time homebuyers to step into homeownership in desirable Westchester County. This inviting home offers a functional layout with abundant natural light, creating a warm and comfortable living environment. The property features a spacious yard, perfect for outdoor enjoyment, entertaining, or future enhancements. Inside, the home provides a solid foundation with the opportunity to personalize and add value over time—ideal for buyers looking to make a space their own. Conveniently located near shopping, dining, parks, and major roadways, this home combines suburban tranquility with everyday accessibility. Whether you're commuting or staying local, you'll appreciate the ease of living in this well-situated neighborhood. A great alternative to renting, this property offers the chance to build equity while enjoying the benefits of homeownership. Don’t miss this opportunity to enter the Westchester market with a ho
USD 650,000
40 Heritage Hills, Unit A, Somers, NY 10589 | MLS #954097
View photo
Condo · for sale
USD 615,000
USD 544/sq.ft
40 Heritage Hills, Unit A, Somers, NY 10589 | MLS #954097
Katonah
· 1,130 sq.ft · 2 Bedrooms · 2 Baths · Condo
· Patio · Equipped kitchen · Swimming pool · Parking
Katonah · 1,130 sq.ft · 2 Bedrooms · 2 Baths · Condo · Patio · Equipped kitchen · Swimming pool · Parking
Fabulous renovations! Move-in-Ready! End Unit. Madison' One Level, 2 Bedroom, 2 Bath wu002F NEW Stone Patio. HVAC u002F Heat Pump 2022, New Primary Bathroom and Hall Bath 2024, New Kitchen 2024, Custom wall-to-wall Built-ins 2024 (Second Bedroom), New Washer and Dryer wu002Fwater alarm 2024, Brazilian Laminate Flooring 2024, Italian Porcelain Tiles in Entry and Hallway 2024, Unit painted 2024, New Anderson Storm Entry Door wu002F retractable screen 2025, New Anderson Slider 2025, Carport. New Steel Columns 2026. Scheduled: Garbage Fencing 2026. There are 21 guest parking spots in this cluster, the most of any in Heritage Hills. Assessments. Exterior to be painted 2026. Heritage Hills community offers resort-style, maintenance-free living. Enjoy five swimming pools, tennis, pickleball, paddle tennis, racquetball, woodworking, basketball, bocce courts, a state-of-the-art fitness center, plays, movies, exercise classes, social events, clubs of all types, lending library, ping pong, playgr
USD 615,000

Get email alerts

Don't miss out: be the first to know about new properties

The alert was correctly created

On subscribing you accept the conditions of use and the privacy policy
Alert
Receive new ads in your inbox
Save this search
Receive alerts for new listings

We'll send you an email when we have new properties for: "Properties for sale in Katonah"

The alert was correctly created

Pleasantville village, Mount Pleasant town Westchester County New York
Armonk
Get email alerts and be the first to see new listings
Required field
On subscribing I accept the terms of the privacy policy
Perfect! You'll soon start receiving new listings via email
Alert
Receive an email when we have new ads for Properties for sale in Katonah
Save this search
Filters

Bedrooms

Size (sq.ft)

sq.ft
sq.ft

Price

USD
USD

Property type

Bathrooms

Clear all filters
Receive notifications when new entries are published.