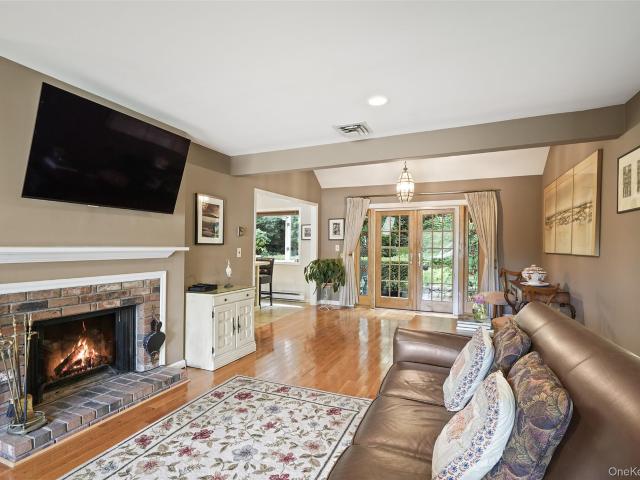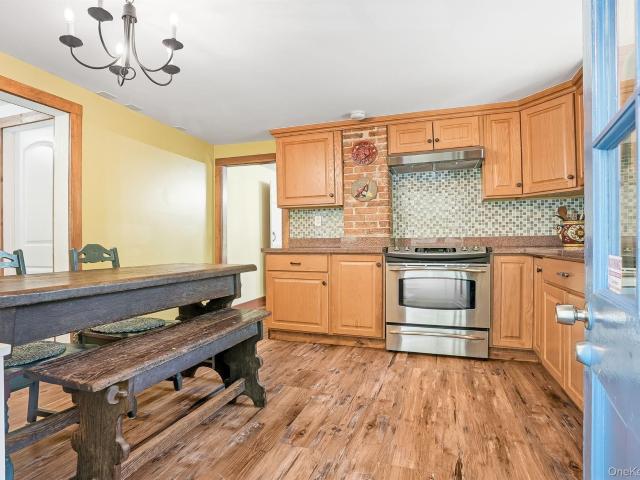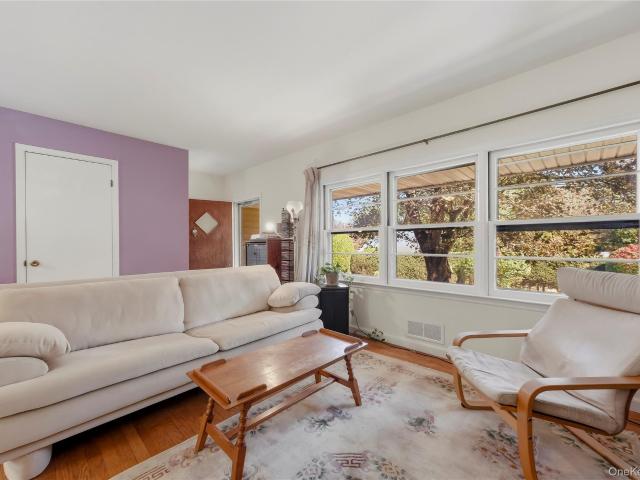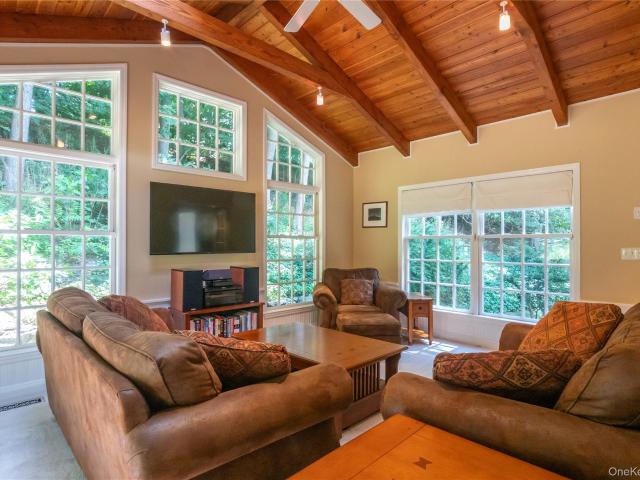
1,608 houses for sale in Katonah

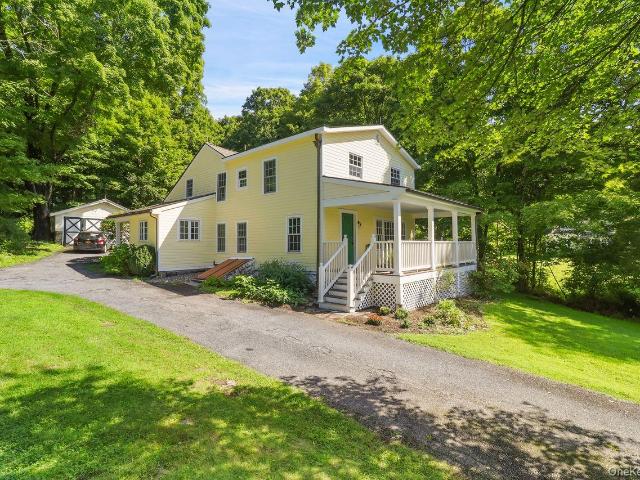
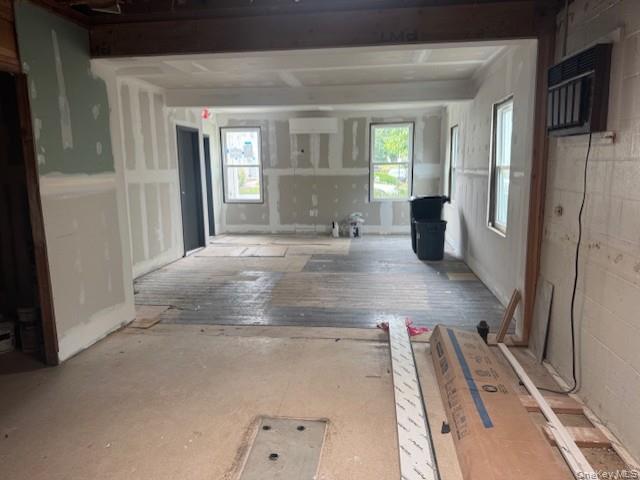
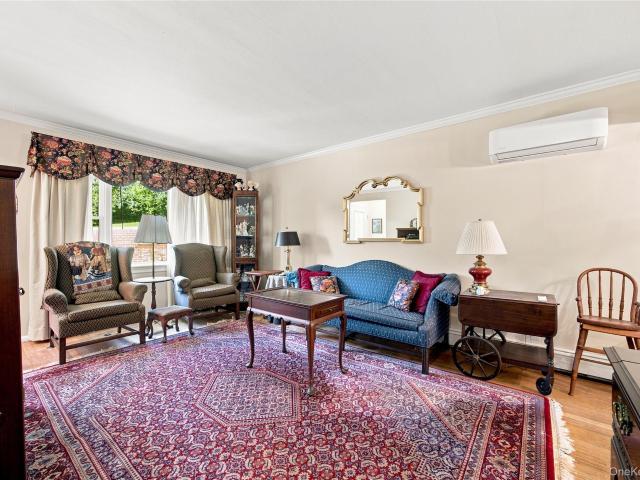
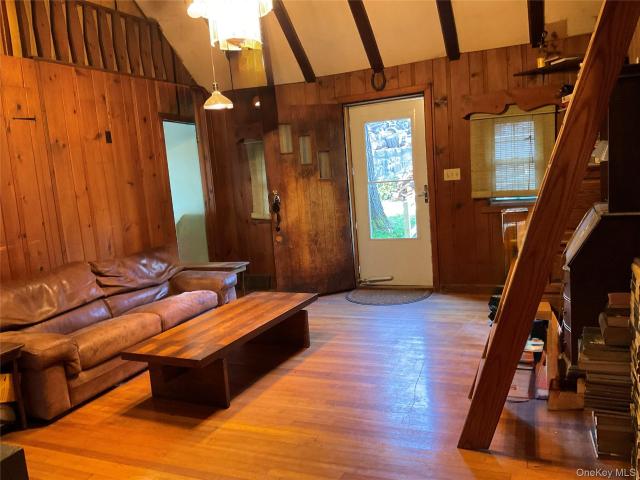
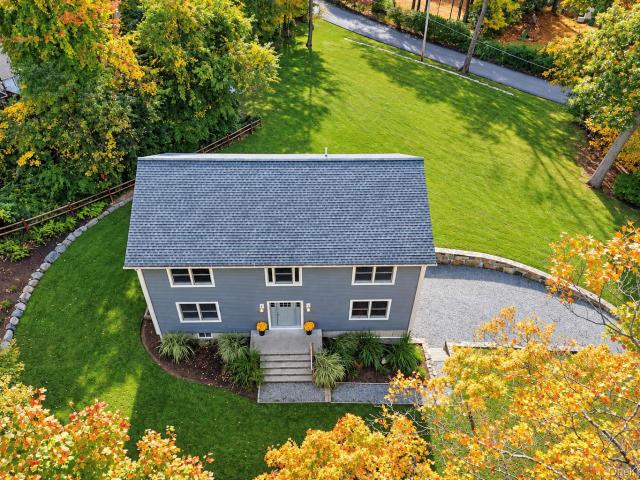
7 Tulip Road
View photo
House · for sale
USD 745,000
USD 293/sq.ft
7 Tulip Road
Katonah
· 2,540 sq.ft · 2 Bedrooms · 3 Baths · House
· Office room · Equipped kitchen · Parking
Katonah · 2,540 sq.ft · 2 Bedrooms · 3 Baths · House · Office room · Equipped kitchen · Parking
DOES NOT live as a 2 Bedroom, two bonus rooms one in the 1st level and another one on the second level. Must visit to appreciate this 2025 new construction in the Somers School District offering 2,547 sq. Ft. of flexible living across three finished levels. Featuring 2 bedrooms plus a versatile den/home office on 1st and second level, 3.5 baths, a finished lower level, and oversized 2-car garage. Enjoy an open-concept kitchen with quartz countertops, custom cabinetry, stainless-steel appliances, and red oak hardwood floors. Set on a level. 55-acre corner lot, this move-in-ready home offers modern finishes, generous space, and exceptional versatility. Be the first to make this a home! Features: An Economic 13 Zone Hydronic Heating System, Option for propane gas-plumbing in place for Stove, R30 Insulation and foam insulation on siding, 5/8 Fire Proof sheetrock on ceilings and garage and so much more ask agent for full spec sheet. Some pictures have been digitally modified
USD 745,000
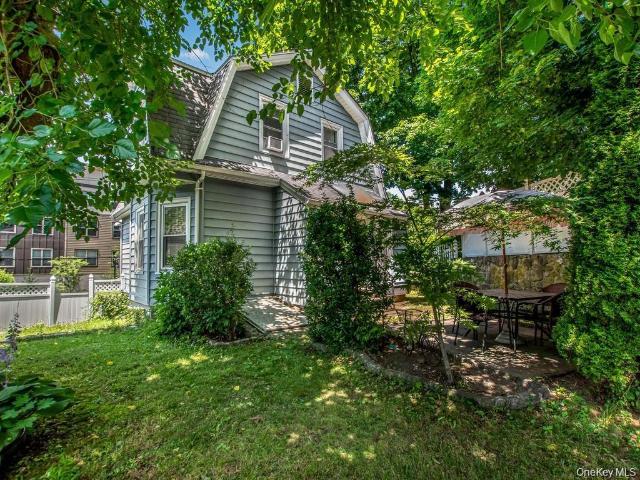
4 Depew Street
View photo
House · for sale
USD 899,000
USD 477/sq.ft
4 Depew Street
Katonah
· 1,884 sq.ft · 3 Bedrooms · 2 Baths · House
· Office room
Katonah · 1,884 sq.ft · 3 Bedrooms · 2 Baths · House · Office room
Attention work-at. Home professionals and those seeking mother daughter set up! Discover a true Pleasantville unicorn — a charming 1930’s single family home with legal commercial ground floor space offering rare flexibility, unbeatable walkability, and the kind of village convenience buyers dream about. Perfectly situated just 0.2 miles to the Pleasantville Metro-North Station, 0.4 miles to Bedford Road School, and 0.3 miles to both the Middle and High Schools, this home delivers effortless access to every part of town. Shops, dining, parks, the Farmers Market, and the Jacob Burns Film Center are all moments away, with easy ON/OFF access to the Saw Mill River Parkway for seamless commuting. County Tax classification code is R-02, the ground-floor unit is a standout feature — ideal as a professional home office (light business permitted) or as a 750 sq ft above ground living space. Previously used as a real estate office, it now functions as a comfortable residential space with endless
USD 899,000
23 Orchard Road
View photo
House · for sale
USD 469,000
USD 304/sq.ft
23 Orchard Road
Katonah
· 1,539 sq.ft · 2 Bedrooms · 2 Baths · House
· Office room · Deck · Equipped kitchen · Parking
Katonah · 1,539 sq.ft · 2 Bedrooms · 2 Baths · House · Office room · Deck · Equipped kitchen · Parking
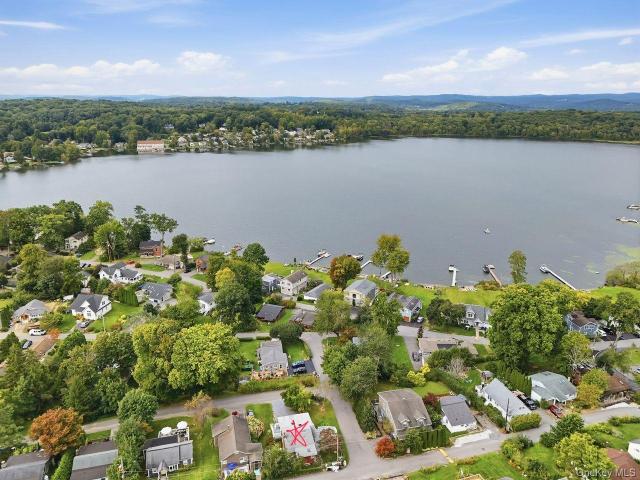
If Lake Life Is Calling: This Home on Orchard Road Is for You! Set on the eastern shore of Peach Lake in the sought-after Vails Grove community, this rustic home offers the ultimate lakeside lifestyle within the North Salem School District. With 2 bedrooms, 2.5 baths, a dedicated office, an open living room, kitchen, lower level family room with laundry and a 2-car, heated garage, this is more than a summer home—it's a full-time residence. The main level features an open kitchen and dining area, living room, a spacious deck, to enjoy sunset, the primary bedroom with its own full bath, plus an additional bedroom, office, and full bath. The lower level offers flexibility with a family room, half bath, laundry, and access to the heated 2-car garage. Living in Vails Grove means you're steps away from the community beach, with swimming, boating, tennis courts and a playground—just minutes from Croton Falls and the Metro-North train station, as well as Danbury and Ridgefield Connecticut. Thi
USD 469,000
4 Stone Hollow Way
View photo
House · for sale
Request Details
Updated
4 Stone Hollow Way
Katonah
· 4,618 sq.ft · 5 Bedrooms · 3 Baths · House
· Office room · Deck · Fireplace · Equipped kitchen
Katonah · 4,618 sq.ft · 5 Bedrooms · 3 Baths · House · Office room · Deck · Fireplace · Equipped kitchen
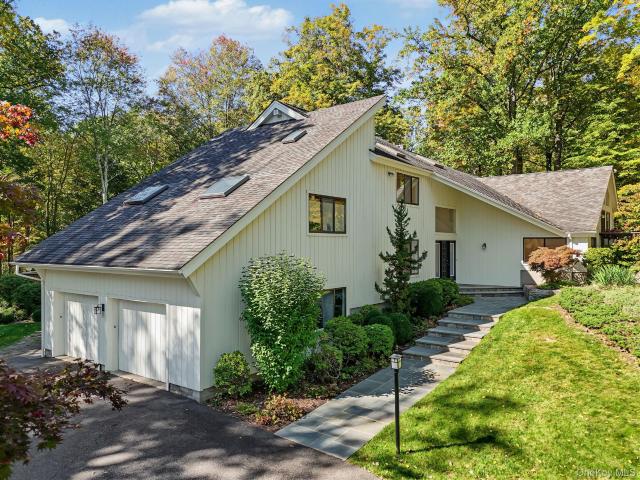
This house has it all! Located in Armonk’s coveted Whippoorwill area, this exceptional five-bedroom home sits on two picturesque private acres abutting protected woodlands, offering an enviable combination of privacy, space, and natural beauty. At the heart of the home is a professional kitchen designed for serious cooking and entertaining, featuring a commercial Garland range with griddle and salamander, double ovens, Sub-Zero refrigeration, generous workspace, and abundant storage. Cathedral ceilings and nine skylights fill the home with natural light and enhance its open, airy feel. The flexible floor plan includes five bedrooms, a dedicated office, three full baths, two powder rooms, and three fireplaces. The primary bedroom features its own private deck, creating a peaceful outdoor retreat. Exceptional storage is found throughout the home, including a cedar closet and multiple oversized storage areas. The expansive walk-out lower level provides additional living and entertaining s
Request Details
56 Londonderry Lane
View photo
House · for sale
USD 1,399,000
USD 363/sq.ft
56 Londonderry Lane
Katonah
· 3,853 sq.ft · 4 Bedrooms · 2 Baths · House
· Garden · Equipped kitchen · Swimming pool
Katonah · 3,853 sq.ft · 4 Bedrooms · 2 Baths · House · Garden · Equipped kitchen · Swimming pool
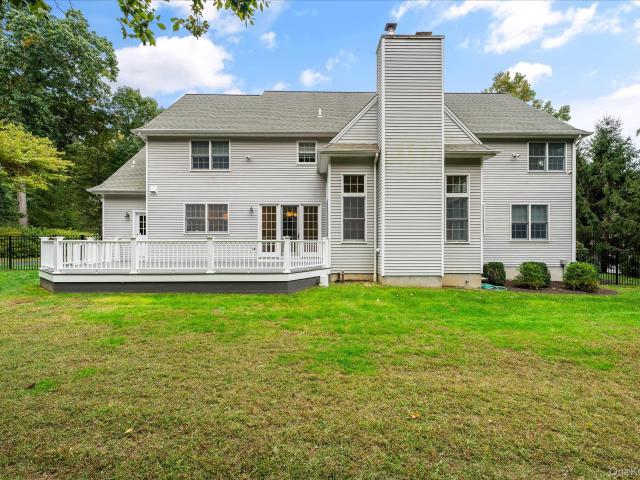
A rare find in this market — or any market. This immaculate 3,858-square-foot Colonial pairs beautifully updated interiors with a spectacular level acre, creating a home that feels polished, current and completely turnkey. The setting is exceptional, with sprawling level lawns, mature landscaping and a fully fenced backyard. With the septic system located in front, the expansive backyard offers tremendous flexibility for the future — whether you envision a pool, outdoor kitchen, sport court, gardens or simply more room to play. Inside, the house is just as impressive. Sun-filled rooms, 9-foot ceilings and beautifully finished spaces make the space feel upscale without feeling overly formal. The renovated kitchen is a showpiece, with quartzite countertops, top-of-the-line appliances, two ovens, wine cooler, center island, coffee bar and radiant heated floors. It opens to the family room with a cathedral ceiling and oversized windows, creating a dramatic yet comfortable heart of the home
USD 1,399,000
76 Eleanor Drive
View photo
House · for sale
USD 949,000
USD 277/sq.ft
76 Eleanor Drive
Katonah
· 3,423 sq.ft · 4 Bedrooms · 4 Baths · House
· Garden · Deck · Equipped kitchen
Katonah · 3,423 sq.ft · 4 Bedrooms · 4 Baths · House · Garden · Deck · Equipped kitchen
This energy efficient residence is nestled on 1.8 acres of wooded landscaping and offers you significant cost savings when using the solar panel system installed with the new roof in 2023. Comfort is paramount in this home with three floors of living space where the first floor boasts several areas for gathering and entertaining, from the eat in kitchen to the great room, from the dining room to expansive game room. And all with access to the decks overlooking the lush backyard. Fostering convenience is the hallmark of the interior space with a powder room on the first floor, two laundry areas and a full bathroom on the lower level. As well as the propane powered whole house generator for those rare inconvenient times when the power goes out. Come be inspired by the stainless steel equipped kitchen featuring a six burner Wolf range with pot filler, double ovens and warming drawer, two cooling drawers in addition to the French door refrigerator. Retreat and renew in the spacious primary
USD 949,000
8 Rosehill Drive
View photo
House · for sale
USD 1,800,000
USD 621/sq.ft
8 Rosehill Drive
Katonah
· 2,895 sq.ft · 4 Bedrooms · 3 Baths · House
· Equipped kitchen · Parking · Air conditioning
Katonah · 2,895 sq.ft · 4 Bedrooms · 3 Baths · House · Equipped kitchen · Parking · Air conditioning
New Construction 2026! Beautifully designed 4-bedroom, 3.1-bath home set on. 8 level acres on a quiet cul-de-sac. Bright and airy with two luxurious primary suites, including one on the main level, an expansive family room and spacious eat-in kitchen featuring a large stone island, custom cabinetry, top of the line GE Cafe appliances, wine cooler and 6-burner gas range. New Navien heating system, central A/C, spray foam insulation and 200-amp electric. Second-floor laundry, attic and lower-level storage with walk-out. Separate oversized 2-car garage with electric and water. Newly paved driveway, stone wall and front walkway. Private well with new filtration and UV system; town sewer. Minutes to town, shops and award-winning Byram Hills schools and approximately 7 miles to North White Plains Metro-North
USD 1,800,000
4 Harris Court
View photo
House · for sale
USD 999,000
USD 224/sq.ft
4 Harris Court
Katonah
· 4,456 sq.ft · 4 Bedrooms · 3 Baths · House
· Garden · Fireplace · Equipped kitchen
Katonah · 4,456 sq.ft · 4 Bedrooms · 3 Baths · House · Garden · Fireplace · Equipped kitchen
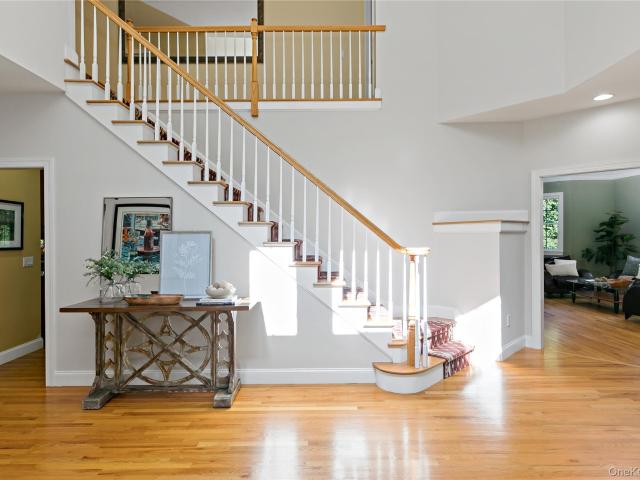
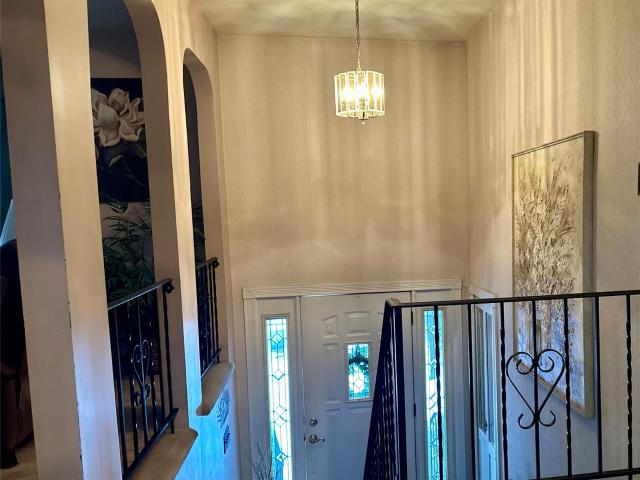
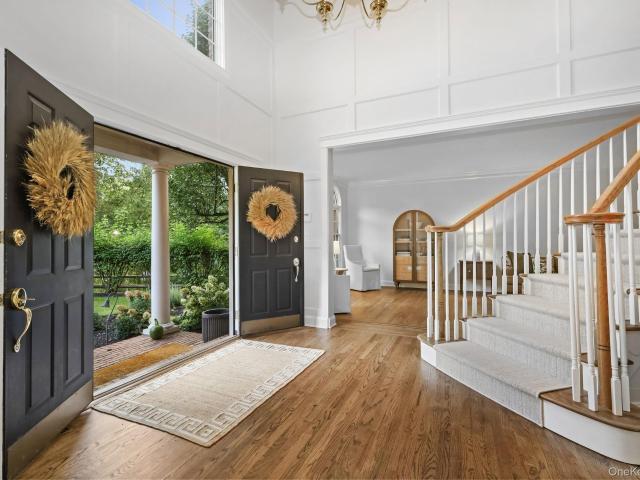
Welcome to this beautifully maintained Conservancy model in The Preserve, where generous proportions, a wonderfully versatile floor plan and thoughtful improvements come together in a home that offers so much more than meets the eye. With four bedrooms, three full and one half baths, hardwood floors, a fabulous finished walkout lower level and a private, west-facing backyard, this is a home designed to accommodate just about every aspect of everyday living. A dramatic two-story entry with a striking chandelier makes an impressive first introduction. Beautiful hardwood floors, spacious rooms and an easy, comfortable flow create an inviting setting for everything from casual family time to entertaining on a grander scale. The gracious living and dining spaces offer plenty of room to gather, while the family room, anchored by a wood-burning fireplace, provides a warm and welcoming place to unwind. The spacious, well-appointed kitchen is ready for serious cooking and everyday convenience,
USD 999,000
59 Cuddy Road
View photo
House · for sale
USD 630,000
USD 318/sq.ft
59 Cuddy Road
Katonah
· 1,981 sq.ft · 4 Bedrooms · 2 Baths · House
· Deck · Fireplace · Equipped kitchen
Katonah · 1,981 sq.ft · 4 Bedrooms · 2 Baths · House · Deck · Fireplace · Equipped kitchen
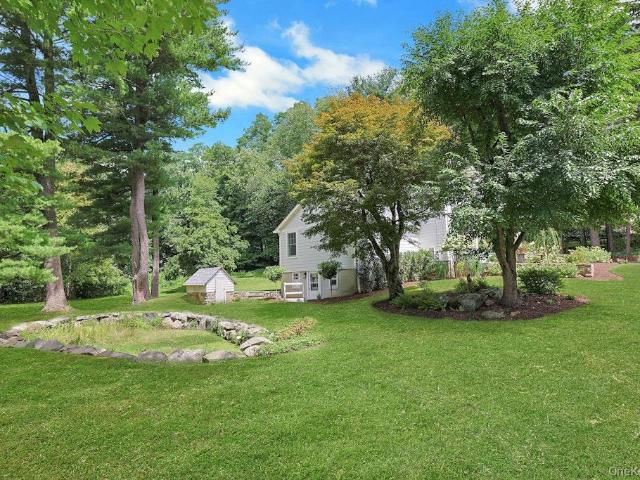
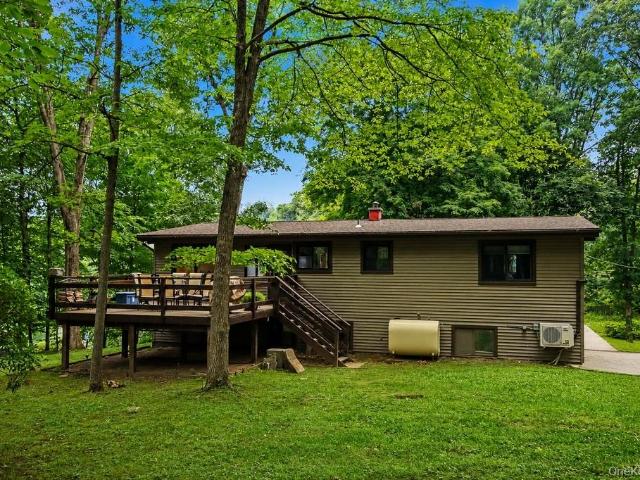
Beautiful private Park-like property, sprawling front lawn, rear deck overlooks woods and stone walls. Original owners who had home custom built, pride of ownership shines thru. Main level has vaulted ceiling, light & bright, open floor plan for dining room and living room, eat in kitchen with door to large private deck. Primary bedroom, two good size bedrooms and full bath. Lower level has family room/fireplace, 4th bedroom (being used as home office}, full bath with tub. Many updates which include new roof April 2026, Fujitsu Mini splits July 2025, Generator, Boiler, Well pump and much more. Move right into this contemporary raised ranch and update to your own style. Convenient location to major highways, train, shopping and schools
USD 630,000
2 Lalli Drive
View photo
House · for sale
USD 970,000
USD 395/sq.ft
2 Lalli Drive
Katonah
· 2,454 sq.ft · 4 Bedrooms · 2 Baths · House
· Fireplace · Equipped kitchen
Katonah · 2,454 sq.ft · 4 Bedrooms · 2 Baths · House · Fireplace · Equipped kitchen
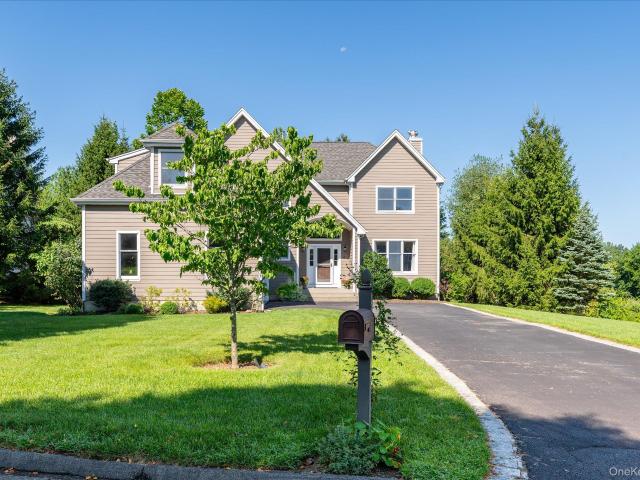
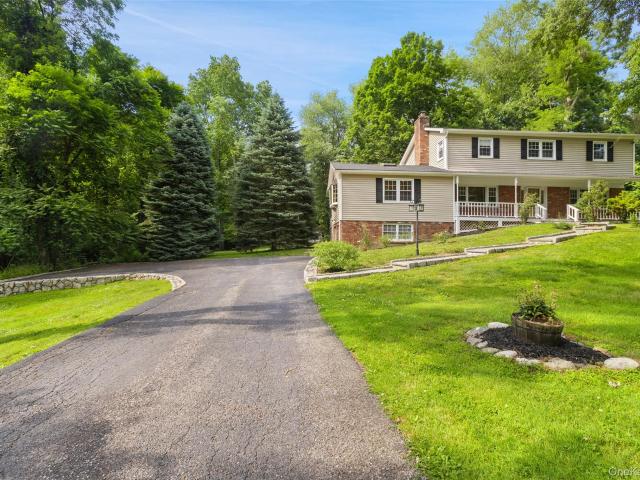
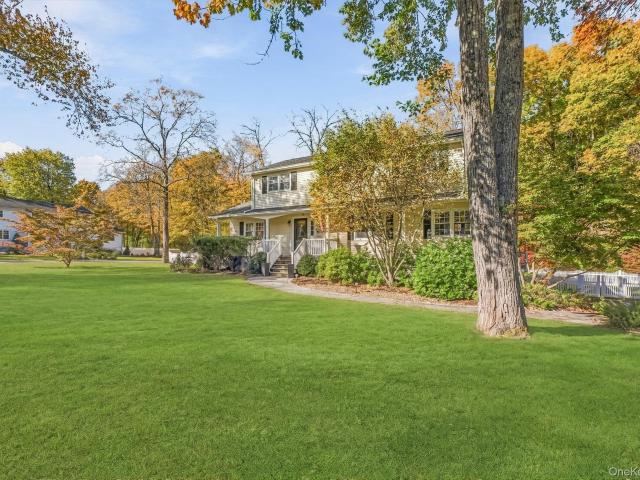
Discover the perfect blend of timeless charm, modern comfort, and exceptional space in this beautifully maintained, move-in ready Front Porch Colonial, set on a stunning professionally landscaped 1.8-acre property. With 4 spacious bedrooms and 2.5 baths, this inviting home offers everything today’s buyers are looking for. At the center of the home, the spectacular family room makes a lasting impression with its soaring cathedral ceilings, dramatic brick fireplace, and skylights that flood the space with natural light. Just beyond, a cozy enclosed heated porch provides the perfect retreat for relaxing, entertaining, or enjoying the changing seasons year-round. The thoughtfully designed country kitchen is both stylish and functional, featuring granite countertops, stainless steel appliances, and abundant cabinetry. Beautiful wood floors enhance the main level, while hardwood flooring also lies beneath the second-floor carpeting, offering even more potential. Fresh interior paint adds a b
USD 970,000
18 Clara Lane
View photo
House · for sale
USD 2,395,000
USD 664/sq.ft
18 Clara Lane
Katonah
· 3,606 sq.ft · 4 Bedrooms · 4 Baths · House
· Garden · Fireplace · Equipped kitchen · Swimming pool
Katonah · 3,606 sq.ft · 4 Bedrooms · 4 Baths · House · Garden · Fireplace · Equipped kitchen · Swimming pool
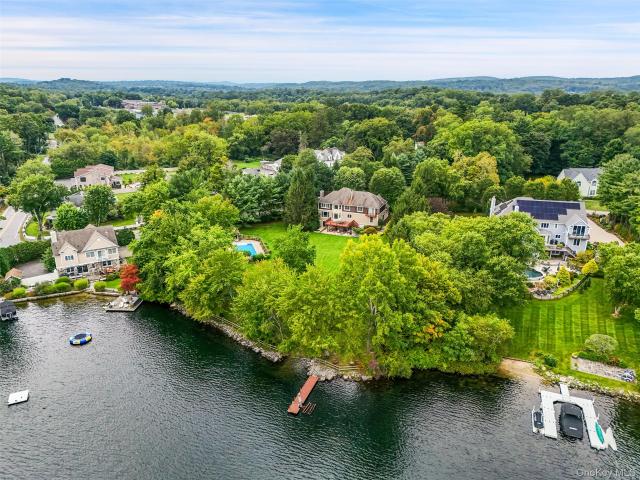
Welcome to Dean House Estates, an exclusive enclave of just 6 private homes nestled at the end of a private cul-de-sac on beautiful LAKE MAHOPAC! This architecturally stunning residence offers the ultimate in privacy, luxury, and year-round enjoyment, set on a perfectly LEVEL 1.5-ACRE PARK-LIKE PARCEL surrounded by lush lawns, mature landscaping, spectacular gardens, and breathtaking lake views. A private beach and boat dock provide direct access to all that Lake Mahopac has to offer, while the gorgeous fenced-in, in-ground swimming pool creates your own private resort right at home. The dramatic two-story entrance foyer welcomes you into an exceptional open floor plan. The spacious walk-through kitchen features a center island, butler’s pantry with a second sink, and a beautiful breakfast area with soaring ceilings and wonderful views of the lake. The expansive living room showcases a water-filled picture window and a massive stone fireplace, creating a spectacular setting for both en
USD 2,395,000
2 Hollow Ridge Road
View photo
House · for sale
USD 5,400,000
USD 468/sq.ft
2 Hollow Ridge Road
Katonah
· 11,517 sq.ft · 7 Bedrooms · 8 Baths · House
· Office room · Terrace · Fireplace · Equipped kitchen
Katonah · 11,517 sq.ft · 7 Bedrooms · 8 Baths · House · Office room · Terrace · Fireplace · Equipped kitchen
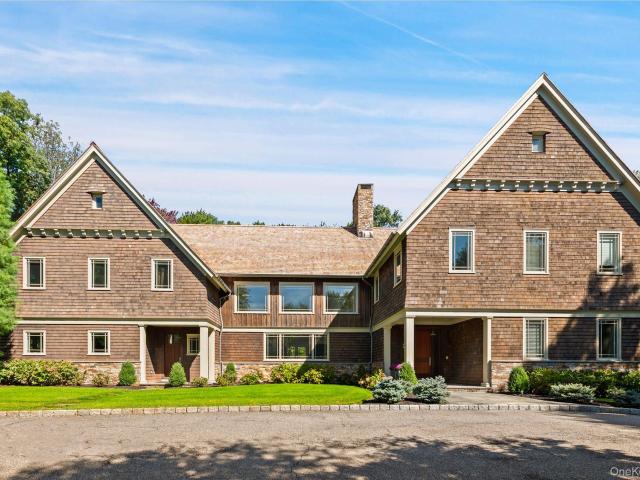
This Nantucket style, seven-bedroom, custom home brings unexpected architectural drama to a distinguished Armonk enclave. Designed by Hamptons architect Val Florio and built by Legacy Construction Northeast, the cedar-shake and stone residence is organized around light, volume and a series of striking visual connections. A highlight of the home is the double-height kitchen with a barrel-vaulted ceiling, clerestory windows, an oversized center island, and an informal dining area with fireplace. Doors to the stone terrace with outdoor kitchen makes this grand kitchen equally suited to everyday life and large-scale entertaining. Elsewhere on the first floor, 10-foot ceilings lend scale to an expansive living room with a coffered ceiling and custom built-ins, a formal dining room, office/study and private guest suite. Above, an open gallery with a family room and fireplace connects three ensuite bedrooms and the primary suite. Set apart for privacy the primary suite includes a dressing roo
USD 5,400,000
2159 Pondfield Court
View photo
House · for sale
USD 900,000
USD 383/sq.ft
2159 Pondfield Court
Katonah
· 2,347 sq.ft · 4 Bedrooms · 2 Baths · House
· Garden · Deck · Equipped kitchen
Katonah · 2,347 sq.ft · 4 Bedrooms · 2 Baths · House · Garden · Deck · Equipped kitchen
Tucked at the end of a quiet cul-de-sac on a private corner lot, 2159 Pondfield Court greets you with a stone path, a welcoming front porch, and a backdrop of mature woods. The heart of this home lives out back. Picture a summer evening on the screened deck as the ceiling fan turns and dinner moves from the grill to the table, while the open deck beside it catches the last of the sun. Below, a level, fully fenced lawn stretches toward a stream that winds through the property. Its gentle flow sets a peaceful, serene tone for every gathering, from slow weekend mornings to evenings around a full table of guests. With woods across the way and few neighbors in view, the yard feels like your own retreat. Inside, 2,351 square feet unfold with an easy rhythm. The kitchen anchors the main level with a center island, stainless steel appliances, and a sunny breakfast nook that opens right onto the screened deck, so a party moves naturally between indoors and out. A formal dining room is sized for
USD 900,000
1985 Hunterbrook Road
View photo
House · for sale
USD 1,425,000
USD 249/sq.ft
1985 Hunterbrook Road
Katonah
· 5,705 sq.ft · 5 Bedrooms · 4 Baths · House
· Fireplace · Equipped kitchen
Katonah · 5,705 sq.ft · 5 Bedrooms · 4 Baths · House · Fireplace · Equipped kitchen
Welcome to Arrowcrest Estates at Hunterbrook, a premier Yorktown Heights enclave where elegance, privacy, and effortless living come together. Privately set on 3.67 beautifully manicured acres, this exceptional 5,715-square-foot custom home, built by respected local builder Wilder Balter Development, offers timeless craftsmanship and thoughtful design throughout. Sun-filled interiors, rich hardwood floors, and architecturally striking windows create an inviting backdrop from the moment you enter. At the heart of the home is an impressive chef’s kitchen featuring custom cherry cabinetry, a six-burner range with grill, dedicated wine refrigerator, oversized center island with vegetable sink, and a bright breakfast room perfectly suited for casual mornings and everyday gatherings. The kitchen flows seamlessly into the sunken great room, where a cozy fireplace and custom built-ins create a warm and sophisticated gathering space. A spacious formal dining room provides ample room for enterta
USD 1,425,000
2 Brenner Pass
View photo
House · for sale
USD 649,000
USD 277/sq.ft
2 Brenner Pass
Katonah
· 2,336 sq.ft · 4 Bedrooms · 3 Baths · House
· Patio · Deck · Equipped kitchen
Katonah · 2,336 sq.ft · 4 Bedrooms · 3 Baths · House · Patio · Deck · Equipped kitchen
Welcome to 2 brenner pass! This well situated raised ranch is nestled in the desirable, established neighborhood of Teakettle Lake offering comfortable living, flexible space and plenty of room to enjoy both indoors and out. Step through the front door. You'll find a marble entry where you can head upstairs to the spacious main living area that has hardwood floors throughout or downstairs to a warm and inviting den. The lower level offers wonderful potential for extended family living featuring a potential kitchen/dining area, patio, bedroom and full bathroom. Upstairs, the bright eat-in-kitchen features stainless steel appliances, Pergo flooring, glass-front cabinetry and 3 skylights that fill the space with natural light. The kitchen flows into a generously sized dining room with sliding glass doors leading to a Juliet deck. A second kitchen door opens directly to a large deck-the perfect setting for outdoor entertaining, morning coffee or simply enjoying the peaceful surroundings. T
USD 649,000
1762 Strawberry Road
View photo
House · for sale
USD 799,999
USD 337/sq.ft
1762 Strawberry Road
Katonah
· 2,368 sq.ft · 4 Bedrooms · 2 Baths · House
Katonah · 2,368 sq.ft · 4 Bedrooms · 2 Baths · House
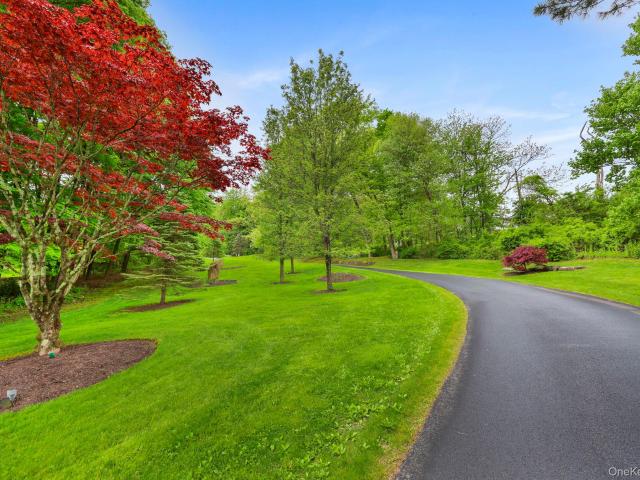
Welcome to Mohegan Lake, where 3.6 acres of open lawn, mature trees and privacy give you the feeling of getting away from it all without actually having to. Follow the winding driveway through the greenery and you’ll arrive at this 4BD, 2BTH home, tucked into a peaceful setting in Northern Westchester. Before you even step inside, take a moment to look around. Beautiful mature trees frame the property, stretches of green lawn surround the home, and there’s a sense of privacy you notice almost immediately. Picture perfect starting your morning with a cup of coffee overlooking your own property, spending a quiet Sunday afternoon outside, or coming home after a long day and feeling like you can finally slow things down. Step inside and that connection to the outdoors continues. Large windows bring in plenty of natural light while offering views of the surrounding greenery. The living spaces feel comfortable and inviting, with room to gather when family and friends visit and just as much r
USD 799,999
20 Hitching Post Lane
View photo
House · for sale
USD 2,299,000
USD 493/sq.ft
20 Hitching Post Lane
Katonah
· 4,661 sq.ft · 5 Bedrooms · 4 Baths · House
· Deck · Fireplace · Equipped kitchen
Katonah · 4,661 sq.ft · 5 Bedrooms · 4 Baths · House · Deck · Fireplace · Equipped kitchen
Welcome to 20 Hitching Post Lane in Chappaqua, New York. This five-bedroom, 4.1 bath Colonial is set on over 2 bucolic acres on a beautiful tree-lined street. An impressive oak floored entry foyer with cherry inlay opens to a spacious formal living room with crown moldings and new windows (2023), warmed by a wood burning fireplace with decorative mantle. The adjacent family room has a second wood burning fireplace, this one brick, spanning floor-to-ceiling with raised hearth. Sliding glass doors lead from the Family Room to an Azek deck installed in 2016. Walk through the formal dining room accented with chair rail and crown molding, into a chef's kitchen with Richmaid cabinetry and tumbled marble backsplash with hand painted accents, a center island, and GE Monogram 6 burner gas stove with convection oven, farm sink, GE Monogram side/side refrigerator, microwave and dishwasher. Sliding glass doors open from the kitchen to deck with internal shades. The second floor Primary bedroom has
USD 2,299,000
12 Wampus Close
View photo
House · for sale
USD 2,995,000
USD 909/sq.ft
12 Wampus Close
Katonah
· 3,294 sq.ft · 5 Bedrooms · 4 Baths · House
· Garden · Gym · Deck · Fireplace · Equipped kitchen
Katonah · 3,294 sq.ft · 5 Bedrooms · 4 Baths · House · Garden · Gym · Deck · Fireplace · Equipped kitchen
A rare opportunity in one of Armonk's most sought-after gated communities! Welcome to 12 Wampus Close, a recently renovated 5-bedroom, 4.1-bath home in an intimate 18-unit community developed by Michael Fareri, where homes seldom become available. Enjoy the privacy and space of a single-family residence with the convenience of HOA-maintained exteriors, including lawn care, snow removal and exterior painting. Bright interiors and quality finishes welcome you throughout. The main-level primary suite offers a walk-in closet, renovated bath with heated floors and sliders to an expansive deck. The eat-in kitchen features premium appliances, a center island and deck access. A living room with fireplace opens to the deck overlooking a private, level, fenced backyard. Upstairs, find a loft overlooking the living room, spacious bedrooms, a full bath, an additional en-suite bedroom and ample storage. The expansive walk-out lower level offers flexible space for recreation, entertaining or a gym,
USD 2,995,000
13 Hyatt Lane
View photo
House · for sale
USD 1,495,000
USD 307/sq.ft
13 Hyatt Lane
Katonah
· 4,865 sq.ft · 4 Bedrooms · 4 Baths · House
· Garden · Deck · Equipped kitchen
Katonah · 4,865 sq.ft · 4 Bedrooms · 4 Baths · House · Garden · Deck · Equipped kitchen
A meticulously refined home returns to market in the exclusive Somers Chase community with designer-level updates, elegant architectural millwork, newly installed and refinished oak flooring to create an elevated yet welcoming atmosphere throughout. A soaring double-height entry introduces the home’s warm and sophisticated character. With abundant natural light, the expansive great room serves as an impressive centerpiece for both everyday living and entertaining while the refinished kitchen provides warmth and functionality for daily life and effortless gatherings. Seamless indoor-outdoor living continues onto the oversized deck, perfect for alfresco dining or quiet evenings enjoying the home’s beautiful sunsets. The open, gently sloping backyard provides ample room for recreation, gardening, and outdoor enjoyment. The updated walk-out lower level, included in the square footage listed (997 sq. Ft) offers exceptional versatility, featuring a spacious bonus room with a kitchenette, gue
USD 1,495,000
15 Woodcrest Terrace
View photo
House · for sale
USD 775,000
USD 328/sq.ft
15 Woodcrest Terrace
Katonah
· 2,357 sq.ft · 4 Bedrooms · 2 Baths · House
· Garden · Terrace · Swimming pool · Cellar · Parking
Katonah · 2,357 sq.ft · 4 Bedrooms · 2 Baths · House · Garden · Terrace · Swimming pool · Cellar · Parking
Welcome to this beautifully renovated single-family home nestled in the desirable Amawalk neighborhood of Somers. This move-in-ready residence features 4 spacious bedrooms, 2.5 bathrooms, and a bright, functional layout designed for comfortable everyday living. Enjoy gleaming hardwood floors, a formal dining room, and energy-efficient electric split units providing heating and cooling throughout the home (no gas). Recent major upgrades include a brand-new septic system, new plumbing throughout, and new electrical throughout, offering added value and peace of mind. The finished basement provides versatile additional living space complete with a convenient laundry area. Step outside to a spacious backyard featuring a relaxing in-ground hot tub/spa—perfect for entertaining or unwinding after a long day. A long private driveway provides ample parking. Don't miss this incredible opportunity to own a beautifully updated home in one of Somers' most sought-after communities!
USD 775,000
21 Jackson Road
View photo
House · for sale
USD 648,900
USD 282/sq.ft
21 Jackson Road
Katonah
· 2,293 sq.ft · 3 Bedrooms · 3 Baths · House
· Garden · Deck · Fireplace · Equipped kitchen · Cellar
Katonah · 2,293 sq.ft · 3 Bedrooms · 3 Baths · House · Garden · Deck · Fireplace · Equipped kitchen · Cellar
If you are looking for a well maintained unique home that offers privacy, consider viewing this Ranch style home near Lake Kirk. It's located on a private road in a beautiful neighborhood and is situated on just under 1 acre (0.93). The neighborhood has access to the lake. This home offers 3 bedrooms, 3 baths and 2 fireplaces with a large open dining/family room, a finished basement with a summer kitchen and wine cellar. It has hardwood floors, custom-designed ceilings, crown moldings, recessed lighting, skylights and oversize windows. You will also enjoy sitting on the large rear deck on a summer evening, which overlooks a large back yard and wooded area. There is a large second deck off the kitchen that is perfect for entertaining. If you like gardening you will enjoy an awesome backyard that has two sheds, a fenced in garden area and there is an apple, pear and peach tree to enjoy. There are 2 nearby golf courses: Putnam CC which is public and Mahopac CC which is private. Along with
USD 648,900
17 Ridge Way
View photo
House · for sale
USD 849,000
USD 320/sq.ft
17 Ridge Way
Katonah
· 2,648 sq.ft · 3 Bedrooms · 3 Baths · House
Katonah · 2,648 sq.ft · 3 Bedrooms · 3 Baths · House
Welcome to this fully renovated, single-family Colonial in Purdy’s, Somers, New York. Thoughtfully redone from top to bottom, it features a new roof, HVAC, electrical, plumbing, well tank and expansion tank. Move-in ready with modern systems already taken care of. And here’s the kicker! This home is priced to sell. Don’t miss your chance to own a turnkey home in a great area
USD 849,000
1059 Hanover Street
View photo
House · for sale
USD 875,000
USD 343/sq.ft
1059 Hanover Street
Katonah
· 2,551 sq.ft · 4 Bedrooms · 2 Baths · House
· Garden · Office room · Fireplace · Equipped kitchen
Katonah · 2,551 sq.ft · 4 Bedrooms · 2 Baths · House · Garden · Office room · Fireplace · Equipped kitchen
Nestled in one of Southern Yorktown desirable residential setting, this home on Hanover St, offers the perfect blend of privacy, convenience, and suburban charm. This Historical Colonial Farmhouse sits on 2.35 of level usable land, offers 4 bedrooms, a den/office, 2.1 bathrooms, front and rear staircases, updated kitchen, two fireplaces, including the stone and brick fireplace, a dining room, a mudroom, first. Floor laundry-room. A spacious living with wood flooring, exposed beam. Step outside, you'll find a fenced in vegetable garden, small, detached outbuilding/studio, great for recreation or an office space. The backyard is a close walk to Hilltop Hanover Farm & Environmental Center. Enjoy scenic walking trails, parks, and open green space, just minutes to downtown Yorktown Heights. Located within the highly regarded Yorktown Central School District, this home offers an exceptional lifestyle in the heart of northern Westchester County
USD 875,000
150 Bedford Road
View photo
House · for sale
USD 990,000
USD 90/sq.ft
150 Bedford Road
Katonah
· 10,882 sq.ft · 1 Bedroom · 2 Baths · House
· Garden · Equipped kitchen · Parking
Katonah · 10,882 sq.ft · 1 Bedroom · 2 Baths · House · Garden · Equipped kitchen · Parking
A Gem in Armonk, centrally located in the center of Armonk. There are two structures on the property. Main Building can be used for commercial space. On the second floor with a separate entrance offers a 1 bedroom, eat. In kitchen, living room, full bath. Accessory cottage located on the property offers: Vaulted ceilings, wood-burning stove, kitchenette, Bedroom, Full Bathroom, Large finished loft for storage, level private yard. Ample storage in both buildings. Parking for about 10 cars
USD 990,000
2014 Allan Avenue
View photo
House · for sale
USD 499,999
USD 484/sq.ft
2014 Allan Avenue
Katonah
· 1,033 sq.ft · 3 Bedrooms · 1 Bath · House
· Deck · Cellar
Katonah · 1,033 sq.ft · 3 Bedrooms · 1 Bath · House · Deck · Cellar
Mid-century ranch-style home nestled on a private lot close to town! Arrive to a well-maintained exterior featuring a private deck, mature trees, lovely plantings, a stone wall, and a newer driveway. Inside, enjoy hardwood floors, generous bedrooms, and an unfinished basement offering great potential. With a little updating, make this home your own—a fantastic alternative to condo living with no HOA fees! Located just 2 miles from the Taconic State Parkway, enjoy unbeatable convenience moments from downtown Yorktown Heights, local shopping (Uncle Giuseppe's, TJ Maxx), the community theatre, walking track, and Sportime Pickleball Yorktown. Outdoor enthusiasts will love the proximity to the Empire State Trail and Mohansic Golf Course. Plus, benefit from seamless access to the upcoming Underhill Farms development featuring Bobo's and Wonder!
USD 499,999
32 Crest Drive
View photo
House · for sale
USD 375,000
USD 477/sq.ft
32 Crest Drive
Katonah
· 786 sq.ft · 1 Bedroom · 1 Bath · House
· Office room · Equipped kitchen
Katonah · 786 sq.ft · 1 Bedroom · 1 Bath · House · Office room · Equipped kitchen
Charming Storybook Cottage in Beautiful Mahopac! Welcome to this charming Cape Cod–inspired cottage, full of rustic character and endless possibilities! Nestled among mature trees, this delightful home features a steeply pitched roof, traditional shutters, rustic log-style siding, and a welcoming stone walkway. Inside, you’ll find one bedroom, additional flexible space ideal for a home office, a kitchen, laundry area, and hardwood floors. This cozy retreat is waiting for someone with vision and imagination to bring it back to its full potential. With a little TLC and personal touches, this hidden gem can be transformed into your very own dream home! Location, location, location! Situated in the beautiful lake community of Mahopac, just a short distance from picturesque Lake Mahopac and within walking distance of town. Enjoy convenient access to shopping, dining, transportation, and everyday amenities, with additional shopping and entertainment options in nearby Danbury, Connecticut. Wh
USD 375,000
59 Peach Court
View photo
House · for sale
USD 599,000
USD 438/sq.ft
59 Peach Court
Katonah
· 1,367 sq.ft · 2 Bedrooms · 2 Baths · House
· Patio · Fireplace · Equipped kitchen · Air conditioning
Katonah · 1,367 sq.ft · 2 Bedrooms · 2 Baths · House · Patio · Fireplace · Equipped kitchen · Air conditioning
Conveniently located in the sought-after Wild Oaks community, this exceptional townhome is just minutes from I-684, shopping, and the Metro-North Goldens Bridge station. Enjoy all that Lewisboro has to offer, including beautiful town parks with opportunities for residents of all ages to explore nature, enjoy outdoor recreation, and participate in community events. This thoughtfully updated two-bedroom, two-bath ranch-style townhome offers comfortable, stylish, and easy living. Exterior improvements include a newer roof, freshly painted wood siding, and recently redone masonry steps and walls. Inside, the updated kitchen features granite countertops, stainless steel appliances, and a convenient island with seating. An inviting open-concept layout, hardwood floors, wood burning fireplace, recessed lighting, updated baths, a newer heat pump and central air, and large windows create a bright and welcoming living environment. Newer Andersen French doors open to a private patio and secluded,
USD 599,000
175 Route 202
View photo
House · for sale
USD 499,999
USD 390/sq.ft
175 Route 202
Katonah
· 1,281 sq.ft · 3 Bedrooms · 1 Bath · House
· Office room · Equipped kitchen
Katonah · 1,281 sq.ft · 3 Bedrooms · 1 Bath · House · Office room · Equipped kitchen
Step into your home where timeless craftsmanship and modern refinement existing in perfect harmony. This distinguished vintage Colonial seamlessly blends historic charm with thoughtful updates, creating a home that is as inviting as it is unforgettable. Very low taxes. Perfect for a first time buyer or someone looking for a single family home instead of buying a condo for more money. The beautifully renovated kitchen is the heart of the home, featuring custom cabinetry, granite countertops, a classic tile backsplash, and ample space for both everyday living and having coffee with friends and family. Bathed in natural light, the dining room showcases an antique wood-burning stove, adding warmth, character, and a true sense of the home's rich heritage. Off the living room you’ll find the versatile bonus room provides flexibility for a home office, guest room, or fourth bedroom. Upstairs, the spacious primary bedroom is accompanied by two additional bedrooms and a tastefully updated hall
USD 499,999
41 Jean Way
View photo
House · for sale
USD 585,000
USD 460/sq.ft
41 Jean Way
Katonah
· 1,270 sq.ft · 3 Bedrooms · 1 Bath · House
· Garden · Office room · Deck · Equipped kitchen · Cellar
Katonah · 1,270 sq.ft · 3 Bedrooms · 1 Bath · House · Garden · Office room · Deck · Equipped kitchen · Cellar
Discover the charm of the Dean's Pond neighborhood in this beautifully appointed three-bedroom home. The open-concept kitchen, living, and dining layout creates an inviting atmosphere for hosting family and friends. Seamlessly transition to outdoor living through the sliding door off the dining area, opening to a brand-new deck (September, 2026) and a private yard. The upper-level third bedroom is a sun-drenched retreat, complete with skylights that make it a perfect home office or studio. There is a new roof (August, 2026). Electric hot water heater is 3 years old. There is even a laundry chute. Benefit from ample storage (closets, basement and attic) and access to the Dean’s Pond community beach and recreation area with optional, paid membership. Superbly located just minutes to schools, shopping, fine restaurants, Interstate 684, and the Metro-North train
USD 585,000
35 Marcourt Drive
View photo
House · for sale
USD 1,325,000
USD 594/sq.ft
35 Marcourt Drive
Katonah
· 2,228 sq.ft · 3 Bedrooms · 3 Baths · House
· Patio · Garden · Office room · Fireplace · Equipped kitchen
Katonah · 2,228 sq.ft · 3 Bedrooms · 3 Baths · House · Patio · Garden · Office room · Fireplace · Equipped kitchen
A private drive leads to your own secluded oasis. 35 Marcourt is a picture perfect colonial tucked away in a peaceful wooded setting located in the coveted Dodge Farm neighborhood. This home is filled with character, charm and architectural details making it one-of-a-kind. The classic center hall opens to both the formal dining room and a living room with a beamed ceiling, custom built-ins and a wood burning fireplace. Spectacular family room is flooded with light from skylights in the cathedral ceiling, three walls of windows and doors to the patio. A bright kitchen opens to the back porch overlooking the rear yard and adjacent to a brick patio with a built-in grill. An added bonus on the first floor is a den/office or guest suite with a beamed ceiling, built-in bookshelves and en-suite bath. Upstairs is a primary bedroom and bath, two bedrooms with double exposures and a hall bath. This home is a move-in ready gem just minutes from the village and train
USD 1,325,000

Get email alerts

Don't miss out: be the first to know about new properties

The alert was correctly created

On subscribing you accept the conditions of use and the privacy policy
Alert
Receive new ads in your inbox
Save this search
Receive alerts for new listings

We'll send you an email when we have new properties for: "Houses for sale in Katonah"

The alert was correctly created

Pleasantville village, Mount Pleasant town Westchester County New York
Chappaqua
Get email alerts and be the first to see new listings
Required field
On subscribing I accept the terms of the privacy policy
Perfect! You'll soon start receiving new listings via email
Alert
Receive an email when we have new ads for Houses for sale in Katonah
Save this search
Filters

Bedrooms

Size (sq.ft)

sq.ft
sq.ft

Price

USD
USD

Property type

Bathrooms

Clear all filters
Receive notifications when new entries are published.