1,525 houses for sale in Katonah

16 Birch Drive
View photo
House · for sale
USD 618,000
USD 358/sq.ft
16 Birch Drive
Katonah
· 1,722 sq.ft · 3 Bedrooms · 2 Baths · House
· Equipped kitchen
Katonah · 1,722 sq.ft · 3 Bedrooms · 2 Baths · House · Equipped kitchen
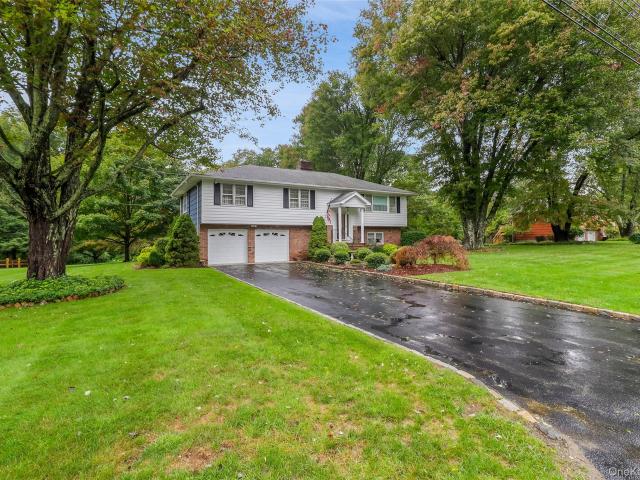
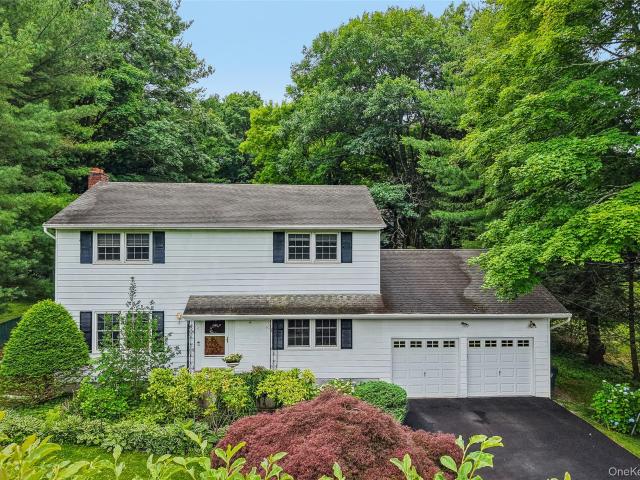
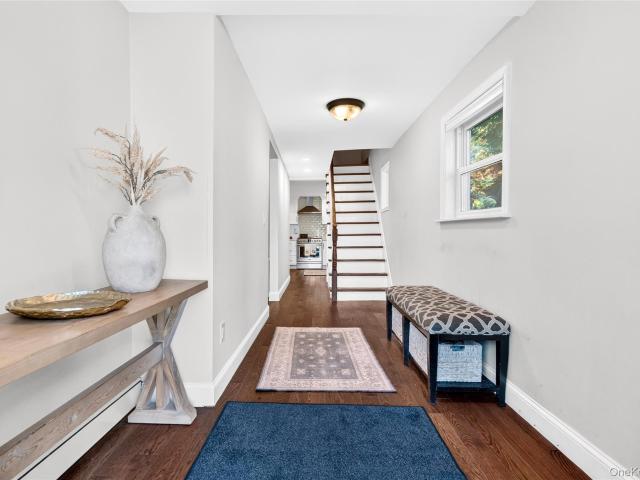
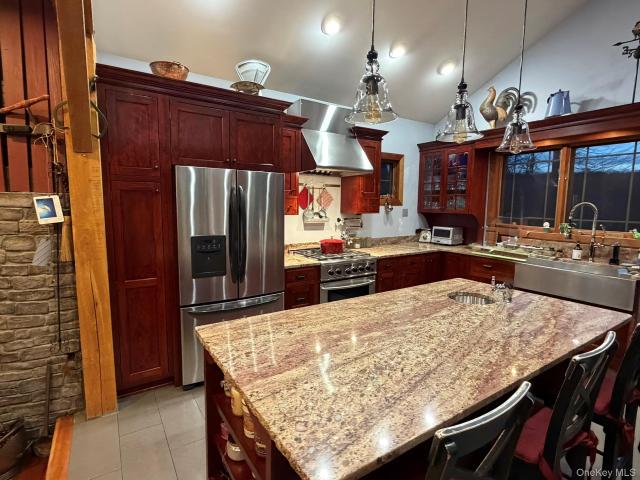
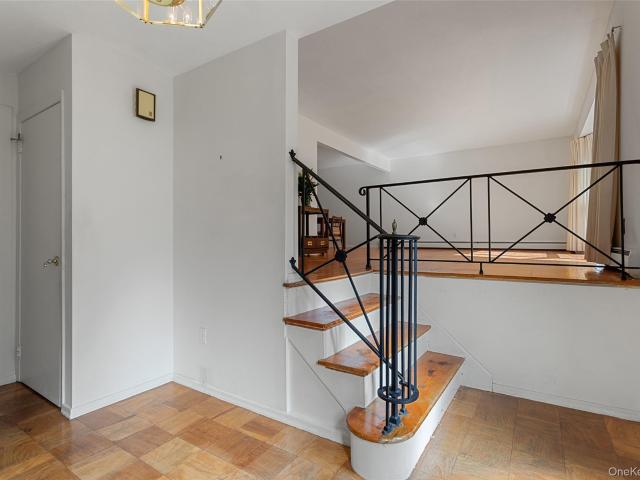
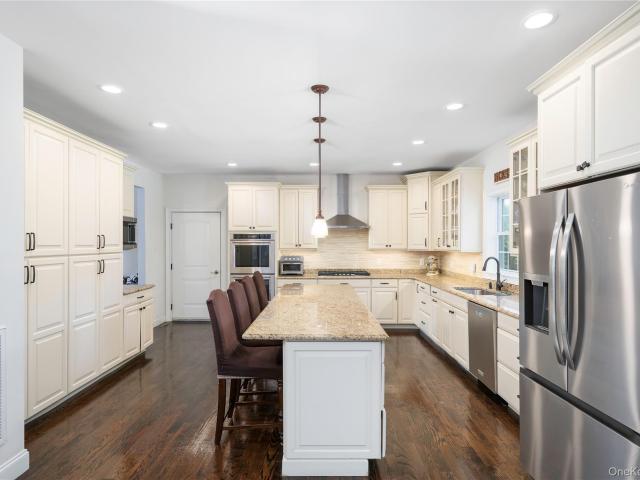
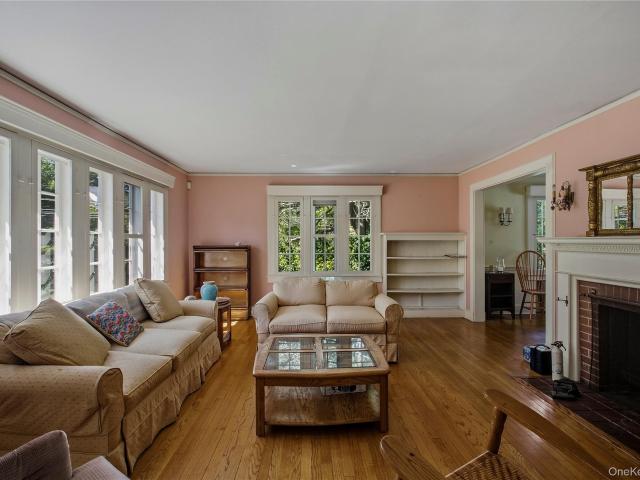
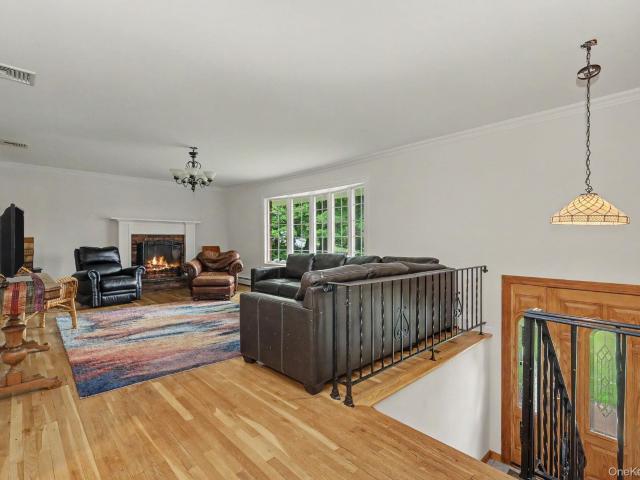
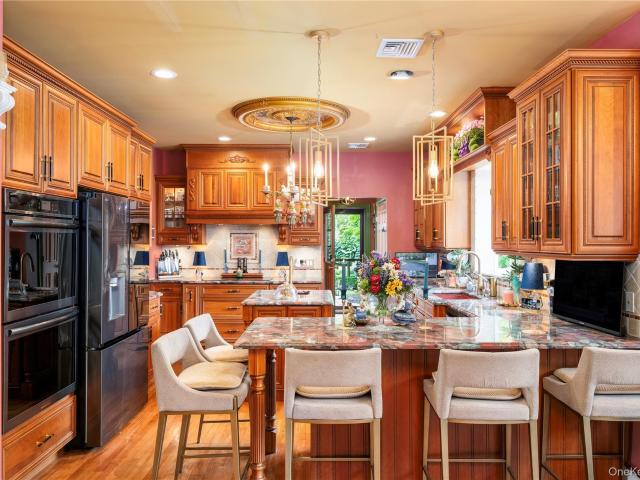
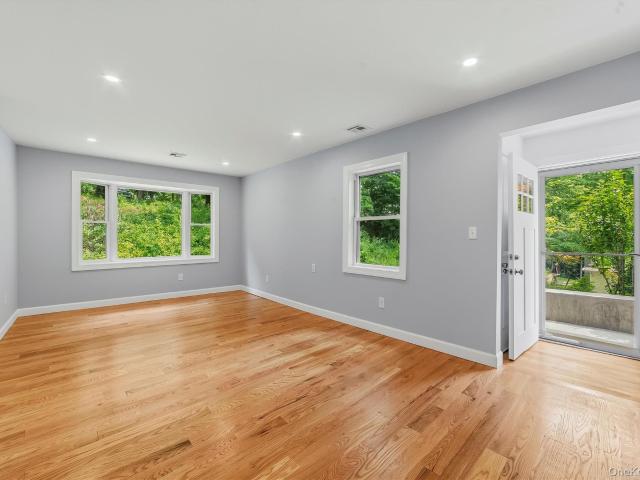
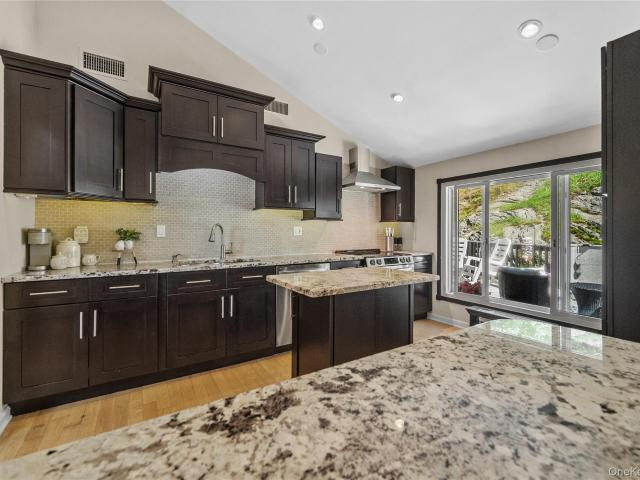
Welcome to a home that proves a raised ranch can be anything but ordinary. Set above the road in a distinctive 3/4 acre natural setting, this beautifully maintained 3-bedroom, 2-bath home offers a wonderful combination of updated interiors, flexible living space and long-range views over the surrounding treetops and hills. Step inside and you're immediately greeted by a clean, crisp interior where vaulted ceilings and abundant natural light create an unexpected sense of openness and space. The living room is warm and inviting with hardwood floors, skylight and oversized windows that take full advantage of the home's elevated setting. The open dining area flows seamlessly into the updated kitchen featuring rich cabinetry, granite countertops, stainless steel appliances, under-cabinet lighting and plenty of workspace and storage. One of the home's most special features is the elevated sunroom—a bright, relaxing retreat surrounded by windows and skylights where you can unwind while enjoyi
USD 618,000
45 Fieldstone Knoll 25
View photo
House · for sale
USD 1,741,000
USD 588/sq.ft
45 Fieldstone Knoll 25
Katonah
· 2,960 sq.ft · 3 Bedrooms · 2 Baths · House
· Patio · Fireplace
Katonah · 2,960 sq.ft · 3 Bedrooms · 2 Baths · House · Patio · Fireplace
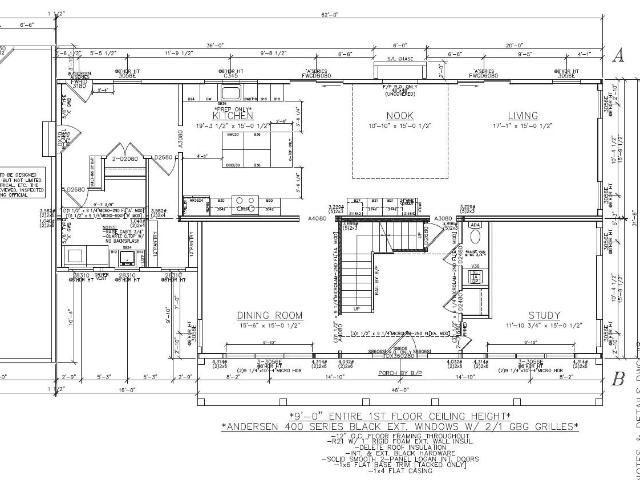
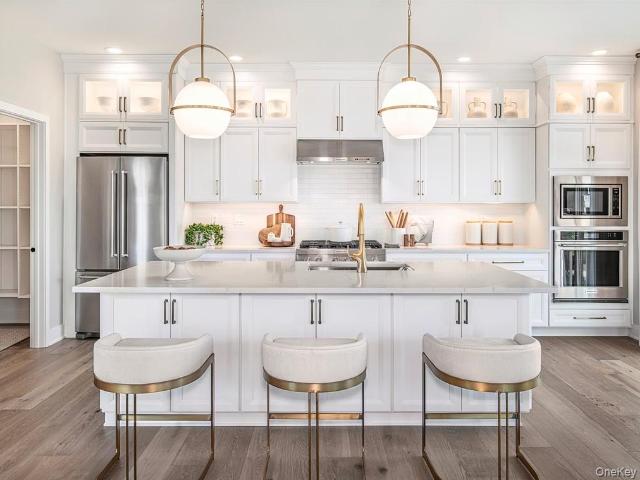
Discover luxury living at Enclave at Armonk by Toll Brothers in esteemed Westchester County. This community is an intimate enclave of two-story townhomes offering luxury features from top brand-name manufacturers such as Kohler fixtures, Century cabinets, stainless steel appliances, and much more. This quick move-in home is a Wilkerson Farmhouse model with the primary bedroom on the first floor. Enjoy open living with a flex-room on the main floor, wood-burning fireplace in great room and open railings to lower level. You can walkout from your great room to a Patio and enjoy the serene views. Enjoy entertain in the finished lower level with a half bath. Home site is situated on the walking trail. Home will be ready for Summer 2027 occupancy. Homeowners will enjoy low-maintenance living with lawn care and snow removal provided. Enclave at Armonk by Toll Brothers is ideally located close to major commuter routes, including 684, I-95, I-287, Merritt Parkway, and Bronx River Parkway. Recre
USD 1,741,000
5 Susan Drive
View photo
House · for sale
USD 720,000
USD 367/sq.ft
5 Susan Drive
Katonah
· 1,959 sq.ft · 3 Bedrooms · 2 Baths · House
· Garden · Deck · Equipped kitchen
Katonah · 1,959 sq.ft · 3 Bedrooms · 2 Baths · House · Garden · Deck · Equipped kitchen
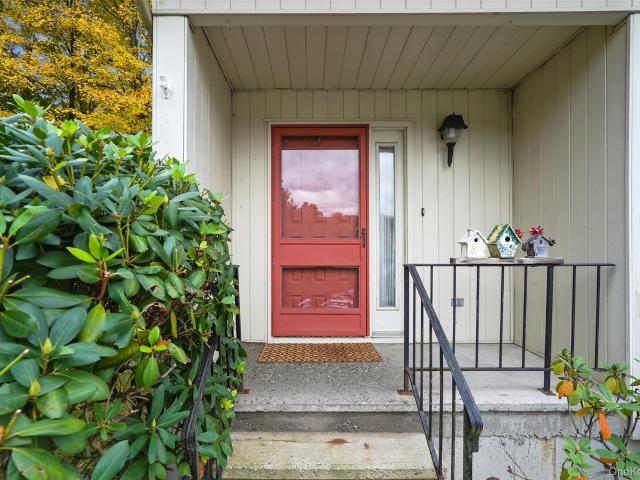
Lovingly maintained and built by its original owners in 1963, this delightful home has been kept pristine and offers comfortable living in the sought-after Dean’s Pond neighborhood of Somers. Set back on a beautiful, wide dead-end street, the property features a completely level lot surrounded by mature plantings, along with a recently paved, spacious driveway that accommodates numerous cars. The main level is filled with natural light and features beautiful oak hardwood floors throughout. The eat-in kitchen offers recessed lighting, a window overlooking the backyard, and a door leading directly to the expansive, multi-level deck—perfect for outdoor entertaining and relaxing. Also on this level are the living room, dining room, full hall bath, and three generously sized bedrooms. The primary BR features a comfortable en-suite bath and a nicely sized walk-in closet. The primary bath includes a tiled walk-in shower with elegant frameless glass doors. An attic fan keeps the home comfortab
USD 720,000
22 Elizabeth Place
View photo
House · for sale
USD 895,000
USD 292/sq.ft
22 Elizabeth Place
Katonah
· 3,057 sq.ft · 4 Bedrooms · 2 Baths · House
· Patio · Deck · Parking
Katonah · 3,057 sq.ft · 4 Bedrooms · 2 Baths · House · Patio · Deck · Parking
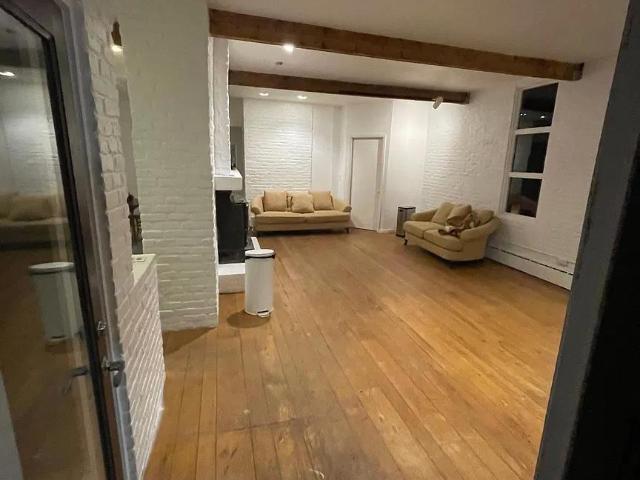
Frank Lloyd Wright inspired (designed by Edgar Tafel-protege of FLW) country home nestled into spectacular rock outcroppings on wooded 2.35 acre site on private drive walking distance to downtown Armonk w/Byram Hills SD. 3BR, 2Ba w/artist studio spaces & multiple viewing decks, patios, w/multi-level library space. Structurally sound home requires finish carpentry & renovation. Unique fixer upper. Spacious LR w/wood stove. Flows into EIK. Down the hall is a bathroom & 2BRs, 1 w/egress to patio. Up half a flight of stairs to private Main BR Suite w/Bathroom & WIC. From the MBR a pocket door leads to a multi-level library w/skylights, spiral staircase & egress to deck overlooking rock outcroppings. From the LR, doorway leads to partially finished heated multi-level artist's studio w/waste line (potential to add a bathroom) leading to garage. 4 zone heat. Amazing potential. Newer roof. Private road-only 6 homes. Separate 2 level barn on property. Artist's Studio built-1979, Library-1991. B
USD 895,000
5 Boulder Pond Drive
View photo
House · for sale
USD 1,950,000
USD 440/sq.ft
5 Boulder Pond Drive
Katonah
· 4,424 sq.ft · 5 Bedrooms · 3 Baths · House
· Garden · Swimming pool · Cellar
Katonah · 4,424 sq.ft · 5 Bedrooms · 3 Baths · House · Garden · Swimming pool · Cellar
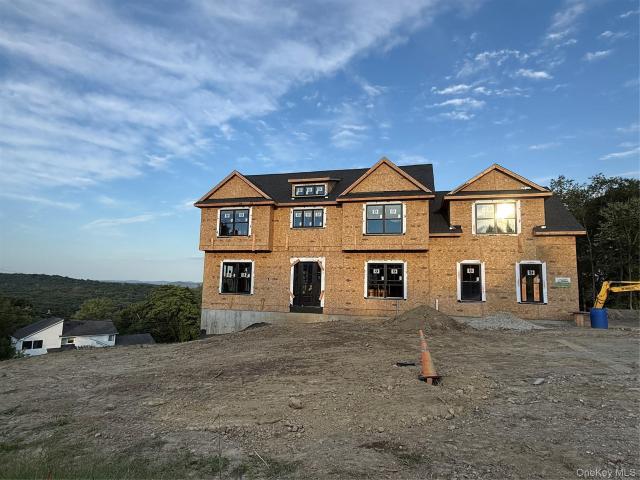
Stunning new construction in a private, exclusive Somers community. This beautifully reimagined and expansive home features 5 bedrooms, 3 full baths, and 1 half bath on the main level. The fifth bedroom also offers flexibility as a second-floor media room or family room. With 4,425 square feet of living space, this home also includes a walkout unfinished basement with rough plumbing already in place for a future fourth full bathroom, offering exceptional expansion potential. Set on a private 1.6-acre lot, the property is perfect for outdoor entertaining and peaceful backyard gatherings. It also comes with approvals in place for a future in-ground pool, making it easy to create your own private retreat. Currently under construction, this is a rare opportunity to envision and customize your dream home in an exceptional setting. Conveniently located close to schools, shopping, and fine dining, and just 10 minutes from Metro-North
USD 1,950,000
18 Old Mill Road
View photo
House · for sale
USD 499,000
USD 468/sq.ft
18 Old Mill Road
Katonah
· 1,066 sq.ft · 2 Bedrooms · 1 Bath · House
· Garden · Fireplace · Air conditioning
Katonah · 1,066 sq.ft · 2 Bedrooms · 1 Bath · House · Garden · Fireplace · Air conditioning
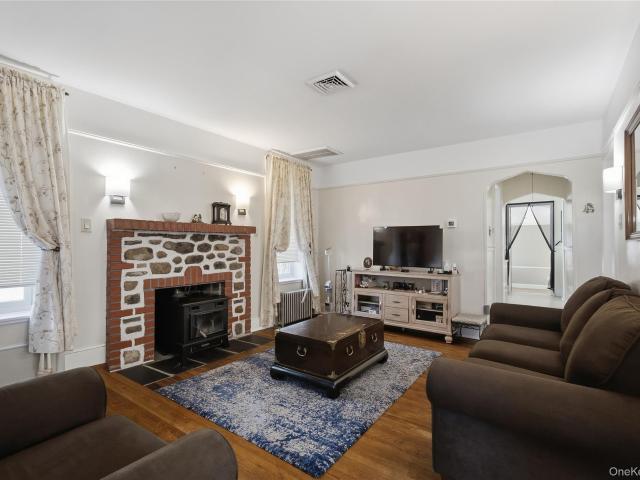
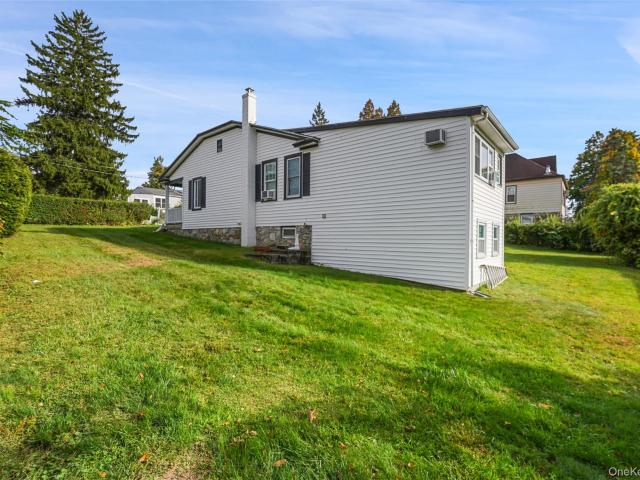
Storybook classic 2-bedroom stone home offering convenient one-level living on a large, level lot. A classic wishing well adds to the home’s unique curb appeal, while the stone and brick exterior provides timeless character. The main level features hardwood floors throughout, central Air, new vinyl windows two bedrooms, a full bathroom, and a spacious living room with a beautiful stone fireplace and wood-burning insert. The lower level offers laundry, living area and plenty of storage and cedar closets. The property offers an expansive flat yard with plenty of space for outdoor entertaining, gardening, recreation, or future possibilities. A wonderful opportunity to own a home with distinctive charm, functional one-level living, and generous outdoor space
USD 499,000
769 Route 100
View photo
House · for sale
USD 3,495,000
USD 500/sq.ft
769 Route 100
Katonah
· 6,986 sq.ft · 7 Bedrooms · 8 Baths · House
· Terrace · Fireplace · Equipped kitchen · Parking · Swimming pool · Lift
Katonah · 6,986 sq.ft · 7 Bedrooms · 8 Baths · House · Terrace · Fireplace · Equipped kitchen · Parking · Swimming pool · Lift
Ile de France, formerly Haywire House and Birch Grove, is an extraordinary estate set on 12.14 private acres in Yorktown Heights. Approached by a sweeping drive, the property offers exceptional privacy, character, and a rare sense of grandeur. The main residence features a gracious foyer, formal dining room, book-lined living room/library with marble fireplace and library ladder, adjoining game room, multiple ensuite bedrooms, a three-floor elevator, and a second parlor opening to an expansive terrace with fountain and direct access to the indoor/outdoor conservatory pool. A Massive eat-in Kitchen with two sink stations, a breakfast room, a corridor of storage plus a half bath & large Laundry. There is also a suite of rooms. Two bedrooms, full bath and dining/living/playroom. Out the Kitchen door, there is a two-car garage with a full unfinished second floor with windows. A porte-cochere connecting the garage to the Kitchen helps with our bundles. Whether Children or packages. Two gues
USD 3,495,000
83 Krystal Drive
View photo
House · for sale
USD 629,000
USD 392/sq.ft
83 Krystal Drive
Katonah
· 1,604 sq.ft · 2 Bedrooms · 2 Baths · House
· Deck · Equipped kitchen · Parking · Swimming pool · Cellar
Katonah · 1,604 sq.ft · 2 Bedrooms · 2 Baths · House · Deck · Equipped kitchen · Parking · Swimming pool · Cellar
Beautifully renovated, spacious, and move-in ready! This inviting Willows townhome offers 2 bedrooms, 2.5 baths, plus flexible space with a third-bedroom option. The bright, open floor plan features an updated eat-in kitchen with granite countertops, stainless steel appliances, and a convenient pass-through to the spacious living and dining area. Sliding glass doors open to a private deck with scenic views. Upstairs, the primary suite features a beautifully renovated private bath and custom closet storage systems. A generously sized second bedroom, updated hall bath, and flexible alcove provide additional space and versatility. The finished basement offers additional living and storage space, along with a washer and dryer. Additional highlights include a new hot water heater, updated powder room, and attached one-car garage. Enjoy The Willows amenities, including a pool, tennis courts, playground, and beautifully landscaped grounds. With tasteful renovations, abundant storage, and flex
USD 629,000
57 Wilner Road
View photo
House · for sale
USD 899,000
USD 301/sq.ft
57 Wilner Road
Katonah
· 2,982 sq.ft · 4 Bedrooms · 2 Baths · House
· Office room · Equipped kitchen
Katonah · 2,982 sq.ft · 4 Bedrooms · 2 Baths · House · Office room · Equipped kitchen
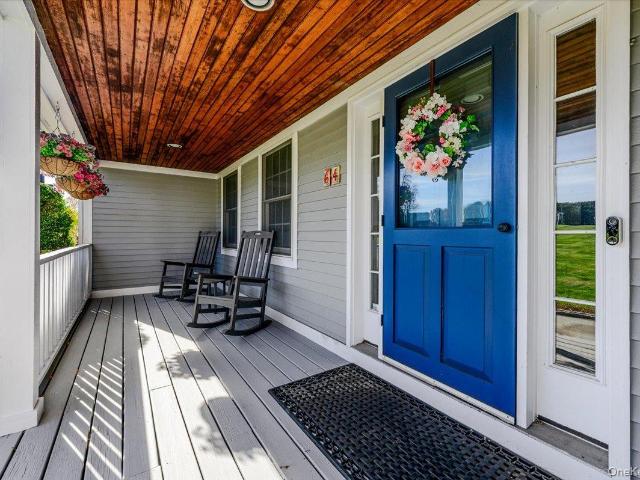
More house. More room. More fun. Nearly 3,000 square feet, 4 bedrooms, 2.1 baths, a great front porch and 1.28 mature, landscaped property with real privacy—yet still close to MetroNorth, shopping, recreation and schools in a fantastic neighborhood. Inside, high ceilings and wood floors throughout give the house a bright, easy feel. A welcoming 2 Story entry hall, French doors connect the living room to the family room, with the kitchen and dining room right there too—great for entertaining, hanging out, or just getting dinner on the table without everyone disappearing into separate rooms. The updated kitchen keeps the whole main level feeling current and connected. Upstairs, nobody gets the tiny bedroom. The primary suite? Seriously tremendous. Big enough to feel like its own wing, with the kind of space that makes “king-size” look conservative. The other three are also generously sized, and the fourth is the wildcard—in the best way. Huge bedroom, playroom, bonus room, office or the
USD 899,000
57 Travis Road
View photo
House · for sale
USD 1,199,000
USD 272/sq.ft
57 Travis Road
Katonah
· 4,392 sq.ft · 4 Bedrooms · 3 Baths · House
· Fireplace · Equipped kitchen
Katonah · 4,392 sq.ft · 4 Bedrooms · 3 Baths · House · Fireplace · Equipped kitchen
Welcome to this impeccably maintained home in The Preserve, where timeless design, quality craftsmanship, and thoughtful updates create a home that’s as beautiful as it is functional. From the moment you enter, you’ll appreciate the custom millwork, extensive moldings, built-ins, and quality finishes that enhance every room. The heart of the home is the beautifully updated kitchen, featuring quartz countertops, a custom island with an end-grain butcher block, designer backsplash, oversized sink, and a Viking six-burner range—creating the perfect space for both everyday living and entertaining. The inviting family room is anchored by a striking stone fireplace, and an abundance of natural light, creating the perfect layout for everyday living and effortless entertaining. Upstairs, the spacious primary suite offers custom-designed closets and a beautifully appointed private bath with soaking tub. The second floor is complete with three additional spacious bedrooms, a generous landing and
USD 1,199,000
5 Lacona Road
View photo
House · for sale
USD 649,000
USD 331/sq.ft
5 Lacona Road
Katonah
· 1,959 sq.ft · 4 Bedrooms · 1 Bath · House
· Garden · Swimming pool · Deck · Fireplace · Equipped kitchen · Parking
Katonah · 1,959 sq.ft · 4 Bedrooms · 1 Bath · House · Garden · Swimming pool · Deck · Fireplace · Equipped kitchen · Parking
Offered for the first time in 36 years, this lovingly maintained center hall Colonial is a rare opportunity to own a home that has been cherished by the same family for decades. Nestled on nearly half an acre of beautifully landscaped property, the lush grounds feature mature plantings, fruit trees, a thriving vegetable garden, and multiple outdoor spaces designed for relaxation and entertaining. Unwind on the spacious deck, soak in the hot tub, and enjoy the privacy of your own backyard retreat. Inside, nearly 2,000 square feet of thoughtfully designed living space blends timeless charm with everyday comfort. The inviting living room is centered around a classic wood-burning fireplace, while the formal dining room flows seamlessly into the eat-in kitchen. The kitchen also opens to the spacious family room above the two-car garage, creating the perfect setting for gatherings large and small. A convenient powder room completes the main level. Upstairs, you'll find four comfortable bedro
USD 649,000
1720 E Main Street
View photo
House · for sale
USD 749,000
USD 297/sq.ft
1720 E Main Street
Katonah
· 2,519 sq.ft · 4 Bedrooms · 3 Baths · House
· Garden · Equipped kitchen · Parking
Katonah · 2,519 sq.ft · 4 Bedrooms · 3 Baths · House · Garden · Equipped kitchen · Parking
Welcome to 1720 E Main Street in Mohegan Lake! This spacious 4-bedroom, 3.5-bath Colonial offers a wonderful blend of classic charm, modern updates, and comfortable living in the Lakeland School District. The main level features a bright living room, a spacious family room, a formal dining area, and a beautifully updated kitchen with white cabinetry, quartz countertops, stainless steel appliances, a large center island, and plenty of counter and cabinet space. Upstairs, you'll find four generously bedrooms, including an expansive primary bedroom. The attic provides additional bonus space and storage. Outside, enjoy a beautiful, level backyard surrounded by mature trees, offering plenty of room for entertaining, outdoor activities, or simply relaxing. Additional highlights include a roof upgrade completed in 2019, an updated electrical panel, hot water baseboard heating, an attached two-car garage, and a spacious driveway with ample parking. Conveniently located near shopping, dining, p
USD 749,000
3832 Valleyview Street
View photo
House · for sale
USD 649,000
USD 309/sq.ft
3832 Valleyview Street
Katonah
· 2,099 sq.ft · 3 Bedrooms · 2 Baths · House
· Garden · Parking · Gym · Deck · Fireplace · Cellar
Katonah · 2,099 sq.ft · 3 Bedrooms · 2 Baths · House · Garden · Parking · Gym · Deck · Fireplace · Cellar
A picture perfect front porch welcomes you to this fabulous, move in condition split level home. With an open floor plan, gleaming hardwood floors and and a big deck overlooking a great backyard. You will not be disappointed when you see this lovingly maintained home. You will appreciate the big family room downstairs, plus the basement level. Tons of storage or maybe the perfect place for your home gym and huge 2 car garage with polished cement flooring. Lots of updates done in 2007. An addition was put on, garage added, gas fireplace put in, new roof. New windows and the porch! New above ground oil tank was put in last month. Located in one of Yorktown's most desirable neighborhoods, this home in a quiet neighborhood location is close to all. Rt 6, Taconic, schools, restaurants, shopping and just a short drive to Metro North and Hudson Riverfront, Bear Mt and hiking trails!
USD 649,000
5 Cortlandt Manor Road
View photo
House · for sale
USD 1,650,000
USD 458/sq.ft
5 Cortlandt Manor Road
Katonah
· 3,595 sq.ft · 4 Bedrooms · 3 Baths · House
· Office room · Deck · Fireplace · Equipped kitchen · Parking · Swimming pool · Lift
Katonah · 3,595 sq.ft · 4 Bedrooms · 3 Baths · House · Office room · Deck · Fireplace · Equipped kitchen · Parking · Swimming pool · Lift
Privately set on nearly 2 acres in sought-after Somers, this stunning custom farmhouse offers 4,353 sq. Ft. of finished living space with exceptional craftsmanship throughout 4,353 sq. Ft. of finished living space (3,603 sq. Ft. above grade + 750 sq. Ft. finished below grade). The light-filled interior features soaring ceilings, hardwood and travertine floors, exposed beams, The heart of the home is the spectacular chef’s kitchen with GE Monogram & DCS appliances, expansive island and walk-in pantry, dramatic two-story family room with fireplace, private offices, formal dining room and luxurious primary suite. The finished lower level offers a theater, card room and an additional large guest area. A covered wrap around front porch entry, expansive rear decking, 50 year roof and private grounds, oversized 3-car garage with lift, internal shed, and potential pool site. Truly exceptional!
USD 1,650,000
32 Hillview Drive
View photo
House · for sale
USD 899,000
USD 500/sq.ft
32 Hillview Drive
Katonah
· 1,798 sq.ft · 4 Bedrooms · 2 Baths · House
Katonah · 1,798 sq.ft · 4 Bedrooms · 2 Baths · House
Discover a lifestyle that brings together proximity to New York City, neighborhood convenience, outdoor recreation, and Pleasantville’s distinctive community spirit. At 32 Hillview Drive, being near Bedford Road Elementary, the library, and the middle and high schools puts everyday destinations close to home, while easy access to uptown and downtown opens the door to everything the village has to offer. Spend an afternoon exploring local boutiques, stop for coffee, or meet for dinner before a movie at the Jacob Burns Film Center. The in-town Metro-North station makes travel to New York City and White Plains convenient, connecting village living with work and leisure beyond Pleasantville. This charming split level home has a first floor suite and hardwood floors. Original, well cared for condition being sold as-is
USD 899,000
64 Watergate Drive
View photo
House · for sale
USD 1,300,000
USD 273/sq.ft
64 Watergate Drive
Katonah
· 4,758 sq.ft · 4 Bedrooms · 3 Baths · House
· Equipped kitchen
Katonah · 4,758 sq.ft · 4 Bedrooms · 3 Baths · House · Equipped kitchen
Classic Colonial Charm Meets Modern Luxury. Beautifully blending timeless Colonial charm with thoughtful modern updates, this exceptional four-bedroom residence is ideally situated in the sought-after Cale Farms community of Somers. Offering elegant interiors, versatile living spaces, and resort-inspired outdoor amenities, this home delivers a truly special lifestyle. From the moment you step inside, you are welcomed by gleaming hardwood floors, elegant crown molding, and recessed lighting throughout, creating a warm and sophisticated atmosphere. Spacious, beautifully appointed living areas provide the perfect setting for both comfortable everyday living and effortless entertaining. At the heart of the home is a recently renovated chef's kitchen, showcasing premium GE Cafe appliances and a Sub-Zero refrigerator. Enhanced by desirable western exposure, the kitchen is filled with natural afternoon light, creating a bright and inviting space for cooking, gathering, and entertaining. Offic
USD 1,300,000
23 Cortlandt Manor Road
View photo
House · for sale
USD 695,000
USD 242/sq.ft
23 Cortlandt Manor Road
Katonah
· 2,863 sq.ft · 4 Bedrooms · 3 Baths · House
· Equipped kitchen
Katonah · 2,863 sq.ft · 4 Bedrooms · 3 Baths · House · Equipped kitchen
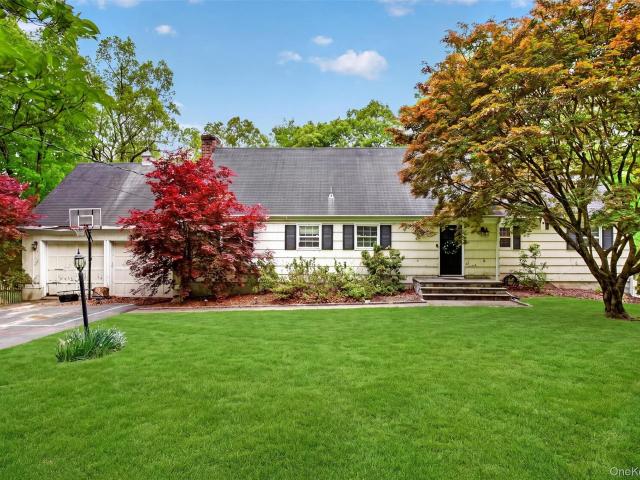
Endless Potential in the Sought-After Katonah Area of Somers! Welcome to a rare opportunity to own a spacious 4-bedroom, 3-bath Cape Cod set on beautiful property in one of the most desirable areas of Somers. Conveniently located near trains, major highways, shopping, dining, and local amenities, this home offers the perfect combination of location, space, and unlimited potential. From the moment you arrive, you’ll appreciate the incredible setting and envision what this property can become with the right updates and improvements. Inside, the home features generous living space including an eat-in kitchen with stainless steel appliances and granite countertops, a formal dining room with sliders leading to a peaceful screened-in sun porch, and a large living room highlighted by a beautiful bay window. The flexible layout includes main-level bedrooms and additional space upstairs, along with a huge walk-in attic offering exciting future expansion possibilities. The finished walk-out base
USD 695,000
16 Noble Court
View photo
House · for sale
USD 975,000
USD 345/sq.ft
Updated
16 Noble Court
Katonah
· 2,820 sq.ft · 4 Bedrooms · 2 Baths · House
· Garden · Swimming pool · Gym · Deck · Equipped kitchen · Parking · Cellar
Katonah · 2,820 sq.ft · 4 Bedrooms · 2 Baths · House · Garden · Swimming pool · Gym · Deck · Equipped kitchen · Parking · Cellar
Welcome to this spacious and inviting Colonial offering the perfect blend of comfort, functionality, and modern living. The open-concept kitchen flows seamlessly into the family room, creating an ideal space for everyday living and entertaining. Step outside from the kitchen onto the deck overlooking the backyard, perfect for outdoor dining and gatherings. This home features 4 generously sized bedrooms, including a spacious primary suite with dual walk-in closets and a private en-suite bath complete with a relaxing Jacuzzi tub. Additional highlights include 2.5 bathrooms, formal living and dining rooms, an upstairs laundry room for added convenience, and an unfinished walk-out basement offering plenty of potential for storage, a home gym, or recreational use. A two-car attached garage completes this exceptional home. Don't miss the opportunity to make this inviting Colonial your own!
USD 975,000
16 Primrose Street
View photo
House · for sale
USD 850,000
USD 286/sq.ft
16 Primrose Street
Katonah
· 2,971 sq.ft · 4 Bedrooms · 3 Baths · House
· Equipped kitchen
Katonah · 2,971 sq.ft · 4 Bedrooms · 3 Baths · House · Equipped kitchen
Beautifully renovated and thoughtfully designed, this inviting 5 acre, 4-bedroom home offers approximately 2,500 square feet of stylish, move-in-ready living space. Blending contemporary design with warm, natural finishes, the home features a fresh, cohesive aesthetic throughout, including beautifully updated interiors, hardwood floors, and an abundance of natural light. The spacious living room is a standout, featuring a wall of oversized windows that flood the space with natural light, warm hardwood floors, and a sophisticated, neutral palette. Generously proportioned and thoughtfully laid out, it offers an inviting setting for both everyday living and entertaining. The renovated kitchen features warm wood cabinetry, stone countertops and backsplash, stainless steel appliances, and a gas range, opening to a charming dining area framed by windows overlooking the surrounding greenery. Generously sized bedrooms offer flexibility for various needs; the four-bedroom layout comfortably liv
USD 850,000
1707 Marie Lane
View photo
House · for sale
USD 1,300,000
USD 387/sq.ft
1707 Marie Lane
Katonah
· 3,358 sq.ft · 4 Bedrooms · 3 Baths · House
· Fireplace · Equipped kitchen
Katonah · 3,358 sq.ft · 4 Bedrooms · 3 Baths · House · Fireplace · Equipped kitchen
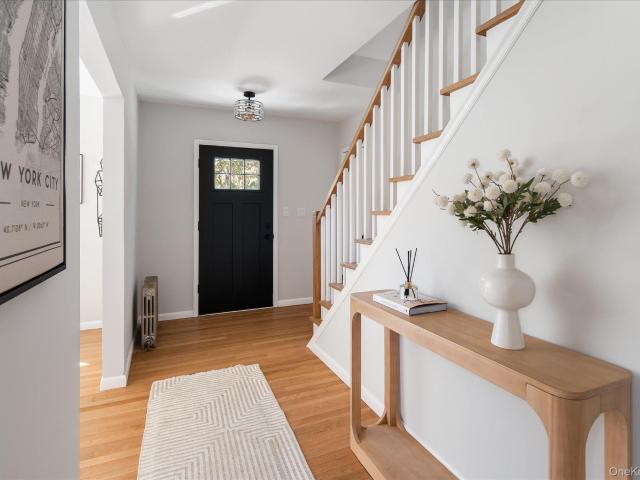
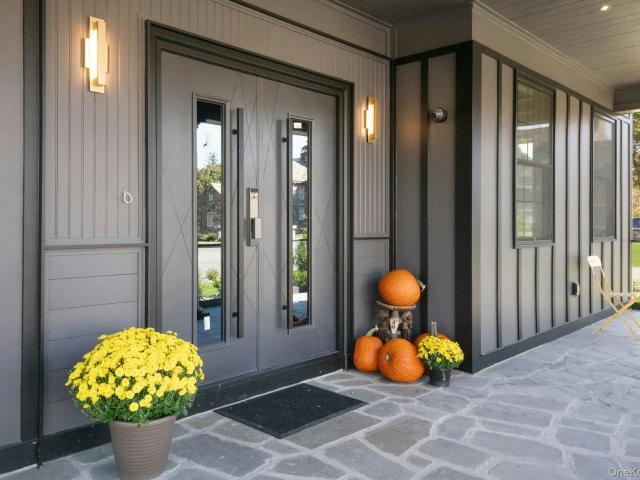
A striking expression of contemporary luxury, 1707 Marie Lane is a residence where architecture, light, and refined interiors converge to create an exceptional living experience. From the moment of arrival, the home reveals a level of design rarely encountered, beginning with a dramatic two-story entry framed by oversized metal doors and an extraordinary sculptural open staircase that serves as both an architectural focal point and conduit for natural light. The interiors unfold with a sophisticated sense of volume and proportion. Soaring ceilings, elegant tray ceilings, and premium recessed lighting with reduced glare create an atmosphere that is luminous, serene, and beautifully considered. A contemporary gas fireplace introduces warmth and sculptural presence, while a whole-house entertaining system allows the ambiance to flow effortlessly throughout the residence. At the heart of the home, the chef’s kitchen is a study in understated elegance and exceptional functionality. Custom c
USD 1,300,000
14 Windsor Road
View photo
House · for sale
USD 1,575,000
USD 346/sq.ft
14 Windsor Road
Katonah
· 4,542 sq.ft · 4 Bedrooms · 3 Baths · House
· Equipped kitchen
Katonah · 4,542 sq.ft · 4 Bedrooms · 3 Baths · House · Equipped kitchen
Your dream home awaits! Set in the sought-after neighborhood of Windsor Road with highly rated schools. This Contemporary Colonial consists of four-bedrooms, three-and-a-half-baths on over two acres. It is ideally located just minutes from shops, North county trails and parks. The home offers a rare blend of timeless character, thoughtful updates, and exceptional outdoor living. As you step inside, you’ll be greeted by gleaming hardwood floors and an effortless flow to the home's main gathering spaces with an open-concept kitchen and family room area, perfect for both entertaining and everyday living. The kitchen features stainless steel appliances, granite countertops, custom soft-close cabinets, and abundant counter space, complemented by a spacious island ideal for cooking, meal prep and casual dining. In the family room, you'll feel truly connected to the outdoors, with an impressive 18-foot cathedral ceiling and a wall of windows that fills the space with abundant natural light an
USD 1,575,000
18 Ivy Hill Road
View photo
House · for sale
USD 2,799,000
USD 648/sq.ft
Updated
18 Ivy Hill Road
Katonah
· 4,316 sq.ft · 5 Bedrooms · 4 Baths · House
· Fireplace · Equipped kitchen
Katonah · 4,316 sq.ft · 5 Bedrooms · 4 Baths · House · Fireplace · Equipped kitchen
Distinguished and timeless, this exquisite pre-war Colonial is beautifully renovated and meticulously maintained, privately set amid mature specimen trees and spectacular, level, park-like grounds at the end of a gorgeous, quiet, estate-studded cul-de-sac in Lawrence Farms East, one of the area's most sought-after neighborhoods. A rare blend of classic architectural elegance, gracious living spaces, and modern amenities, this exceptional home offers extraordinary privacy and a serene natural setting. Rich in character and craftsmanship, the home features intricate hardwood floors, elegant moldings, fine millwork, and French doors throughout. The expansive and inviting front-to-back Living Room, with its wood-burning fireplace, opens to a screened porch overlooking the stunning grounds. A gracious Dining Room, also with door to the screened porch, adjoins the beautifully updated eat-in Kitchen, appointed with high-end appliances, marble countertops and center island, and a wall of glass
USD 2,799,000
1 Brookfield Place
View photo
House · for sale
USD 929,000
USD 388/sq.ft
1 Brookfield Place
Katonah
· 2,390 sq.ft · 4 Bedrooms · 2 Baths · House
· Garden
Katonah · 2,390 sq.ft · 4 Bedrooms · 2 Baths · House · Garden
Welcome to this inviting 4-bedroom, 2.5-bath home ideally located just outside the heart of Pleasantville Village. Enjoy the convenience of being within easy walking distance to town, with its restaurants, shops, entertainment, and everyday amenities. The home offers a flexible layout with a private in-law/guest suite, perfect for extended family, guests, or additional living space. A spacious backyard provides plenty of room for outdoor entertaining, play, gardening, or simply relaxing. A wonderful opportunity to enjoy the best of Pleasantville living in a convenient, walkable location
USD 929,000
41 Fenwood Road
View photo
House · for sale
USD 699,000
USD 226/sq.ft
41 Fenwood Road
Katonah
· 3,089 sq.ft · 5 Bedrooms · 3 Baths · House
· Garden · Fireplace · Equipped kitchen
Katonah · 3,089 sq.ft · 5 Bedrooms · 3 Baths · House · Garden · Fireplace · Equipped kitchen
Set on a beautiful private property in Mahopac, this impressive 5-bedroom, 3-bath residence offers over 3,000 square feet of thoughtfully designed living space, an inviting floor plan, and an exceptional backyard ideal for entertaining and everyday enjoyment. The main level features a bright and welcoming living room with fireplace, hardwood floors, and a generous bay window. The updated kitchen combines style and functionality with abundant cabinetry, granite countertops, stainless steel appliances, and a comfortable dining area. The adjoining dining room is a true focal point, showcasing soaring vaulted ceilings, exposed beams, skylights, and walls of windows overlooking the lush grounds, creating a wonderful sense of space while bringing the outdoors in. The flexible floor plan provides ample room for entertaining, working from home, and comfortable everyday living. The lower level offers exceptional versatility with a well-appointed in-law suite featuring its own living area, kitch
USD 699,000
40 Sprucetop Drive
View photo
House · for sale
USD 1,550,000
USD 298/sq.ft
40 Sprucetop Drive
Katonah
· 5,199 sq.ft · 4 Bedrooms · 4 Baths · House
· Garden · Office room · Gym · Deck · Equipped kitchen
Katonah · 5,199 sq.ft · 4 Bedrooms · 4 Baths · House · Garden · Office room · Gym · Deck · Equipped kitchen
Paradise in Mahopac! Set on 2.31 private acres of beautifully maintained gardens and mature plantings, this distinctive Colonial with Victorian flair offers an impressive blend of space, character, and exceptional outdoor living. Featuring 4 bedrooms, 4.5 bathrooms, and a flexible layout that lives like a 5-bedroom home, the property welcomes you with a dramatic two-story entry and an open, inviting floor plan. The main level features spacious living, dining, and family rooms along with a large eat-in kitchen complete with granite countertops and brand-new stainless steel appliances. Upstairs, all four bedrooms feature their own en-suite bathrooms and beautiful mountain views, creating a rare level of comfort and privacy. The finished walk-out lower level with a full bathroom provides even more versatile space for entertaining, guests, a home office, gym, or recreation area. Outside is where this property truly stands apart, with a wraparound porch, gazebo-covered deck, outdoor swings,
USD 1,550,000
11 Crafts Road
View photo
House · for sale
USD 595,000
USD 277/sq.ft
11 Crafts Road
Katonah
· 2,142 sq.ft · 3 Bedrooms · 2 Baths · House
· Patio · Garden · Office room · Fireplace · Equipped kitchen
Katonah · 2,142 sq.ft · 3 Bedrooms · 2 Baths · House · Patio · Garden · Office room · Fireplace · Equipped kitchen
Fantastic country setting! Conveniently located, yet a private retreat to enjoy nature. Truly a unique property! Mahopac school district, Carmel P.O. Sunny, private 1930’s farmhouse colonial with sprawling, open lawn, set on almost 1.5 acres. Sit back and relax on your rocking chair front porch or sunny patio in the backyard. The main floor offers a sprawling family room with wood burning fireplace and french doors out to porch, formal dining room with french doors out to backyard and a fully renovated kitchen with breakfast nook area. Updated full bath on main floor, light and bright with large windows and wood flooring/tiling throughout. Two staircases to the second floor; featuring a very large primary suite, walk in closet, soaking tub, shower alcove and walk thru office. A second large bedroom and laundry room complete the upstairs. Walking distance to the bike trail! Route 6, shopping and dining are just around the corner, 5 miles to the Croton Falls Train. Live the Putnam County
USD 595,000
4 Narcissus Drive
View photo
House · for sale
USD 650,000
USD 428/sq.ft
4 Narcissus Drive
Katonah
· 1,518 sq.ft · 2 Bedrooms · 3 Baths · House
· Equipped kitchen
Katonah · 1,518 sq.ft · 2 Bedrooms · 3 Baths · House · Equipped kitchen
Imagine Arriving Home to a Beautifully Remodeled Ranch Where Every Detail Has Been Thoughtfully Updated and Every Space Feels Fresh, Bright, and Inviting. Nestled in the Desirable Lake Lincolndale Community, This Move In Ready Home Blends Modern Finishes, Functional Living Spaces, and the Relaxed Lifestyle Many Strive to Find. Step Inside to Discover Sun Filled Living Areas Enhanced by New Hardwood Floors Throughout the Main Level, Fresh Interior Paint, New Windows, New Doors, Updated Lighting, and Stylish Finishes That Create a Warm and Welcoming Atmosphere. The Stunning Eat In Kitchen Is the Heart of the Home, Featuring Stainless Steel Appliances, Quartz Countertops, a Center Island, New Cabinetry, and Direct Access to the Porch, Perfect for Morning Coffee, Outdoor Dining, or Relaxing After a Long Day. The Spacious Primary Suite Offers a Walk In Closet and a Beautifully Updated En Suite Bath, While the Additional Bathrooms Have Also Been Tastefully Renovated With Clean, Contemporary
USD 650,000
75 Eleanor Drive
View photo
House · for sale
USD 1,240,000
USD 394/sq.ft
75 Eleanor Drive
Katonah
· 3,143 sq.ft · 4 Bedrooms · 2 Baths · House
· Equipped kitchen · Parking
Katonah · 3,143 sq.ft · 4 Bedrooms · 2 Baths · House · Equipped kitchen · Parking
Welcome to this beautiful brand-new Colonial, ideally situated in an established neighborhood with spectacular distant mountain views. Thoughtfully designed with spacious living areas and quality finishes, this home offers a wonderful blend of comfort, style, and functionality. The main level features a welcoming foyer, formal dining room, and convenient powder room. The spacious kitchen flows seamlessly into the open-concept living room, creating a warm and inviting setting for both everyday living and entertaining. The second floor offers a generously sized primary suite with a spacious en-suite bath, and his and her walk in closets. Along with three additional bedrooms featuring ample closet space and access to a full hall bath. A conveniently located laundry area adds ease and practicality to the upper level. A standout feature is the versatile bonus room above the garage, complete with its own half bath. This expansive space can easily be tailored to suit a variety of needs, inclu
USD 1,240,000
3315 Lookout Street
View photo
House · for sale
USD 540,000
USD 350/sq.ft
3315 Lookout Street
Katonah
· 1,539 sq.ft · 3 Bedrooms · 1 Bath · House
· Fireplace · Equipped kitchen
Katonah · 1,539 sq.ft · 3 Bedrooms · 1 Bath · House · Fireplace · Equipped kitchen
Looking for a country charmer in a location convenient to all then your search is over! Relax on your front porch then take a walk down to beautiful Mohegan Lake to enjoy the gorgeous sunsets, relax on the beach or in the gazebo or maybe barbeque with friends! This winter you will appreciate the warmth from the stone fireplace as you entertain in your own home! You will be impressed with the updated bath, family room off the kitchen or make that your primary bedroom since it has its own half bath and the lower level is full of potential. Really must see it to appreciate the extra space not included in the sq ft! The property is fabulous and with a paved driveway you have room for 6 cars or set it up for basketball! Just minutes to shopping, restaurants, schools, Taconic Pkwy, Bear Mt for hiking and Hudson River waterfront! Make an appointment today to see this move in condition home!
USD 540,000
7 Krystal Drive
View photo
House · for sale
USD 559,000
USD 402/sq.ft
7 Krystal Drive
Katonah
· 1,389 sq.ft · 2 Bedrooms · 2 Baths · House
· Patio · Parking · Fireplace · Equipped kitchen · Air conditioning · Swimming pool · Cellar
Katonah · 1,389 sq.ft · 2 Bedrooms · 2 Baths · House · Patio · Parking · Fireplace · Equipped kitchen · Air conditioning · Swimming pool · Cellar
Welcome to the Willows! Spacious 2 Bedroom, 2.5 Bath End Unit with a 1 car garage. Features include an inviting Living Room with a fireplace, recessed lights and a sliding glass door to the patio, bright Eat-in Kitchen with a bay window and pass thru to the Dining Area, Primary Bedroom with a Full Bath and 2 closets, Basement Rec Room includes laundry, mechanicals and storage, stand up attic with storage shelves, central air, covered front porch and more! Willows Townhouse Community offers a pool, tennis courts, playground and a picturesque pond just a short walk away! Convenient location. Minutes to schools, shopping, Reis Park, Metro North train and highways. Taxes do not include STAR exemption ($1447 if qualified)
USD 559,000

Get email alerts

Don't miss out: be the first to know about new properties

The alert was correctly created

On subscribing you accept the conditions of use and the privacy policy
Alert
Receive new ads in your inbox
Save this search
Receive alerts for new listings

We'll send you an email when we have new properties for: "Houses for sale in Katonah"

The alert was correctly created

Pleasantville village, Mount Pleasant town Westchester County New York
Chappaqua
Get email alerts and be the first to see new listings
Required field
On subscribing I accept the terms of the privacy policy
Perfect! You'll soon start receiving new listings via email
Alert
Receive an email when we have new ads for Houses for sale in Katonah
Save this search
Filters

Bedrooms

Size (sq.ft)

sq.ft
sq.ft

Price

USD
USD

Property type

Bathrooms

Clear all filters
Receive notifications when new entries are published.