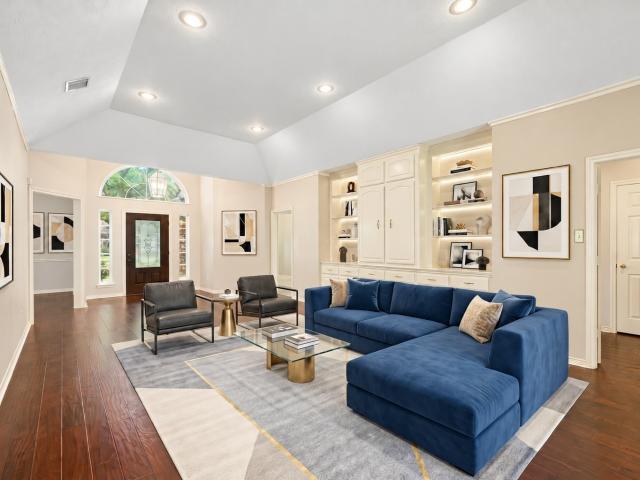
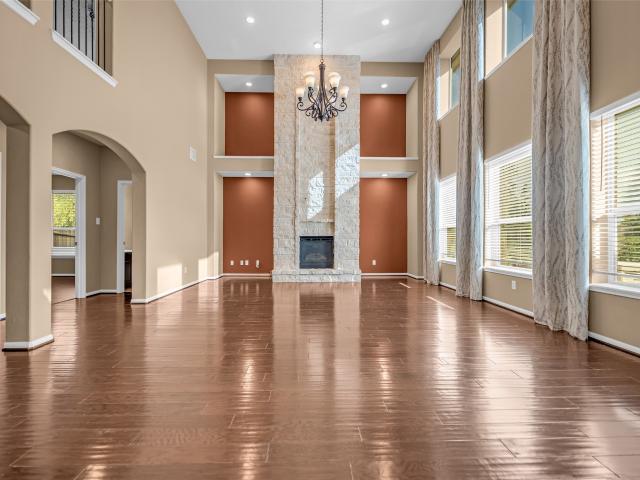
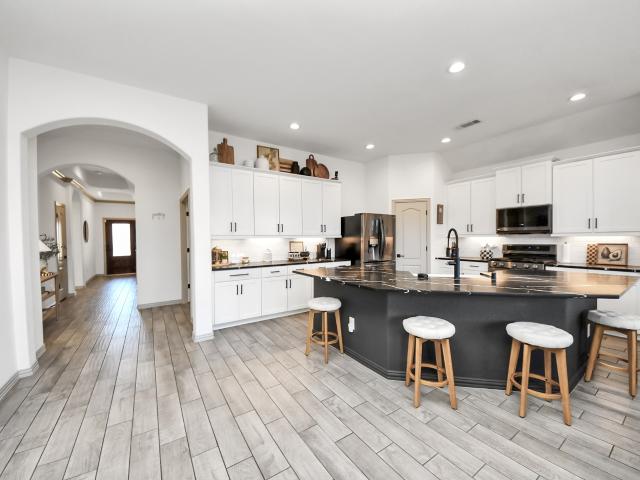
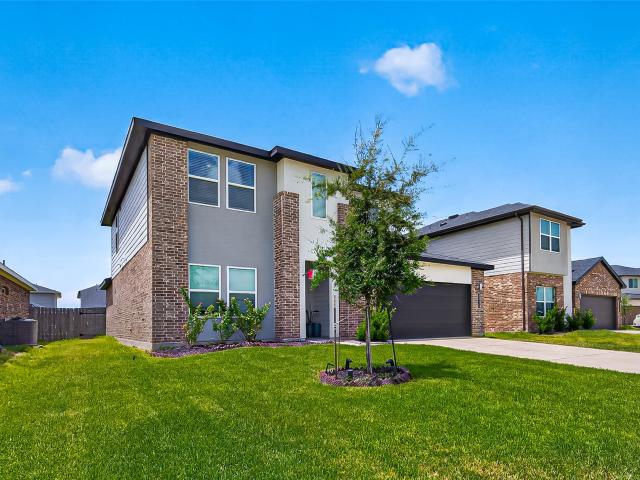
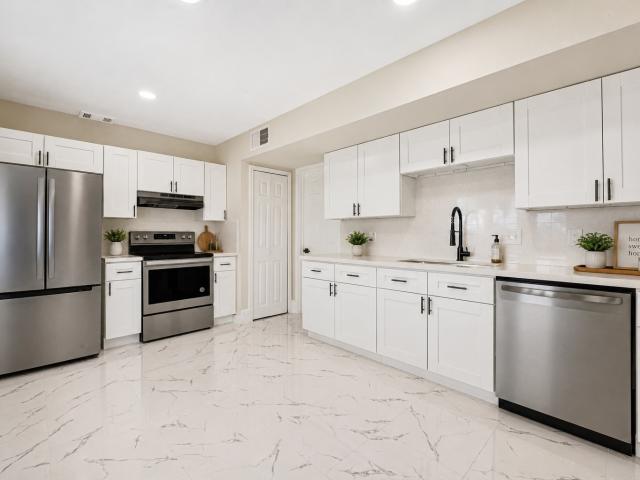
1,111 properties for sale in Katy Creek Estates

Long Bay Ct
View photo
House · for sale
Request Details
Updated
Long Bay Ct
Katy Creek Estates
· House
Katy Creek Estates · House
This is a Real Estate-Owned (REO)/post-foreclosure home owned or managed by a bank. All offers are considered; however, the highest and best will most likely be accepted
Request Details
Amber Crossing Dr
View photo
House · for sale
Request Details
Updated
Amber Crossing Dr
Katy Creek Estates
· 2,164 sq.ft · 3 Bedrooms · House
Katy Creek Estates · 2,164 sq.ft · 3 Bedrooms · House
This is a Real Estate-Owned (REO)/post-foreclosure home owned or managed by a bank. All offers are considered; however, the highest and best will most likely be accepted
Request Details
1906 Lake Grayson Drive
View photo
House · for sale
USD 850,000
USD 201/sq.ft
New
1906 Lake Grayson Drive
Katy Creek Estates
· 4,219 sq.ft · 5 Bedrooms · 4 Baths · House
· Garden · Fireplace · Equipped kitchen · Parking
Katy Creek Estates · 4,219 sq.ft · 5 Bedrooms · 4 Baths · House · Garden · Fireplace · Equipped kitchen · Parking
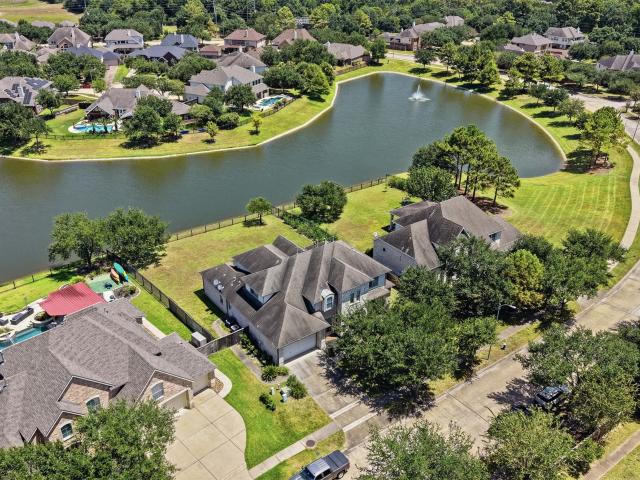
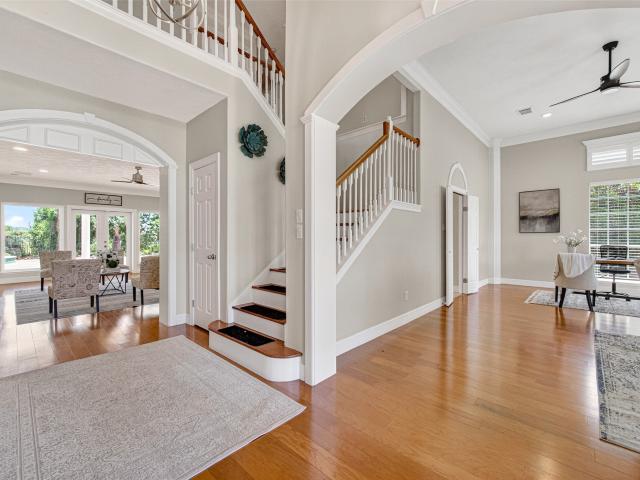
Welcome to 1906 Lake Grayson Dr, a stunning waterfront home in the highly sought-after Grayson Lakes community. This spacious home features two bedrooms (including primary) on the first floor, providing flexibility for guests, multigenerational living, or additional privacy. The main living area showcases soaring 20-foot ceilings, beautiful hardwood floors, a fireplace, and oversized windows that fill the home with natural light while capturing lake views. The open kitchen offers granite countertops, a large center island, generous cabinetry, a gas-burner cooktop, and an easy flow into the living and breakfast areas. A dedicated study, formal dining room, spacious secondary bedrooms, and upstairs media room provide plenty of room to live, work, and entertain. Step outside and enjoy private water access right from the backyard. A double-wide driveway and three-car garage provide plenty of parking, storage, and everyday convenience. Waterfront living at its best
USD 850,000
27035 Downing Park Boulevard
View photo
House · for sale
USD 679,000
USD 185/sq.ft
New
27035 Downing Park Boulevard
Katy Creek Estates
· 3,670 sq.ft · 5 Bedrooms · 4 Baths · House
· Patio · Equipped kitchen · Parking
Katy Creek Estates · 3,670 sq.ft · 5 Bedrooms · 4 Baths · House · Patio · Equipped kitchen · Parking
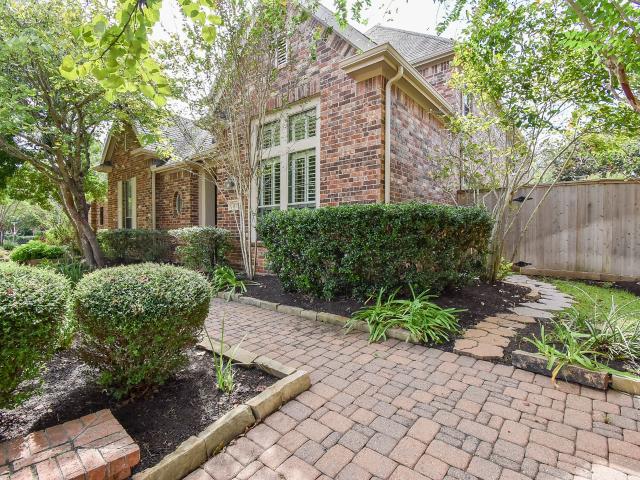
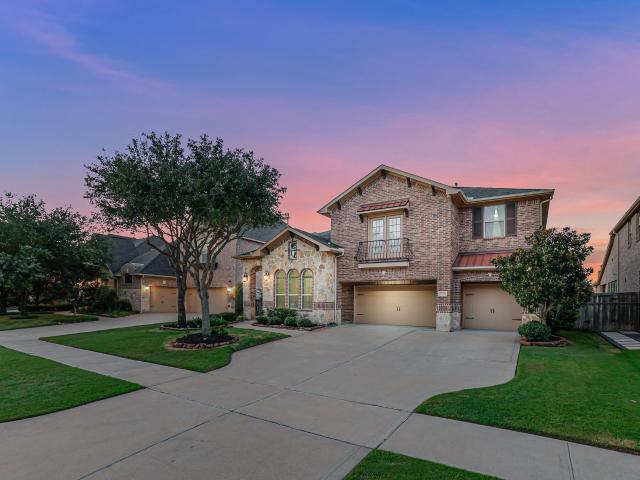
Welcome home! This beautiful brick 5 Bedroom/4 bath meticulous home is centrally located in a quiet Cinco Ranch niche neighborhood. It is move in ready and will not disappoint the pickiest Buyer. Freshly painted both inside and out. Epoxy flooring in garage and back patio all add to what this home has to offer. Open concept kitchen/brkfst/den areas are perfect for all your entertaining needs. You'll be so proud to call this home and even more to share with friends and family. Kitchen has plenty of beautiful wood cabinets and storage as well as S/S appliances. High ceilings, crown molding, custom window shutters and more simply display quality and a well maintained home. This home is move in ready as you will see the minute you walk up to the front door! Don't wait as this home is unique and special given its floorplan, location and care/updates over the years. Home is zoned to KISD and Seven Lakes HS and is within walking distance. Call me for more details or to see this awesome home!
USD 679,000
7231 Brockington Dr Drive
View photo
House · for sale
USD 414,900
USD 156/sq.ft
New
7231 Brockington Dr Drive
Katy Creek Estates
· 2,648 sq.ft · 4 Bedrooms · 2 Baths · House
· Patio · Garden · Equipped kitchen
Katy Creek Estates · 2,648 sq.ft · 4 Bedrooms · 2 Baths · House · Patio · Garden · Equipped kitchen
Nestled in the desirable Hickory Creek community, this 4 bed, 2.5 bath home boasts a spacious kitchen with newly installed granite countertops and subway tile backsplash. The first floor features updated tile flooring throughout, a private study or flex room, and a primary bedroom filled with natural light. The updated primary bathroom offers dual sinks, a walk-in shower, and a garden tub. An additional updated full bathroom and a large game room upstairs provide ample space for entertaining. Outside, a vast backyard with a patio is perfect for grilling. Zoned for Seven Lakes High School and conveniently located near West Park Toll & Grand Parkway. Schedule your showing today!
USD 414,900
1518 Watts Avenue
View photo
House · for sale
USD 360,000
USD 176/sq.ft
New
1518 Watts Avenue
Katy Creek Estates
· 2,034 sq.ft · 3 Bedrooms · 2 Baths · House
· Garden · Office room · Equipped kitchen
Katy Creek Estates · 2,034 sq.ft · 3 Bedrooms · 2 Baths · House · Garden · Office room · Equipped kitchen
Set beneath a beautiful mature tree, this well-maintained 1-story home offers inviting curb appeal, fresh paint in the main living areas & a layout designed for comfortable everyday living. Inside, you’ll love the open floor plan, split-bedroom layout & updated primary bathroom. A light-filled flex space just off the living room and kitchen offers the perfect spot for a reading nook, home office or additional sitting area. The front & back windows are double-paned, with plantation shutters adding character to the front of the home. Step outside to a beautifully landscaped backyard with a unique storage shed divided into 2 functional spaces. One side provides convenient lawn & garden storage while the other is set up as a workshop & could easily become a craft room, hobby space or home office. This home has been lovingly cared for and is ready for its next chapter. No flooding, zoned to Katy ISD, easy access to I-10, close to shopping, dining & all the charm of Historic Downtown Katy
USD 360,000
24958 Jessamine Meadow Trl Trail
View photo
House · for sale
USD 379,000
USD 140/sq.ft
New
24958 Jessamine Meadow Trl Trail
Katy Creek Estates
· 2,691 sq.ft · 4 Bedrooms · 3 Baths · House
· Patio · Garden · Office room · Equipped kitchen · Parking
Katy Creek Estates · 2,691 sq.ft · 4 Bedrooms · 3 Baths · House · Patio · Garden · Office room · Equipped kitchen · Parking
Meet this stunning effortless 4 bedroom, 3.5-bath home. Main level features an open-concept living and kitchen area, formal dining room or private home office, and an additional flex space near the kitchen, perfect for a bar, coffee station or workstation. The spacious primary suite is positioned at the back of the home for added comfort and privacy. Upstairs, you’ll find an expansive game room, three generously sized bedrooms, and two full bathrooms, including a convenient Jack-and-Jill bath. Elegant modern hard-surface flooring throughout, complemented by fresh interior paint for a clean, stylish look. Whole-house water softener and full automatic sprinkler system. Epoxy-coated garage floor for durability. Spacious covered back patio overlooking the private backyard—perfect for relaxing or entertaining. No neighbors behind. Easy access to major highways, schools, shopping, dining, and everyday conveniences
USD 379,000
12003 Rosmarino Court
View photo
House · for sale
USD 495,000
USD 199/sq.ft
New
12003 Rosmarino Court
Katy Creek Estates
· 2,476 sq.ft · 3 Bedrooms · 3 Baths · House
· Patio · Deck · Fireplace · Equipped kitchen · Parking · Swimming pool
Katy Creek Estates · 2,476 sq.ft · 3 Bedrooms · 3 Baths · House · Patio · Deck · Fireplace · Equipped kitchen · Parking · Swimming pool
Behind the gates of La Bella Cortile, this David Powers custom one-story is resort living at its best. Twelve-foot ceilings, rich wood floors, and abundant natural light flow through the great room, with its gas-log fireplace, into the open kitchen complete with granite counters, abundant cabinet space, a gas cooktop, and stainless appliances. All 3 bedrooms are down, each with its own full bath. The primary suite features a tray ceiling, soaking tub, oversized tiled shower, double sinks, and an exceptionally oversized walk-in closet. The former third tandem garage bay is now a dedicated craft/storage room with built-in cabinets, and a 2-car garage remains. Outside is your private oasis: a covered patio overlooks a custom pool with a cascading water feature and travertine decking. Enjoy Lakes of Bella Terra's lakes, trails, pools, and fitness center, plus Lamar CISD schools and quick Westpark Tollway access
USD 495,000
23003 N Waterlily Drive
View photo
House · for sale
USD 383,000
USD 108/sq.ft
New
23003 N Waterlily Drive
Katy Creek Estates
· 3,531 sq.ft · 4 Bedrooms · 2 Baths · House
· Garden · Fireplace · Equipped kitchen · Parking · Swimming pool
Katy Creek Estates · 3,531 sq.ft · 4 Bedrooms · 2 Baths · House · Garden · Fireplace · Equipped kitchen · Parking · Swimming pool
Discover this stunning two-story brick home offering a blend of classic architecture and modern comfort. As you enter, a spacious living area with beautiful hardwood floors and a charming fireplace welcomes you. The open-concept design flows seamlessly into a chef’s kitchen, featuring an island, and a stylish brick accent wall, perfect for family gatherings. The home offers a formal dining area and a cozy breakfast nook, bathed in natural light. Upstairs, the expansive master suite boasts a luxurious bathroom with a soaking tub and separate shower. Additional bedrooms provide ample space and versatility. Outside, the serene backyard oasis includes a sparkling pool, playground, and lush greenery, offering a perfect retreat for relaxation or entertaining. With an attached garage and elegant curb appeal, this home is an ideal blend of functionality and style, ready to create lasting memories
USD 383,000
4407 Perdido Bay Drive
View photo
House · for sale
USD 670,000
USD 174/sq.ft
4407 Perdido Bay Drive
Katy Creek Estates
· 3,832 sq.ft · 5 Bedrooms · 4 Baths · House
· Patio · Balcony · Equipped kitchen · Parking · Swimming pool
Katy Creek Estates · 3,832 sq.ft · 5 Bedrooms · 4 Baths · House · Patio · Balcony · Equipped kitchen · Parking · Swimming pool
Welcome to this stunning 2-story home in Willow Fork Country Club's Kelliwood Greens community. Featuring 5 bedrooms, 4 full baths, 2 half baths, and a 3-car garage, strong community & Zoned to top-rated Katy ISD schools. The grand entry with high ceilings leads to tasteful wood and tile floors throughout the first level. No carpet. The chef's kitchen has white cabinets, granite countertops, and stainless steel appliances. The primary bathroom offers a Hollywood bath with luxurious amenities. Relax in the game room, balcony patio, and resort-style pool with spa and tropical landscaping, all overlooking the golf course. A true oasis! Low tax rate
USD 670,000
27418 Windcrest Key Lane
View photo
House · for sale
USD 700,000
USD 199/sq.ft
27418 Windcrest Key Lane
Katy Creek Estates
· 3,509 sq.ft · 4 Bedrooms · 3 Baths · House
· Patio · Swimming pool · Fireplace · Equipped kitchen · Parking
Katy Creek Estates · 3,509 sq.ft · 4 Bedrooms · 3 Baths · House · Patio · Swimming pool · Fireplace · Equipped kitchen · Parking
Welcome to this beautifully designed 3,517 sq ft home zoned to sought-after Katy ISD in Cross Creek Ranch. This 4-bed, 3.5-bath residence offers a primary suite downstairs, formal dining and private office off the entry, plus open-concept living with a cozy fireplace. The gourmet kitchen features granite counters, a massive island, stainless appliances, breakfast bar, and adjacent breakfast room. A huge laundry room and half bath complete the first floor. Upstairs are three secondary bedrooms, two full baths, a media room that can serve as a 5th bedroom, and an expansive game room for entertaining. Outside enjoy an oversized covered patio, gas stub for future outdoor kitchen, sparkling pool and hot tub, plus immaculate landscaping. Highlights include a 3-car garage and whole-home generator. Walking trails just steps away and schools within walking distance
USD 700,000
1407 Sherfield Ridge Drive
View photo
House · for sale
USD 455,000
USD 178/sq.ft
New
1407 Sherfield Ridge Drive
Katy Creek Estates
· 2,551 sq.ft · 4 Bedrooms · 3 Baths · House
· Equipped kitchen
Katy Creek Estates · 2,551 sq.ft · 4 Bedrooms · 3 Baths · House · Equipped kitchen
Welcome to this beautifully renovated two-story home nestled in the prestigious Nottingham Country subdivision of Katy! This spacious 4-bedroom, 3.5-bathroom home offers a wonderful combination of comfort and style. The home features beautifully redone flooring throughout, fresh interior and exterior paint, and a renovated kitchen showcasing quartz countertops. A new water heater installed in 2026, the roof replaced in 2024, the foundation repair that comes with a transferable lifetime warranty, offers valuable peace of mind for years to come. Enjoy the unique qualities, thoughtful details, and abundant storage areas this property has to offer, providing both character and functionality for everyday living. With its desirable location, spacious layout, and numerous recent improvements, this gem is ready for move-in. Enjoy convenient access to shopping, dining, entertainment, major roads, and the outstanding schools of Katy ISD. Don't miss the opportunity to make this home your own!
USD 455,000
11122 Overland Trail Drive
View photo
House · for sale
USD 314,900
USD 156/sq.ft
New
11122 Overland Trail Drive
Katy Creek Estates
· 2,013 sq.ft · 4 Bedrooms · 2 Baths · House
· Garden · Equipped kitchen
Katy Creek Estates · 2,013 sq.ft · 4 Bedrooms · 2 Baths · House · Garden · Equipped kitchen
Welcome to the sought after community of Canyon Villages At Westheimer Lakes. This 4 bedroom and 2.5 bathroom home is ready for the next family to enjoy. This well maintained home offers a great amount of space in the living room for family and friends to gather. The kitchen is equipped with plenty of cabinets and countertop space. Fridge, washer and dryer are included. The primary room along with all the secondary rooms are located upstairs. The primary is a very spacious room and offers a large walk in closet. The remaining secondary rooms are all a great size with updated paint. The backyard is fully fenced in with no immediate back neighbor. Home has close proximity to great schools, walking trails, lakes, restaurants and much more. Please call for additional information
USD 314,900
1602 Hannington Drive
View photo
House · for sale
USD 800,000
USD 174/sq.ft
New
1602 Hannington Drive
Katy Creek Estates
· 4,596 sq.ft · 4 Bedrooms · 4 Baths · House
· Patio · Office room · Parking
Katy Creek Estates · 4,596 sq.ft · 4 Bedrooms · 4 Baths · House · Patio · Office room · Parking
Set on a rare. 44-acre double lot in Nottingham Country, 1602 Hannington offers a sprawling one-story layout and a collection of spaces you simply don’t find every day. Meticulously maintained, the main home features 4/5 bedrooms, generous living areas, hardwood floors and an updated primary suite with two walk-in closets. A private-entry office is adjoined to another bedroom/flex room with a full bath access, adding even more versatility. A separate casita offers its own bedroom, full bath and living area next to the oversized game room (with optional outside entry) with a full bar and half bath. The climate-controlled workshop/storage space completes this unique wing of the property. Multiple garages include tandem/drive-through access. Outside, the double lot is framed by mature oaks with multiple patios and plenty of room to enjoy the property. Low-E/argon windows, a 2019 roof, updated HVACs and water softener add to the list (see attached). Zoned to Katy ISD and Taylor High School
USD 800,000
7907 Dunlap Field Lane
View photo
House · for sale
USD 675,000
USD 163/sq.ft
New
7907 Dunlap Field Lane
Katy Creek Estates
· 4,123 sq.ft · 5 Bedrooms · 4 Baths · House
· Patio · Garden · Parking · Fireplace · Equipped kitchen · Swimming pool
Katy Creek Estates · 4,123 sq.ft · 5 Bedrooms · 4 Baths · House · Patio · Garden · Parking · Fireplace · Equipped kitchen · Swimming pool
Welcome to 7907 Dunlap Field Lane! Lake view with a pool/spa. This stunning 5 bed/4 bath/3 car garage, home overlooks over a tranquil lake and features soaring high ceilings, hardwood flooring, chef's kitchen, tray ceilings, and GENERATOR that powers the entire home! The kitchen boasts a center island with granite countertops, a stainless steel gas cooktop, and breakfast bar. Stone cast on kitchen cabinet exterior and fire place. Relax in the spa-like primary suite featuring two walk-in closets, dual vanities, a whirlpool tub, and separate shower. Primary and secondary bedroom on first floor. The oversized backyard is built for entertaining with a covered patio, pool, spa, and sweeping lake views! Conveniently located less than 3 miles east of The Shops at Bella Terra with an easy commute to Westchase and the Westpark Tollway/Energy Corridor. Zoned to Lamar CISD schools. Refrigerator, washer, dryer, curtains, play-yard, exterior patio furniture INCLUDED
USD 675,000
30114 Cascading Brook Way
View photo
House · for sale
USD 339,000
USD 35/sq.ft
Updated
30114 Cascading Brook Way
Katy Creek Estates
· 9,601 sq.ft · 3 Bedrooms · 2 Baths · House
· Patio · Equipped kitchen
Katy Creek Estates · 9,601 sq.ft · 3 Bedrooms · 2 Baths · House · Patio · Equipped kitchen
Why wait to build? Enjoy updated finishes, a low HOA, and no back neighbors in this move-in-ready 3-bedroom, 2-bath home offering 1,920 sq. Ft. plus a versatile flex room! The open-concept layout features a remodeled kitchen with updated stainless steel appliances, bold granite countertops, an apron-front sink, and a spacious island overlooking the living and dining areas. The private primary suite features a walk-in closet, dual vanities, and a recently renovated Texas-sized shower. Thoughtful updates continue throughout the home. Outside, enjoy a covered patio, an 18x20 slab for additional outdoor living, and added privacy with no rear neighbors. Additional features include exterior accent lighting and a front-yard irrigation system. Convenient to Texas Heritage Parkway, I-10 and HEB, with Target, dining, and fitness options coming nearby!
USD 339,000
4218 Big Fork Court
View photo
House · for sale
USD 390,000
USD 161/sq.ft
New
4218 Big Fork Court
Katy Creek Estates
· 2,422 sq.ft · 4 Bedrooms · 2 Baths · House
· Patio · Garden · Office room · Equipped kitchen
Katy Creek Estates · 2,422 sq.ft · 4 Bedrooms · 2 Baths · House · Patio · Garden · Office room · Equipped kitchen
Welcome to a beautifully maintained home in the sought-after master-planned community of Tamarron in Katy! Offering 2,431 sq. ft. This stunning two-story home features a bright, modern interior, soaring ceilings, abundant natural light, and an inviting open-concept design. The gourmet kitchen showcases crisp white cabinetry, sleek countertops, a large center island with ample seating, stainless-steel appliances, and a stylish backsplash. Wood-look flooring flows throughout the main living areas. The spacious primary suite features plush carpeting, large windows, a ceiling fan, and a designer accent wall. The primary bath offers dual vanities, quartz-style countertops, ample cabinetry, and a glass-enclosed shower. A dedicated home office and upstairs living area provide flexible space for work, relaxation, or entertainment. Enjoy the spacious backyard with a covered patio and generous grassy area. Modern style, comfort, and functionality come together beautifully in Tamarron
USD 390,000
2026 Baker Estates Drive
View photo
House · for sale
USD 130,000
USD 26/sq.ft
New
2026 Baker Estates Drive
Katy Creek Estates
· 4,887 sq.ft · 5 Bedrooms · 4 Baths · House
· Garden · Deck · Fireplace · Equipped kitchen · Swimming pool
Katy Creek Estates · 4,887 sq.ft · 5 Bedrooms · 4 Baths · House · Garden · Deck · Fireplace · Equipped kitchen · Swimming pool
Welcome to your resort-style sanctuary! Zoned to top-rated Katy ISD schools and minutes from elite international schools—including The Village School, British International School, and Lycée International de Houston—this 5BD/4.5BA/3G home offers pure luxury. The private backyard features a pool, spa, covered extended porch, expansive decking, and pond views framed by lush greenery. Inside, enjoy a grand foyer, formal dining, and a soaring Great Room with a remote fireplace. Gourmet kitchen with premium finishes. Primary suite with an opulent bath. Upstairs features a media room with 7.1 surround sound, game room, and mezzanine study. Includes 5.1 surround sound throughout, Energy Star certification, Low-E windows, Wi-Fi, alarm system, fresh paint, and wood/tile flooring. Community clubhouse and tennis courts!
USD 130,000
8903 Field Daisy Court
View photo
House · for sale
USD 445,000
USD 202/sq.ft
New
8903 Field Daisy Court
Katy Creek Estates
· 2,196 sq.ft · 4 Bedrooms · 3 Baths · House
· Patio · Garden · Equipped kitchen · Parking
Katy Creek Estates · 2,196 sq.ft · 4 Bedrooms · 3 Baths · House · Patio · Garden · Equipped kitchen · Parking
Built in 2025 with numerous builder upgrades, this stunning two-story home offers 4 bedrooms, 3 full bathrooms, a spacious game room, and a 2-car garage. The open-concept floor plan features abundant natural light, high ceilings, and a gourmet island kitchen with granite countertops, tile backsplash, stainless steel built-in appliances, and upgraded finishes. The private primary suite includes dual vanities and a separate shower. Enjoy outdoor living on the covered patio overlooking the backyard. Conveniently located near top-rated schools, shopping, dining, and major highways, this home combines modern style, comfort, and an exceptional location
USD 445,000
28019 Canyon Wren Drive
View photo
House · for sale
USD 459,900
USD 175/sq.ft
New
28019 Canyon Wren Drive
Katy Creek Estates
· 2,626 sq.ft · 3 Bedrooms · 2 Baths · House
· Office room · Equipped kitchen
Katy Creek Estates · 2,626 sq.ft · 3 Bedrooms · 2 Baths · House · Office room · Equipped kitchen
Welcome to this beautifully maintained 1.5 story home in Firethorne, Katy, offering a spacious and flexible floor plan designed for comfortable living and entertaining. The home features 3/4 bedrooms, 2 full bathrooms, and 1 half bath, along with multiple living spaces that can easily adapt to your lifestyle. The main floor includes a generously sized private office, Primary bed suite, two spacious bedrooms, formal dining room, upgraded kitchen with counter space. The open flow of the home creates a warm and inviting atmosphere for both casual living and hosting guests. Upstairs, you will find a huge game room with an adjoining half bath. This space can also be used as a fourth bedroom, media room, guest suite, playroom, or entertainment room, giving buyers excellent flexibility based on their needs. Children's Park next to the house. Easy access to highways and close to all amenities and schools
USD 459,900
7007 Fleetwood Crescent Way
View photo
House · for sale
USD 355,000
USD 203/sq.ft
New
7007 Fleetwood Crescent Way
Katy Creek Estates
· 1,744 sq.ft · 4 Bedrooms · 2 Baths · House
· Patio · Office room · Equipped kitchen
Katy Creek Estates · 1,744 sq.ft · 4 Bedrooms · 2 Baths · House · Patio · Office room · Equipped kitchen
Welcome to 7007 Fleetwood Crescent Way in Lakeview Retreat! This one-story home offers 4 bedrooms and 2 full bathrooms. An extended foyer leads to an open living area featuring high ceilings, vinyl plank flooring, and large windows that bring in natural light. The kitchen overlooks the family and dining areas and features quartz countertops, a spacious island, stainless steel appliances, a gas range, and a walk-in pantry. The split-bedroom layout provides privacy for the primary suite, complete with a walk-in closet and an ensuite bathroom featuring dual sinks, a soaking tub, and a separate shower. Three additional bedrooms offer flexibility for guests or a home office. A covered patio provides space for outdoor relaxation. Schedule your private showing today
USD 355,000
3018 S Saddlebrook Lane
View photo
House · for sale
USD 1,770,000
USD 285/sq.ft
3018 S Saddlebrook Lane
Katy Creek Estates
· 6,189 sq.ft · 7 Bedrooms · 4 Baths · House
· Patio · Garden · Office room · Equipped kitchen · Parking · Air conditioning
Katy Creek Estates · 6,189 sq.ft · 7 Bedrooms · 4 Baths · House · Patio · Garden · Office room · Equipped kitchen · Parking · Air conditioning
Rare opportunity to own a 1-acre estate in the heart of South Katy, where country charm meets luxury living! Ideally located just minutes from Grand Parkway (99), I-10, LaCenterra, premier shopping/dining, grocery stores, parks, and zoned to highly acclaimed Katy ISD schools. Enjoy the freedom of no HOA & a low tax rate! Situated on a beautifully landscaped corner lot shaded by mature live oak trees, this exceptional property offers expansive front, side, & backyard patios perfect for outdoor entertaining. This one-of-a-kind estate features multiple gathering spaces. The thoughtfully designed floor plan includes the primary suite & two secondary bedrooms on the first floor, with four additional bedrooms upstairs. There is a private office with its own AC located within the garage, as well as a detached guest house complete with a full kitchen, living area, bedroom, bathroom, and laundry —ideal for guests, or multigenerational living. Floor Plan attached in listing!
USD 1,770,000
22510 Tullis Trail Court
View photo
House · for sale
USD 395,000
USD 169/sq.ft
New
22510 Tullis Trail Court
Katy Creek Estates
· 2,336 sq.ft · 4 Bedrooms · 2 Baths · House
· Garden · Parking · Swimming pool
Katy Creek Estates · 2,336 sq.ft · 4 Bedrooms · 2 Baths · House · Garden · Parking · Swimming pool
Impeccably maintained 2-story home in the highly desirable master-planned community of Grand Lakes! This 4-bedroom, 2.5-bath residence features a 2-car garage and a spacious backyard complete with a versatile storage shed—perfect for extra storage. Enjoy an active lifestyle just moments from resort-style neighborhood pools, tennis courts, scenic lakes, and walking trails. Conveniently located within walking distance to the local elementary school and zoned to acclaimed Katy ISD schools
USD 395,000
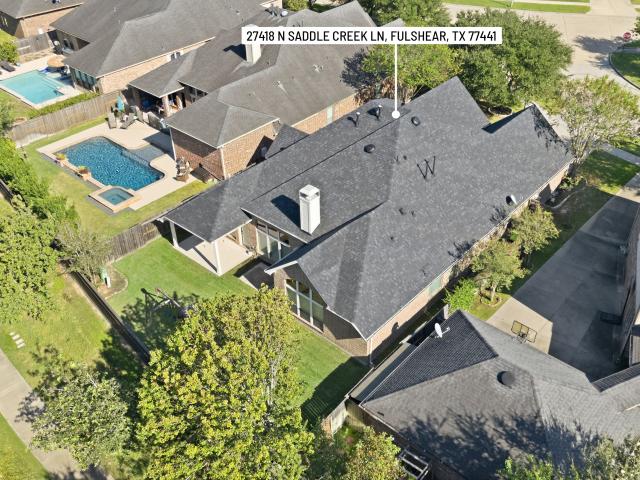
27418 N Saddle Creek Lane
View photo
House · for sale
USD 535,000
USD 160/sq.ft
New
27418 N Saddle Creek Lane
Katy Creek Estates
· 3,337 sq.ft · 4 Bedrooms · 3 Baths · House
· Patio · Garden · Equipped kitchen · Parking · Swimming pool
Katy Creek Estates · 3,337 sq.ft · 4 Bedrooms · 3 Baths · House · Patio · Garden · Equipped kitchen · Parking · Swimming pool
New roof 10/2026! Beautifully maintained Perry Home one-story in sought-after Cross Creek Ranch with no front & back neighbors! This 4-bedroom, 3-bath home features a 3-car tandem garage, four-sided brick & stone elevation, soaring ceilings, formal dining, private study + versatile game/flex room. The 4th bedroom offers its own ensuite bath, perfect for guests. The spacious island kitchen features granite counters, stainless appliances, gas cooktop & double ovens. Additional features include a water softener and reverse osmosis system. Tile flows throughout the main living areas, complemented by rich wood flooring in the primary suite, study, dining & bonus room. Relax on the covered back patio overlooking the private backyard or enjoy the quiet circle cul-de-sac setting at front. Cross Creek Ranch offers resort-style pools, splash pads, lakes, parks, trails, fitness center and sports courts. Convenient to Tollway, shopping & dining, and zoned to highly regarded KATY ISD schools
USD 535,000
29202 Dunns Creek Court
View photo
House · for sale
USD 275,000
USD 207/sq.ft
New
29202 Dunns Creek Court
Katy Creek Estates
· 1,324 sq.ft · 3 Bedrooms · 2 Baths · House
· Garden · Equipped kitchen · Parking · Swimming pool
Katy Creek Estates · 1,324 sq.ft · 3 Bedrooms · 2 Baths · House · Garden · Equipped kitchen · Parking · Swimming pool
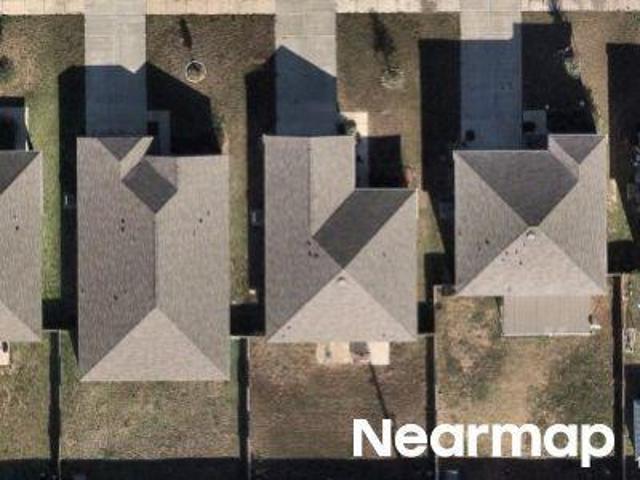
Welcome to this immaculate one-story home, perfectly positioned on a quiet, spacious cul-de-sac. Offering 3 bedrooms, 2 full bathrooms, and an attached 2-car garage, this home blends comfort, style, and easy living. The bright family room is filled with natural light, while the kitchen features a beautiful granite island that creates a stylish and functional centerpiece for cooking, dining, and entertaining. The low-maintenance backyard offers a relaxing setting for gatherings, pets, or peaceful afternoons. No carpet. Washer, dryer, and refrigerator are included. Zoned to Lamar Consolidated ISD. Enjoy exceptional community amenities including a clubhouse, fitness center, junior Olympic pool with dual chute slides, kids' splash park, soccer fields, tennis courts, walking and biking trails, lakes, parks, and playgrounds. Conveniently located near LaCenterra, Buc-ee’s, and Katy Mills, this home delivers the perfect balance of comfort, convenience, and community lifestyle
USD 275,000
24015 Orange Orchard Lane
View photo
House · for sale
USD 379,900
USD 145/sq.ft
New
24015 Orange Orchard Lane
Katy Creek Estates
· 2,616 sq.ft · 4 Bedrooms · 2 Baths · House
· Patio · Garden · Equipped kitchen
Katy Creek Estates · 2,616 sq.ft · 4 Bedrooms · 2 Baths · House · Patio · Garden · Equipped kitchen
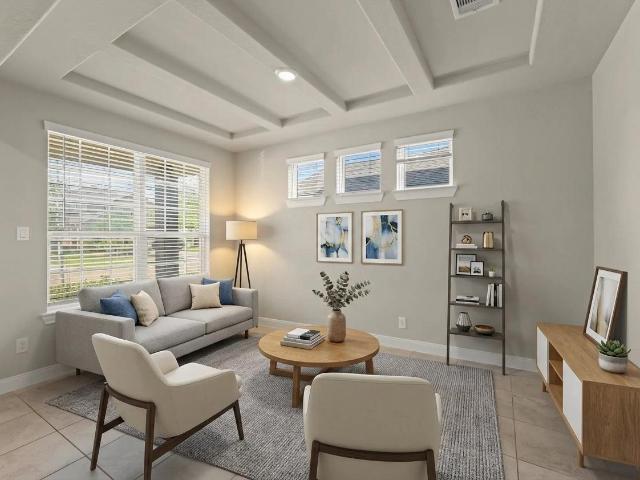
A single-story Katy Oaks home facing no other home’s front entry, set under a mature shade tree. Arched doorways lead from the formal foyer to an dining room and a south-facing great room that opens to the breakfast room & kitchen, w/garden views across the back. The kitchen pairs granite counters & 42-inch birch cabinets w/Energy Star Whirlpool appliances, a gas cooktop and a refrigerator replaced around 2020. The primary suite also faces south, w/soaking tub, separate shower, makeup vanity, a Japanese-style washlet installed in 2025 and a 12x8 walk-in closet. The owners’ garden is the rare part: professionally designed landscaping w/irrigation front and back, a fully covered patio built in 2013 and a fence replaced in 2024. Energy Star qualified home, new light fixtures in 2026. Park, playground and trails in the neighborhood, minutes to the Grand Parkway and I-10. All furnished room photos are virtually staged
USD 379,900
11023 Dellrose Crossing Drive
View photo
House · for sale
USD 309,900
USD 143/sq.ft
11023 Dellrose Crossing Drive
Katy Creek Estates
· 2,153 sq.ft · 4 Bedrooms · 2 Baths · House
· Garden · Equipped kitchen · Parking · Air conditioning
Katy Creek Estates · 2,153 sq.ft · 4 Bedrooms · 2 Baths · House · Garden · Equipped kitchen · Parking · Air conditioning
Beautifully updated 4-bedroom, 2.5-bath home offering 2,159 square feet of move-in-ready living space! This home has been extensively renovated with new wood flooring, new carpet, updated windows and window treatments, a new garage door with opener, new A/C (2025), and new kitchen appliances, including the refrigerator, gas range, and microwave. The washer and dryer were replaced approximately two years ago. All bedrooms are located upstairs, and the spacious floor plan is complemented by a large backyard, perfect for entertaining or relaxing. Don't miss this beautifully updated home!
USD 309,900
23202 Greenway Park Circle
View photo
House · for sale
USD 585,000
USD 203/sq.ft
23202 Greenway Park Circle
Katy Creek Estates
· 2,874 sq.ft · 4 Bedrooms · 4 Baths · House
· Patio · Garden · Office room · Parking · Equipped kitchen
Katy Creek Estates · 2,874 sq.ft · 4 Bedrooms · 4 Baths · House · Patio · Garden · Office room · Parking · Equipped kitchen
Welcome to this beautiful Katy home, originally built as the model home. The kitchen features granite countertops, new cabinetry with spice drawers, Bosch appliances, a walk-in pantry and additional laundry room storage. Enjoy a spacious formal dining room and a versatile flex room ideal for a home office, or formal living area. The first-floor primary suite with engineered wood flooring, a sitting area, pool views, a custom his-and-her closet, and ensuite bath with a walk-in shower and separate modern soaking tub. Upstairs, you’ll find generously sized secondary bedrooms, and a game room. New windows installed this year offering fresh look. The backyard is designed for relaxing and entertaining, with a beautiful pool with spa and waterfall, a covered patio, yard space, and storage shed. The 3-car detached garage have built-in shelving. Located near schools, a community pool, shopping, dining, and major highways, this well-maintained home offers easy access to Grand Parkway (Hwy 99)
USD 585,000
902 Mountain Meadows Drive
View photo
House · for sale
USD 343,000
USD 176/sq.ft
902 Mountain Meadows Drive
Katy Creek Estates
· 1,938 sq.ft · 4 Bedrooms · 3 Baths · House
· Patio · Garden · Fireplace · Equipped kitchen · Parking
Katy Creek Estates · 1,938 sq.ft · 4 Bedrooms · 3 Baths · House · Patio · Garden · Fireplace · Equipped kitchen · Parking
Welcome to this beautifully maintained 4 beds, 3 full baths, 1,946 sq. Ft. of living space, and a 2-car garage in a highly desirable Katy location, zoned to Cinco Ranch High School! Soaring ceilings, spacious living areas, and tasteful updates create a warm and inviting atmosphere. The open kitchen features custom cabinetry, granite countertops, updated appliances, a pot filler, and ample workspace. The spacious living room showcases a beautiful custom fireplace, perfect for relaxing or entertaining. The primary suite offers a peaceful retreat with an updated spa-inspired bath, soaking tub, designer finishes, and a custom walk-in closet. Downstairs bedroom, perfect for a mother-in-law suite or college student suite, with a full bathroom. Enjoy the oversized covered patio spanning the length of the home, ideal for outdoor entertaining and family gatherings. Additional highlights include generous storage, a fully floored attic above the garage, durable flooring, and a spacious backyard
USD 343,000
20435 Blue Juniper Drive
View photo
House · for sale
USD 227,800
USD 177/sq.ft
New
20435 Blue Juniper Drive
Katy Creek Estates
· 1,281 sq.ft · 3 Bedrooms · 1 Bath · House
· Garden · Fireplace · Equipped kitchen
Katy Creek Estates · 1,281 sq.ft · 3 Bedrooms · 1 Bath · House · Garden · Fireplace · Equipped kitchen
Beautifully updated home on an oversized lot in established Raintree Village. This move-in ready residence features a bright, open floor plan with luxury tile flooring throughout the main living areas, fresh neutral finishes, designer lighting, and an impressive two-story living room with a fireplace and custom accent walls. The remodeled kitchen offers shaker-style cabinetry, quartz countertops, stainless steel appliances, modern hardware, and abundant workspace. The spacious primary suite features a renovated vanity, updated fixtures, and a beautifully tiled tub/shower surround. Recent cosmetic improvements throughout give the home a clean, modern feel while maintaining a functional layout. Enjoy the large backyard with mature trees and plenty of space for entertaining, pets, or future outdoor projects. Conveniently located with easy access to I-10, Grand Parkway, shopping, dining, and Katy ISD schools
USD 227,800

Get email alerts

Don't miss out: be the first to know about new properties

The alert was correctly created

On subscribing you accept the conditions of use and the privacy policy
Alert
Receive new ads in your inbox
Save this search
Receive alerts for new listings

We'll send you an email when we have new properties for: "Properties for sale in Katy Creek Estates"

The alert was correctly created

Spring Lake, Cinco Ranch Fulshear-Simonton CCD Fort Bend County Texas
Pine Mill Ranch
Get email alerts and be the first to see new listings
Required field
On subscribing I accept the terms of the privacy policy
Perfect! You'll soon start receiving new listings via email
Alert
Receive an email when we have new ads for Properties for sale in Katy Creek Estates
Save this search
Filters

Bedrooms

Size (sq.ft)

sq.ft
sq.ft

Price

USD
USD

Property type

Bathrooms

Clear all filters
Receive notifications when new entries are published.