5 houses for rent in Kay Bee Heights

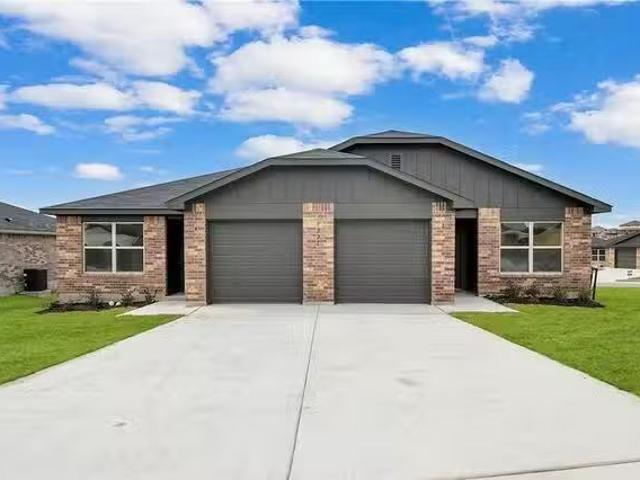
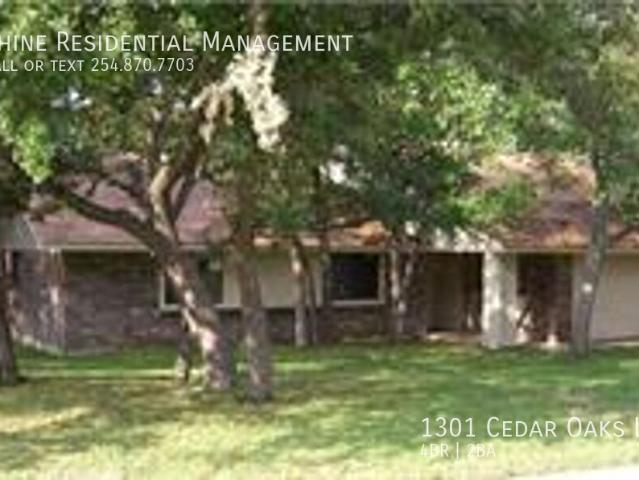
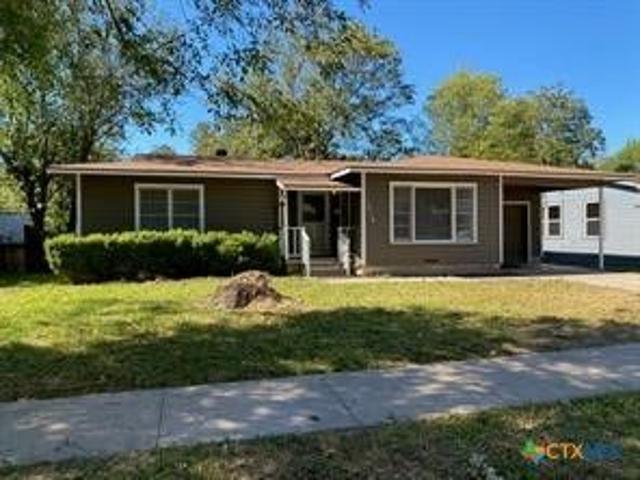
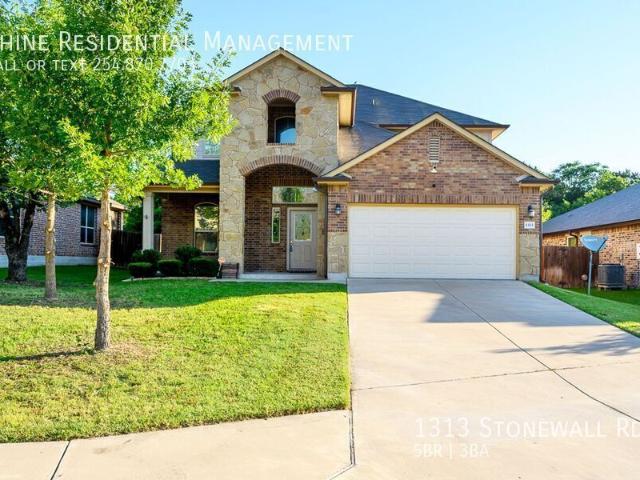
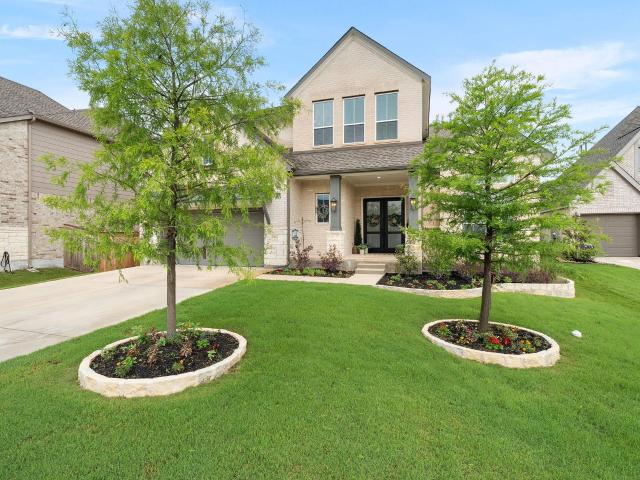
3 bedroom, Copperas Cove Copperas Cove 76522 LS80399534
View photo
House · for rent
USD 1,750
3 bedroom, Copperas Cove Copperas Cove 76522 LS80399534
Kay Bee Heights
· 3 Bedrooms · House
· Parking · Equipped kitchen
Kay Bee Heights · 3 Bedrooms · House · Parking · Equipped kitchen
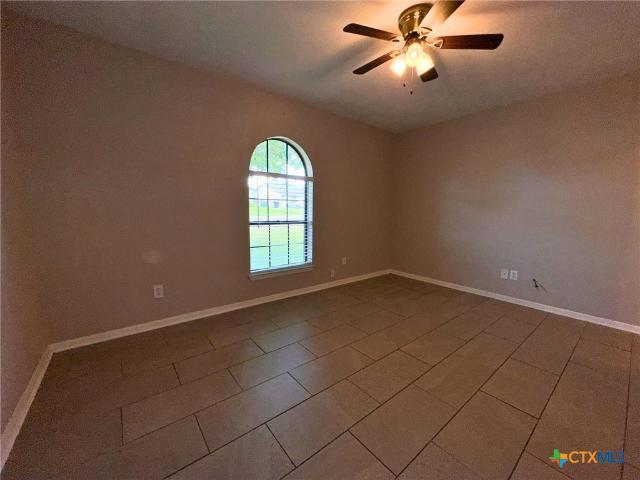
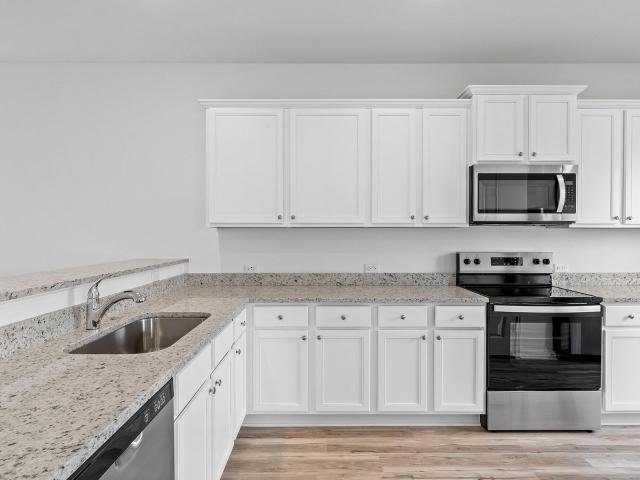
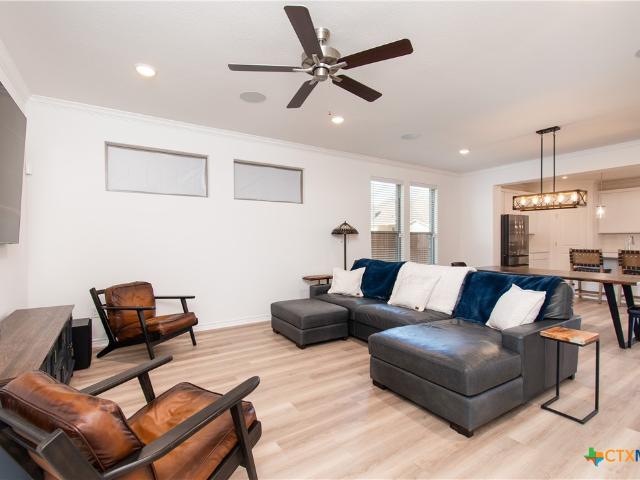
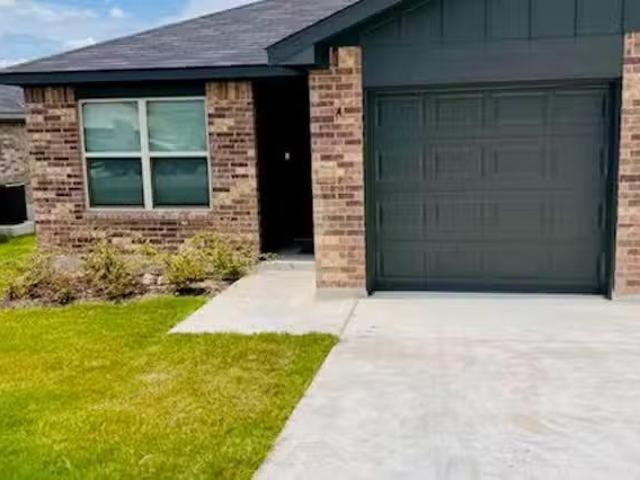
Welcome home to a brand new and still growing community. Move into this charming NEWLY constructed, modern 1215 (sq ft.) 3-bedroom 2 bath home, with 1 car garage with a driveway away from the hustle and bustle. House Creek Elementary is in Walking distance from this development. Located in Copperas Cove, which is 15 minutes from Killeen, TX and the Fort Cavazos military base. 35 minutes from Georgetown and 55 minutes from Austin, Texas. Kitchen: The gourmet kitchen with its granite counter tops, recessed lighting, stain-less steel appliances has a large island that looks onto the open concept dining area and family room, perfect for having a few friends over. Incudes: stove, dishwasher, microwave and refrigerator. Primary Suite is separated from the two guest bedrooms for privacy. This has a private bathroom with bathtub and shower, dual vanities with quartz counter tops and under mount sinks and a large walk-in closet. Two Additional Bedrooms with Shared Bath. Living Room: Spacious an
USD 1,750
FM 1113, Copperas Cove, TX
View photo
House · for rent
USD 850
FM 1113, Copperas Cove, TX
Kay Bee Heights
· 1,206 sq.ft · 1 Bedroom · House
· Equipped kitchen
Kay Bee Heights · 1,206 sq.ft · 1 Bedroom · House · Equipped kitchen
COZY SMALL BEDROOM for Rent with SHARE BATH: PRIMARY SUITE WITH PRIVATE BATH for Rent - $800 Cozy bedroom with television and spacious closet. Youll have full access to all shared spaces, including the kitchen, dining room, and living room. Youll also sh. Get the best price at ListedBuy! Amenities: internet, washing_machine, tv, dishwasher
USD 850
FM 1113, Copperas Cove, TX
View photo
House · for rent
USD 1,200
FM 1113, Copperas Cove, TX
Kay Bee Heights
· 1,206 sq.ft · 1 Bedroom · House
· Equipped kitchen
Kay Bee Heights · 1,206 sq.ft · 1 Bedroom · House · Equipped kitchen
COZY PRIMARY SUITE WITH PRIVATE BATH for Rent - $1,200 Enjoy a spacious and private master suite with its own luxurious bathroom, featuring a marble double sink vanity and ample cabinet space. This bright and airy room is bathed in natural light, providing. Get the best price at ListedBuy! Amenities: internet, washing_machine, tv, dishwasher
USD 1,200
1017 Jackie Jo Ln
View photo
House · for rent
Request Details
1017 Jackie Jo Ln
Kay Bee Heights
· 1,216 sq.ft · 3 Bedrooms · 1 Bath · House
· Parking
Kay Bee Heights · 1,216 sq.ft · 3 Bedrooms · 1 Bath · House · Parking
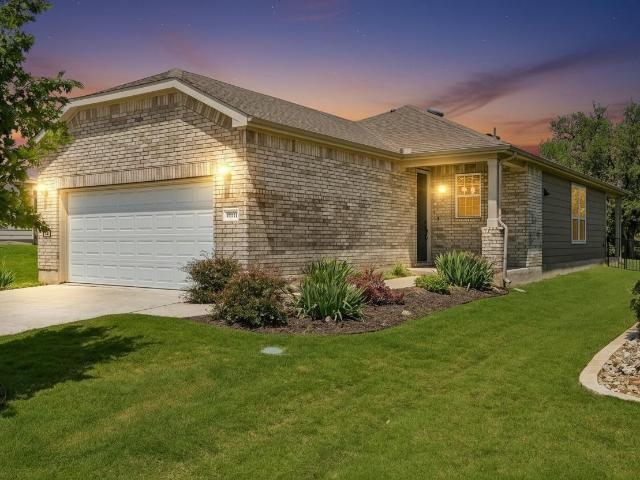
Stop and Look Welcome to this well-maintained 3-bedroom, 1,1/5-bath home offering comfort, value, and important recent updates. Priced at $155,000, this property features a new roof and new HVAC system installed in 2025, providing peace of mind for years to come. Inside, you'll find tile flooring throughout the home, offering durability, easy maintenance, and a clean, cohesive look. The functional floor plan provides comfortable living spaces, while the 2-car garage offers ample parking and storage. Whether you're a first-time homebuyer, looking to downsize, or searching for an investment property, this home is an excellent opportunity. Conveniently located in Copperas Cove with easy access to schools, shopping, dining, and Fort Cavazos. Don't miss your chance to own this move-in-ready home at an exceptional price. Schedule your private showing today!
Request Details
Room for rent in Killeen
View photo
House · for rent
USD 300
Room for rent in Killeen
Kay Bee Heights
· 1,119 sq.ft · 5 Bedrooms · House
· Parking
Kay Bee Heights · 1,119 sq.ft · 5 Bedrooms · House · Parking
Centre Ville Residence Hall Comfortable Affordable Dependable Are you trying to find a suitable place to live in safety for cheap? We are Centre Ville and are providing beds for individuals that need a place to stay. We provide 2 beds per shared room, a min. Get the best price at ListedBuy! Amenities: parking
USD 300

More homes near this area

304 Timber Ridge Dr
View photo
House · for rent
USD 1,750
304 Timber Ridge Dr
Kay Bee Heights
· 4 Bedrooms · 2 Baths · House
· Garden · Equipped kitchen · Parking
Kay Bee Heights · 4 Bedrooms · 2 Baths · House · Garden · Equipped kitchen · Parking
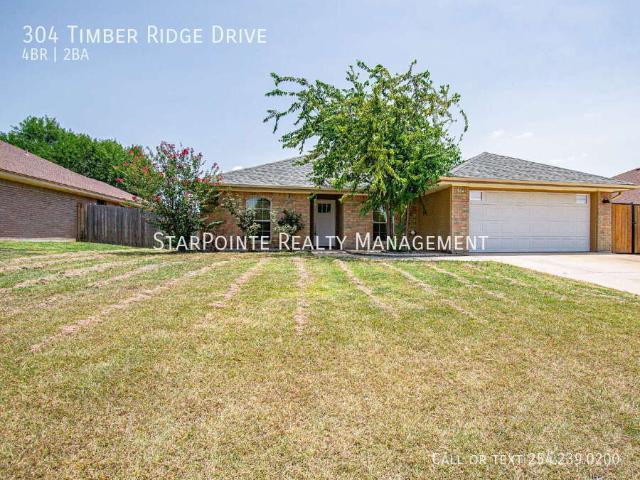
SCHEDULE A SHOWING ONLINE AT: showmojo.com/ltr/ed91492076 - Ask us how we can reduce your move-in costs with our Fee in Lieu of Security Deposit Program! This inviting home features tile flooring throughout, creating a clean and cohesive feel. The kitchen is beautifully appointed with custom cabinetry, granite countertops, a pantry, and essential appliances. The comfortably sized bedrooms offer plenty of space, while the primary suite features a double vanity and a convenient shower/tub combination. Outside, enjoy a privately fenced backyard with a storage shed, along with the convenience of an attached front-facing garage. ATTENTION: All leases will be enrolled into the StarPointe Realty Residential Benefit Package program. Participation is mandatory. Package details and pricing can be found at the following website: www.starpointerealtymanagement.com/resident-benefits-packageBackyard Closet(s) Custom Cabinets Range Range Smooth Top Shower/Tub Combo Smoke Detector Vanity
USD 1,750
Cute home in established neighborhood
View photo
House · for rent
USD 1,725
Cute home in established neighborhood
Kay Bee Heights
· 4 Bedrooms · 2 Baths · House
· Garden · Deck · Fireplace · Equipped kitchen
Kay Bee Heights · 4 Bedrooms · 2 Baths · House · Garden · Deck · Fireplace · Equipped kitchen
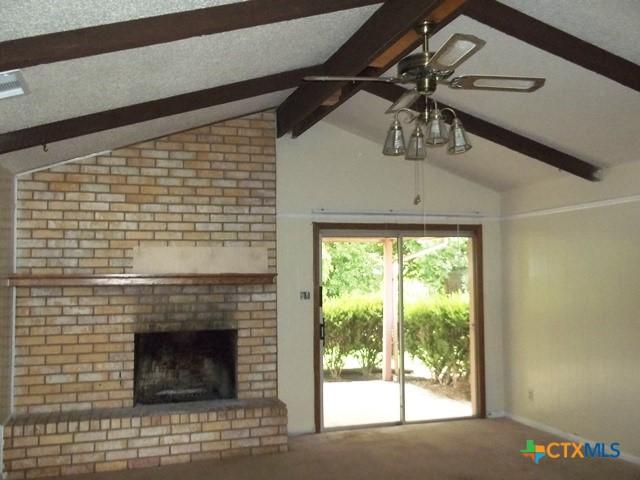
SCHEDULE A SHOWING ONLINE AT: showmojo.com/ltr/810159708a - This serene Harker Heights home is nestled beneath a grove of oak trees providing cool, relaxing shade for those warm Texas afternoons. Inside you'll find a nice open kitchen that has just been upgraded with new appliances and granite countertops and a cozy eat-in dining area. Just outside of the kitchen area there is a generously sized open formal dining area with large windows looking out to the canopy of trees in the backyard. The large family room has a gorgeous rock fireplace and ample wall space for those 60 TVs! The master bedrooms are huge with plenty of room for a king-sized bed, nightstands, and dresser! The master bathroom features two sinks and two walk-in closets with built-in cabinets for additional storage space. The minor bathroom is also very versatile and features a separate room for the bathtub and shower. The backyard features a large wood deck that overlooks the shaded backyard, the perfect oasis for
USD 1,725
2301 E Central Texas Expy #105 106, Killeen, TX 76543 MLS 59.
View photo
House · for rent
USD 9,450
2301 E Central Texas Expy #105 106, Killeen, TX 76543 MLS 59.
Kay Bee Heights
· House
· Parking
Kay Bee Heights · House · Parking
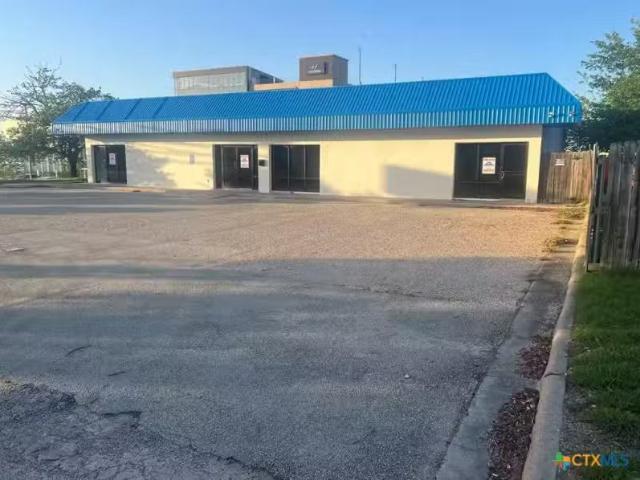
Suites 105-106 combine to be 7,000 s.f. Suite 105 has two multi-use ADA bathrooms and a large open area, and back room plus one walk-in cooler. Suite 104 also has two muti-use ADA bathrooms and a large open area. Excellent parking and visibility and backs up to I-14 with potential signage facing the highway and the Killeen Mall. Priced well BELOW market at $1.35 psf monthly ($16.20 psf annually) plus $0.40 psf monthly NNN charges.$4.00 psf per year which is $21.00 psf total $12,250.00 a month. The owner will provide some TI on a 5 year lease. Get the best price at ListedBuy!
USD 9,450
1207 Ruiz Drive
View photo
House · for rent
Request Details
1207 Ruiz Drive
Kay Bee Heights
· 1,636 sq.ft · 4 Bedrooms · 2 Baths · House
· Fireplace · Equipped kitchen · Parking
Kay Bee Heights · 1,636 sq.ft · 4 Bedrooms · 2 Baths · House · Fireplace · Equipped kitchen · Parking
Opportunity Awaits! This 4-bedroom, 2-bath home offers excellent potential for buyers ready to bring their vision to life. Sold AS-IS, this home is perfect for a first-time buyer, starter home seeker, or investor looking to complete improvements and build equity. With the right updates, this property can truly shine. The functional floor plan features high ceilings, a fireplace, a kitchen/dining combination, oven/stove, dishwasher, refrigerator, and two full bathrooms—one with a tub/shower combo. Enjoy morning coffee on the covered back porch and take advantage of the two-car garage with interior access and built-in shelving for storage. Situated on a generous lot, the home provides plenty of outdoor space. Bring your vision, make the updates, and transform this home into a solid investment!
Request Details
201 Paradise Canyon Dr
View photo
House · for rent
Request Details
201 Paradise Canyon Dr
Kay Bee Heights
· 1,916 sq.ft · 4 Bedrooms · 2 Baths · House
· Garden · Equipped kitchen · Parking
Kay Bee Heights · 1,916 sq.ft · 4 Bedrooms · 2 Baths · House · Garden · Equipped kitchen · Parking
The Marek at Cool Water at Sonterra is a spacious two-story plan perfect for your growing family. A spacious open concept fills the first level along with the luxurious master retreat. A fun game room and three spacious bedrooms are found upstairs. Throughout the home you will also find all the storage space you have been dreaming of with multiple walk-in and linen closets! The Marek is filled with designer upgrades all at no extra costs to you. The upgrades begin outside with excellent curb appeal featuring professional front yard landscaping and a ¾ lite front door. Inside you will find a chef-ready kitchen filled with granite countertops and feature-rich stainless steel appliances. Your home will also feature smart home technology including a programmable thermostat, a Wi-Fi-enabled garage door opener and so much more!
Request Details
100 Drifter Lane, Jarrell, US, TX
View photo
House · for rent
USD 2,025
100 Drifter Lane, Jarrell, US, TX
Kay Bee Heights
· 5 Bedrooms · 4 Baths · House
· Garden · Parking · Equipped kitchen · Swimming pool
Kay Bee Heights · 5 Bedrooms · 4 Baths · House · Garden · Parking · Equipped kitchen · Swimming pool
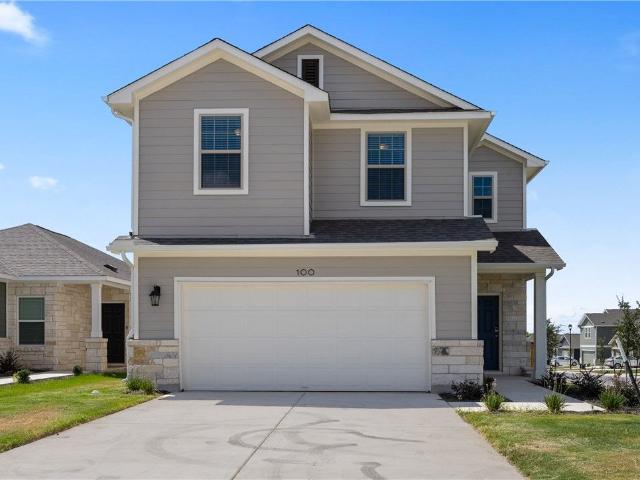
Move-in ready, 5 bedroom 4 full bathroom smart home in Eastwood. Walking distance to IGO elementary in the growing area of Jarrell 4 minutes off i-35. Versatile floor plan with the main level consisting of the primary and secondary bedroom. The open living/dining/kitchen area with a breakfast bar is very accommodating of furniture and layout options. Utility/mud room leads to the generously sized 2 car garage. Upstairs has 3 bedrooms and a 2nd living area and 2 full bathrooms. The largest of these 3 rooms is in-suite with a full bathroom and two closets! Includes all appliances with a stainless steel kitchen that has a refrigerator with water and ice. This home has tons of storage. Out the backdoor. A covered back porch that leads to your fenced in backyard. Home is situated on a corner lot with no right neighbor. Sonterra community has a trails, basketball court, and a pool minutes away. 6 mins to Brookshire Brothers grocery store, 20 mins to Georgetown square and H-E-B, 25 mins to Te
USD 2,025
1818 S 39th Street, Temple, US, TX
View photo
House · for rent
USD 1,475
1818 S 39th Street, Temple, US, TX
Kay Bee Heights
· 2 Bedrooms · 1 Bath · House
· Garden · Equipped kitchen · Parking
Kay Bee Heights · 2 Bedrooms · 1 Bath · House · Garden · Equipped kitchen · Parking
Charming Temple Cottage with RV & Boat Parking Charming 2-bedroom, 1-bath home nestled beneath tall shade trees in an established Temple neighborhood just minutes from Baylor Scott & White Medical Center. This inviting home features original hardwood floors, a comfortable living area, separate dining room, and a functional kitchen with abundant cabinet storage and a pass-through window to the living room. Step outside to enjoy the spacious, fully fenced backyard and relaxing patio-perfect for entertaining, gardening, or simply enjoying the outdoors. A standout feature is the incredible parking flexibility. The oversized rear gate and alley access provide ample room for multiple vehicles, work trucks, trailers, boats, or RVs-an increasingly hard-to-find amenity. Conveniently located near the medical district, shopping, dining, and major roadways, this property offers the perfect blend of charm, convenience, and versatility. No HOA and endless possibilities await!
USD 1,475
Just a 10 minute drive to Stillhouse Hollow Lake and local spots
View photo
House · for rent
USD 2,300
Just a 10 minute drive to Stillhouse Hollow Lake and local spots
Kay Bee Heights
· 5 Bedrooms · 3 Baths · House
· Patio · Garden · Parking · Deck · Equipped kitchen · Air conditioning · Heating
Kay Bee Heights · 5 Bedrooms · 3 Baths · House · Patio · Garden · Parking · Deck · Equipped kitchen · Air conditioning · Heating
SCHEDULE A SHOWING ONLINE AT: showmojo.com/ltr/98c587f0db - Just a 10-minute drive to Stillhouse Hollow Lake and local spots, this spacious 5-bedroom, 3-bath home in Harker Heights offers high ceilings in the living area and an upstairs loft with a wet bar and mini refrigerator. The kitchen is appointed with an island featuring a granite countertop, large pantry, double stainless wall ovens, glass flat cooktop, stainless sid-by-side refrigerator with water and ice in the door, stainless microwave vent hood, pull-down sink faucet, tile backsplash, and recessed lighting throughout. The primary suite includes a dual vanity, separate shower, and marble bathroom countertops. Additional features include ceiling fans, tile and carpet flooring, white faux wood window blinds, central heat/air, garbage disposal, laundry room with washer/dryer connections, a back patio deck, wood privacy fenced yard, arched hallway headers, recessed lighting, and a 2-car garage with opener. 2 Car Garage Par
USD 2,300
Spacious, High valued home, easily accommodating large families
View photo
House · for rent
USD 2,995
Spacious, High valued home, easily accommodating large families
Kay Bee Heights
· 5 Bedrooms · 3 Baths · House
· Patio · Garden · Office room · Parking · Fireplace · Equipped kitchen
Kay Bee Heights · 5 Bedrooms · 3 Baths · House · Patio · Garden · Office room · Parking · Fireplace · Equipped kitchen
SCHEDULE A SHOWING ONLINE AT: showmojo.com/ltr/64c109c067 - Spacious, high-valued home in Harker Heights, TX offering 4 bedrooms and 3 bathrooms. The well-appointed kitchen features granite countertops, a large island with sink, stainless appliances, a glass cooktop, double wall ovens, and a large pantry. Living areas benefit from high ceilings, recessed lighting, ceiling fans, and a fireplace. The master suite includes bay windows, separate closets, a dual-vanity bath with marble counters, a garden tub, and a separate shower. Additional highlights include an office nook with a granite countertop, white faux wood window blinds, carpet and wood-facade tile throughout, lots of storage closets, a covered back patio, wood privacy fence, garbage disposal, washer/dryer connection with sink in a granite countertop, and a 2-car garage with opener. 2 Car Garage Parking With Opener Arched Hallway Headers Bay Windows In Master Bedroom Carpet And Wood Fasade Tile Through Out Ceiling Fans Thr
USD 2,995
1224 Bending Branch Way
View photo
House · for rent
Request Details
1224 Bending Branch Way
Kay Bee Heights
· 1,938 sq.ft · 4 Bedrooms · 2 Baths · House
Kay Bee Heights · 1,938 sq.ft · 4 Bedrooms · 2 Baths · House
Better than new! This home is less than 1 year old, and the owner has spent tens of thousands of dollars improving it with additions such as jelly fish security and lighting, smart toilets, home audio systems, and so much more. It is your chance to capitalize on all the upgrades. A complete list of detailed updates are available! Reach out with any questions!
Request Details
515 Watershield Cv
View photo
House · for rent
Request Details
Updated
515 Watershield Cv
Kay Bee Heights
· 3,810 sq.ft · 5 Bedrooms · 4 Baths · House
· Office room · Deck · Equipped kitchen · Parking · Air conditioning
Kay Bee Heights · 3,810 sq.ft · 5 Bedrooms · 4 Baths · House · Office room · Deck · Equipped kitchen · Parking · Air conditioning
3-Car Garage! 5-bed, 4.5-bath Westin Home with soaring coffered ceilings, a dedicated downstairs office, and an upstairs media room — sitting on a large lot in Georgetown's award-winning master-planned community, loaded with builder quality and owner upgrades that set it apart from new construction. Epoxy flooring in the garage. Built with Westin's energy-efficient package — 16 SEER A/C, tankless water heater, radiant barrier roof decking, R-30 attic insulation, and double-paned Low-E windows — this home is as efficient as it is beautiful. Westin Homes no longer offers a floor plan at this size, making this one of the last opportunities to own a home of this scale in Nolina without building custom. The kitchen features 42' upper cabinets, granite counters with waterfall edge, oversized island, decorative backsplash, and vented cooktop. The primary bath offers a separate shower, oversized soaking tub, dual vanities, and a spacious walk-in closet — all finished with upgraded Calacatta ti
Request Details
401 Yorktown St
View photo
House · for rent
Request Details
401 Yorktown St
Kay Bee Heights
· 1,227 sq.ft · 2 Bedrooms · 2 Baths · House
· Equipped kitchen
Kay Bee Heights · 1,227 sq.ft · 2 Bedrooms · 2 Baths · House · Equipped kitchen
Step into comfort and charm with this adorable two-bedroom, two-bathroom brick-front home nestled in the highly coveted Sun City community of Georgetown. From the moment you enter the lovely foyer—complete with a dedicated mudroom for effortless organization—you’ll be struck by a bright, open floorplan that seamlessly blends style and function. The interior boasts sophisticated quartz countertops, sleek stainless steel appliances, and durable wood-look laminate flooring throughout, ensuring a completely carpet-free environment. Thoughtful upgrades abound, including recessed and pendant lighting, a dry bar for entertaining, and a gourmet kitchen featuring a gas cooktop and a built-in microwave. The primary suite serves as a true retreat, offering dual vanities, a spacious walk-in shower, and a clever laundry chute that connects directly from the primary bath to the laundry room for ultimate convenience. Storage is never an issue here, thanks to an abundance of cabinetry and counter spac
Request Details
203 Pristine Ln
View photo
House · for rent
Request Details
203 Pristine Ln
Kay Bee Heights
· 2,626 sq.ft · 3 Bedrooms · 2 Baths · House
· Patio · Garden · Equipped kitchen
Kay Bee Heights · 2,626 sq.ft · 3 Bedrooms · 2 Baths · House · Patio · Garden · Equipped kitchen
Welcome Home! Experience the distinctive quality and character of a Tim W. Long custom-built home, paired with all the amenities and lifestyle that make Sun City so desirable. Warm wood flooring extends throughout the main living areas, while tile adds durability to the bathrooms, laundry room, and mudroom. The inviting kitchen features stainless steel appliances, granite countertops, a built-in cooktop, microwave, and oven. The primary suite offers a relaxing retreat with dual vanities topped with granite, a walk-in shower, and a garden tub. Unwind on the screened-in patio while taking in the natural wildlife. From the quality craftsmanship to the thoughtful details throughout, this custom home offers a level of comfort and sophistication you won’t want to miss
Request Details
3405 E Central Texas Expy #100, 200, 300, Killeen, TX 76543.
View photo
House · for rent
USD 100
3405 E Central Texas Expy #100, 200, 300, Killeen, TX 76543.
Kay Bee Heights
· House
Kay Bee Heights · House
This building has a 1,100 s.f. suite, a 1,725 s.f. suite and a 1,175 s.f. suite. The building has been TOTALLY redone with NEW HVACs, new ADA Bathrooms, new flooring, electrical, ceilings, exterior paint, new led lighting, etc. The inside is ALL NEW. Base rent is $1.95 psf monthly plus $0.40 psf NNN charges for a total of $2.35 psf or $23.40 psf annually. Suite 100 is 1,100 s.f. and gross rent is estimated at $2,585.00 per month. Suite 200 is 1,725 s.f and gross rent is estimated at $4,054.00 per month. Suite 300 is 1,175 s.f. and gross rent is estimated at $2,729 per month. These suites should be ready to occupy by mid March. 5 year minimum leases. Get the best price at ListedBuy!
USD 100
ULTRA LUXURY PRIVATE STUDIOS WITH KITCHEN, FREE WIFI, AND LAUN.
View photo
House · for rent
USD 1,272
ULTRA LUXURY PRIVATE STUDIOS WITH KITCHEN, FREE WIFI, AND LAUN.
Kay Bee Heights
· 2,293 sq.ft · 10 Bedrooms · House
· Equipped kitchen
Kay Bee Heights · 2,293 sq.ft · 10 Bedrooms · House · Equipped kitchen
WELCOME TO THE WORLD FAMOUS STAR MOTEL! BORN IN 1947, THE STAR MOTEL IS THE OLDEST OPERATING MOTEL IN LAS VEGAS AND IS FAMOUSLY FEATURED IN THE LEGENDARY MARTIN SCORSESE FILM CASINO IN 1995. STAR MOTEL NOW SITS IN THE HEART OF THE ARTS DISTRICT AT THE. Get the best price at ListedBuy! Amenities: washing_machine, heating, equipped_kitchen, tv
USD 1,272
Beautifully renovated Harker Heights home featuring furnished.
View photo
House · for rent
USD 617
Beautifully renovated Harker Heights home featuring furnished.
Kay Bee Heights
· 1,345 sq.ft · 6 Bedrooms · House
· Garden · Equipped kitchen
Kay Bee Heights · 1,345 sq.ft · 6 Bedrooms · House · Garden · Equipped kitchen
Your new home awaits! This newly-renovated Harker Heights home is waiting for you. This PadSplit has a Backyard and Television, and it’s modern and beautiful. The kitchen comes equipped with a fridge, sink, oven, stovetop, as well as upgraded appliances, p. Get the best price at ListedBuy!
USD 617
4861 Williams Dr, Georgetown, TX 78633 MLS 7775568
View photo
House · for rent
USD 4,200
4861 Williams Dr, Georgetown, TX 78633 MLS 7775568
Kay Bee Heights
· House
· Parking
Kay Bee Heights · House · Parking
Modern, stunning business park with well-known tenant in high traffic market. Ample parking, clean up-to-date facilities. Shell space ready for office or retail use ASAP. Get the best price at ListedBuy!
USD 4,200

Get email alerts

Don't miss out: be the first to know about new properties

The alert was correctly created

On subscribing you accept the conditions of use and the privacy policy
Alert
Receive new ads in your inbox
Save this search
Receive alerts for new listings

We'll send you an email when we have new properties for: "Houses for rent in Kay Bee Heights"

The alert was correctly created

Lone Star, Killeen city Killeen CCD Bell County Texas
Get email alerts and be the first to see new listings
Required field
On subscribing I accept the terms of the privacy policy
Perfect! You'll soon start receiving new listings via email
Alert
Receive an email when we have new ads for Houses for rent in Kay Bee Heights
Save this search
Filters

Bedrooms

Size (sq.ft)

sq.ft
sq.ft

Price (USD per month)

USD
USD

Property type

Bathrooms

Clear all filters
Receive notifications when new entries are published.